1 / 29
$515,900
Active
7668 SOMERSWORTH DRIVE
KISSIMMEE, FL 34747 — REUNION VILLAGE PH 4 & 5
5 Beds
4 Baths
2,266 sqft
0.10 acres
Built 2026
2-Car Garage
About This Property
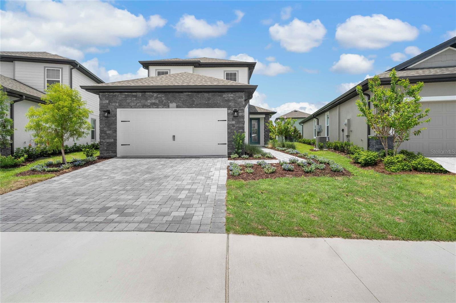
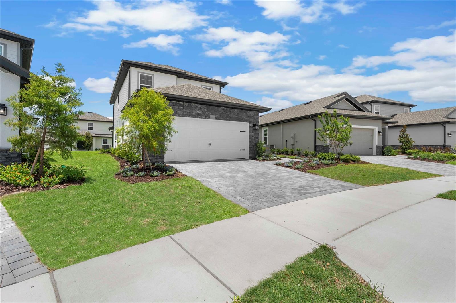
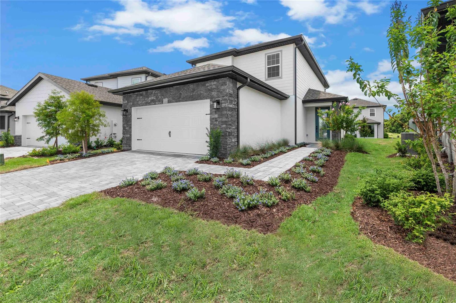
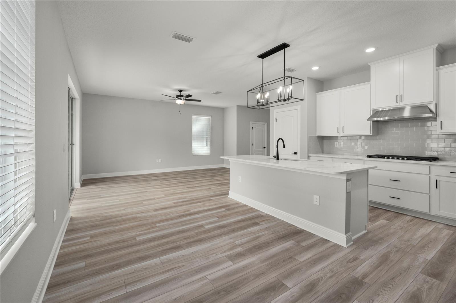
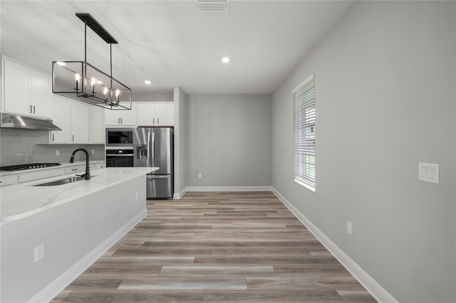
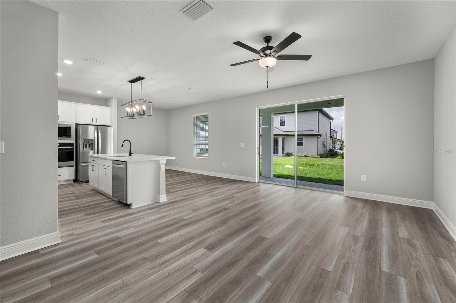
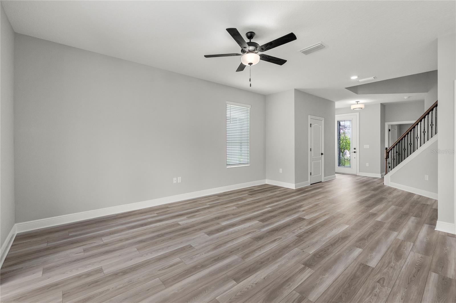
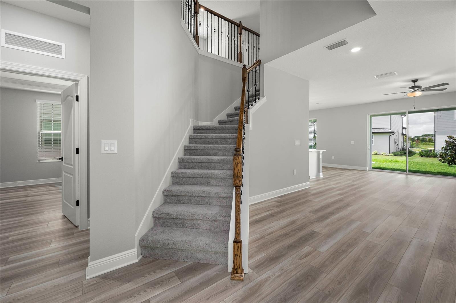
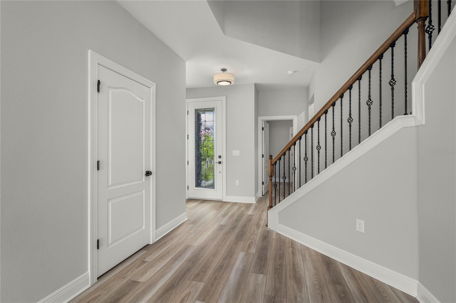
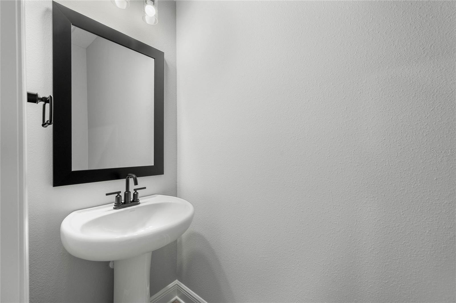
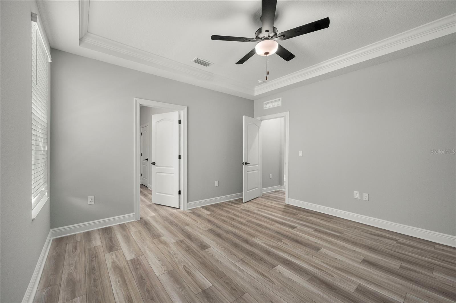
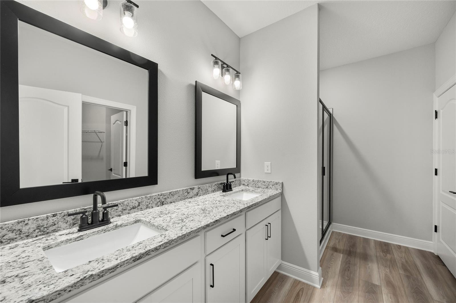
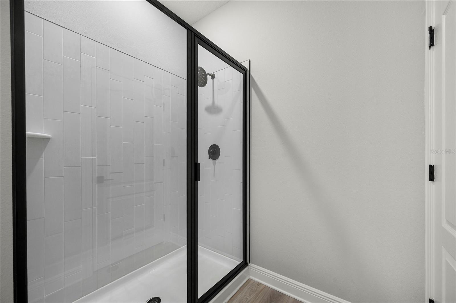
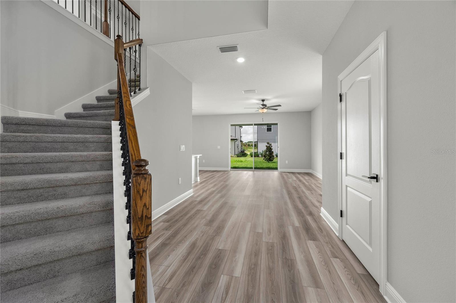
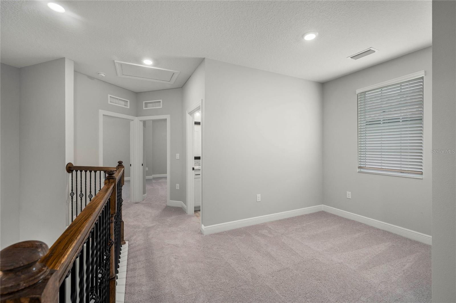
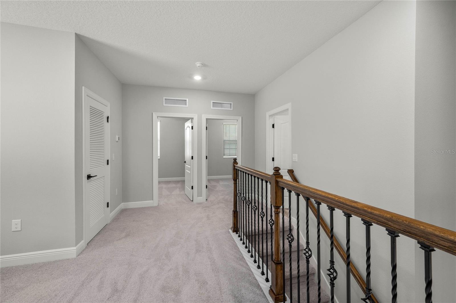
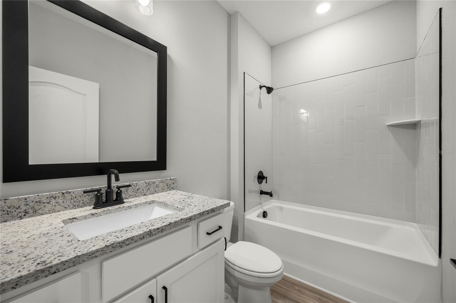
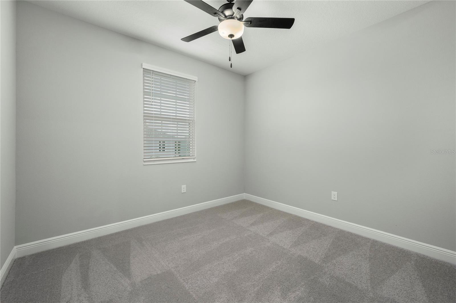
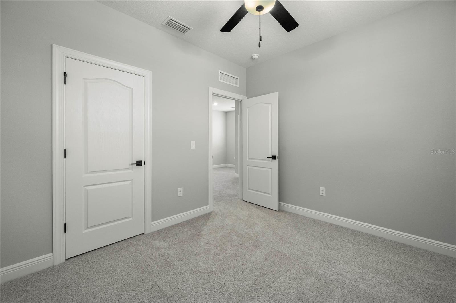
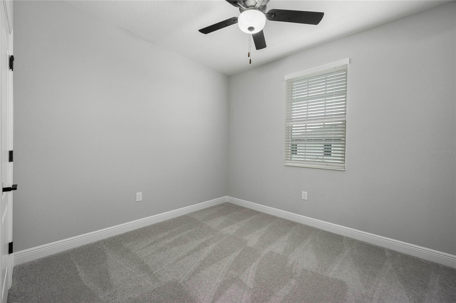
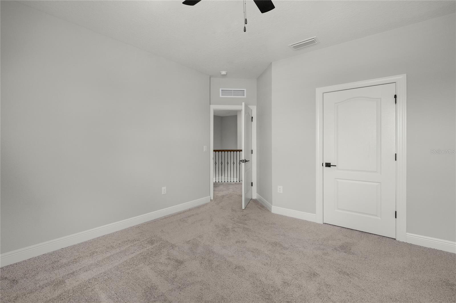
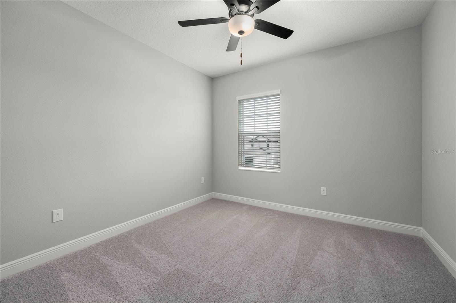
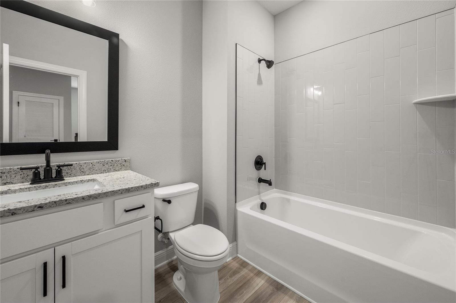
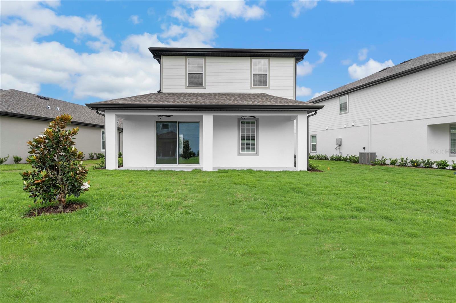
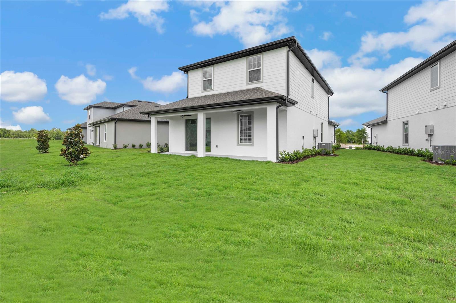
Made up of five spacious bedrooms, three-and-a-half bathrooms, and incredible entertainment space,
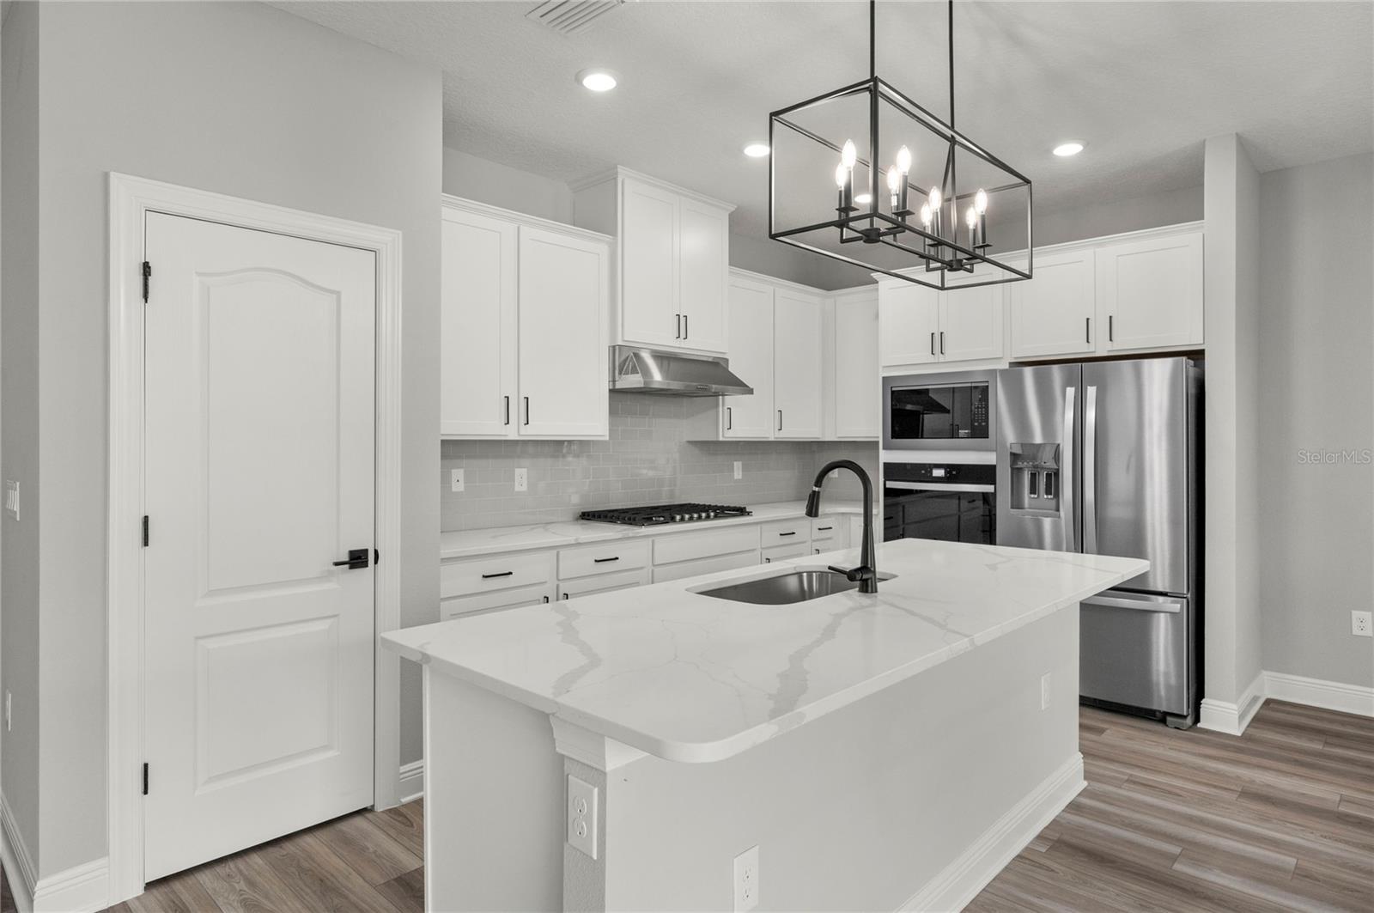
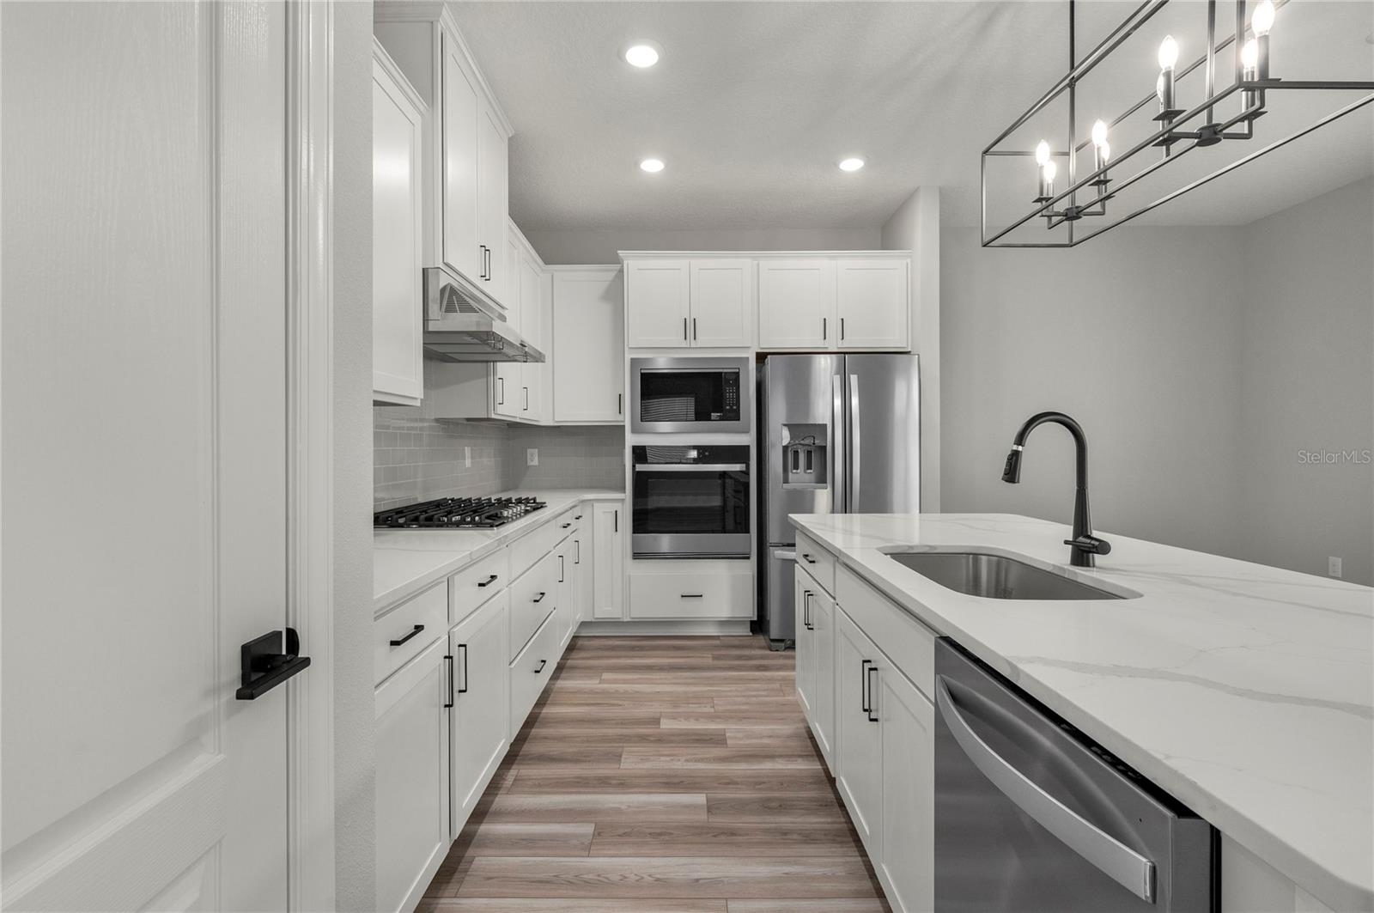
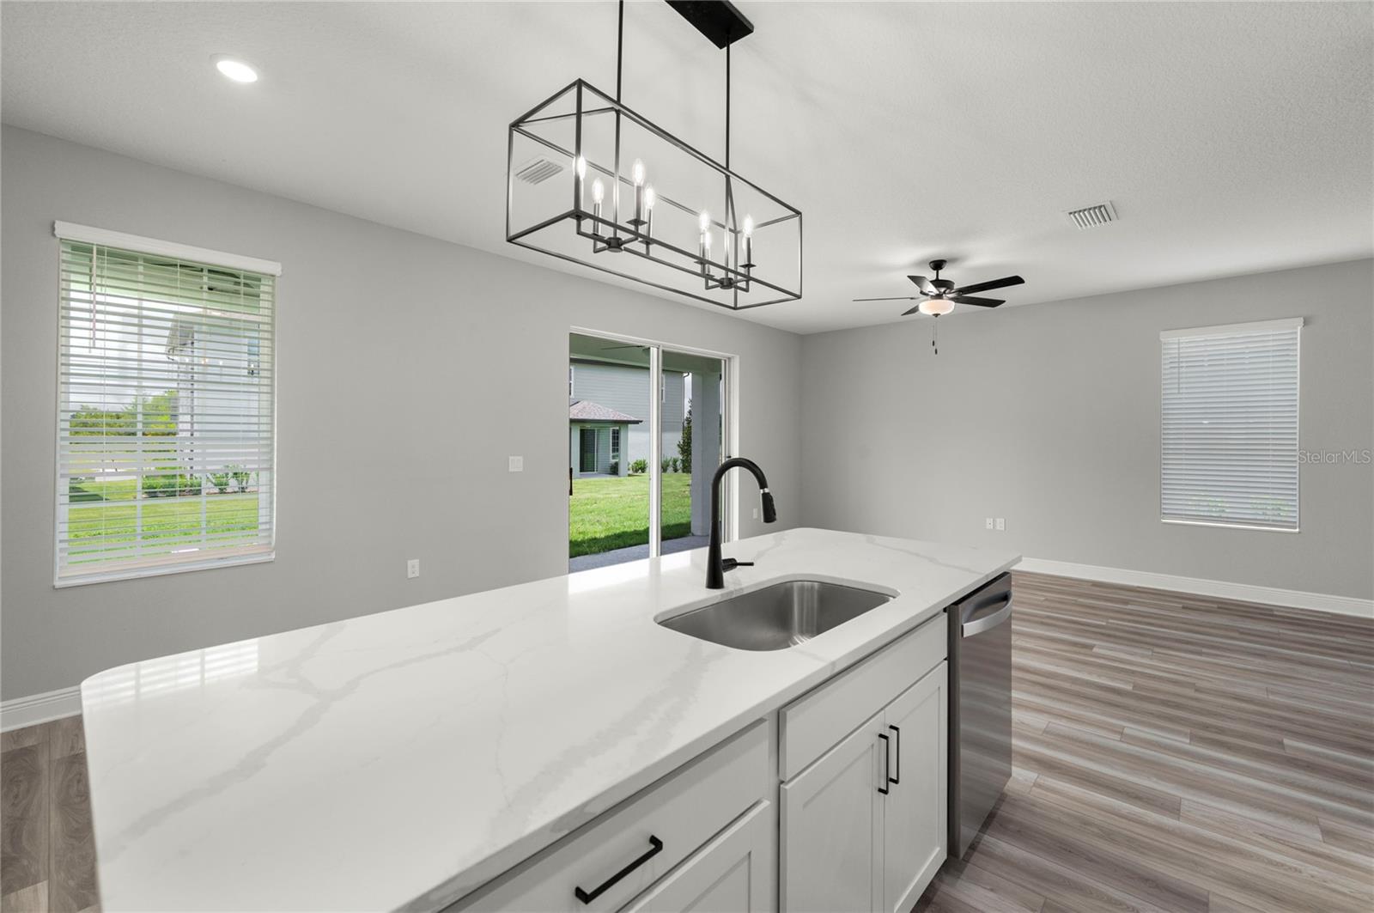
this two-story home has everything that growing families can ever need or want. Appliances included at
no extra cost are Whirlpool® appliances in the kitchen, quartz countertops, a walk-in pantry, a Wi-Fi
enabled garage door opener, lush front yard landscaping and more. Best of all, residents have exclusive
access to resort amenities just up the road, including a 10-acre water park with a water slide, swimming
pool, playground, sports courts and more!
this two-story home has everything that growing families can ever need or want. Appliances included at
no extra cost are Whirlpool® appliances in the kitchen, quartz countertops, a walk-in pantry, a Wi-Fi
enabled garage door opener, lush front yard landscaping and more. Best of all, residents have exclusive
access to resort amenities just up the road, including a 10-acre water park with a water slide, swimming
pool, playground, sports courts and more!
Property Details
Basics
- Property Type
- Residential
- Property Subtype
- Single Family Residence
- MLS Number
- TB8545929
- Days on Market
- 1
- Year Built
- 2026
- New Construction
- Yes
- Levels
- Two
- Architectural Style
- Traditional
- Additional Rooms
- Inside Utility,Loft
- Direction Faces
- Southwest
- Occupant Type
- Vacant
Size & Structure
- Living Area
- 2,266 sqft
- Total Area
- 2,856 sqft
- Lot Size
- 0.10 acres
- Lot Sq Ft
- 4,356 sqft
- Bedrooms
- 5
- Full Baths
- 3
- Half Baths
- 1
- Garage Spaces
- 2
Interior
- Flooring
- Carpet, Luxury Vinyl
- Appliances
- Cooktop, Dishwasher, Disposal, Exhaust Fan, Gas Water Heater, Ice Maker, Microwave, Range, Refrigerator
- Interior Features
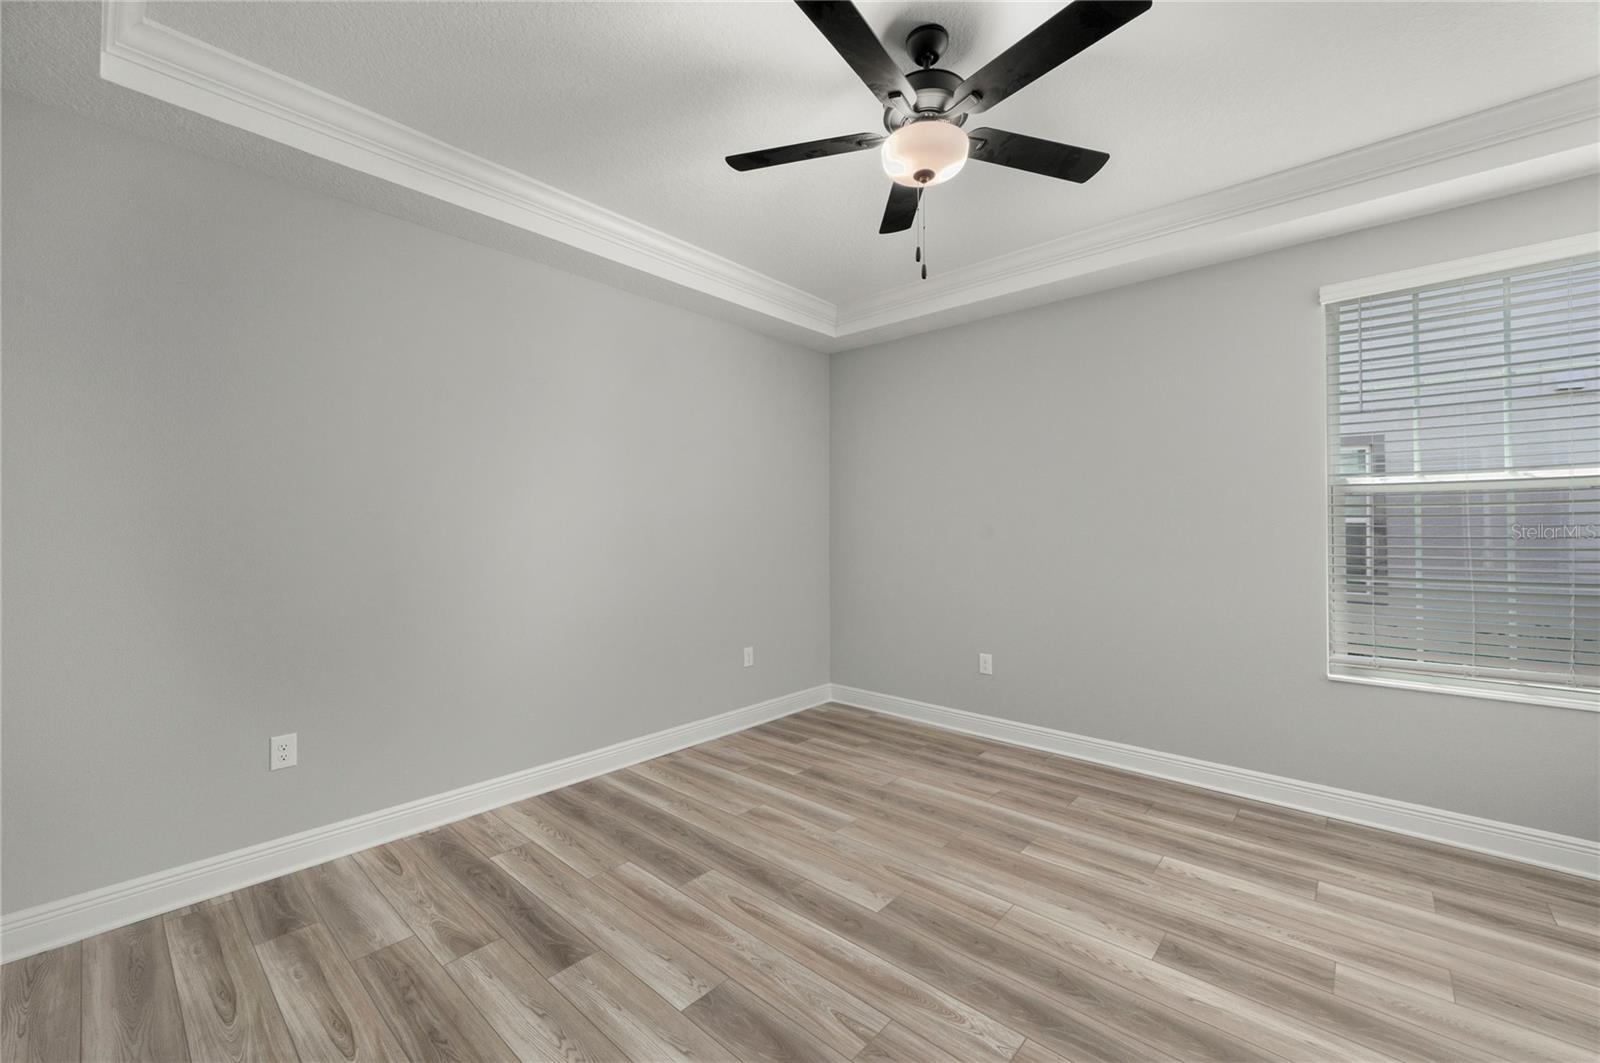
- Ceiling Fans(s), Crown Molding, High Ceilings, Open Floorplan, Pest Guard System, Primary Bedroom Main Floor, Stone Counters, Thermostat, Walk-In Closet(s), Window Treatments
- Laundry
- Electric Dryer Hookup, Inside, Laundry Room, Washer Hookup
- Windows
- Blinds, Double Pane Windows, Low-Emissivity Windows, Window Treatments
- Furnished
- Unfurnished
- A/C
- Central Air
- Heating
- Electric, Exhaust Fan, Heat Pump
Exterior & Lot
- Exterior Features
- Lighting, Sidewalk
- Construction
- Stucco
- Roof
- Shingle
- Foundation
- Slab
- Patio/Porch
- Covered, Front Porch, Patio, Rear Porch
Water & Pool
Community & HOA
- HOA
- Yes
- HOA Fee
- $581/Monthly
- HOA Amenities
- Basketball Court, Cable TV, Fitness Center, Gated, Other, Park, Playground, Pool, Recreation Facilities, Security, Tennis Court(s)
- Community Features
- Clubhouse, Community Mailbox, Deed Restrictions, Dog Park, Gated Community - Guard, Golf Carts OK, Irrigation-Reclaimed Water, Playground, Pool, Restaurant, Sidewalks, Tennis Court(s), Street Lights
- Pets Allowed
- Yes
- CDD
- Yes
- Security
- Security Gate, Smoke Detector(s)
Utilities & Systems
- Water
- Public
- Sewer
- Public Sewer
- Utilities
- BB/HS Internet Available, Cable Available, Electricity Available, Electricity Connected, Fiber Optics, Natural Gas Available, Natural Gas Connected, Phone Available, Public, Sewer Available, Sewer Connected, Underground Utilities, Water Available, Water Connected
- Cooling
- Central Air
- Heating
- Electric, Exhaust Fan, Heat Pump
- Flood Zone
- X
- Parking
- Driveway
Financial
- List Price
- $515,900
- Annual Taxes
- $4,351
- Tax Year
- 2025
- Listing Terms
- Cash, Conventional, FHA, VA Loan
- Special Conditions
- None
Schools
- Elementary
- Reedy Creek Elem (K 5)
- Middle School
- Horizon Middle
- High School
- Poinciana High School