1 / 27
$239,000
Original: $255,000
Active
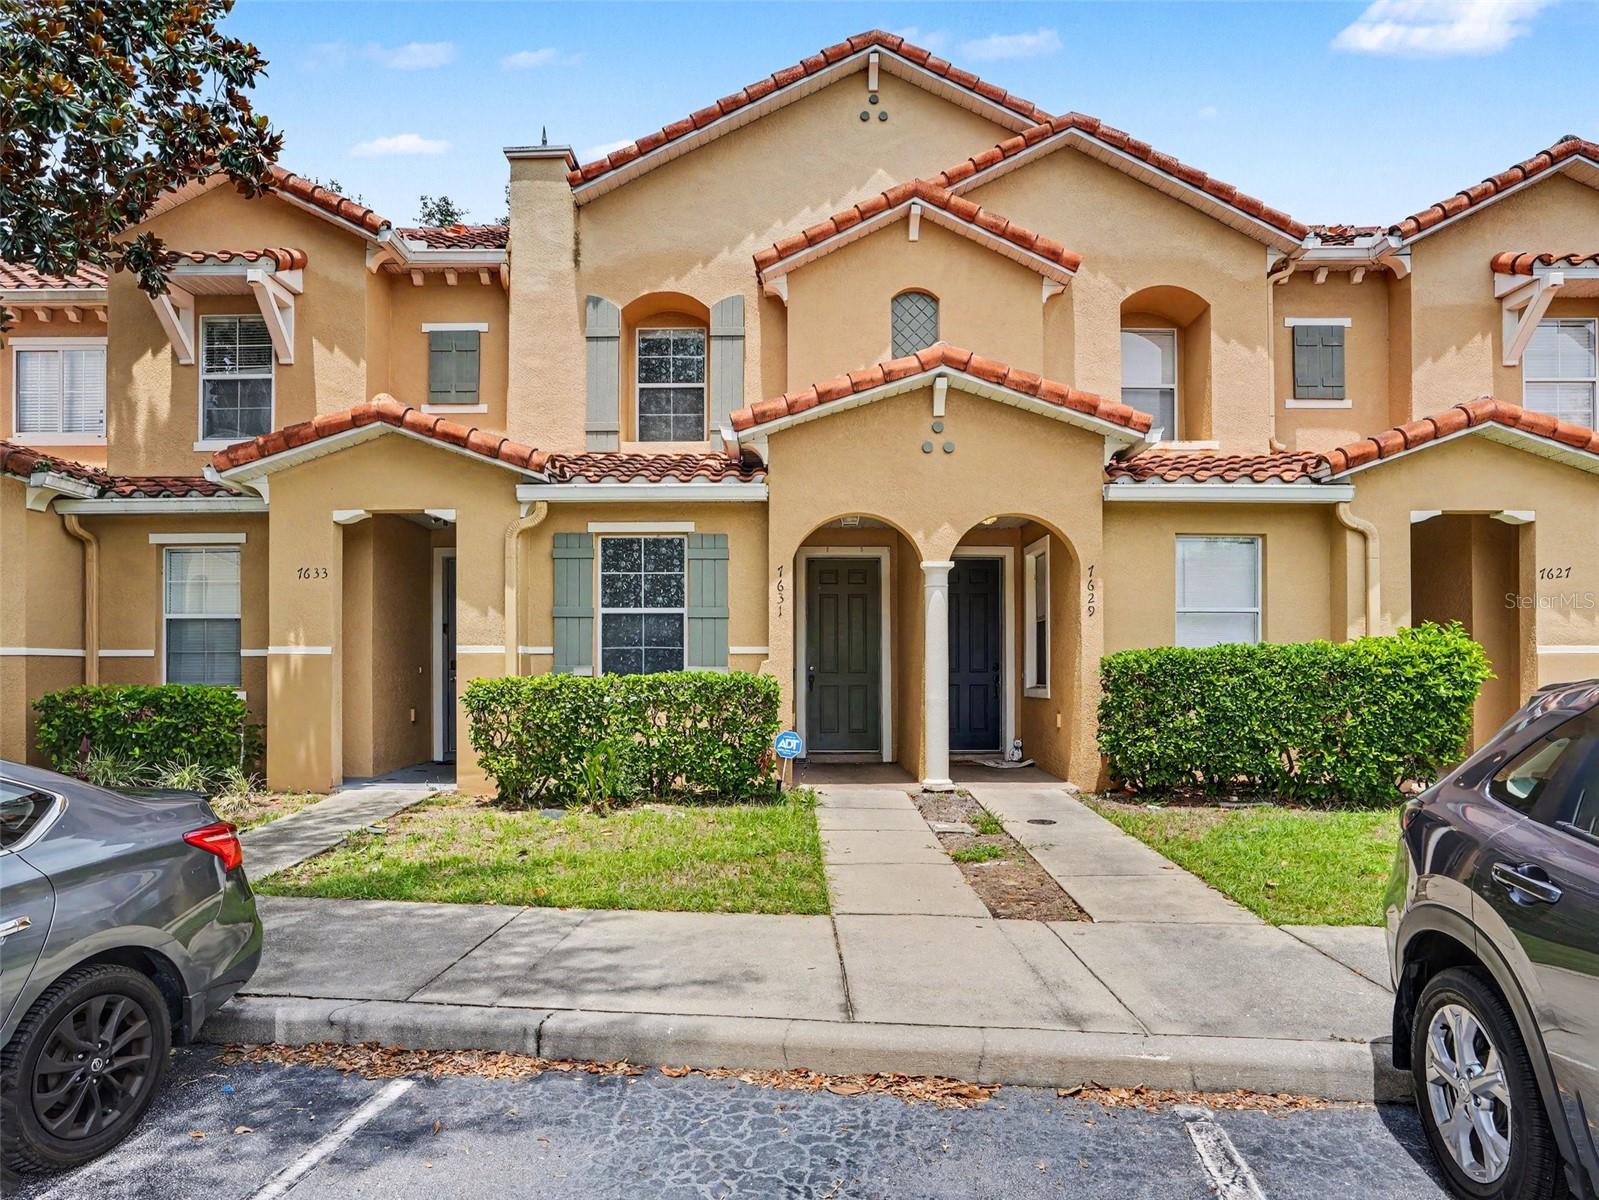
7631 LONG ISLAND DR
KISSIMMEE, FL 34747 — CRESTWYND BAY
3 Beds
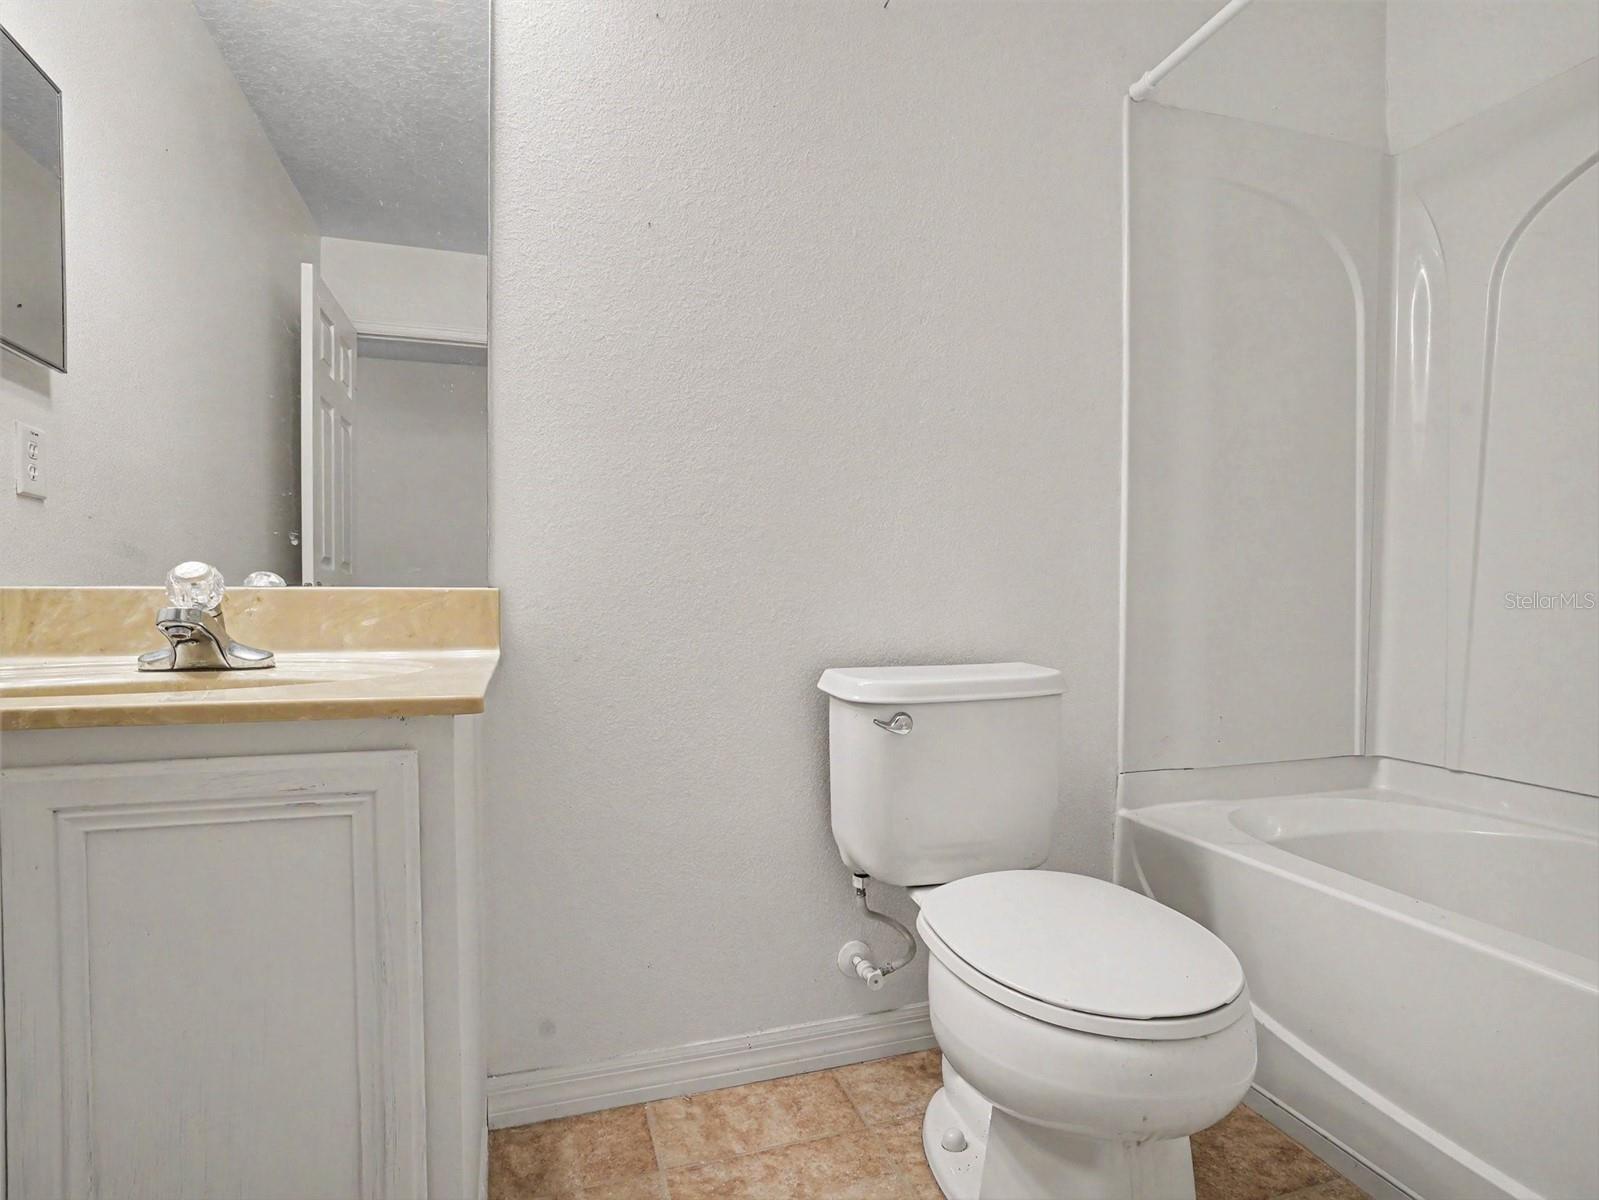
3 Baths
1,187 sqft
0.02 acres
Built 2007
About This Property
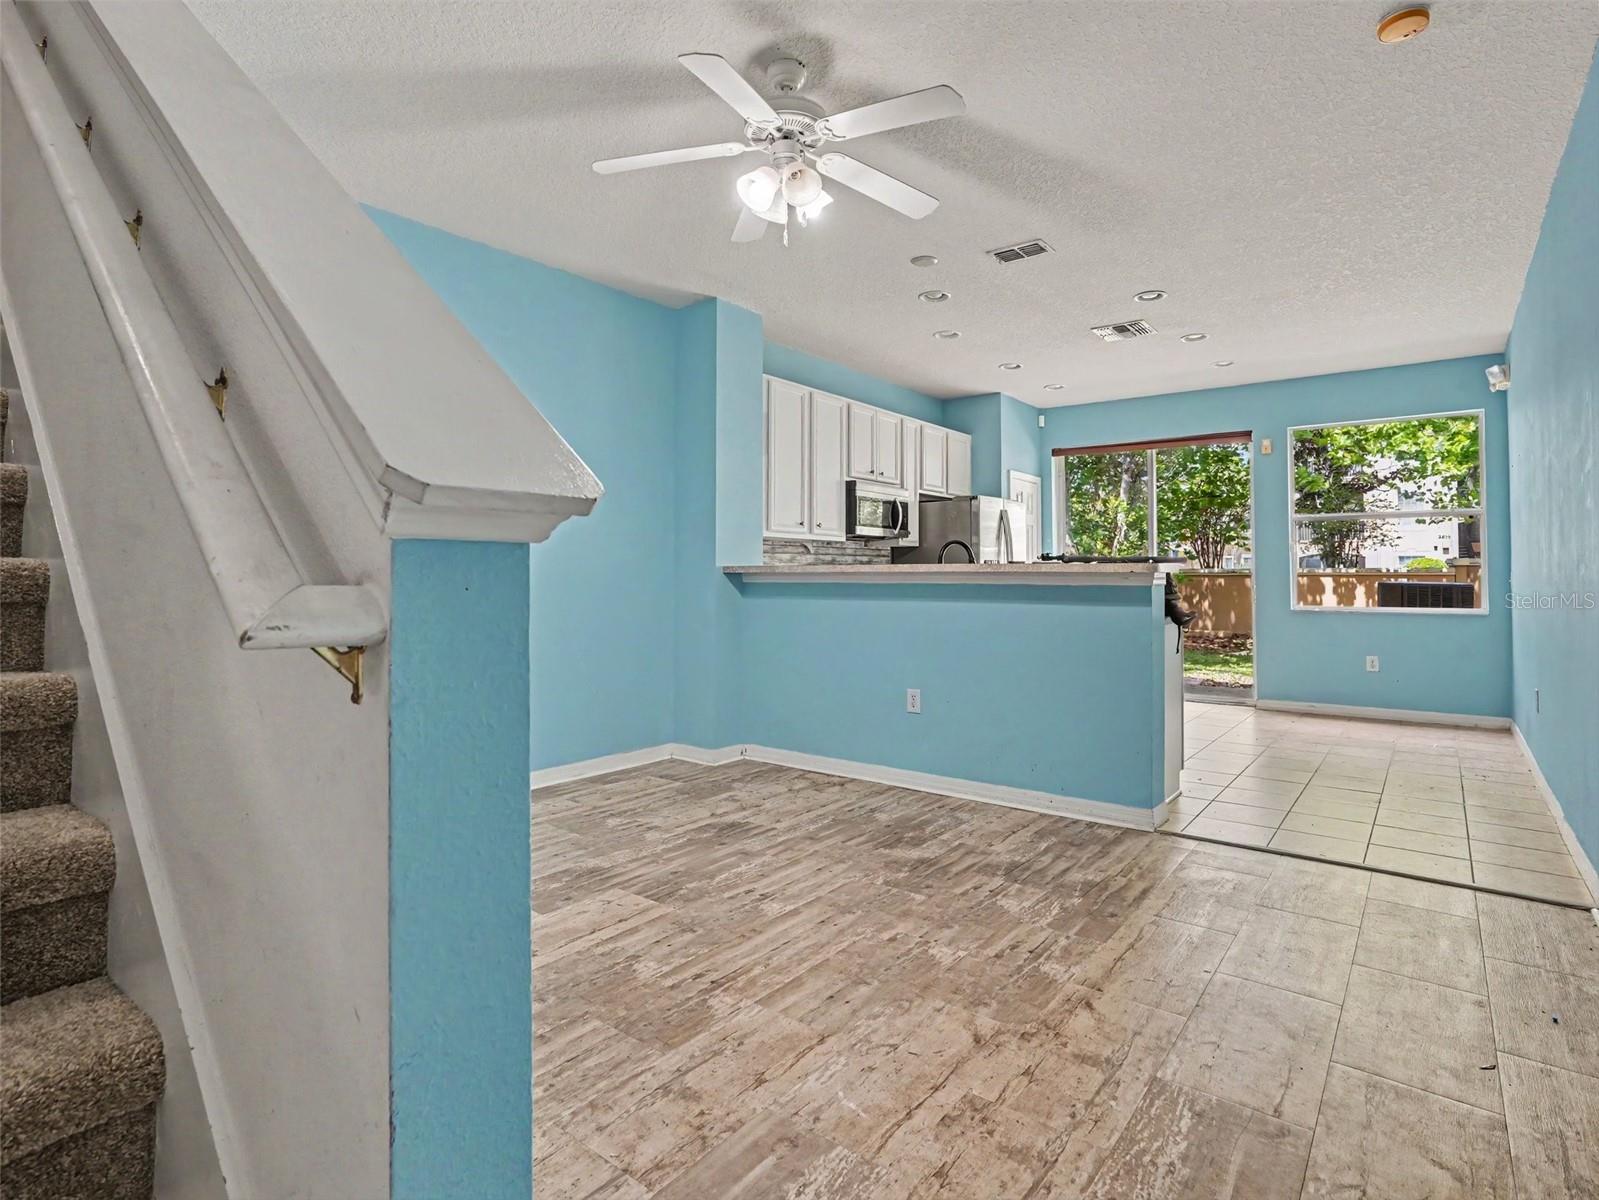
Virtually Staged. Click the Virtual Tour link to explore the 3D walkthrough of this inviting townhouse, offering a flexible and thoughtfully designed floor plan with comfortable living spaces throughout.
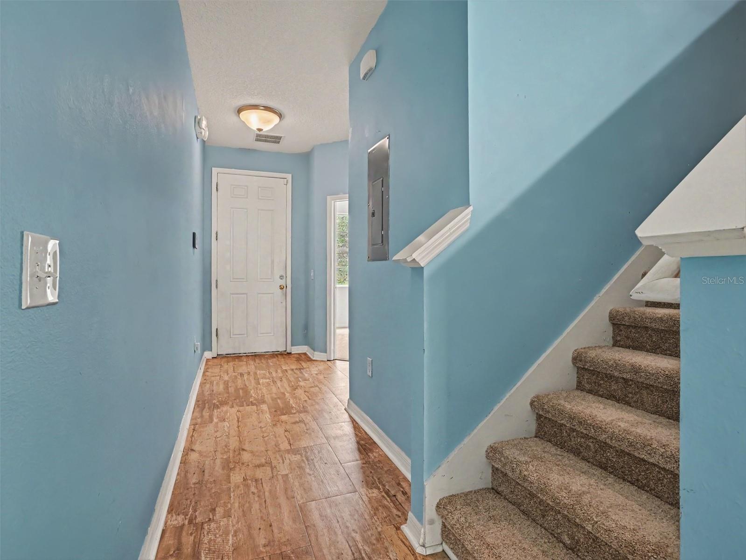
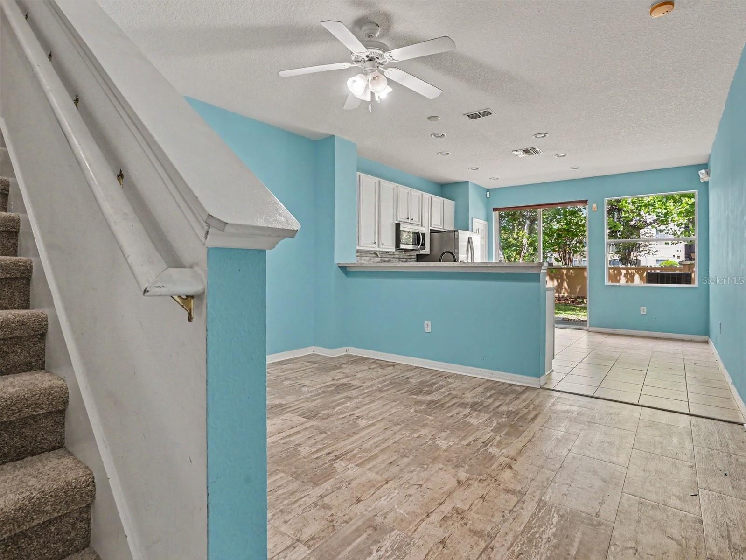
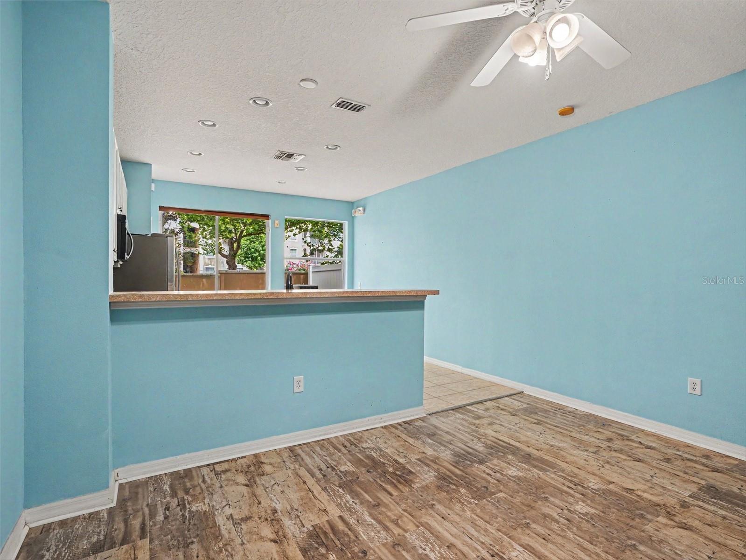
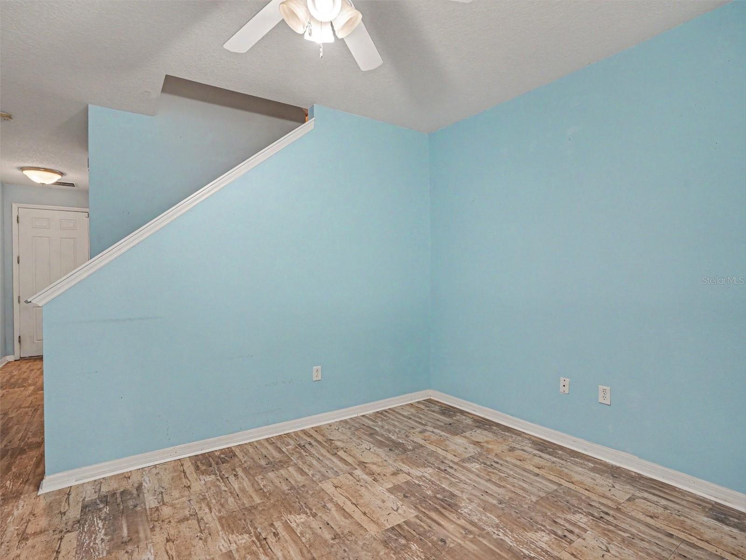
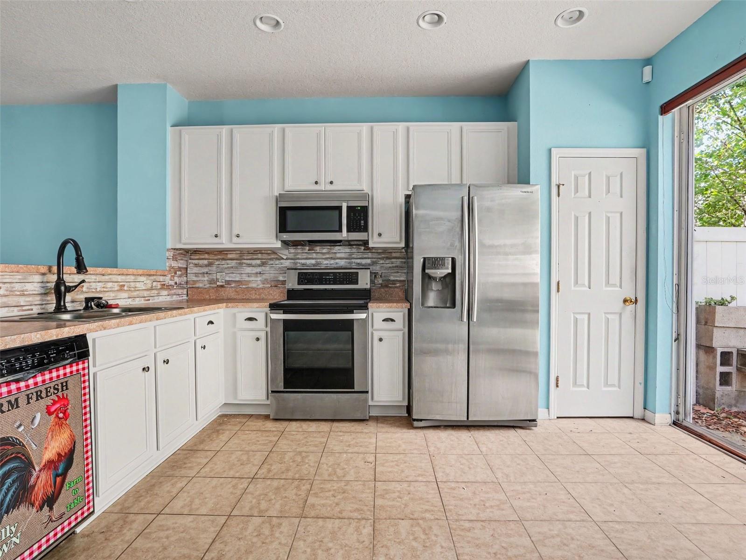
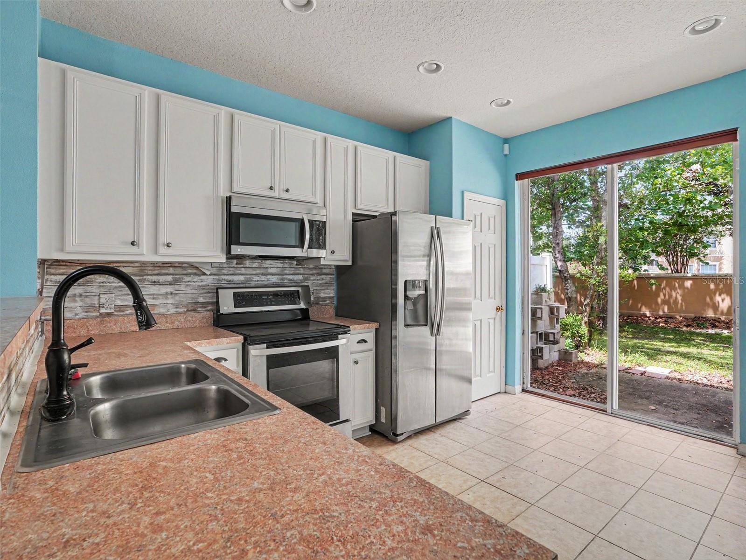
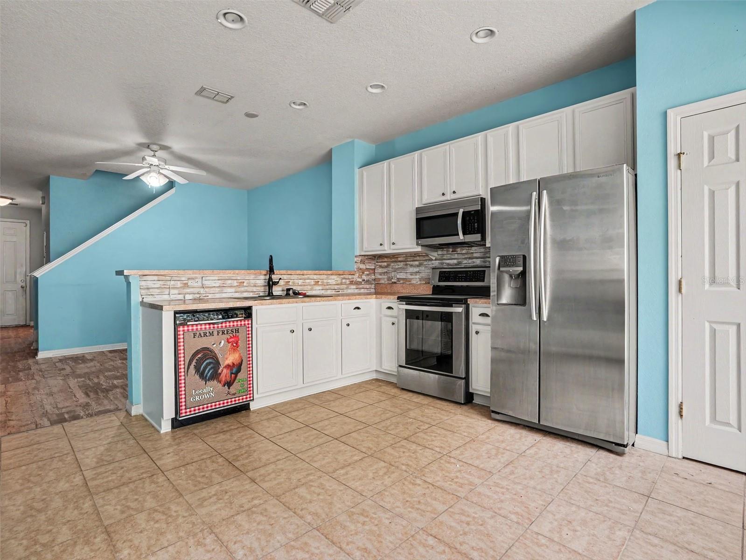
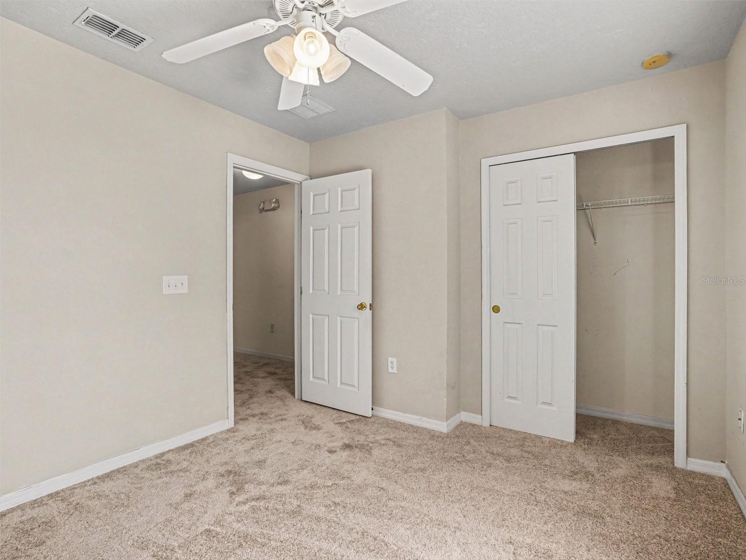
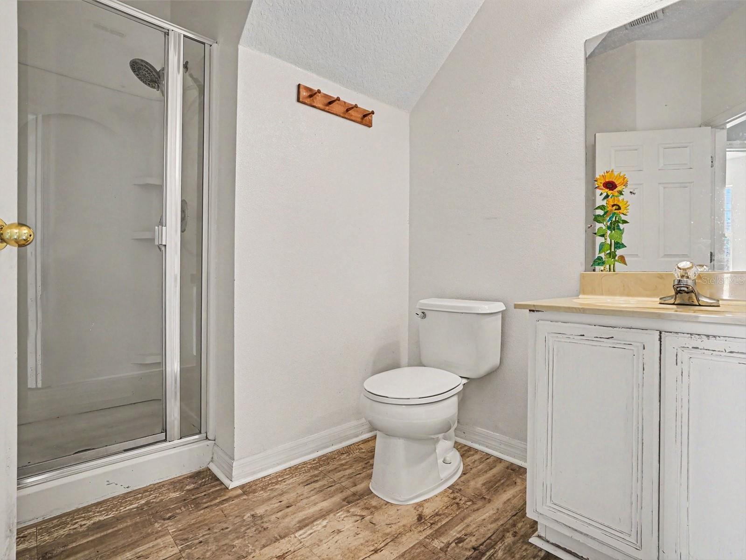
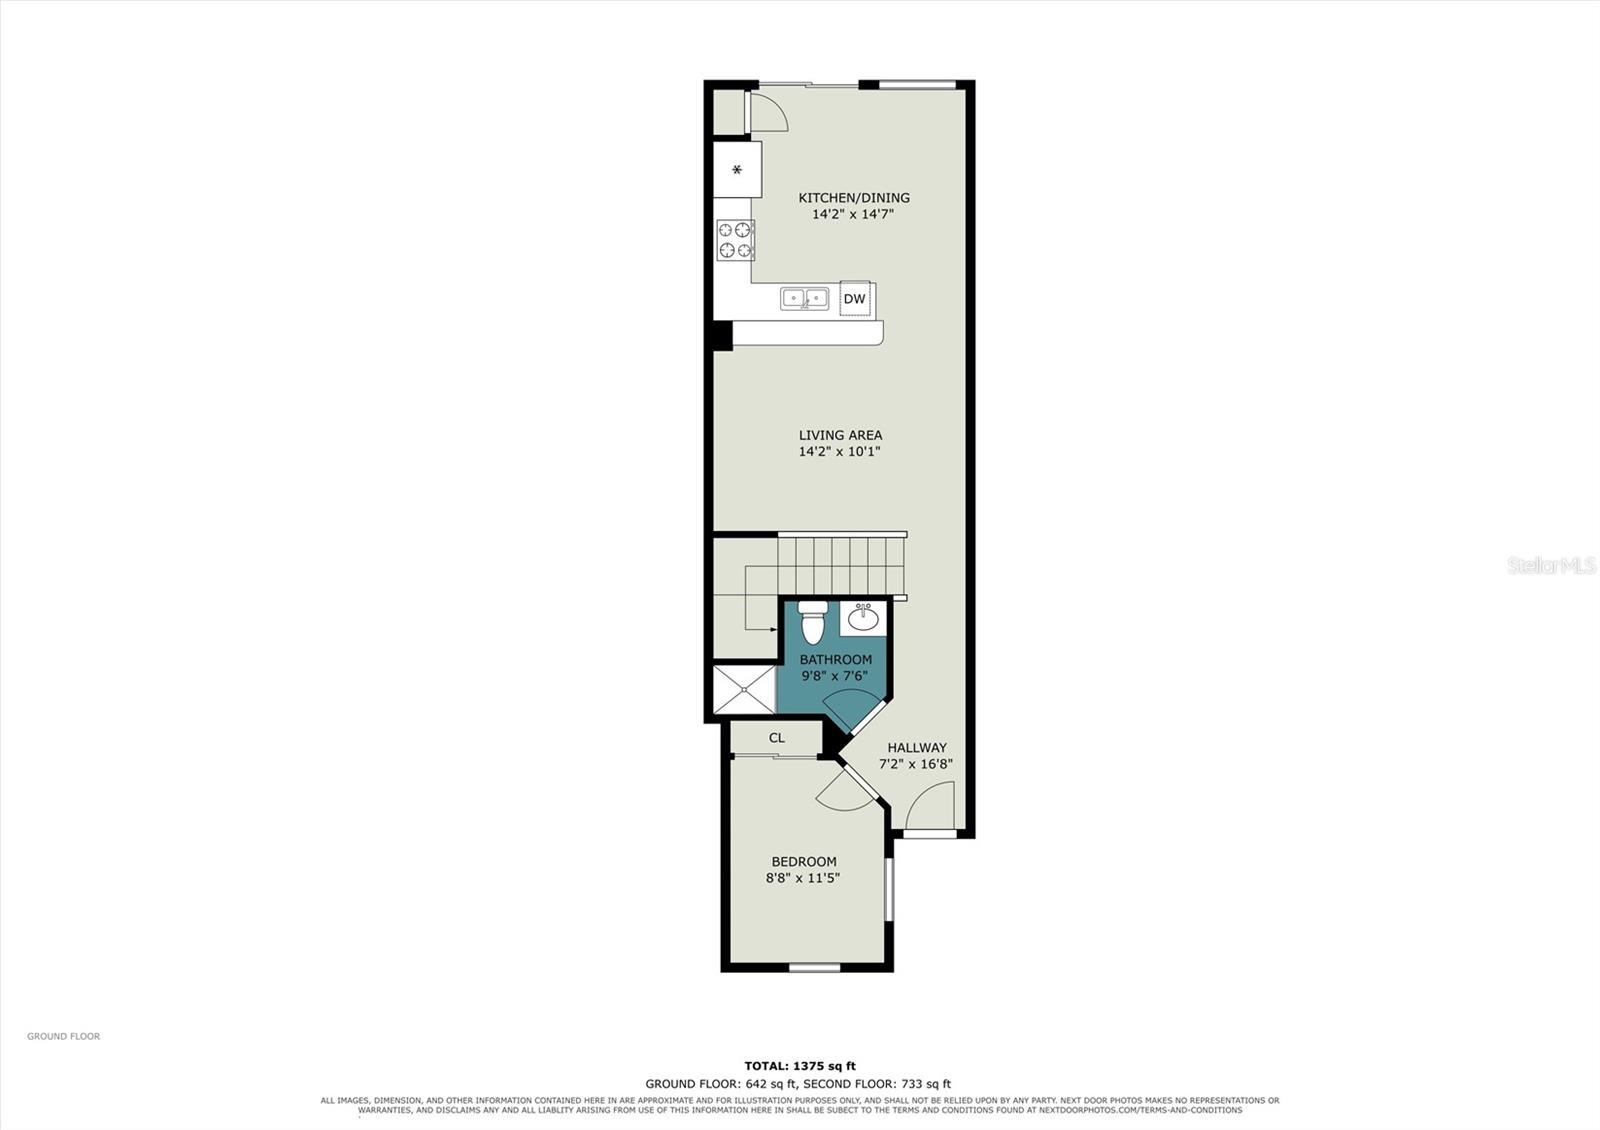
The main level features a spacious living area that flows naturally into the kitchen and dining space, creating an open and functional setting for everyday living and entertaining. Also located on the first floor is a private bedroom adjacent to a full bathroom—ideal for overnight guests, a home office, or multi-generational living.
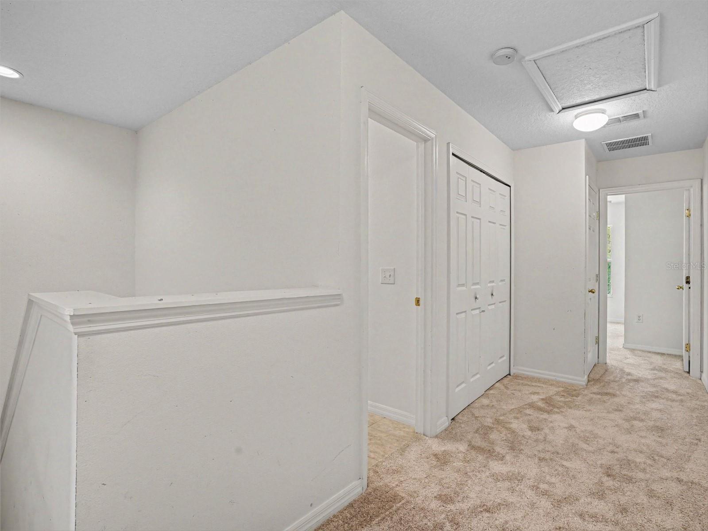
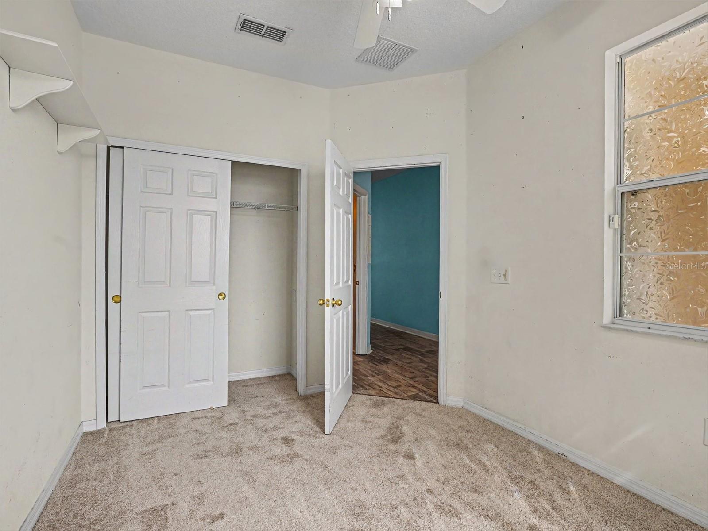
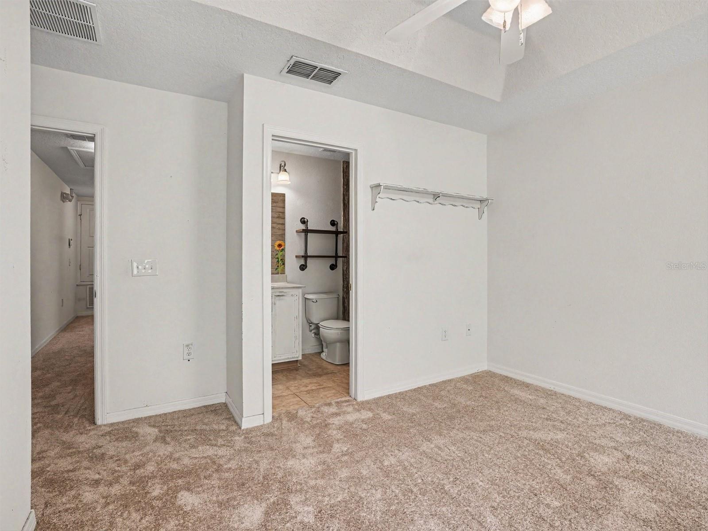
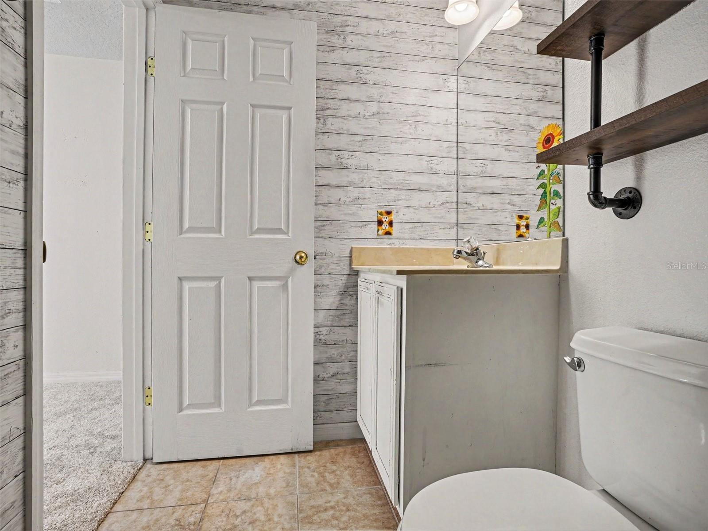
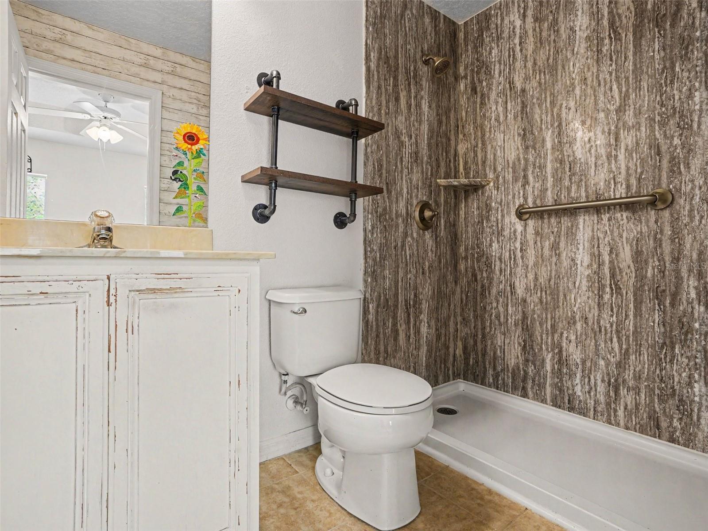
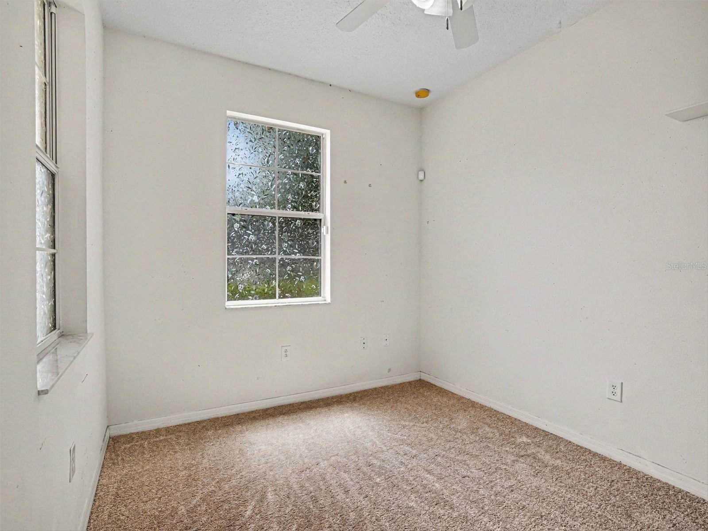
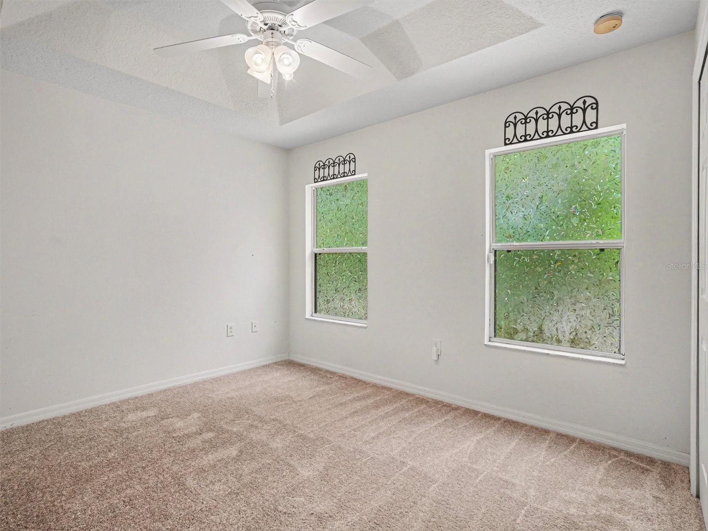
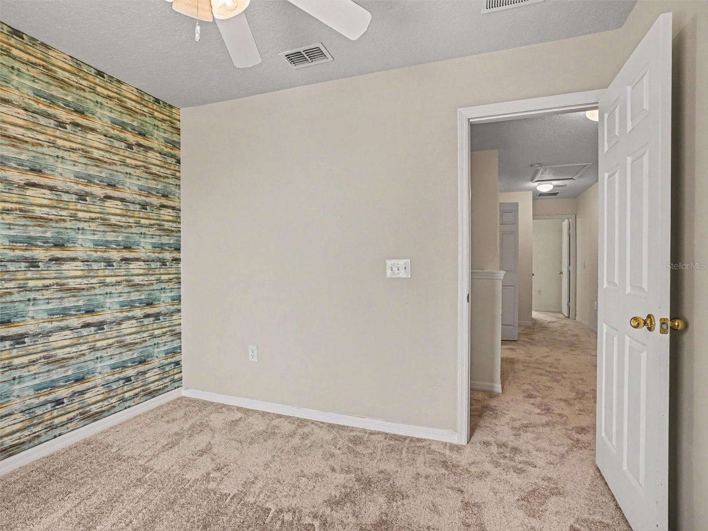
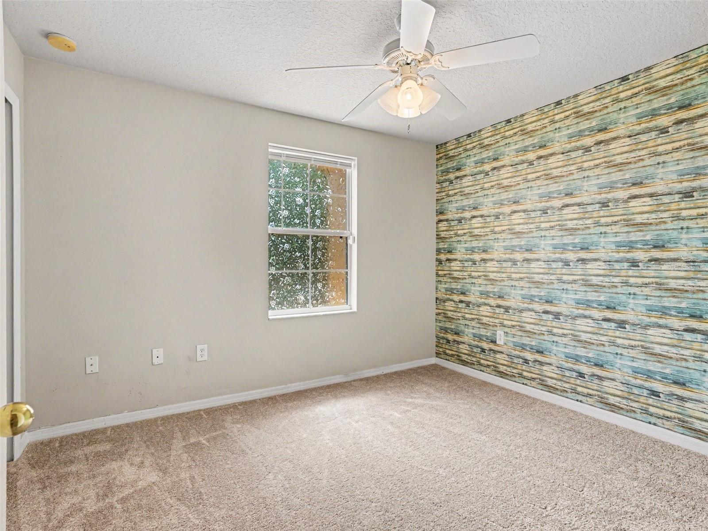
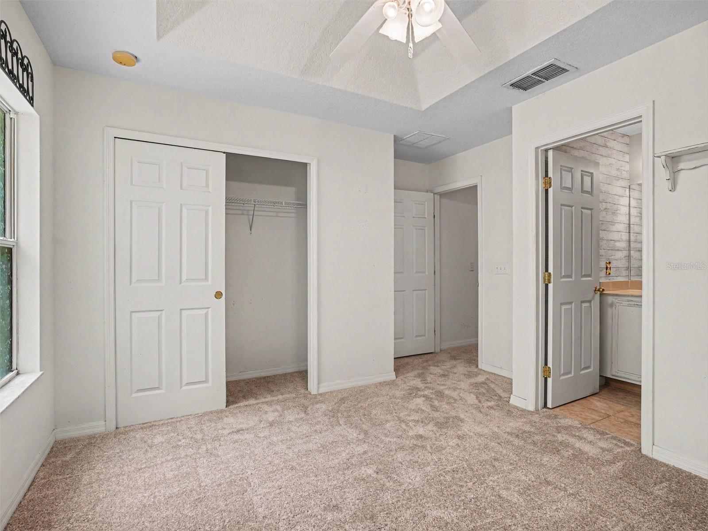
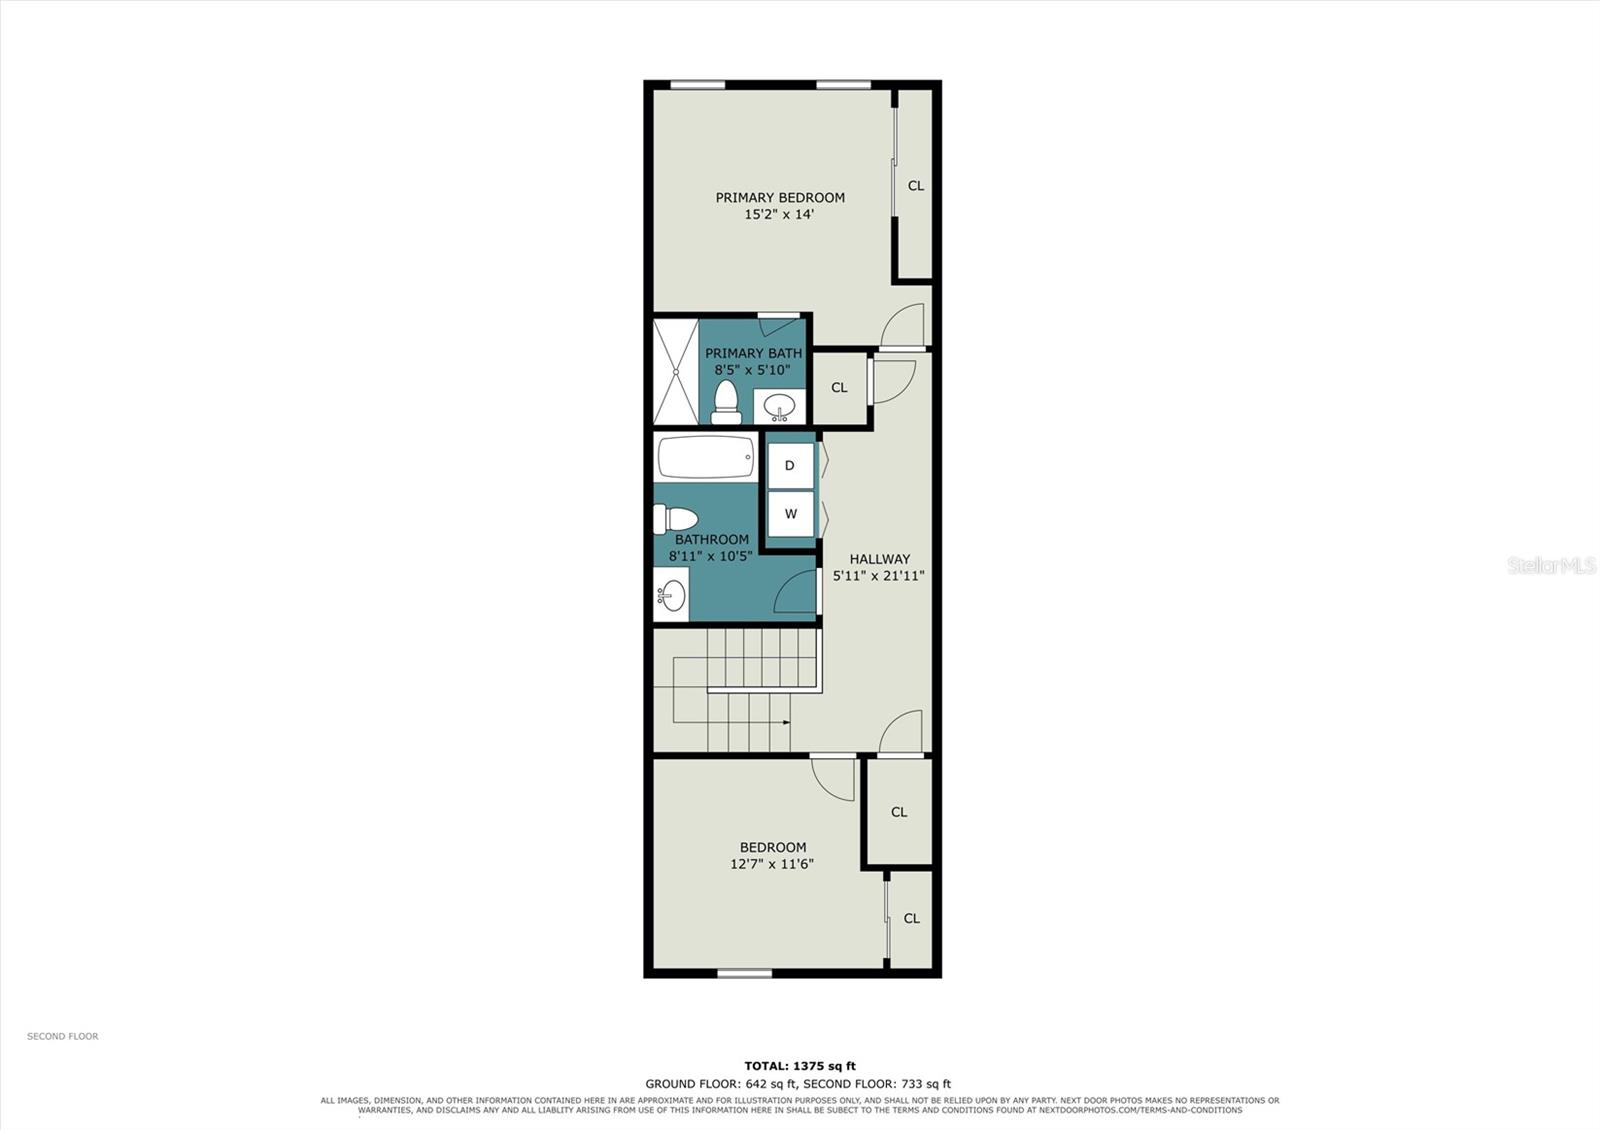
Upstairs, the primary suite provides a comfortable retreat with its own private full bathroom. An additional secondary bedroom offers even more flexibility for family, guests, or workspace needs.
With its versatile layout, multiple bedrooms and bathrooms, and well-planned living areas, this townhouse offers plenty of possibilities for its next owner. Schedule your showing today and see everything this home has to offer.
Qualified buyers may also have access to discounted interest-rate options and future refinancing with no lender fee, subject to lender terms and eligibility requirements.
The main level features a spacious living area that flows naturally into the kitchen and dining space, creating an open and functional setting for everyday living and entertaining. Also located on the first floor is a private bedroom adjacent to a full bathroom—ideal for overnight guests, a home office, or multi-generational living.
Upstairs, the primary suite provides a comfortable retreat with its own private full bathroom. An additional secondary bedroom offers even more flexibility for family, guests, or workspace needs.
With its versatile layout, multiple bedrooms and bathrooms, and well-planned living areas, this townhouse offers plenty of possibilities for its next owner. Schedule your showing today and see everything this home has to offer.
Qualified buyers may also have access to discounted interest-rate options and future refinancing with no lender fee, subject to lender terms and eligibility requirements.
Property Details
Basics
- Property Type
- Residential
- Property Subtype
- Townhouse
- MLS Number
- O6418351
- Days on Market
- 64
- Year Built
- 2007
- Levels
- Two
- Direction Faces
- East
- Occupant Type
- Vacant
Size & Structure
- Living Area
- 1,187 sqft
- Total Area
- 1,227 sqft
- Lot Size
- 0.02 acres
- Lot Sq Ft
- 150 sqft
- Bedrooms
- 3
- Full Baths
- 3
Interior
- Flooring
- Carpet, Ceramic Tile, Wood
- Appliances
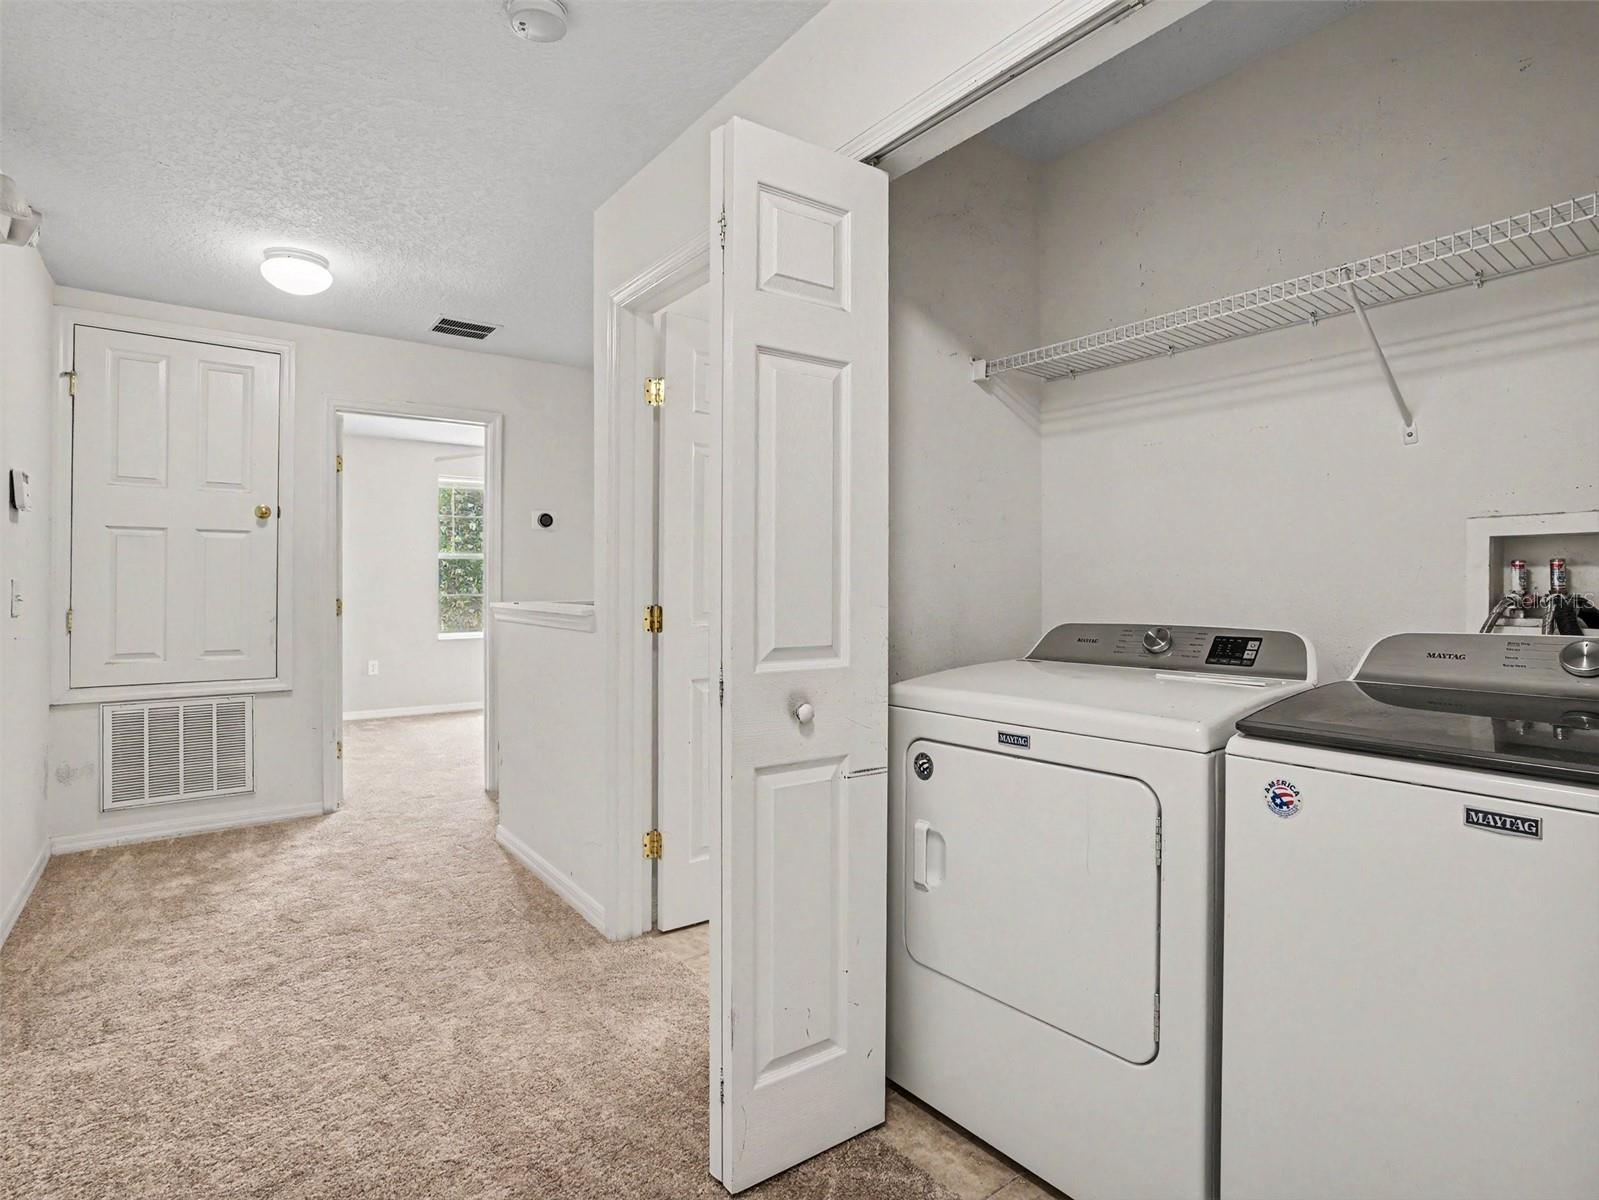
- Dishwasher, Dryer, Microwave, Range, Refrigerator, Washer
- Interior Features
- Ceiling Fans(s)
- Laundry
- Electric Dryer Hookup, Inside, Washer Hookup
- Furnished
- Unfurnished
- A/C
- Central Air
- Heating
- Central
Exterior & Lot
- Construction
- Concrete, Stucco
- Roof
- Tile
- Foundation
- Slab
Water & Pool
Community & HOA
- HOA
- Yes
- HOA Fee
- $1,000/Quarterly
- Community Features
- Pool
- Pets Allowed
- Yes
- Homestead
- Yes
Utilities & Systems
- Water
- Public
- Sewer
- Public Sewer
- Utilities
- Cable Available, Public
- Cooling
- Central Air
- Heating
- Central
- Flood Zone
- X
Financial
- List Price
- $239,000
- Original Price
- $255,000
- Annual Taxes
- $1,041
- Tax Year
- 2025
- Listing Terms
- Cash, Conventional, FHA, VA Loan
- Special Conditions
- None
- Possession
- Close Of Escrow