1 / 40
$789,900
Active
7621 ORANGE TREE LANE
ORLANDO, FL 32819 — ORANGE TREE COUNTRY CLUB
4 Beds
3 Baths
2,289 sqft
0.38 acres
Built 1977
2-Car Garage
About This Property
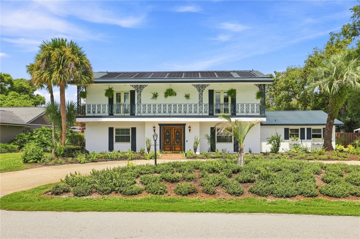
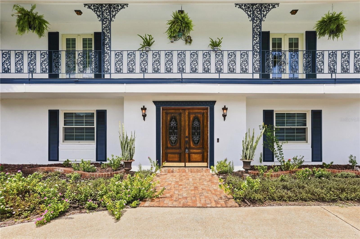
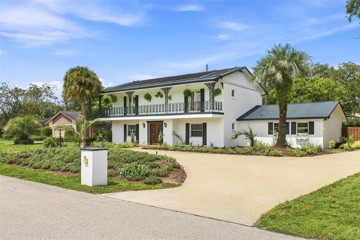
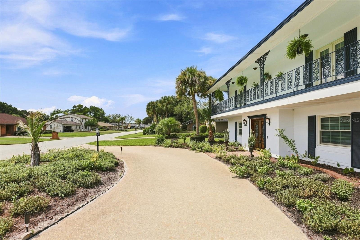
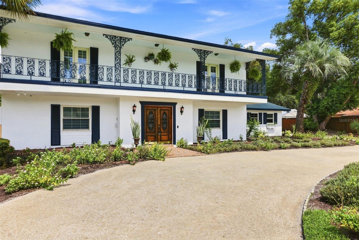
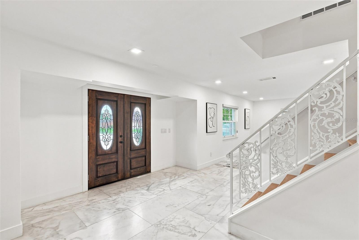
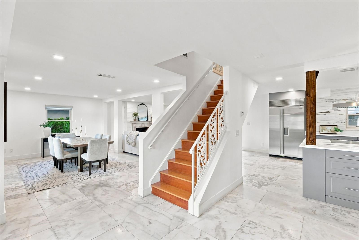
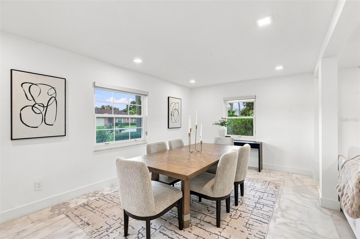
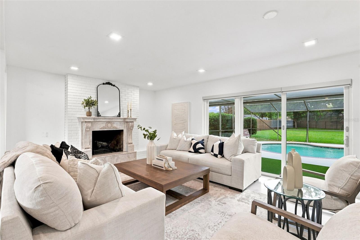
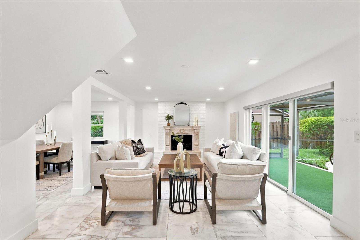
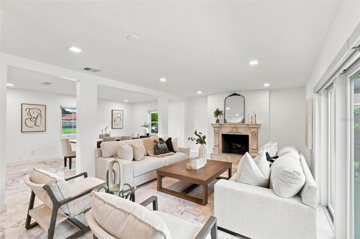
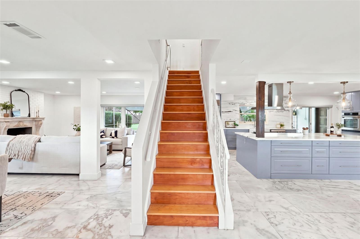
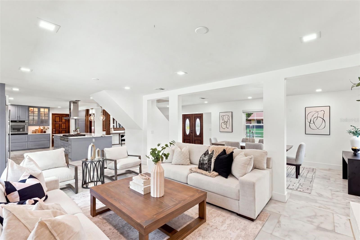
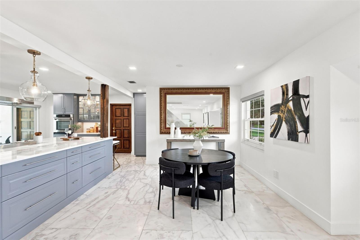
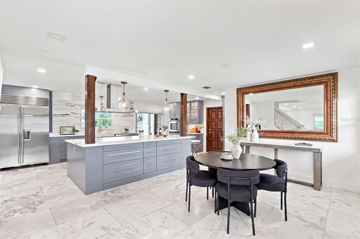
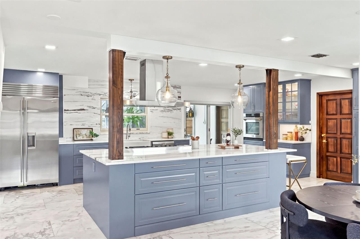
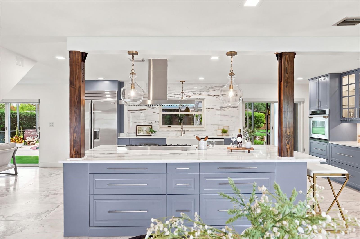
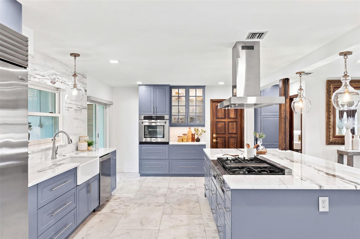
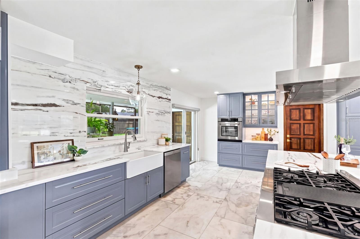
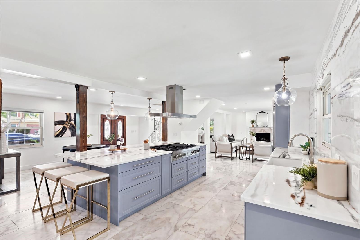
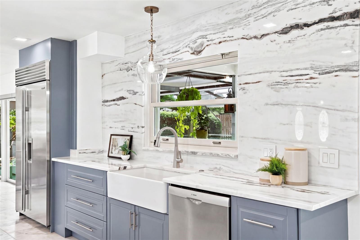
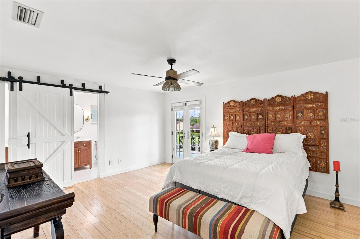
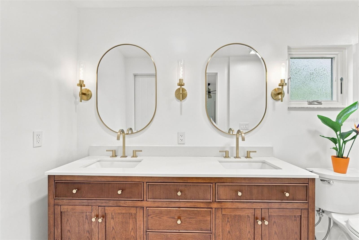
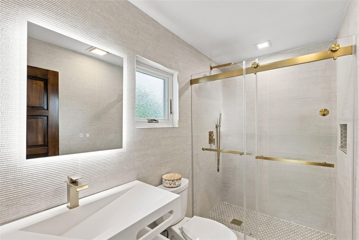
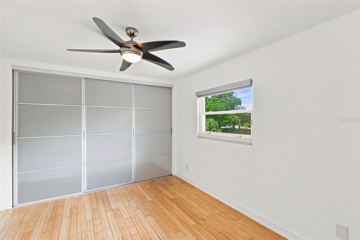
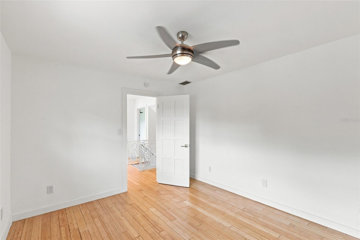
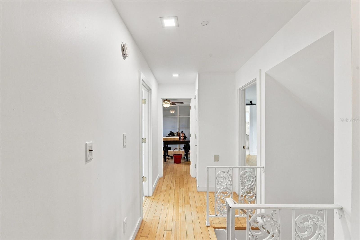
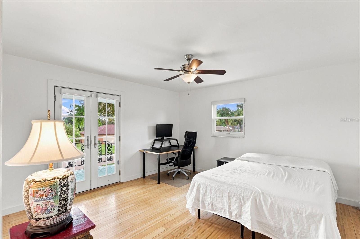
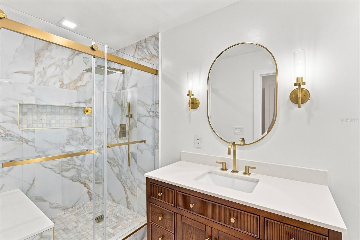
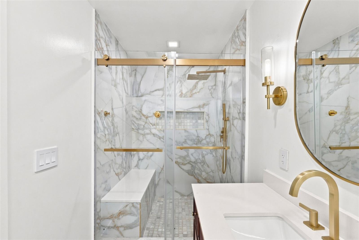
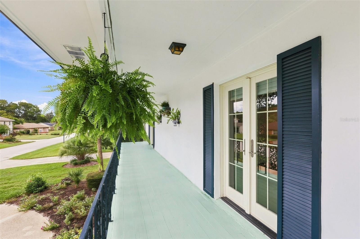
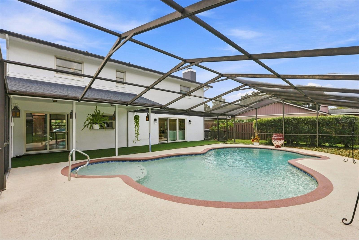
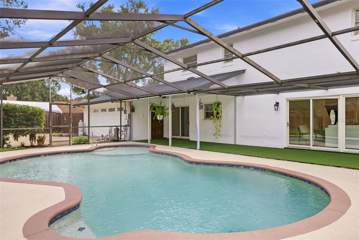
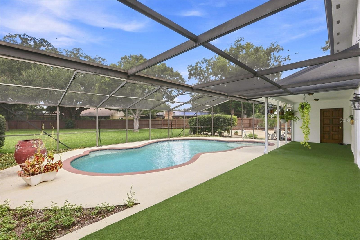
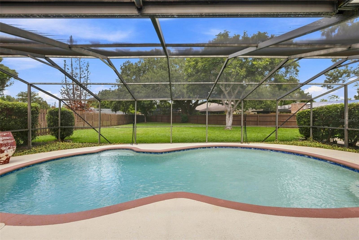
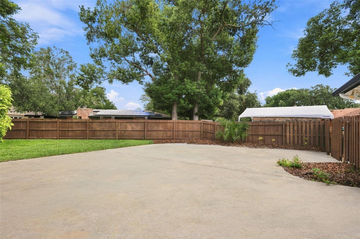
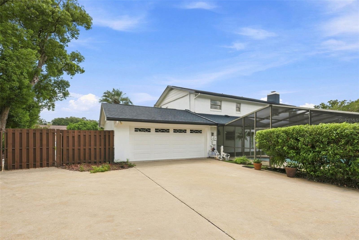
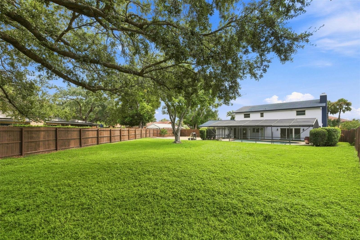
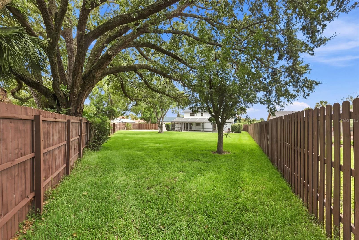
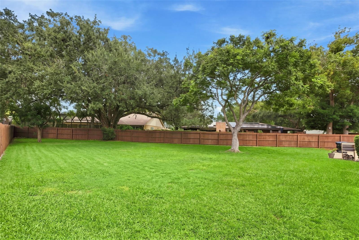
Welcome home to this beautifully updated Dr. Phillips home in the well loved, gated community of Orange Tree. Centrally located to Dr. Phillips' renowned dining options, this neighborhood is situated amongst highly rated schools and amenities. Outside, you'll notice the stunning curb appeal that resembles a New Orleans style property with a full length, second story balcony. The landscaping and circular driveway create a lovely entry. Inside, the first floor has been reimaged to give the space an open, spacious layout where owners and/or guests can enjoy each other's company from any of the rooms. There is also a first floor FULL bath for convenience and entertaining and access to a two car garage with rear entry. The kitchen has been designed with a chef in mind, from the oversized island to the beautiful ZLINE appliances. Upstairs, three secondary bedrooms share a renovated hall bathroom and the primary suite features private access to the second story porch, along with its own fully renovated en suite bathroom. The real gem is out back -- a private solar heated pool, completely enclosed, with patio space for outdoor living overlooks an oversized backyard with room for playing, gardening, and/or pets. Updates include interior and exterior electrical panels replaced in 2023, solar pool heating system installed (roof mounted solar) in 2020, $50,000 of new Andersen windows and doors installed in 2019, roof replaced in 2018, HVAC replaced in 2017, and garage door replaced in 2022. Come and see all of this luxury in person!
Property Details
Basics
- Property Type
- Residential
- Property Subtype
- Single Family Residence
- MLS Number
- O6439031
- Days on Market
- 3
- Year Built
- 1977
- Levels
- Two
- Architectural Style
- Key West
- Direction Faces
- Southeast
- Occupant Type
- Owner
Size & Structure
- Living Area
- 2,289 sqft
- Total Area
- 3,251 sqft
- Lot Size
- 0.38 acres
- Lot Sq Ft
- 16,337 sqft
- Bedrooms
- 4
- Full Baths
- 3
- Garage Spaces
- 2
- Stories
- 2
Interior
- Flooring
- Bamboo, Marble, Tile
- Appliances
- Built-In Oven, Dryer, Electric Water Heater, Microwave, Range, Range Hood, Refrigerator, Washer
- Interior Features
- Ceiling Fans(s), Eat-in Kitchen, Living Room/Dining Room Combo, Open Floorplan, PrimaryBedroom Upstairs
- Laundry
- In Garage
- Fireplace
- Yes — Living Room, Wood Burning
- Furnished
- Unfurnished
- A/C
- Central Air
- Heating
- Central, Electric
Exterior & Lot
- Exterior Features
- Balcony, Private Mailbox, Private Yard, Sidewalk
- Construction
- Block, Stucco
- Roof
- Shingle
- Foundation
- Slab
- Patio/Porch
- Covered, Front Porch, Patio, Porch, Screened
- Lot Features
- In County, Irregular Lot, Near Golf Course, Near Public Transit, Oversized Lot, Sidewalk, Paved
Water & Pool
- Pool
- Yes — Heated, In Ground, Screen Enclosure, Solar Heat
Community & HOA
- HOA
- Yes
- HOA Fee
- $900/Annually
- Community Features
- Buyer Approval Required, Golf
- Pets Allowed
- Yes
Utilities & Systems
- Water
- Private
- Sewer
- Public Sewer
- Utilities
- Cable Available, Electricity Connected, Phone Available, Sewer Connected, Water Connected
- Cooling
- Central Air
- Heating
- Central, Electric
- Flood Zone
- X
Financial
- List Price
- $789,900
- Annual Taxes
- $9,446
- Tax Year
- 2025
- Listing Terms
- Cash, Conventional, FHA, VA Loan
- Special Conditions
- None
- Possession
- Close Of Escrow
Schools
- Elementary
- Dr. Phillips Elem
- Middle School
- Southwest Middle
- High School
- Dr. Phillips High