1 / 30
$559,900
Active
7618 BLUEJACK OAK DRIVE
WINTER GARDEN, FL 34787 — SUMMERLAKE PD PH 3A
5 Beds
3 Baths
2,455 sqft
0.12 acres
Built 2016
2-Car Garage
About This Property
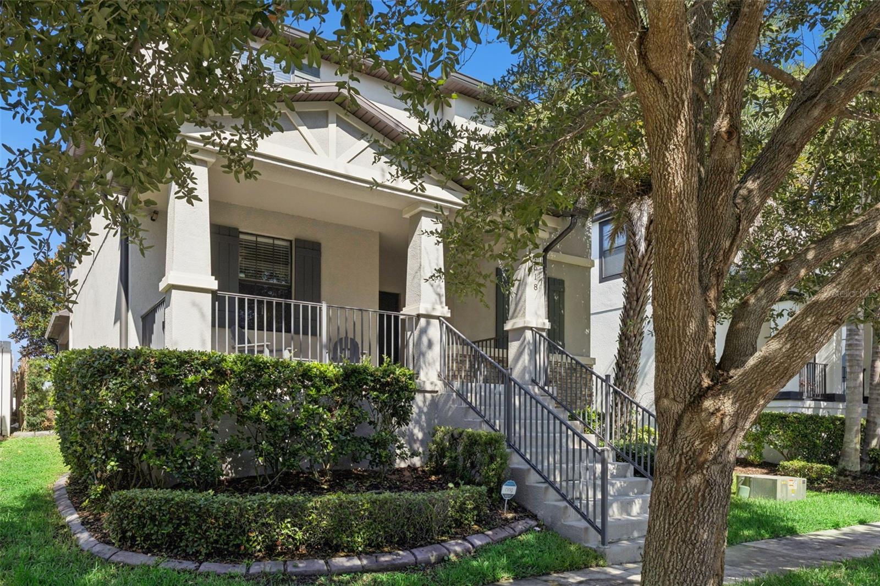
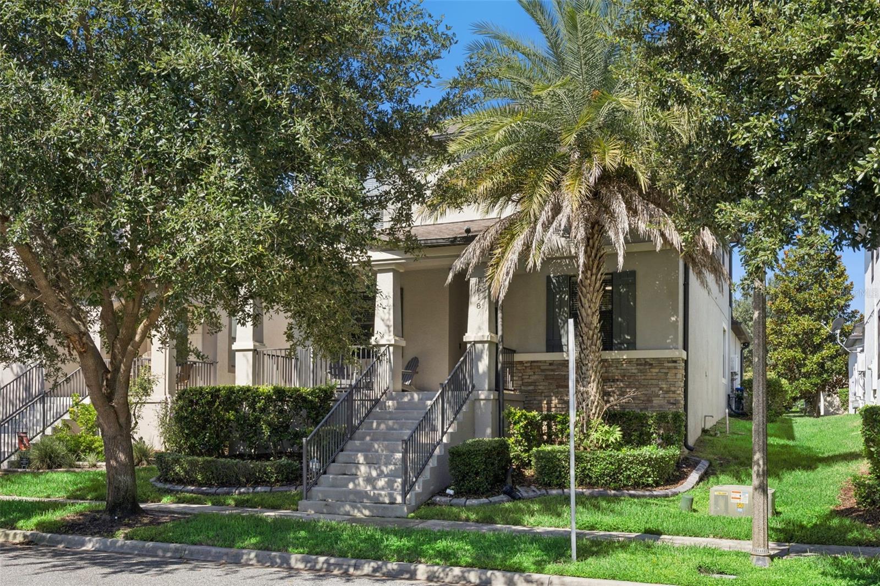
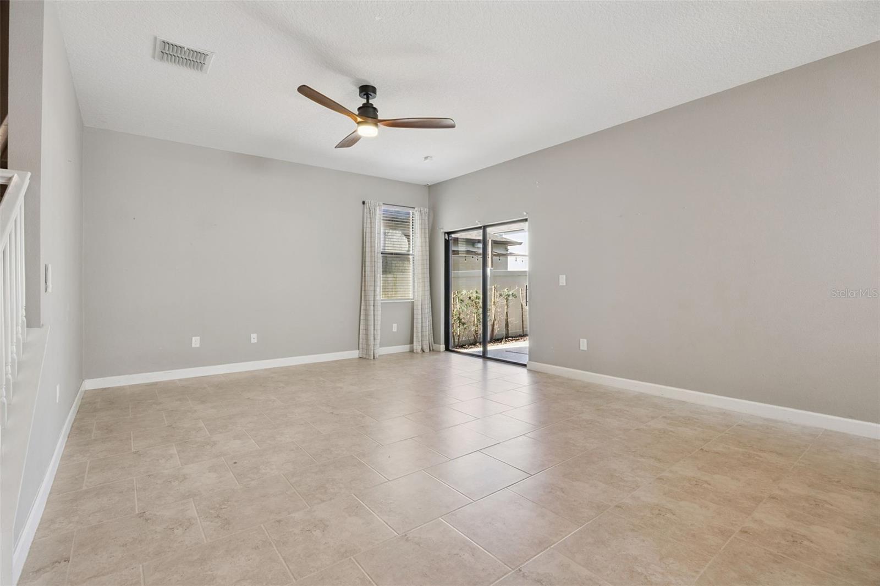
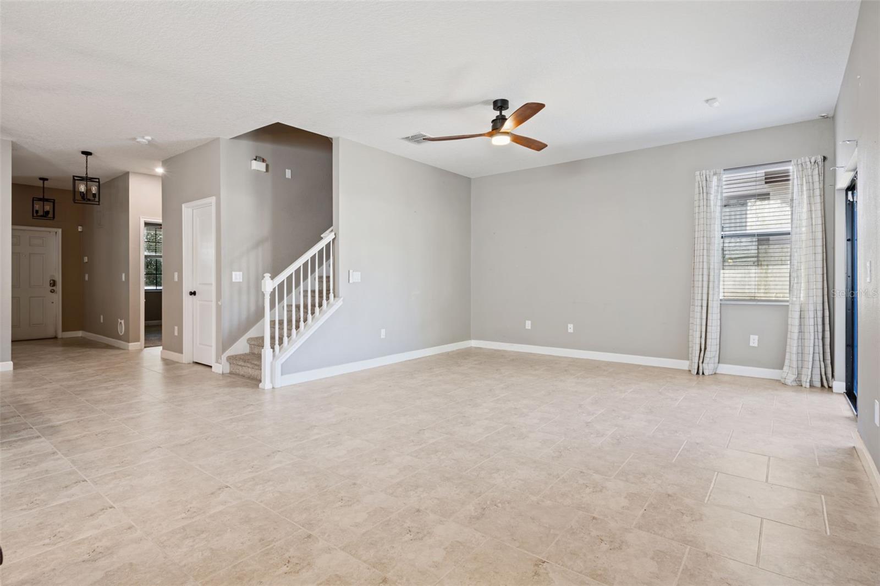
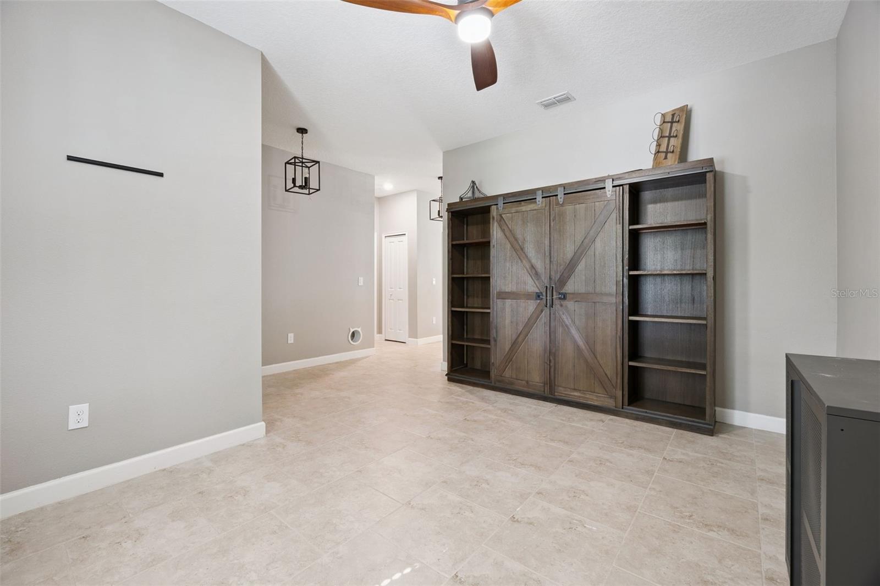
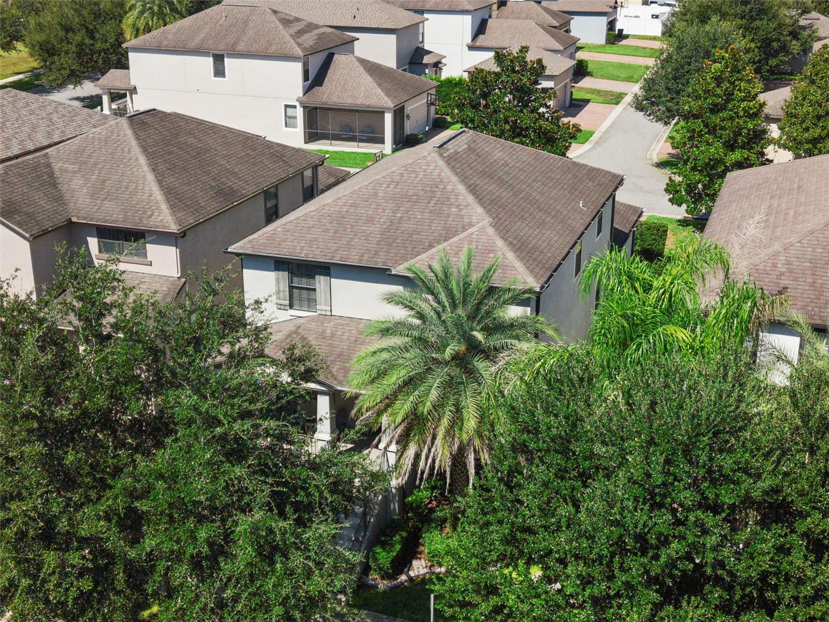
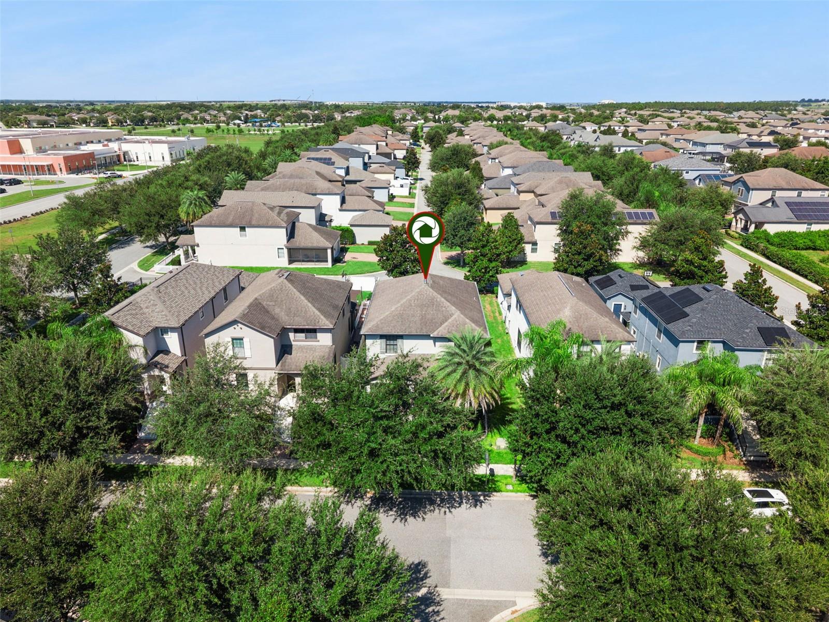
Welcome to this spacious and inviting two-story home in the desirable Summerlake community! Offering five bedrooms and three full bathrooms, this thoughtfully designed home provides plenty of room for comfortable everyday living and entertaining.
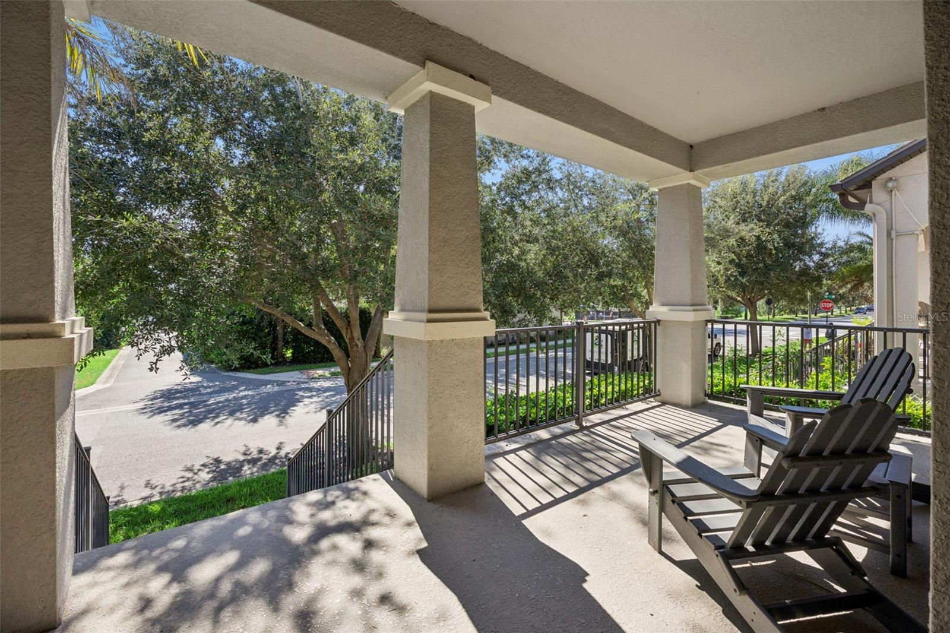
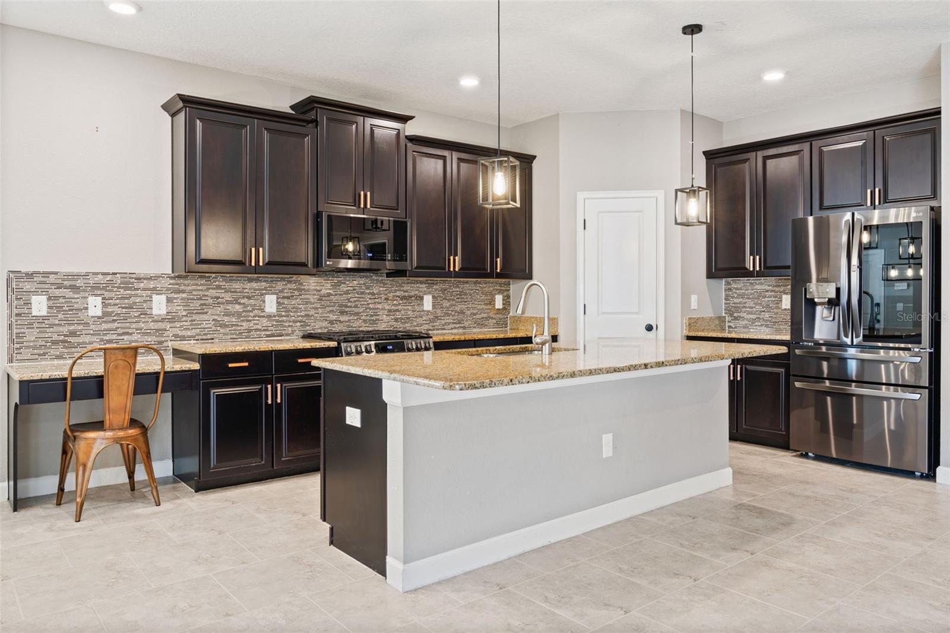
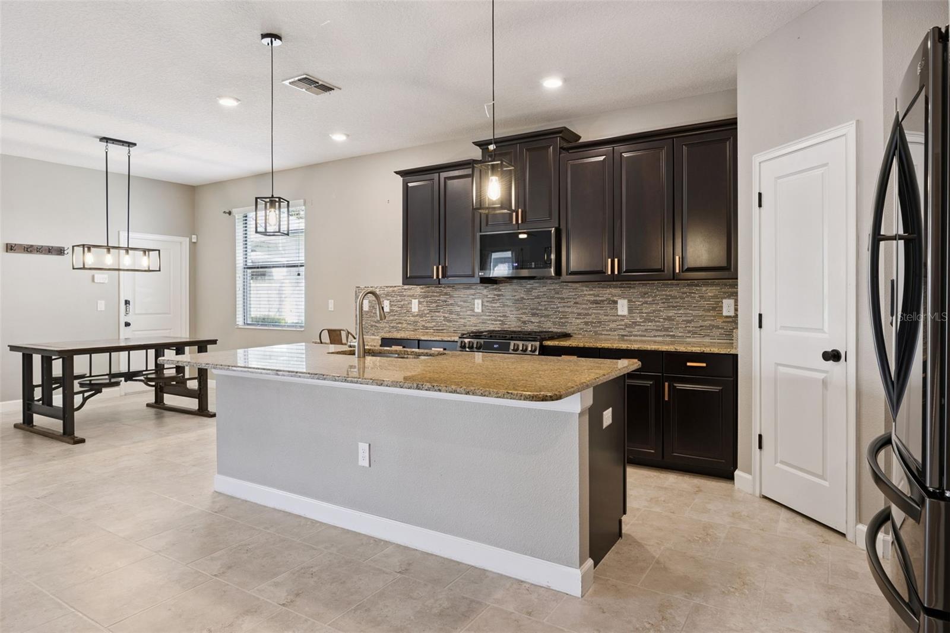
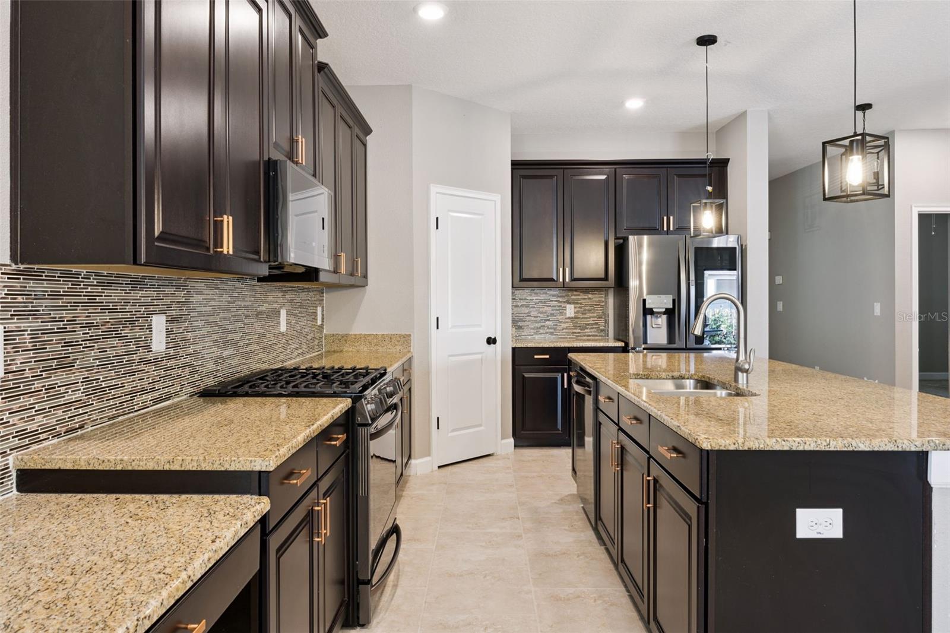
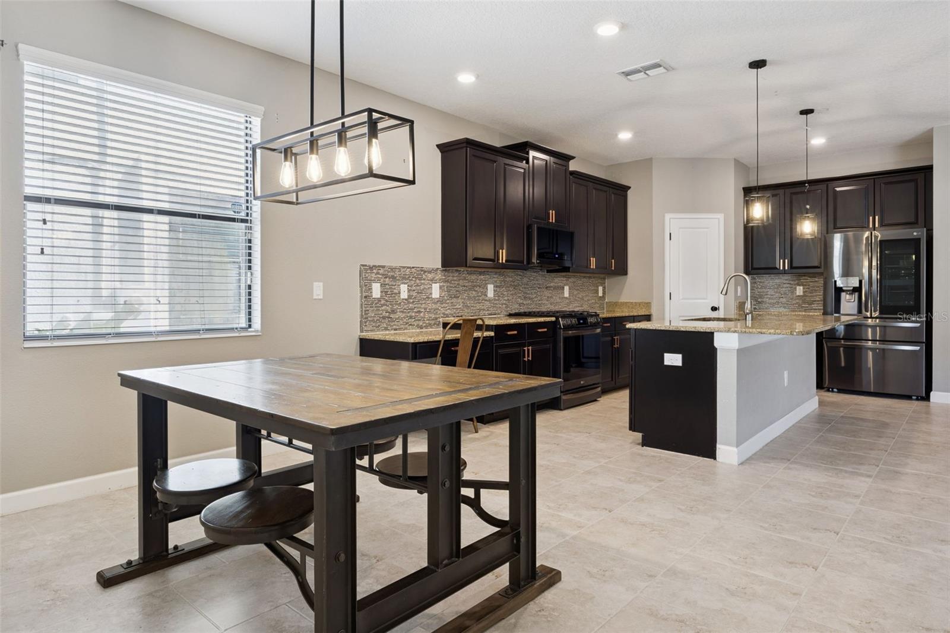
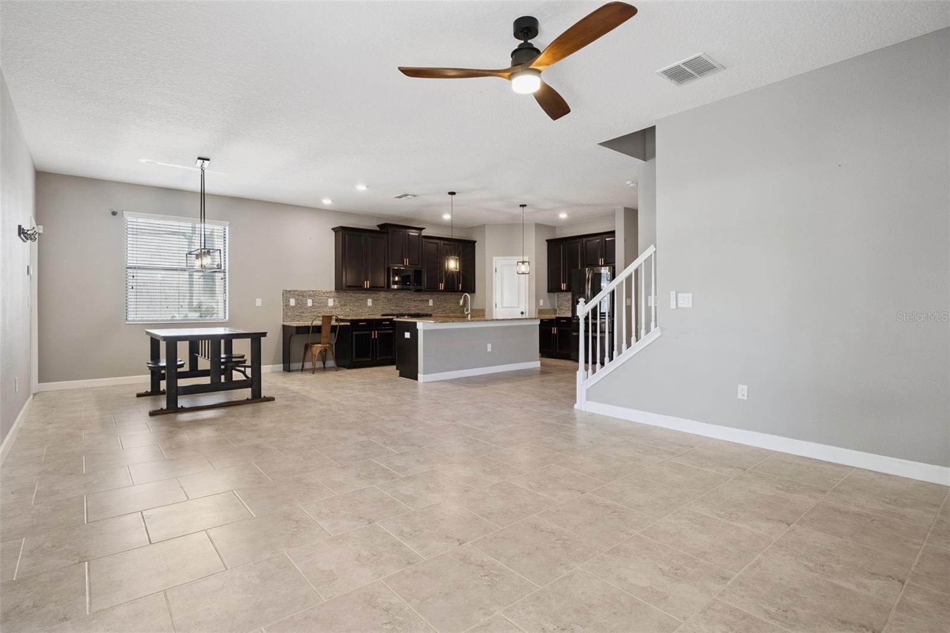
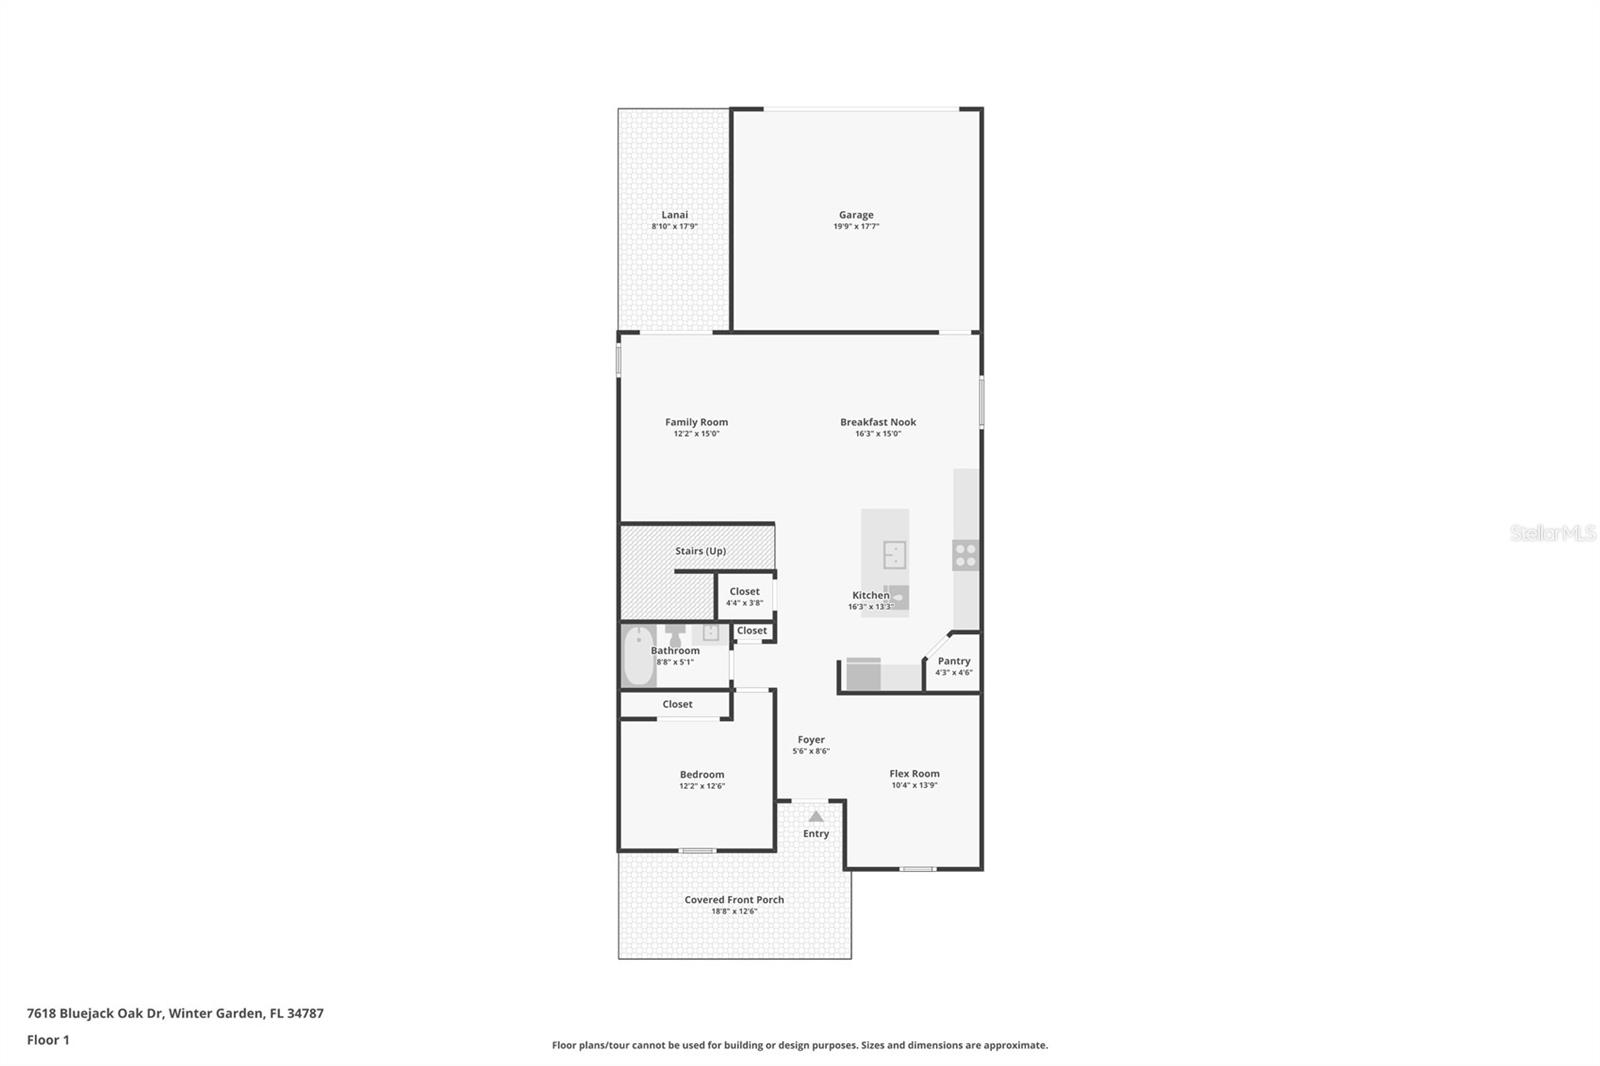
Relax on the welcoming front porch before stepping inside, where the living room offers flexible space for a home office, den, or study. Continue into the open-concept family room, dinette, and kitchen, the perfect gathering place for family and friends. The kitchen features stainless steel appliances, a gas range, ample cabinetry, and a center island with additional seating. A guest bedroom and full bathroom complete the first floor, providing a private and convenient space for visitors.
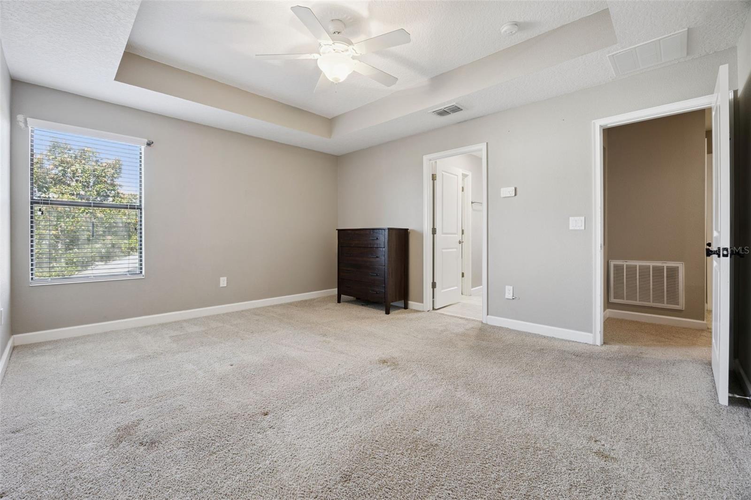
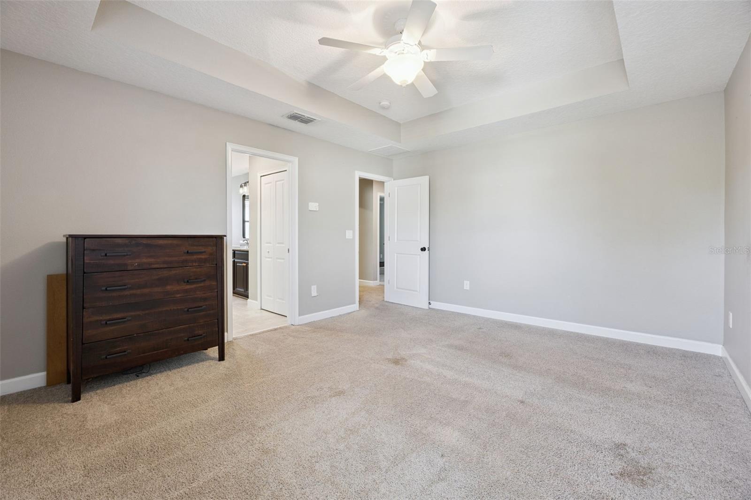
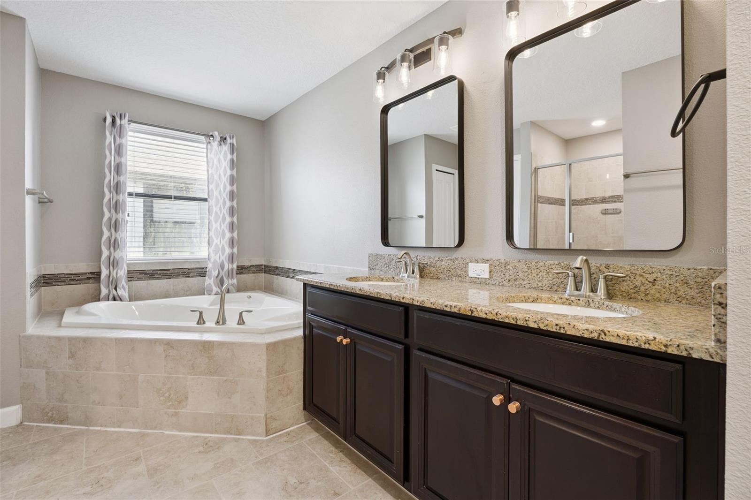
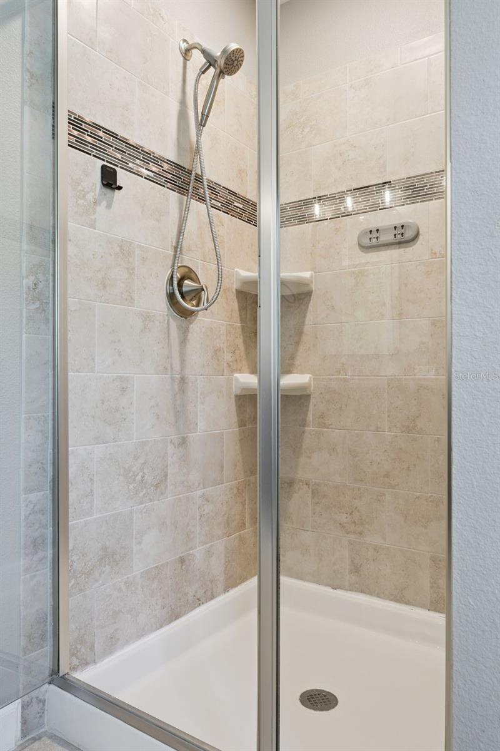
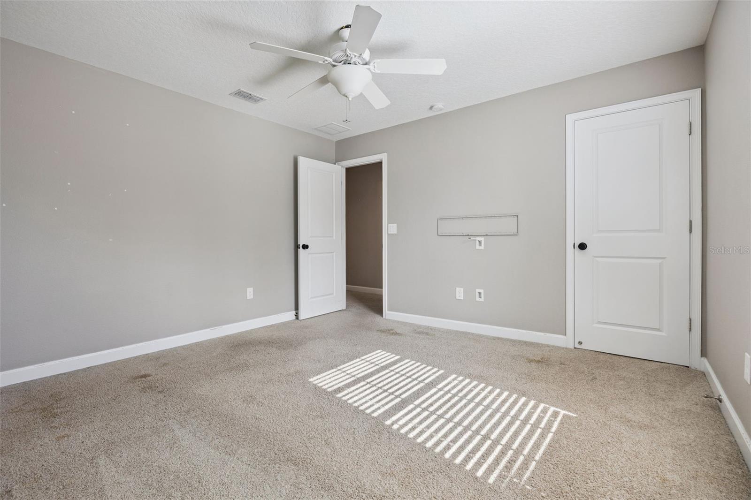
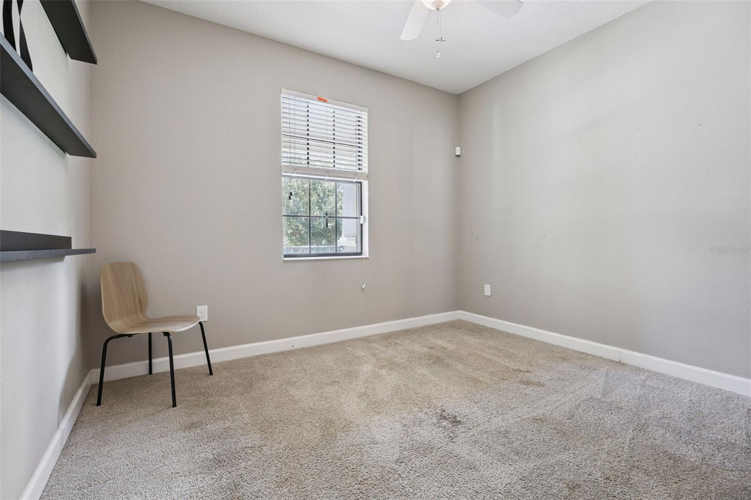
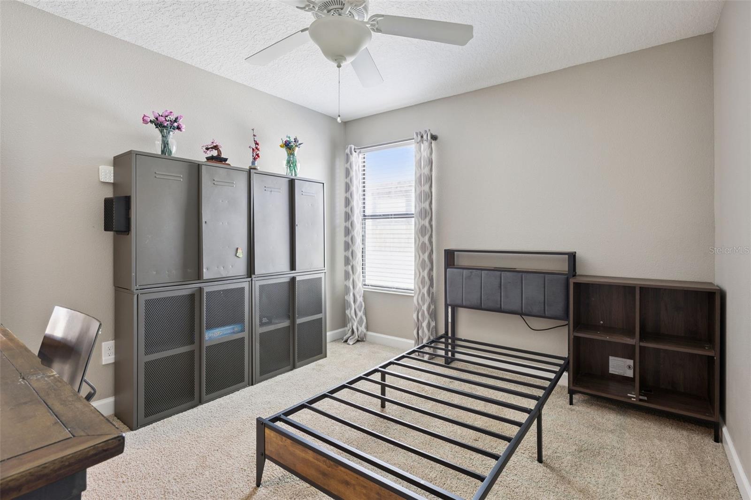
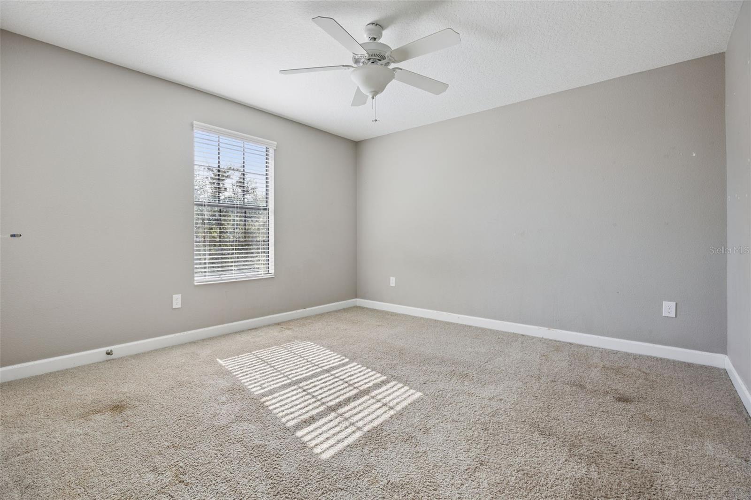
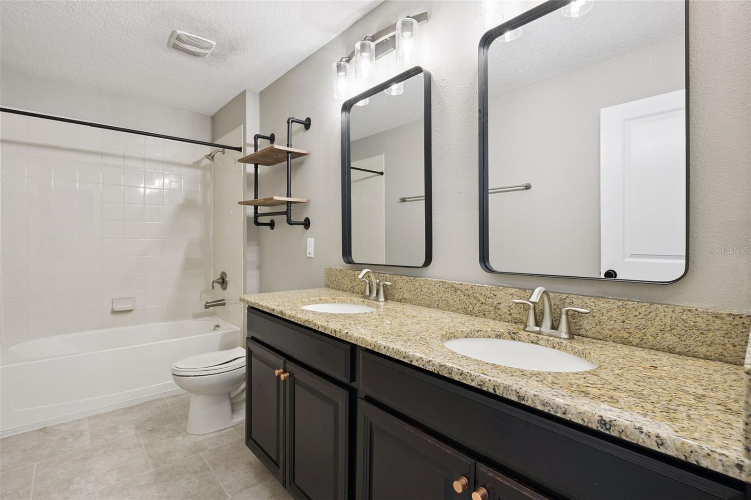
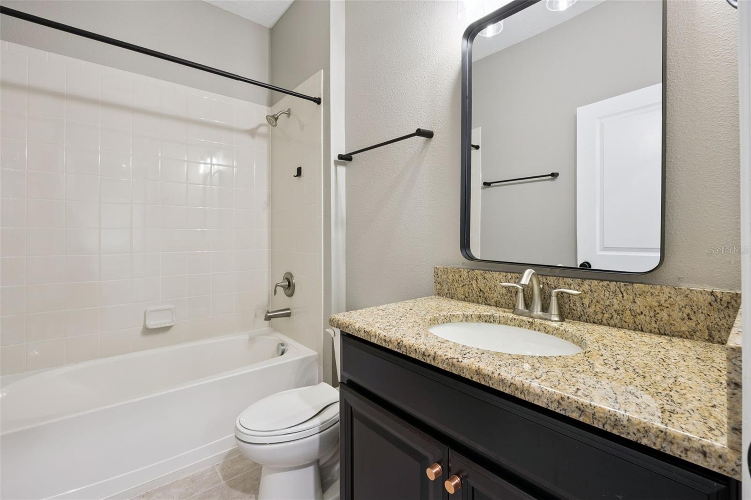
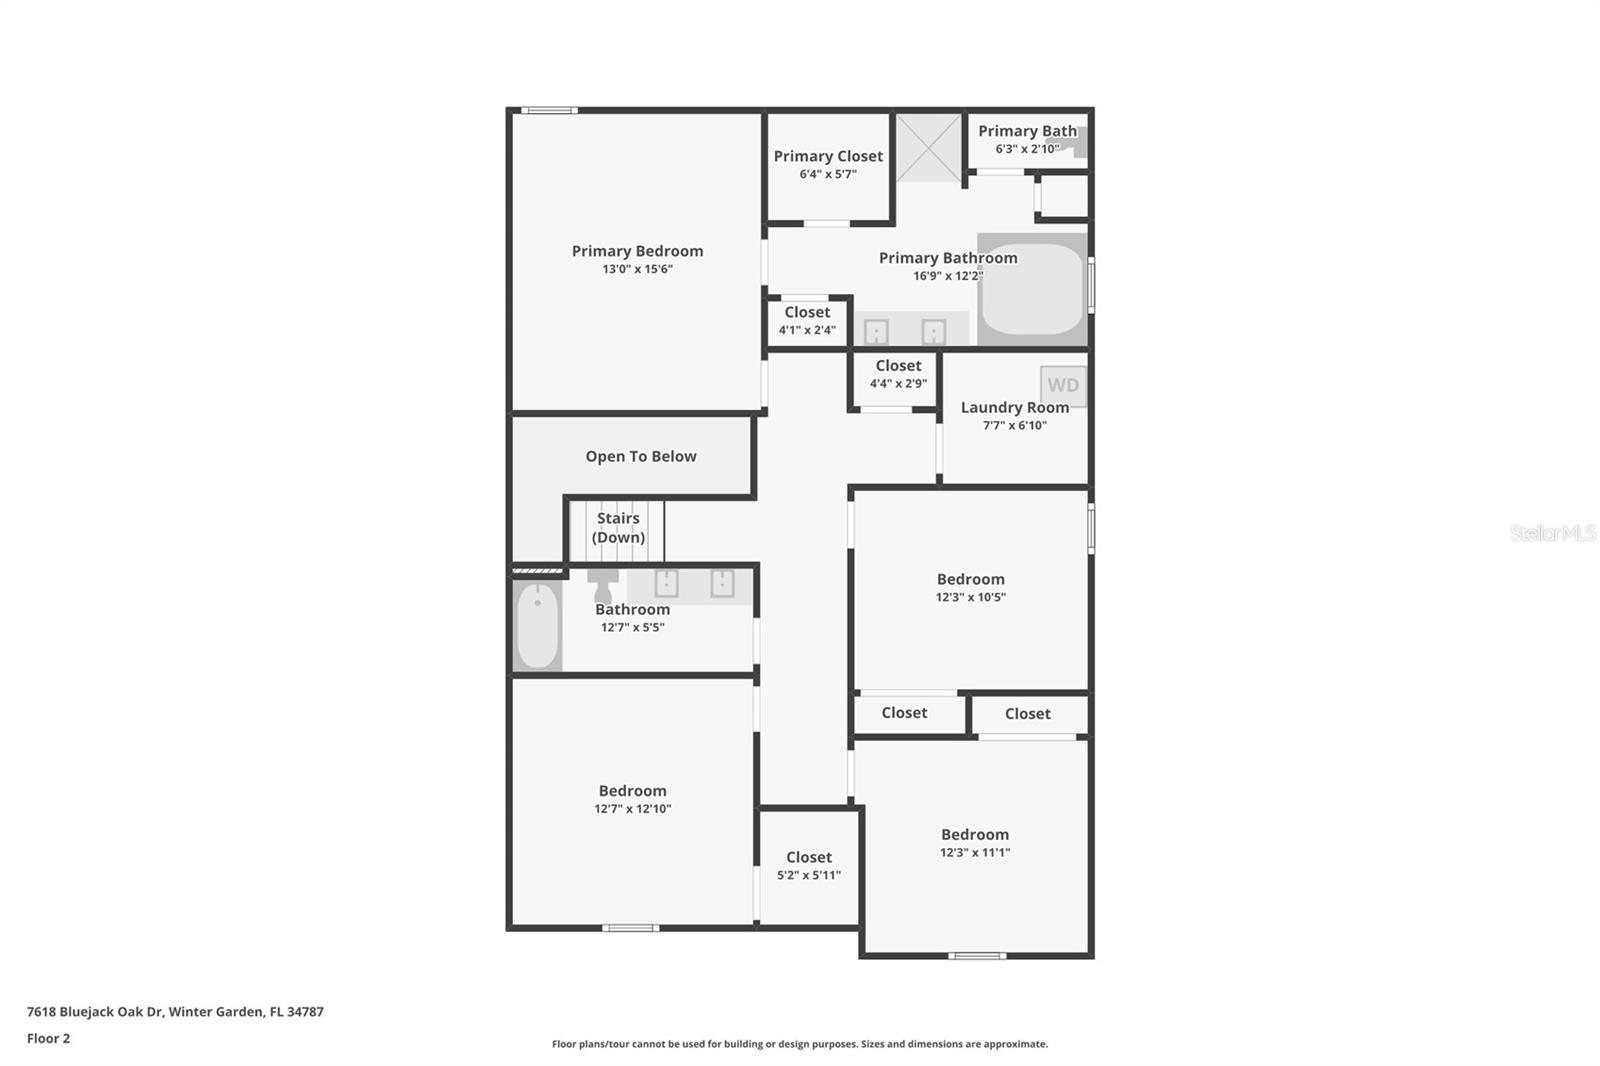
Upstairs, the spacious primary suite is privately located at the rear of the home and includes a walk-in closet and an en-suite bathroom with dual vanities, a garden tub, and a separate shower. Three additional bedrooms, a full bathroom with dual sinks, and a conveniently located laundry room complete the second floor.
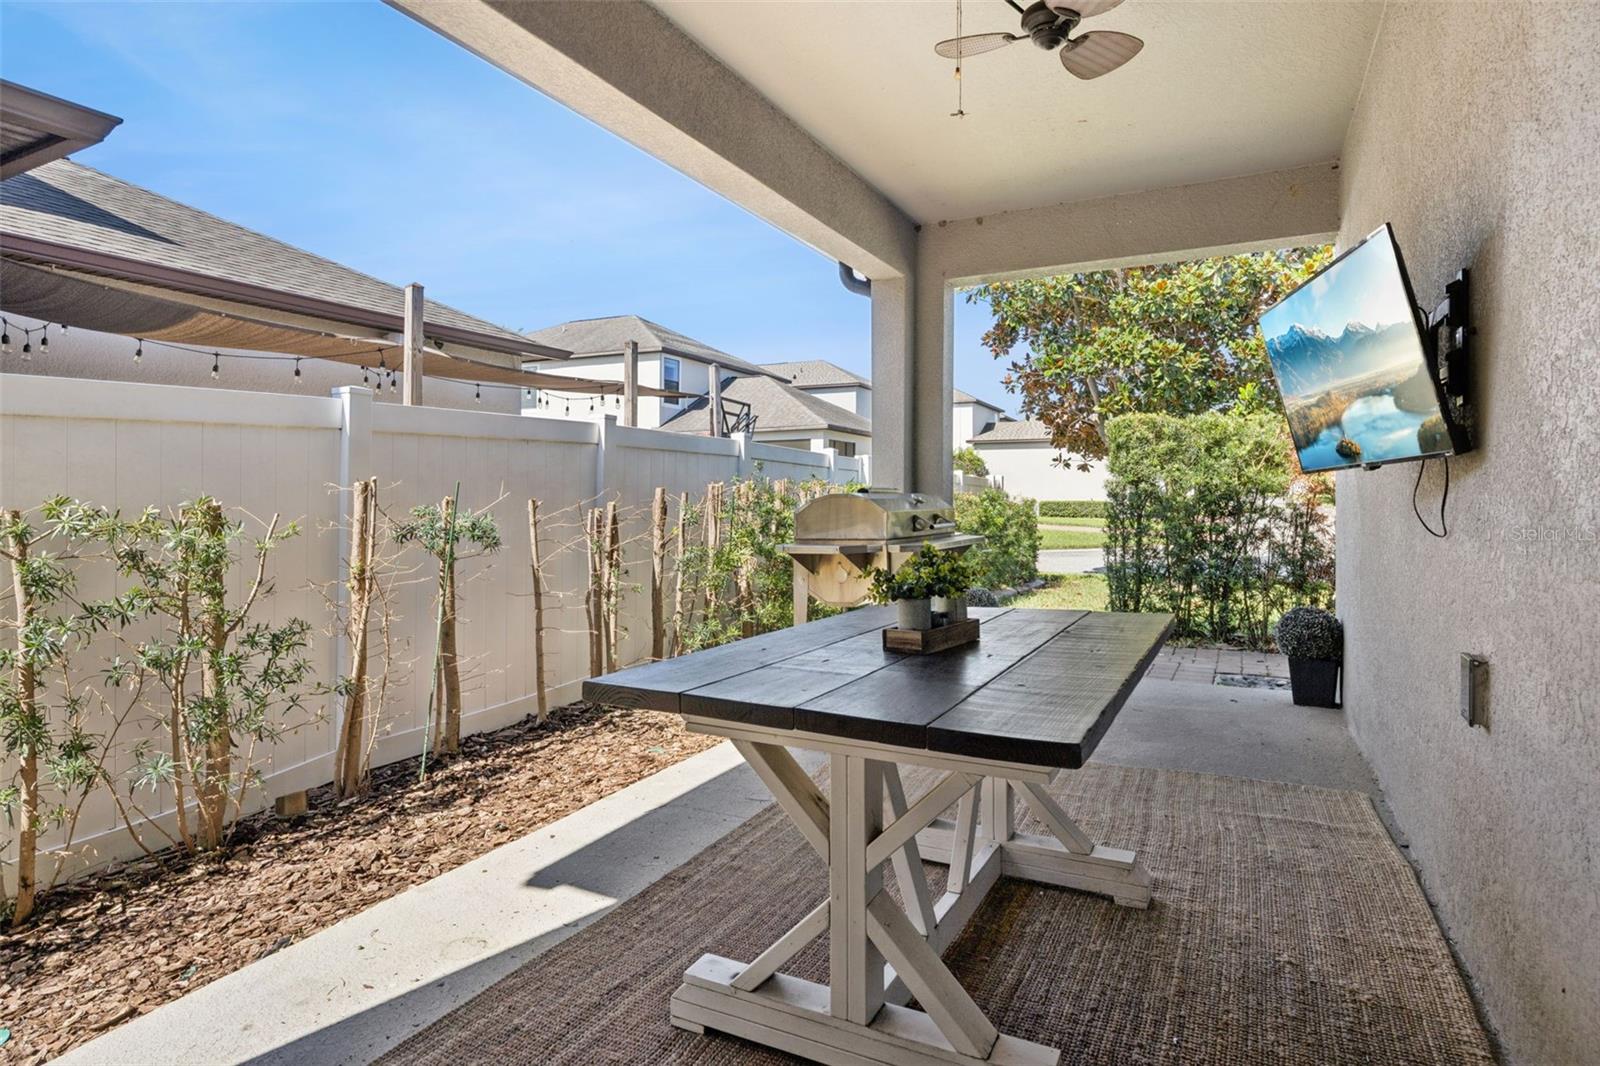
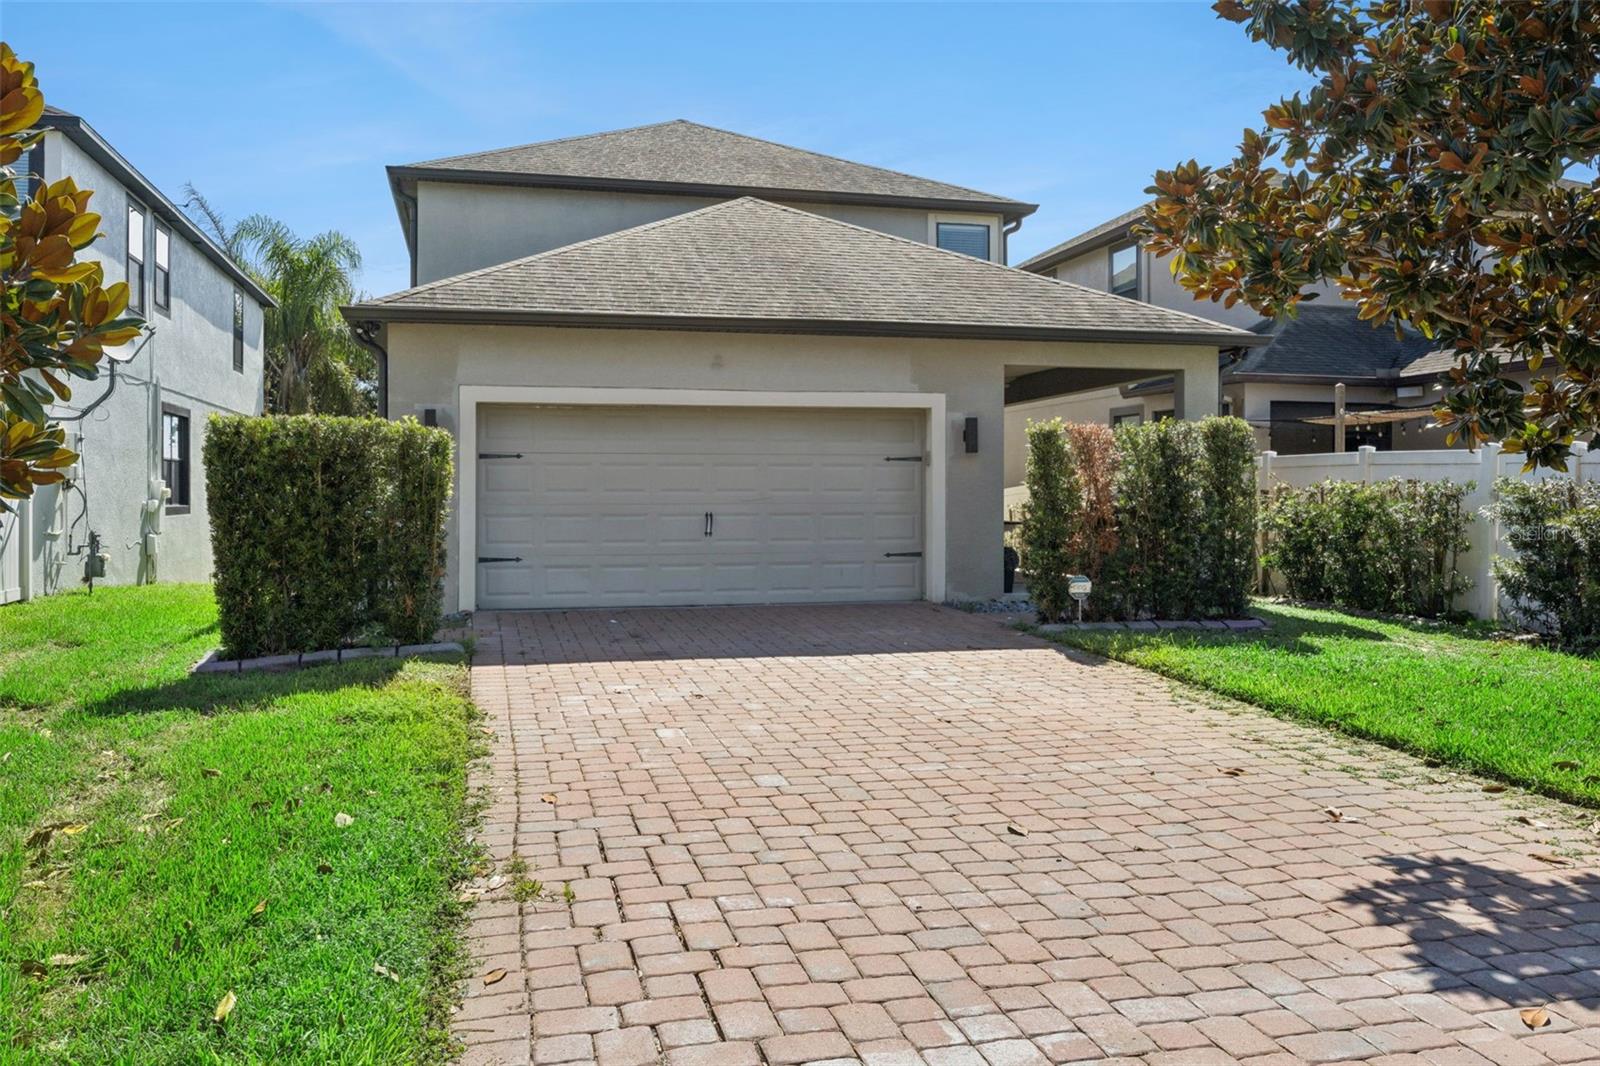
Sliding glass doors from the family room open to a covered rear lanai, offering a comfortable space to relax and enjoy the outdoors. The home also features a rear-entry garage.
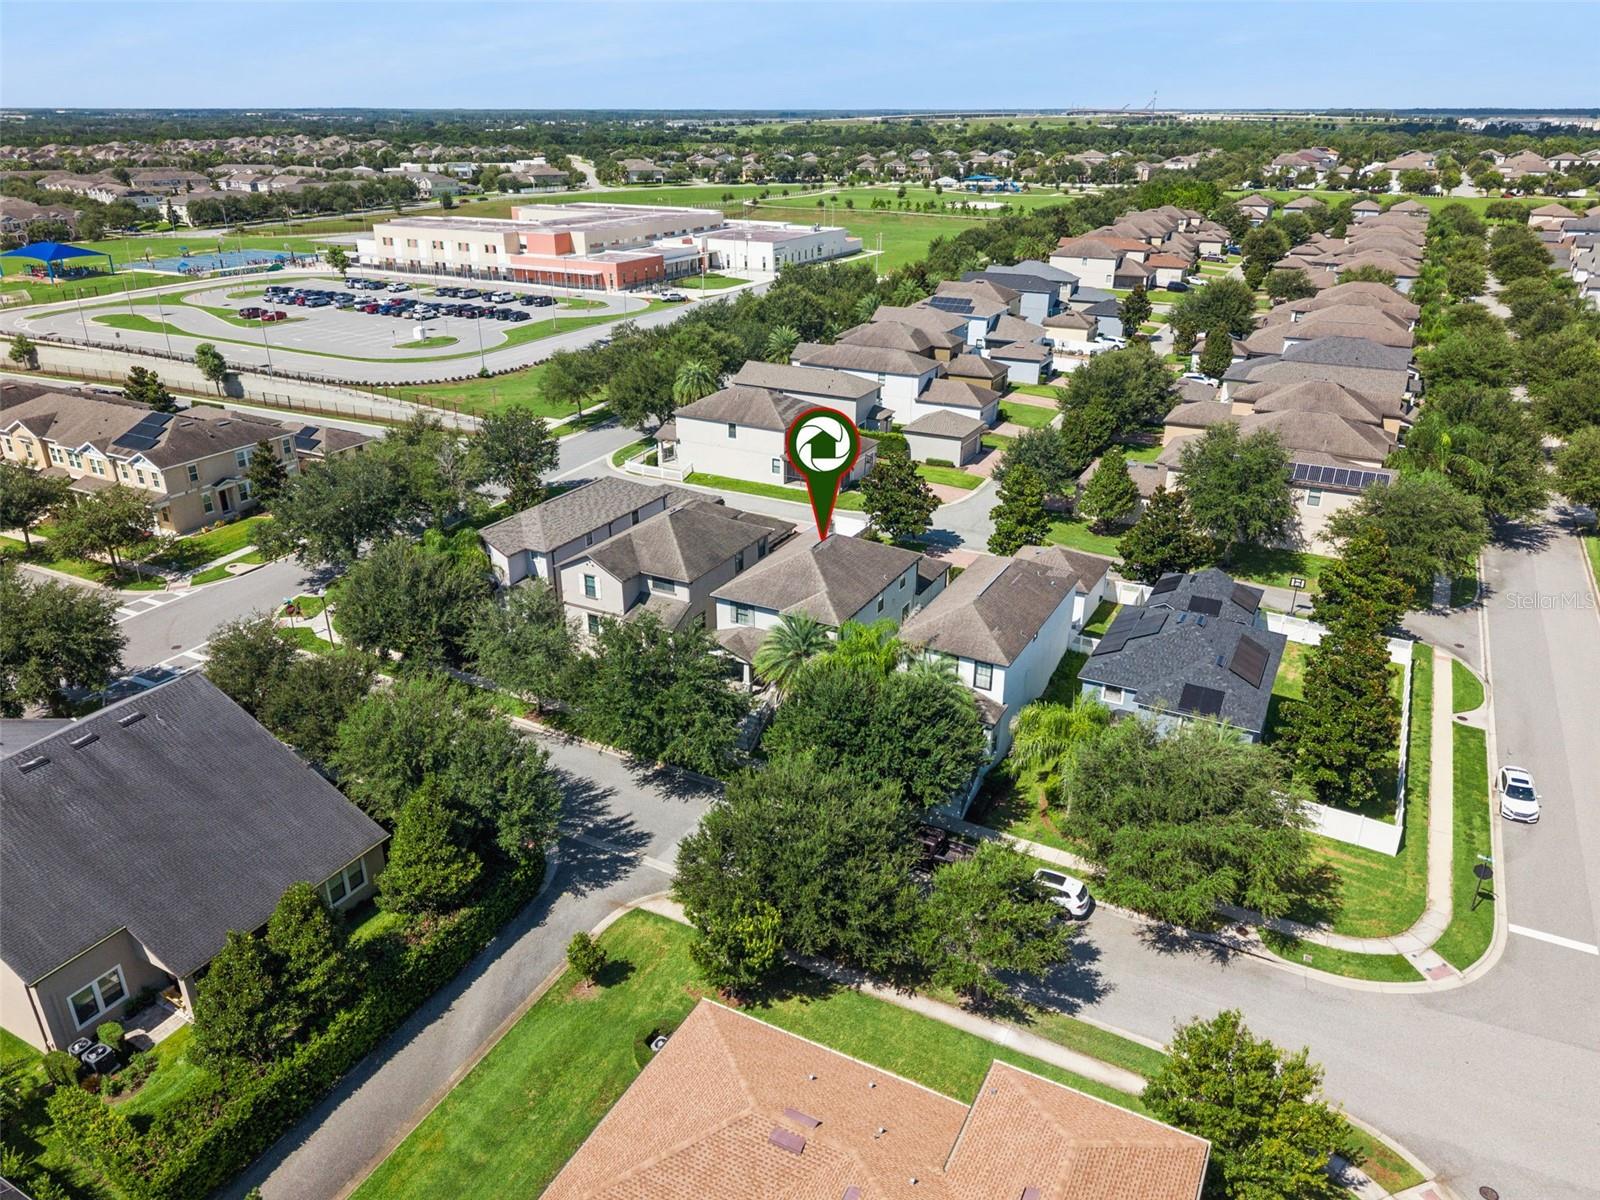
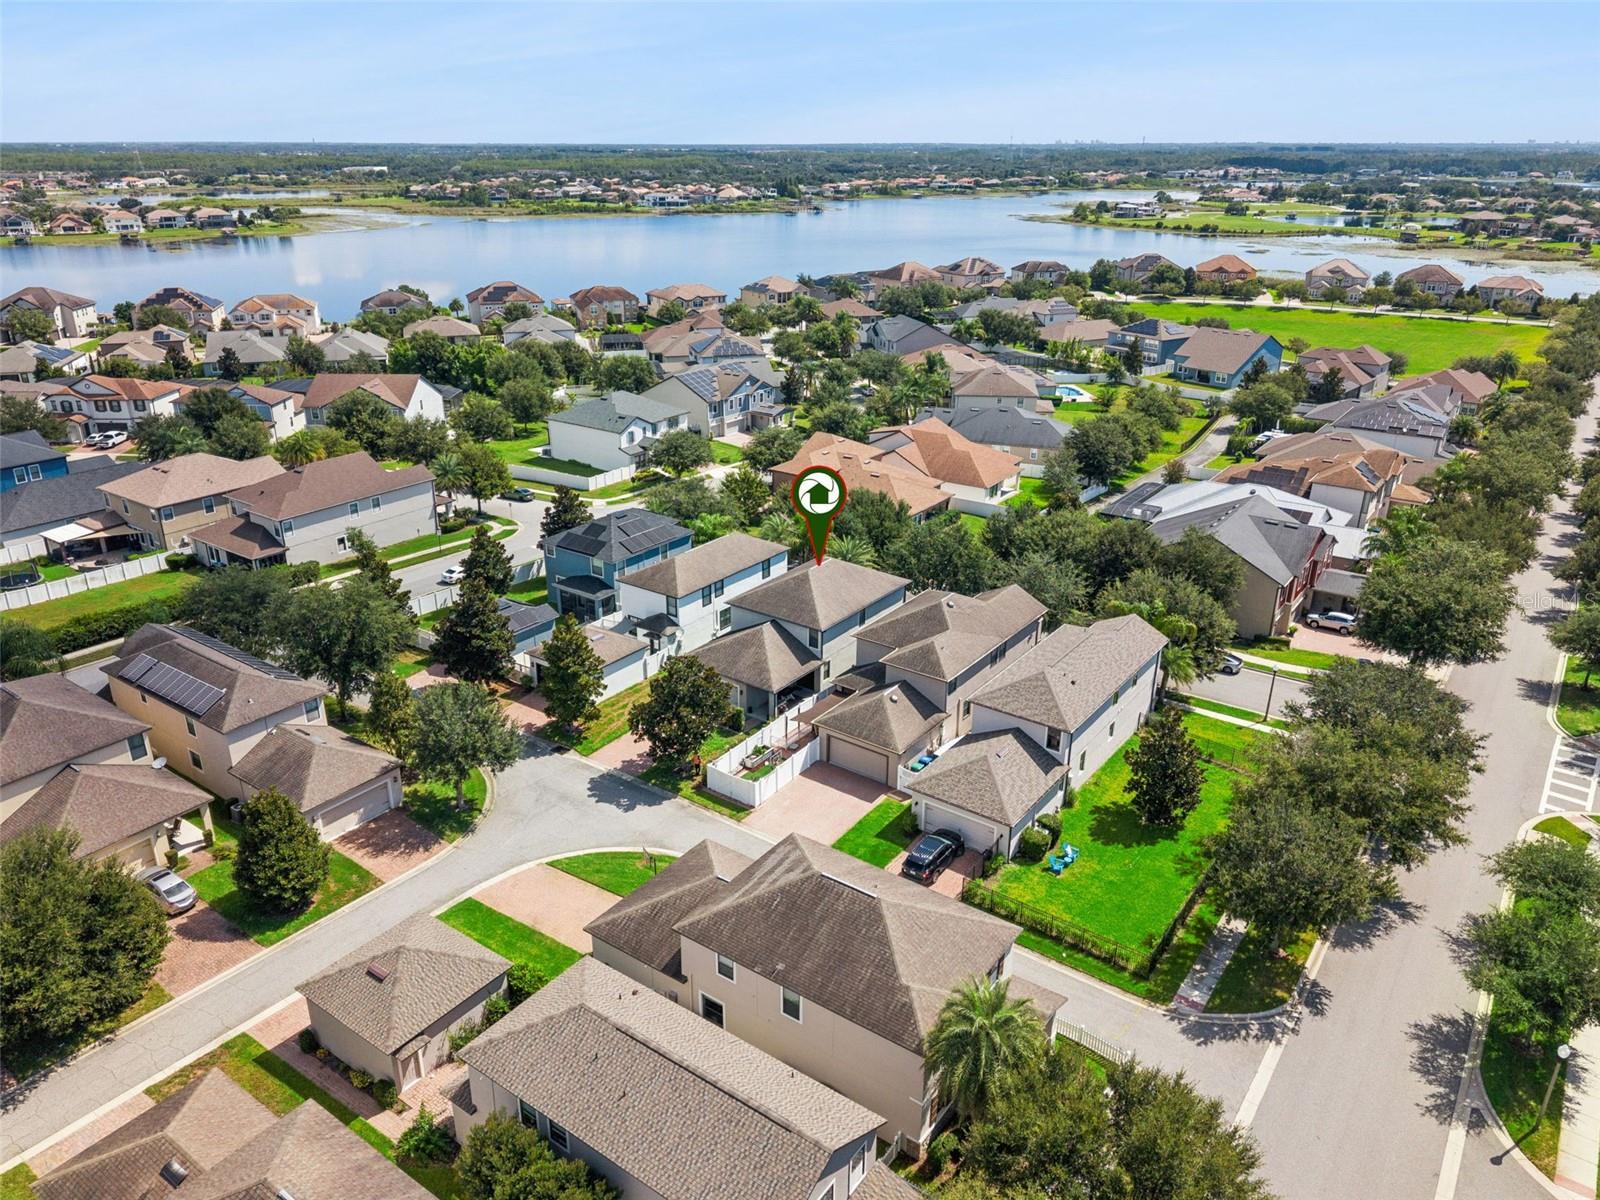
Residents of Summerlake enjoy an impressive selection of community amenities, including a clubhouse, resort-style pool, fitness center, dog park, playground, parks, sidewalks, and tennis courts. This wonderful home combines space, comfort, and an amenity-rich lifestyle—schedule your private showing today!
Relax on the welcoming front porch before stepping inside, where the living room offers flexible space for a home office, den, or study. Continue into the open-concept family room, dinette, and kitchen, the perfect gathering place for family and friends. The kitchen features stainless steel appliances, a gas range, ample cabinetry, and a center island with additional seating. A guest bedroom and full bathroom complete the first floor, providing a private and convenient space for visitors.
Upstairs, the spacious primary suite is privately located at the rear of the home and includes a walk-in closet and an en-suite bathroom with dual vanities, a garden tub, and a separate shower. Three additional bedrooms, a full bathroom with dual sinks, and a conveniently located laundry room complete the second floor.
Sliding glass doors from the family room open to a covered rear lanai, offering a comfortable space to relax and enjoy the outdoors. The home also features a rear-entry garage.
Residents of Summerlake enjoy an impressive selection of community amenities, including a clubhouse, resort-style pool, fitness center, dog park, playground, parks, sidewalks, and tennis courts. This wonderful home combines space, comfort, and an amenity-rich lifestyle—schedule your private showing today!
Property Details
Basics
- Property Type
- Residential
- Property Subtype
- Single Family Residence
- MLS Number
- O6436702
- Year Built
- 2016
- Levels
- Two
- Additional Rooms
- Den/Library/Office
- Direction Faces
- East
- Occupant Type
- Vacant
Size & Structure
- Living Area
- 2,455 sqft
- Total Area
- 3,265 sqft
- Lot Size
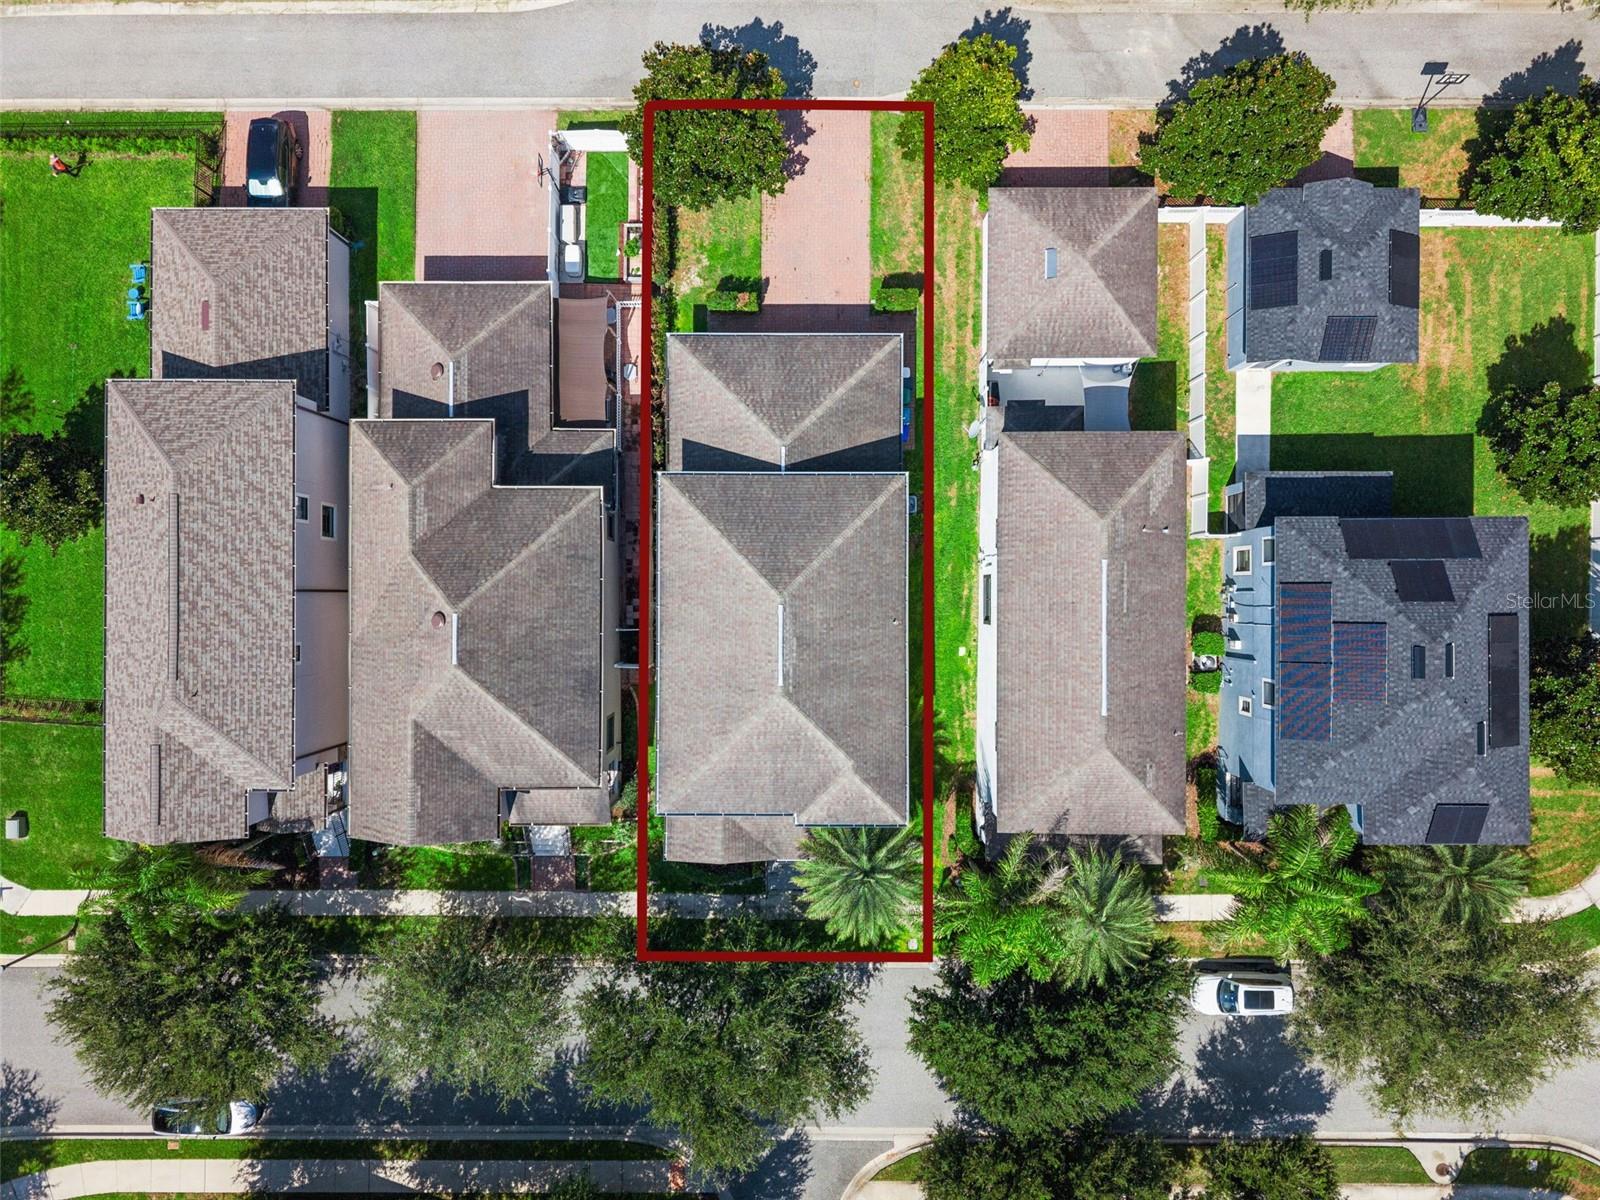
- 0.12 acres
- Lot Sq Ft
- 5,040 sqft
- Bedrooms
- 5
- Full Baths
- 3
- Garage Spaces
- 2
Interior
- Flooring
- Carpet, Tile
- Appliances
- Dishwasher, Dryer, Microwave, Range, Refrigerator, Tankless Water Heater, Washer
- Interior Features
- Ceiling Fans(s), PrimaryBedroom Upstairs, Stone Counters, Walk-In Closet(s), Window Treatments
- Laundry
- Inside, Laundry Room, Upper Level
- Windows
- Blinds, Drapes
- Furnished
- Unfurnished
- A/C
- Central Air
- Heating
- Heat Pump
Exterior & Lot
- Exterior Features
- Lighting, Sidewalk
- Construction
- Block, Stucco
- Roof
- Shingle
- Foundation
- Slab
- Patio/Porch
- Covered, Front Porch, Rear Porch
Water & Pool
Community & HOA
- HOA
- Yes
- HOA Fee
- $252/Monthly
- Community Features
- Clubhouse, Dog Park, Fitness Center, Golf Carts OK, Park, Playground, Pool, Sidewalks, Tennis Court(s)
- Pets Allowed
- Yes
- Homestead
- Yes
Utilities & Systems
- Water
- Public
- Sewer
- Public Sewer
- Utilities
- BB/HS Internet Available, Cable Available, Electricity Available, Phone Available
- Cooling
- Central Air
- Heating
- Heat Pump
- Flood Zone
- X
- Parking
- Garage Faces Rear
Financial
- List Price
- $559,900
- Annual Taxes
- $5,281
- Tax Year
- 2025
- Listing Terms
- Cash, Conventional, FHA, VA Loan
- Special Conditions
- None
Schools
- Elementary
- Summerlake Elementary
- Middle School
- Bridgewater Middle
- High School
- Horizon High School