1 / 42
$590,000
Active
7608 SUMMERLAKE GROVES ST
WINTER GARDEN, FL 34787 — PANTHER VIEW
5 Beds
3 Baths
2,461 sqft
0.11 acres
Built 2018
2-Car Garage
About This Property
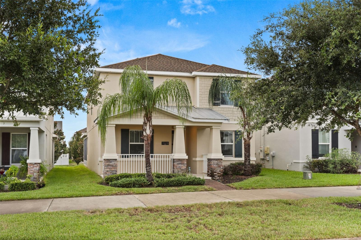
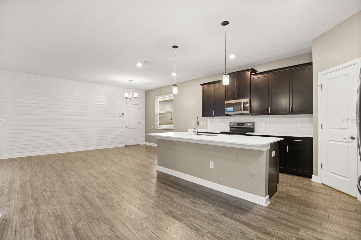
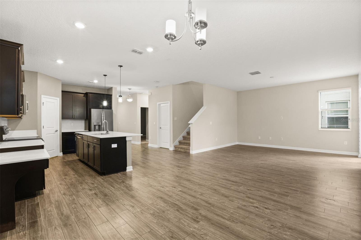
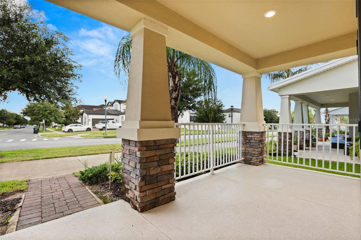
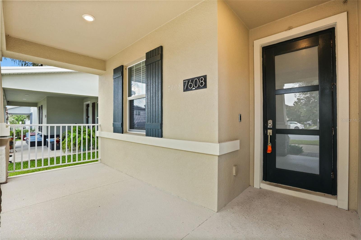
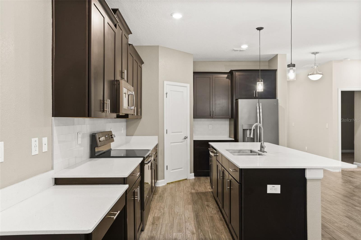
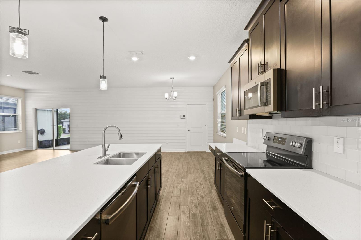
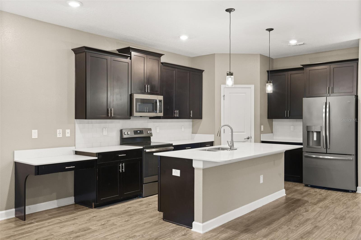
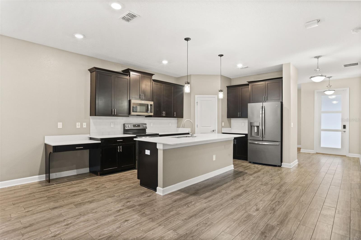
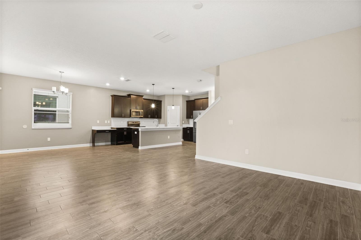
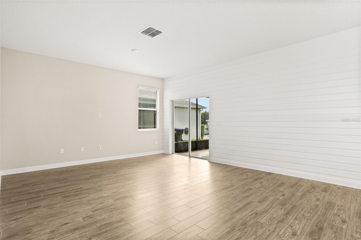
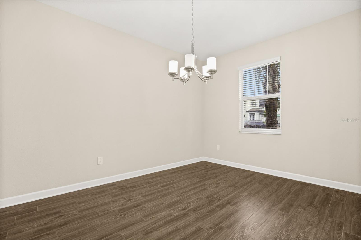
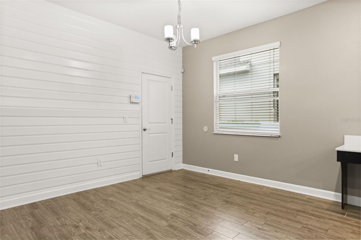
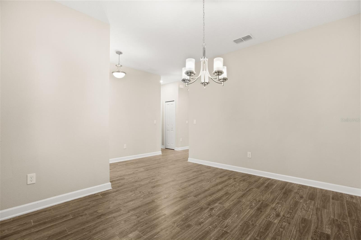
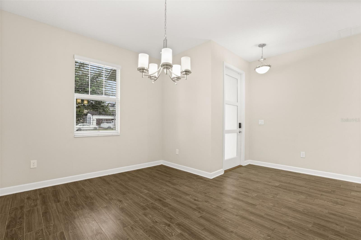
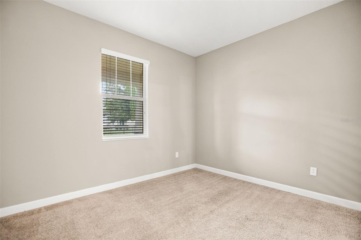
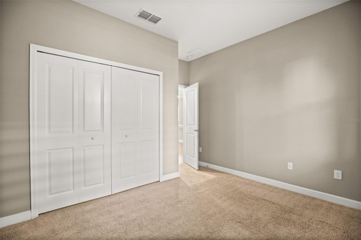
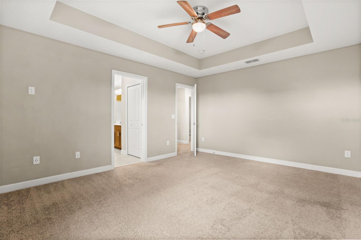
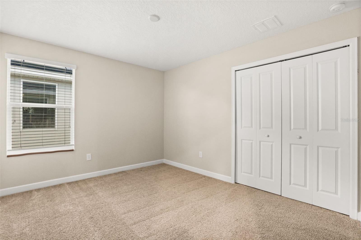
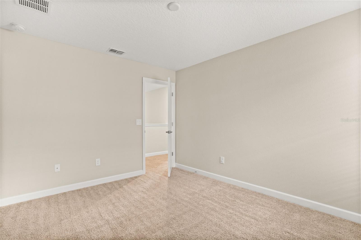
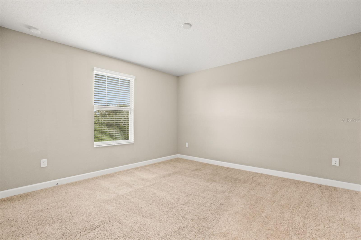
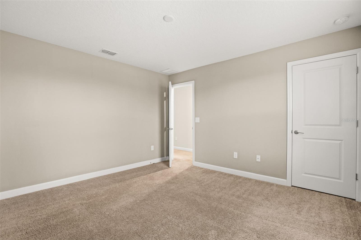
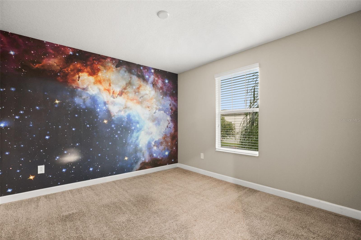
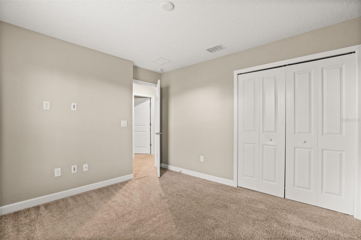
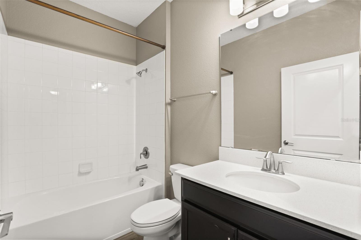
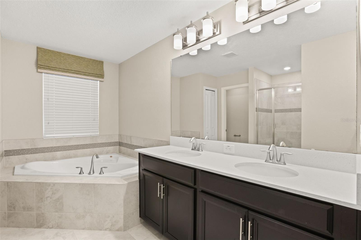
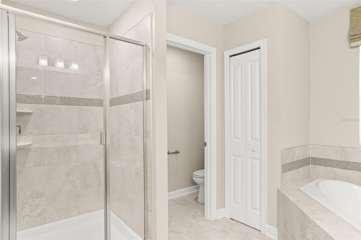
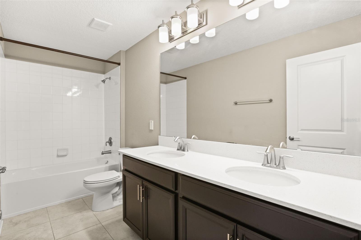
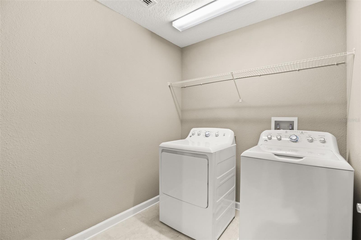
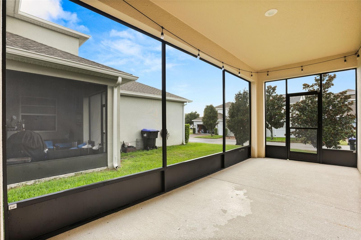
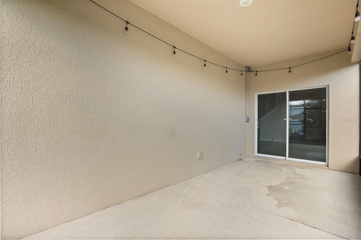
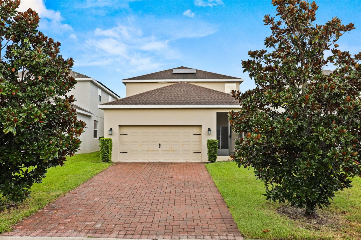
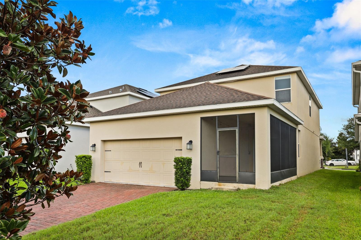
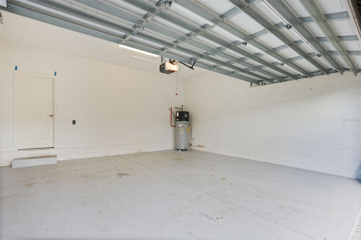
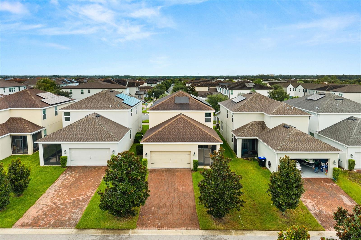
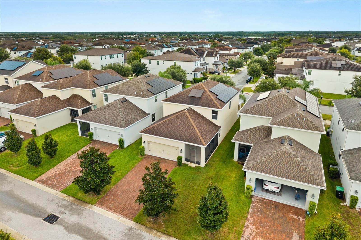
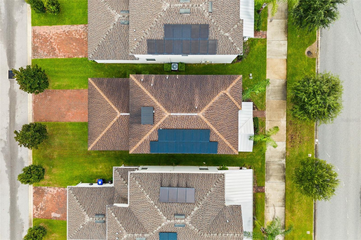
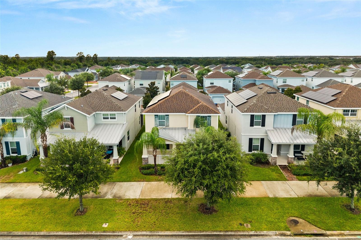
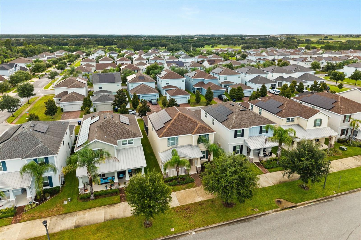
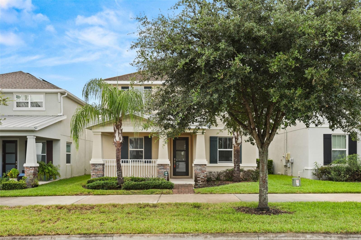
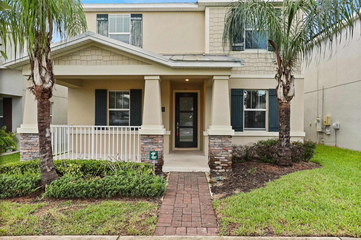
Prepare to be impressed with this beautiful 5-bedroom, 3-bathroom home with an attached rear load 2 car garage. This former model home features on open concept floor plan with tile flooring through the living areas. The kitchen is open and airy and boasts 42" dark wood cabinets, stone countertops, stainless steel appliances and an island sink with a breakfast bar. There's a large screened in patio in the back of the home in addition to the inviting front porch. This home is Energy Star rated and includes solar panels at a very affordable lease rate so energy bills will be very low....One of this home’s most captivating features is the ability to enjoy nightly views of the Magic Kingdom fireworks right from your own property, an unforgettable backdrop for evenings with family and friends. Located in the desirable Innovation at Panther View, the community has great highway access and is surrounded by the scenic Orange County National Golf Center. Residents enjoy a peaceful setting just minutes from Walt Disney World, shopping, restaurants, and entertainment. Lawn maintenance is included in the low monthly HOA, offering a low-maintenance lifestyle, and the home is zoned for highly rated schools, making it a great choice for families seeking convenience, comfort, and strong long-term value.
Property Details
Basics
- Property Type
- Residential
- Property Subtype
- Single Family Residence
- MLS Number
- O6438685
- Days on Market
- 1
- Year Built
- 2018
- Levels
- Two
- Direction Faces
- East
- Occupant Type
- Vacant
Size & Structure
- Living Area
- 2,461 sqft
- Total Area
- 3,332 sqft
- Lot Size
- 0.11 acres
- Lot Sq Ft
- 4,998 sqft
- Bedrooms
- 5
- Full Baths
- 3
- Garage Spaces
- 2
Interior
- Flooring
- Carpet, Ceramic Tile
- Appliances
- Dishwasher, Dryer, Microwave, Range, Refrigerator, Washer
- Interior Features
- Eat-in Kitchen, Kitchen/Family Room Combo, Open Floorplan, Solid Surface Counters, Walk-In Closet(s)
- Laundry
- Inside, Laundry Room
- Furnished
- Unfurnished
- A/C
- Central Air
- Heating
- Electric
Exterior & Lot
- Construction
- Block, Stucco, Frame
- Roof
- Shingle
- Foundation
- Slab
- Patio/Porch
- Front Porch, Rear Porch
Water & Pool
Community & HOA
- HOA
- Yes
- HOA Fee
- $157/Monthly
- Pets Allowed
- Yes
Utilities & Systems
- Water
- Public
- Sewer
- Public Sewer
- Utilities
- Cable Connected, Electricity Connected
- Cooling
- Central Air
- Heating
- Electric
- Flood Zone
- x
- Parking
- Alley Access, Garage Door Opener
- Energy Generation
- Solar
Financial
- List Price
- $590,000
- Annual Taxes
- $8,684
- Tax Year
- 2025
- Listing Terms
- Cash, Conventional, FHA, VA Loan
- Special Conditions
- None
Schools
- High School
- Horizon High School