1 / 32
$298,999
Original: $315,000
Active
7601 ACKLINS ROAD
KISSIMMEE, FL 34747 — CRESTWYND BAY
3 Beds
3 Baths
1,595 sqft
0.04 acres
Built 2006
About This Property
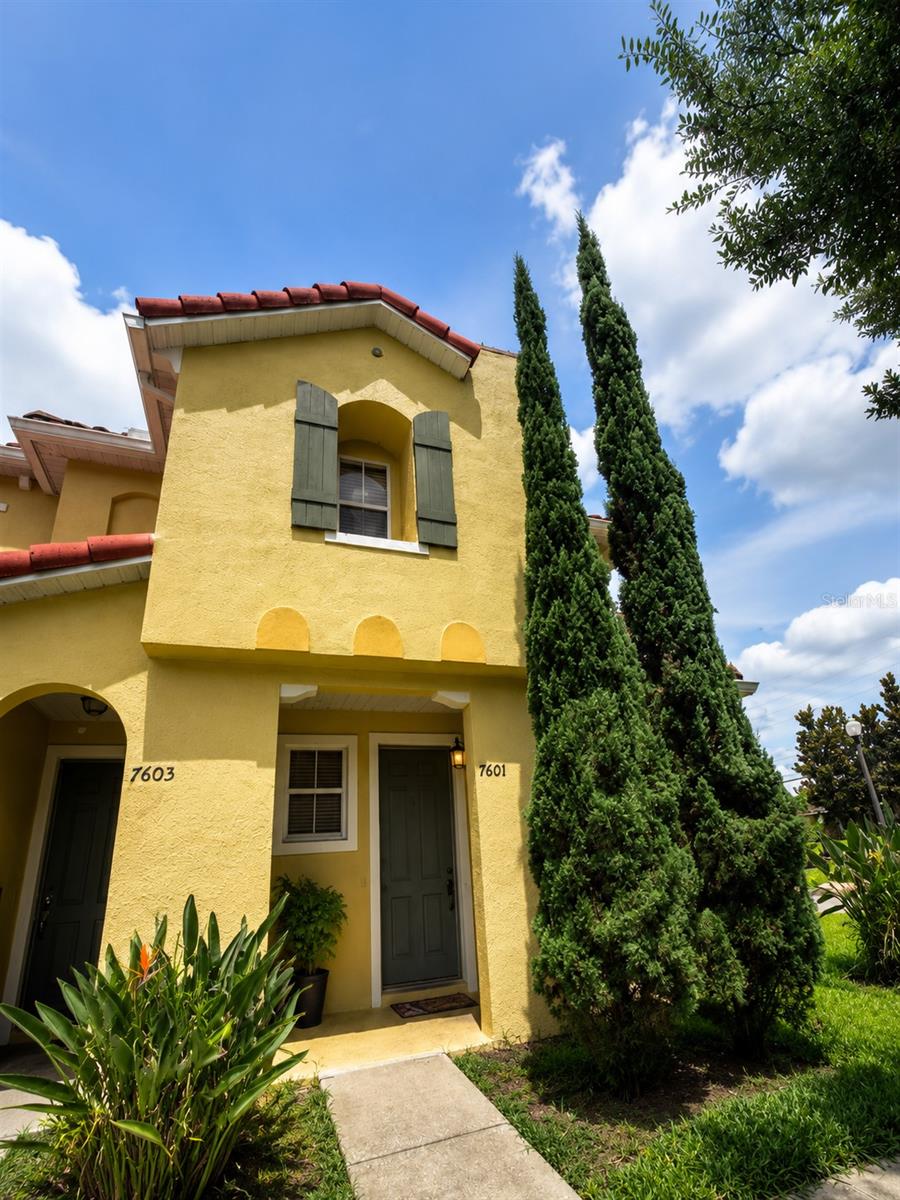
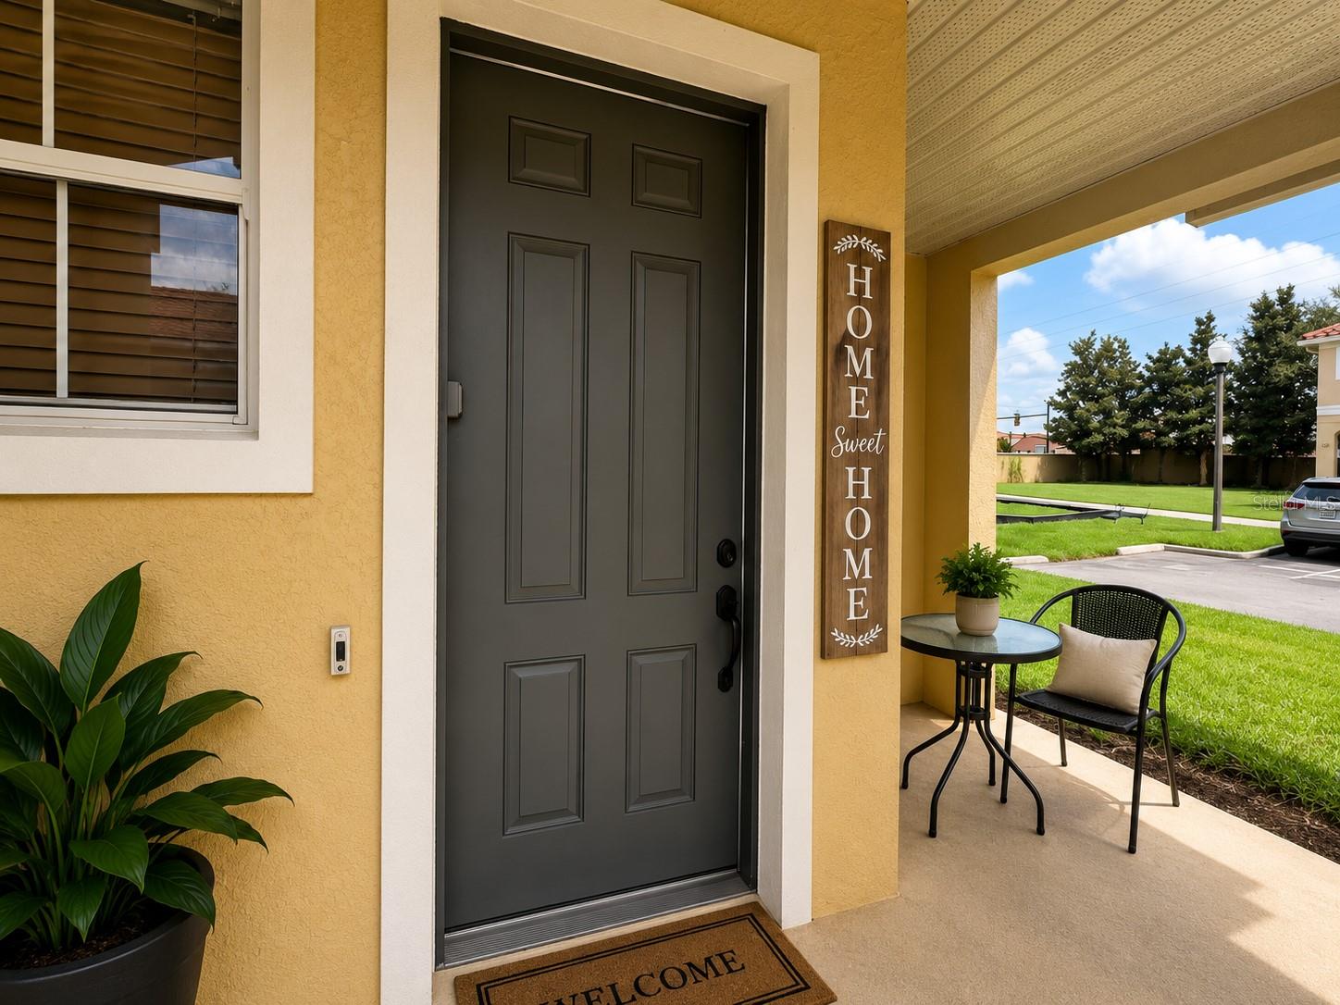
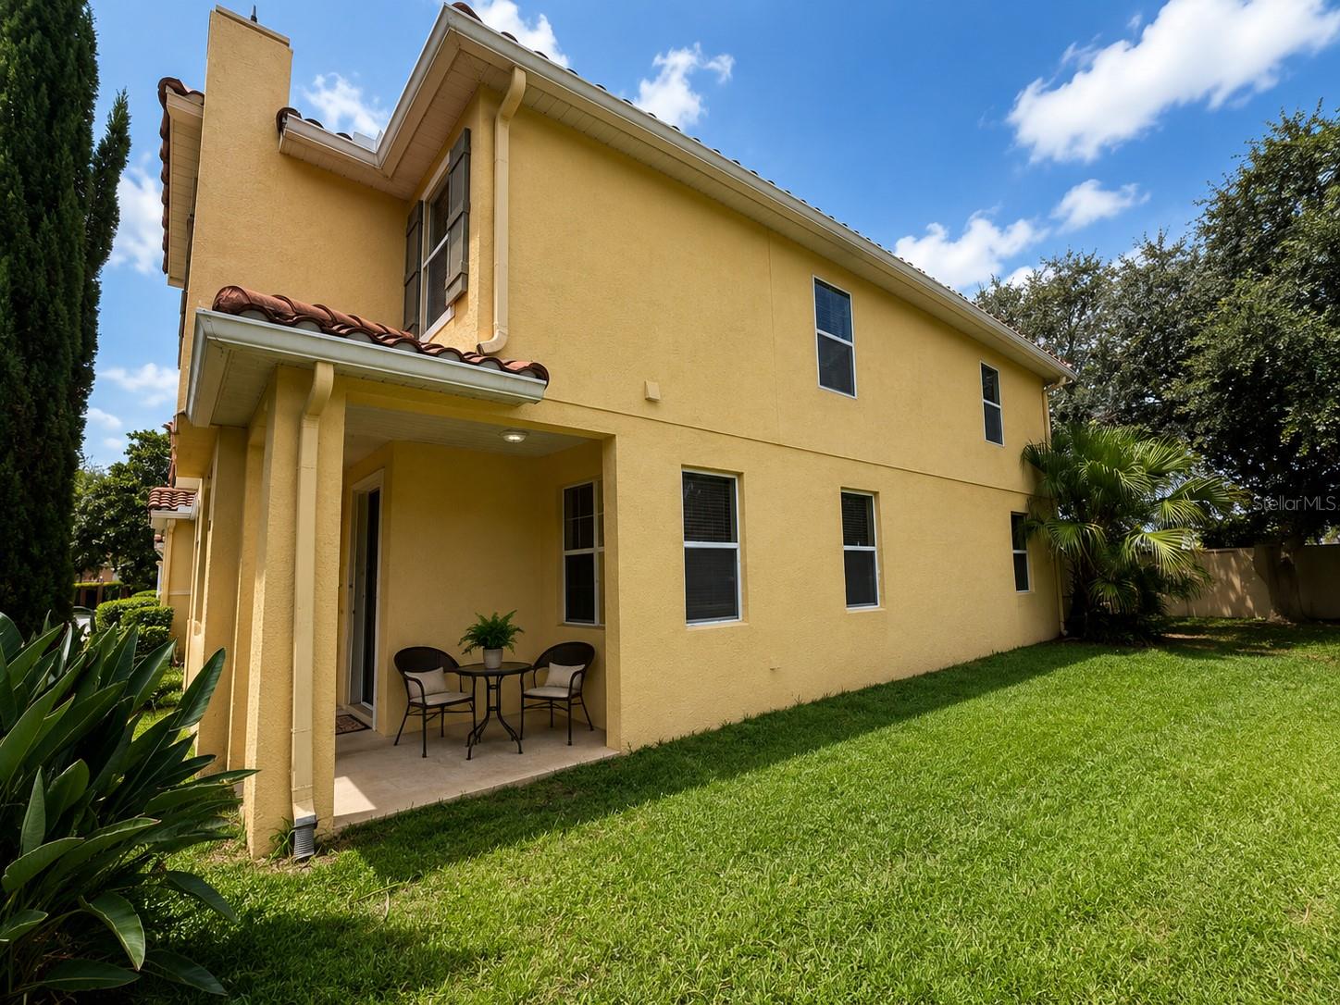
LIVE IN IT OR KEEP IT PRODUCING INCOME — THE CHOICE IS YOURS! Welcome to this spacious corner-unit townhome in the gated community of Crestwynd Bay, offering an attractive opportunity for both future homeowners and investors.
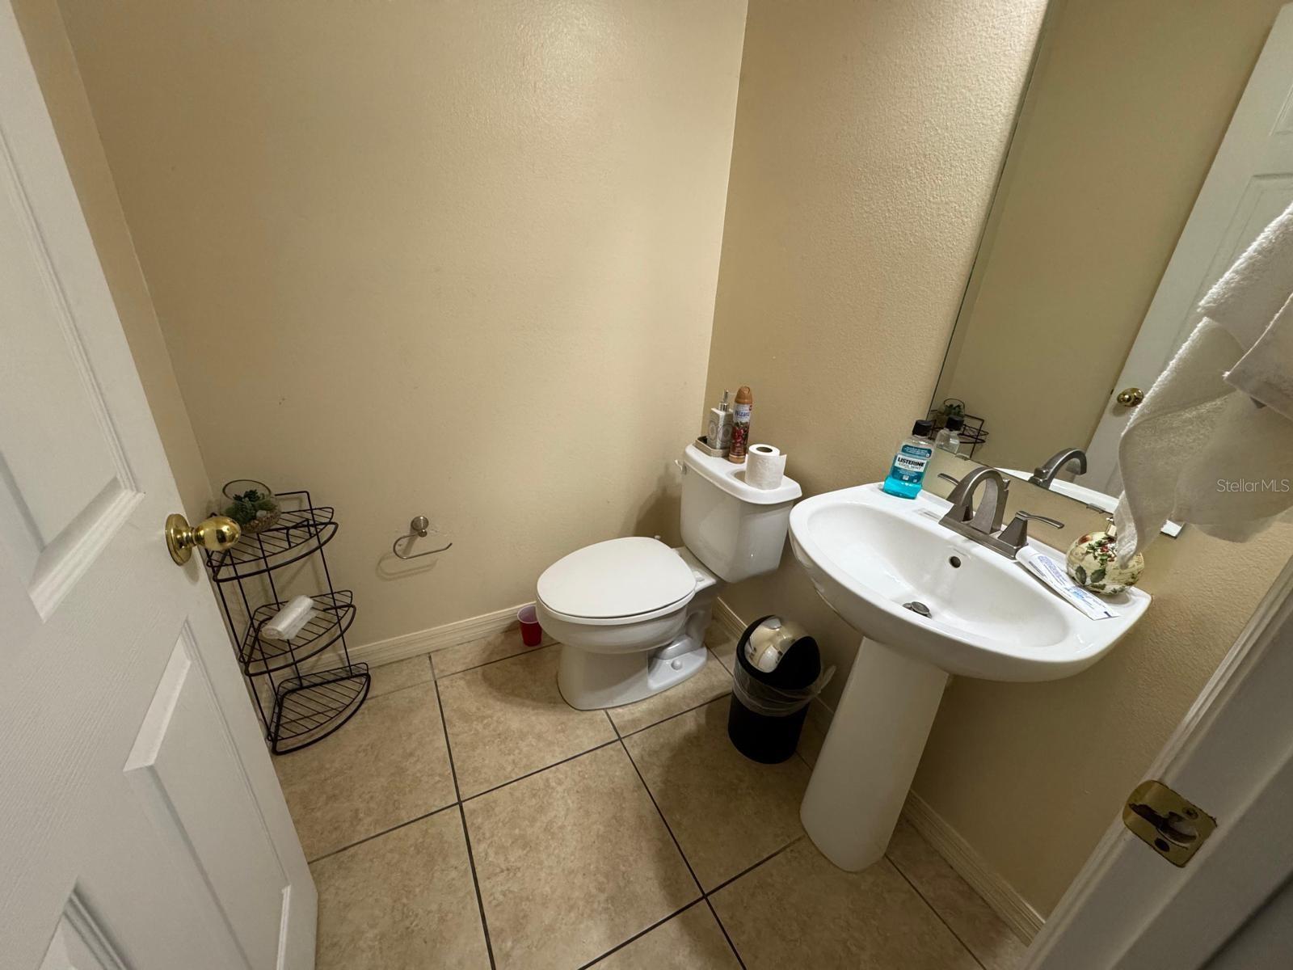
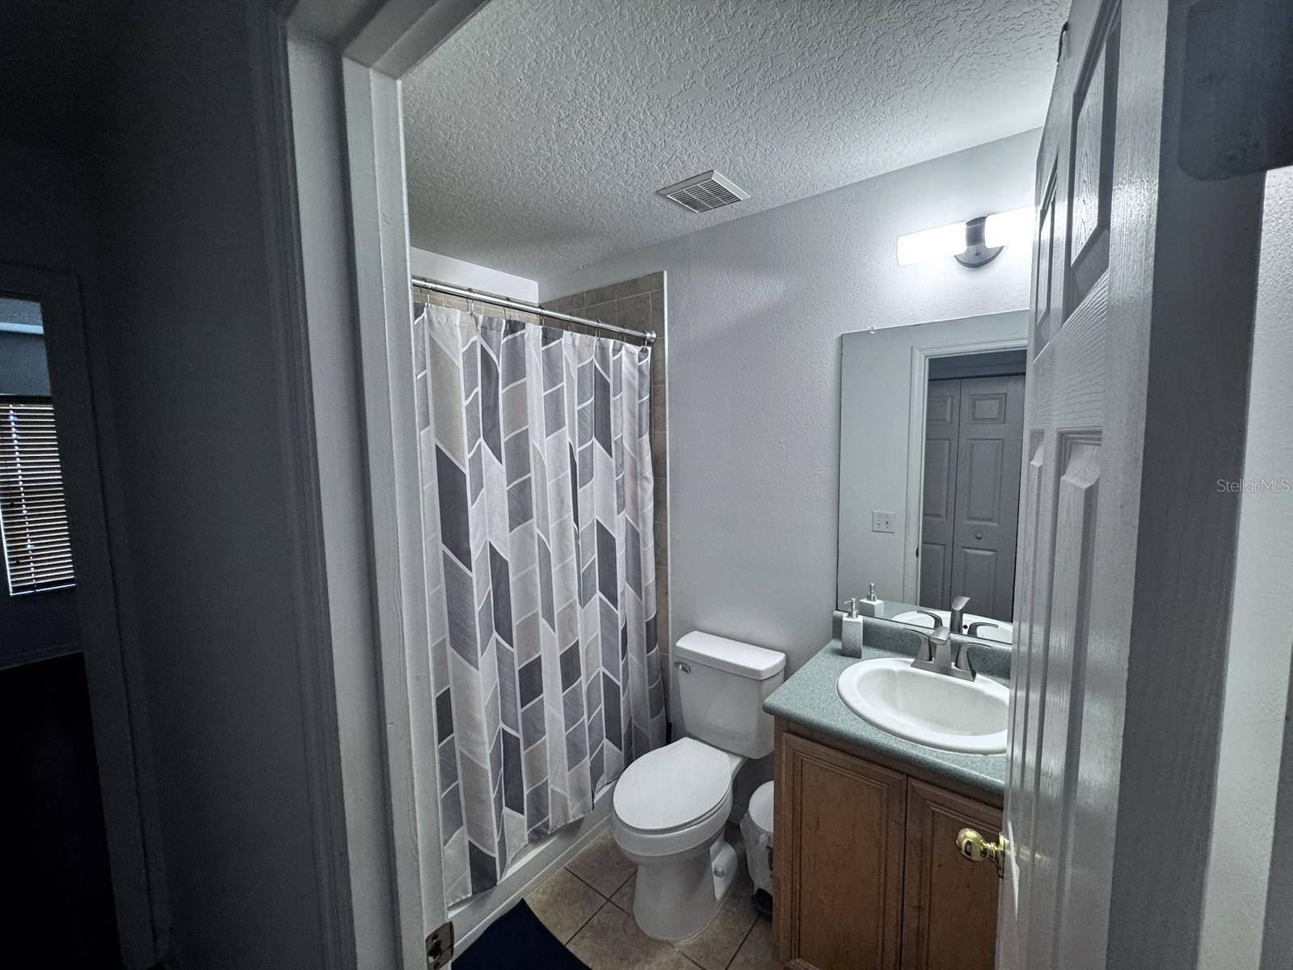
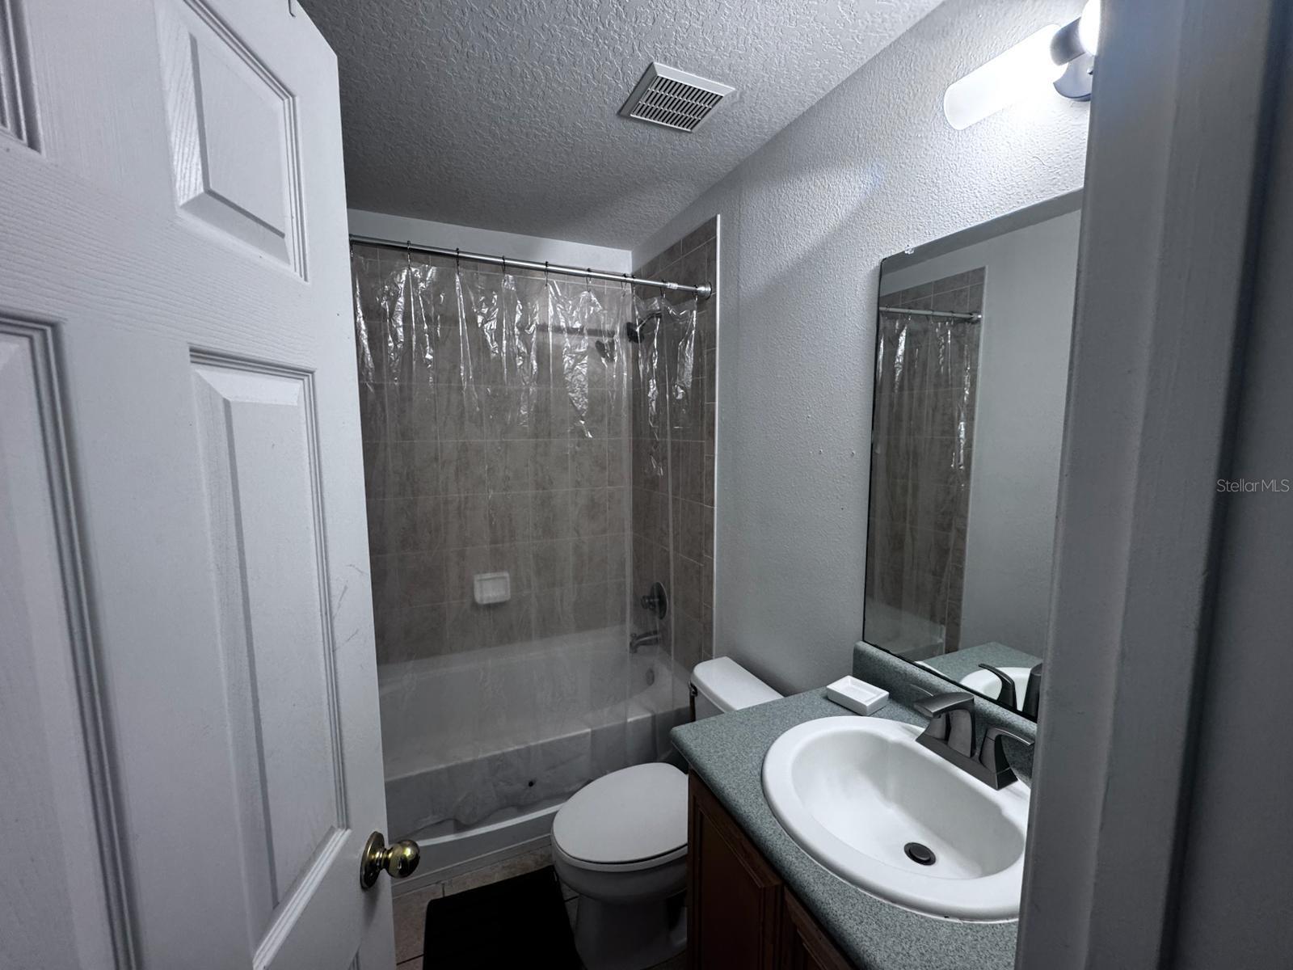
This 3-bedroom, 2.5-bathroom townhome with 1,595 sq. ft. is currently tenant-occupied and generating rental income, making it especially appealing to investors looking for a property with an established tenant. The tenant has expressed interest in renewing the lease should the new owner wish to continue using the property as a rental.
Prefer to make it your own home? Owner occupancy is also an option. The current tenancy provides for up to a 60-day period for the tenant to vacate following acceptance of an offer, allowing the property to be delivered vacant and in the required condition for an owner-occupant buyer. Buyers and agents should verify all lease terms, notice requirements, dates and occupancy conditions during due diligence.
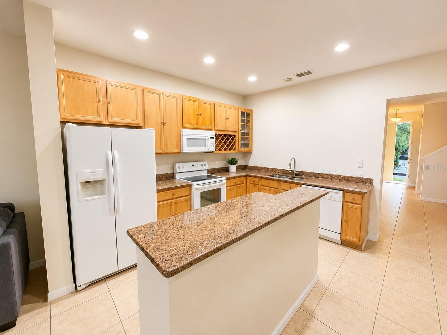
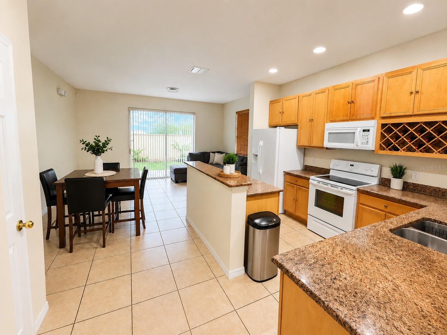
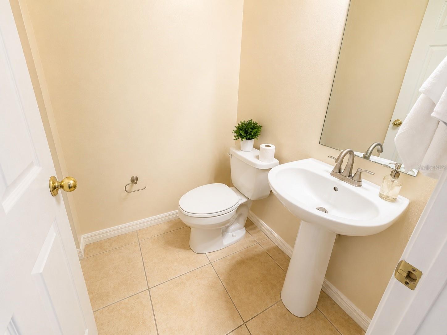
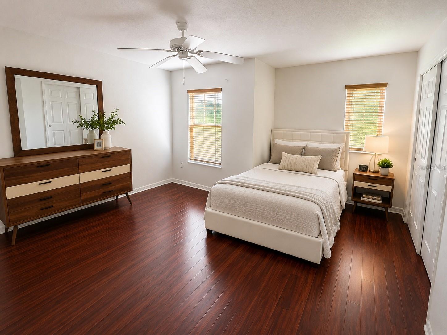
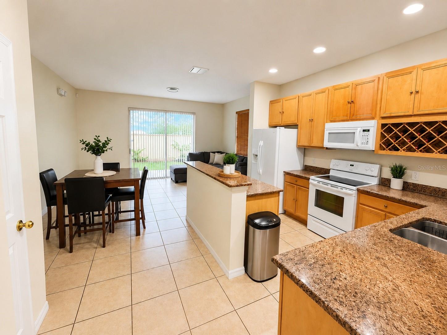
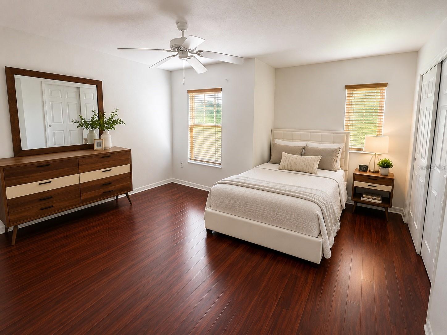
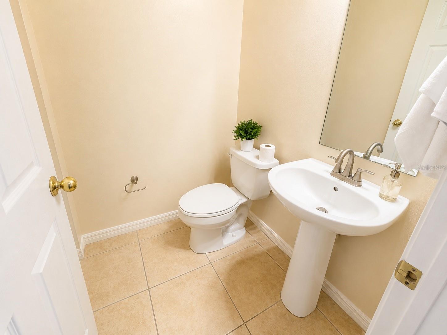
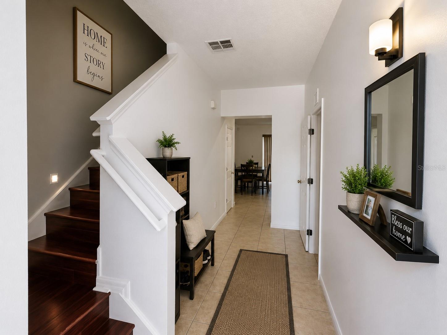
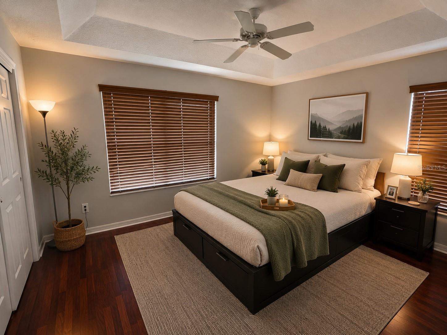
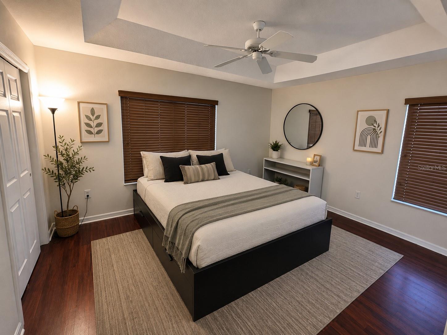
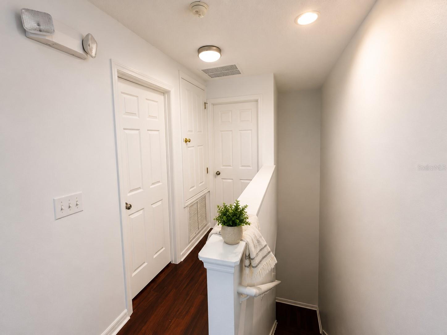
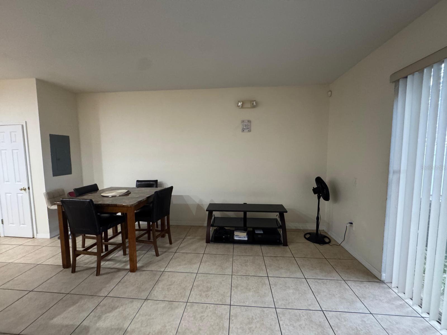
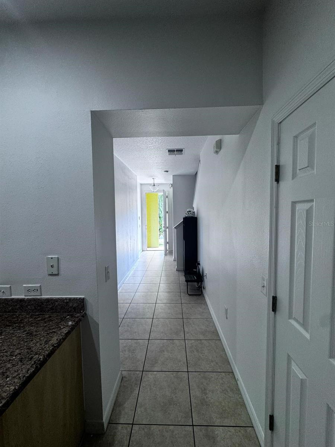
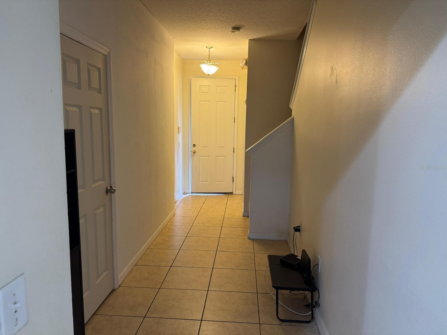
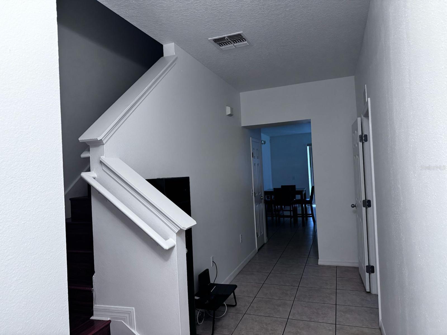
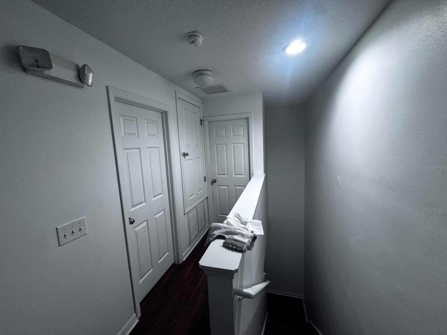
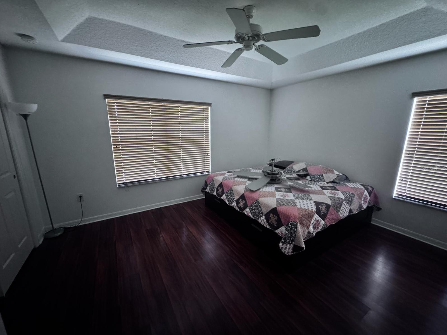
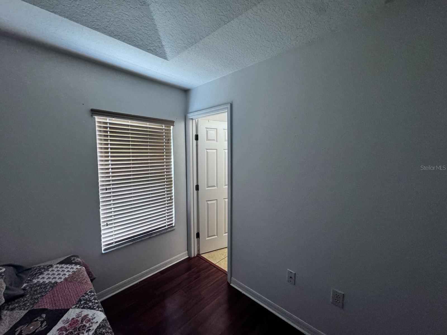
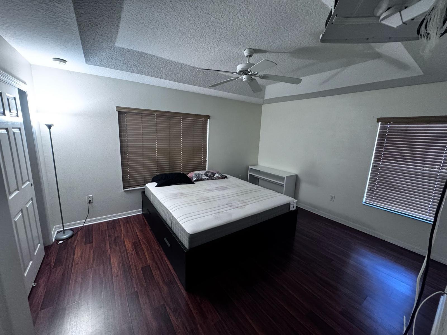
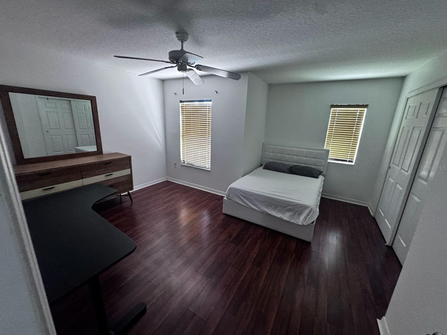
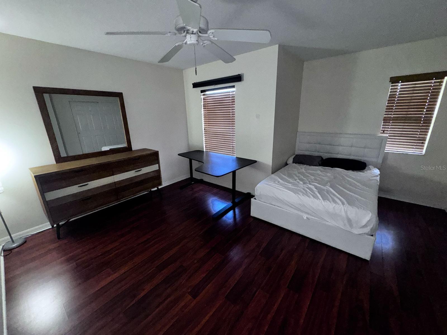
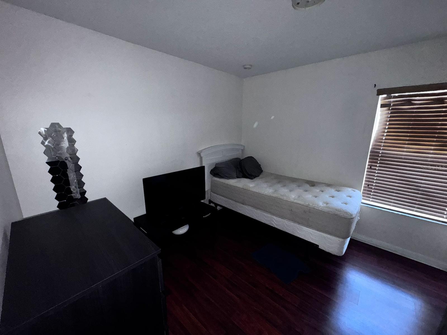
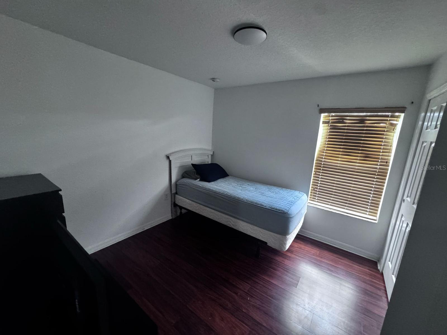
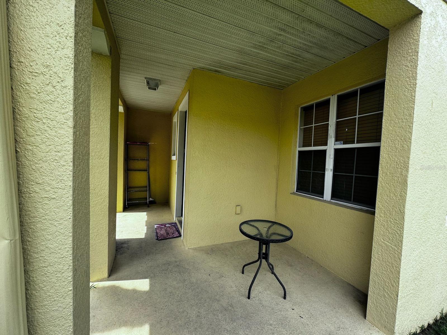
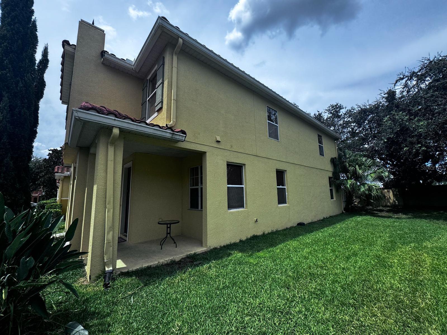
As a corner unit, the home offers additional privacy, abundant natural light and a spacious, flexible layout. Inside you’ll find generous living and dining areas, an eat-in kitchen with solid wood cabinetry, ceramic tile and laminate flooring throughout, plus a private rear patio.
The gated community offers a pool, playground and walking paths, while the HOA includes exterior structure maintenance, grounds, trash and pool care—an added convenience whether you choose to live here or hold it as an investment.
Conveniently located near I-4 and US-192, with easy access to Walt Disney World, shopping, dining and many of Central Florida’s most popular destinations.
One property. Two possibilities: make it your home or keep it producing income. Schedule your private showing today.
This 3-bedroom, 2.5-bathroom townhome with 1,595 sq. ft. is currently tenant-occupied and generating rental income, making it especially appealing to investors looking for a property with an established tenant. The tenant has expressed interest in renewing the lease should the new owner wish to continue using the property as a rental.
Prefer to make it your own home? Owner occupancy is also an option. The current tenancy provides for up to a 60-day period for the tenant to vacate following acceptance of an offer, allowing the property to be delivered vacant and in the required condition for an owner-occupant buyer. Buyers and agents should verify all lease terms, notice requirements, dates and occupancy conditions during due diligence.
As a corner unit, the home offers additional privacy, abundant natural light and a spacious, flexible layout. Inside you’ll find generous living and dining areas, an eat-in kitchen with solid wood cabinetry, ceramic tile and laminate flooring throughout, plus a private rear patio.
The gated community offers a pool, playground and walking paths, while the HOA includes exterior structure maintenance, grounds, trash and pool care—an added convenience whether you choose to live here or hold it as an investment.
Conveniently located near I-4 and US-192, with easy access to Walt Disney World, shopping, dining and many of Central Florida’s most popular destinations.
One property. Two possibilities: make it your home or keep it producing income. Schedule your private showing today.
Property Details
Basics
- Property Type
- Residential
- Property Subtype
- Townhouse
- MLS Number
- S5152952
- Days on Market
- 65
- Year Built
- 2006
- Levels
- Two
- Architectural Style
- Mediterranean
- Direction Faces
- South
- Occupant Type
- Tenant
Size & Structure
- Living Area
- 1,595 sqft
- Total Area
- 1,725 sqft
- Lot Size
- 0.04 acres
- Lot Sq Ft
- 1,655 sqft
- Bedrooms
- 3
- Full Baths
- 2
- Half Baths
- 1
- Stories
- 2
Interior
- Flooring
- Ceramic Tile, Laminate
- Appliances
- Dishwasher, Dryer, Refrigerator, Washer
- Interior Features
- Eat-in Kitchen, Living Room/Dining Room Combo, Solid Surface Counters, Solid Wood Cabinets, Thermostat
- Laundry
- Inside
- Furnished
- Unfurnished
- A/C
- Central Air
- Heating
- Central, Electric
Exterior & Lot
- Exterior Features
- Sidewalk
- Construction
- Block, Stucco, Frame
- Roof
- Shingle
- Foundation
- Slab
- Patio/Porch
- Patio, Porch, Rear Porch
- Fencing
- Vinyl
Water & Pool
Community & HOA
- HOA
- Yes
- HOA Fee
- $1,000/Quarterly
- HOA Amenities
- Gated
- Condo Fees
- $0/mo
- Community Features
- Deed Restrictions, Playground, Pool, Sidewalks
- Pets Allowed
- No
Utilities & Systems
- Water
- Private
- Sewer
- Private Sewer
- Utilities
- Cable Available, Electricity Available, Sewer Available
- Cooling
- Central Air
- Heating
- Central, Electric
- Flood Zone
- X
- Parking
- Assigned
Financial
- List Price
- $298,999
- Original Price
- $315,000
- Annual Taxes
- $3,884
- Tax Year
- 2025
- Listing Terms
- Cash, Conventional, FHA, VA Loan
- Special Conditions
- None
- Possession
- Close Of Escrow