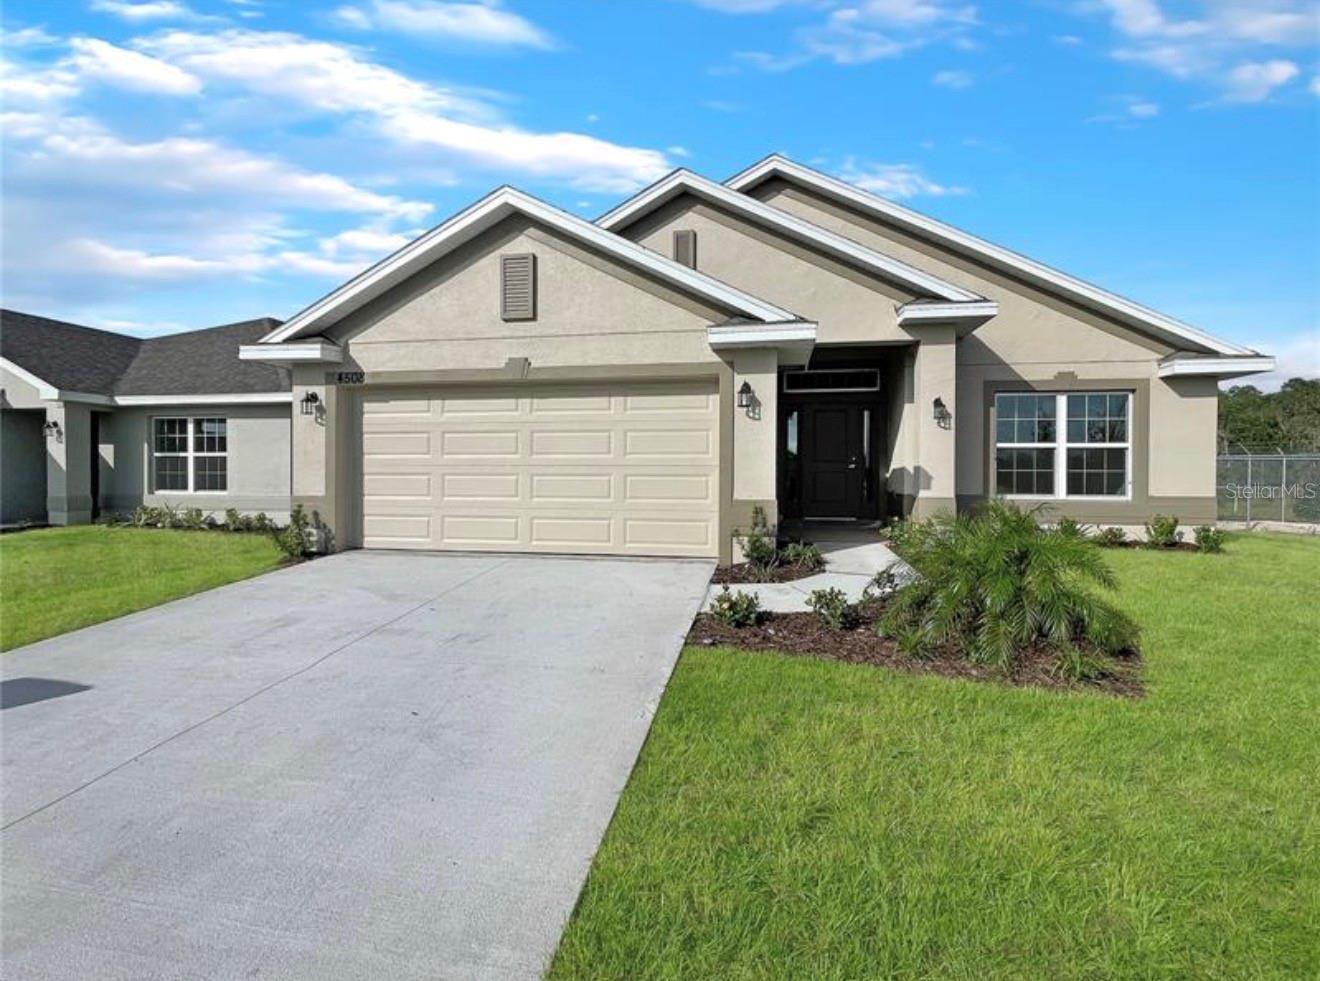
1 / 24
$385,000
Original: $413,900
Active
7592 BENT TREE LOOP
ST CLOUD, FL 34773 — HARMONY CENTRAL PH 2
4 Beds
2 Baths
1,820 sqft
0.19 acres
Built 2026
2-Car Garage
About This Property
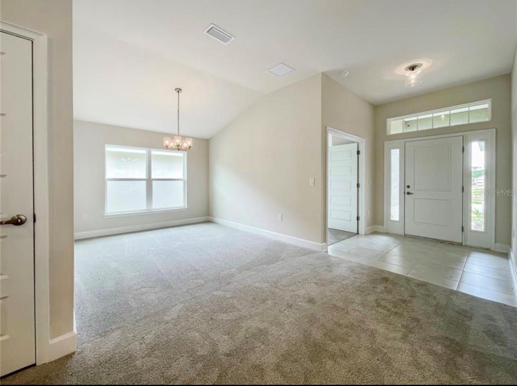
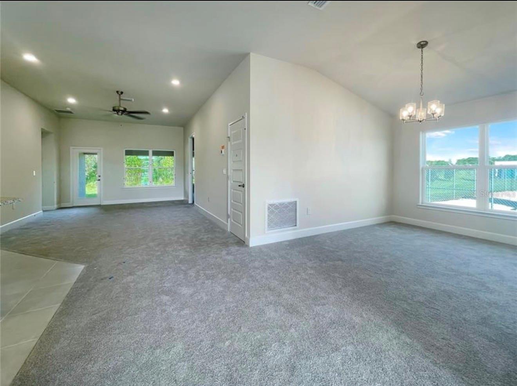
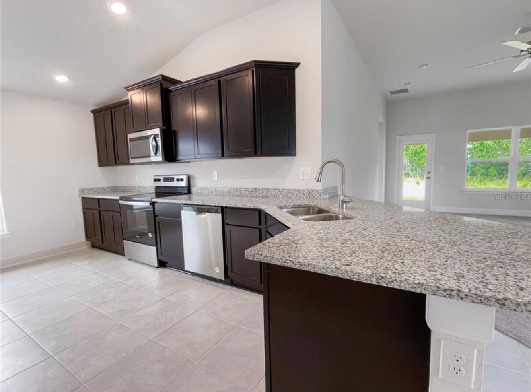
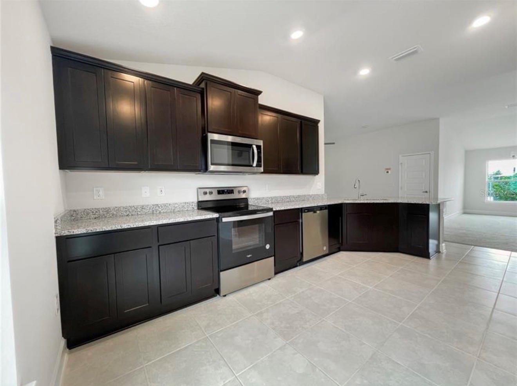
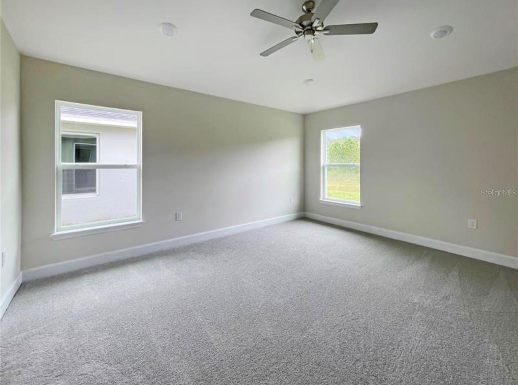
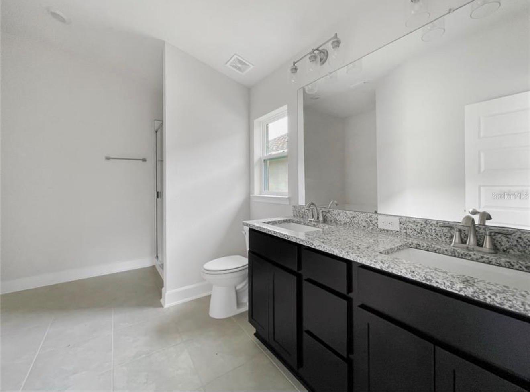
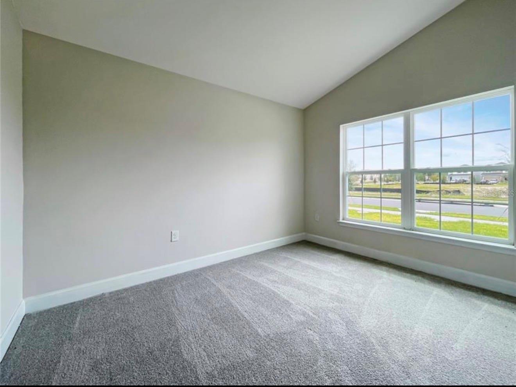
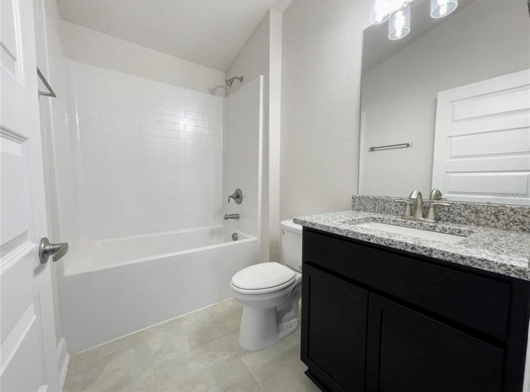
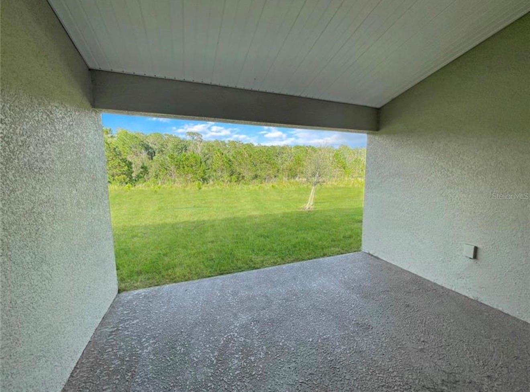
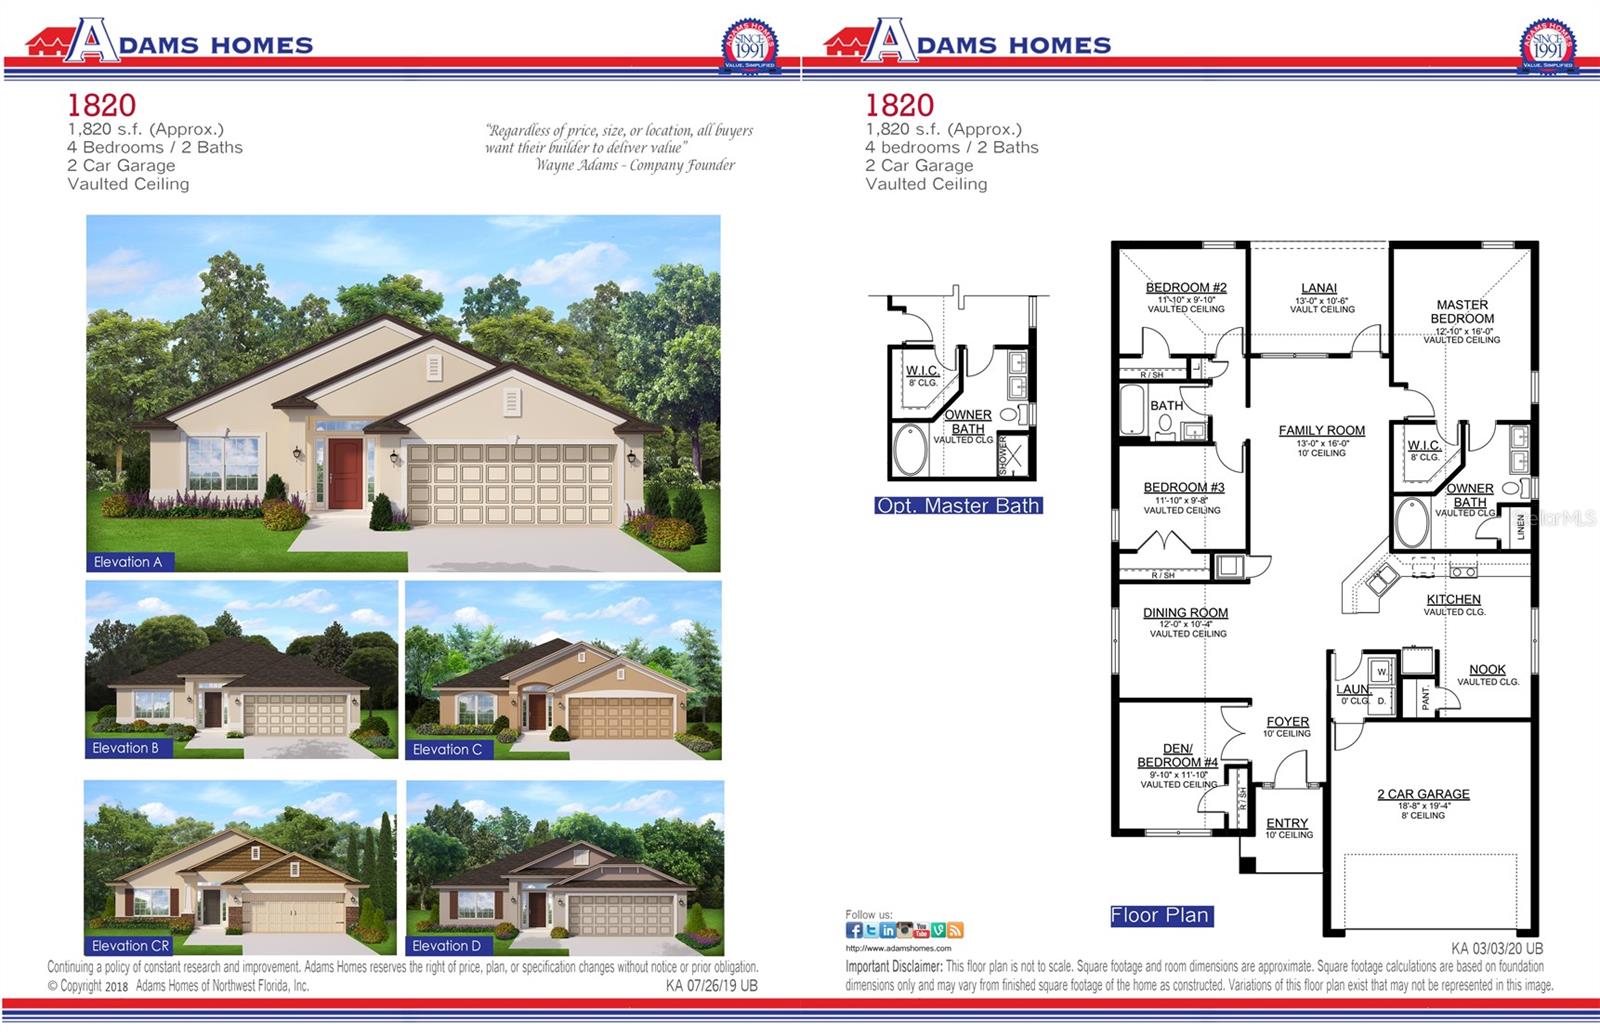
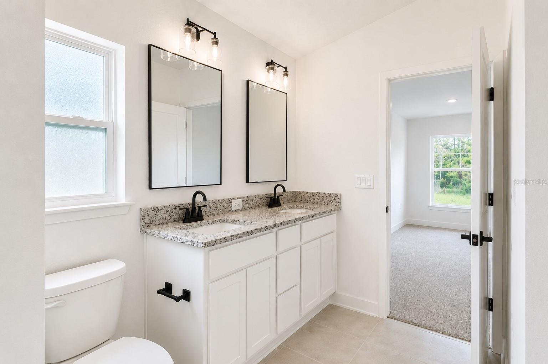
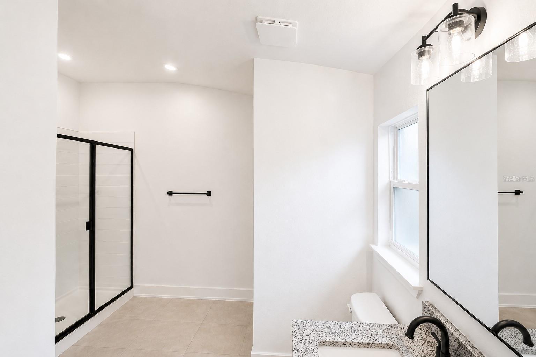
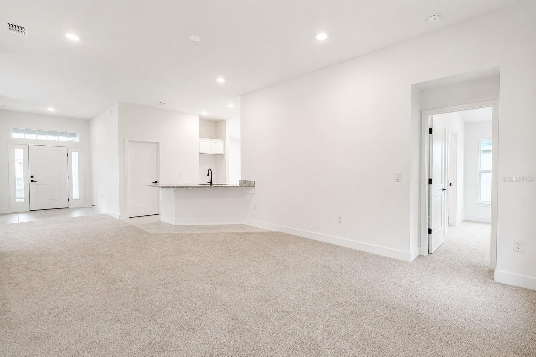
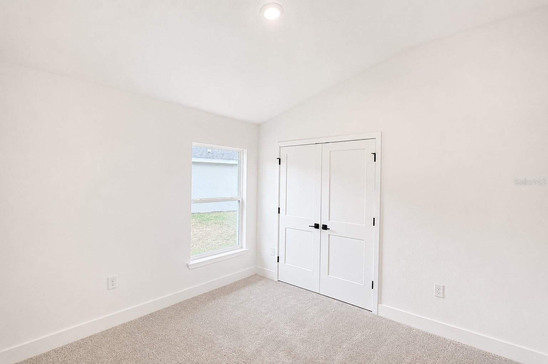
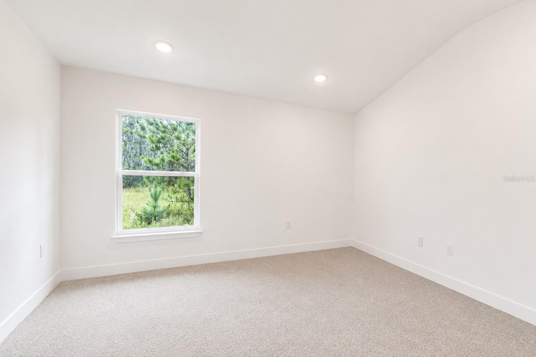
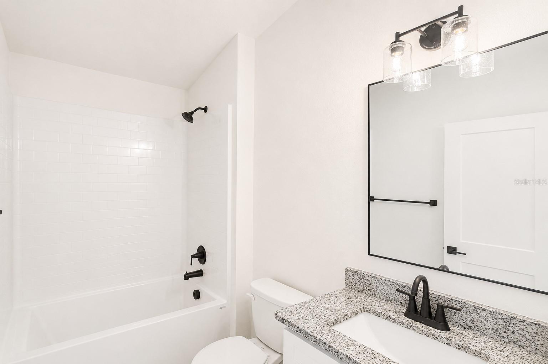
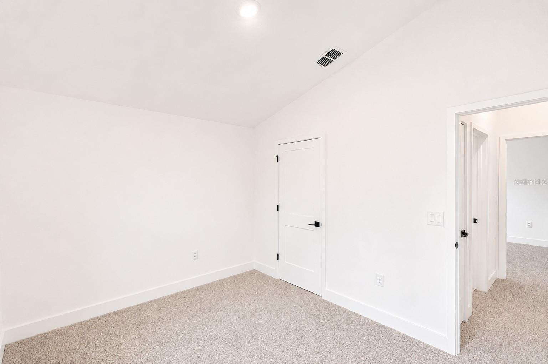
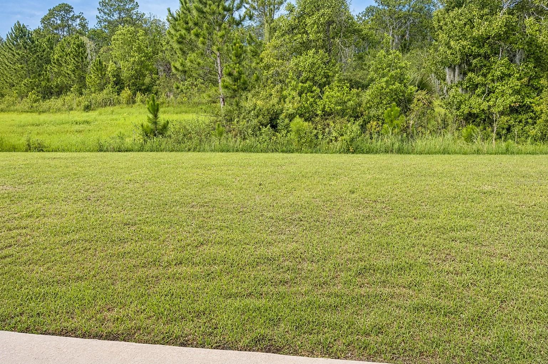
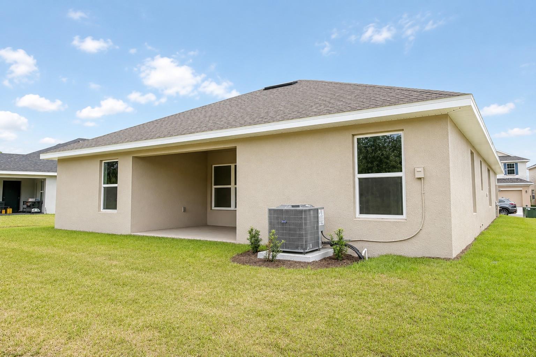
**NEWLY REDUCED | BRAND-NEW, MOVE-IN READY | PRICE DROP $31,900 8/21 + $20K PRICE DROP 9/15 | NO CDD & ONLY $1,000 TO SECURE** Don’t miss this opportunity to own a brand-new 4-bedroom, 2-bath home in St. Cloud offering an outstanding combination of value, space, privacy, and savings. Step inside to impressive **10-foot ceilings** and a bright, open-concept layout designed for comfortable everyday living and entertaining. The kitchen is positioned at the heart of the home and features a spacious **wet island overlooking the living area**, creating the perfect gathering place for meals, entertaining, and time with family and friends. A separate formal dining room provides additional space for dinners, celebrations, or a flexible home office. The spacious primary suite is privately positioned and features vaulted ceilings along with peaceful **conservation views**, creating a relaxing retreat with added privacy. Three additional bedrooms provide plenty of space for family, guests, a home office, or additional flex space. Enjoy all the advantages of **BRAND-NEW CONSTRUCTION, MOVE-IN-READY CONVENIENCE, CONSERVATION VIEWS, AND NO CDD**—now offered at a newly reduced price of just **$390,000!** The savings continue at closing! Buyers can secure this home with **ONLY A $1,000 DEPOSIT**, and when using a preferred lender, the **BUILDER PAYS ALL CLOSING COSTS EXCEPT PRE-PAIDS**, potentially saving qualified buyers thousands of dollars at closing. **$390,000 + 4 BEDROOMS + BRAND-NEW + NO CDD + CONSERVATION VIEWS + BUILDER-PAID CLOSING COSTS!** If you’ve been searching for new construction in St. Cloud, this price adjustment makes **NOW THE TIME TO TAKE ANOTHER LOOK. Schedule your private showing today and secure this home before someone else does!** Builder-paid closing costs exclude prepaids and require the use of a preferred lender. Buyer qualification and applicable lender and program requirements apply.
Property Details
Basics
- Property Type
- Residential
- Property Subtype
- Single Family Residence
- MLS Number
- O6387417
- Days on Market
- 199
- Year Built
- 2026
- New Construction
- Yes
- Levels
- One
- Direction Faces
- Northeast
- Occupant Type
- Vacant
Size & Structure
- Living Area
- 1,820 sqft
- Total Area
- 2,024 sqft
- Lot Size
- 0.19 acres
- Lot Sq Ft
- 8,276 sqft
- Bedrooms
- 4
- Full Baths
- 2
- Garage Spaces
- 2
Interior
- Flooring
- Carpet, Ceramic Tile
- Appliances
- Dishwasher, Disposal, Electric Water Heater, Microwave, Range
- Interior Features
- High Ceilings, Open Floorplan, Stone Counters, Thermostat, Vaulted Ceiling(s), Walk-In Closet(s)
- Laundry
- Laundry Room
- Windows
- Double Pane Windows
- Furnished
- Unfurnished
- A/C
- Central Air
- Heating
- Central
Exterior & Lot
- Exterior Features
- Sidewalk
- Construction
- Block, Stucco
- Roof
- Shingle
- Foundation
- Slab
Water & Pool
Community & HOA
- HOA
- Yes
- HOA Fee
- $908/Annually
- Community Features
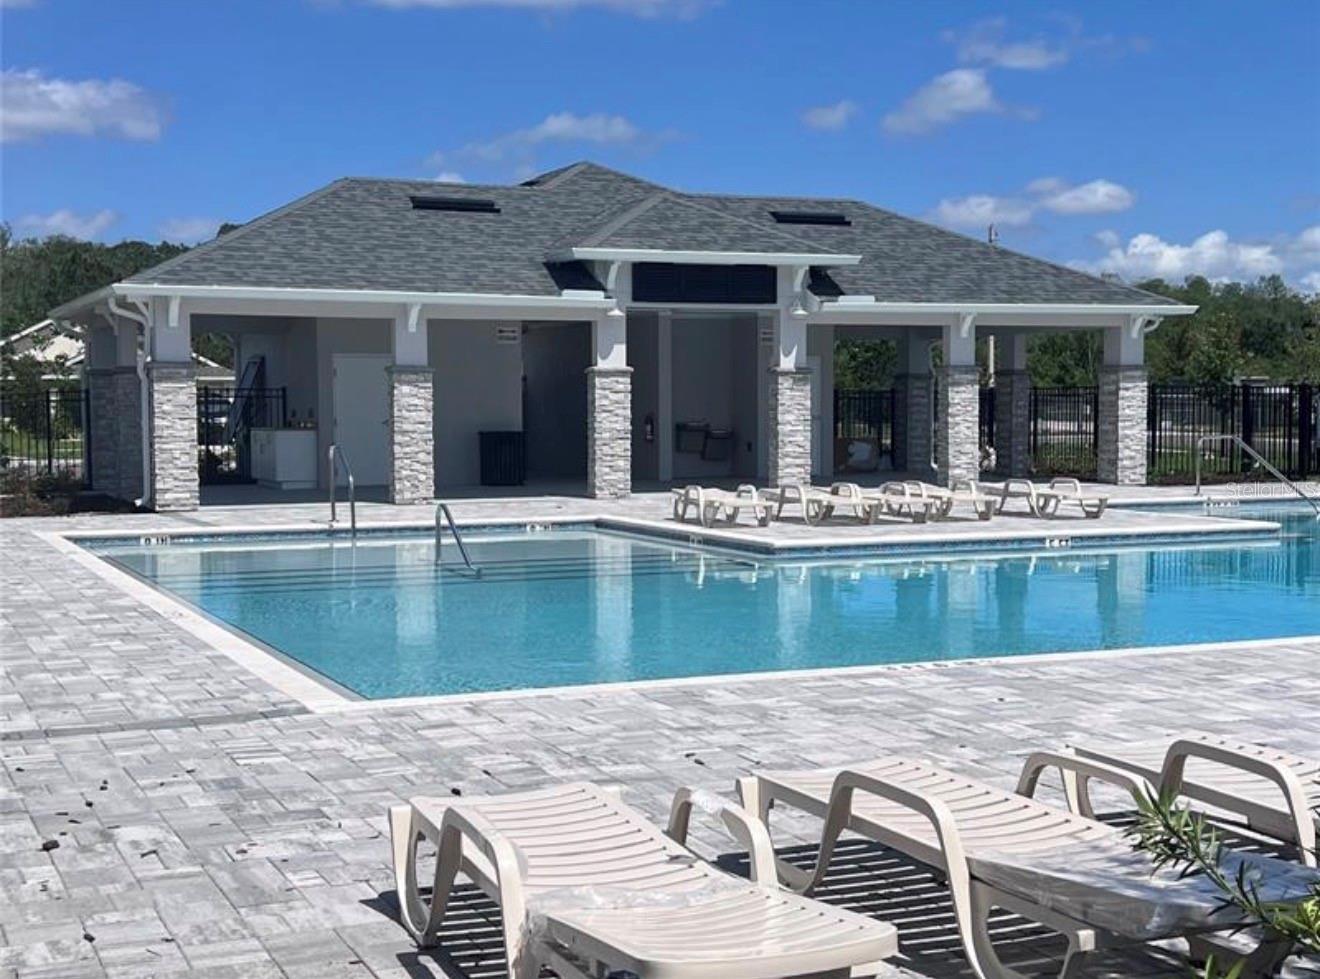
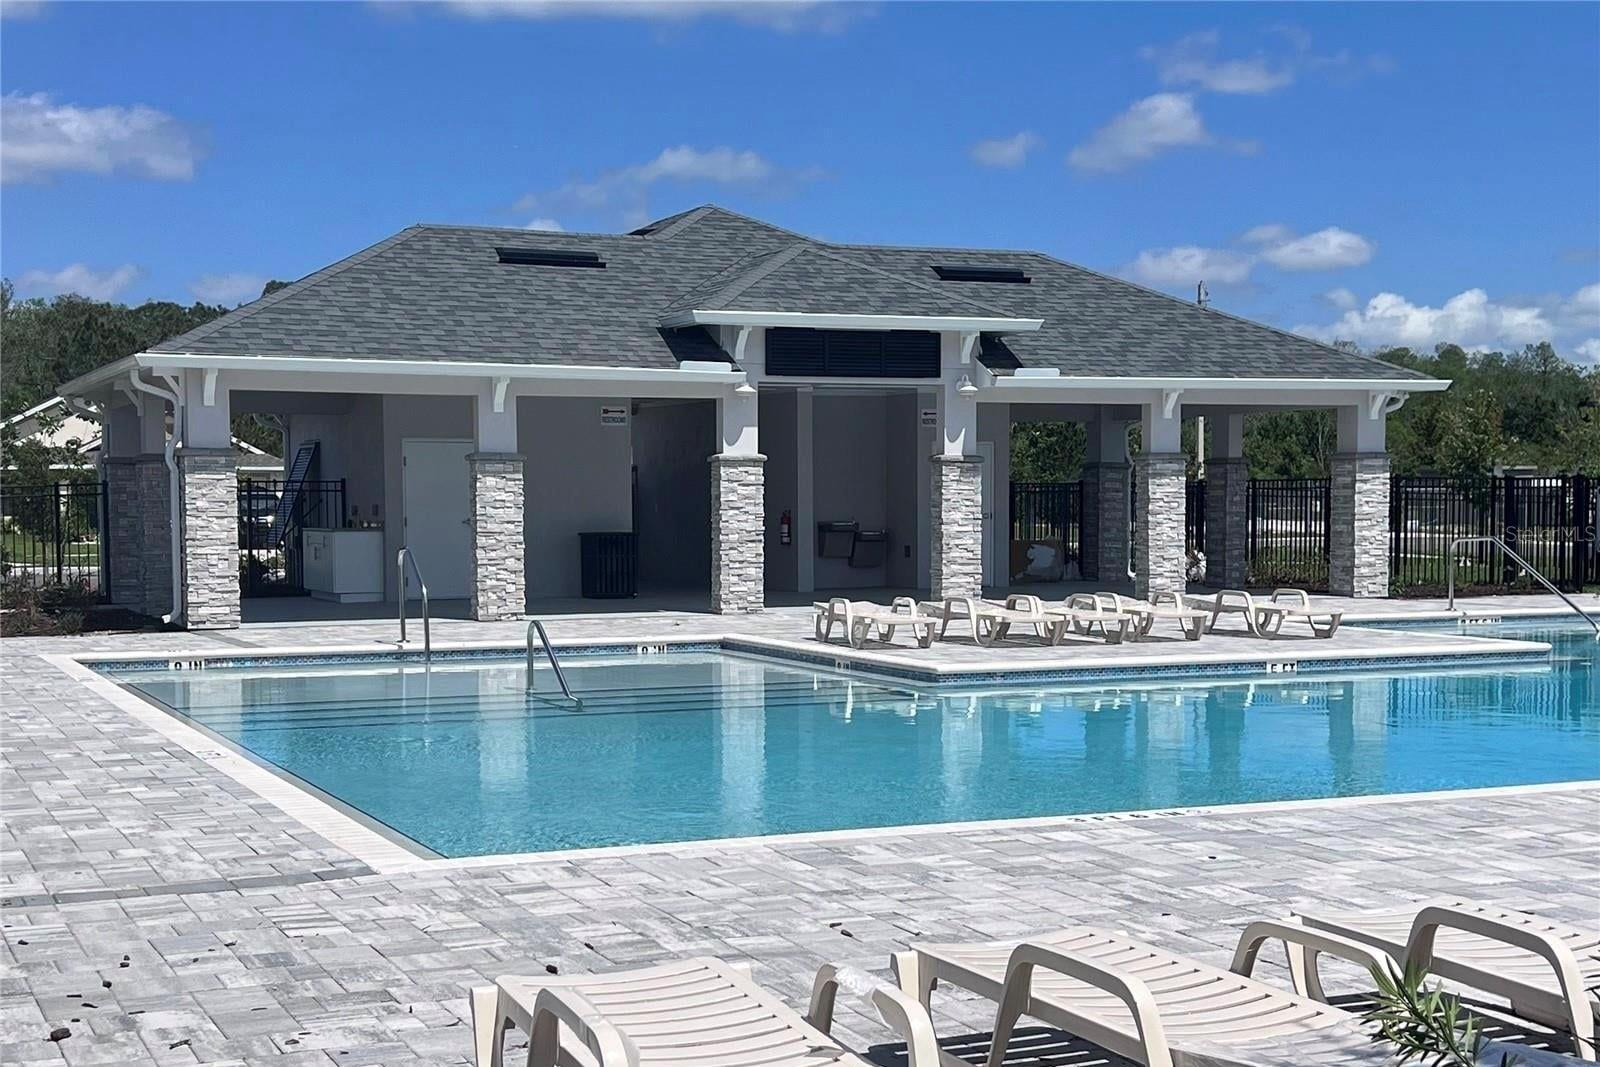
- Dog Park, Pool
- Pets Allowed
- Yes
Utilities & Systems
- Water
- Public
- Sewer
- Public Sewer
- Utilities
- Cable Available, Electricity Connected, Public, Sewer Connected, Water Connected
- Cooling
- Central Air
- Heating
- Central
- Flood Zone
- X500
Financial
- List Price
- $385,000
- Original Price
- $413,900
- Annual Taxes
- $831
- Tax Year
- 2025
- Listing Terms
- Cash, Conventional, FHA, USDA Loan, VA Loan
- Special Conditions
- None
Schools
- Elementary
- Harmony Community School (K-5)
- Middle School
- Harmony Middle
- High School
- Harmony High