1 / 84
$395,000
Original: $402,900
Active
759 TOMLINSON TERRACE
LAKE MARY, FL 32746 — LAKEWOOD AT THE CROSSINGS UNIT 4
3 Beds
2 Baths
1,893 sqft
0.20 acres
Built 1989
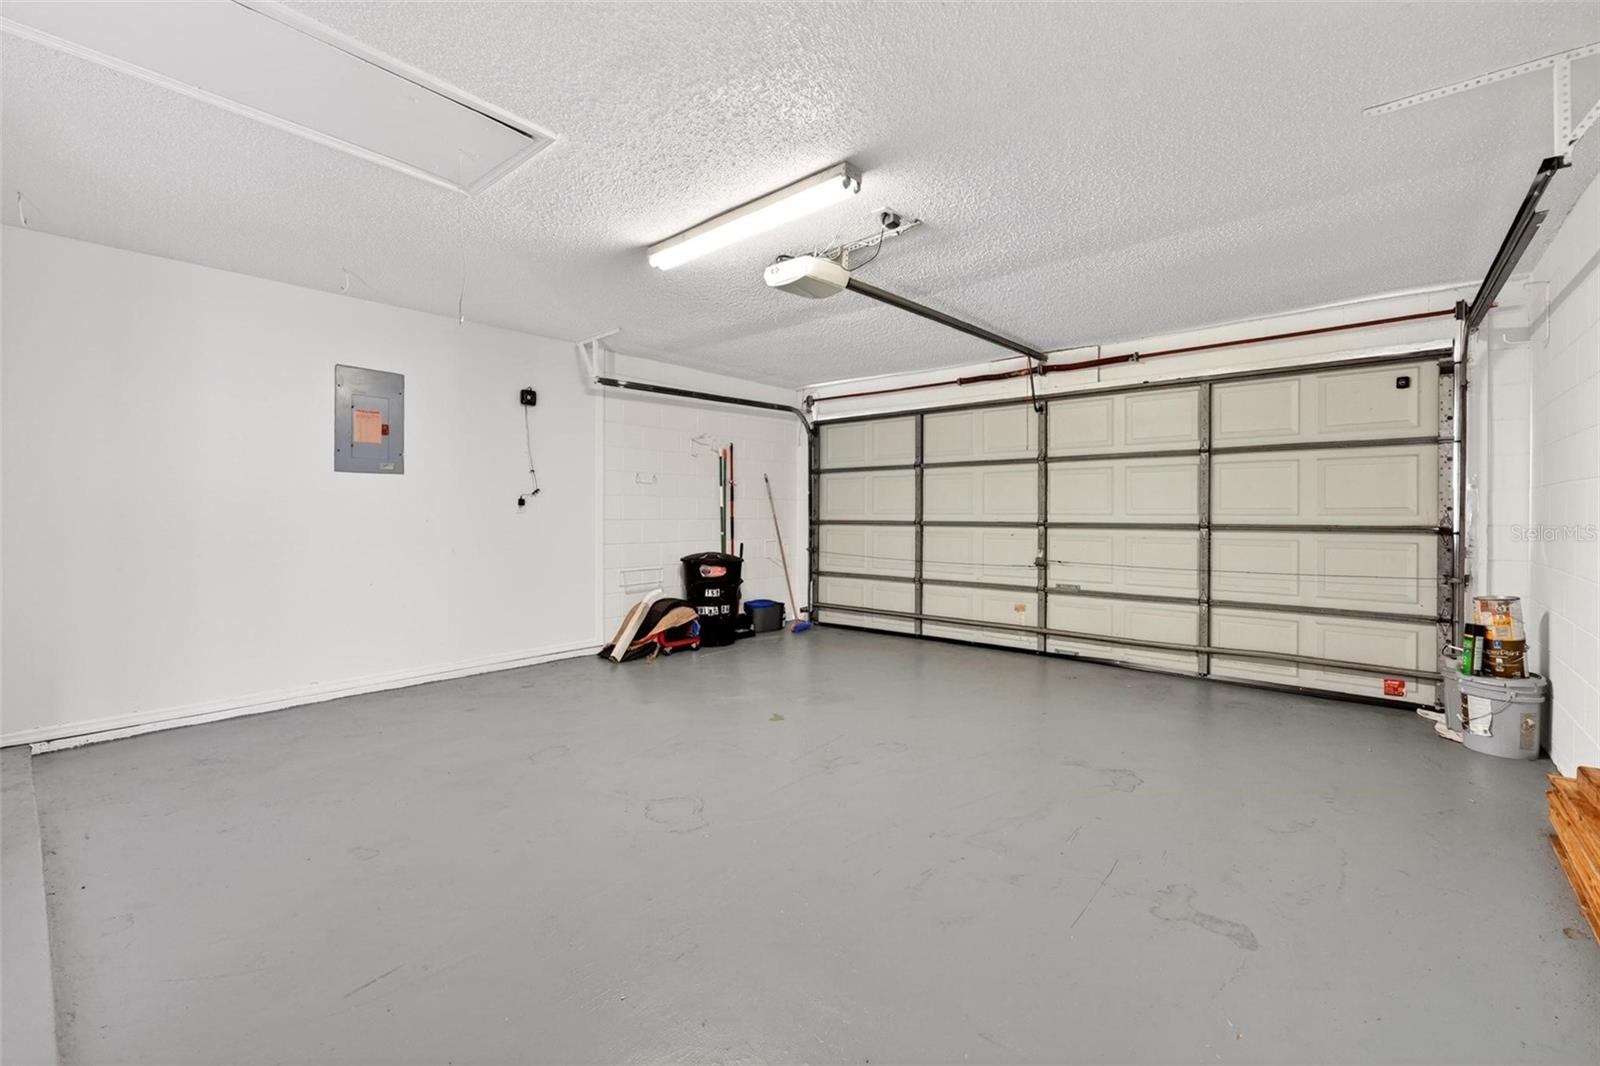
2-Car Garage
About This Property
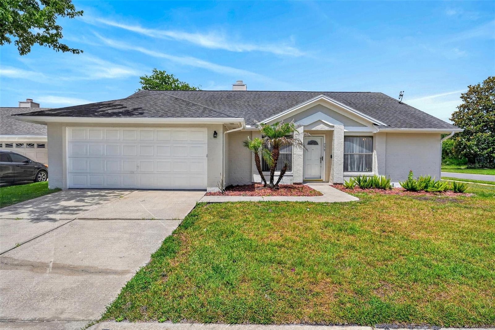
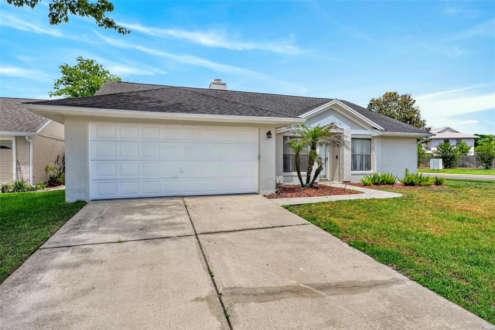
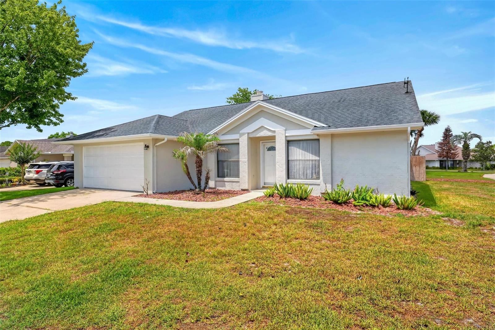
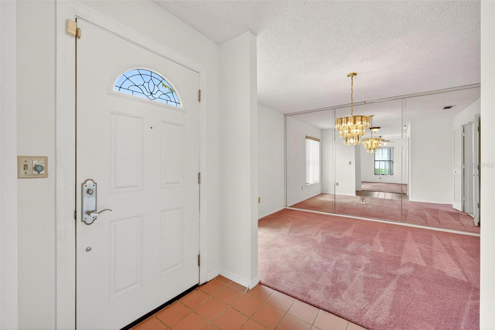
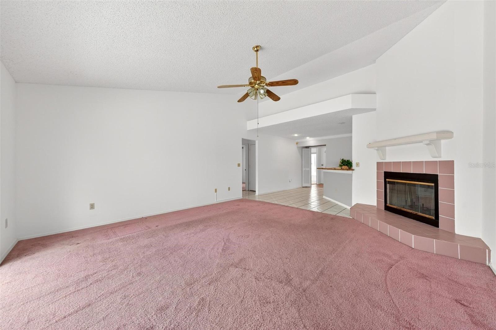
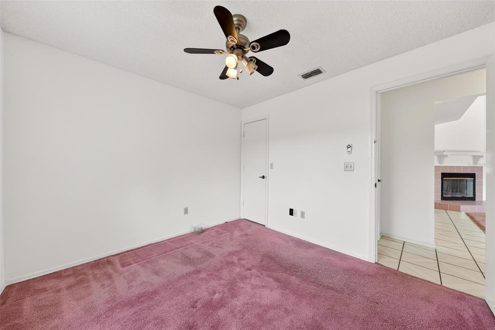
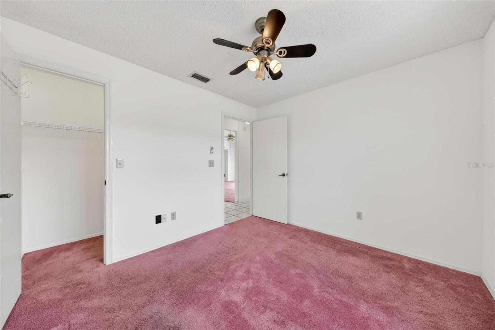
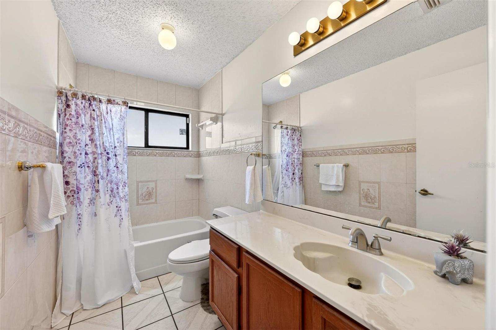
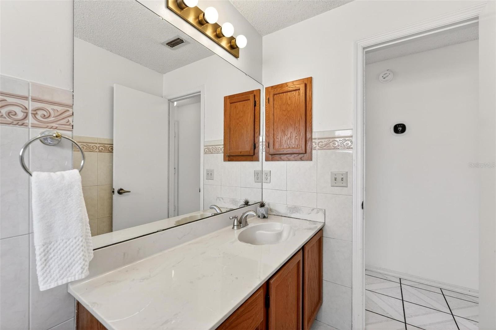
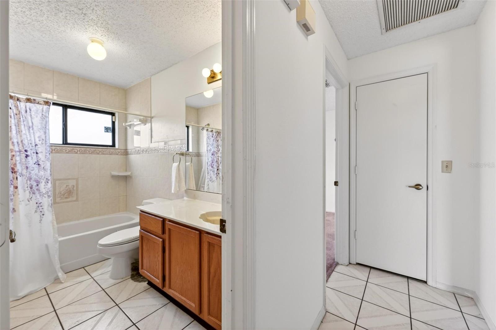
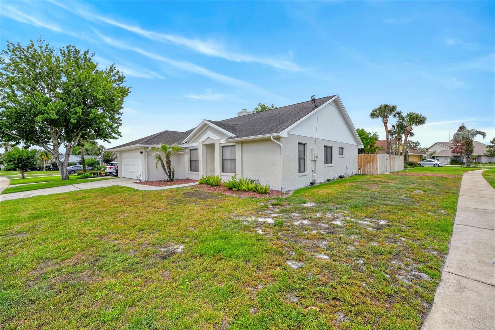
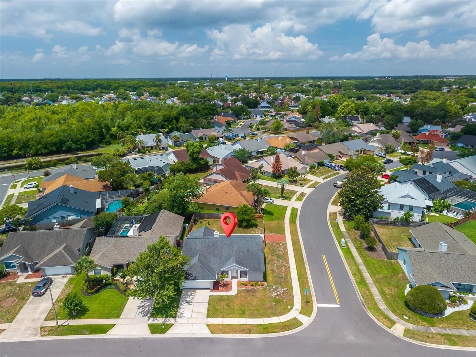
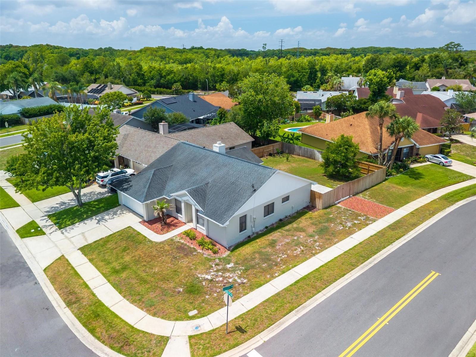
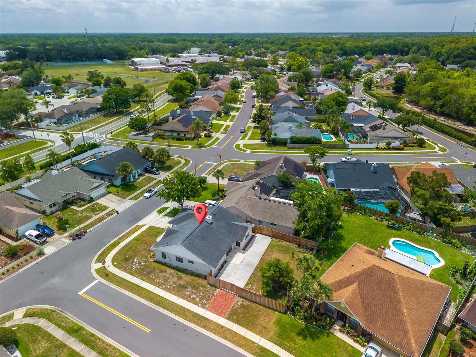
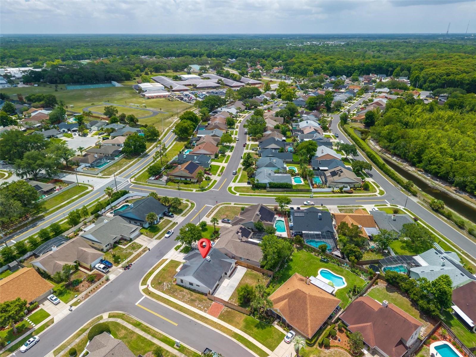
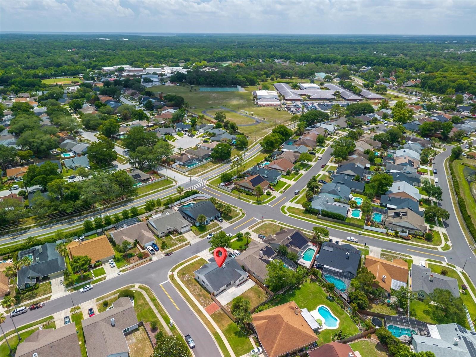
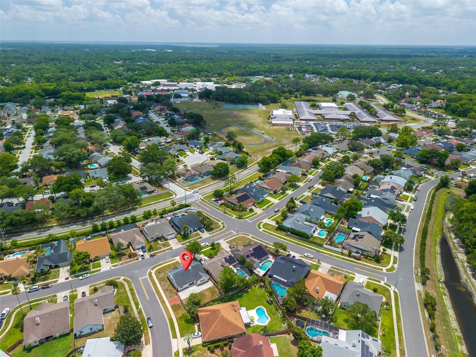
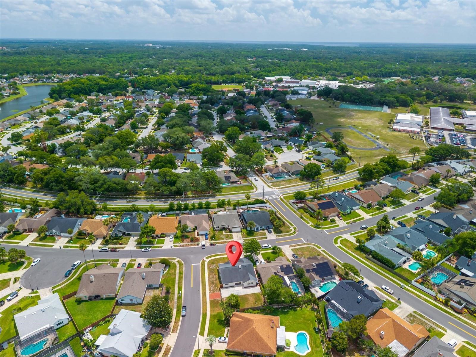
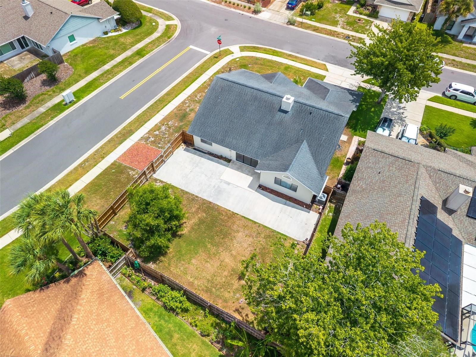
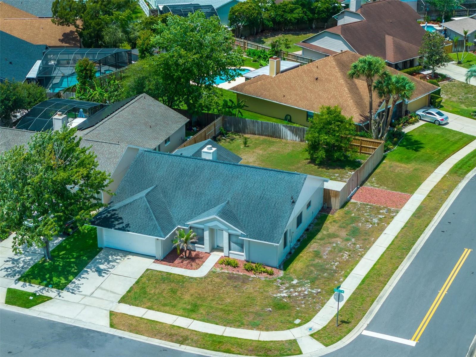
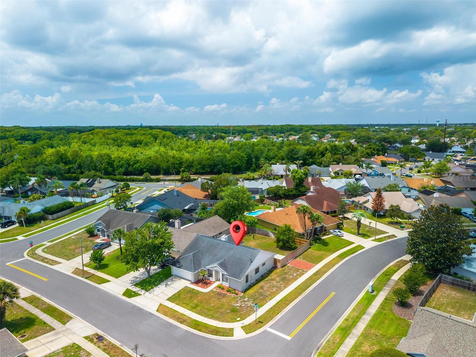
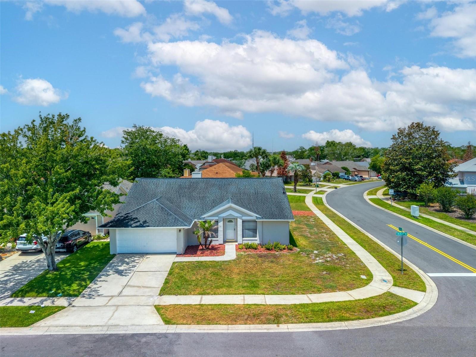
JUST APPRAISED! First time on the market! Welcome to 759 Tomlinson Terrace, ideally situated on a desirable corner lot in the highly
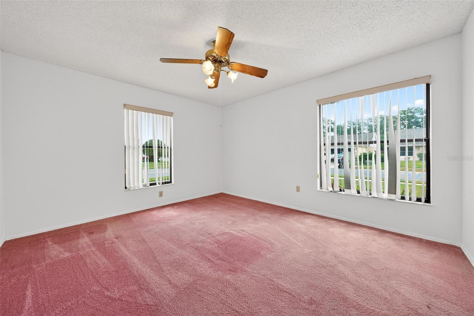
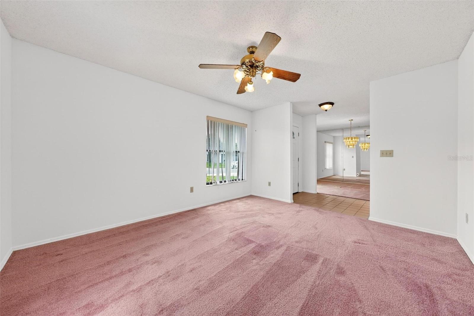
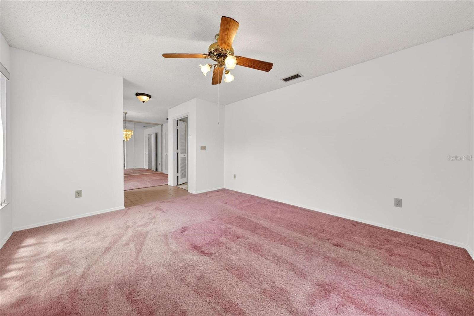
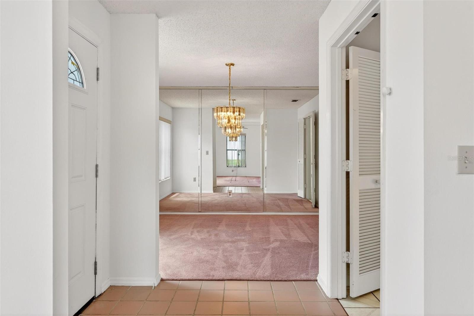
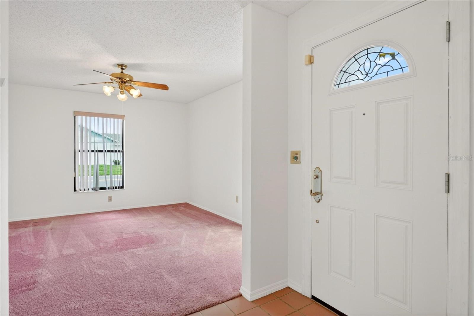
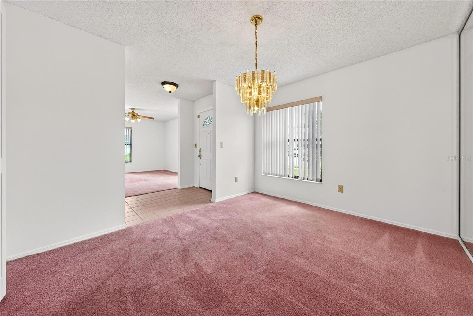
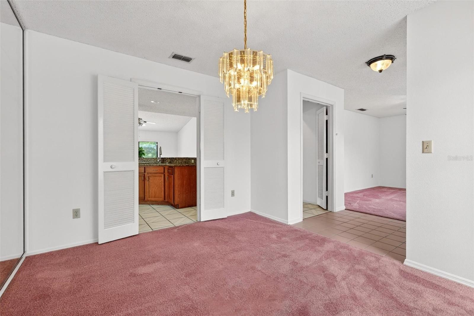
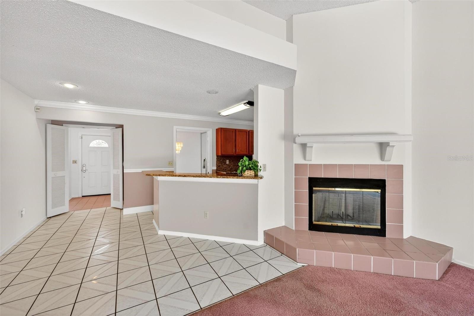
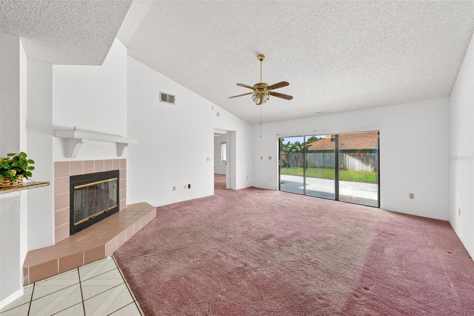
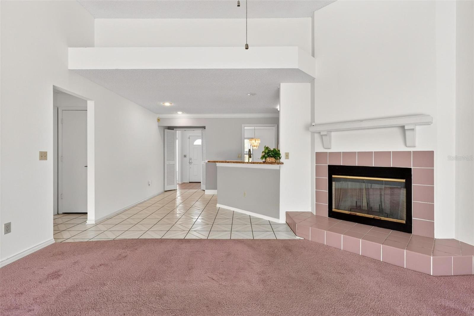
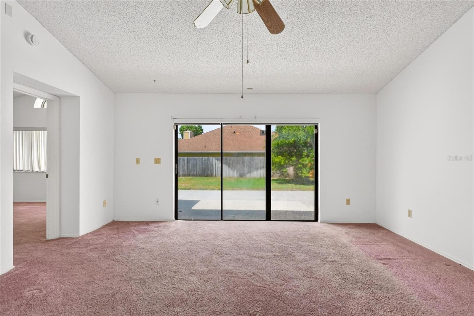
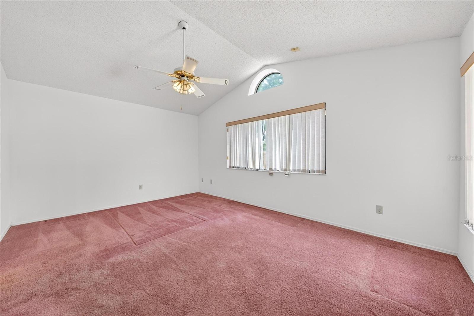
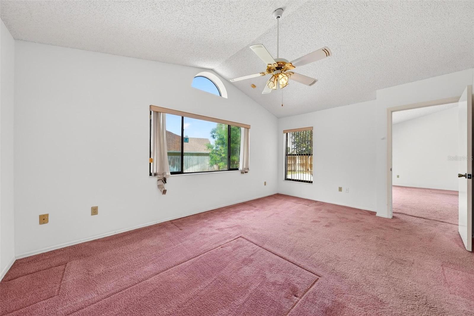
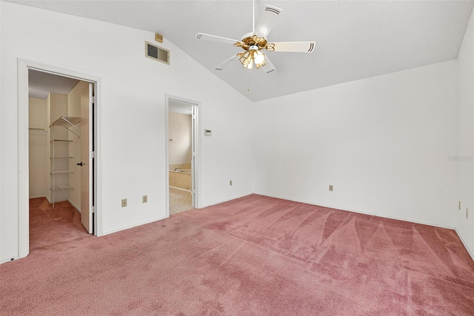
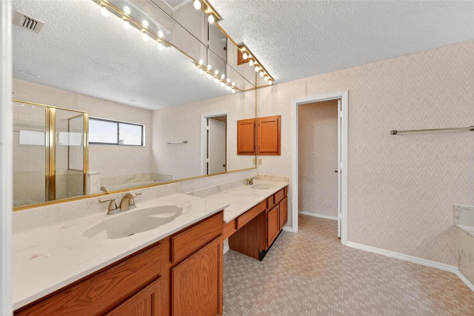
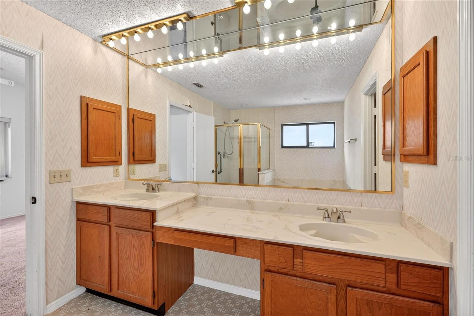
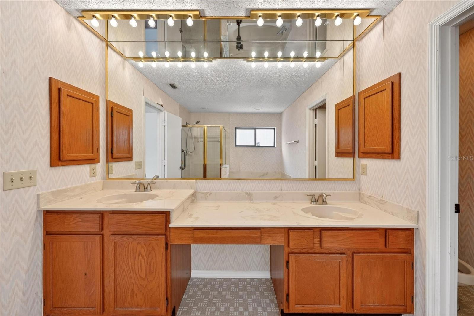
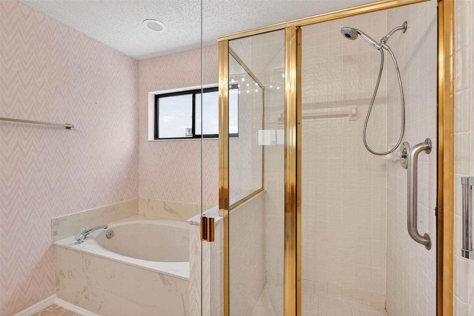
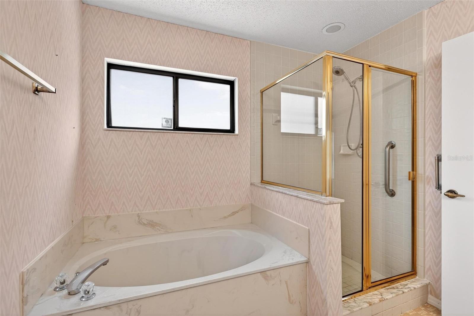
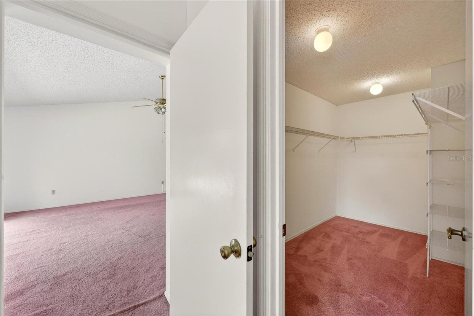
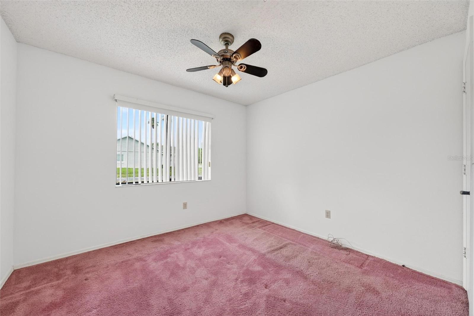
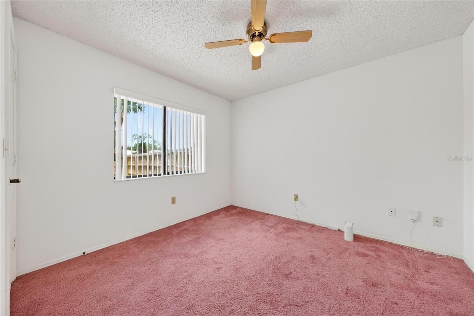
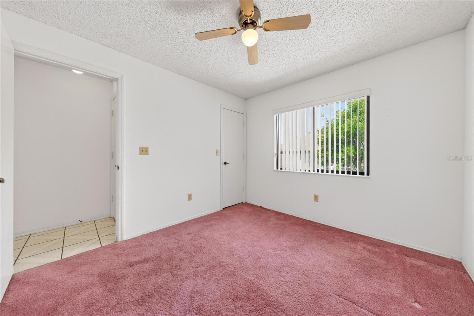
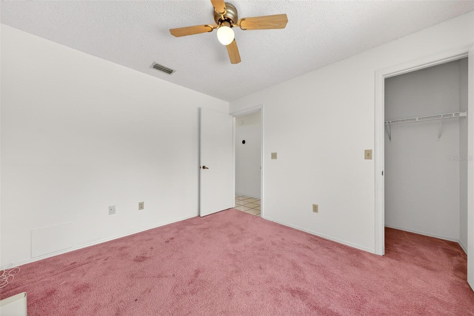
sought-after Lakewood at The Crossings community in Lake Mary. This move-in ready home features a split-bedroom floor plan with 3 bedrooms
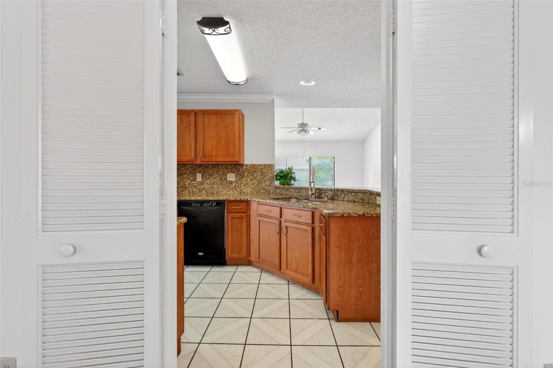
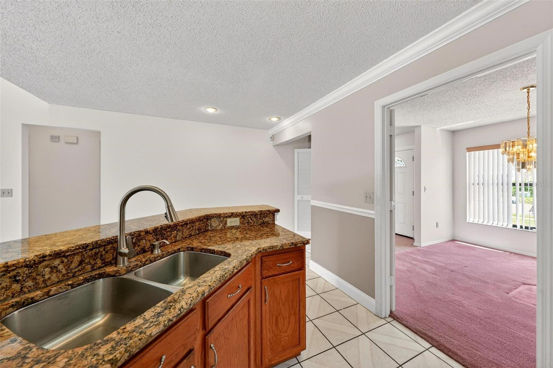
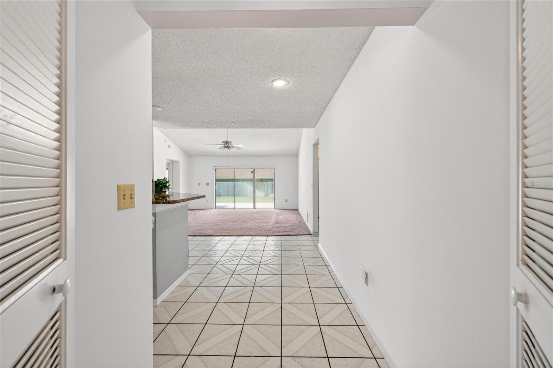
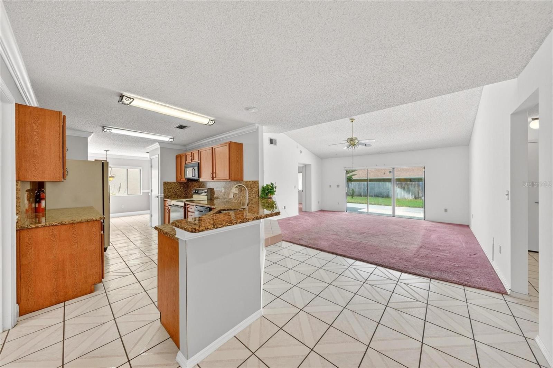
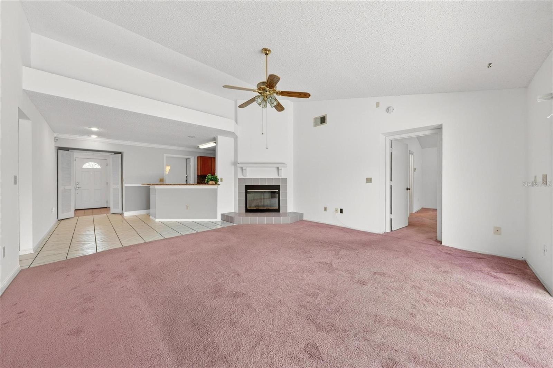
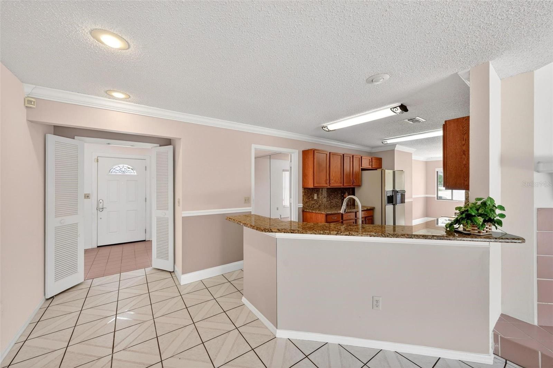
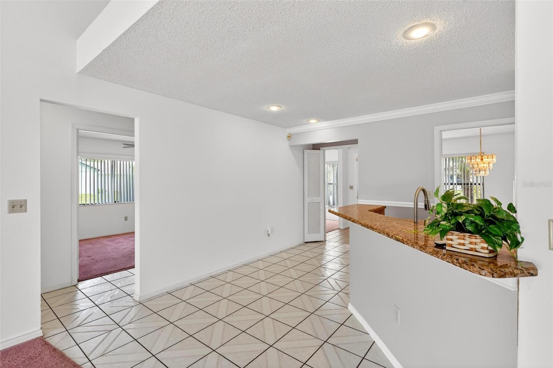
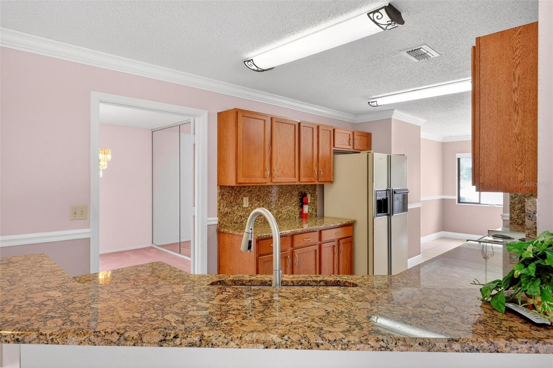
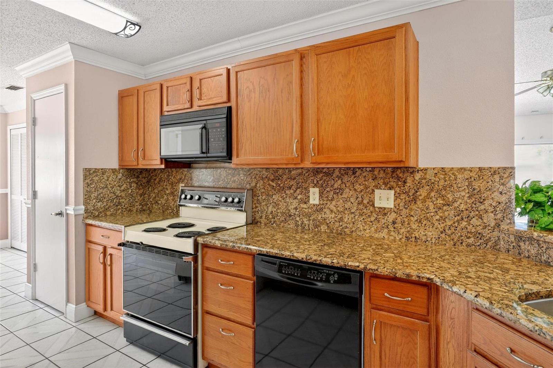
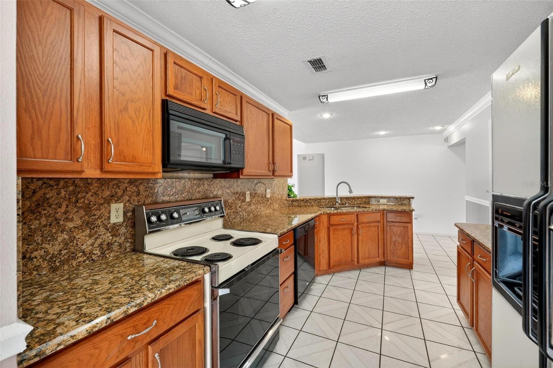
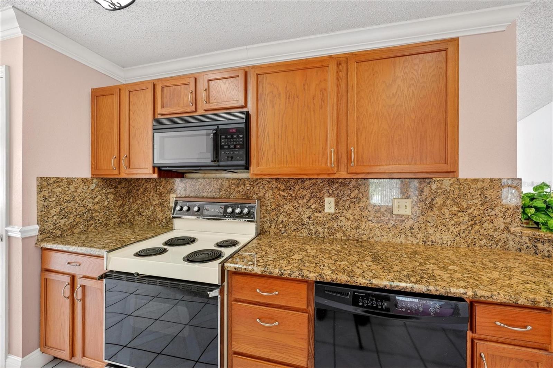
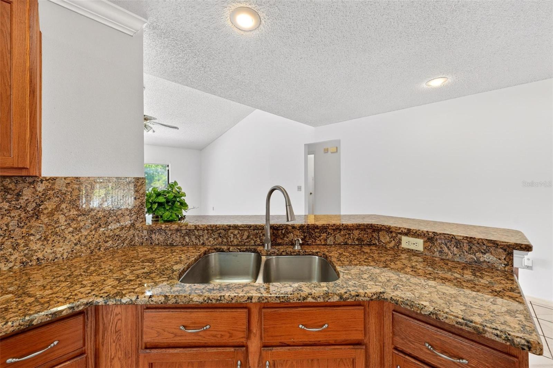
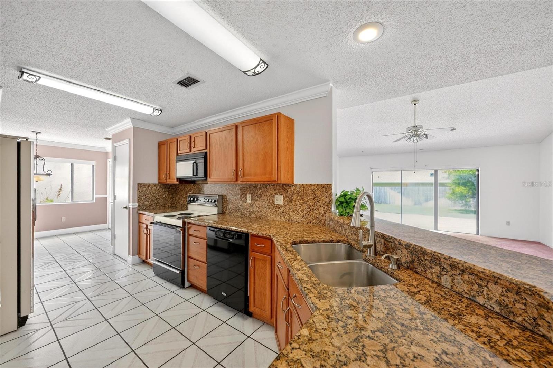
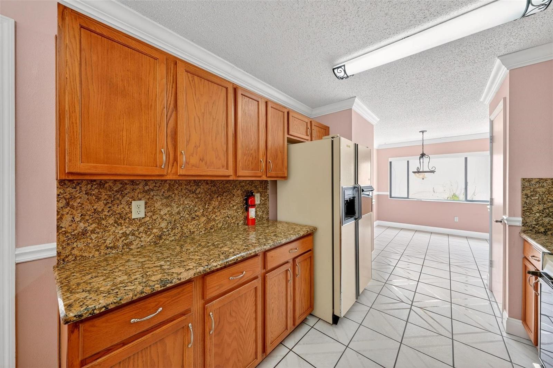
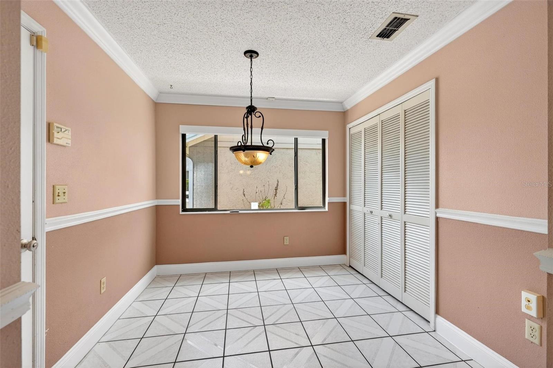
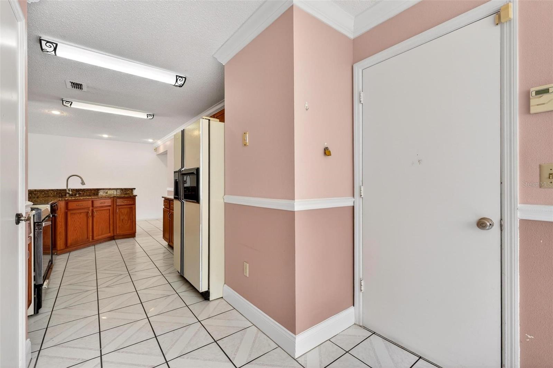
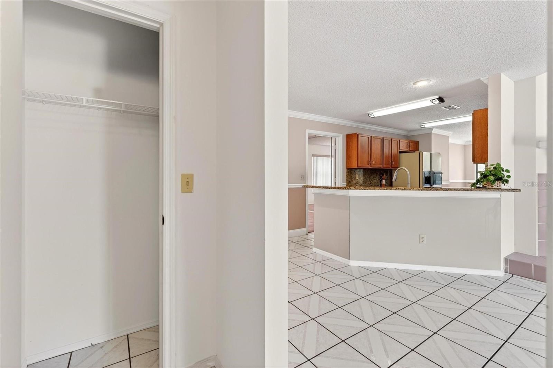
and 2 full bathrooms, along with separate formal living and dining rooms. The well-appointed kitchen offers a breakfast nook, and breakfast bar
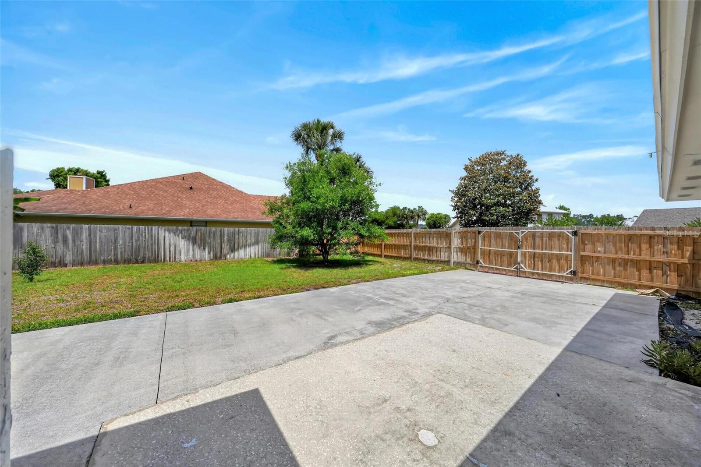
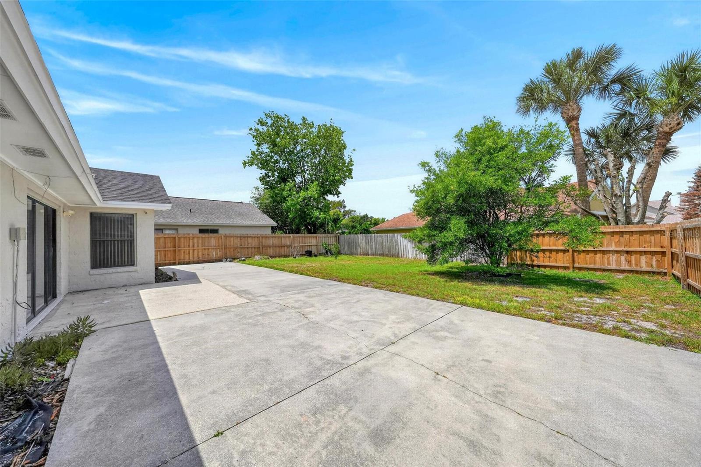
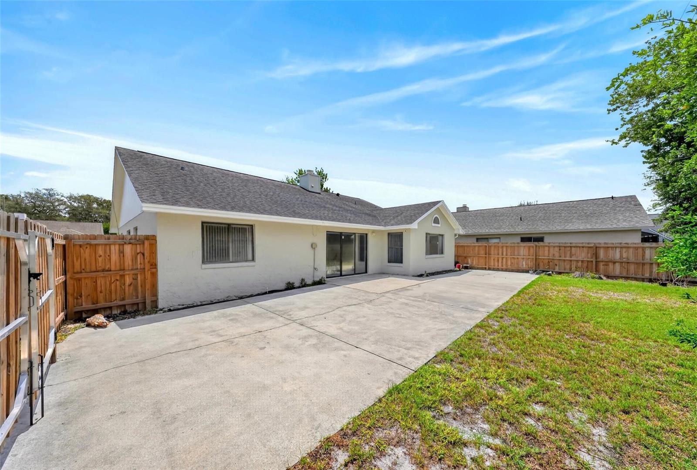
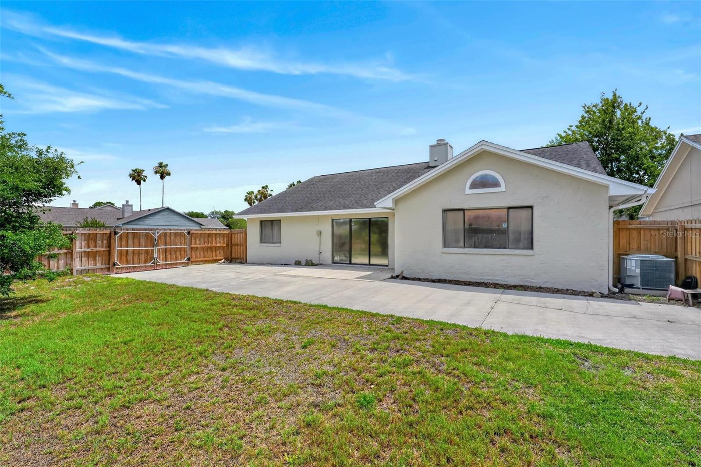
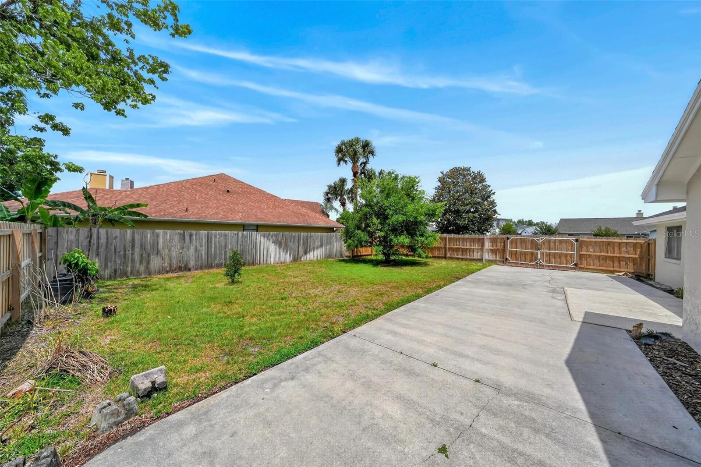
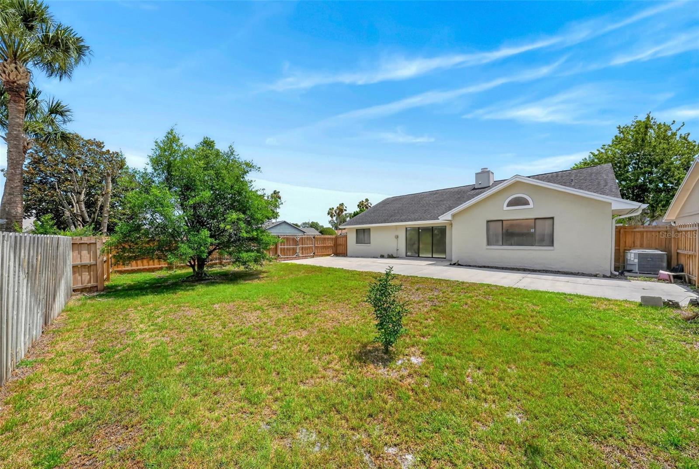
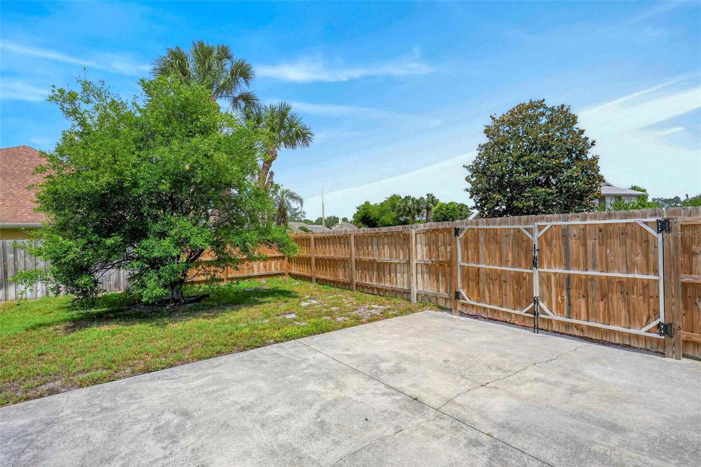
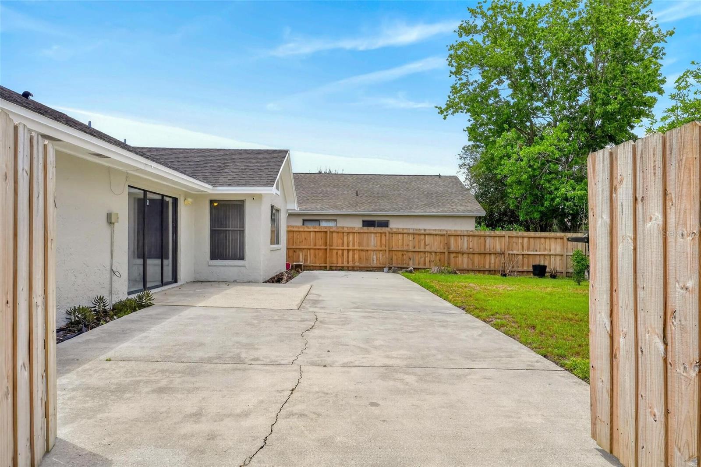
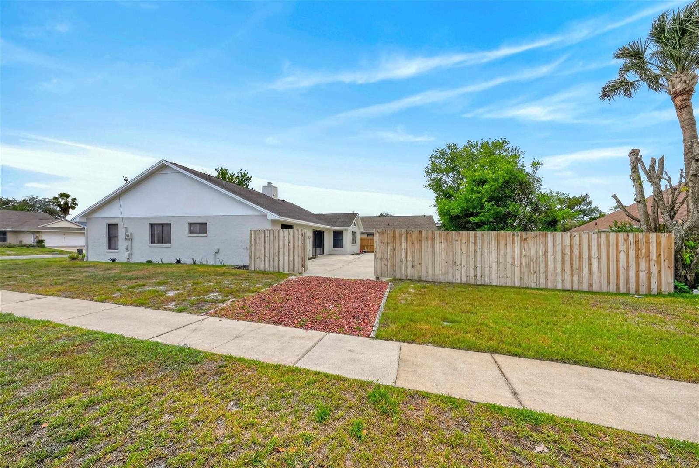
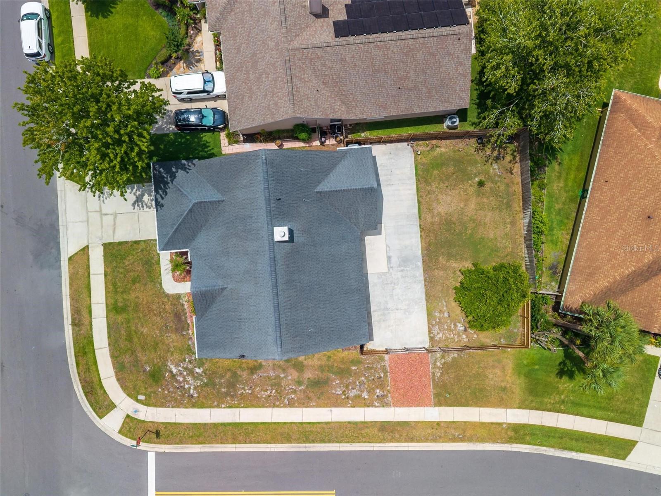
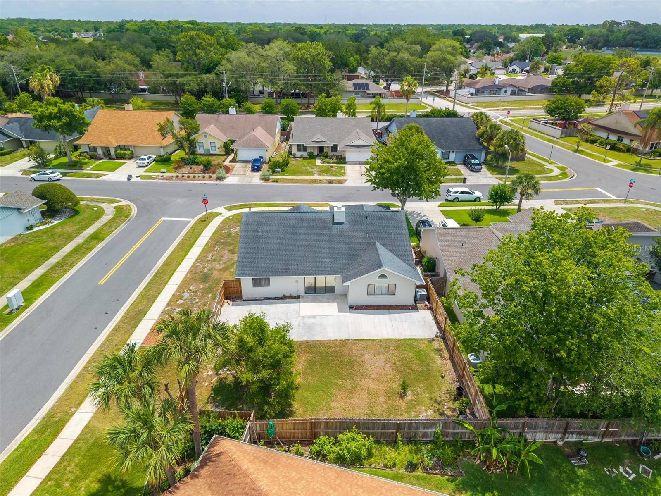
overlooking the spacious family room, making it perfect for everyday living, entertaining, and relaxing. Step outside to a large fenced backyard
offering privacy and convenient gated street access. Recent updates include freshly painted interior (May 2026), exterior paint (2025), roof
replacement (2017), hot water heater (2022), fencing on both sides of the backyard (2024), HVAC and thermostat (2021). Located in Seminole
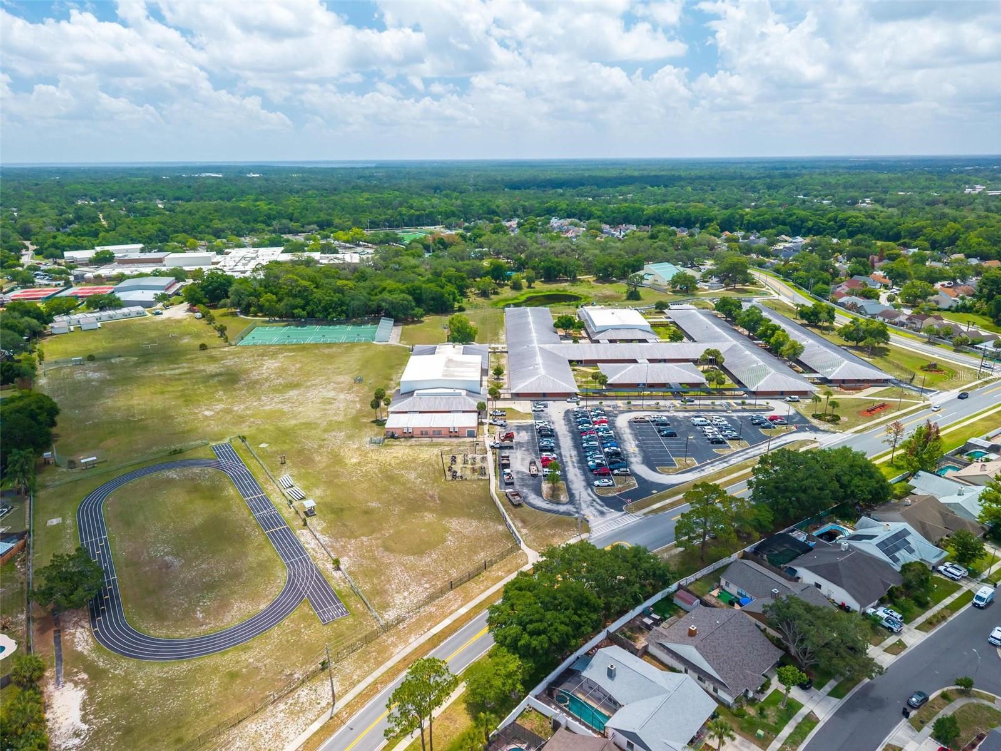
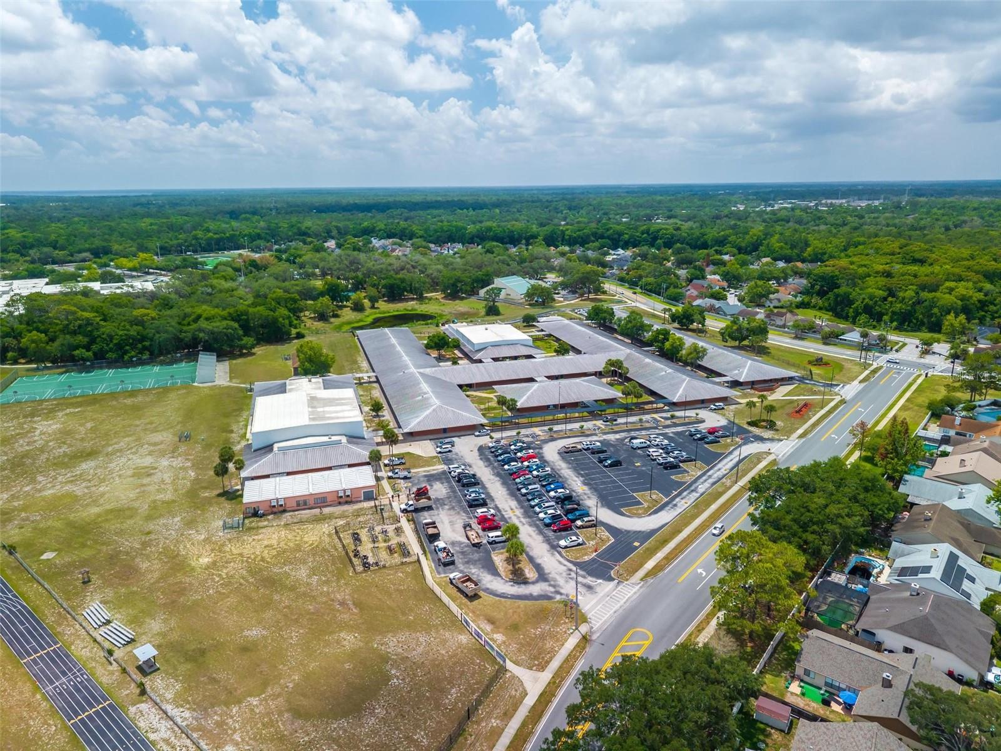
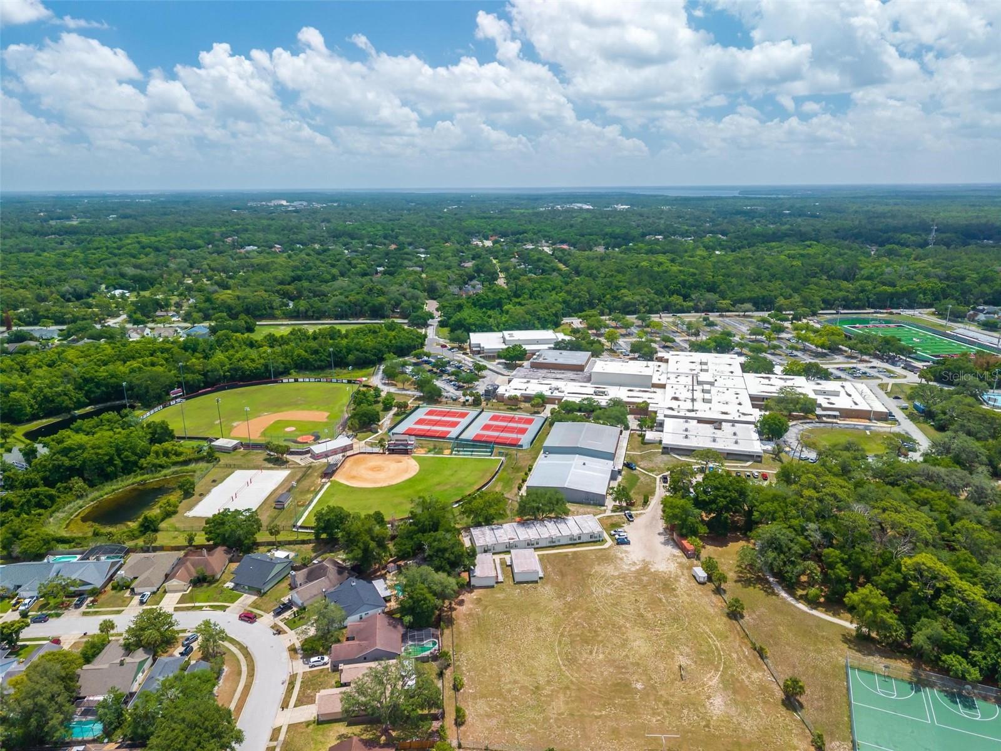
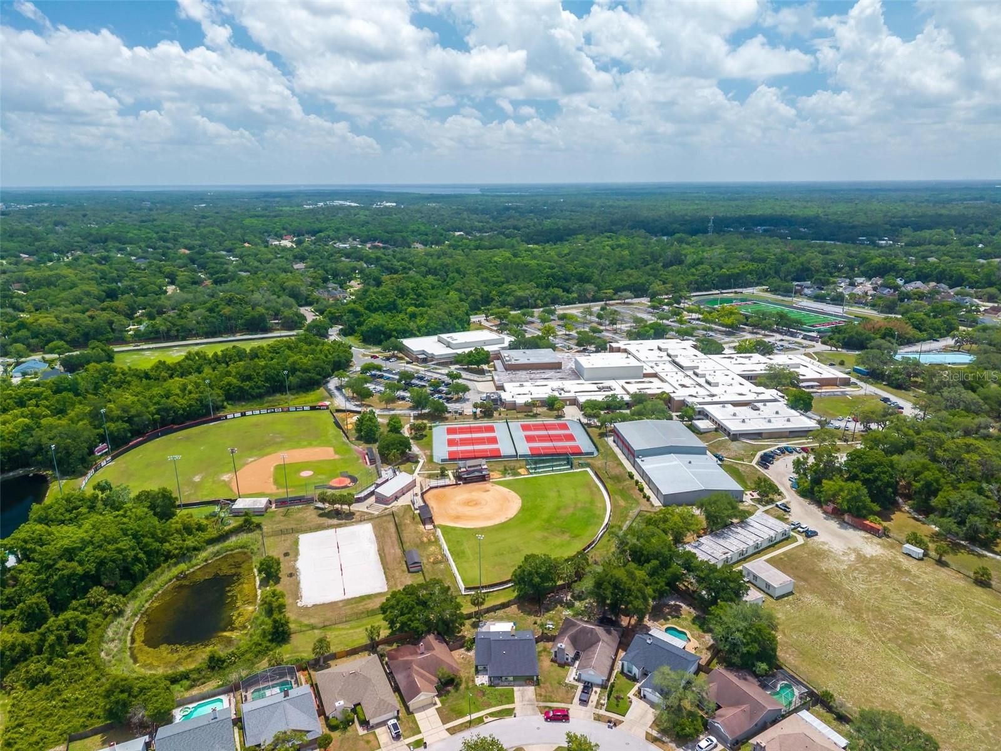
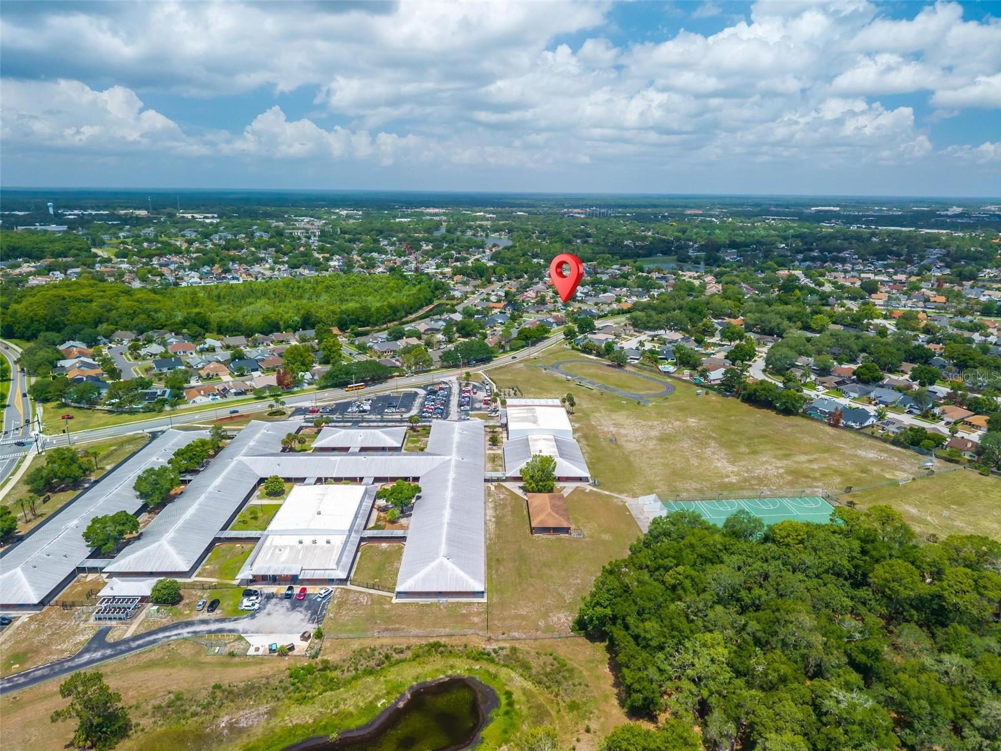
County’s top-rated school district, this home is zoned for Lake Mary Elementary, Greenwood Lakes Middle, and Lake Mary High School.
Greenwood Lakes Middle and Lake Mary High are just a short walk or bike ride away. Residents enjoy convenient access to shopping, dining,
grocery stores, entertainment, SunRail, and major commuter routes including SR 417 and Interstate 4. World-famous theme parks and East
Coast beaches are both approximately 45 minutes away. Outdoor enthusiasts will appreciate nearby access to the Seminole Wekiva Trail for
biking, walking, rollerblading, and recreation.
sought-after Lakewood at The Crossings community in Lake Mary. This move-in ready home features a split-bedroom floor plan with 3 bedrooms
and 2 full bathrooms, along with separate formal living and dining rooms. The well-appointed kitchen offers a breakfast nook, and breakfast bar
overlooking the spacious family room, making it perfect for everyday living, entertaining, and relaxing. Step outside to a large fenced backyard
offering privacy and convenient gated street access. Recent updates include freshly painted interior (May 2026), exterior paint (2025), roof
replacement (2017), hot water heater (2022), fencing on both sides of the backyard (2024), HVAC and thermostat (2021). Located in Seminole
County’s top-rated school district, this home is zoned for Lake Mary Elementary, Greenwood Lakes Middle, and Lake Mary High School.
Greenwood Lakes Middle and Lake Mary High are just a short walk or bike ride away. Residents enjoy convenient access to shopping, dining,
grocery stores, entertainment, SunRail, and major commuter routes including SR 417 and Interstate 4. World-famous theme parks and East
Coast beaches are both approximately 45 minutes away. Outdoor enthusiasts will appreciate nearby access to the Seminole Wekiva Trail for
biking, walking, rollerblading, and recreation.
Property Details
Basics
- Property Type
- Residential
- Property Subtype
- Single Family Residence
- MLS Number
- O6409058
- Days on Market
- 65
- Year Built
- 1989
- Levels
- One
- Architectural Style
- Florida
- Additional Rooms
- Family Room,Formal Dining Room Separate,Formal Living Room Separate,Inside Utility
- Direction Faces
- East
- Occupant Type
- Vacant
Size & Structure
- Living Area
- 1,893 sqft
- Total Area
- 2,269 sqft
- Lot Size
- 0.20 acres
- Lot Sq Ft
- 8,742 sqft
- Bedrooms
- 3
- Full Baths
- 2
- Garage Spaces
- 2
Interior
- Flooring
- Carpet, Ceramic Tile
- Appliances
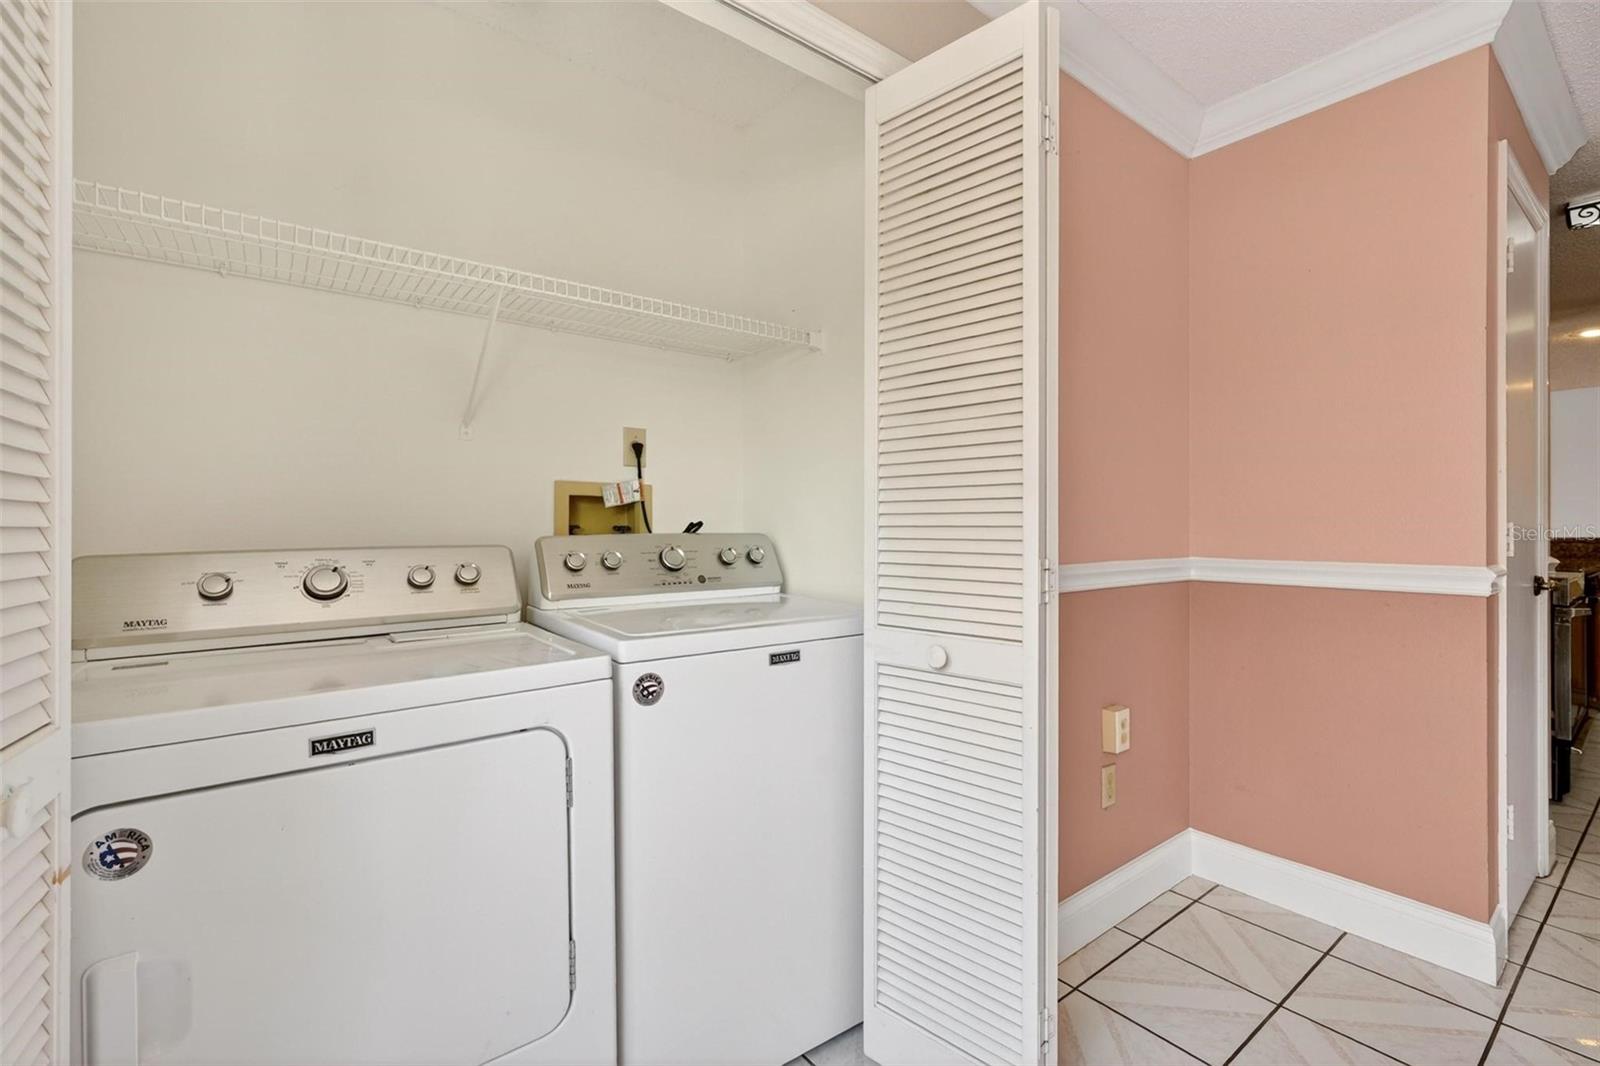
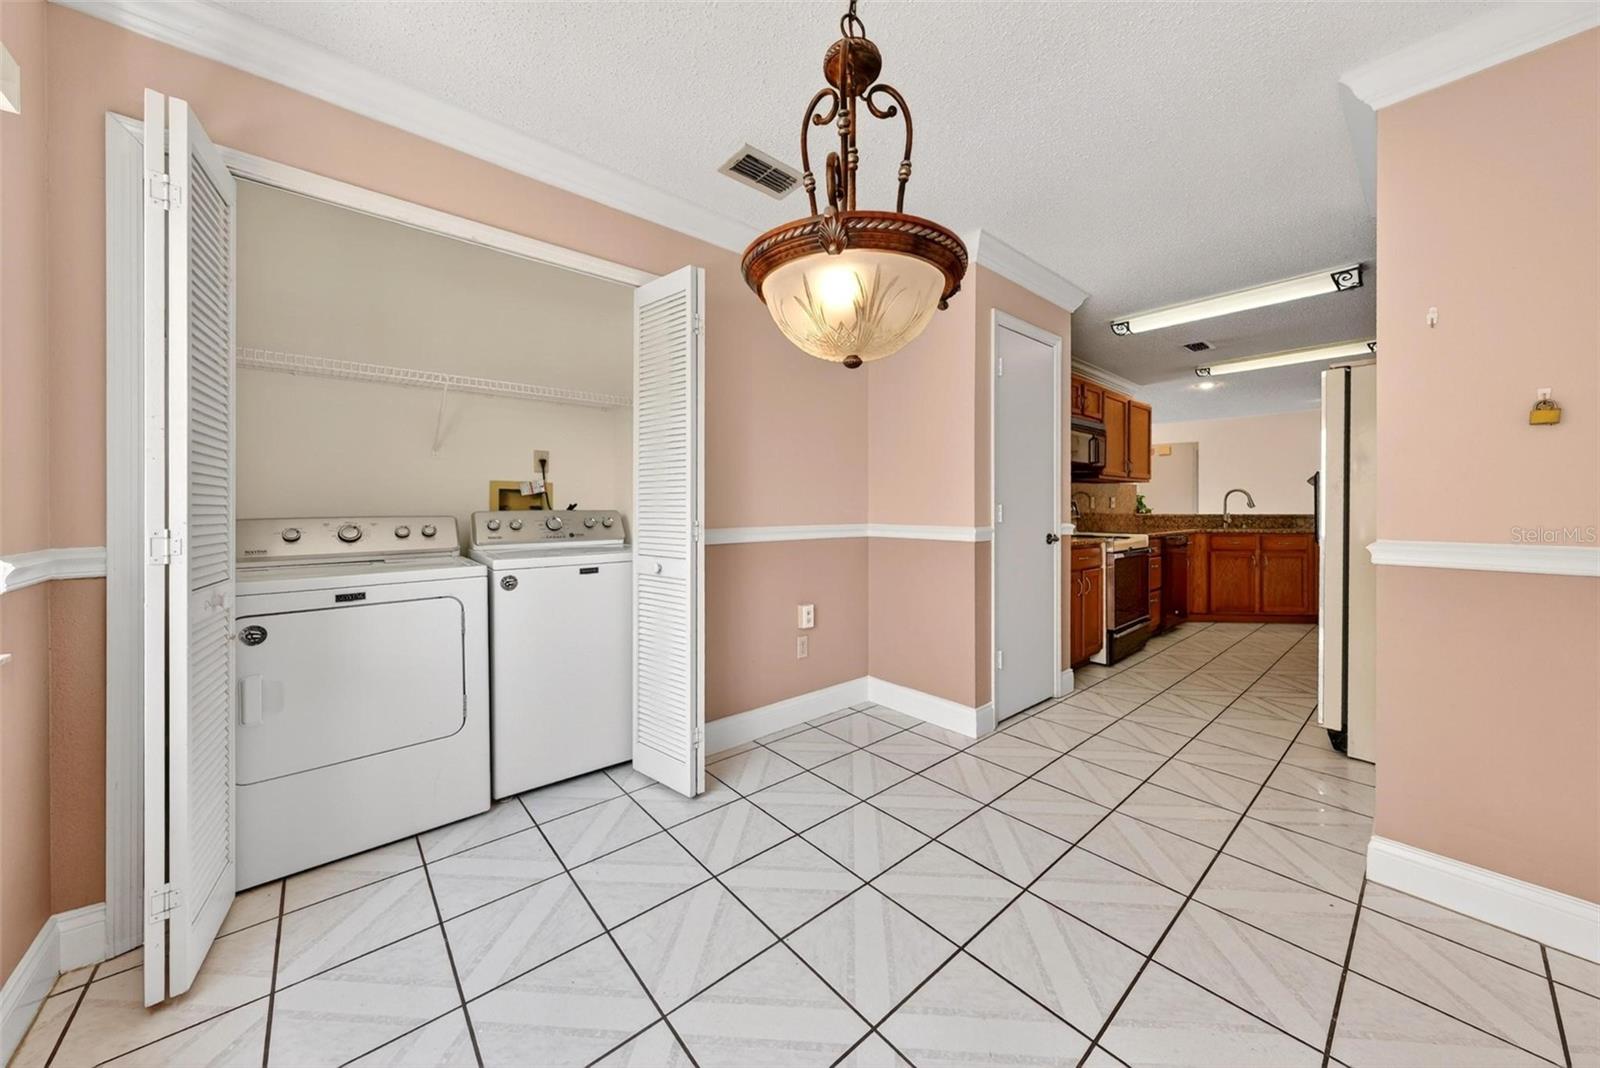
- Dishwasher, Disposal, Dryer, Electric Water Heater, Microwave, Range, Refrigerator, Washer
- Interior Features
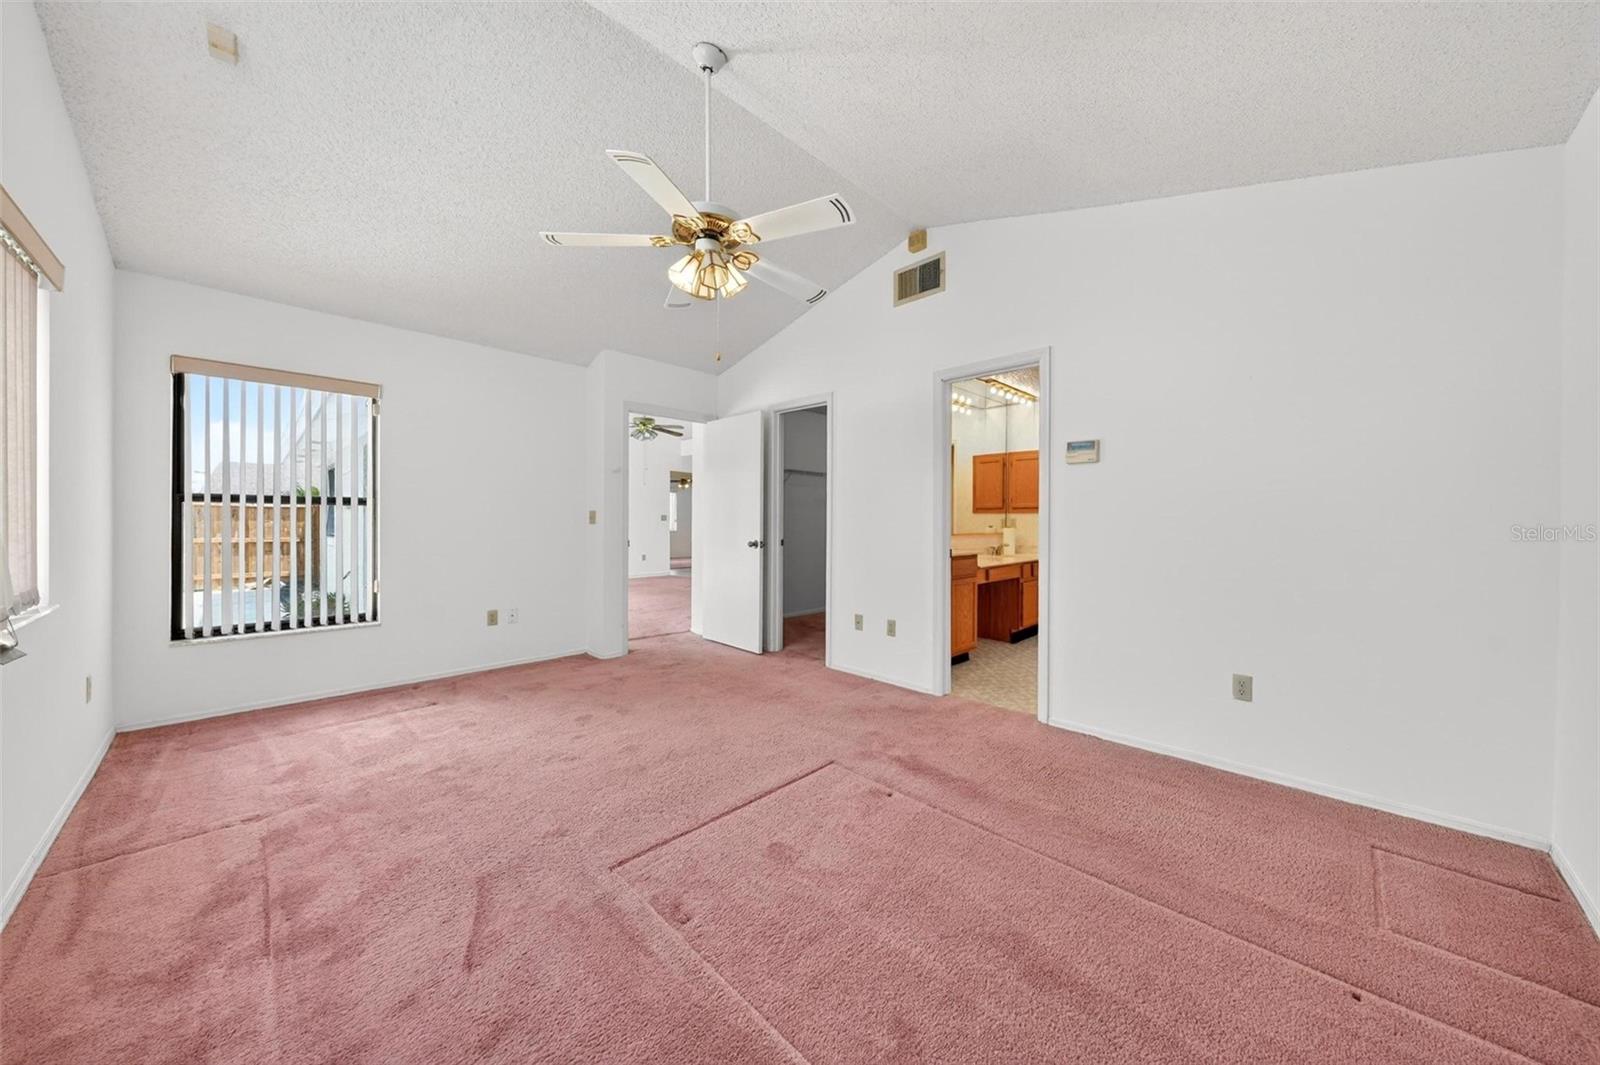
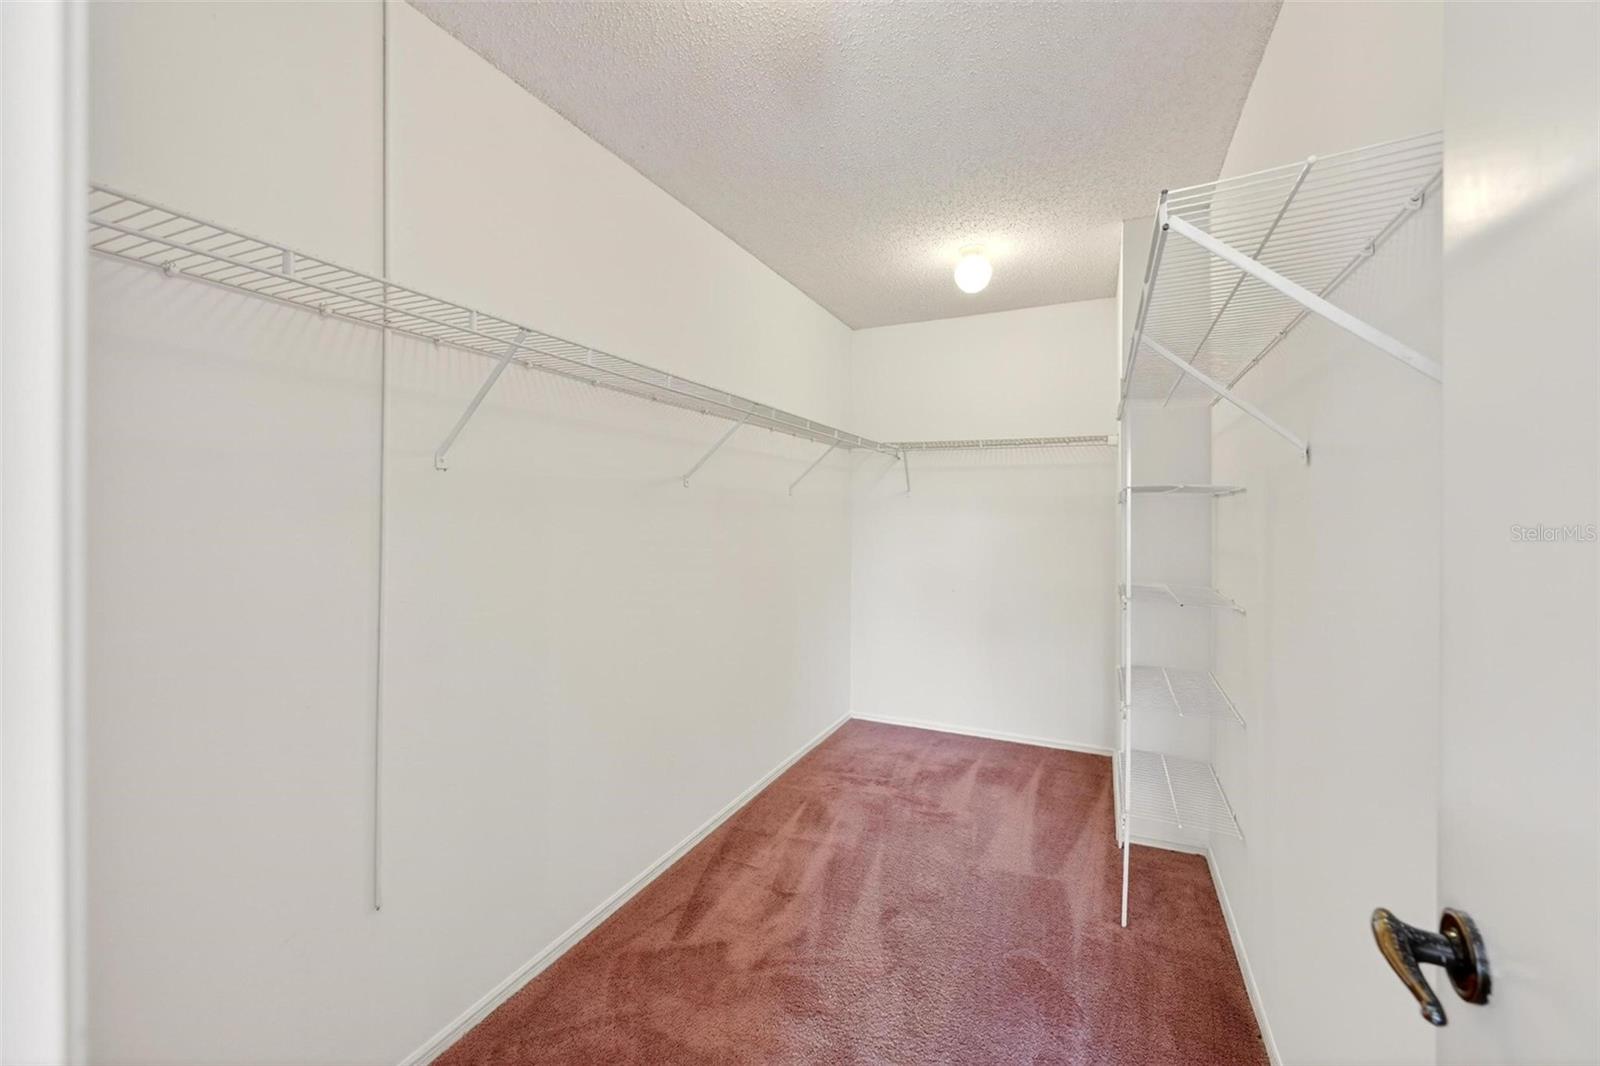
- Ceiling Fans(s), Crown Molding, Eat-in Kitchen, Kitchen/Family Room Combo, Primary Bedroom Main Floor, Solid Wood Cabinets, Split Bedroom, Stone Counters, Vaulted Ceiling(s), Walk-In Closet(s)
- Laundry
- In Kitchen, Inside, Laundry Closet
- Windows
- Blinds
- Fireplace
- Yes — Decorative, Family Room, Wood Burning
- Furnished
- Unfurnished
- A/C
- Central Air
- Heating
- Central, Electric
Exterior & Lot
- Exterior Features
- Rain Gutters, Sidewalk, Sliding Doors
- Construction
- Block, Stucco
- Roof
- Shingle
- Foundation
- Slab
- Fencing
- Fenced, Wood
- Lot Features
- City Limits, Level, Sidewalk, Paved
Water & Pool
Community & HOA
- HOA
- Yes
- HOA Fee
- $363/Annually
- Community Features
- Deed Restrictions, Sidewalks
- Pets Allowed
- Yes
- Homestead
- Yes
- Security
- Smoke Detector(s)
Utilities & Systems
- Water
- Public
- Sewer
- Public Sewer
- Utilities
- BB/HS Internet Available, Cable Available, Electricity Connected, Public, Sewer Connected
- Cooling
- Central Air
- Heating
- Central, Electric
- Flood Zone
- X
- Parking
- Driveway, Garage Door Opener
Financial
- List Price
- $395,000
- Original Price
- $402,900
- Annual Taxes
- $4,258
- Tax Year
- 2025
- Listing Terms
- Cash, Conventional, FHA
- Special Conditions
- None
- Possession
- Close Of Escrow