1 / 19
$432,900
Active
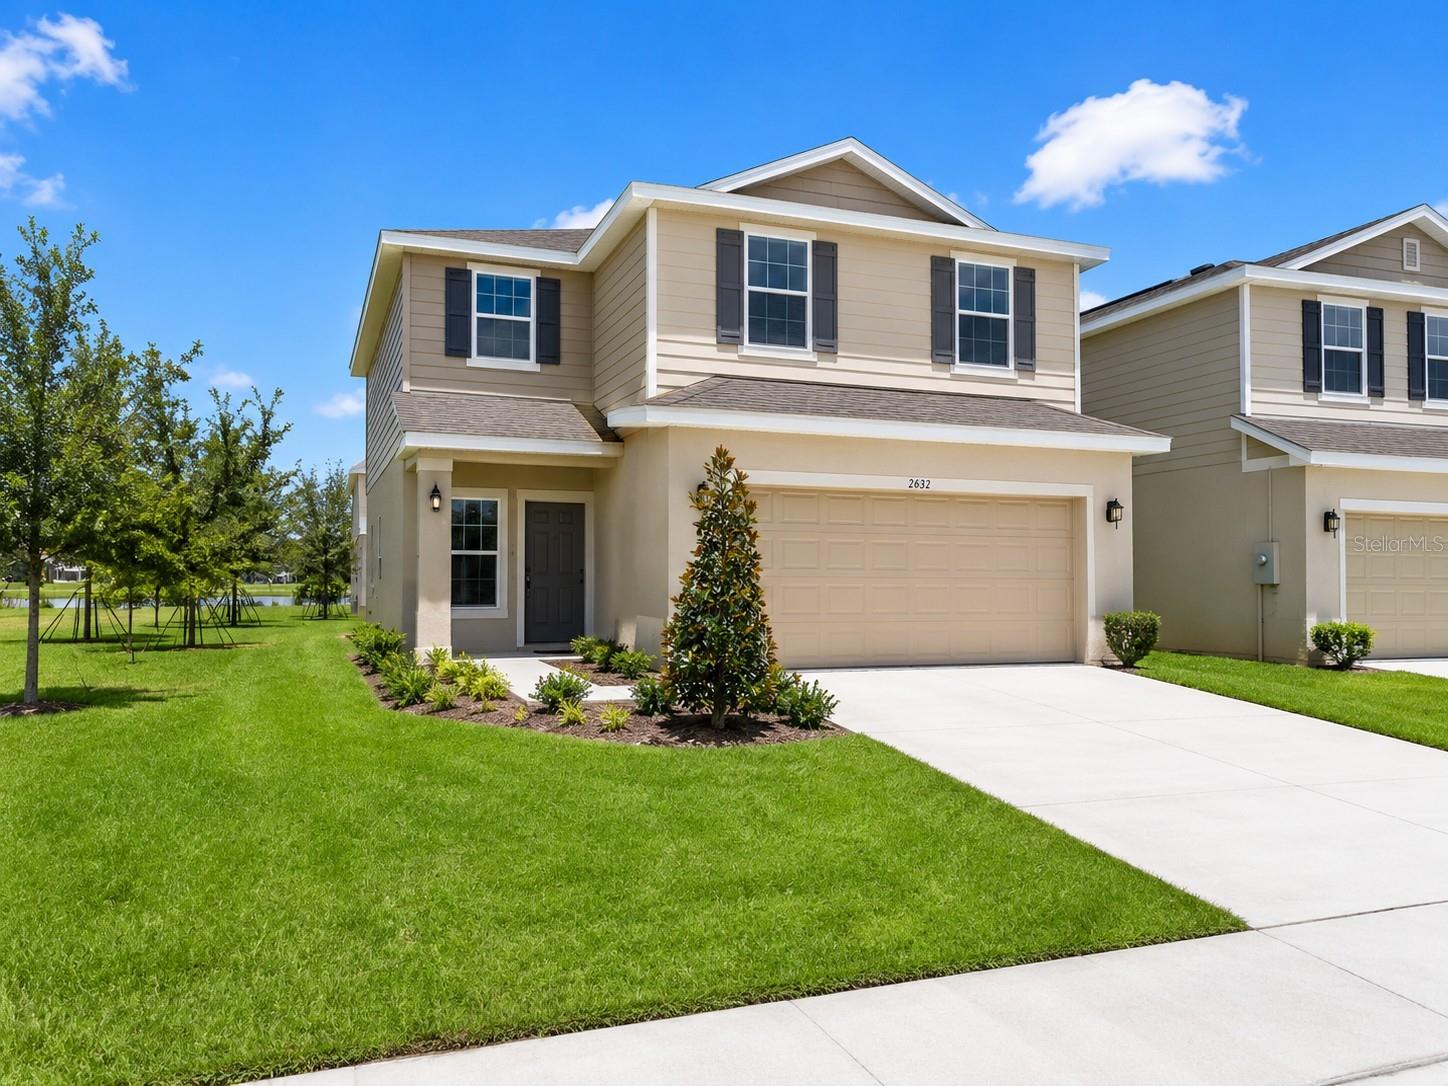
7587 BENT TREE LOOP
ST CLOUD, FL 34771 — HARMONY CENTRAL PH2
4 Beds
3 Baths
2,202 sqft
0.11 acres
Built 2026
2-Car Garage
About This Property
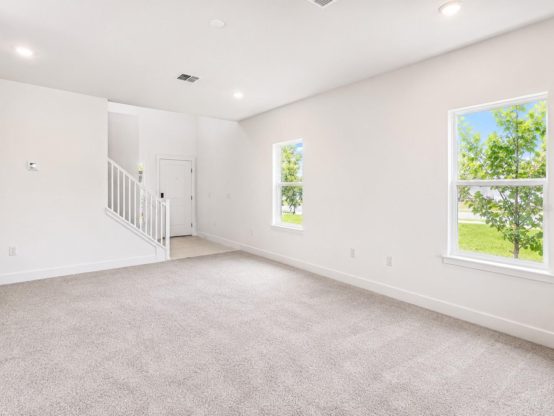
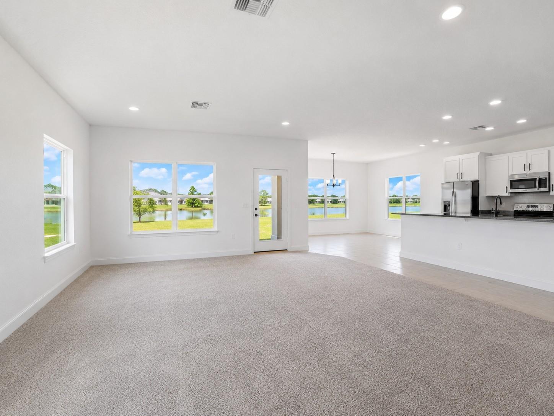
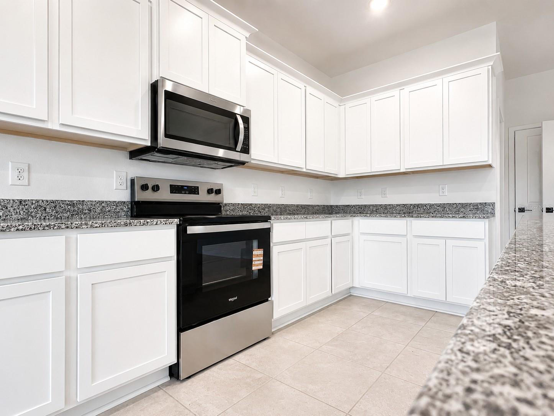
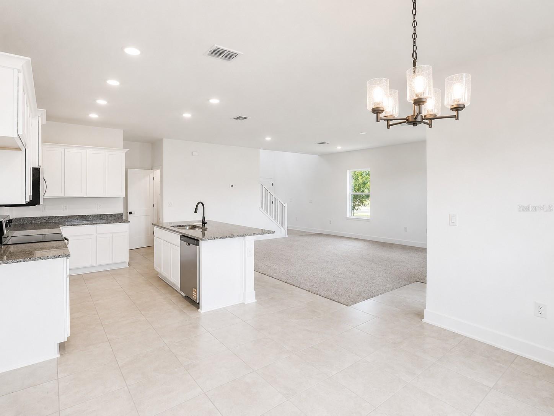
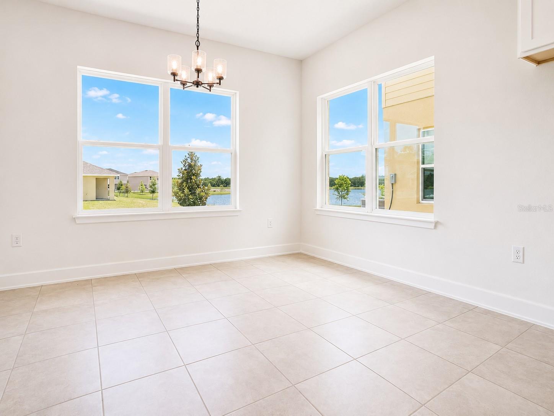
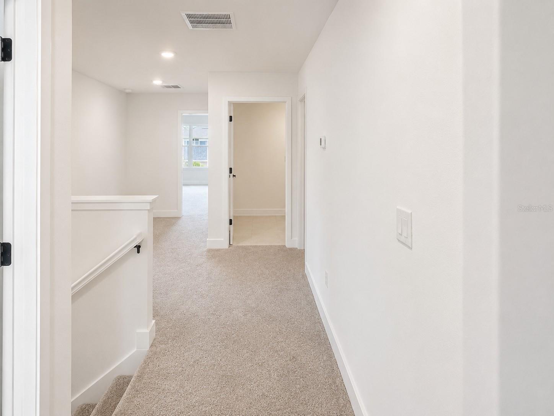
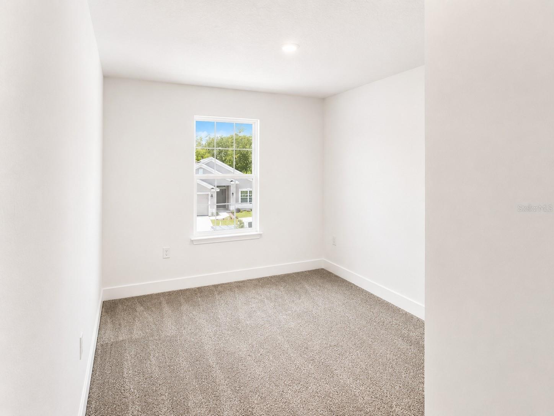
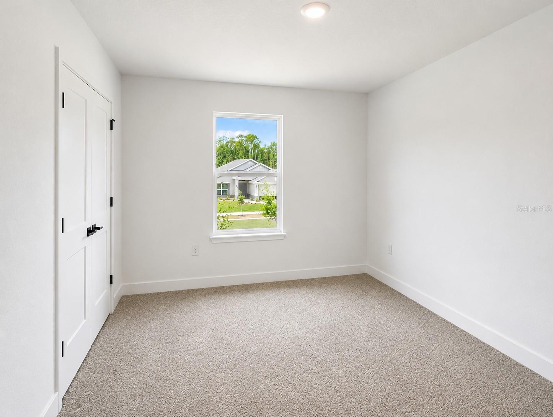
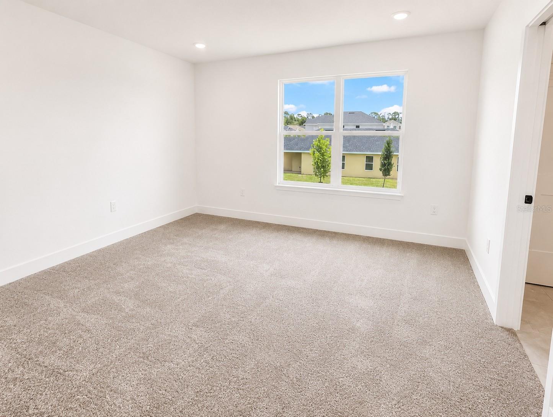
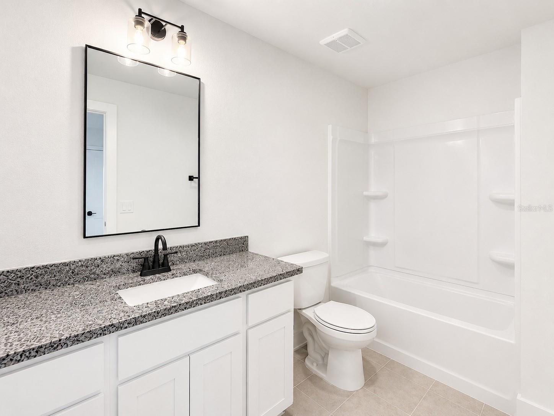
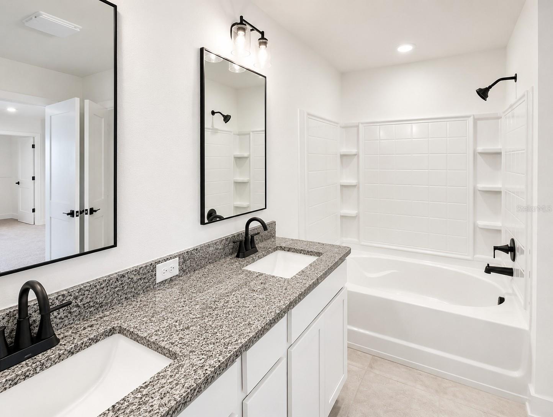
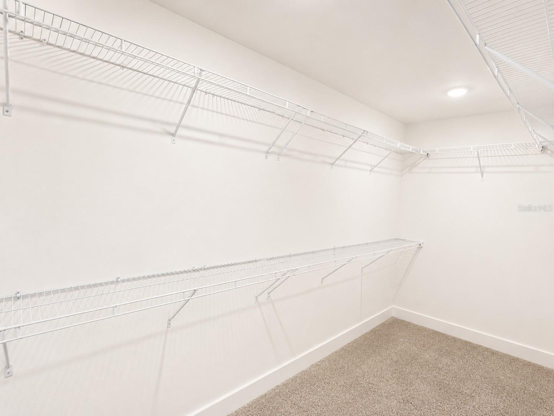
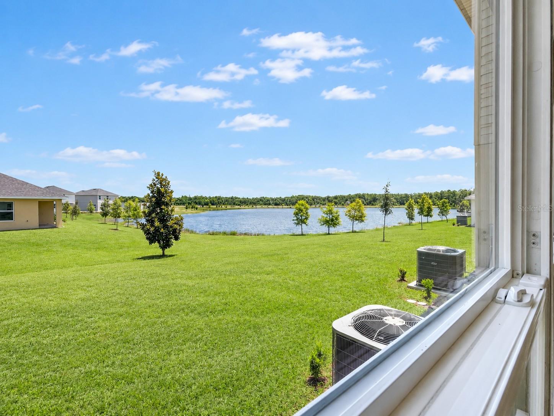
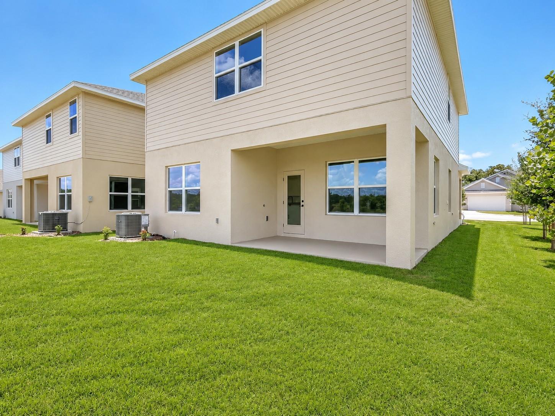
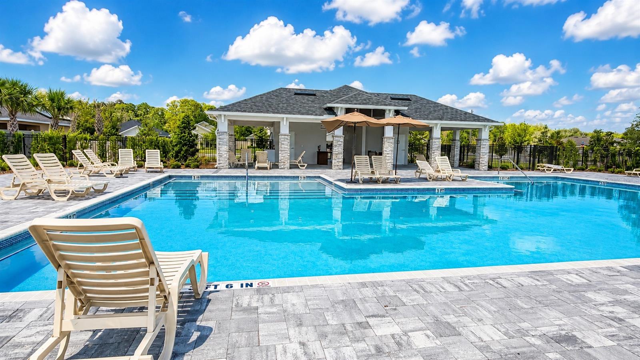
Move-in ready and offering exceptional value! Save thousands of dollars with closing costs covered by our preferred lenders and take advantage of up to $20,000 in Flex Cash, which can be be used to buy down your interest rate, cover prepaid expenses, or reduce your out-of-pocket costs. This beautiful 4-bedroom, 2.5-bath home is situated on a premium lakefront corner lot, featuring breathtaking water views from the spacious primary suite with an oversized walk-in closet and a luxurious en-suite bath. The open-concept floor plan is perfect for everyday living and entertaining, while the gourmet kitchen showcases a large center island, granite countertops, wood cabinetry with crown molding, and stainless steel Whirlpool appliances. The generously sized secondary bedrooms offer plenty of closet space, and residents enjoy a resort-style community pool and dog park. With No CDD, low HOA, a 1-year builder warranty, and a 10-year structural warranty, this home offers lasting peace of mind. Located in the rapidly growing Harmony Central area of St. Cloud, just minutes from Lake Nona, major highways, shopping, dining, top healthcare facilities, and Orlando International Airport, this property presents an outstanding opportunity for both homeowners and investors seeking long-term appreciation in one of Central Florida’s fastest-growing corridors. Secure this exceptional home with only a $1,000 deposit and schedule your private showing today!
Property Details
Basics
- Property Type
- Residential
- Property Subtype
- Single Family Residence
- MLS Number
- O6414400
- Year Built
- 2026
- New Construction
- Yes
- Levels
- Two
- Direction Faces
- North
- Occupant Type
- Vacant
Size & Structure
- Living Area
- 2,202 sqft
- Total Area
- 2,563 sqft
- Lot Size
- 0.11 acres
- Lot Sq Ft
- 4,792 sqft
- Bedrooms
- 4
- Full Baths
- 2
- Half Baths
- 1
- Garage Spaces
- 2
Interior
- Flooring
- Carpet, Ceramic Tile
- Appliances
- Dishwasher, Disposal, Microwave, Range
- Interior Features
- Open Floorplan, Pest Guard System, PrimaryBedroom Upstairs, Solid Wood Cabinets, Stone Counters, Thermostat, Walk-In Closet(s)
- Laundry
- Laundry Room
- Furnished
- Unfurnished
- A/C
- Central Air
- Heating
- Central, Electric
Exterior & Lot
- Exterior Features
- French Doors, Sidewalk, Sprinkler Metered
- Construction
- Stucco
- Roof
- Shingle
- Foundation
- Slab
Water & Pool
Community & HOA
- HOA
- Yes
- HOA Fee
- $908/Annually
- Community Features
- Dog Park, Pool, Street Lights
- Pets Allowed
- Yes
Utilities & Systems
- Water
- None
- Sewer
- Public Sewer
- Utilities
- Cable Connected, Electricity Connected, Sewer Connected, Underground Utilities, Water Connected
- Cooling
- Central Air
- Heating
- Central, Electric
- Flood Zone
- x500
Financial
- List Price
- $432,900
- Annual Taxes
- $831
- Tax Year
- 2025
- Listing Terms
- Cash, Conventional, FHA, USDA Loan, VA Loan
- Special Conditions
- None
- Possession
- Close Of Escrow
Schools
- Elementary
- Harmony Community School (K-5)
- Middle School
- Harmony Middle
- High School
- Harmony High