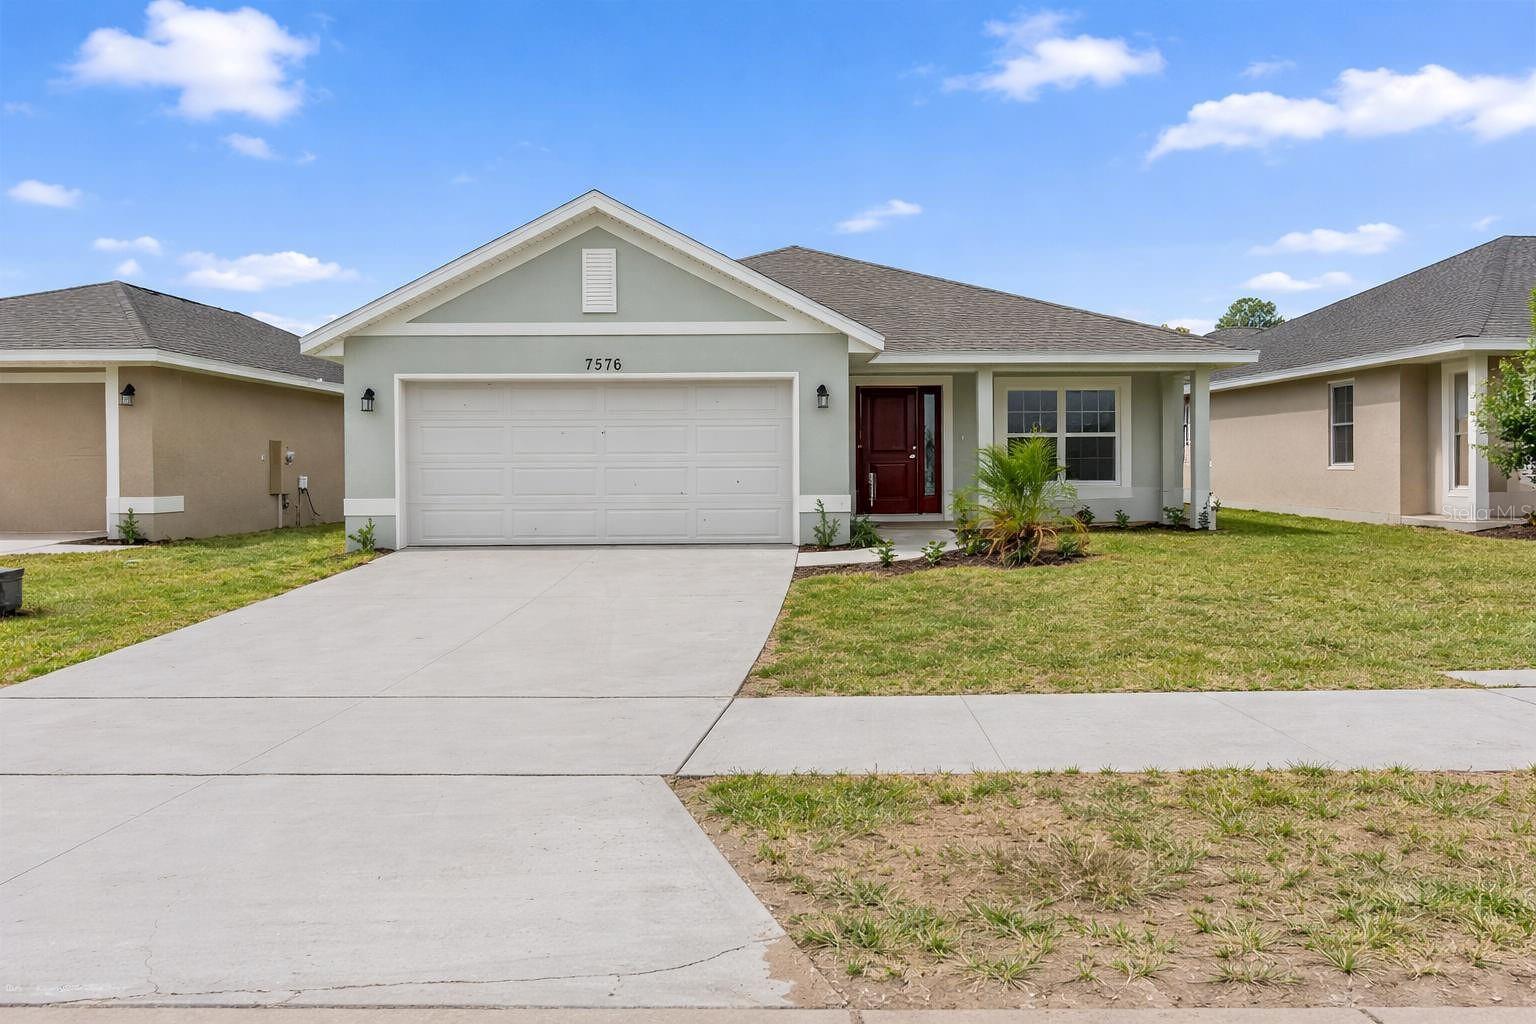
1 / 23
$400,000
Original: $408,900
Active
7576 BENT TREE LOOP
ST CLOUD, FL 34773 — HARMONY CENTRAL
4 Beds
3 Baths
2,200 sqft
0.14 acres
Built 2025
2-Car Garage
About This Property
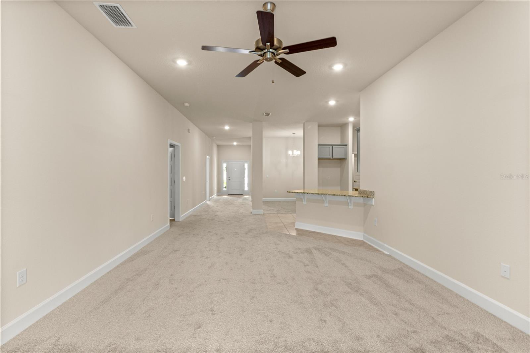
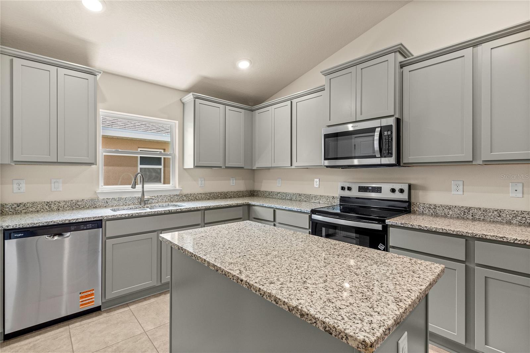

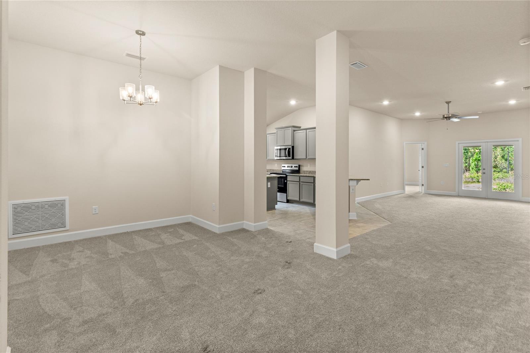
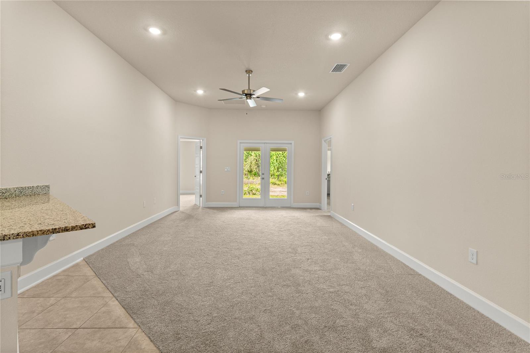

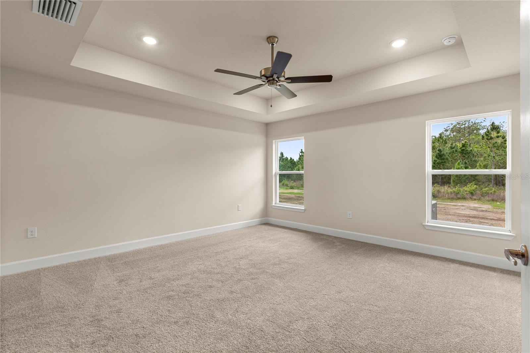
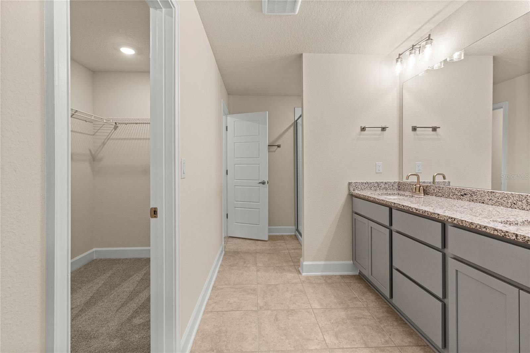
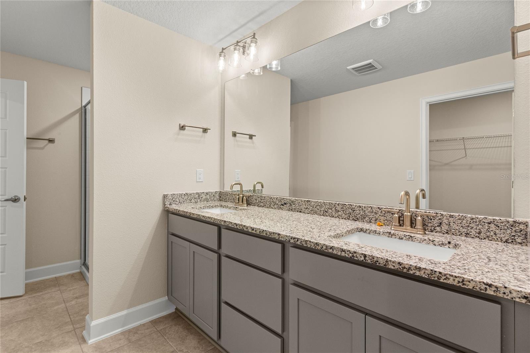
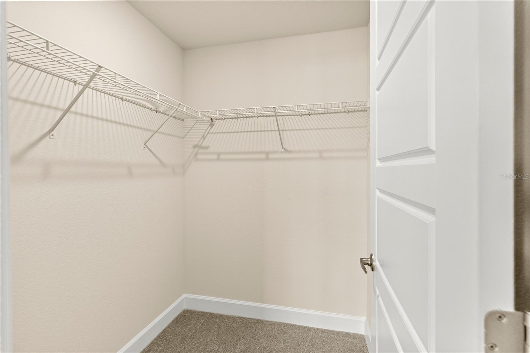
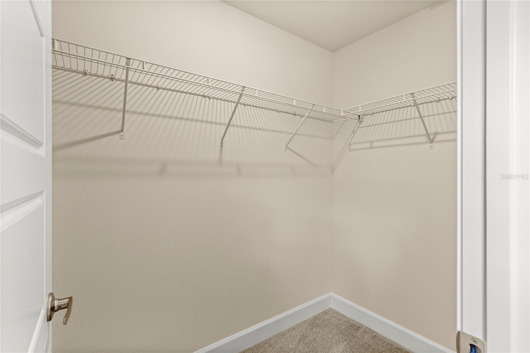
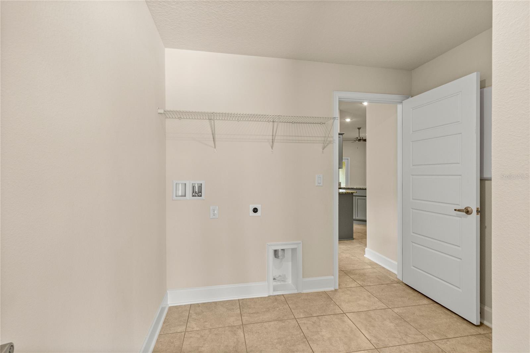
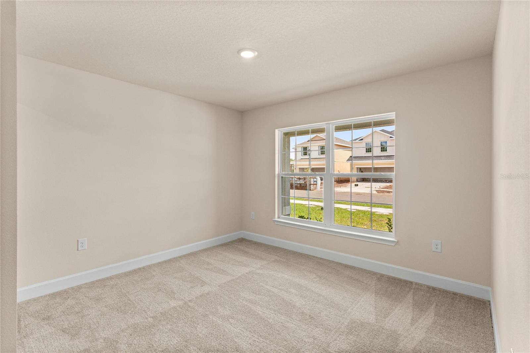
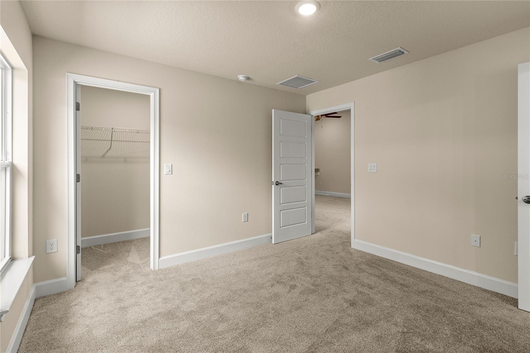
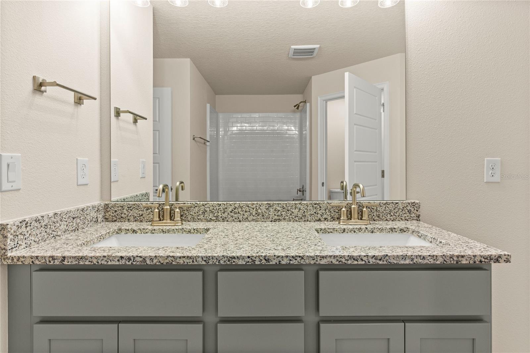
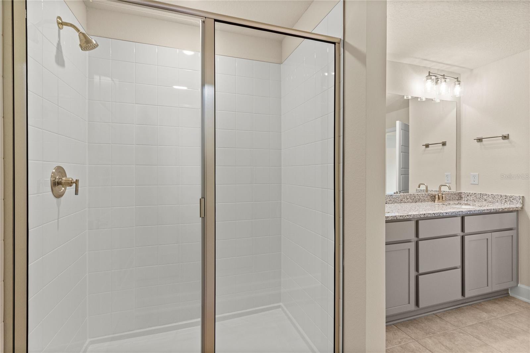
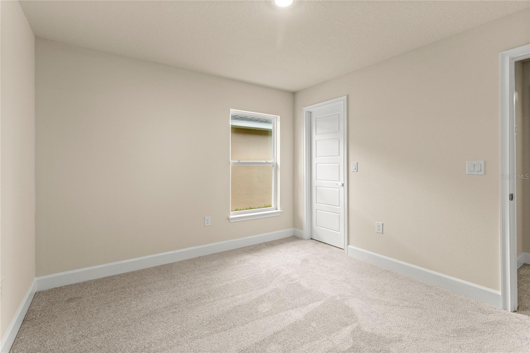
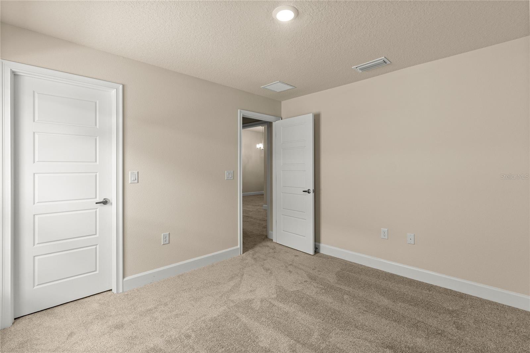
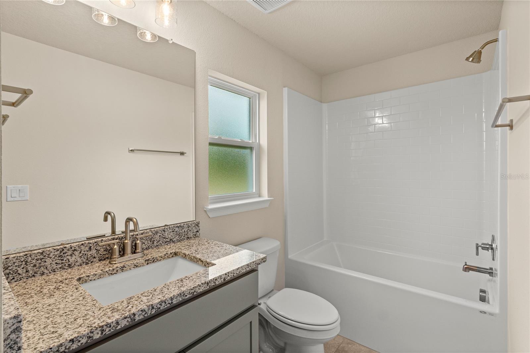
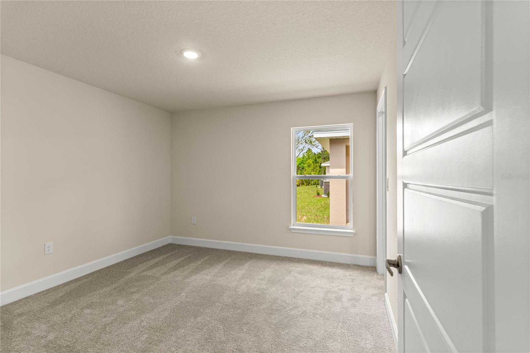
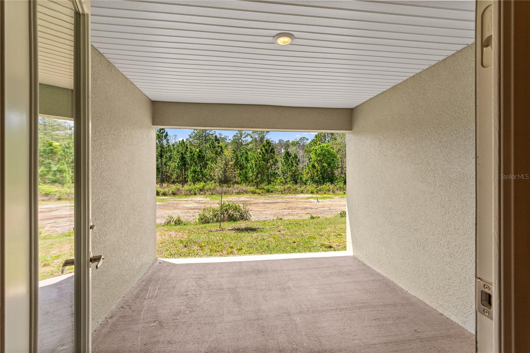
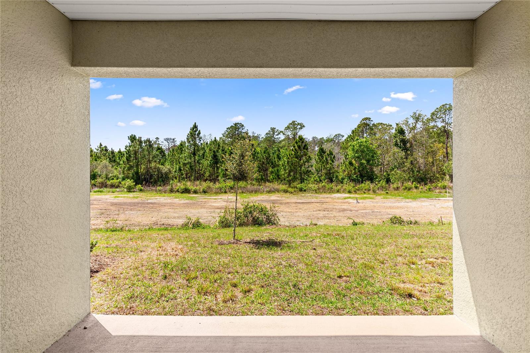
MAJOR PRICE REDUCTION — NOW $400,000 | $16,900 PRICE REDUCTION | BRAND-NEW | MOVE-IN READY | NO CDD Discover the opportunity to own a brand-new home at 7576 Bent Tree Loop in St. Cloud, now newly priced at $400,000. Take advantage of today's incentives and enjoy the benefits of new construction, lower maintenance costs, and the peace of mind that comes with a brand-new home by Adams Homes, located in the desirable Harmony Central community. This 4-bedroom, 3-bath residence offers open-concept layout, modern finishes, and abundant natural light throughout. Buyers can take advantage of exceptional incentives! When using a preferred lender, the builder pays ALL CLOSING COSTS, EXCEPT PREPAIDS — potentially saving buyers thousands of dollars at closing. Buyers also benefit from NO CDD, eliminating an additional recurring community expense found in many new construction communities. NEW PRICE $400,000 | 4 BEDROOMS | 3 BATHROOMS | APPROX. 2,200 SQ FT | NO CDD | BRAND-NEW | MOVE-IN READY | BUILDER-PAID CLOSING COSTS* If you've been searching for a new construction 4-bedroom home under $420,000 in St. Cloud, this home deserves another look. The price has changed. The opportunity has changed. Stop by our model home today at 3855 Sagefield Drive, St. Cloud, FL 34773 to tour this home, learn more about the new price, and see why 7576 Bent Tree Loop could be the opportunity you've been waiting for. *Builder-paid closing costs exclude prepaids and require the use of a preferred lender. Buyer qualification and program terms apply.
Property Details
Basics
- Property Type
- Residential
- Property Subtype
- Single Family Residence
- MLS Number
- O6373570
- Days on Market
- 225
- Year Built
- 2025
- New Construction
- Yes
- Levels
- One
- Direction Faces
- East
- Occupant Type
- Vacant
Size & Structure
- Living Area
- 2,200 sqft
- Total Area
- 2,560 sqft
- Lot Size
- 0.14 acres
- Lot Sq Ft
- 6,098 sqft
- Bedrooms
- 4
- Full Baths
- 3
- Garage Spaces
- 2
Interior
- Flooring
- Carpet, Ceramic Tile
- Appliances
- Dishwasher, Microwave, Range
- Interior Features
- Ceiling Fans(s)
- Laundry
- Inside
- Furnished
- Unfurnished
- A/C
- Central Air
- Heating
- Electric
Exterior & Lot
- Exterior Features
- Garden
- Construction
- Block
- Roof
- Shingle
- Foundation
- Concrete Perimeter, Slab
Water & Pool
Community & HOA
- HOA
- Yes
- HOA Fee
- $69/Monthly
- Pets Allowed
- Cats OK, Dogs OK
- Homestead
- Yes
Utilities & Systems
- Water
- Private
- Sewer
- Private Sewer
- Utilities
- Cable Available, Electricity Available
- Cooling
- Central Air
- Heating
- Electric
- Flood Zone
- X500
Financial
- List Price
- $400,000
- Original Price
- $408,900
- Annual Taxes
- $698
- Tax Year
- 2024
- Special Conditions
- None