1 / 24
$355,000
Original: $372,900
Active
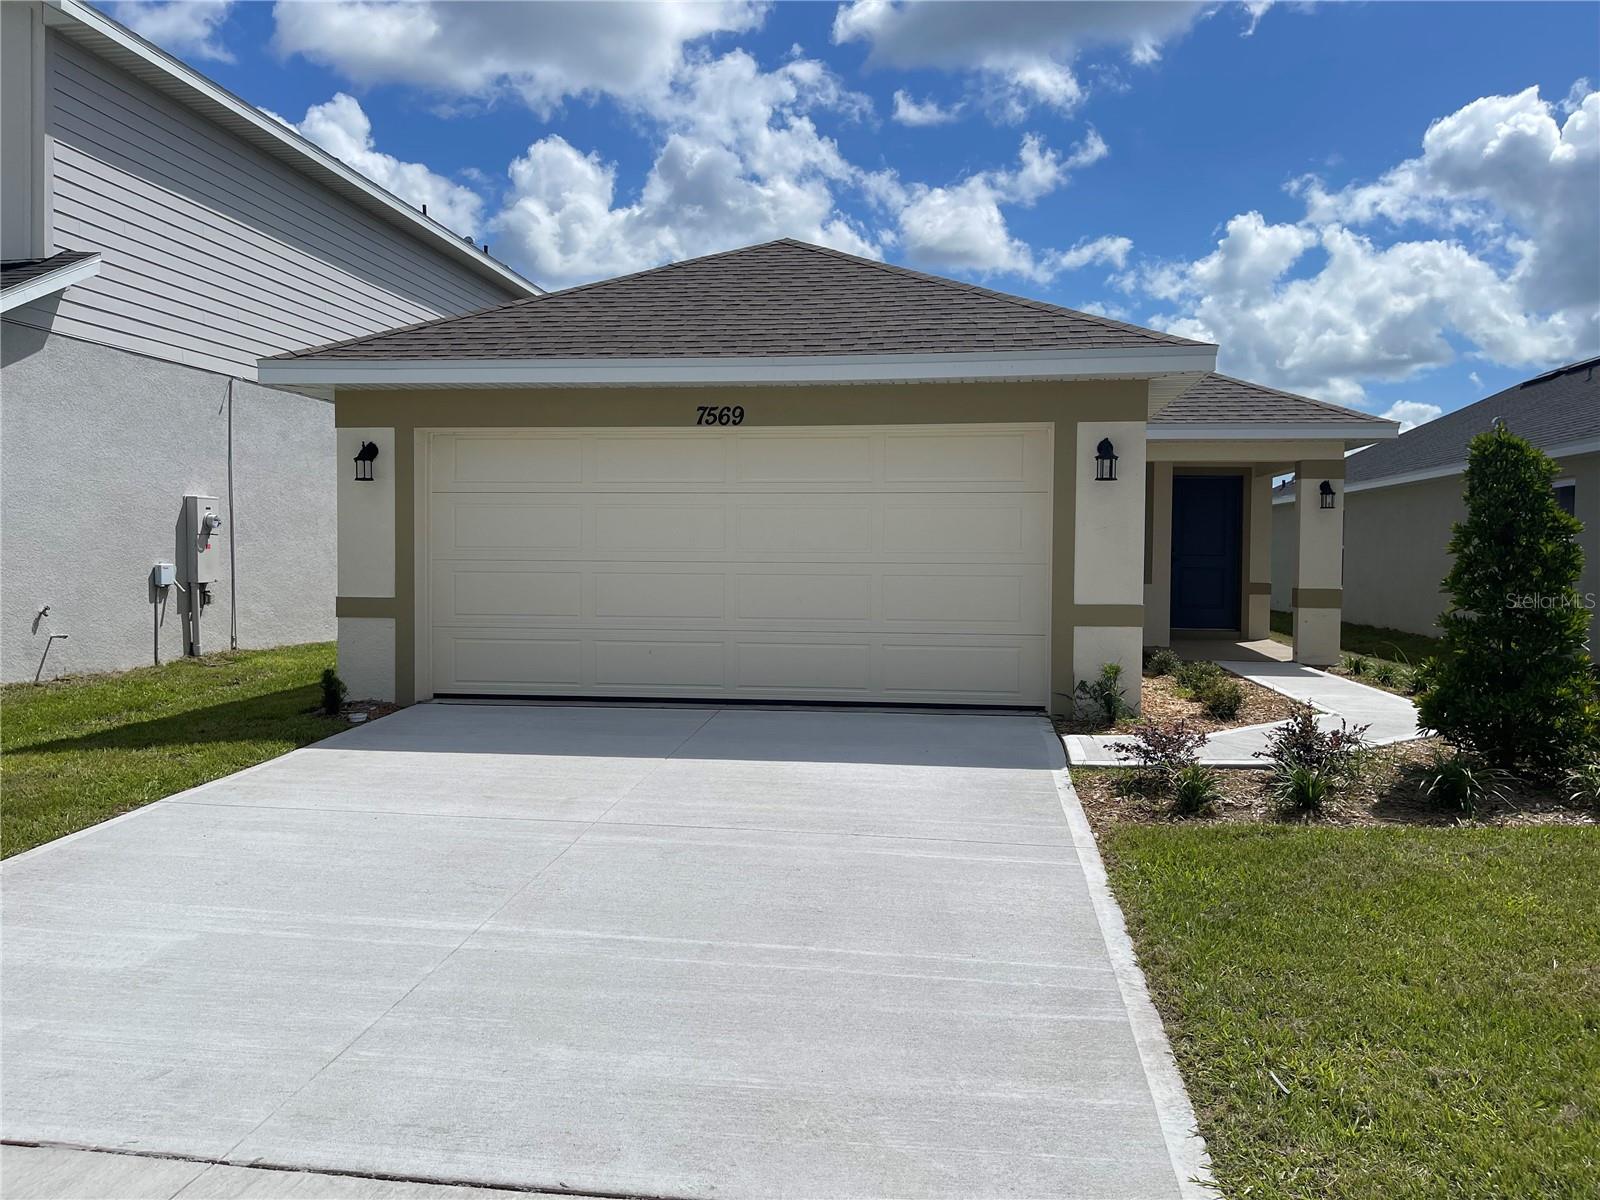
7569 BENT TREE LOOP
ST CLOUD, FL 34773 — HARMONY CENTRAL
3 Beds
2 Baths
1,415 sqft
0.11 acres
Built 2026
2-Car Garage
About This Property
**NEWLY REDUCED TO $355,000 – BRAND-NEW, MOVE-IN READY, NO CDD & ONLY $1,000 TO SECURE!** NOW OFFERING Closing Costs Paid that can bring an easily estimated monthly payment of $2,480 with everything included also including estimated real property taxes, NOT just Land Taxes Only. This means an easily $381 monthly savings over current market rate with our preferred lender!!! Not only stop here, but we are also a NO CDD community. This is Limited time opportunity to reserve your home with only $1,000 bringing great value and affordability.
Now imagine what happens after you get the keys…
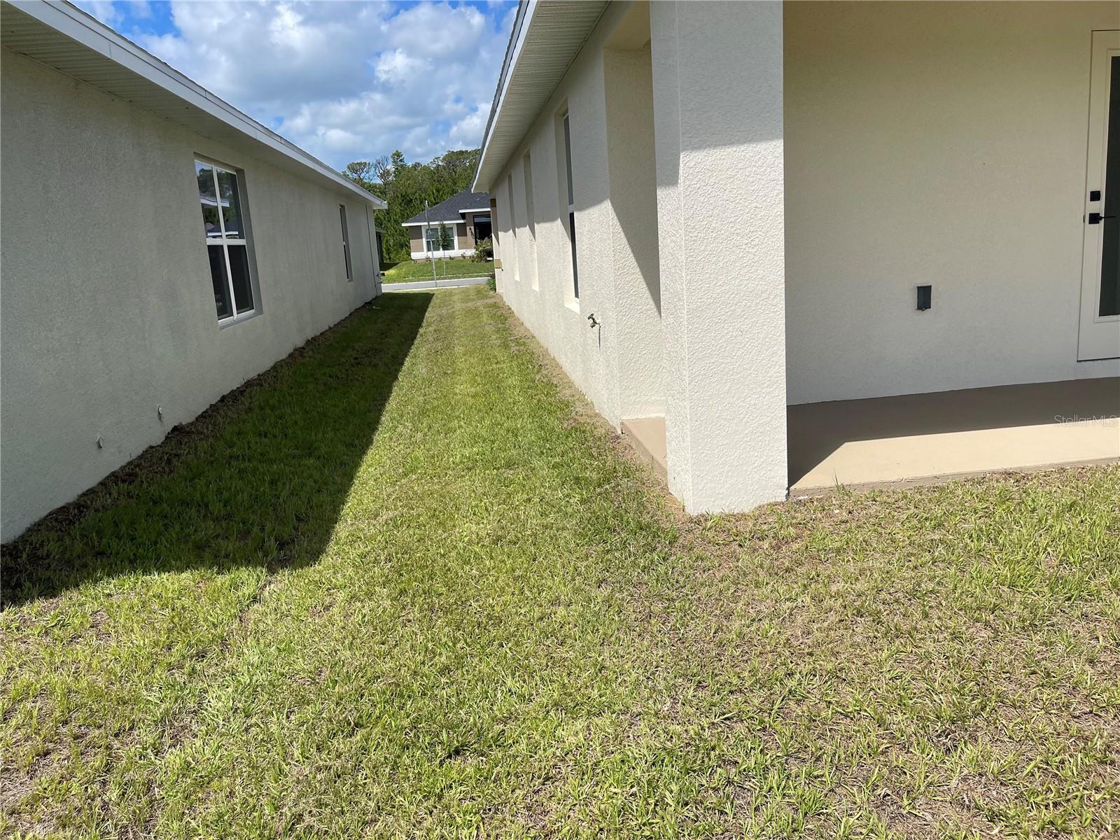
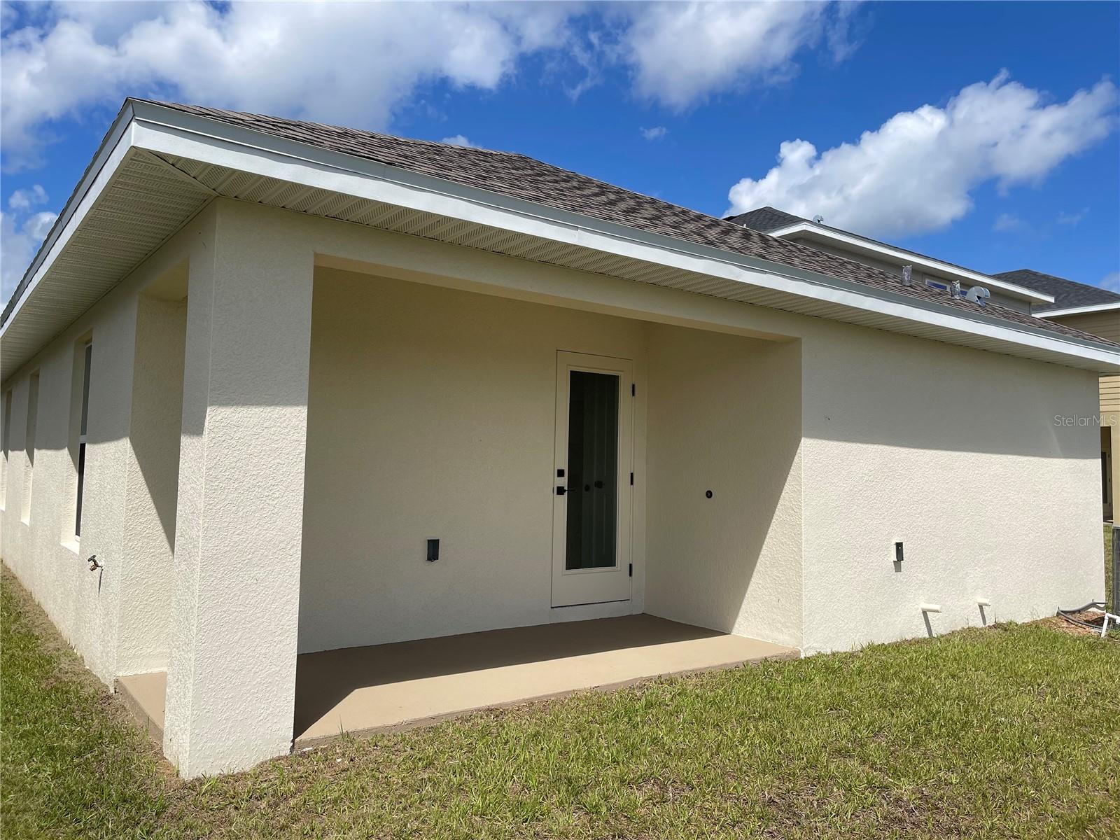
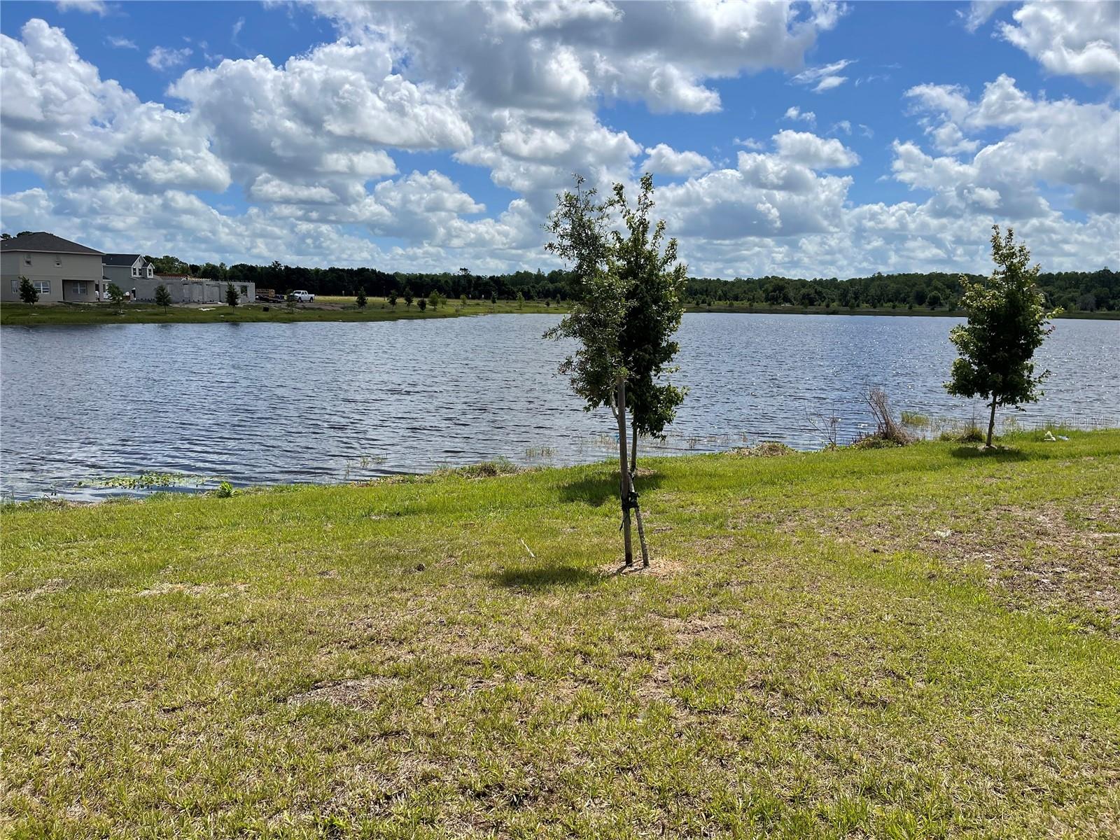
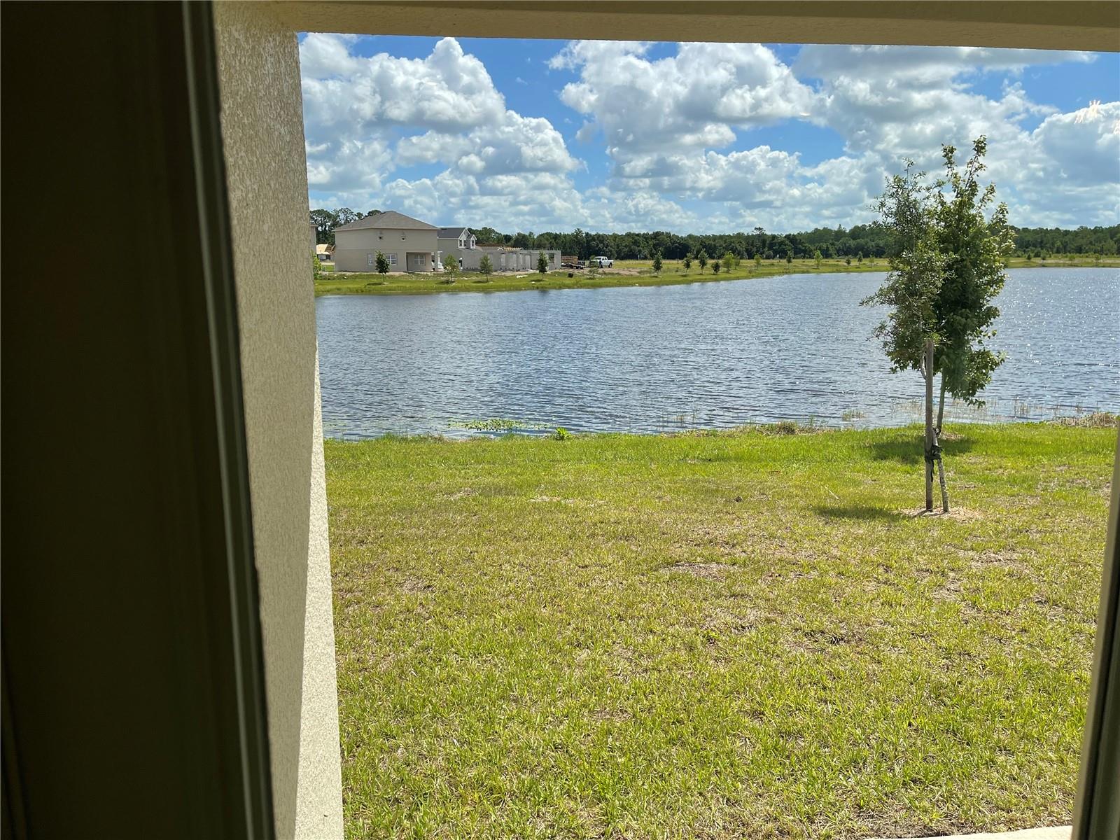
You come home after a long day, step onto your covered lanai with your favorite drink, and unwind while looking out over a peaceful water view. Morning coffee feels a little quieter here. Florida sunsets feel a little more special. This is a home designed not just for how you live, but for how you want to feel when you get home.
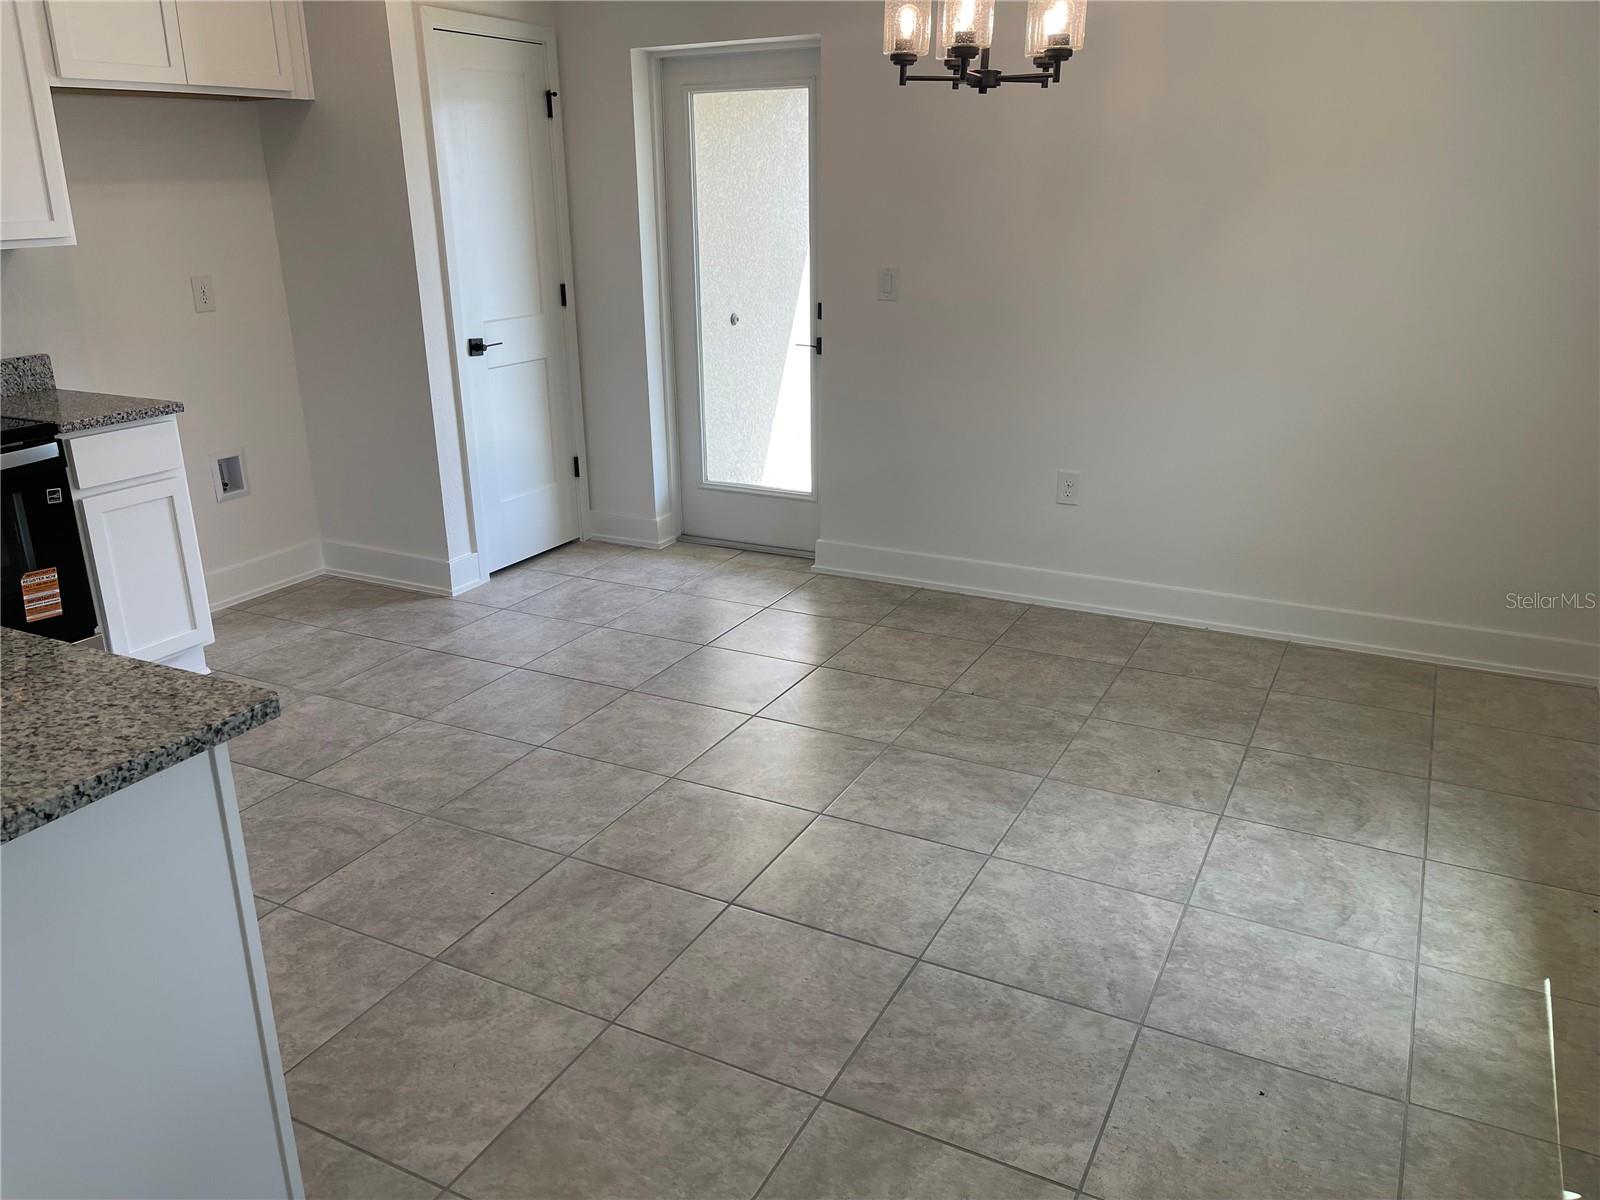
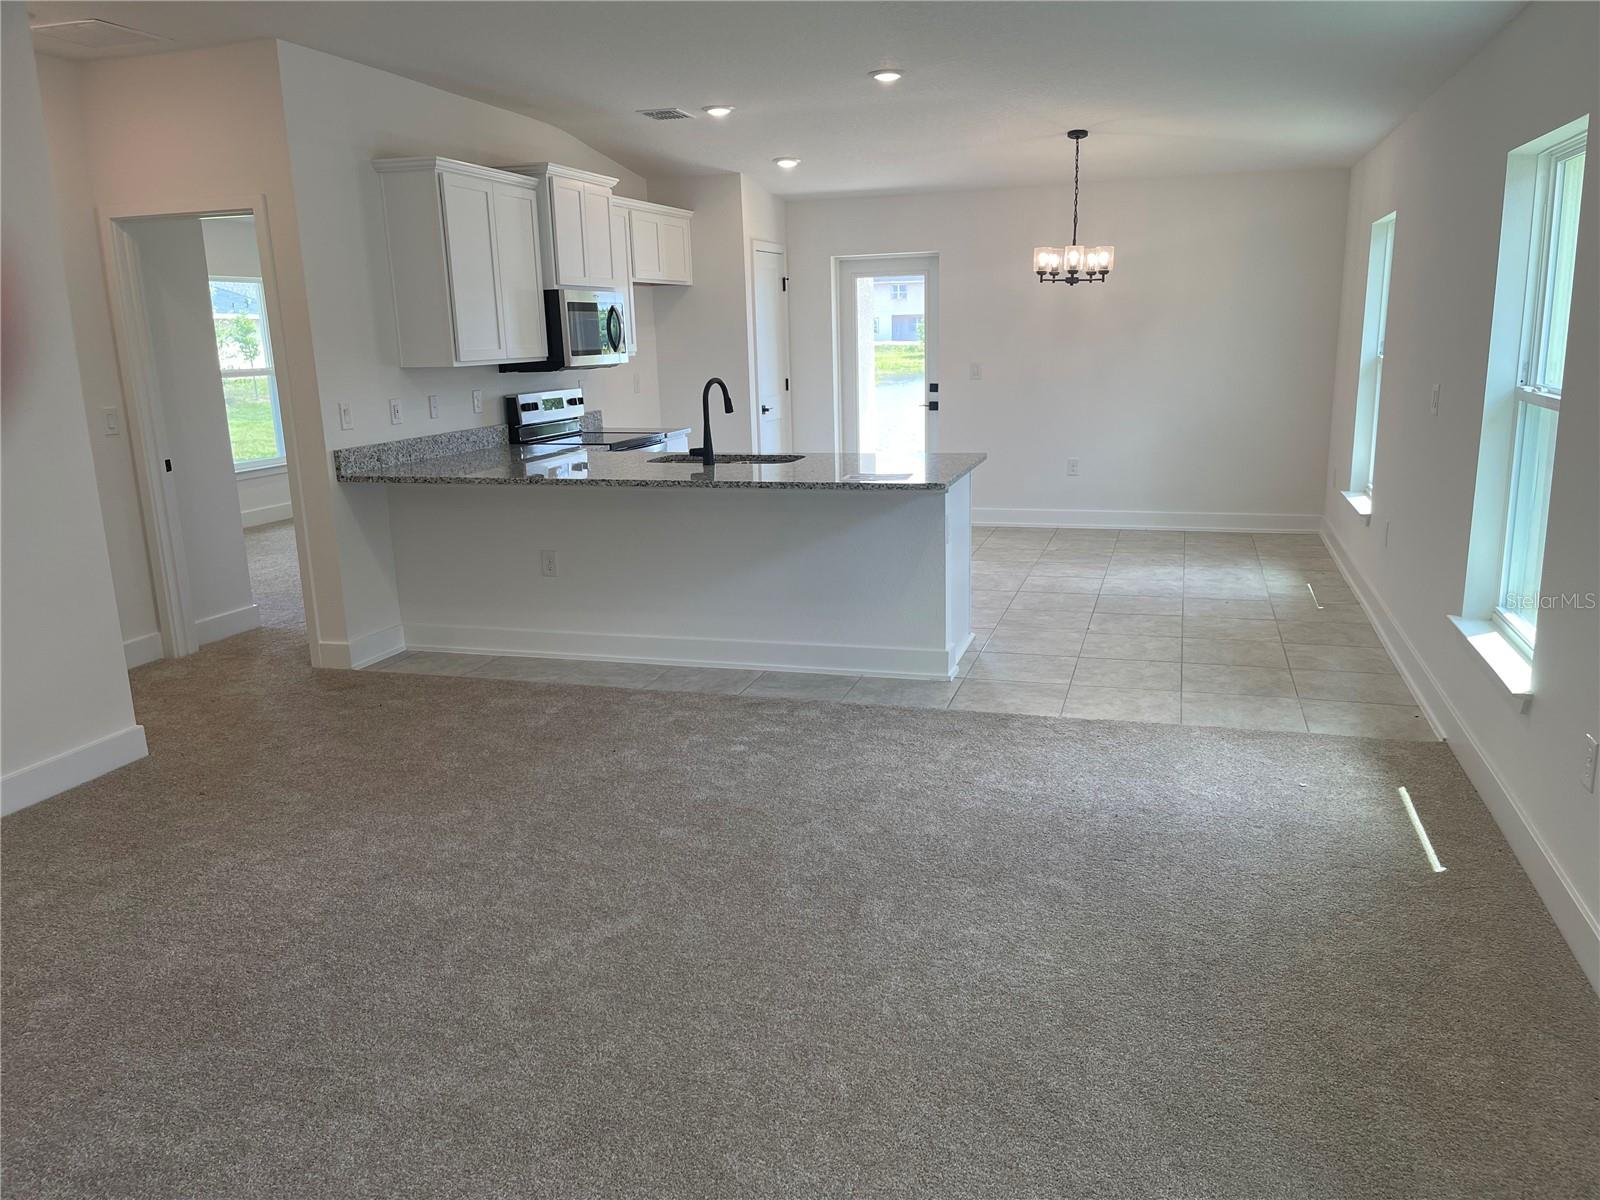
Inside, the thoughtful floor plan creates a comfortable flow between the living spaces, making it perfect for everyday life, family gatherings, and entertaining friends.
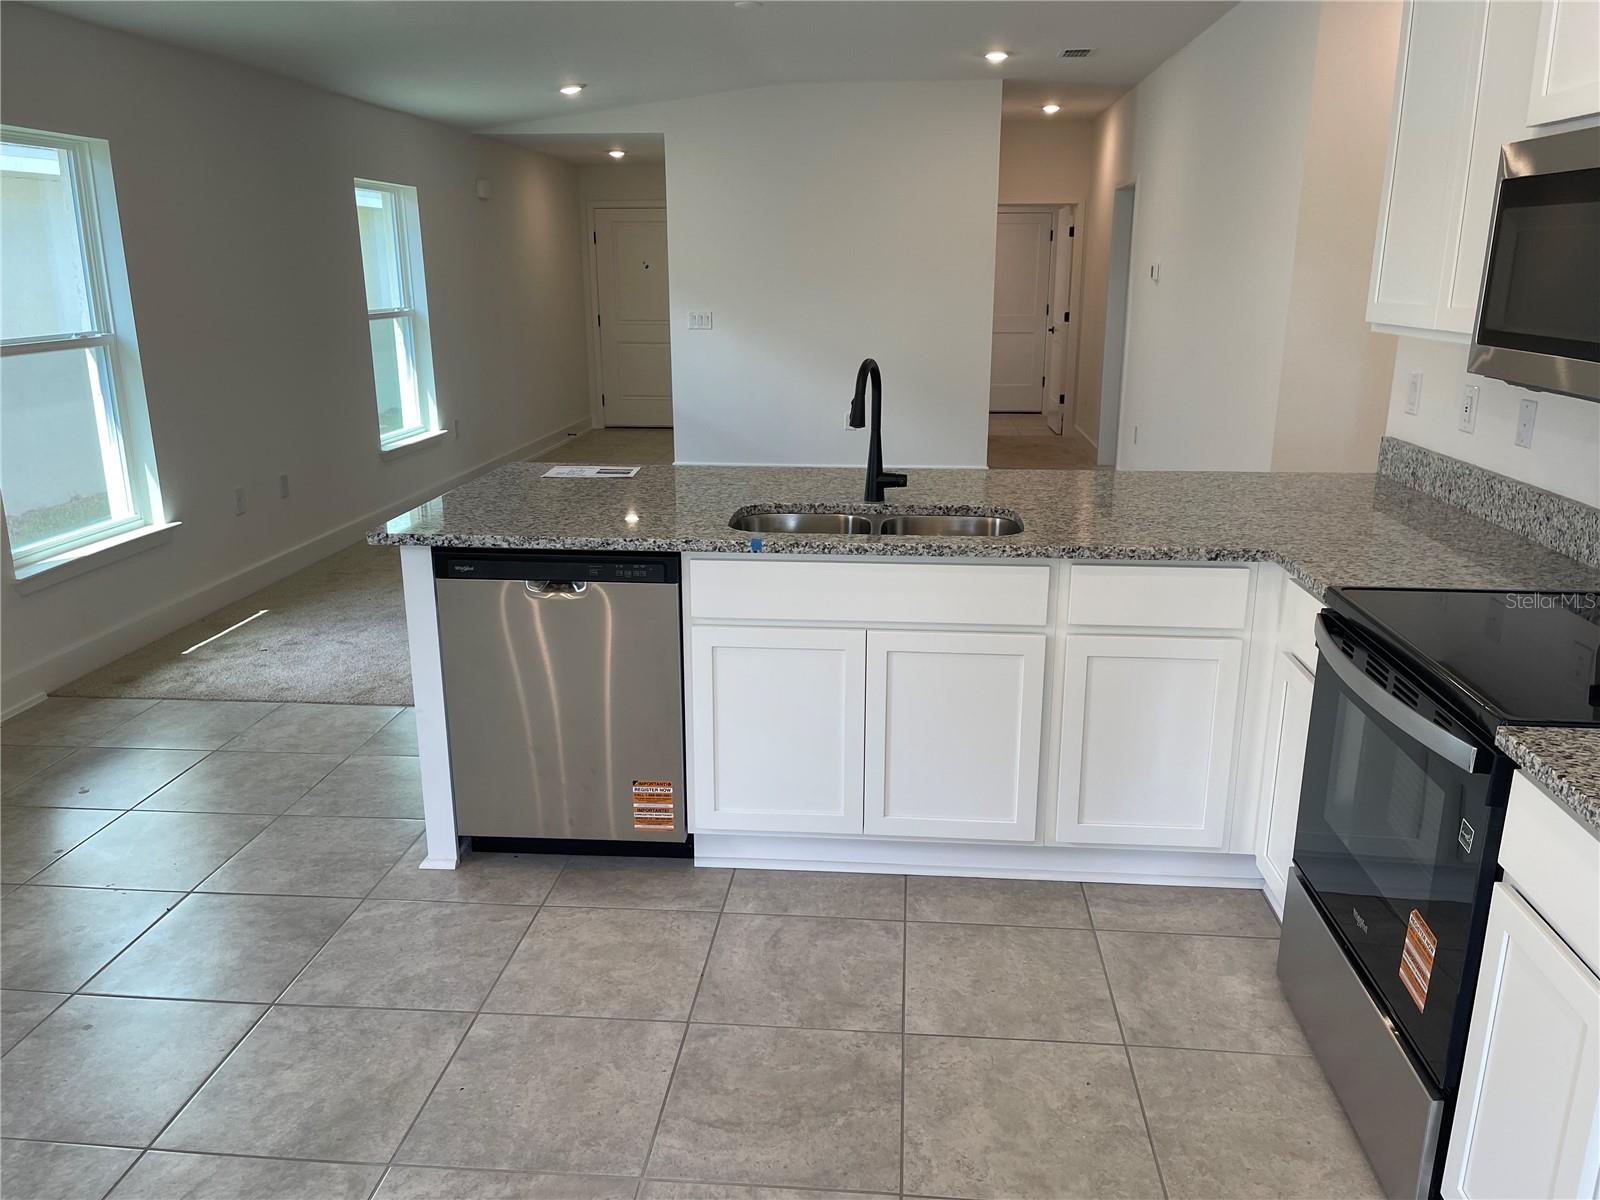
The kitchen is the heart of the home, featuring beautiful granite countertops and stainless-steel Whirlpool appliances. Whether you're preparing a quick breakfast or hosting family for dinner, everything connects naturally.
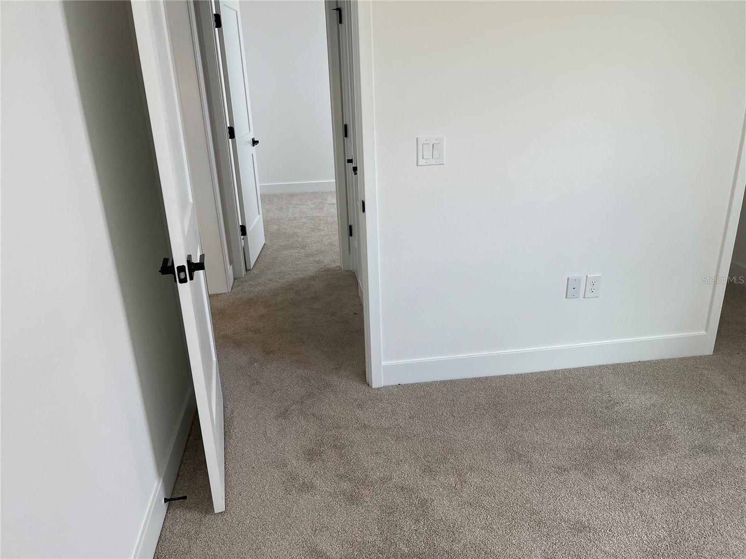
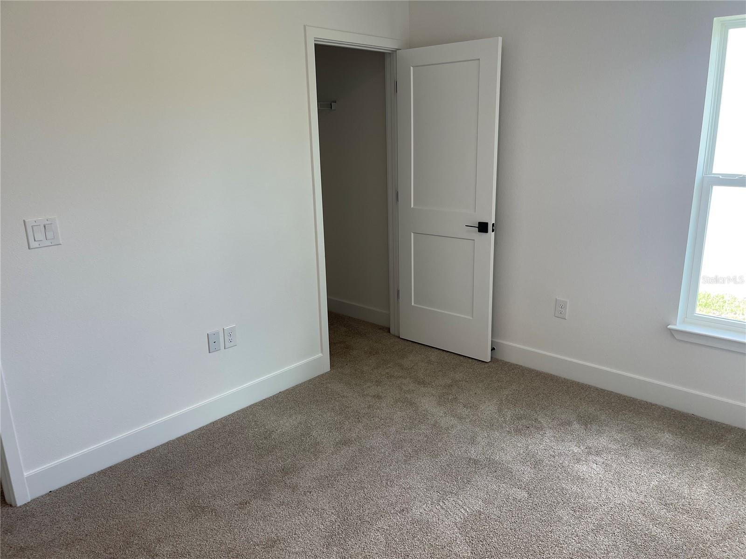
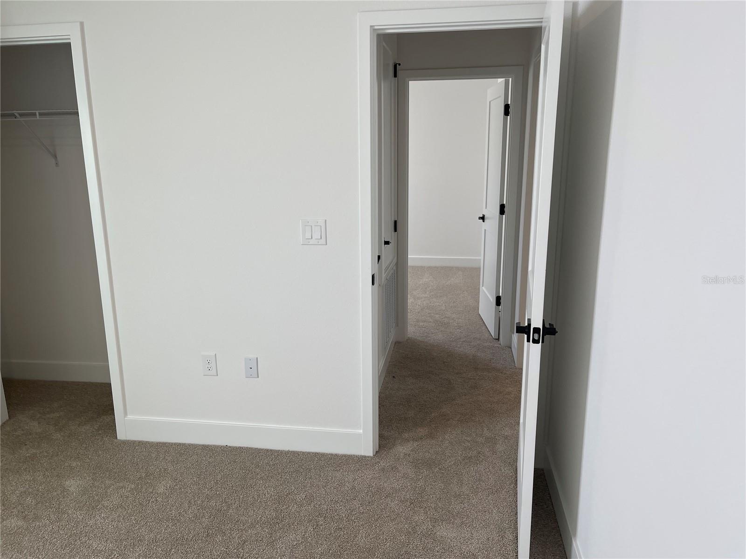
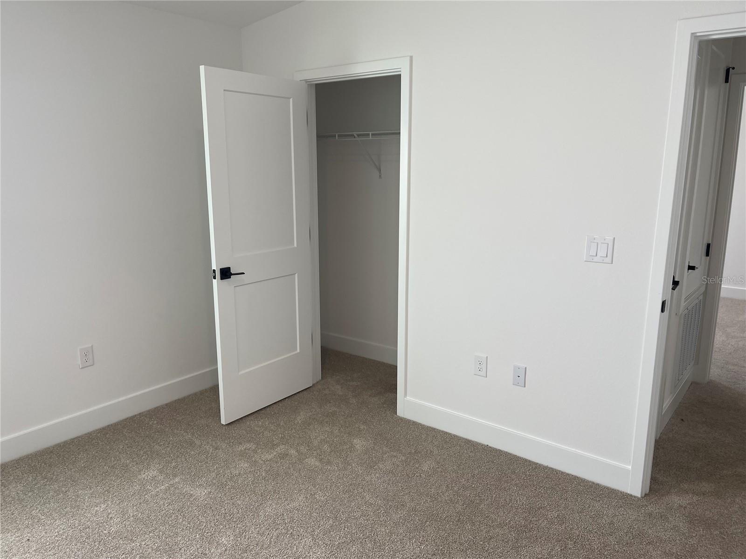
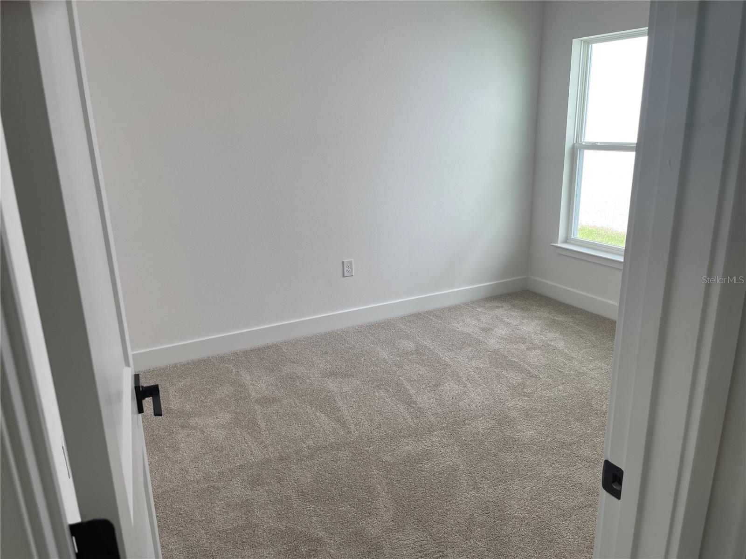
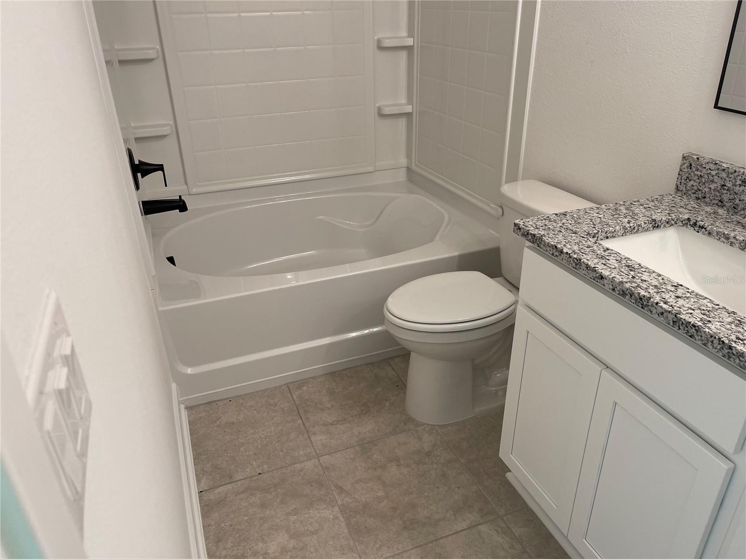
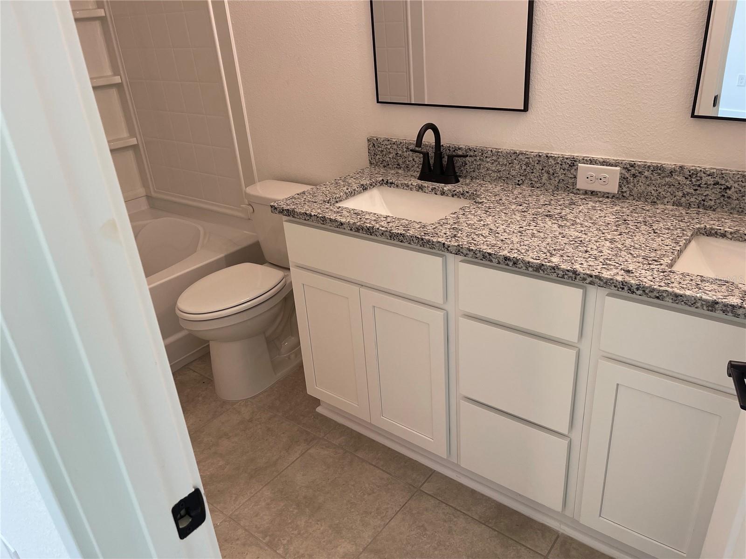
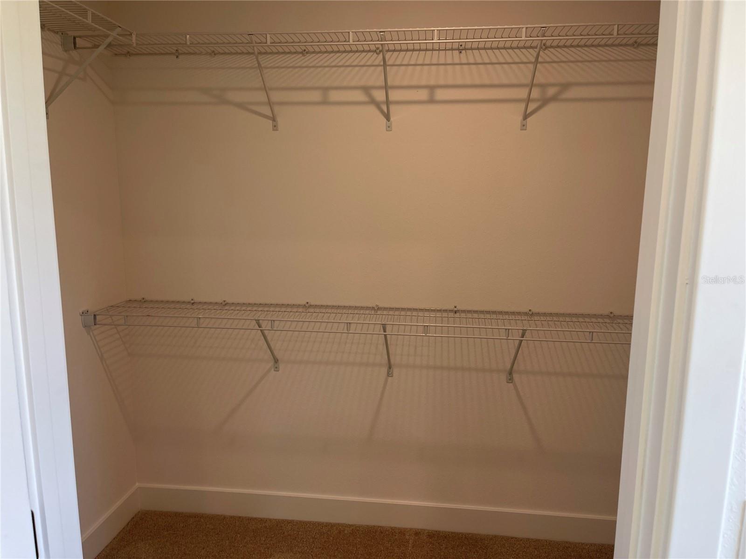
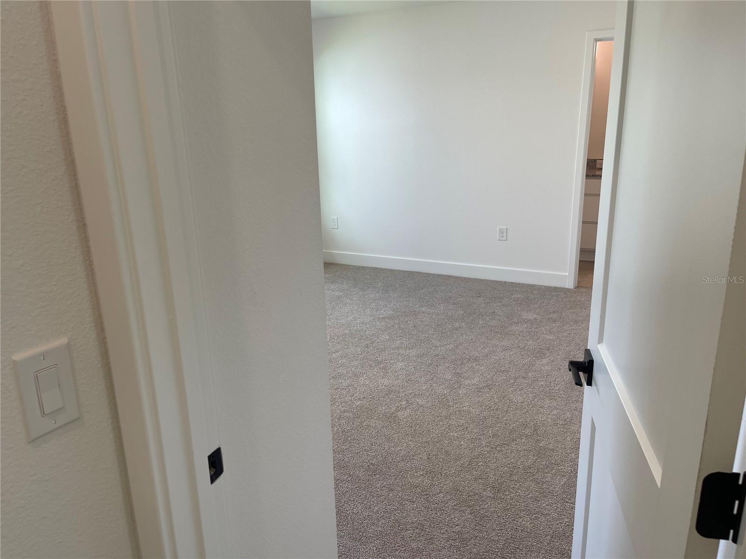
At the end of the day, your spacious primary suite becomes your private retreat, complete with a large walk-in closet and private bathroom featuring a relaxing garden tub. The second and third bedrooms are generously sized, giving family and guests plenty of room to feel at home.
And when you're ready for a little quiet time, your covered lanai and tranquil water view are waiting.
Peace of mind that comes with a 1-year builder warranty and 10-year structural warranty.
This isn't just about buying a house. It's about finding the place where your next chapter begins—and taking advantage of an opportunity that can make getting there a little easier.
The home is ready. The water view is waiting. Now it just needs you.
Hurry—these incentives are limited. Schedule your private tour today!
Now imagine what happens after you get the keys…
You come home after a long day, step onto your covered lanai with your favorite drink, and unwind while looking out over a peaceful water view. Morning coffee feels a little quieter here. Florida sunsets feel a little more special. This is a home designed not just for how you live, but for how you want to feel when you get home.
Inside, the thoughtful floor plan creates a comfortable flow between the living spaces, making it perfect for everyday life, family gatherings, and entertaining friends.
The kitchen is the heart of the home, featuring beautiful granite countertops and stainless-steel Whirlpool appliances. Whether you're preparing a quick breakfast or hosting family for dinner, everything connects naturally.
At the end of the day, your spacious primary suite becomes your private retreat, complete with a large walk-in closet and private bathroom featuring a relaxing garden tub. The second and third bedrooms are generously sized, giving family and guests plenty of room to feel at home.
And when you're ready for a little quiet time, your covered lanai and tranquil water view are waiting.
Peace of mind that comes with a 1-year builder warranty and 10-year structural warranty.
This isn't just about buying a house. It's about finding the place where your next chapter begins—and taking advantage of an opportunity that can make getting there a little easier.
The home is ready. The water view is waiting. Now it just needs you.
Hurry—these incentives are limited. Schedule your private tour today!
Property Details
Basics
- Property Type
- Residential
- Property Subtype
- Single Family Residence
- MLS Number
- O6414061
- Days on Market
- 110
- Year Built
- 2026
- New Construction
- Yes
- Levels
- One
- Direction Faces
- Northeast
- Occupant Type
- Vacant
Size & Structure
- Living Area
- 1,415 sqft
- Total Area
- 1,795 sqft
- Lot Size
- 0.11 acres
- Lot Sq Ft
- 4,792 sqft
- Bedrooms
- 3
- Full Baths
- 2
- Garage Spaces
- 2
Interior
- Flooring
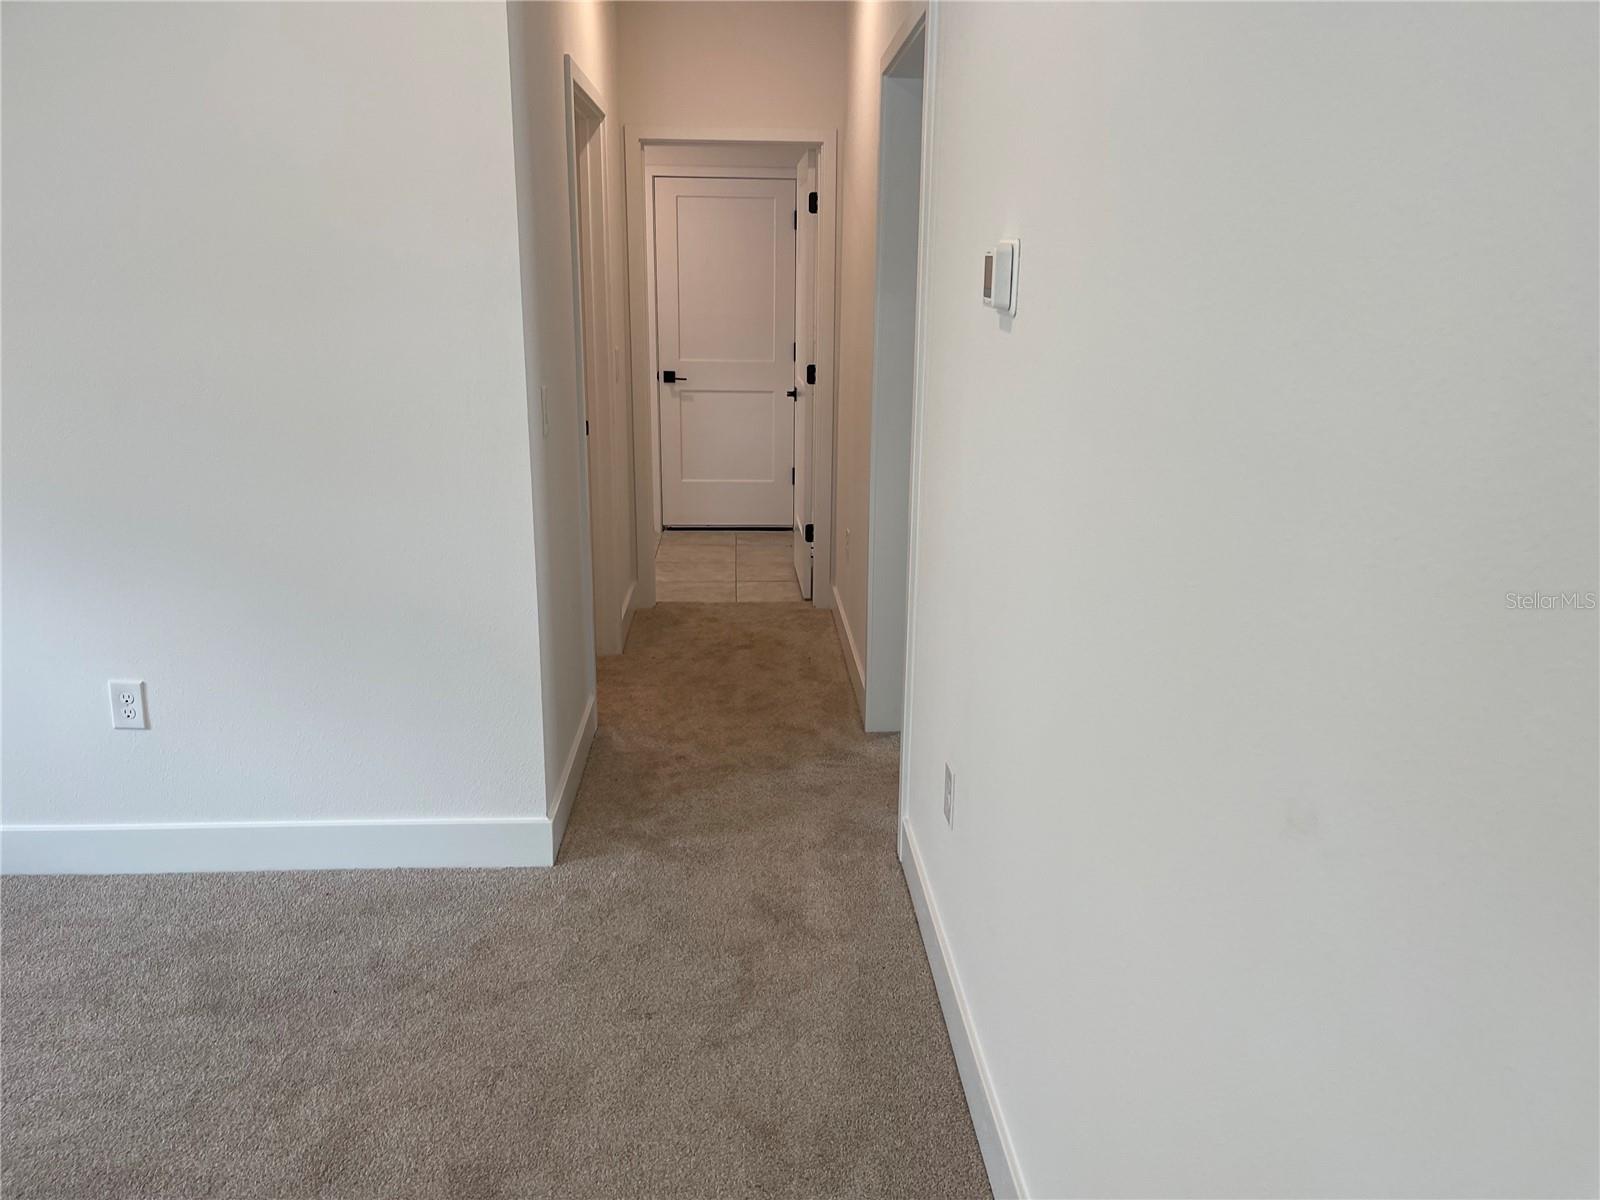
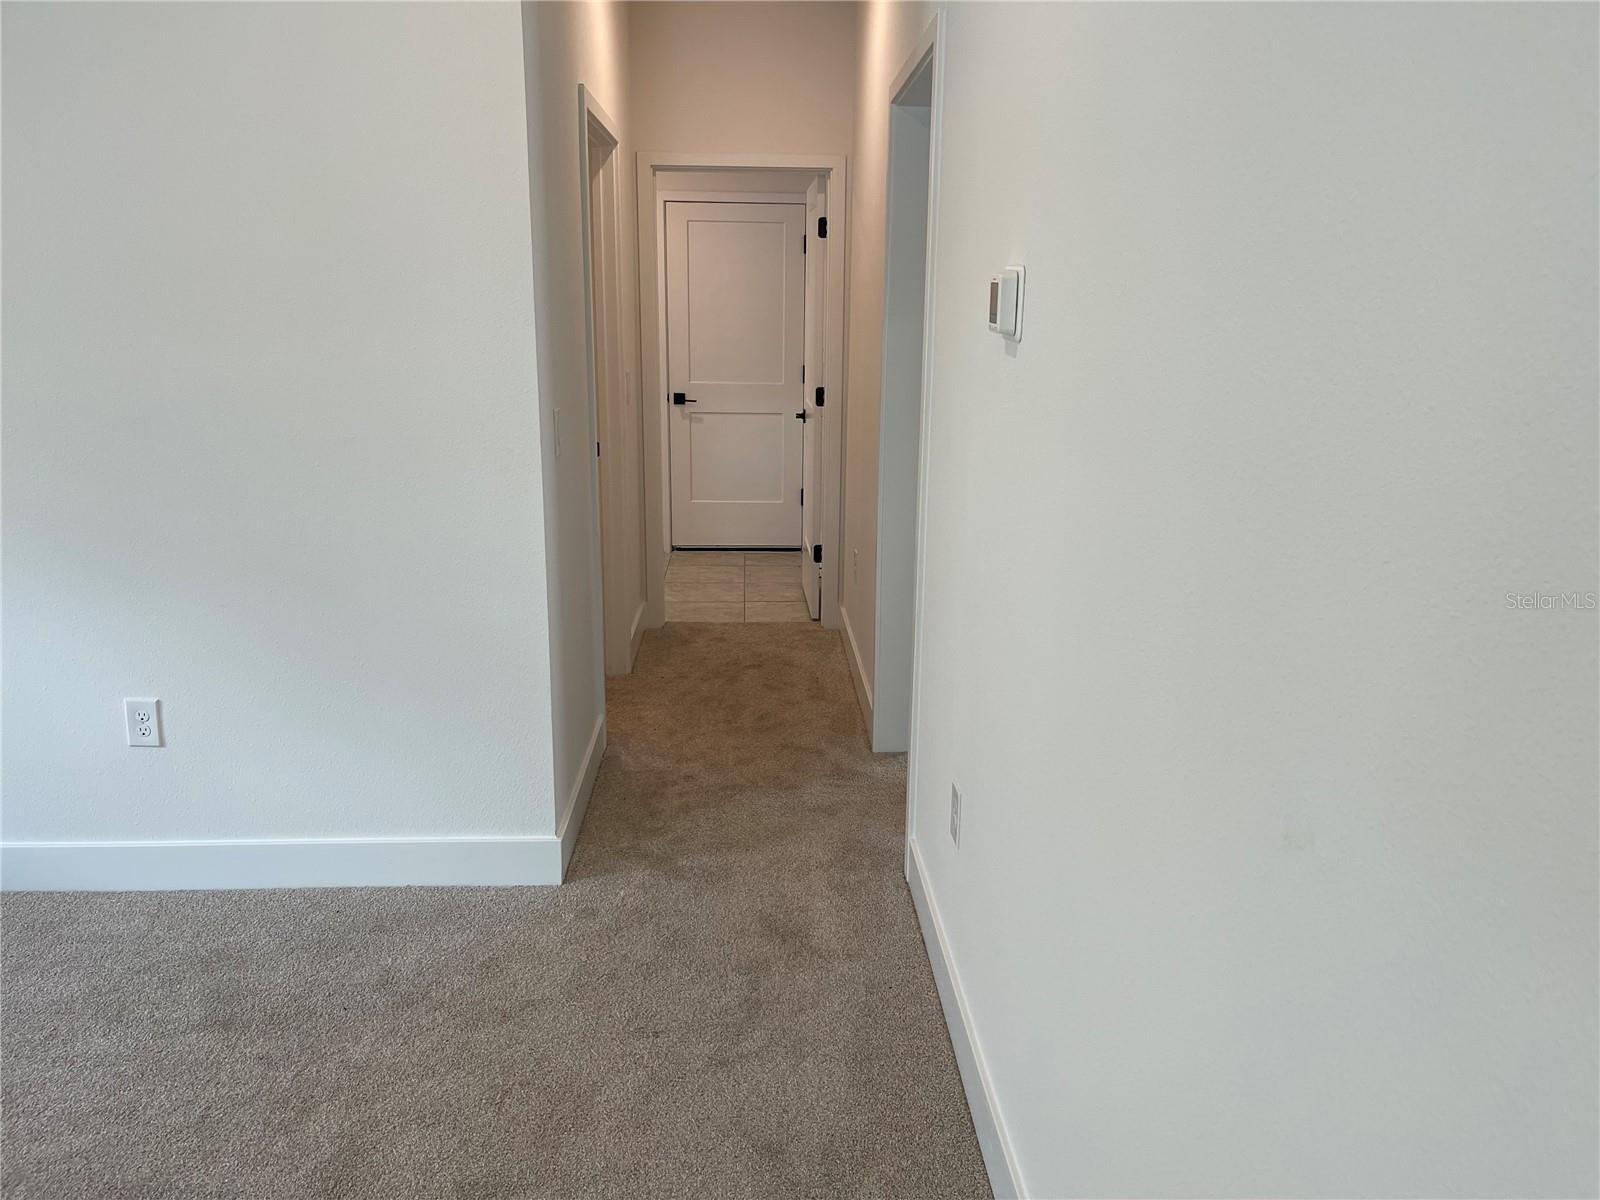
- Carpet, Ceramic Tile
- Appliances
- Dishwasher, Disposal, Electric Water Heater, Microwave, Range
- Interior Features
- In Wall Pest System, Open Floorplan, Primary Bedroom Main Floor, Stone Counters
- Laundry
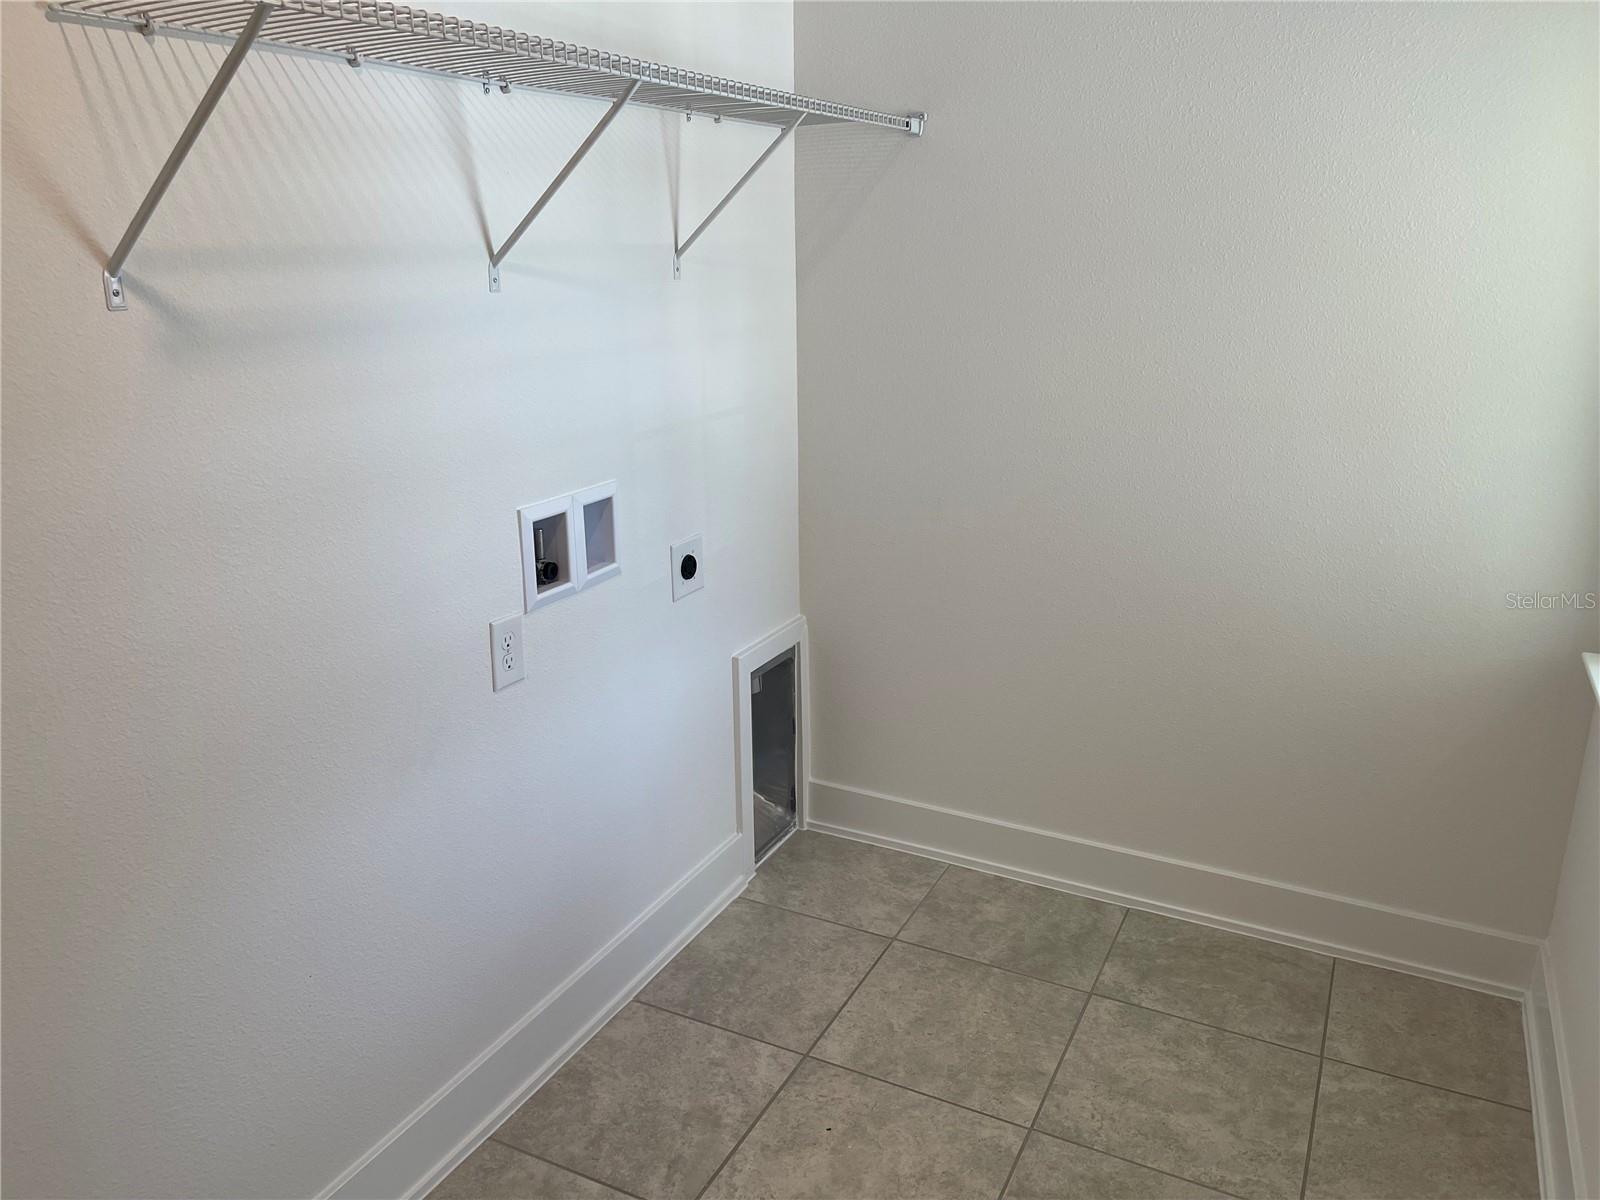
- Laundry Room
- Furnished
- Unfurnished
- A/C
- Central Air
- Heating
- Central
Exterior & Lot
- Exterior Features
- Private Yard, Sidewalk
- Construction
- Block, Stucco
- Roof
- Shingle
- Foundation
- Slab
Water & Pool
Community & HOA
- HOA
- Yes
- HOA Fee
- $908/Annually
- Community Features
- Dog Park, Pool, Street Lights
- Pets Allowed
- Yes
Utilities & Systems
- Water
- None
- Sewer
- Public Sewer
- Utilities
- Electricity Connected, Sewer Connected, Underground Utilities, Water Connected
- Cooling
- Central Air
- Heating
- Central
- Flood Zone
- X500
Financial
- List Price
- $355,000
- Original Price
- $372,900
- Annual Taxes
- $831
- Tax Year
- 2025
- Listing Terms
- Cash, Conventional, FHA, USDA Loan, VA Loan
- Special Conditions
- None
Schools
- Elementary
- Harmony Community School (K-5)
- Middle School
- Harmony Middle
- High School
- Harmony High