1 / 48
$695,000
Active
7564 MARKER AVENUE
KISSIMMEE, FL 34747 — REUNION WEST PH 1 EAST
5 Beds
6 Baths
3,328 sqft
0.15 acres
Built 2016
2-Car Garage
About This Property
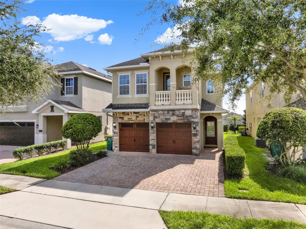
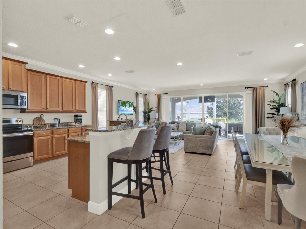
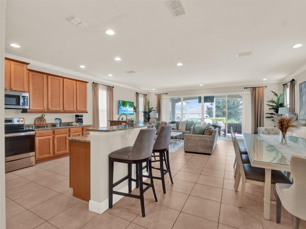
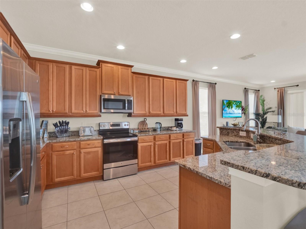
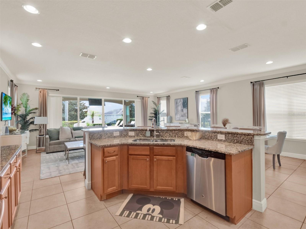
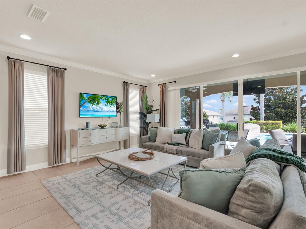
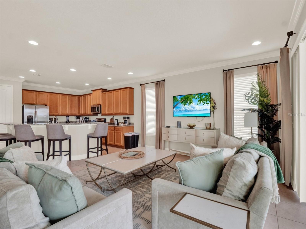
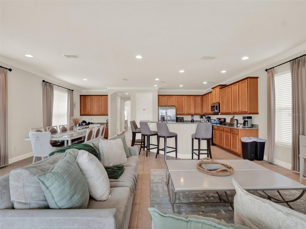
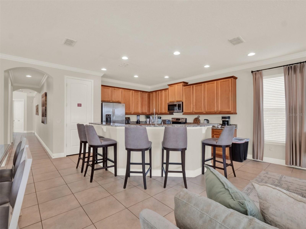
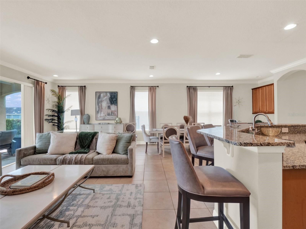
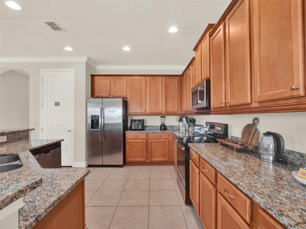
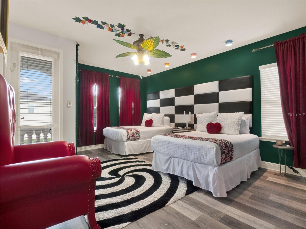
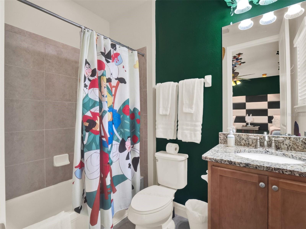
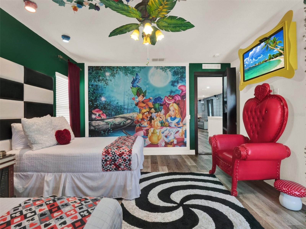
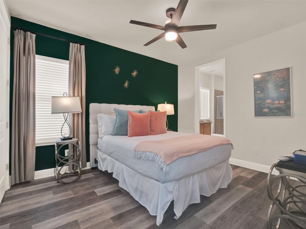
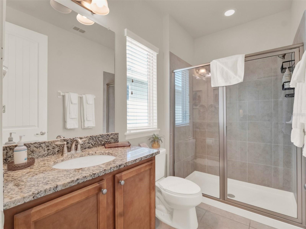
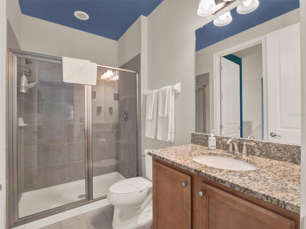
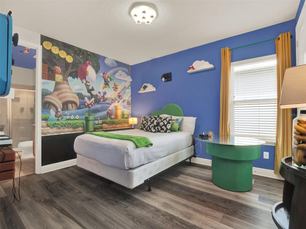
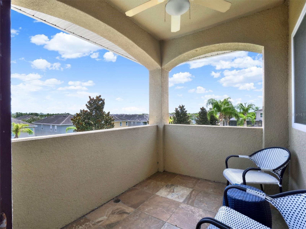
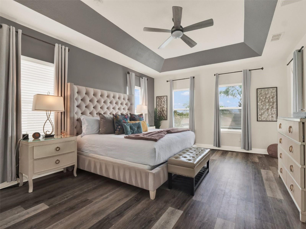
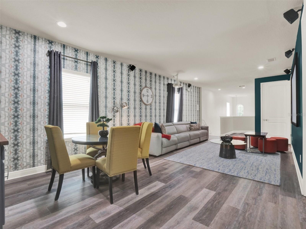
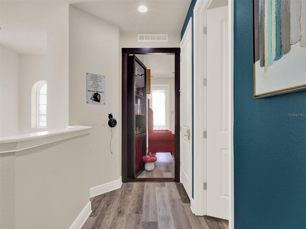
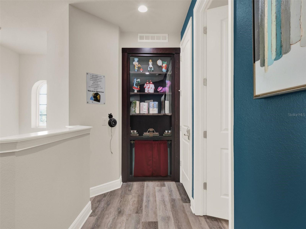
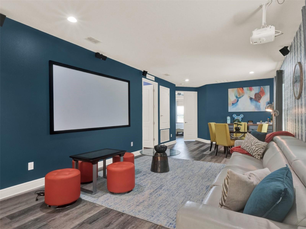
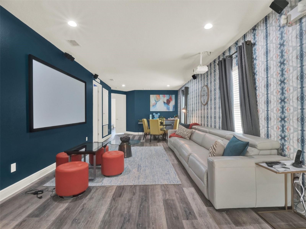
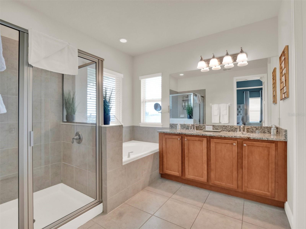
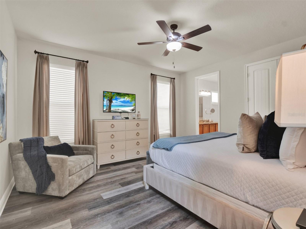
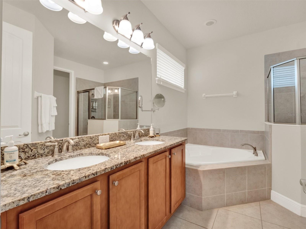
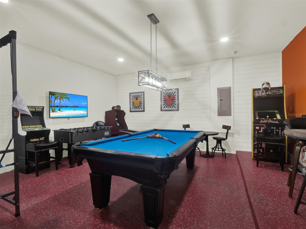
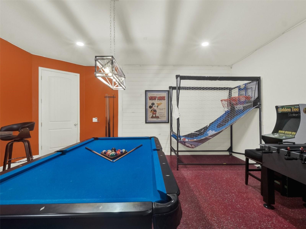
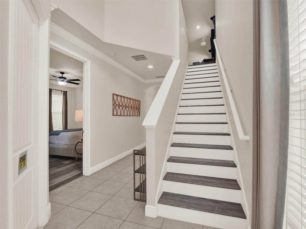
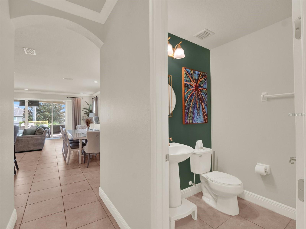
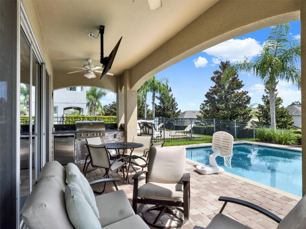
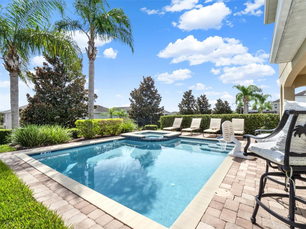
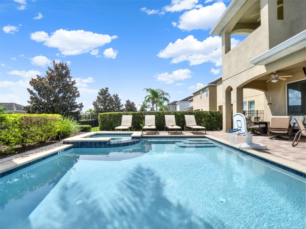
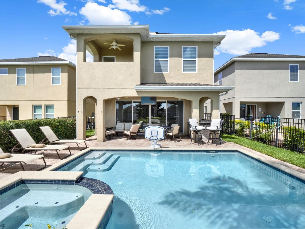
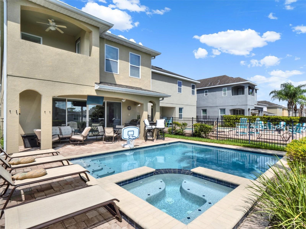
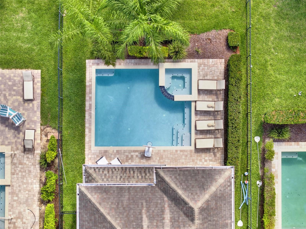
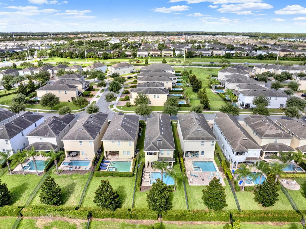
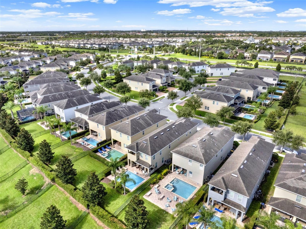
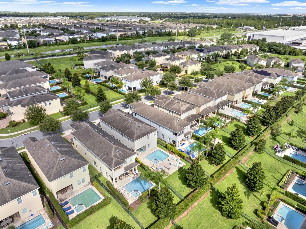
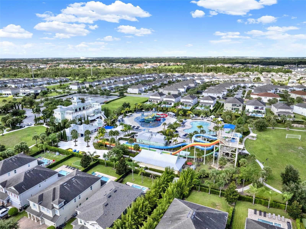
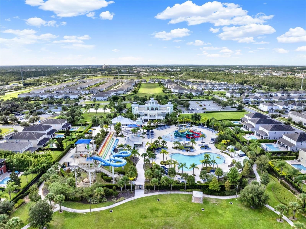
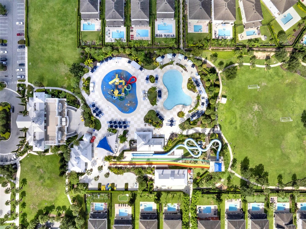
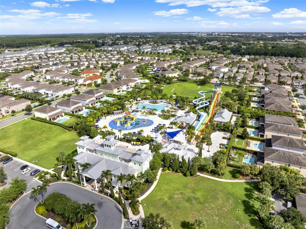
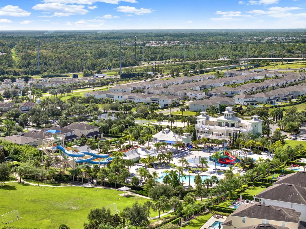
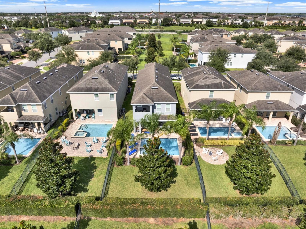
Welcome to 7564 Marker Avenue, an outstanding turnkey investment and lifestyle opportunity in the highly desirable gated resort community of Encore at Reunion, just minutes from Walt Disney World and Orlando’s world-class attractions. This fully furnished, professionally themed 5-bedroom, 5.5-bath luxury home offers over 3,300 square feet of thoughtfully designed living space, blending comfort, style, and strong short-term rental potential. The open-concept main level features a spacious family room, dining area, and modern kitchen, with the primary suite conveniently located on the first floor for added privacy and functionality. Upstairs, guests will find additional themed bedrooms and a versatile bonus/game room, creating an immersive vacation experience that consistently appeals to short-term rental guests. The home is designed for maximum occupancy appeal while still offering a warm and inviting feel for personal use. Step outside to your private resort-style pool and spa, complete with outdoor lounging space ideal for relaxing or entertaining after a day at the parks. All furnishings are included, making this a true turnkey purchase opportunity ready for immediate enjoyment or rental income. Located within Encore at Reunion, residents and guests enjoy world-class amenities including a water park, clubhouse, fitness center, tennis courts, and 24-hour gated security. With its prime location, strong vacation rental demand, and resort-style features, this property represents an exceptional opportunity for both personal enjoyment and income-producing investment.
Property Details
Basics
- Property Type
- Residential
- Property Subtype
- Single Family Residence
- MLS Number
- O6430064
- Days on Market
- 1
- Year Built
- 2016
- Levels
- Two
- Direction Faces
- West
- Occupant Type
- Vacant
Size & Structure
- Living Area
- 3,328 sqft
- Total Area
- 4,127 sqft
- Lot Size
- 0.15 acres
- Lot Sq Ft
- 6,534 sqft
- Bedrooms
- 5
- Full Baths
- 5
- Half Baths
- 1
- Garage Spaces
- 2
- Stories
- 2
Interior
- Flooring
- Ceramic Tile
- Appliances
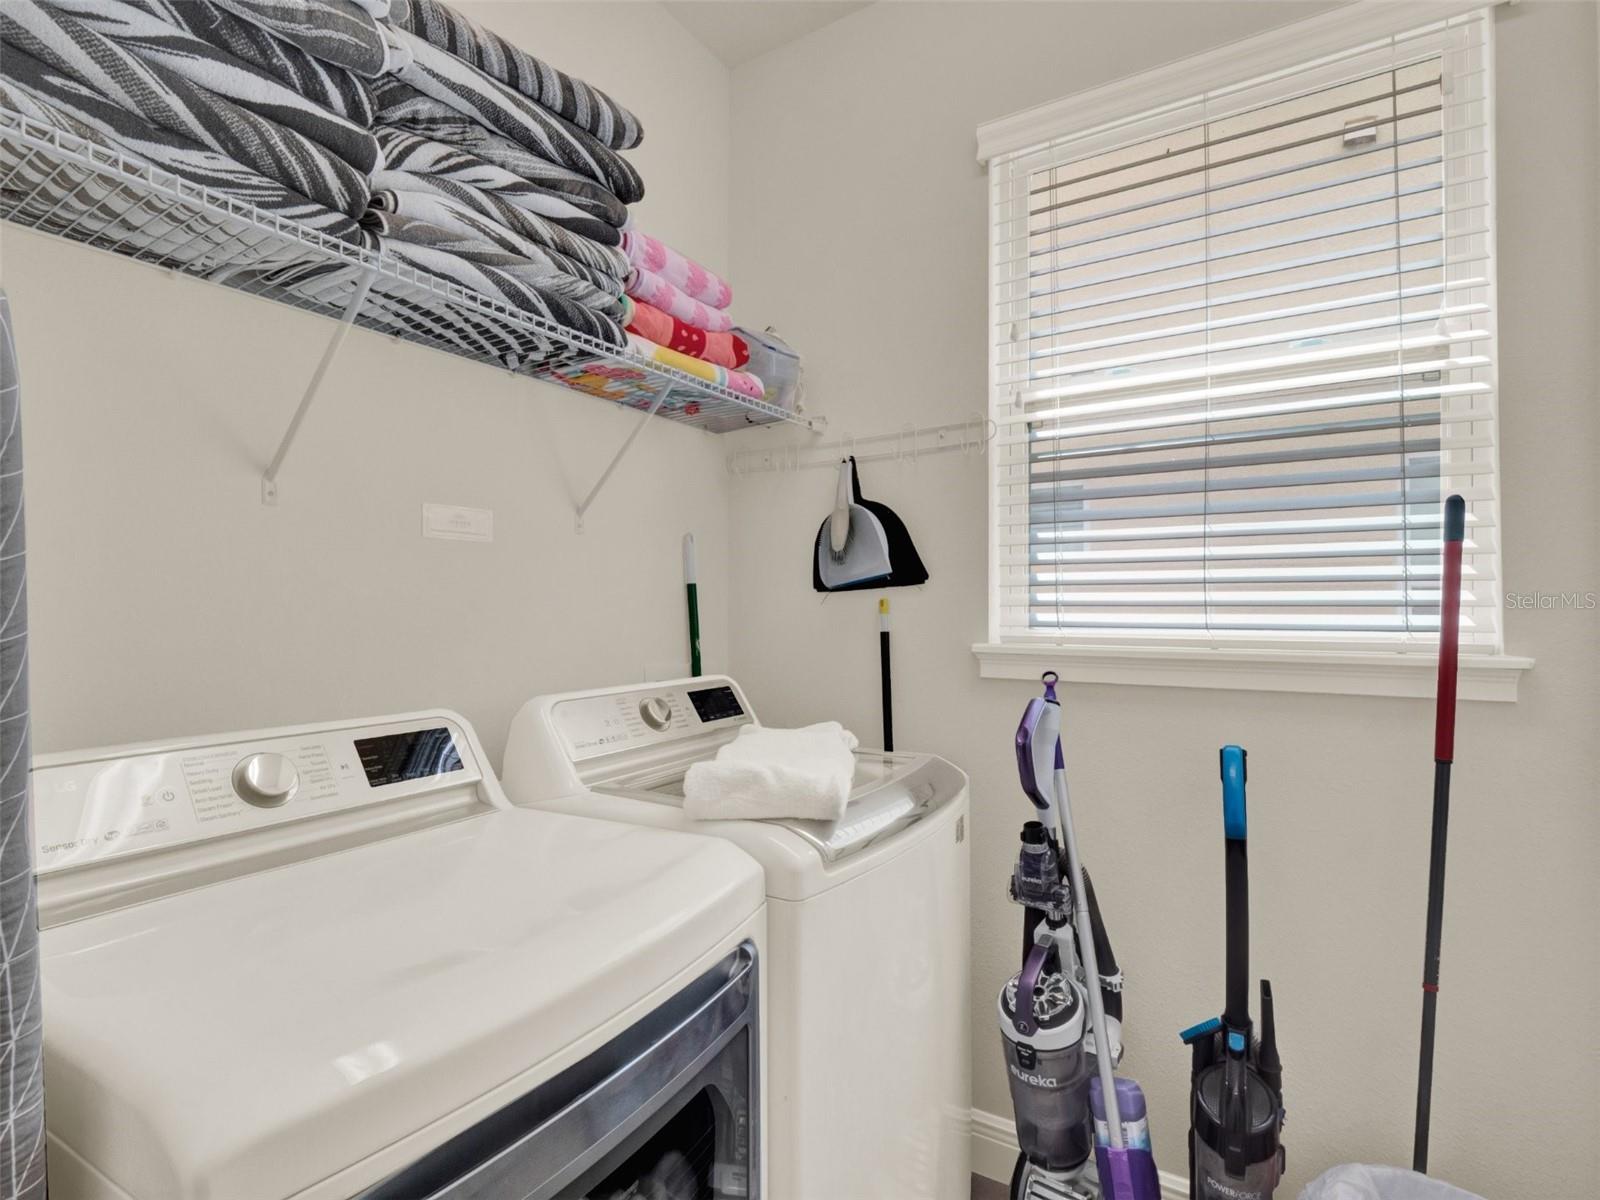
- Dishwasher, Disposal, Dryer, Microwave, Range, Refrigerator, Washer
- Interior Features
- Ceiling Fans(s), Eat-in Kitchen, Kitchen/Family Room Combo, Living Room/Dining Room Combo, Open Floorplan, Stone Counters, Walk-In Closet(s)
- Laundry
- Inside
- Furnished
- Furnished
- A/C
- Central Air
- Heating
- Central, Electric
Exterior & Lot
- Exterior Features
- Lighting, Sidewalk, Sliding Doors
- Construction
- Block, Stucco
- Roof
- Shingle
- Foundation
- Slab
- View
- Pool
Water & Pool
- Pool
- Yes — In Ground
Community & HOA
- HOA
- Yes
- HOA Fee
- $857/Monthly
- HOA Amenities
- Clubhouse, Fitness Center, Gated, Playground, Pool
- Community Features
- Clubhouse, Fitness Center, Gated Community - Guard, Playground, Pool, Restaurant, Sidewalks
- Pets Allowed
- No
- CDD
- Yes
Utilities & Systems
- Water
- Public
- Sewer
- Public Sewer
- Utilities
- Electricity Connected, Sewer Connected, Water Connected
- Cooling
- Central Air
- Heating
- Central, Electric
- Flood Zone
- X
Financial
- List Price
- $695,000
- Annual Taxes
- $11,986
- Tax Year
- 2025
- Listing Terms
- Cash, Conventional, VA Loan
- Special Conditions
- None
- Possession
- Close Of Escrow