1 / 19
$375,000
Original: $387,900
Active
7552 BENT TREE LOOP
ST CLOUD, FL 34773 — HARMONY CENTRAL PH 2
3 Beds
2 Baths
1,780 sqft
0.14 acres
Built 2026
2-Car Garage
About This Property
NEW PRICE — $375,000 | MOVE-IN READY | NO CDD
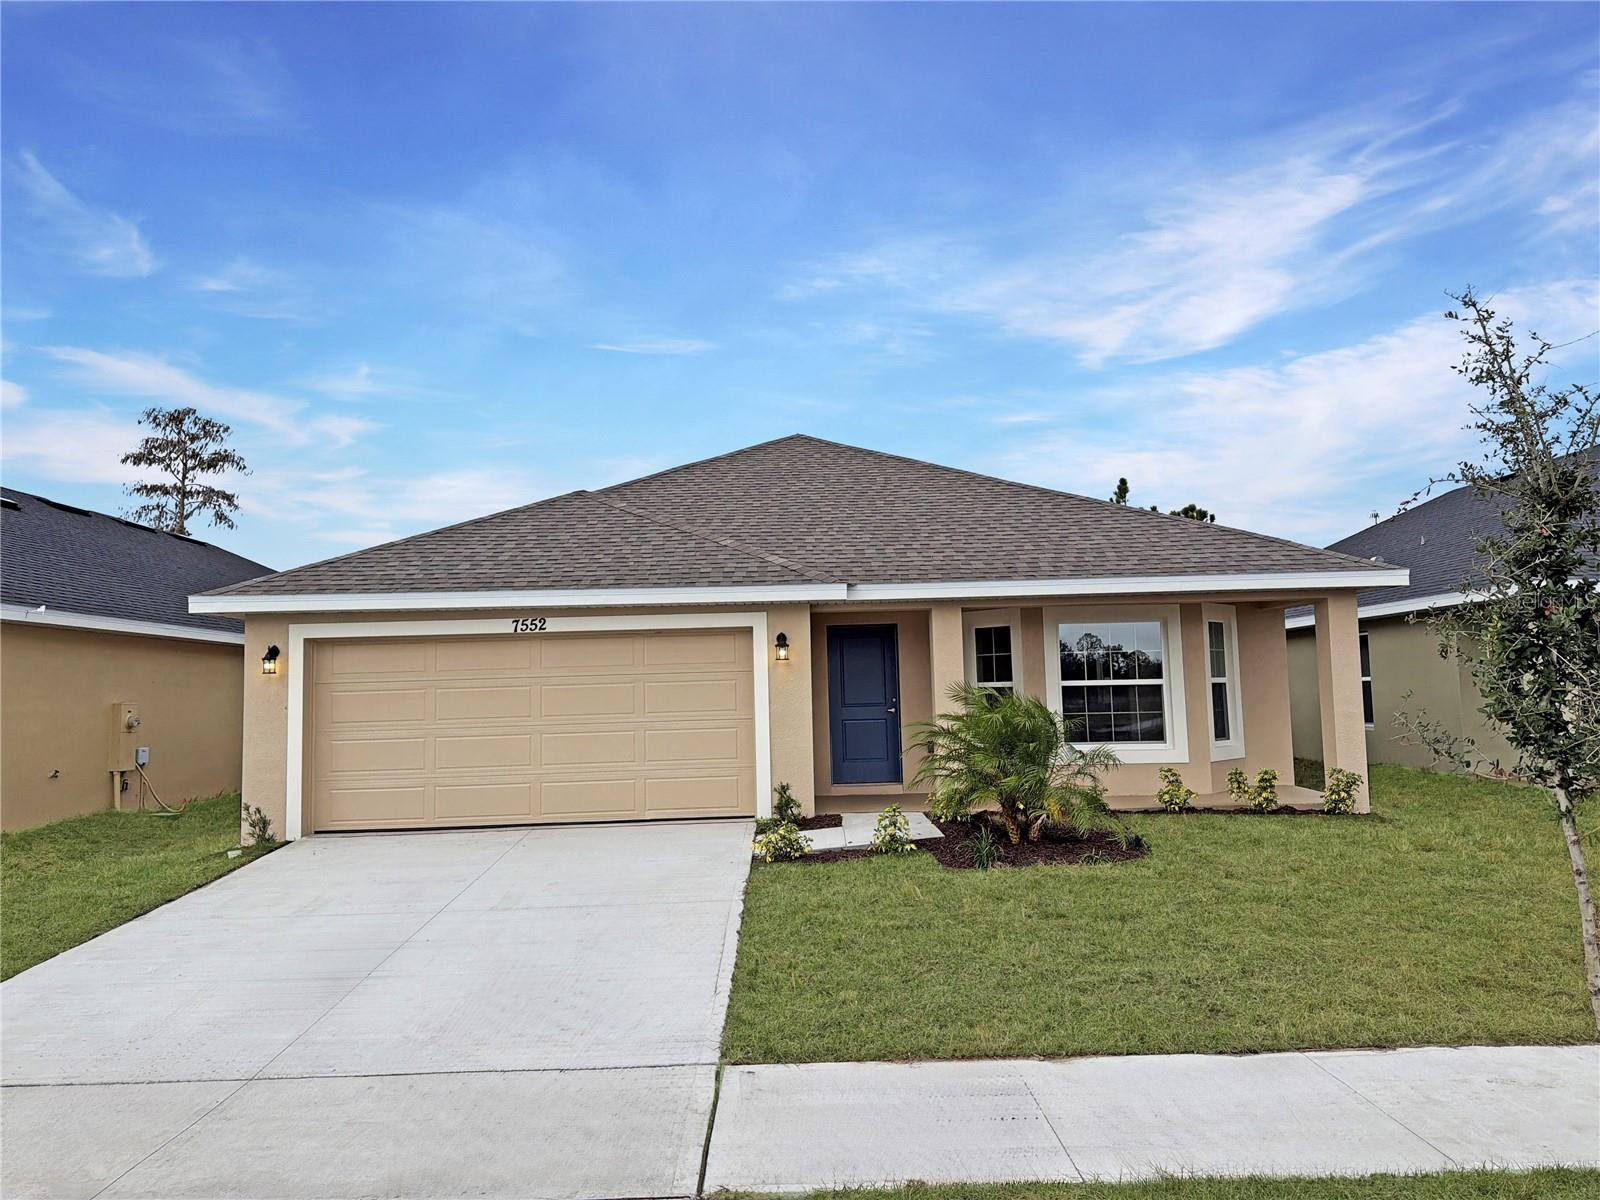
Discover this brand-new, move-in-ready home in St. Cloud, now offered at a newly reduced price of $375,000.
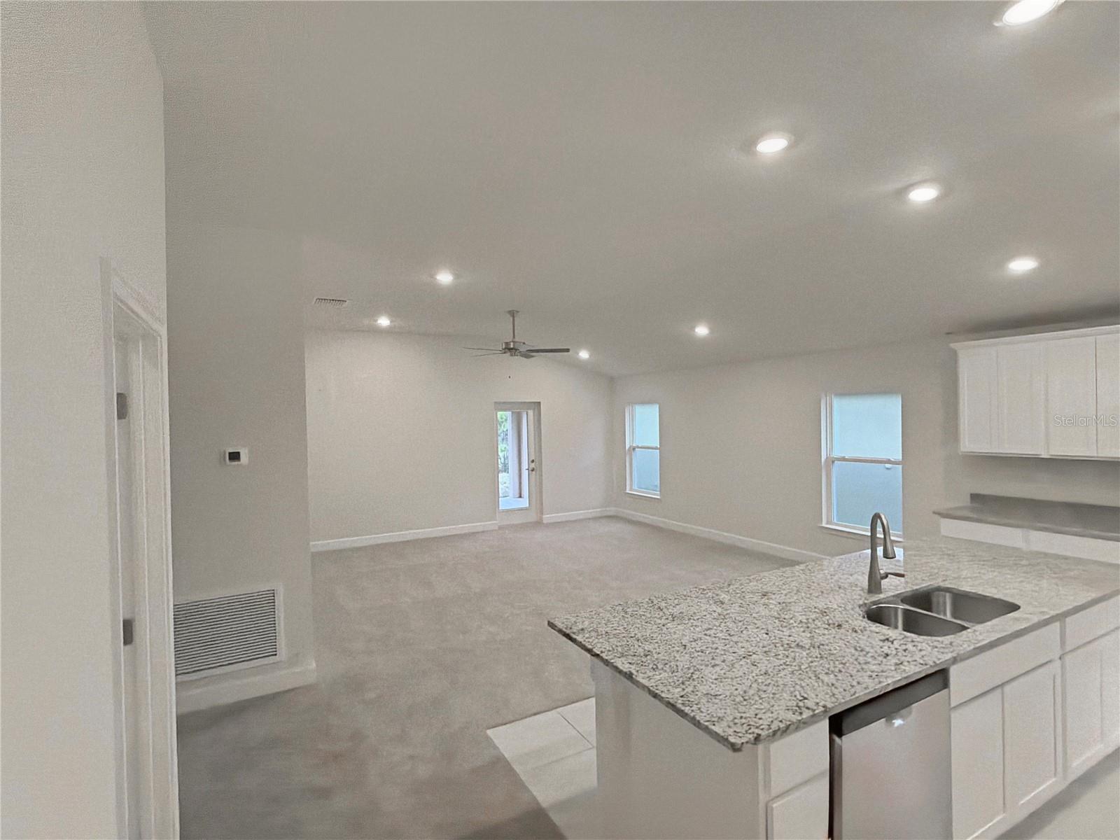
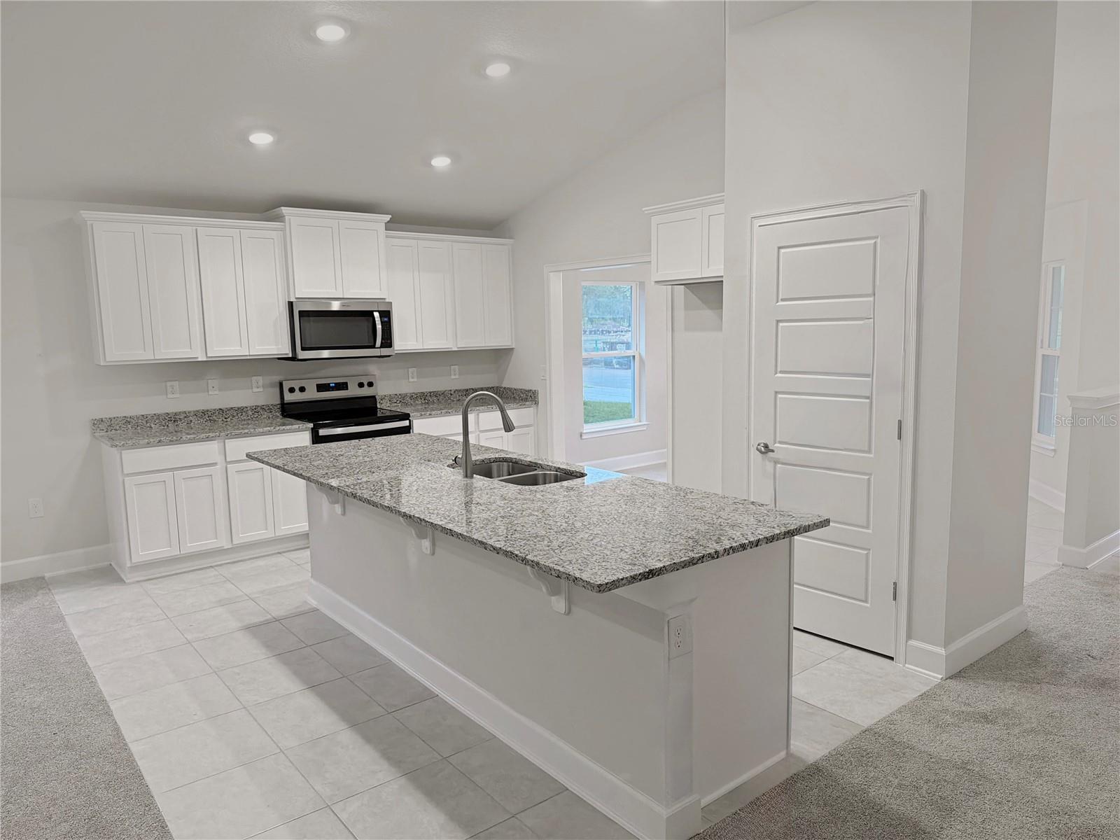
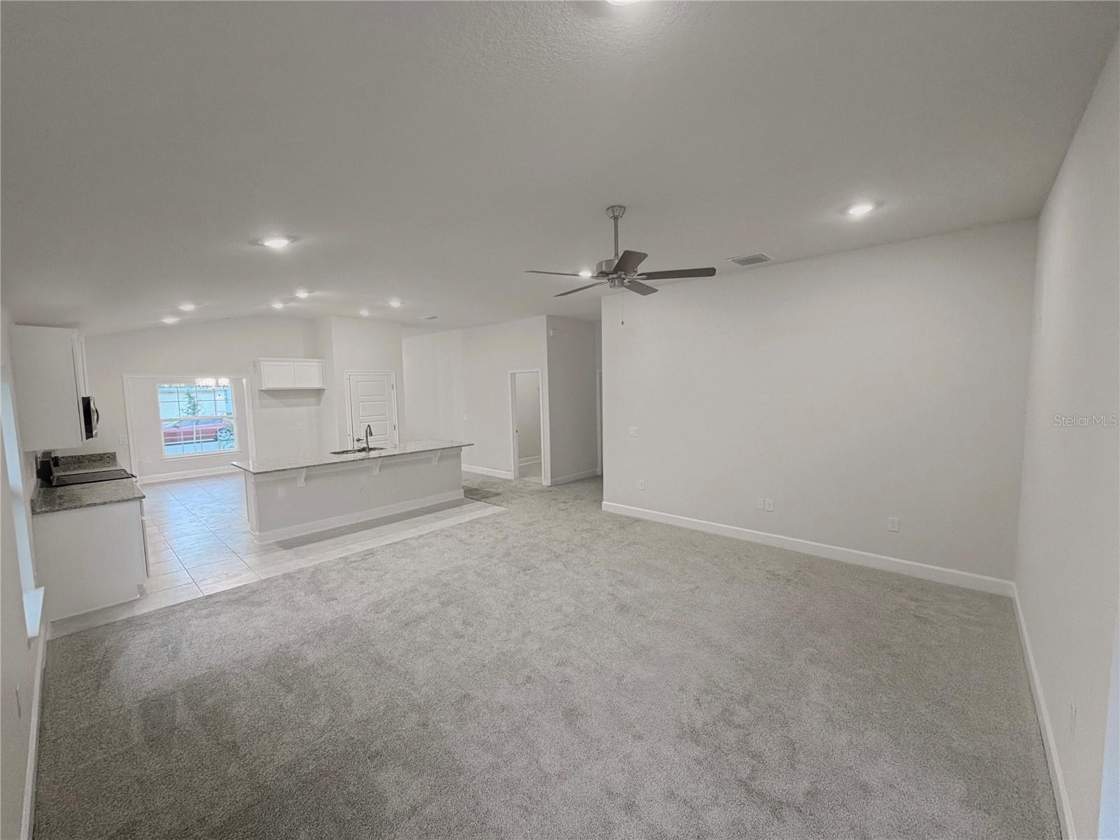
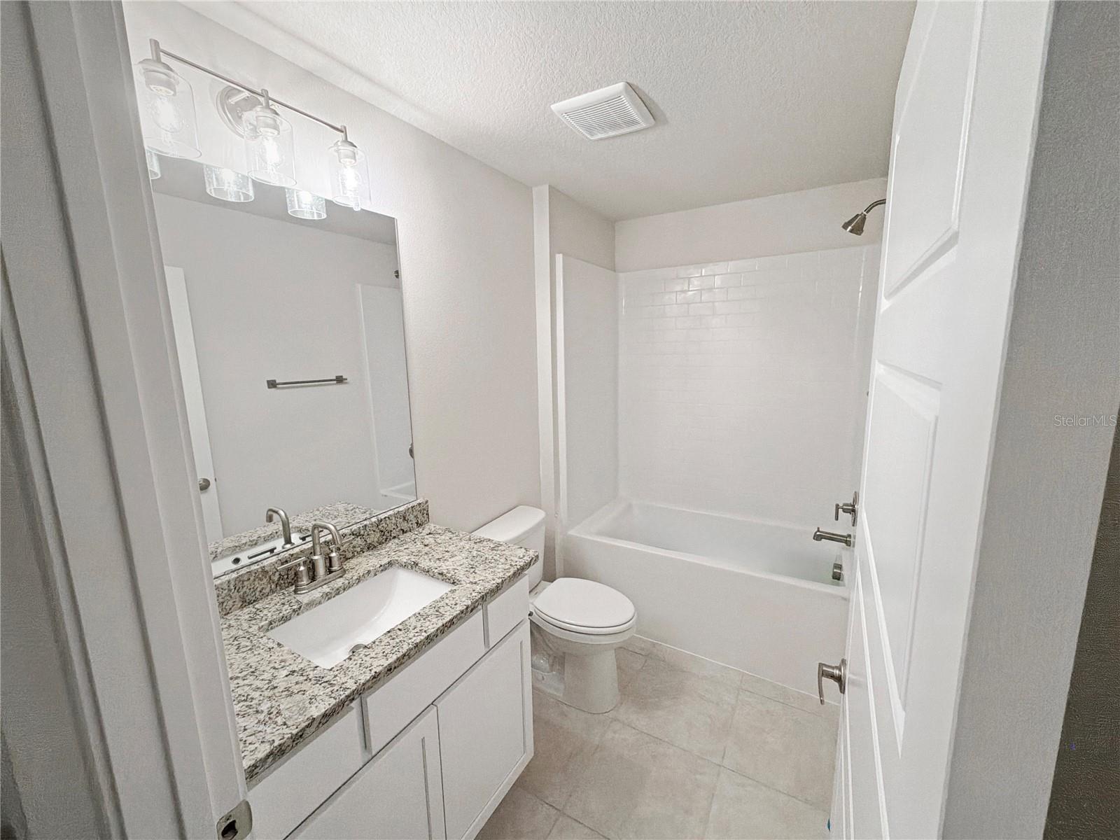
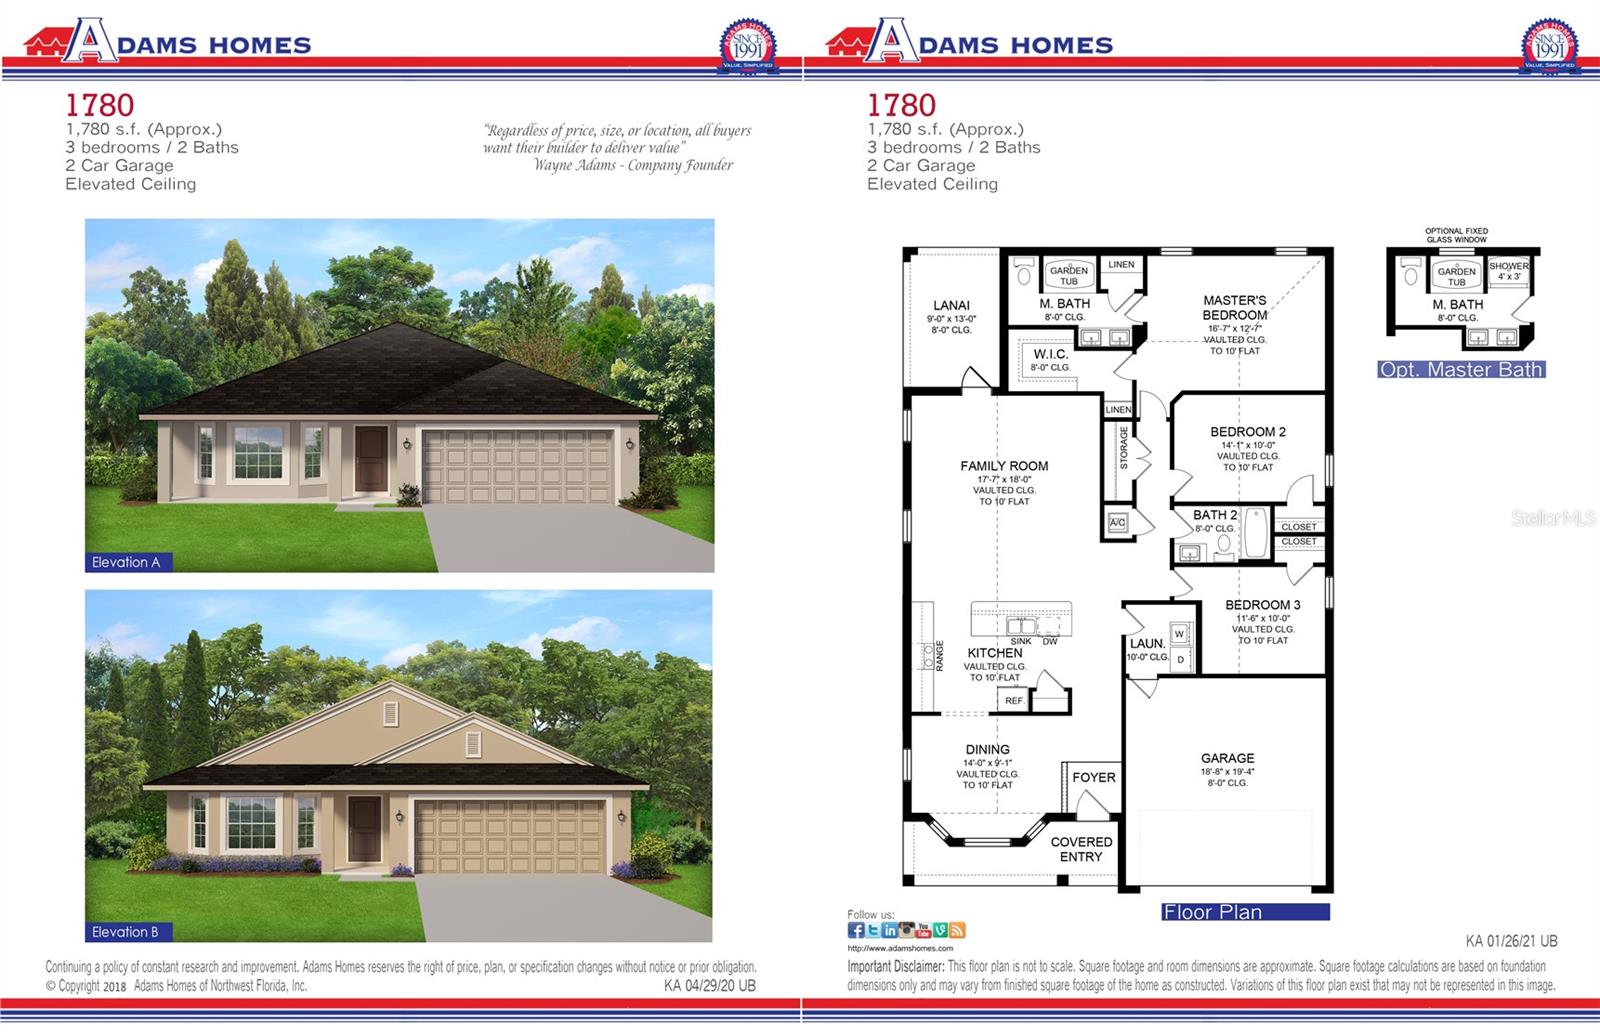
This thoughtfully designed 3-bedroom, 2-bath home features impressive 10-foot ceilings that enhance the open, airy feel of the main living areas. The kitchen is positioned at the heart of the home with a spacious center island overlooking the living area, creating a natural gathering place for everyday meals and entertaining.
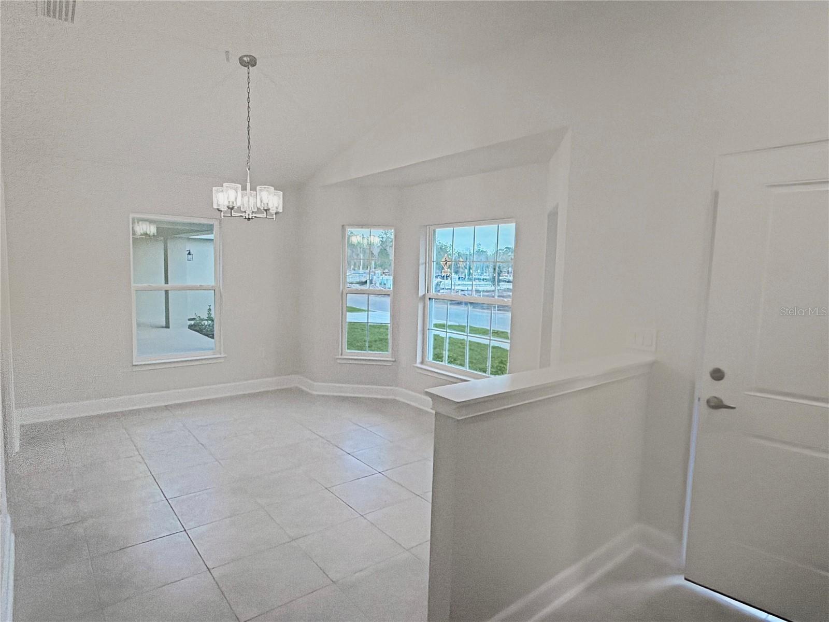
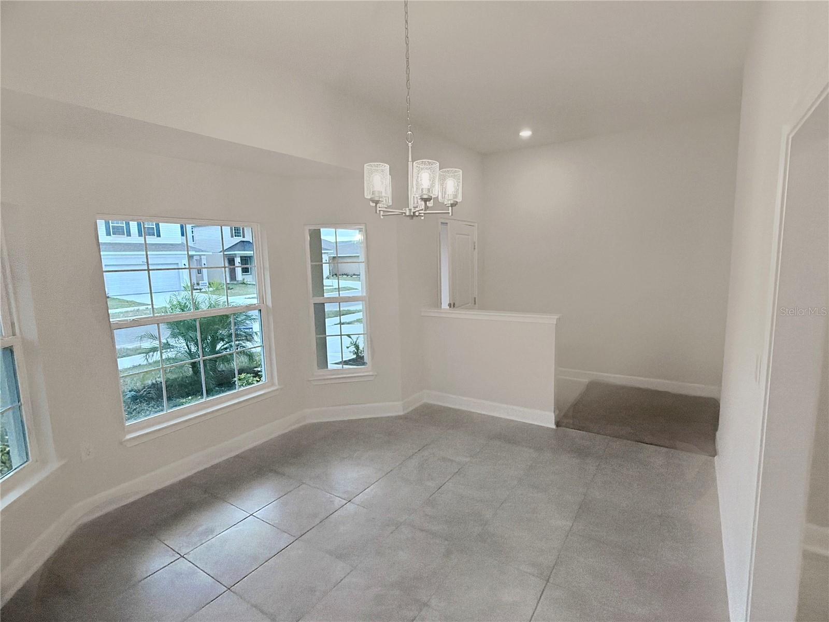
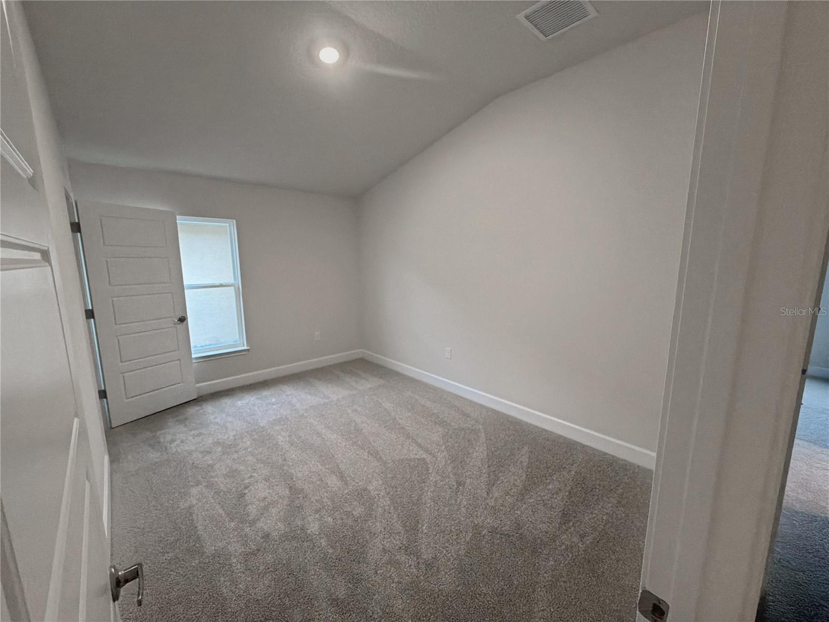
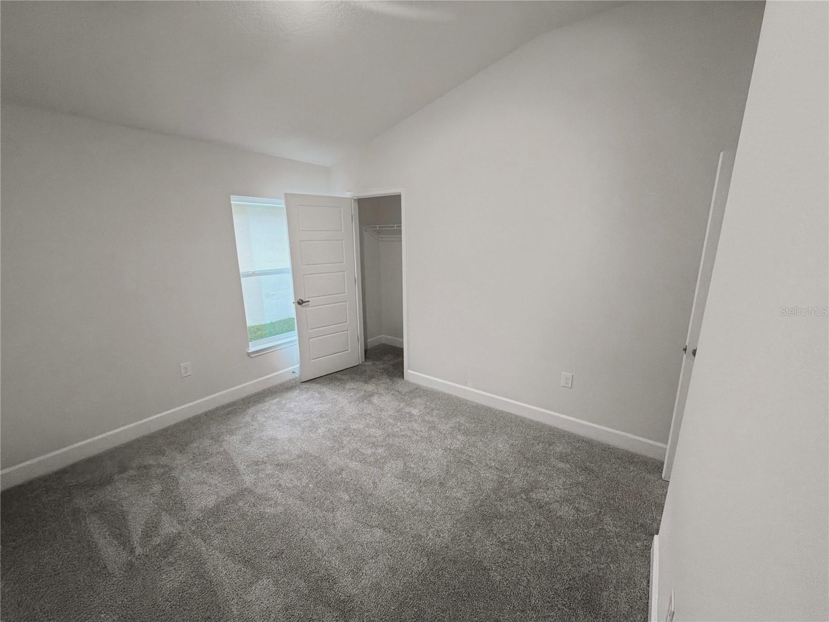

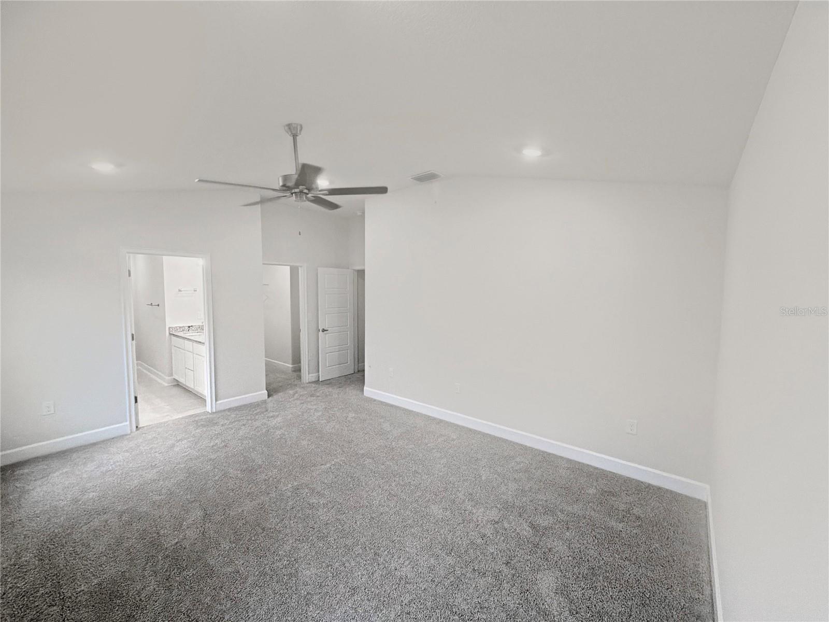
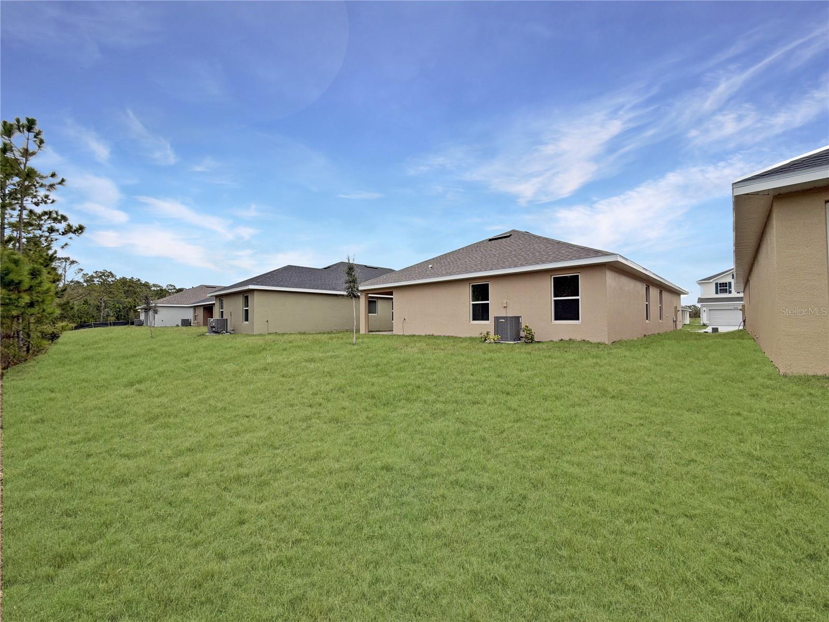
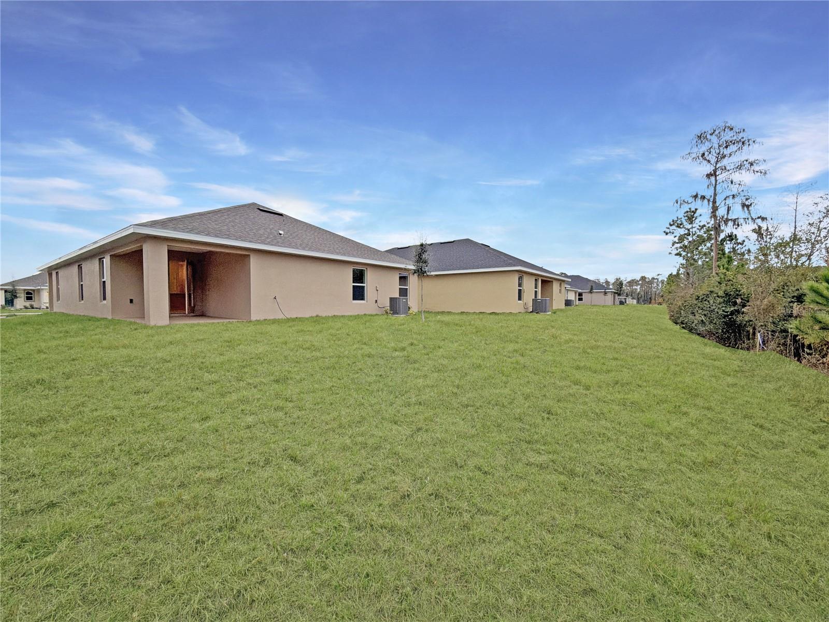
A separate formal dining room provides a dedicated space for dinners and special occasions. The spacious primary suite is tucked away for added privacy and features vaulted ceilings along with peaceful conservation views, creating a relaxing retreat at the end of the day. Two additional bedrooms brings comfortable accommodations for family or guests.
Enjoy the benefits of brand-new construction and move-in-ready convenience, along with the added advantage of NO CDD.
The savings continue at closing. Buyers can secure this home with only $1,000 to get into contract, and when using a preferred lender, the builder pays all closing costs except prepaids, potentially saving buyers thousands of dollars at closing.
Now offered at $375,000. Brand-new. Move-in ready. No CDD. Conservation views.
If you've been searching for a new construction home in St. Cloud, this newly reduced price makes it the perfect time to take another look.
Schedule your private tour today and discover everything this home has to offer.
Builder-paid closing costs exclude prepaids and require the use of a preferred lender. Buyer qualification and applicable lender and program requirements apply.
Discover this brand-new, move-in-ready home in St. Cloud, now offered at a newly reduced price of $375,000.
This thoughtfully designed 3-bedroom, 2-bath home features impressive 10-foot ceilings that enhance the open, airy feel of the main living areas. The kitchen is positioned at the heart of the home with a spacious center island overlooking the living area, creating a natural gathering place for everyday meals and entertaining.
A separate formal dining room provides a dedicated space for dinners and special occasions. The spacious primary suite is tucked away for added privacy and features vaulted ceilings along with peaceful conservation views, creating a relaxing retreat at the end of the day. Two additional bedrooms brings comfortable accommodations for family or guests.
Enjoy the benefits of brand-new construction and move-in-ready convenience, along with the added advantage of NO CDD.
The savings continue at closing. Buyers can secure this home with only $1,000 to get into contract, and when using a preferred lender, the builder pays all closing costs except prepaids, potentially saving buyers thousands of dollars at closing.
Now offered at $375,000. Brand-new. Move-in ready. No CDD. Conservation views.
If you've been searching for a new construction home in St. Cloud, this newly reduced price makes it the perfect time to take another look.
Schedule your private tour today and discover everything this home has to offer.
Builder-paid closing costs exclude prepaids and require the use of a preferred lender. Buyer qualification and applicable lender and program requirements apply.
Property Details
Basics
- Property Type
- Residential
- Property Subtype
- Single Family Residence
- MLS Number
- O6372864
- Days on Market
- 221
- Year Built
- 2026
- New Construction
- Yes
- Levels
- One
- Direction Faces
- East
- Occupant Type
- Vacant
Size & Structure
- Living Area
- 1,780 sqft
- Total Area
- 2,122 sqft
- Lot Size
- 0.14 acres
- Lot Sq Ft
- 6,098 sqft
- Bedrooms
- 3
- Full Baths
- 2
- Garage Spaces
- 2
Interior
- Flooring
- Carpet, Tile
- Appliances
- Dishwasher, Electric Water Heater, Microwave, Range
- Interior Features
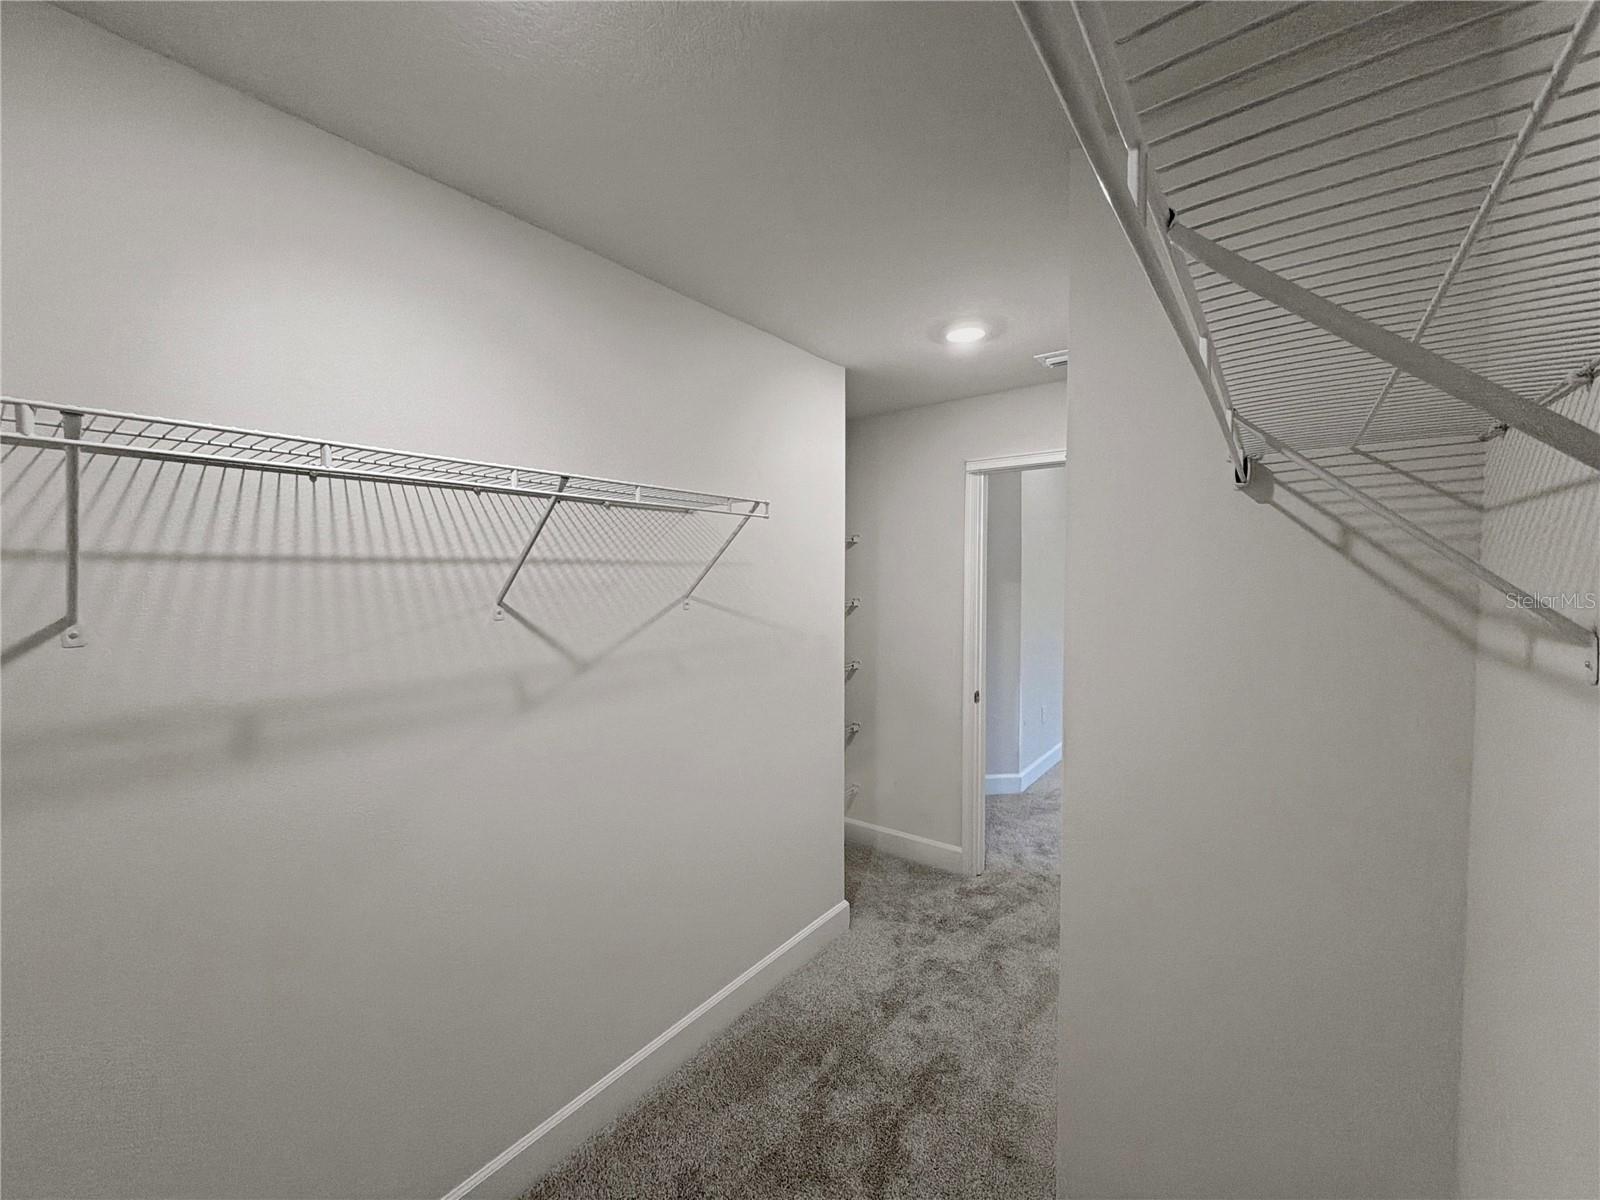
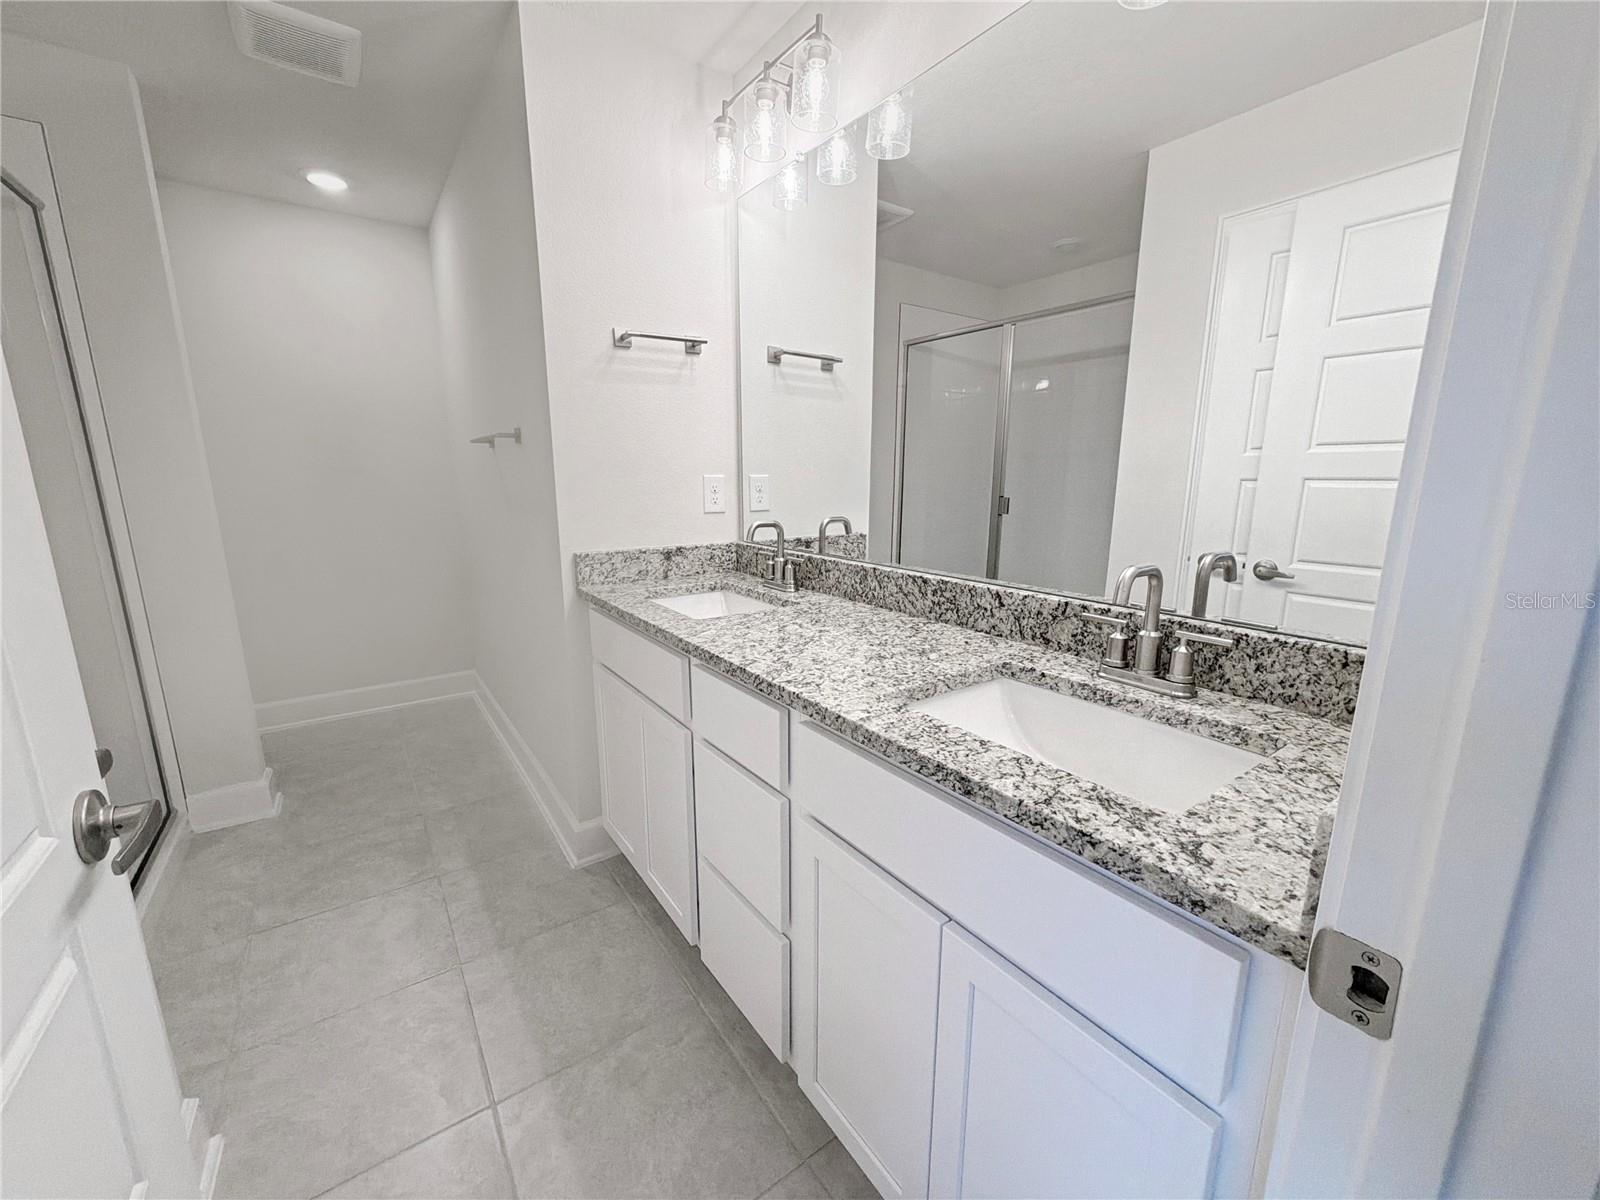
- Ceiling Fans(s), Crown Molding, High Ceilings, Open Floorplan, Primary Bedroom Main Floor, Stone Counters, Thermostat, Walk-In Closet(s)
- Laundry
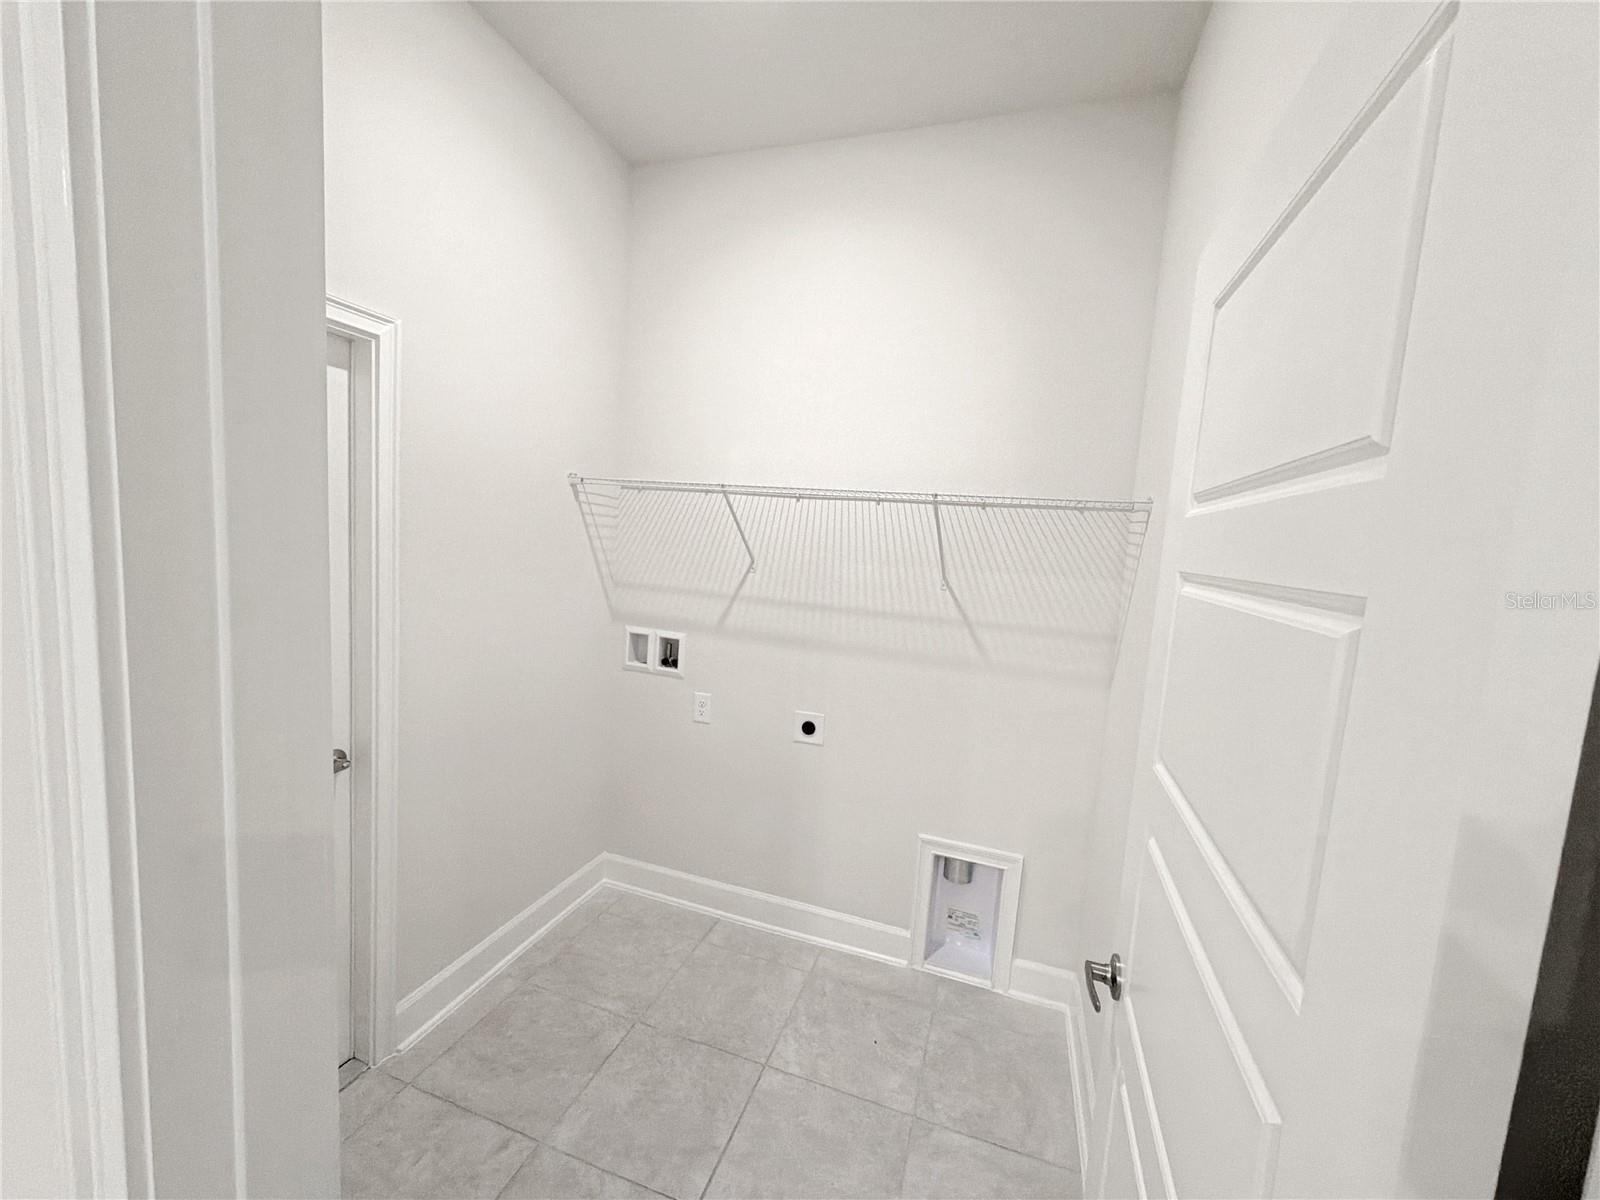
- Laundry Room
- Furnished
- Unfurnished
- A/C
- Central Air
- Heating
- Electric
Exterior & Lot
- Exterior Features
- Sidewalk
- Construction
- Block
- Roof
- Shingle
- Foundation
- Slab
Water & Pool
Community & HOA
- HOA
- Yes
- HOA Fee
- $825/Annually
- Community Features
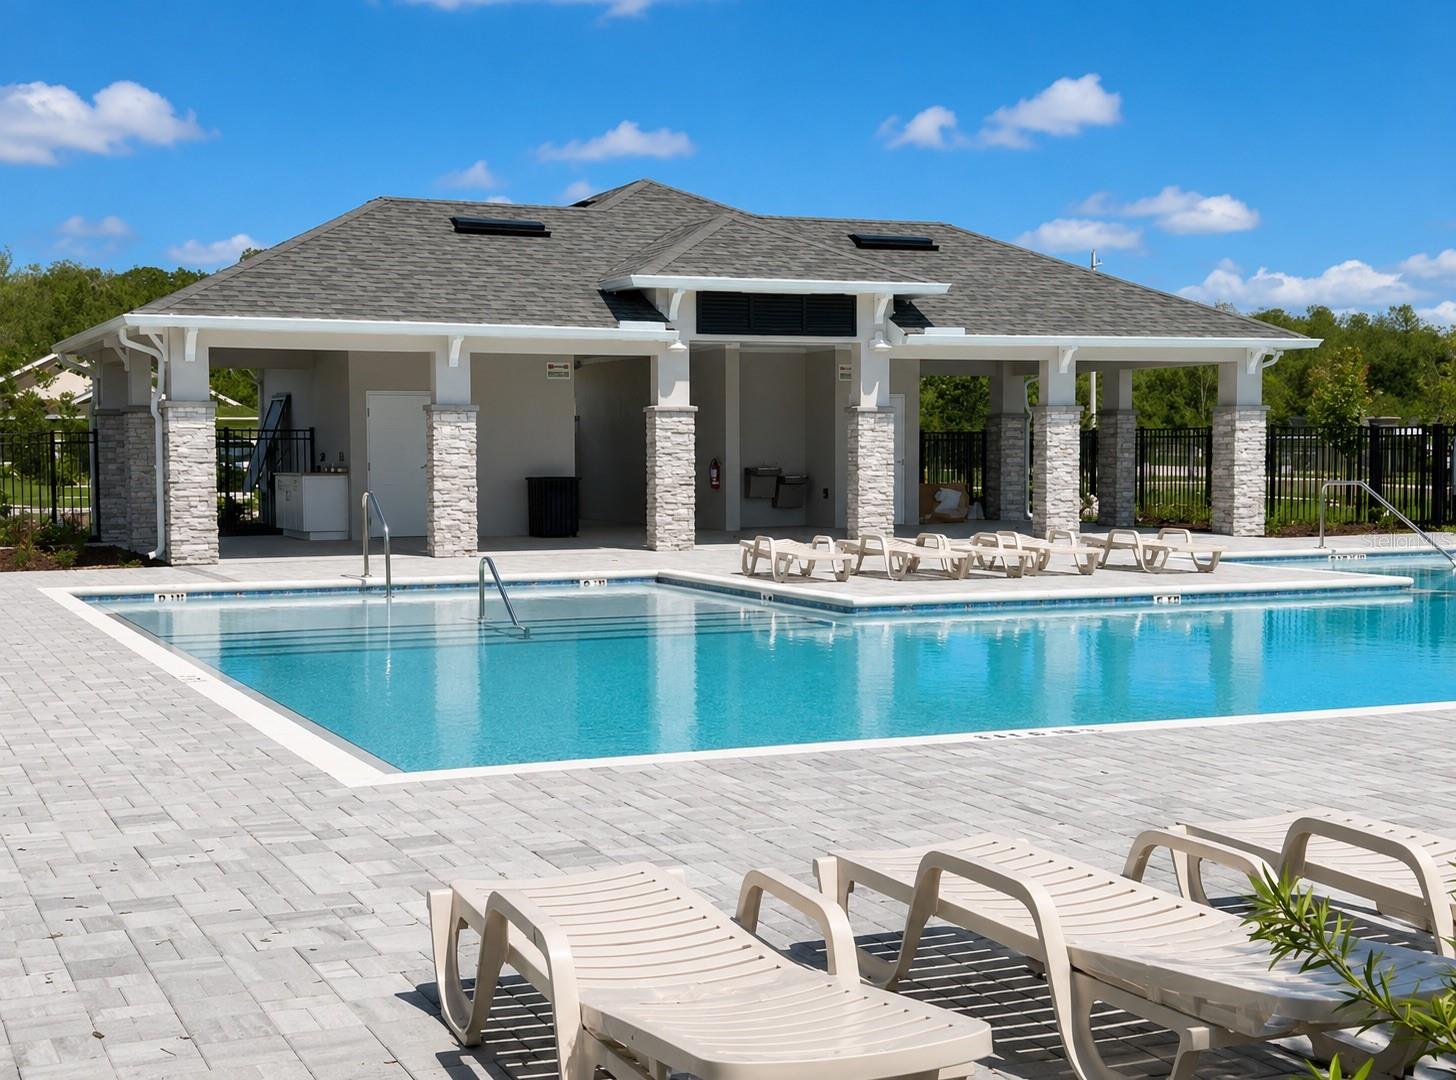
- Pool
- Pets Allowed
- Yes
Utilities & Systems
- Water
- Public
- Sewer
- Public Sewer
- Utilities
- Cable Available, Electricity Connected, Water Connected
- Cooling
- Central Air
- Heating
- Electric
- Flood Zone
- X 500
Financial
- List Price
- $375,000
- Original Price
- $387,900
- Annual Taxes
- $831
- Tax Year
- 2025
- Special Conditions
- None
Schools
- Elementary
- Harmony Community School (K-5)
- Middle School
- Harmony Middle
- High School
- Harmony High