1 / 13

$380,000
Original: $408,900
Active
7544 BENT TREE LOOP
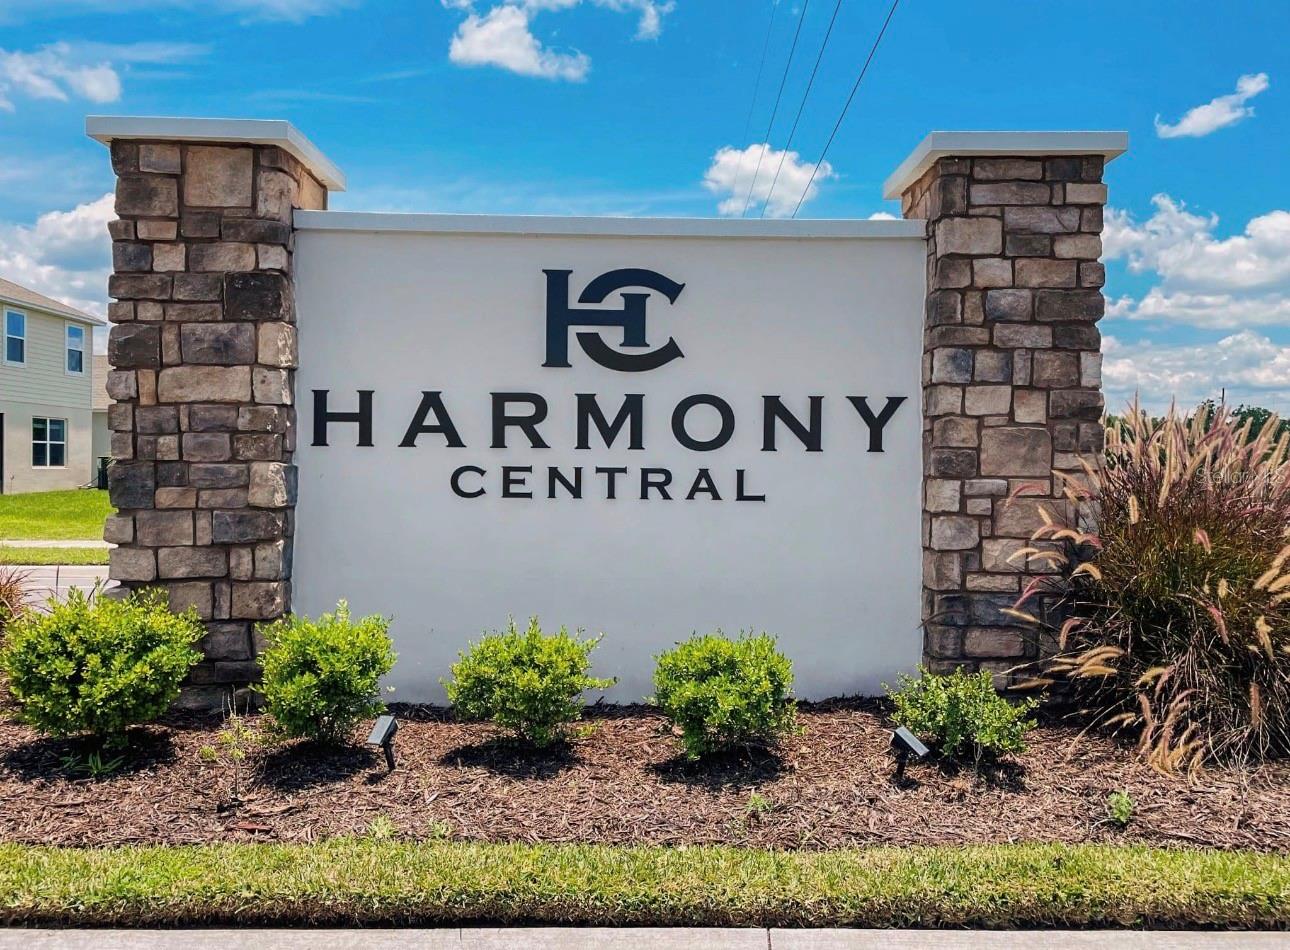
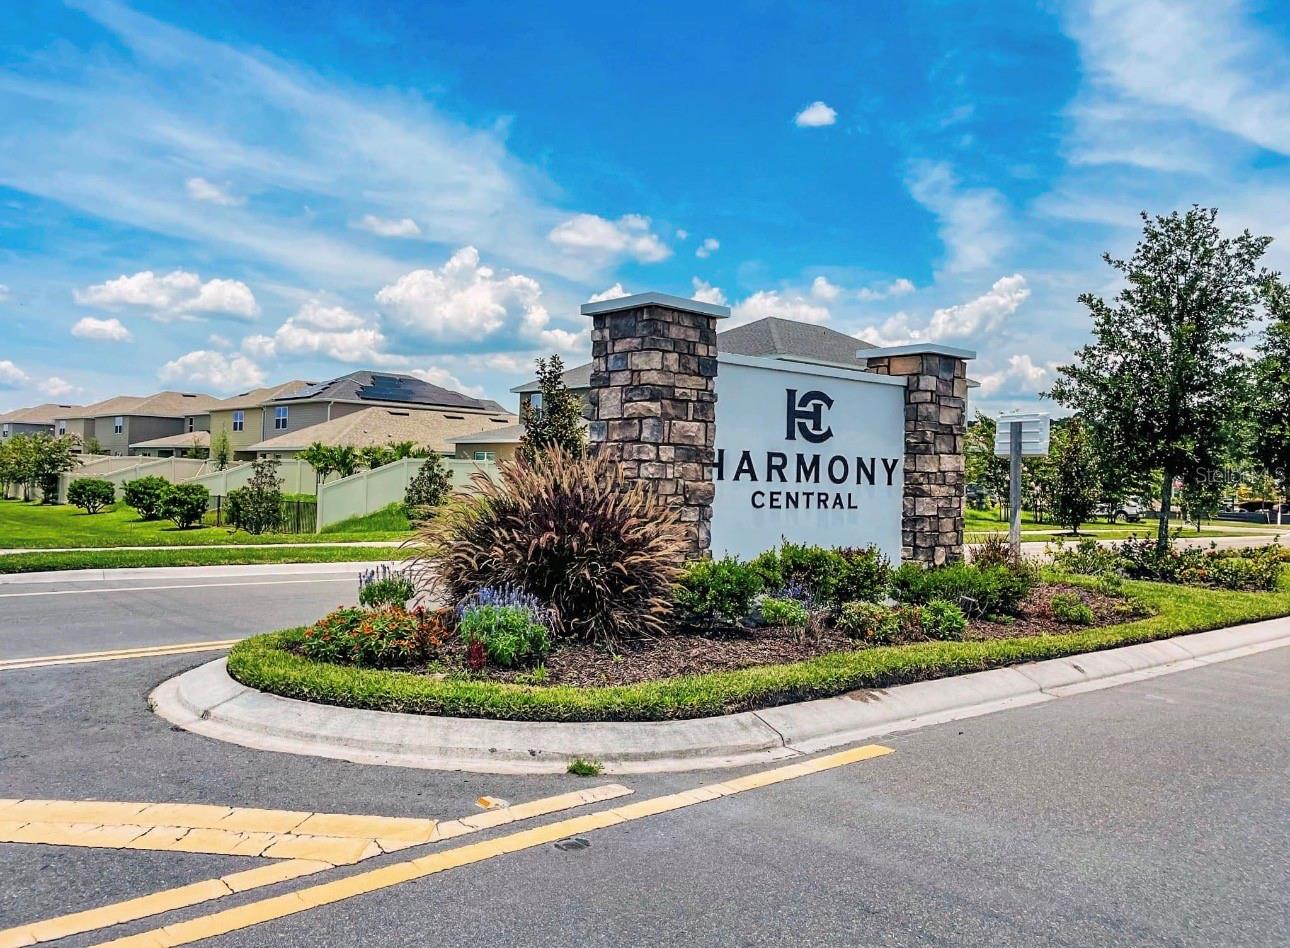
ST CLOUD, FL 34773 — HARMONY CENTRAL
4 Beds
3 Baths
2,200 sqft
0.14 acres
Built 2026
2-Car Garage
About This Property
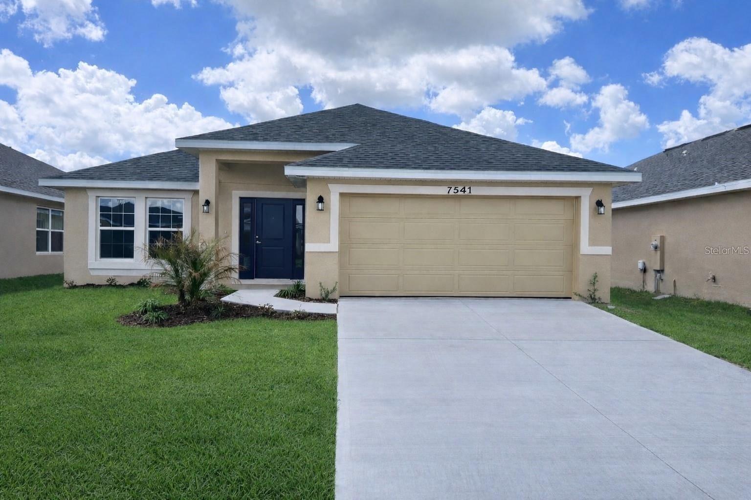
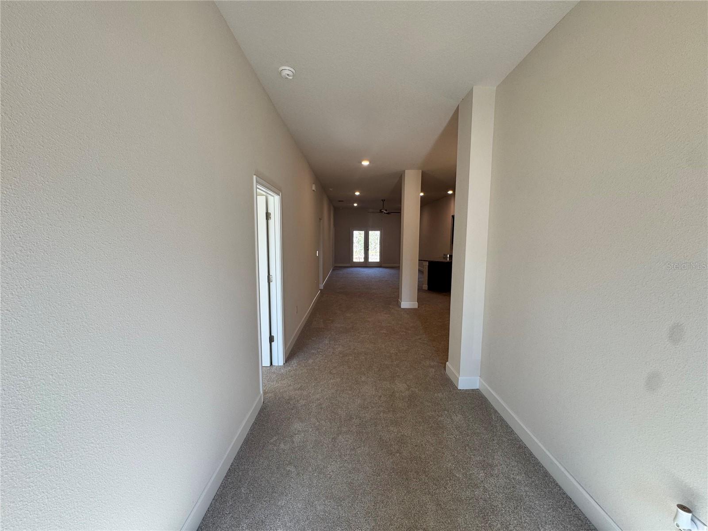
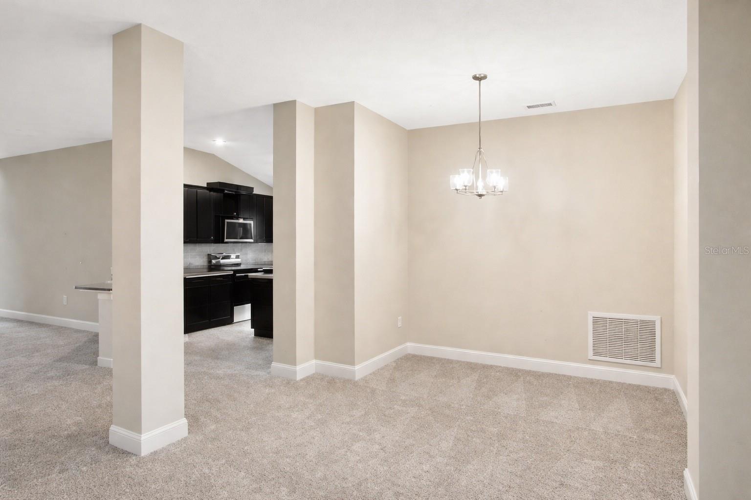
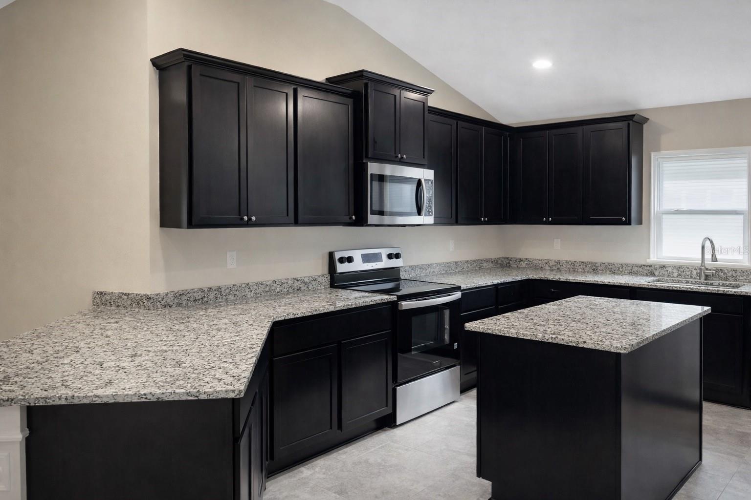
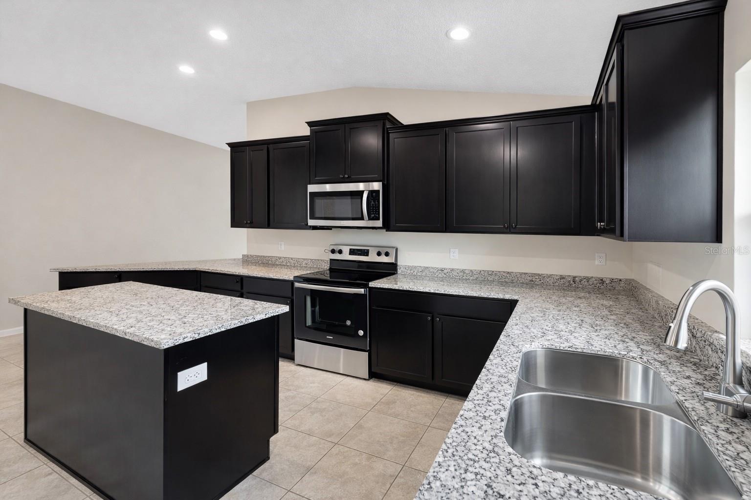
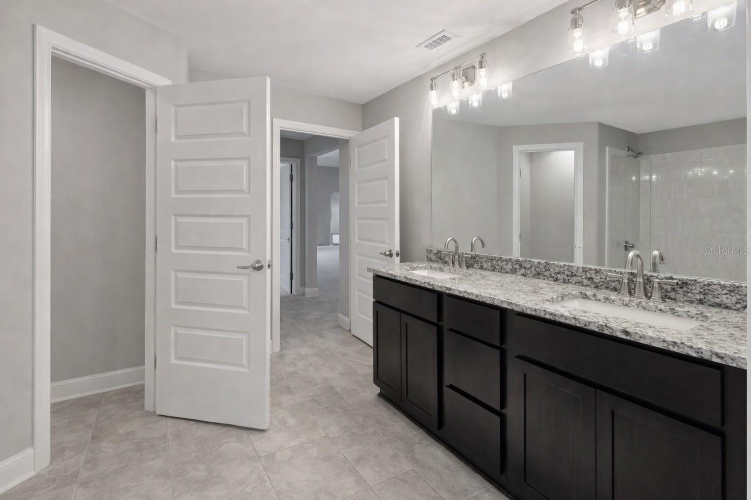
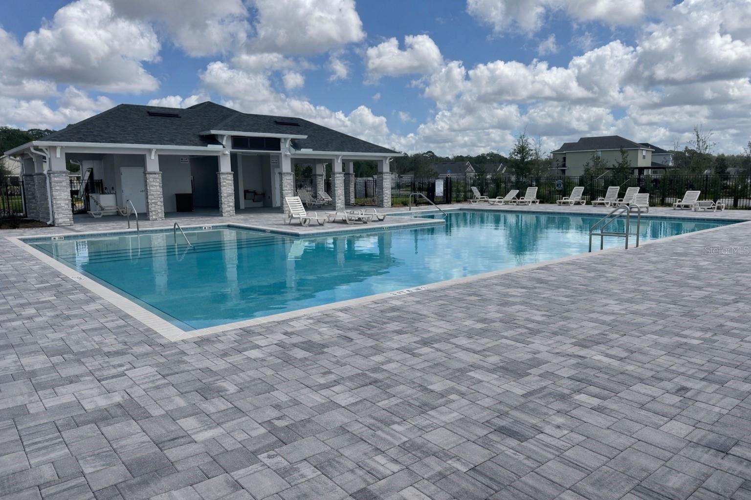
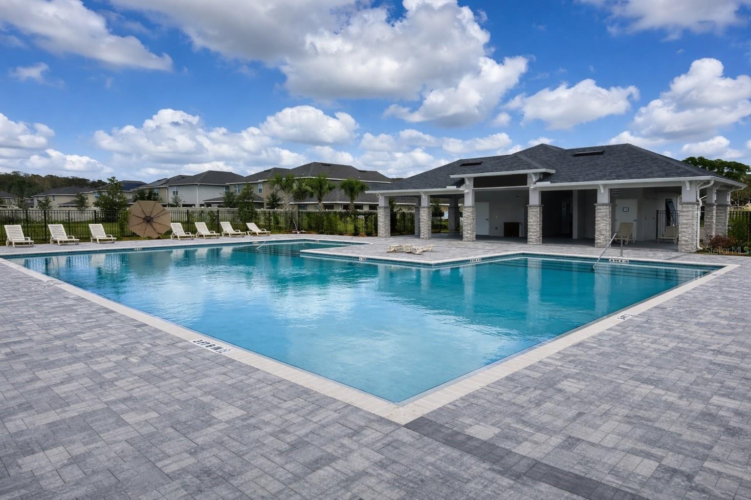
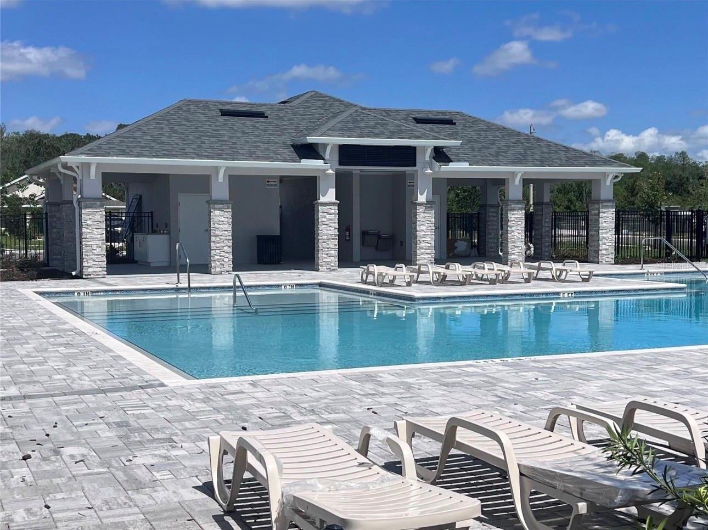
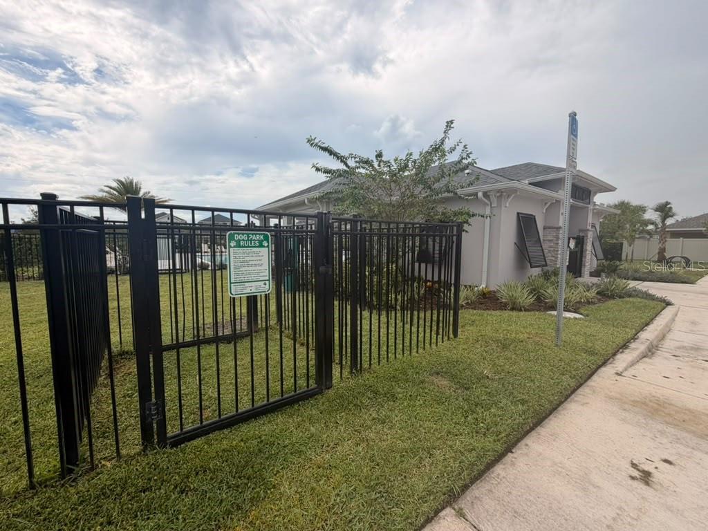
**Newly reduced to $380,000 - brand-new, move-in ready, NO CDD and only $1,000 to secure!** This 4-bedroom, 3 full-bath home is the perfect blend of style and practicality, offering modern finishes and thoughtful upgrades throughout. Designed with comfort and functionality in mind, the home features 10-foot ceilings, creating a bright and open atmosphere. The thoughtfully planned layout provides a seamless flow between living spaces, ideal for everyday living and entertaining. The spacious primary suite is a relaxing retreat, highlighted by vaulted ceilings and peaceful conservation views that create a tranquil natural backdrop. The kitchen is the heart of the home, featuring a center island perfect for preparing meals for any occasion. A separate formal dining room adds flexibility and can easily be used as a home office or flex space. The secondary bedrooms are generously sized, and the fourth bedroom includes a walk-in closet and its own full bathroom, making it ideal as a guest suite or private office. Additional features include a 1-year builder warranty and a 10-year structural warranty for added peace of mind. Located in the desirable Harmony Central community, residents enjoy a community pool, dog park, NO CDD fees, a low HOA and a relaxed Florida lifestyle. Closing cost incentives may be available with the preferred lender, and the home can be secured with as little as a $1,000 deposit. *Incentives subject to availability, buyer qualification and use of the builder's preferred lender.*
Property Details
Basics
- Property Type
- Residential
- Property Subtype
- Single Family Residence
- MLS Number
- O6378633
- Days on Market
- 237
- Year Built
- 2026
- New Construction
- Yes
- Levels
- One
- Direction Faces
- East
- Occupant Type
- Vacant
Size & Structure
- Living Area
- 2,200 sqft
- Total Area
- 2,122 sqft
- Lot Size
- 0.14 acres
- Lot Sq Ft
- 6,098 sqft
- Bedrooms
- 4
- Full Baths
- 3
- Garage Spaces
- 2
Interior
- Flooring
- Carpet, Tile
- Appliances
- Dishwasher, Microwave, Range
- Interior Features
- Ceiling Fans(s), Stone Counters, Thermostat
- Laundry
- Laundry Room
- Furnished
- Unfurnished
- A/C
- Central Air
- Heating
- Electric
Exterior & Lot
- Exterior Features
- Sidewalk
- Construction
- Block
- Roof
- Shingle
- Foundation
- Slab
Water & Pool
Community & HOA
- HOA
- Yes
- HOA Fee
- $908/Annually
- HOA Amenities
- Pool
- Community Features
- Dog Park, Pool, Sidewalks
- Pets Allowed
- Yes
Utilities & Systems
- Water
- Public
- Sewer
- Public Sewer
- Utilities
- Cable Available, Electricity Connected, Water Connected
- Cooling
- Central Air
- Heating
- Electric
- Flood Zone
- X500
Financial
- List Price
- $380,000
- Original Price
- $408,900
- Annual Taxes
- $831
- Tax Year
- 2025
- Listing Terms
- Cash, Conventional, FHA, USDA Loan, VA Loan
- Special Conditions
- None
Schools
- Elementary
- Harmony Community School (K-5)
- Middle School
- Harmony Middle
- High School
- Harmony High