1 / 21
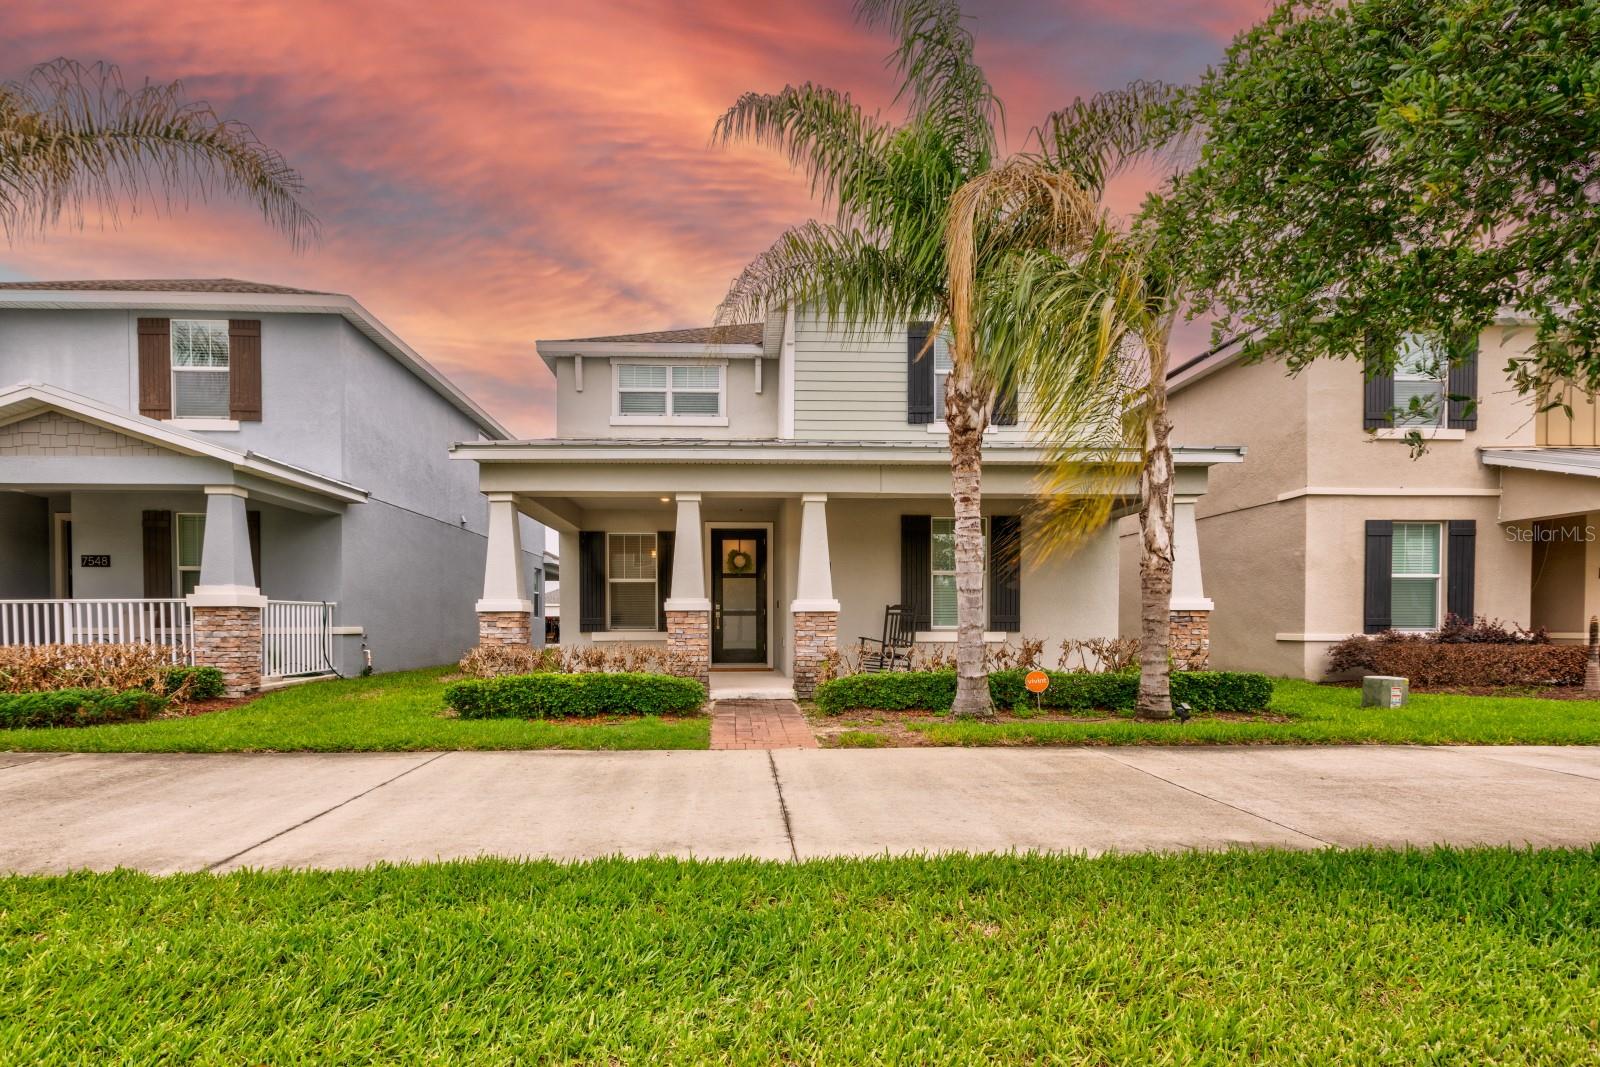
$610,000
Active
7542 SUMMERLAKE GROVES STREET
WINTER GARDEN, FL 34787 — PANTHER VIEW 40
5 Beds
3 Baths
2,638 sqft
0.11 acres
Built 2018
2-Car Garage
About This Property
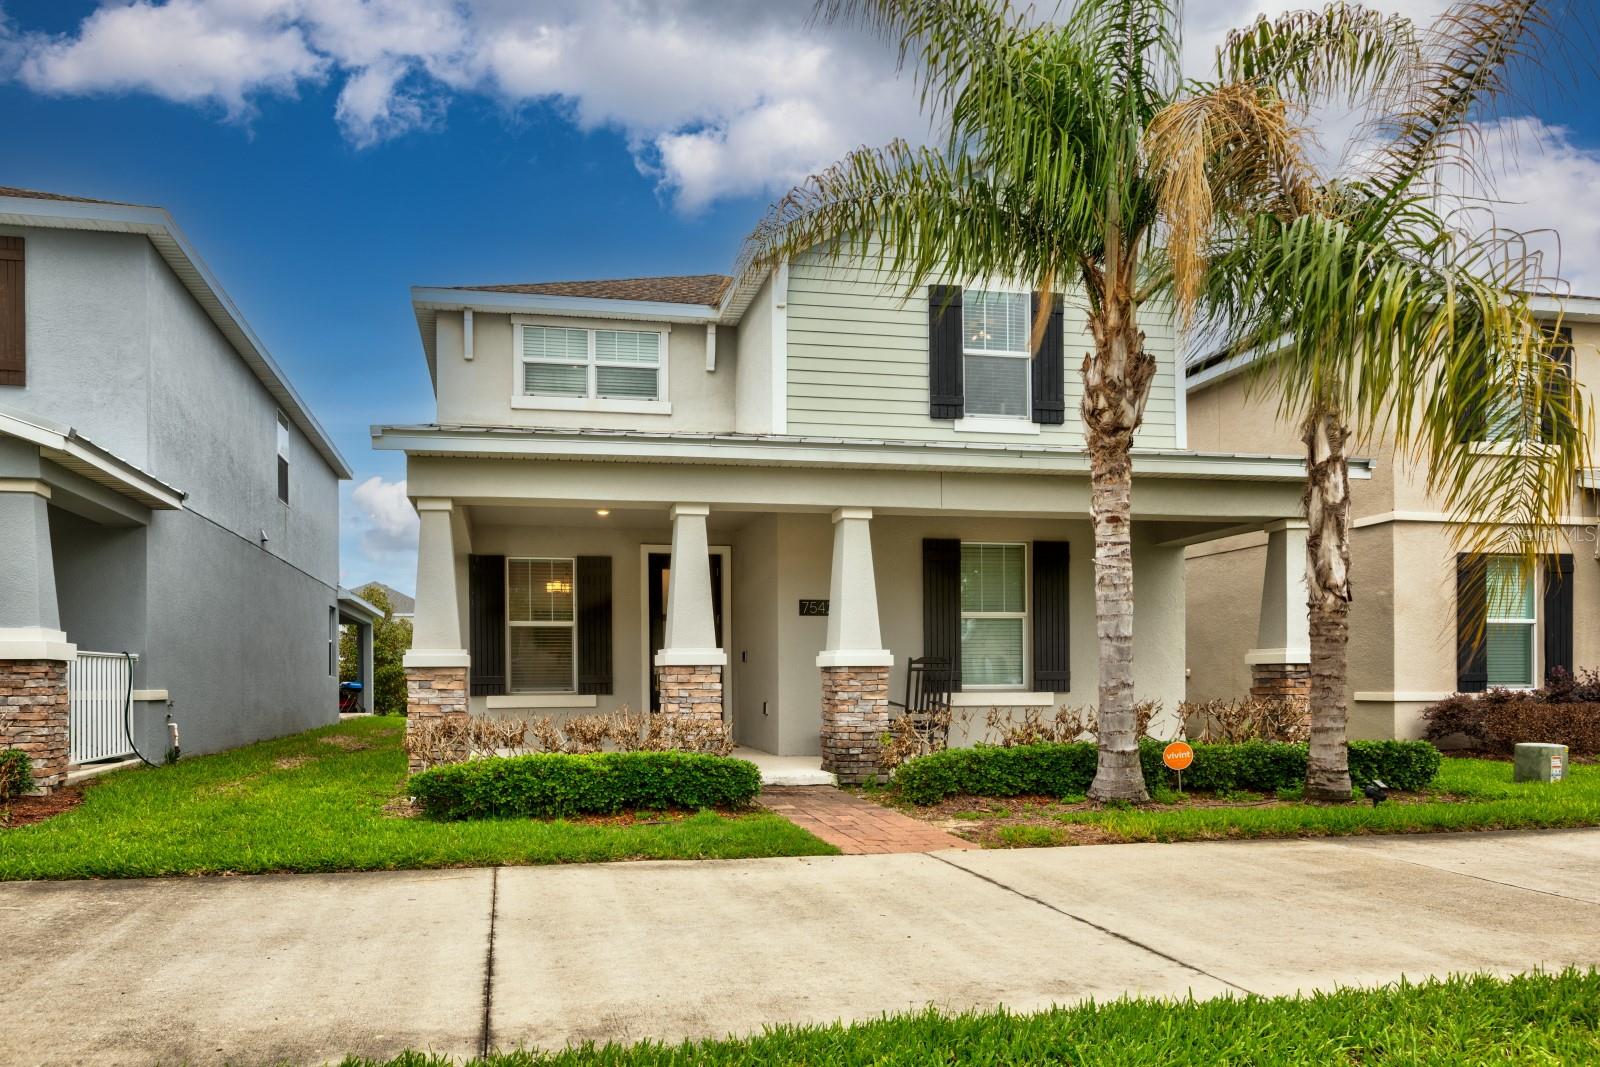
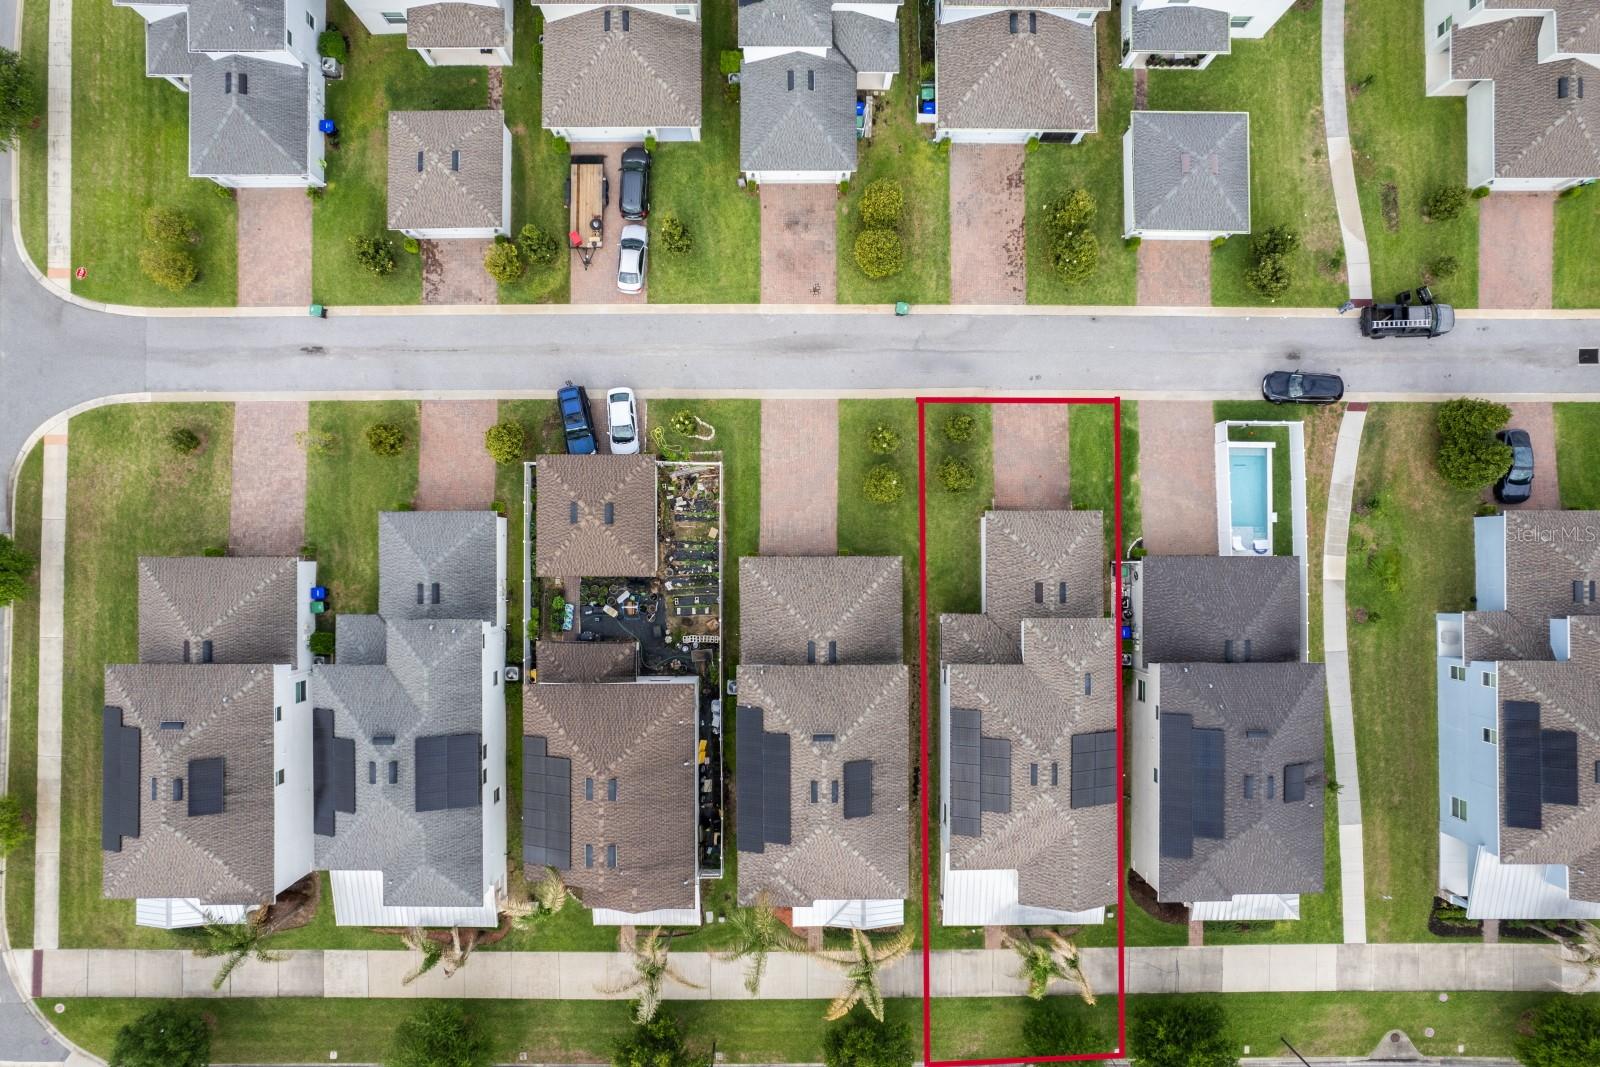
Nestled in the sought-after Innovation at Panther View community of Horizon West, this 5-bedroom, two-story home delivers the space, style, and flexibility today's buyers are looking for, with solar and a Tesla EV charger already in place to keep your monthly energy costs working in your favor.
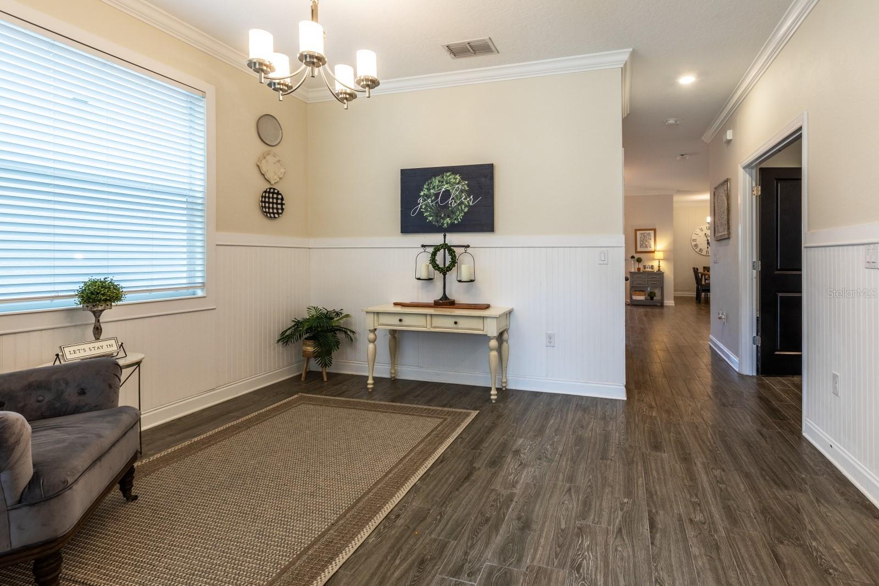
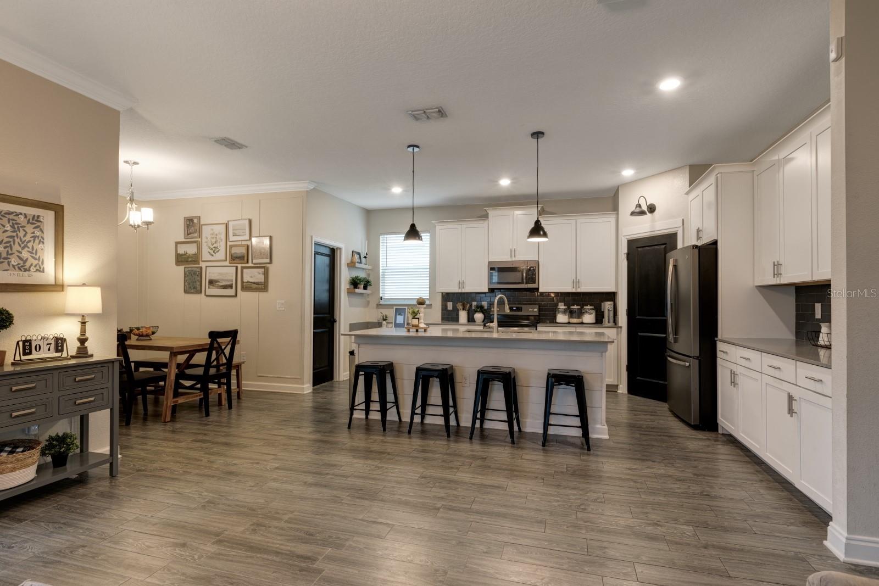
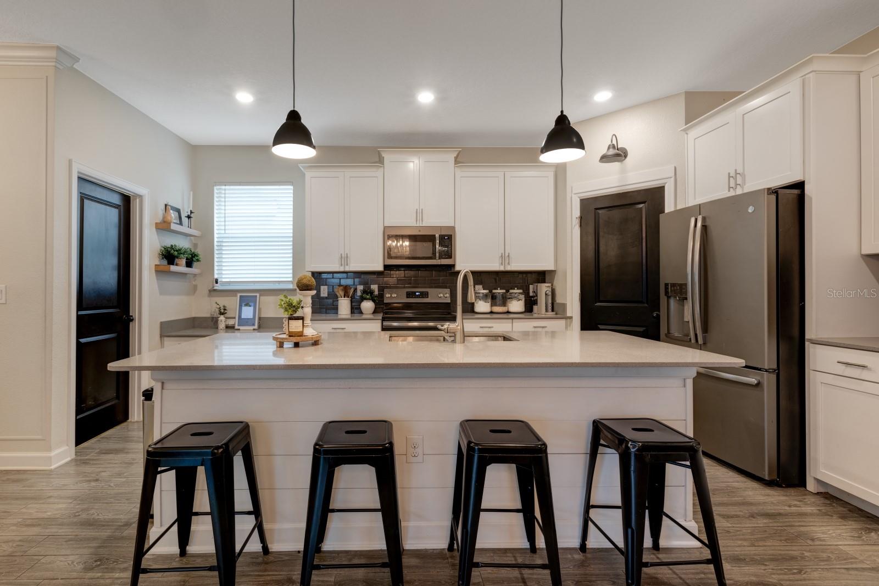
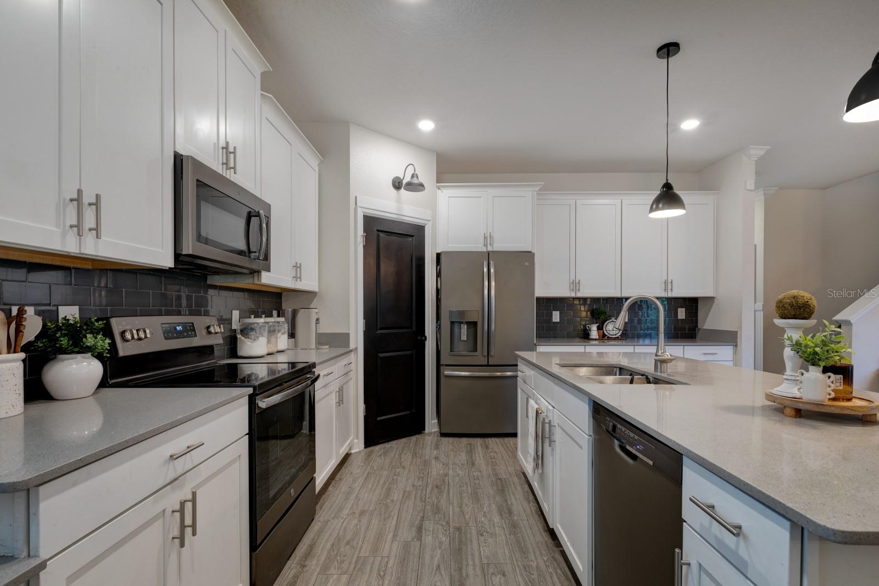
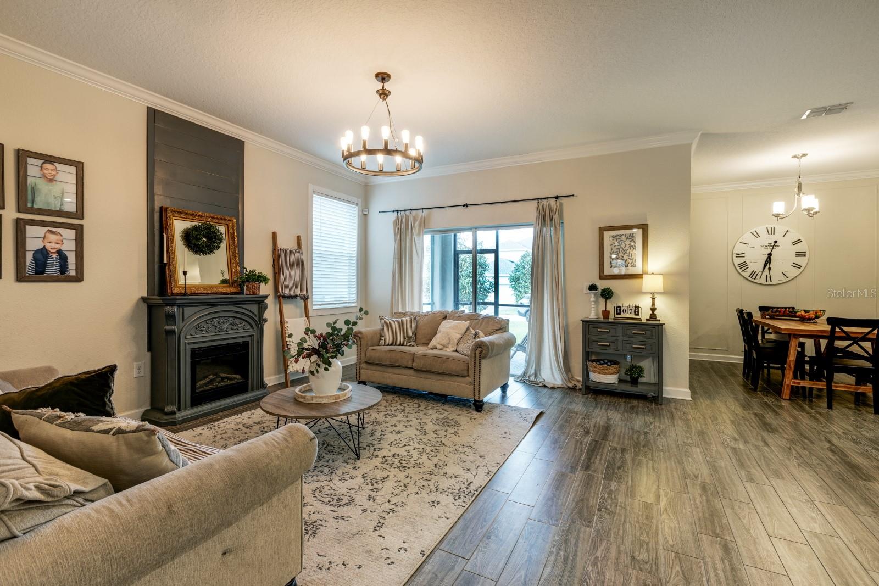
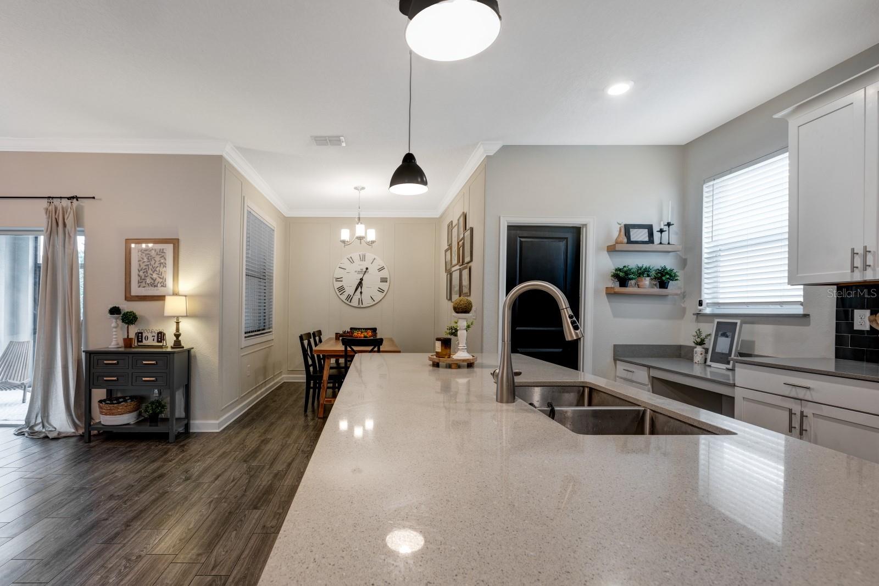
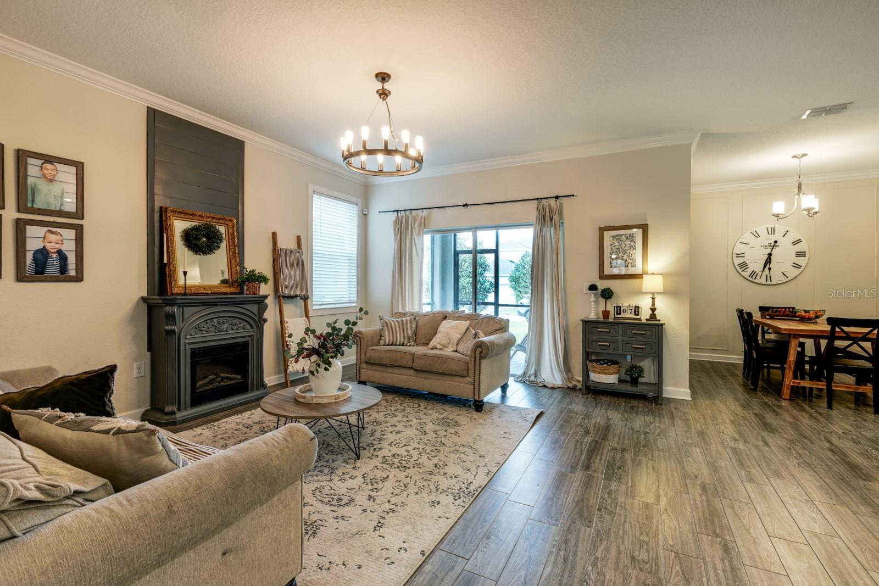
Step inside to rich wood-look tile flooring that flows throughout the entire first floor, setting a warm yet sophisticated tone. The heart of the home is a show-stopping gourmet kitchen featuring white shaker cabinets, quartz countertops, a dramatic shiplap island with seating for four, subway tile backsplash, stainless appliances, and statement black pendant lighting. It opens seamlessly to the dining area and living spaces, making it a true chef's dream and the natural gathering point of the home. A formal sitting room with beadboard wainscoting and a gorgeous chandelier adds an elegant touch perfect for entertaining.
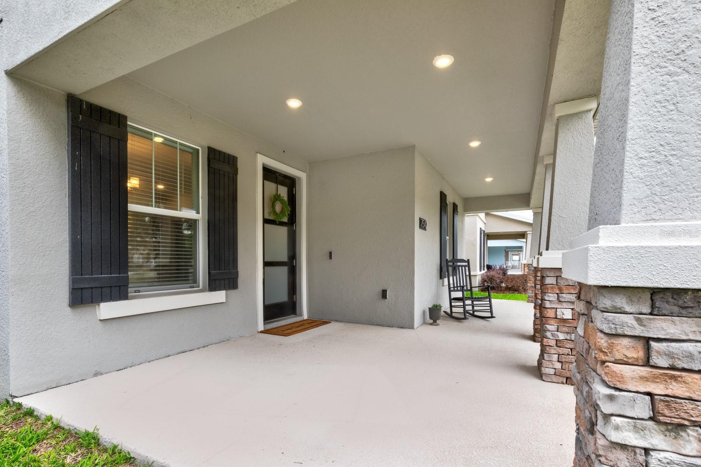
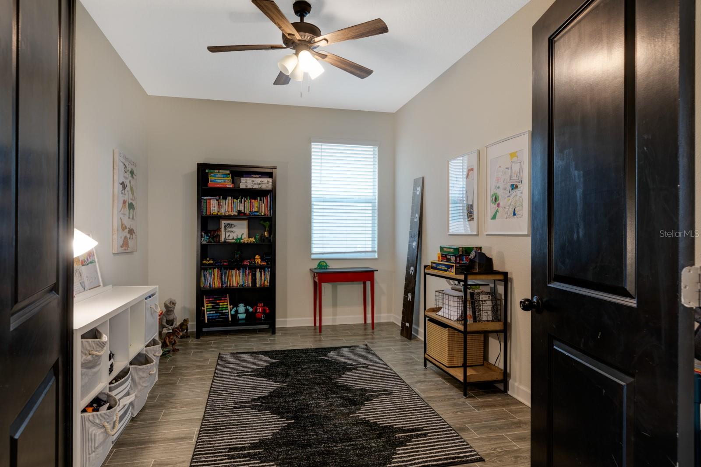
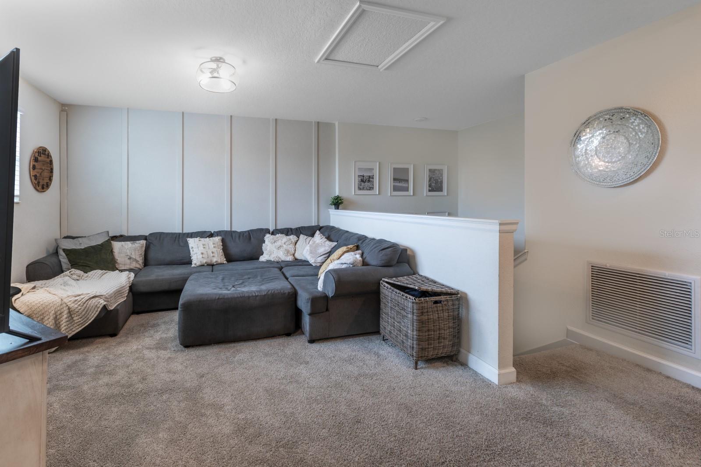
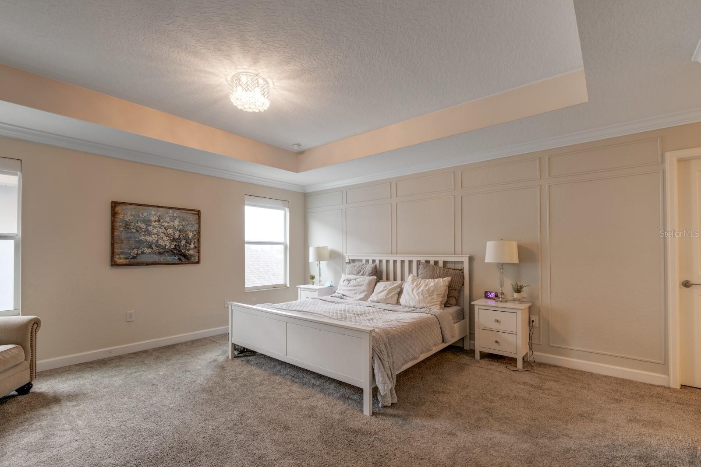
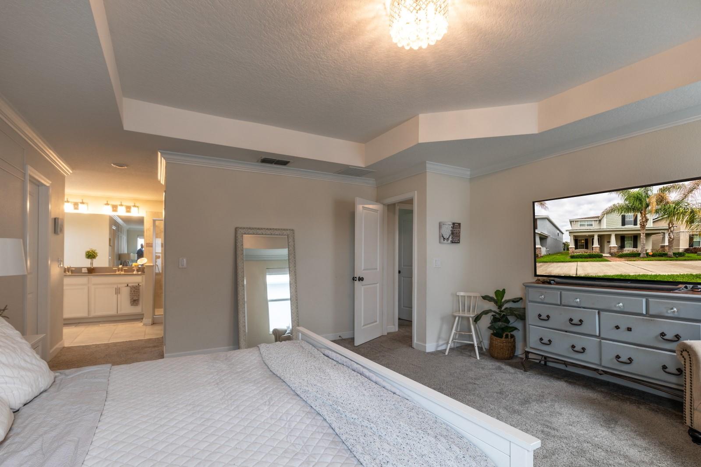
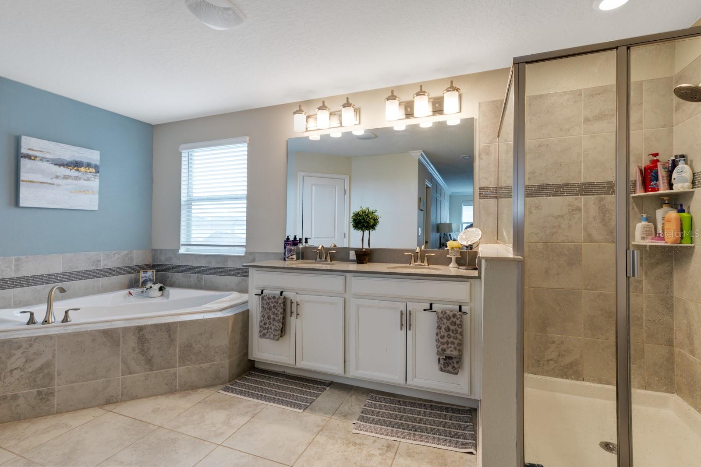
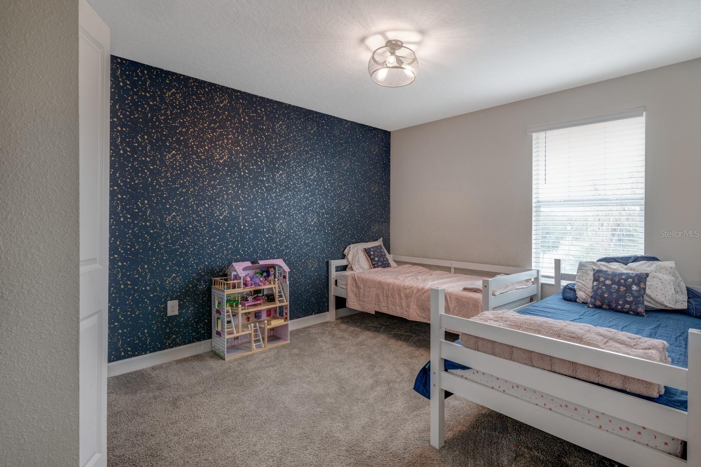
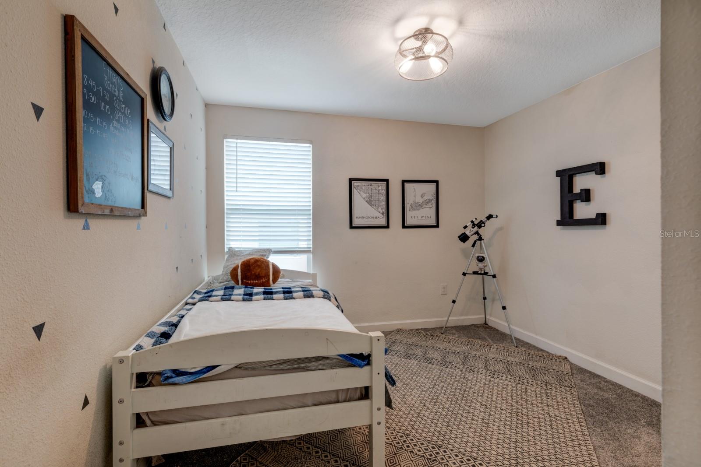
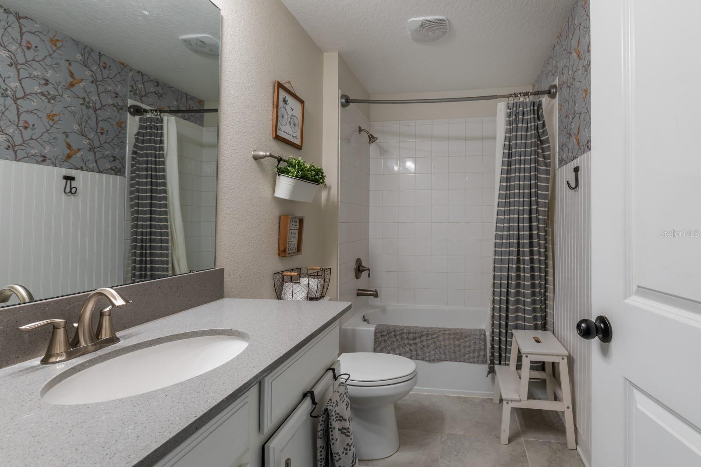
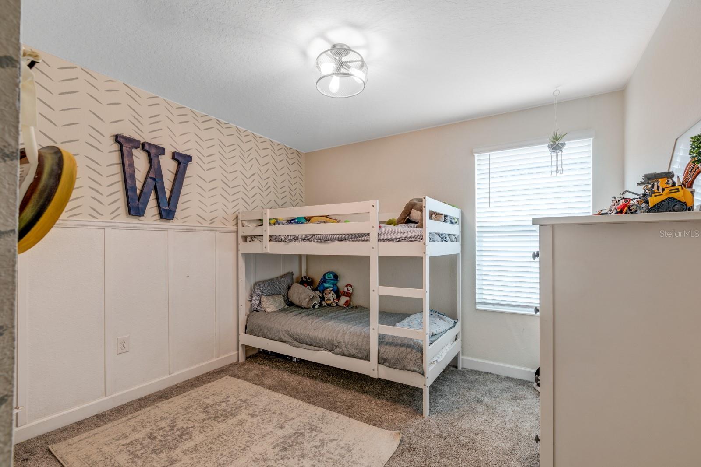
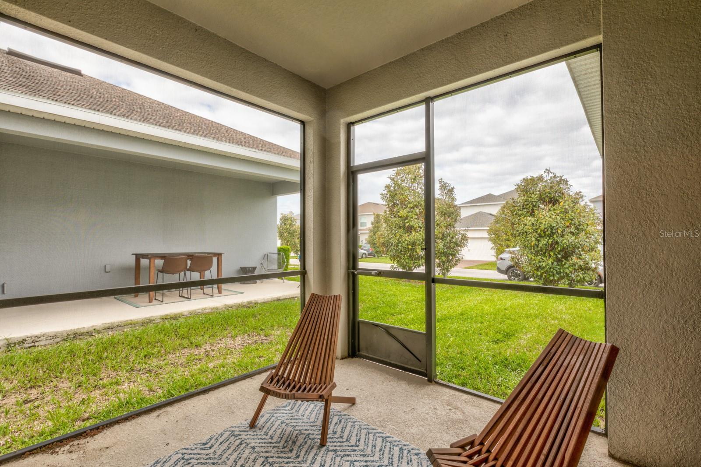
This home gives you more than just 5 bedrooms. A flexible den on the first floor works beautifully as a home office, a study, or a playroom, and the first-floor guest bedroom is ideal for multigenerational living or visiting family. Upstairs, a spacious loft with custom board-and-batten accent walls offers a true second living space, perfect as a media room, kids' hangout, or upstairs lounge. Retreat to the grand primary suite with a tray ceiling, custom wainscoting wall, and a en-suite bath complete with a garden soaking tub, dual vanities, and a walk-in glass shower. Three additional bedrooms with thoughtful character round out the upper level. Step outside to the screened lanai and enjoy easy, low-maintenance Florida living year-round.
Innovation at Panther View is a boutique 152-home community wrapped by the Panther Lake golf course, with amenities including a playground, dog park, outdoor amphitheater, covered BBQ pavilion, and walking trails. Just minutes from SR-429, Hamlin Town Center, top-rated Orange County schools, and Walt Disney World, with the new Horizon West Regional Park.
Step inside to rich wood-look tile flooring that flows throughout the entire first floor, setting a warm yet sophisticated tone. The heart of the home is a show-stopping gourmet kitchen featuring white shaker cabinets, quartz countertops, a dramatic shiplap island with seating for four, subway tile backsplash, stainless appliances, and statement black pendant lighting. It opens seamlessly to the dining area and living spaces, making it a true chef's dream and the natural gathering point of the home. A formal sitting room with beadboard wainscoting and a gorgeous chandelier adds an elegant touch perfect for entertaining.
This home gives you more than just 5 bedrooms. A flexible den on the first floor works beautifully as a home office, a study, or a playroom, and the first-floor guest bedroom is ideal for multigenerational living or visiting family. Upstairs, a spacious loft with custom board-and-batten accent walls offers a true second living space, perfect as a media room, kids' hangout, or upstairs lounge. Retreat to the grand primary suite with a tray ceiling, custom wainscoting wall, and a en-suite bath complete with a garden soaking tub, dual vanities, and a walk-in glass shower. Three additional bedrooms with thoughtful character round out the upper level. Step outside to the screened lanai and enjoy easy, low-maintenance Florida living year-round.
Innovation at Panther View is a boutique 152-home community wrapped by the Panther Lake golf course, with amenities including a playground, dog park, outdoor amphitheater, covered BBQ pavilion, and walking trails. Just minutes from SR-429, Hamlin Town Center, top-rated Orange County schools, and Walt Disney World, with the new Horizon West Regional Park.
Property Details
Basics
- Property Type
- Residential
- Property Subtype
- Single Family Residence
- MLS Number
- O6411397
- Days on Market
- 18
- Year Built
- 2018
- Levels
- Two
- Additional Rooms
- Family Room,Inside Utility
- Direction Faces
- East
- Occupant Type
- Owner
Size & Structure
- Living Area
- 2,638 sqft
- Total Area
- 3,577 sqft
- Lot Size
- 0.11 acres
- Lot Sq Ft
- 4,995 sqft
- Bedrooms
- 5
- Full Baths
- 3
- Garage Spaces
- 2
Interior
- Flooring
- Carpet, Ceramic Tile
- Appliances
- Dishwasher, Disposal, Dryer, Freezer, Range, Refrigerator, Washer
- Interior Features
- Eat-in Kitchen, In Wall Pest System, Kitchen/Family Room Combo, Open Floorplan, Solid Surface Counters, Solid Wood Cabinets, Thermostat, Walk-In Closet(s)
- Laundry
- Inside
- Windows
- Blinds, Thermal Windows
- Furnished
- Unfurnished
- A/C
- Central Air
- Heating
- Central, Electric
Exterior & Lot
- Exterior Features
- Sidewalk, Sliding Doors
- Construction
- Block, Stone, Stucco, Frame
- Roof
- Shingle
- Foundation
- Slab
- Patio/Porch
- Covered, Patio
- Lot Features
- City Limits, Landscaped, Level, Near Golf Course, Sidewalk, Paved
- View
- Trees/Woods
Water & Pool
Community & HOA
- HOA
- Yes
- HOA Fee
- $157/Monthly
- Community Features
- Dog Park, Irrigation-Reclaimed Water, No Truck/RV/Motorcycle Parking, Playground
- Pets Allowed
- Yes
- Homestead
- Yes
- Security
- Security System Owned, Smoke Detector(s)
Utilities & Systems
- Water
- Public
- Sewer
- Public Sewer
- Utilities
- Cable Available, Cable Connected, Electricity Available, Electricity Connected, Fiber Optics, Fire Hydrant, Sprinkler Recycled
- Cooling
- Central Air
- Heating
- Central, Electric
- Flood Zone
- X
- Parking
- Alley Access, Driveway, Electric Vehicle Charging Station(s), Garage Door Opener, Garage Faces Rear
- Energy Efficient
- Solar Energy Storage On Site
- Energy Generation
- Solar
Financial
- List Price
- $610,000
- Annual Taxes
- $7,469
- Tax Year
- 2025
- Listing Terms
- Cash, Conventional, FHA, VA Loan
- Special Conditions
- None
- Possession
- Close Of Escrow
Schools
- Elementary
- Panther Lake Elementary
- Middle School
- Hamlin Middle
- High School
- Horizon High School