1 / 34
$355,000
Original: $387,900
Active
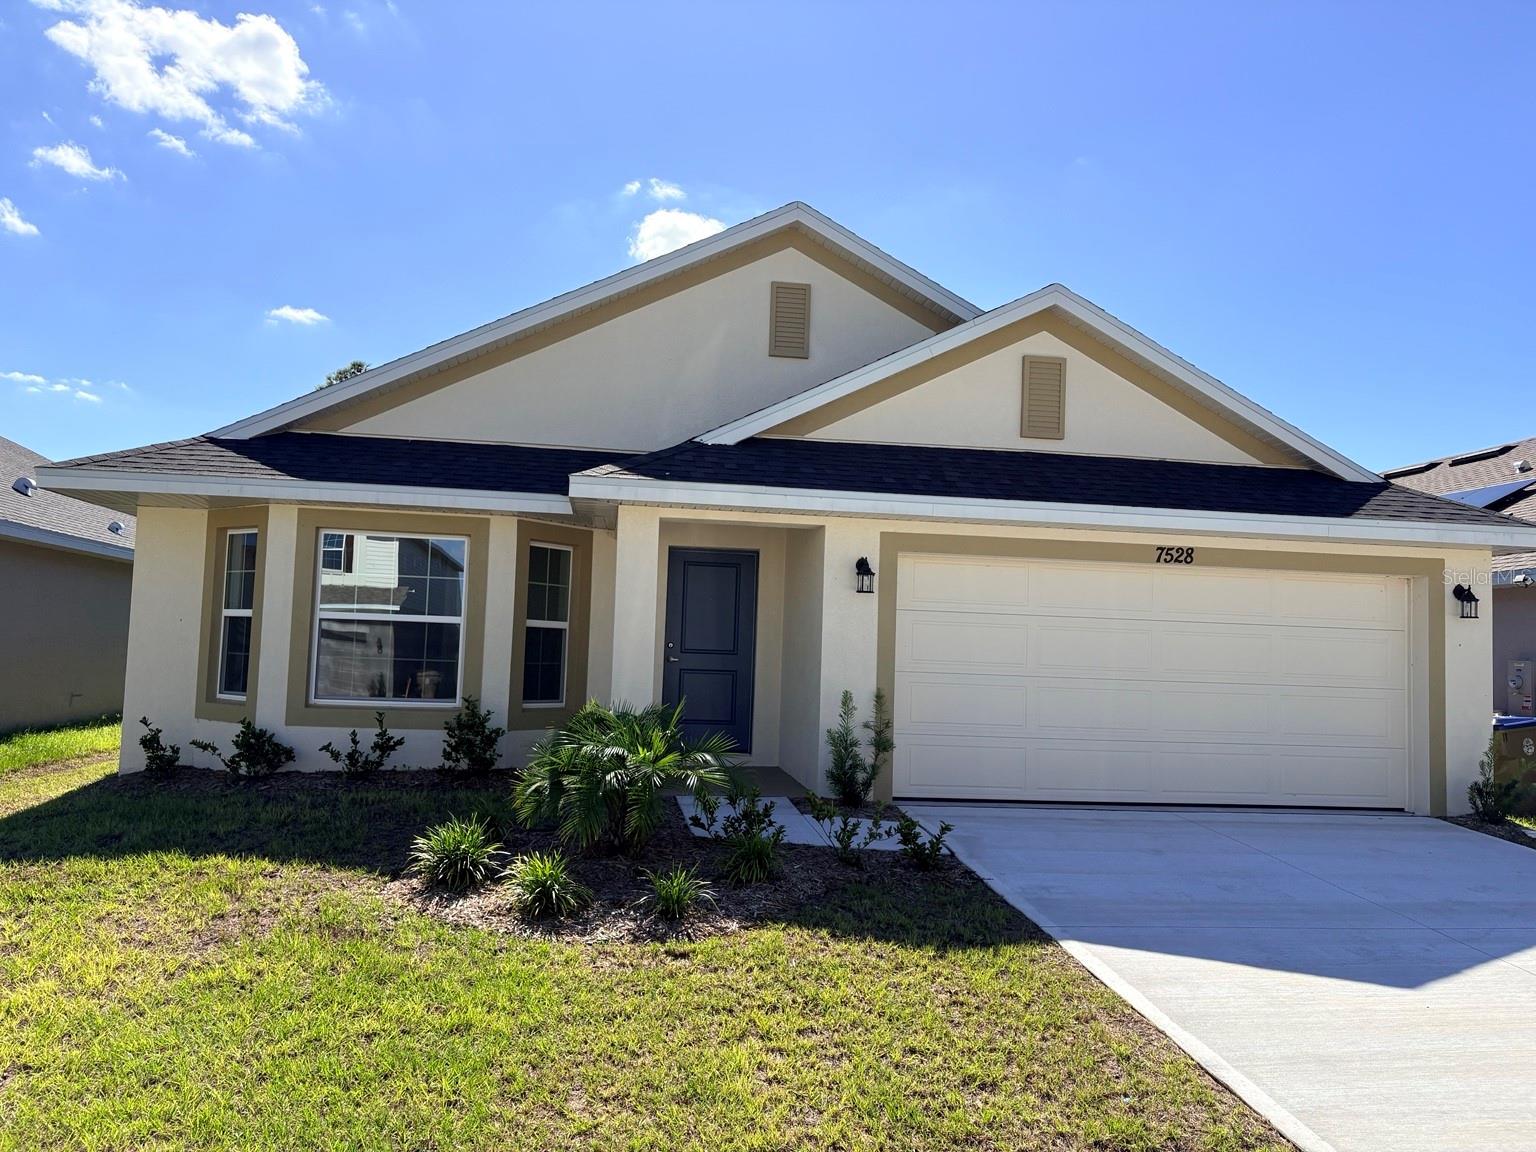
7528 BENT TREE LOOP
ST CLOUD, FL 34773 — HARMONY CENTRAL PH 2
3 Beds
2 Baths
1,780 sqft
0.14 acres
Built 2026
2-Car Garage
About This Property
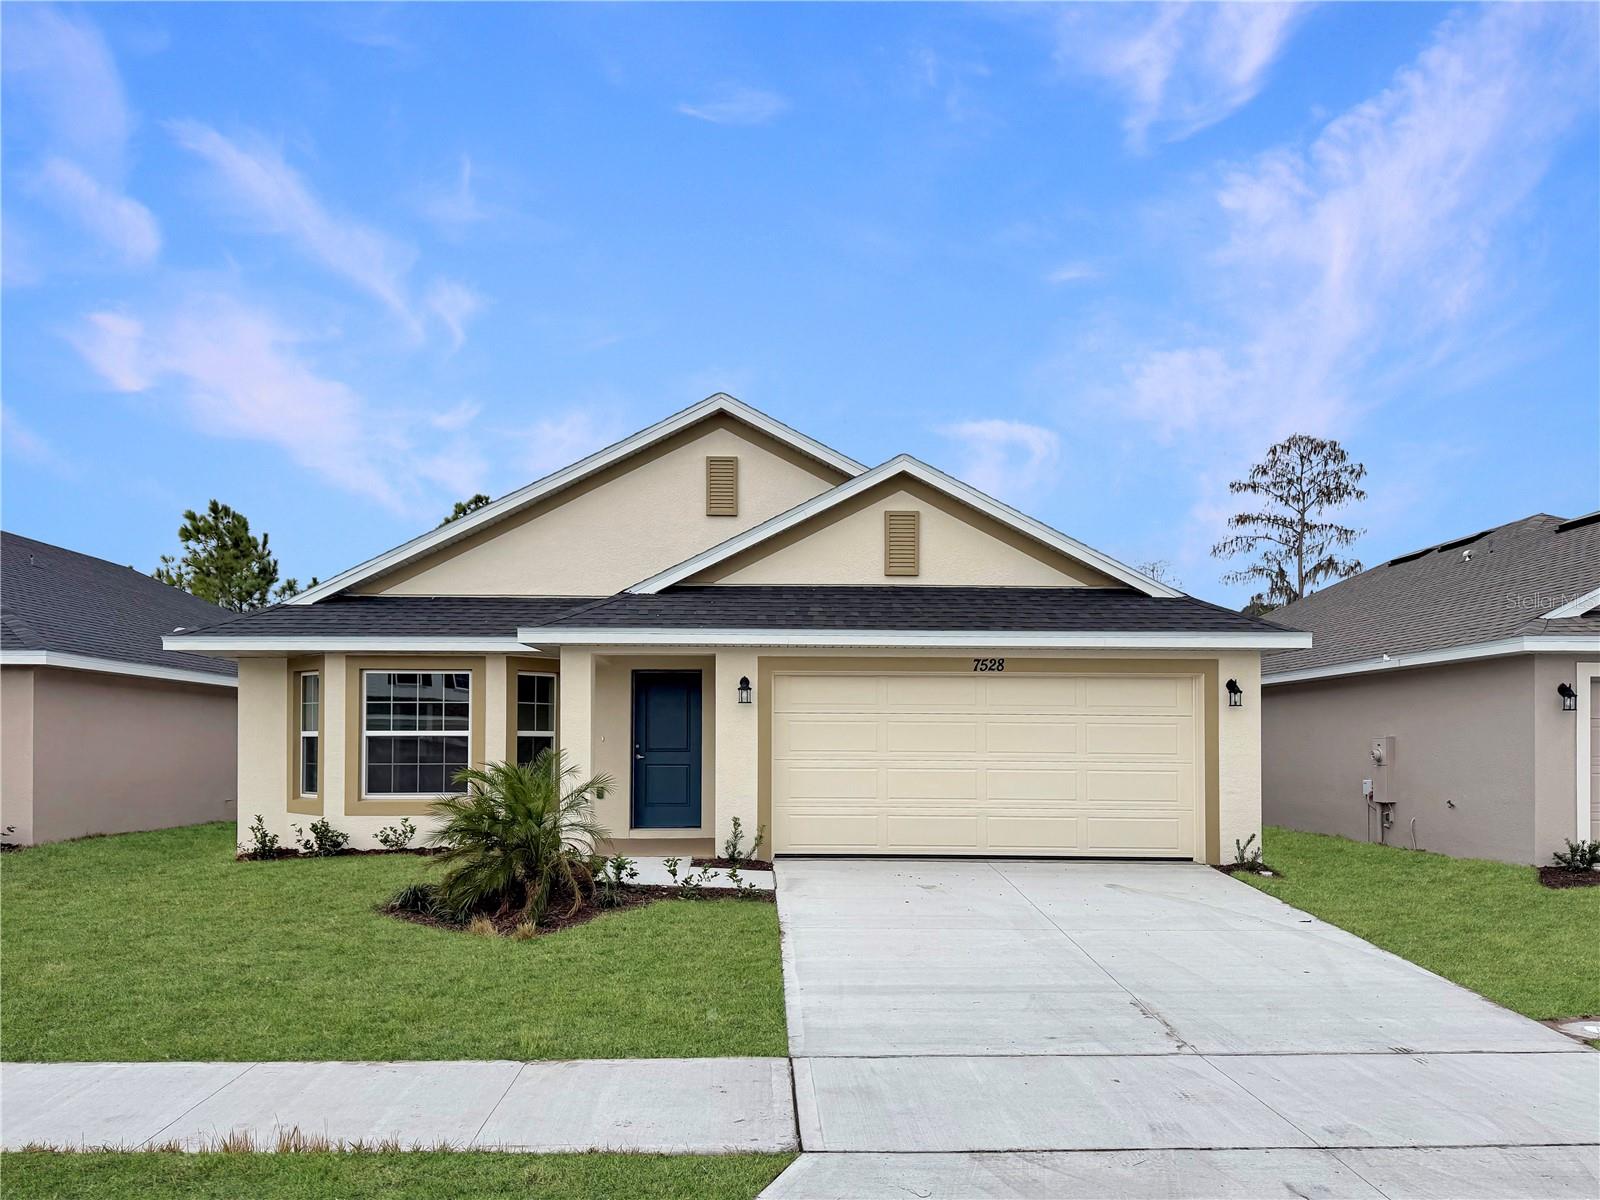
Own this beautiful new construction home for an estimated **$2,500's month**! Plus, enjoy a **$20,900 price improvement**, builder-paid closing costs (excluding prepaids), and only a **$1,000 deposit** to secure your new home.
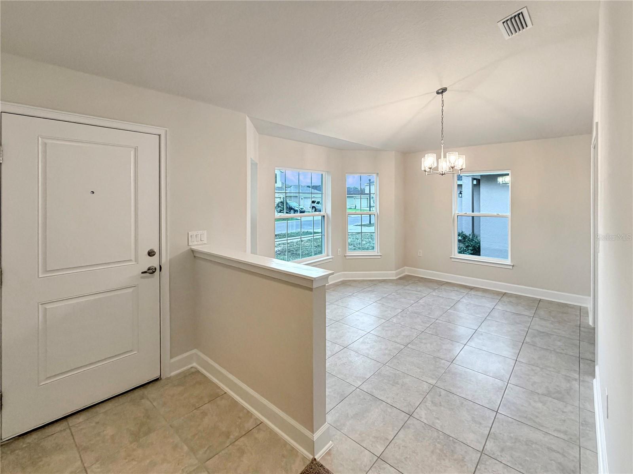
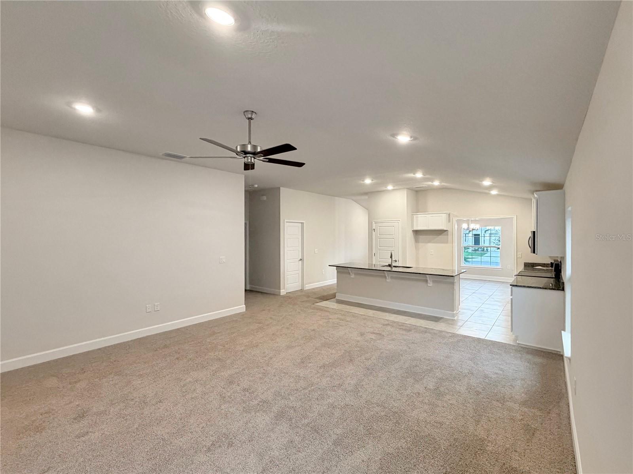
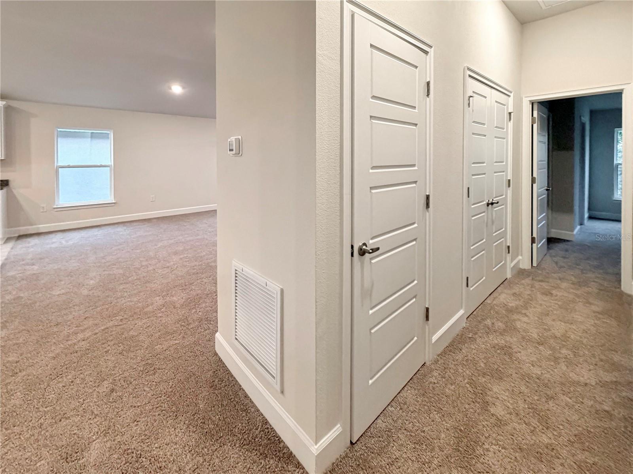
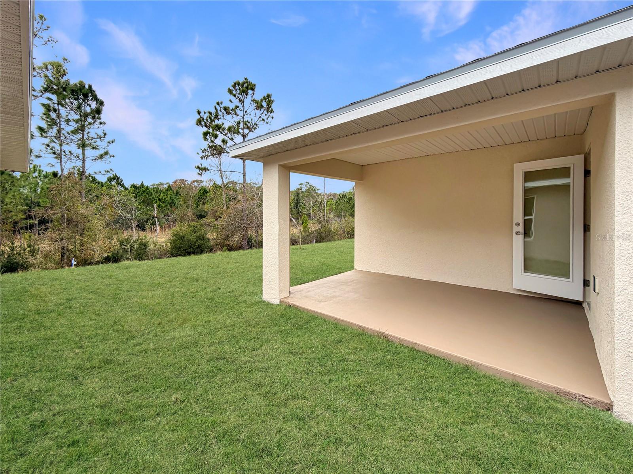
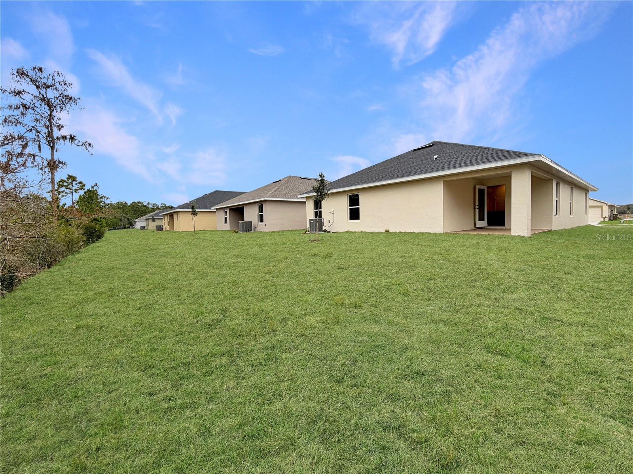
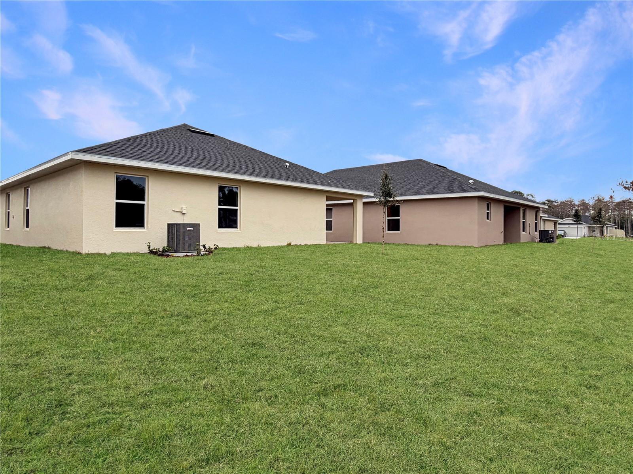
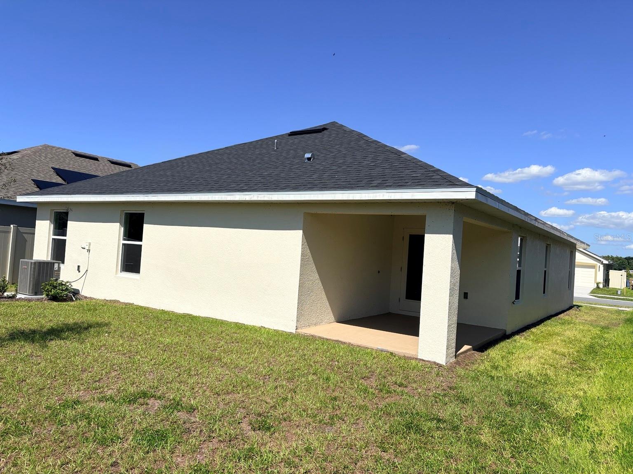
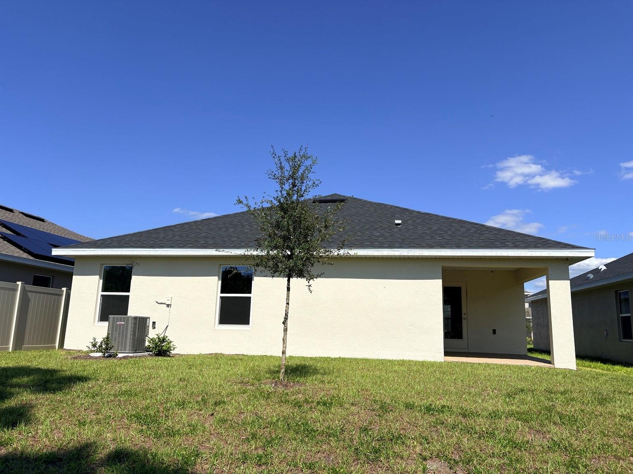
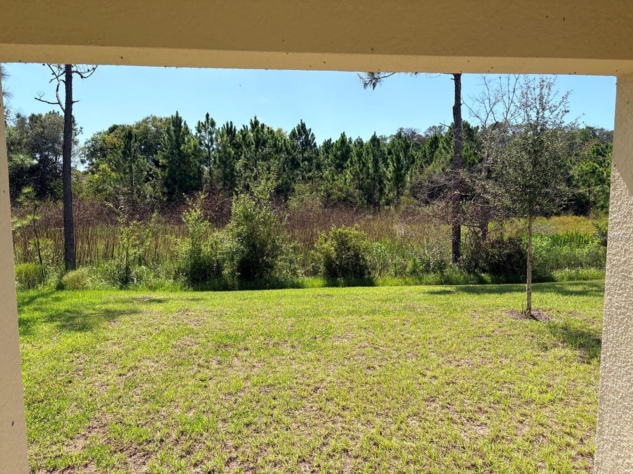
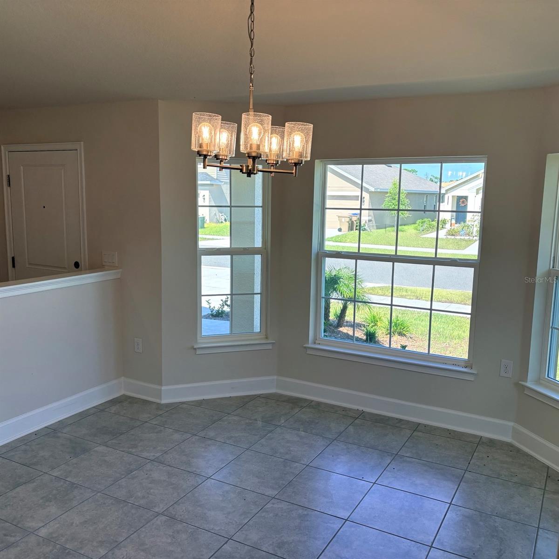
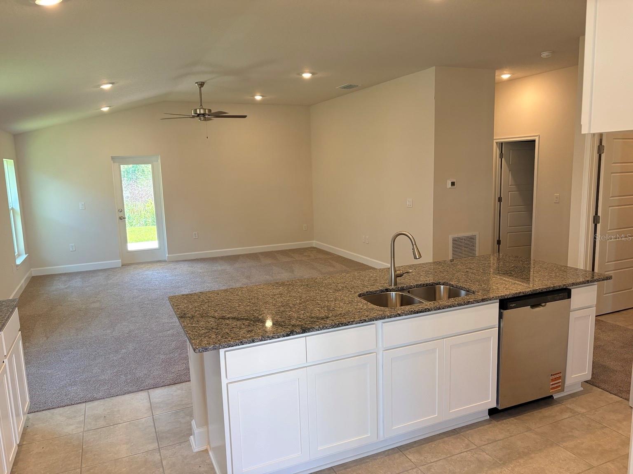
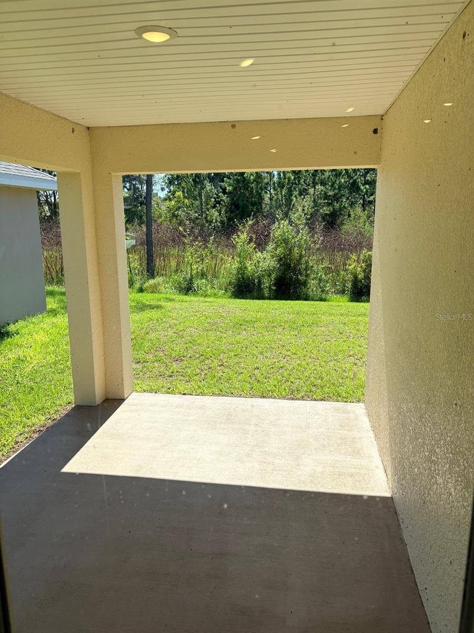
Backing to peaceful conservation with no rear neighbors, this move-in ready 3-bedroom, 2-bathroom home offers 1,780 square feet of thoughtfully designed living space that blends privacy, comfort, and affordability. The open-concept floor plan is perfect for everyday living and entertaining, featuring soaring 10-foot ceilings, abundant natural light, and a stunning bay window that creates the perfect space for dining while overlooking the natural surroundings.
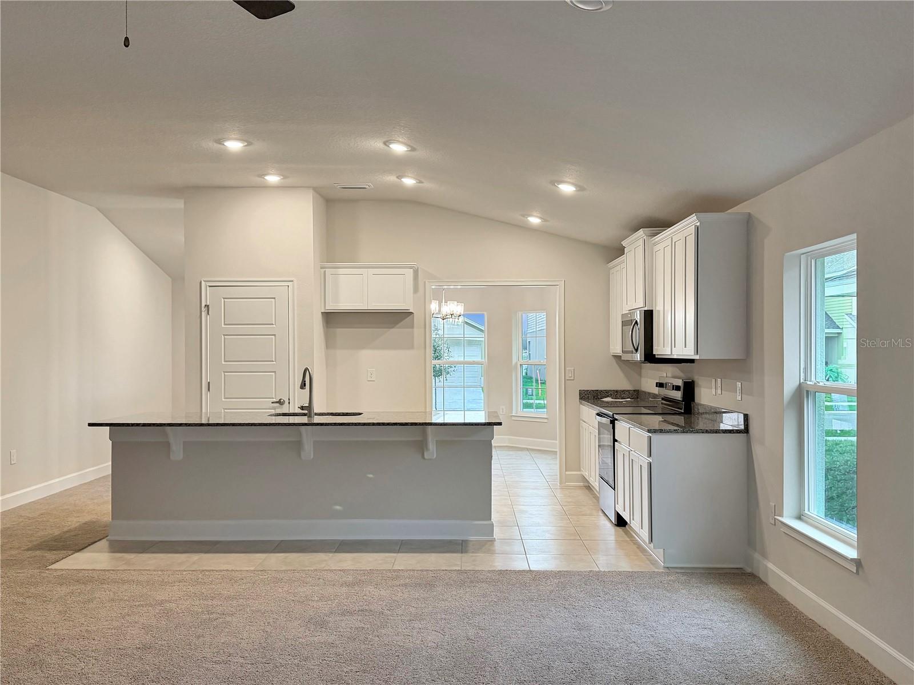
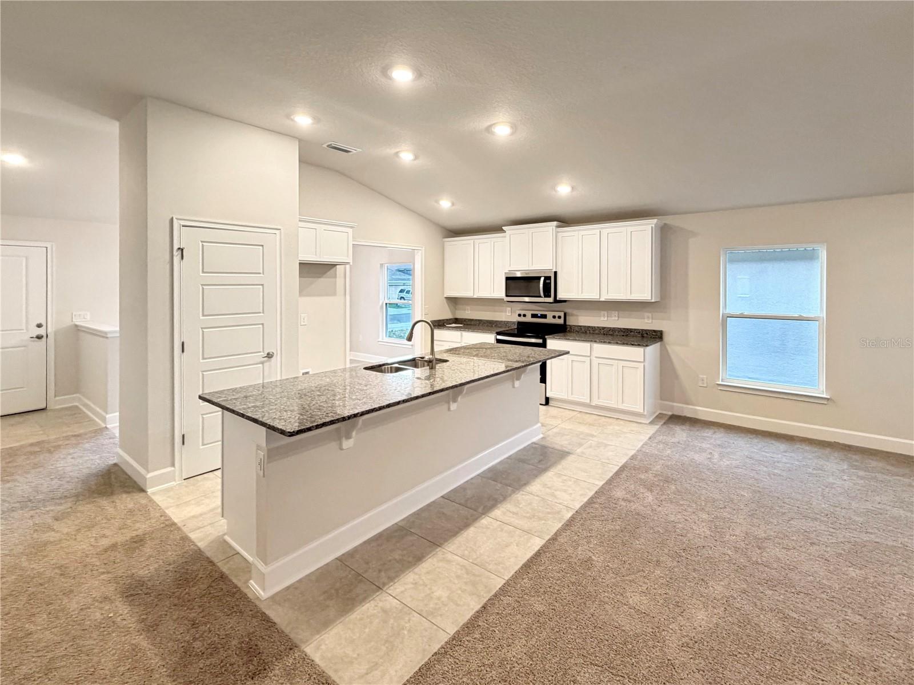
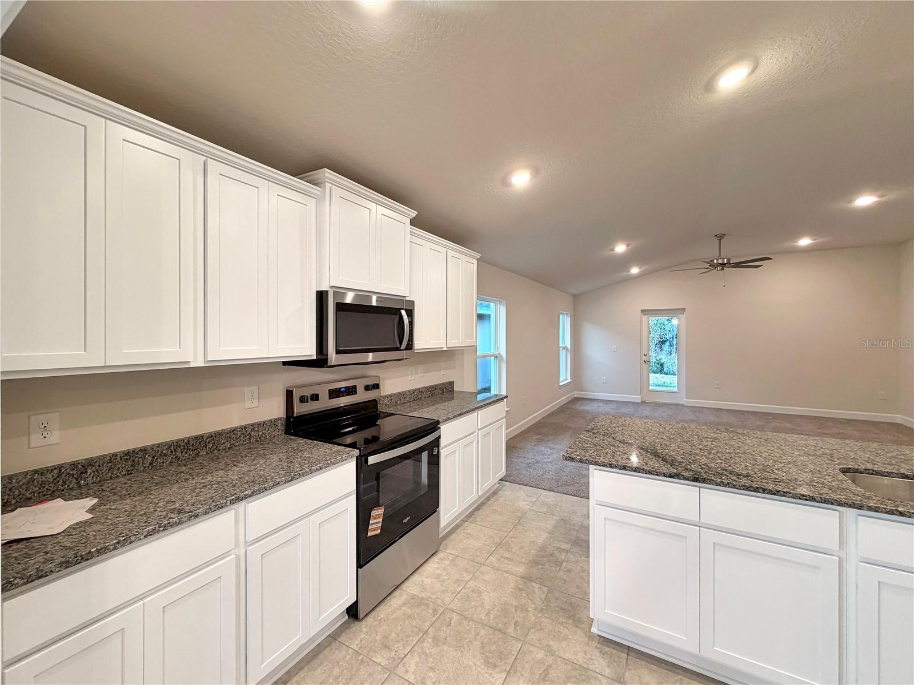
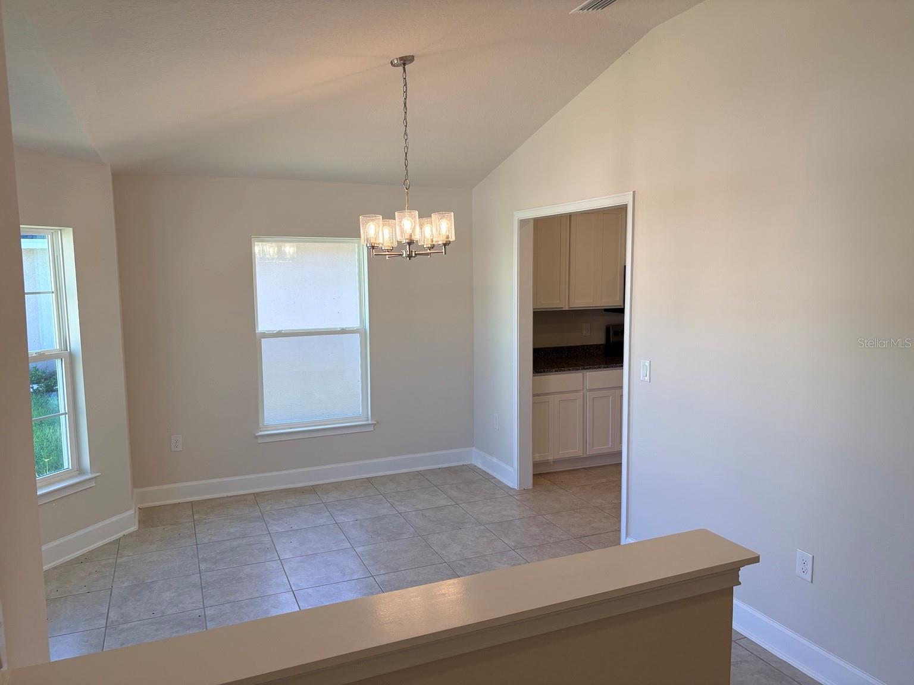
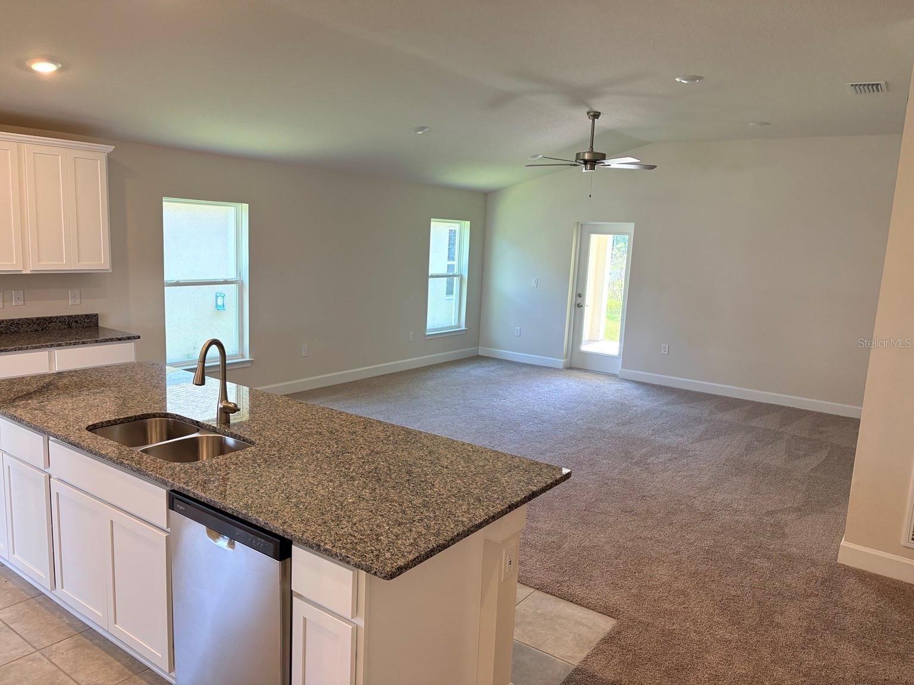
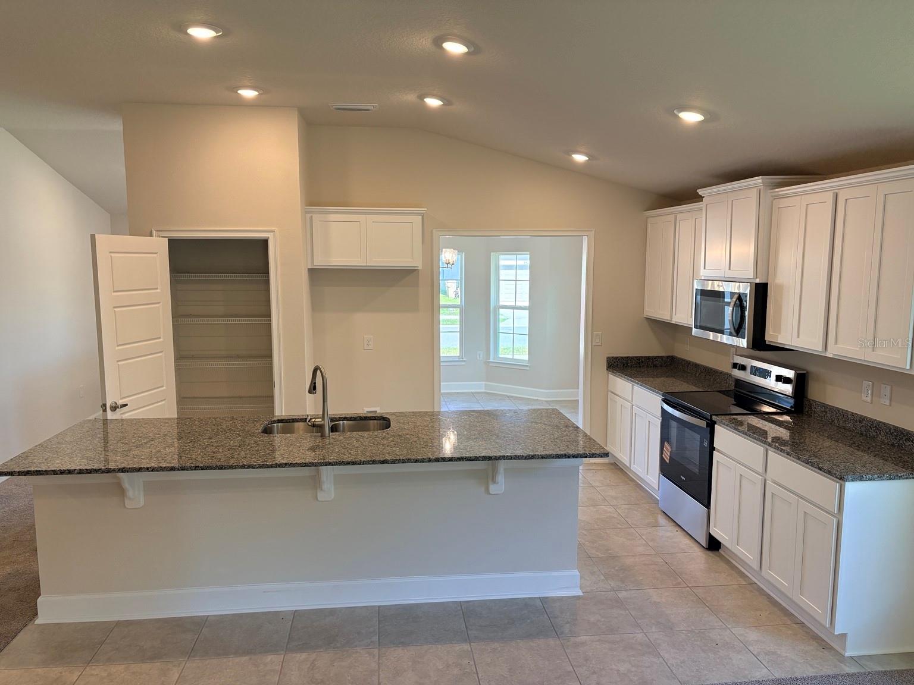
The spacious kitchen serves as the heart of the home with a large center island, generous cabinetry, and plenty of counter space, seamlessly connecting to the family room and dining area. A separate flex room offers endless possibilities as a formal dining room, home office, playroom, or hobby space.
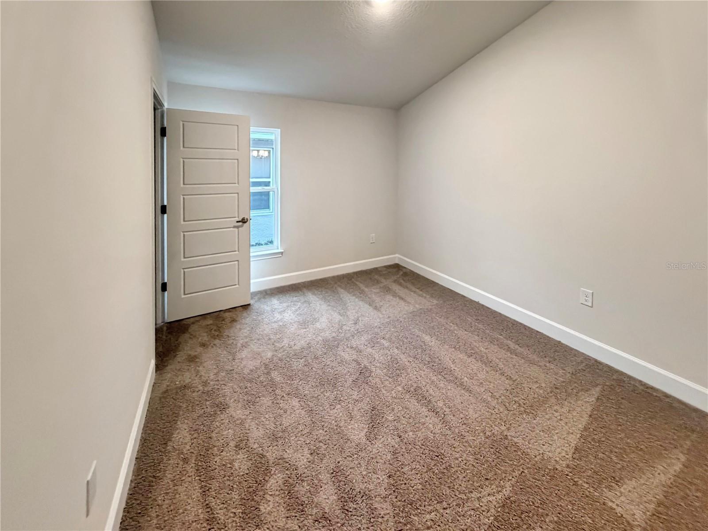
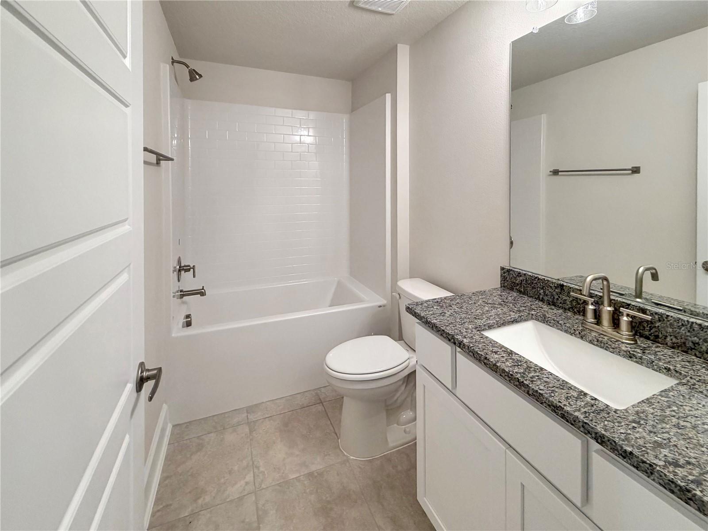
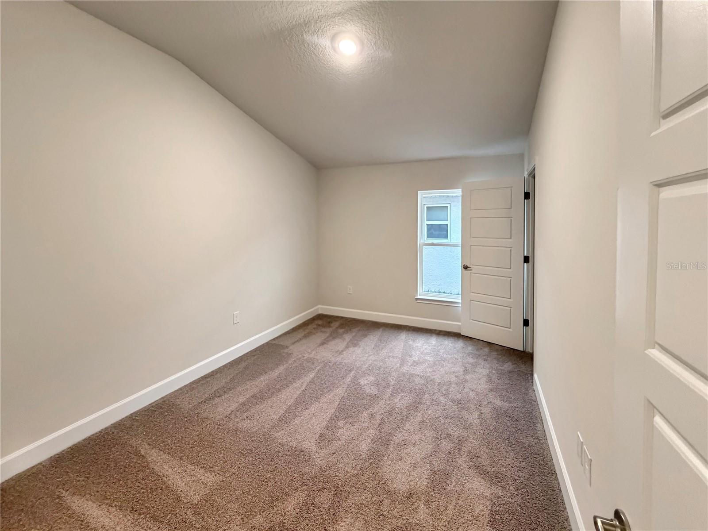
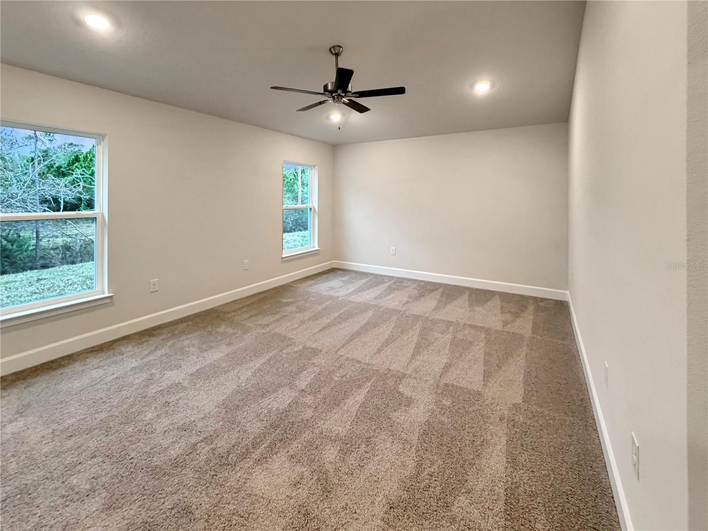
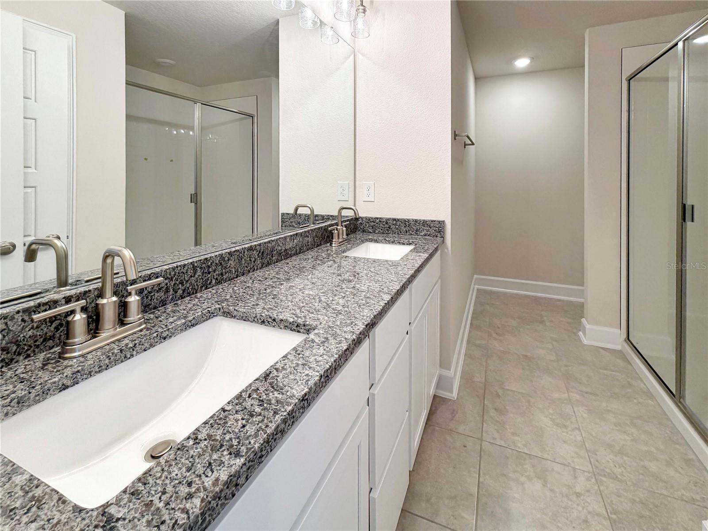
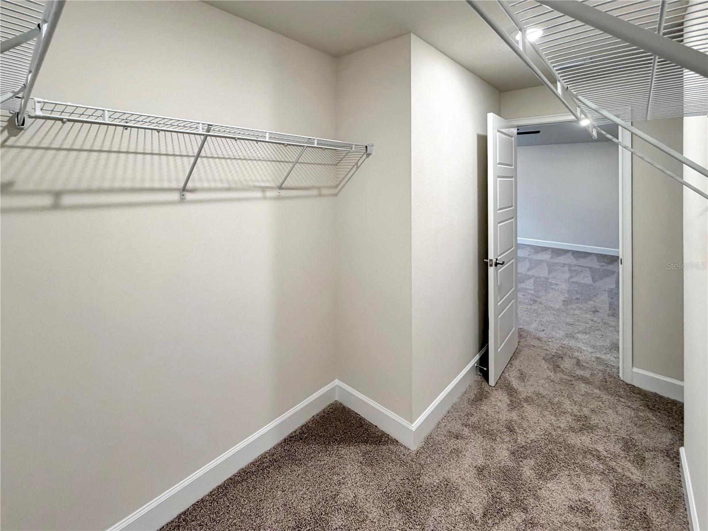
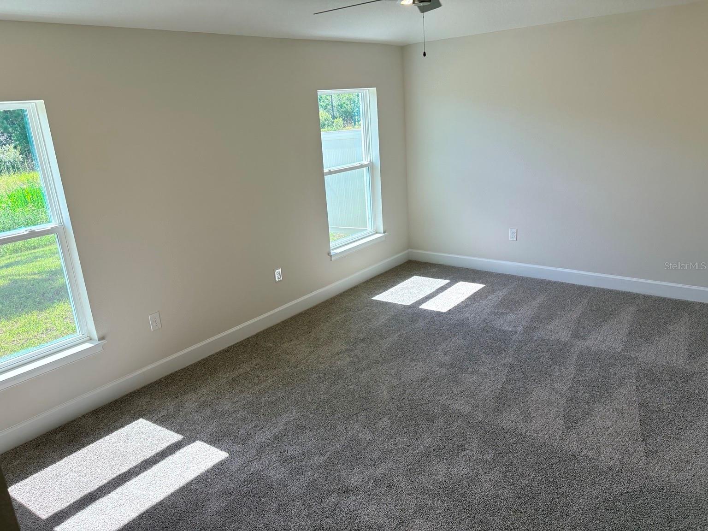
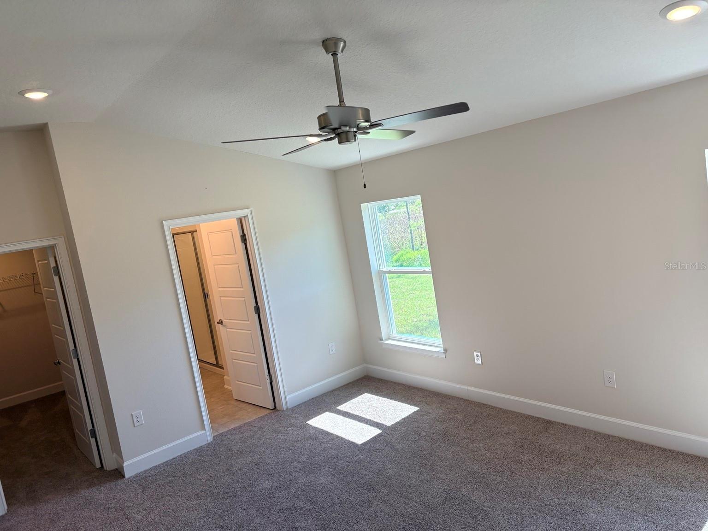
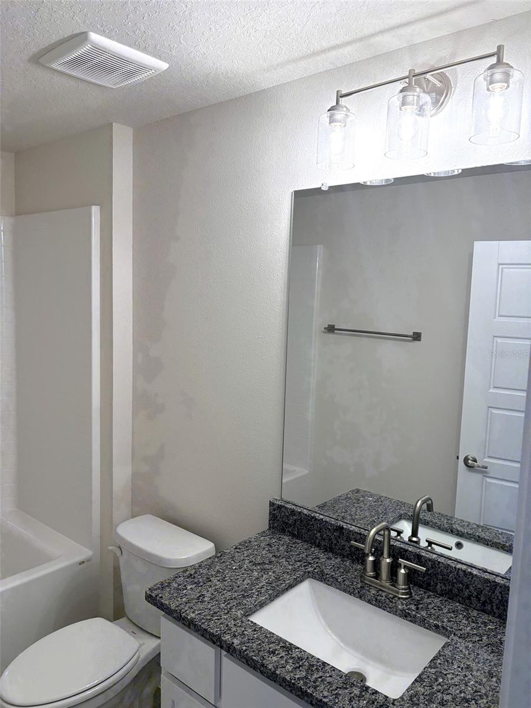
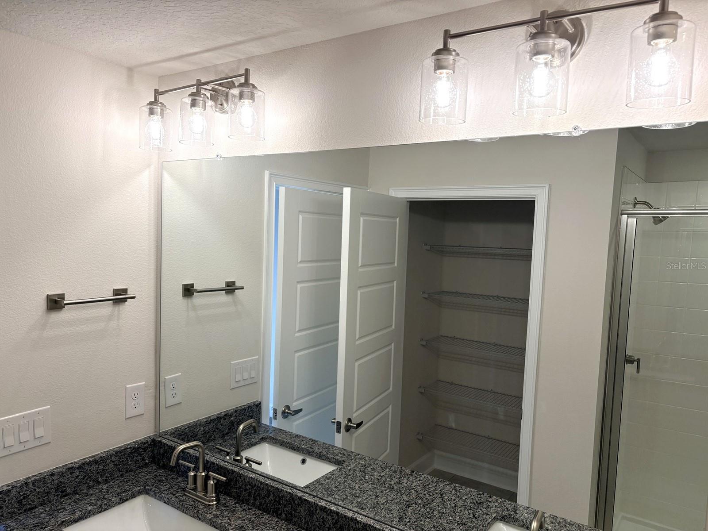
The private owner's suite is tucked away at the rear of the home, offering beautiful conservation views, vaulted ceilings, a spacious walk-in closet, and an en-suite bath designed for comfort and relaxation. Two additional bedrooms provide plenty of space for family, guests, or remote work.
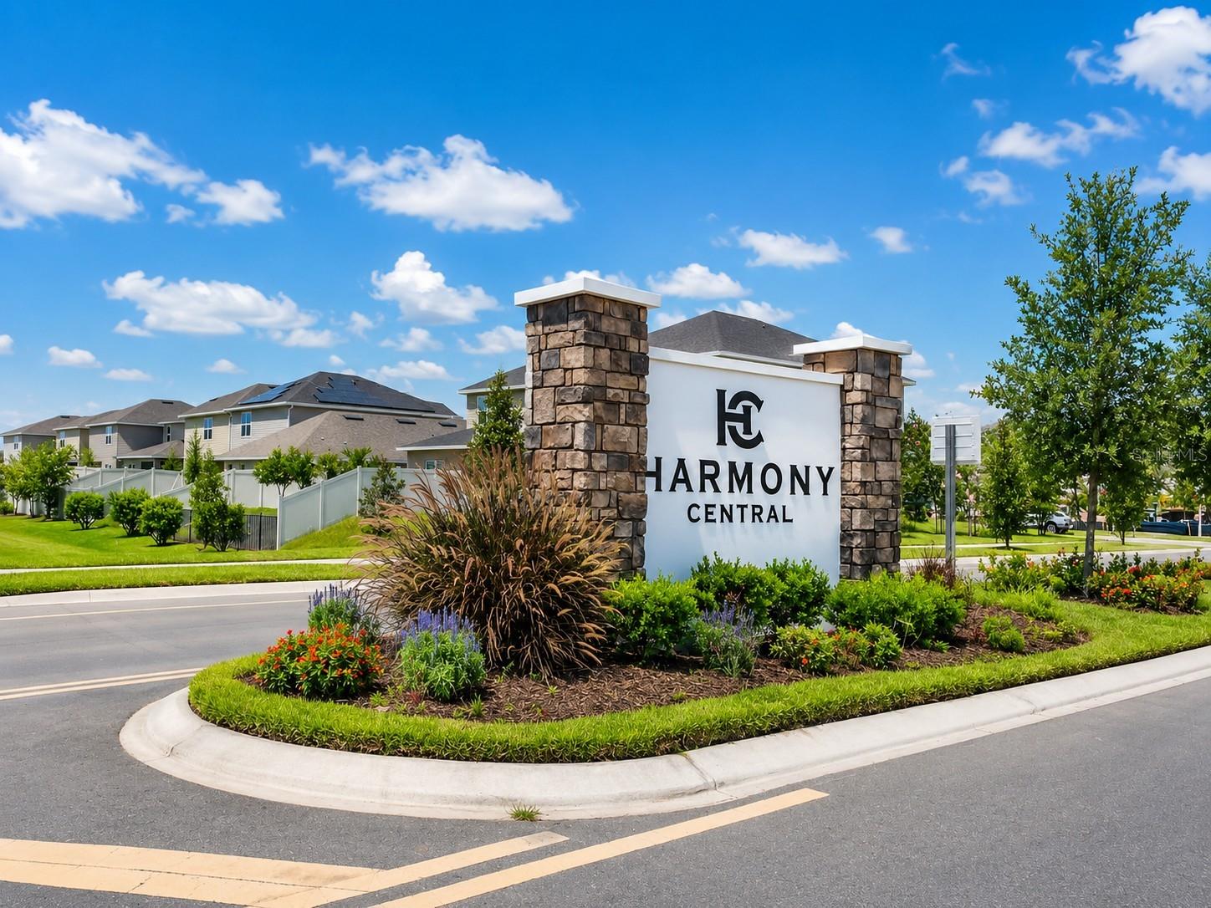
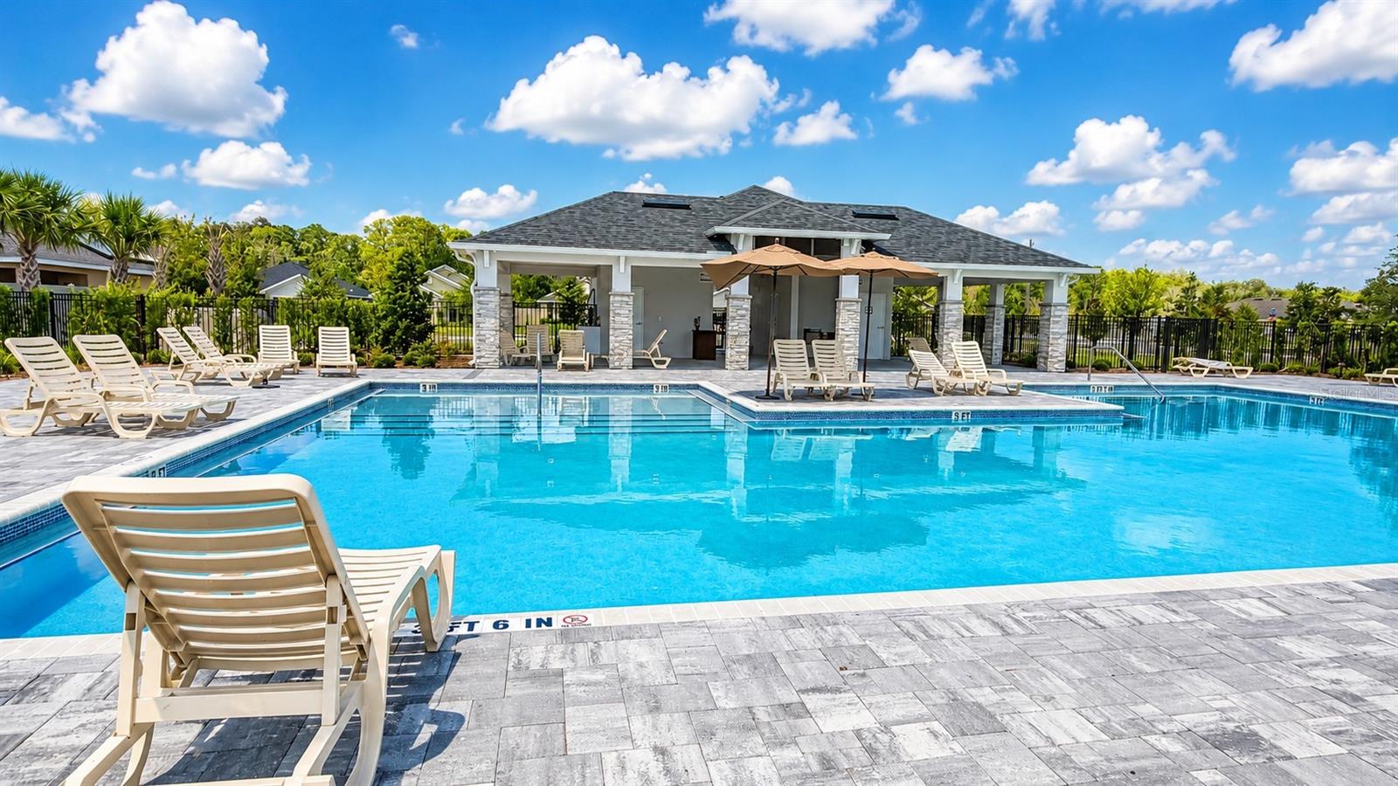
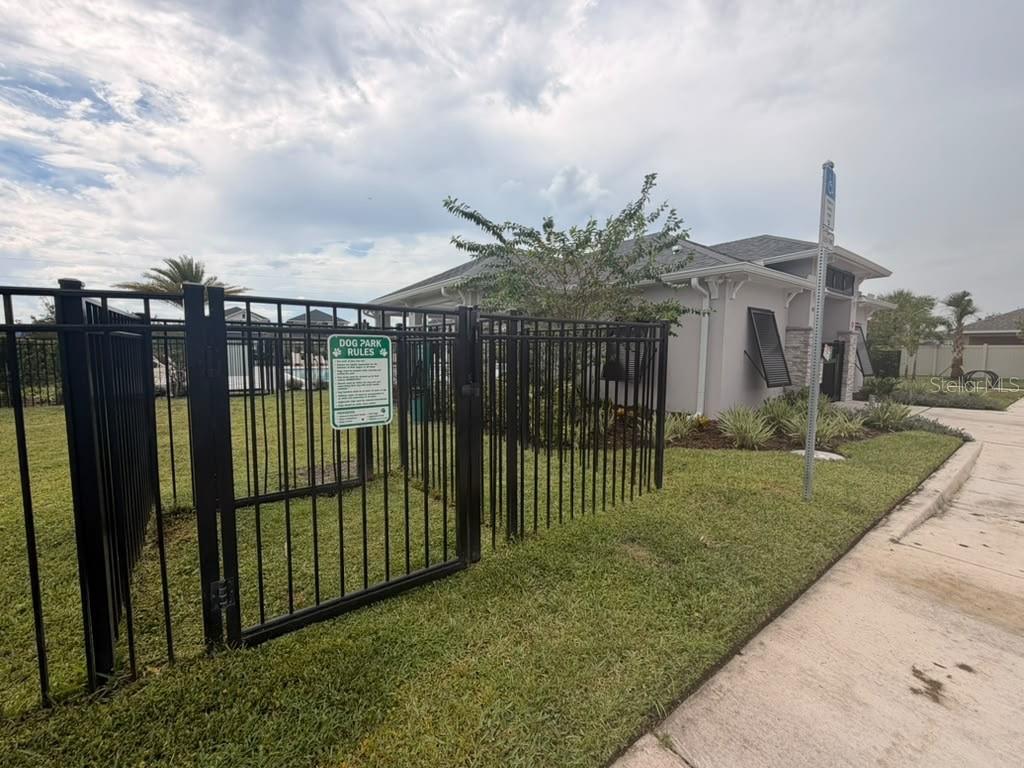
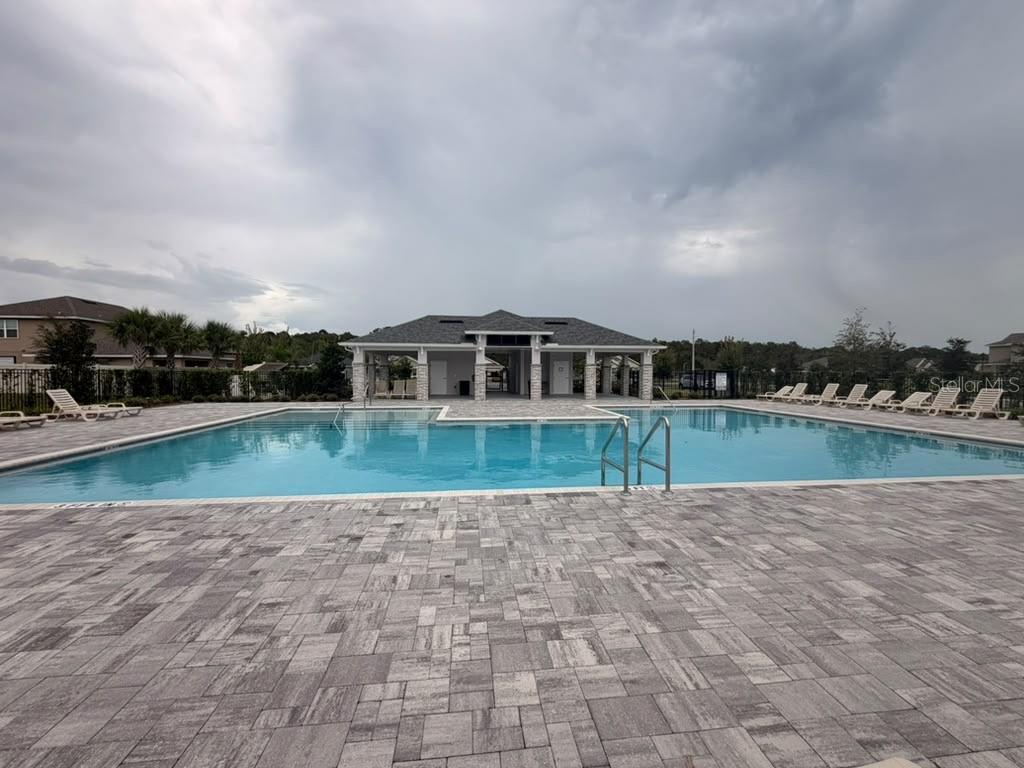
Located in the highly sought-after Harmony Central community, residents enjoy resort-style amenities including a community pool with cabanas, dog park, walking trails, top-rated Harmony schools, **no CDD**, and a low HOA. Conveniently located near Lake Nona, the Florida Turnpike, Orlando International Airport, and Florida's east coast beaches, this location offers the perfect balance of peaceful living and everyday convenience.
Backed by a 1-year builder warranty and a 10-year structural warranty, this move-in ready home is the perfect opportunity to own more home for less.
Backing to peaceful conservation with no rear neighbors, this move-in ready 3-bedroom, 2-bathroom home offers 1,780 square feet of thoughtfully designed living space that blends privacy, comfort, and affordability. The open-concept floor plan is perfect for everyday living and entertaining, featuring soaring 10-foot ceilings, abundant natural light, and a stunning bay window that creates the perfect space for dining while overlooking the natural surroundings.
The spacious kitchen serves as the heart of the home with a large center island, generous cabinetry, and plenty of counter space, seamlessly connecting to the family room and dining area. A separate flex room offers endless possibilities as a formal dining room, home office, playroom, or hobby space.
The private owner's suite is tucked away at the rear of the home, offering beautiful conservation views, vaulted ceilings, a spacious walk-in closet, and an en-suite bath designed for comfort and relaxation. Two additional bedrooms provide plenty of space for family, guests, or remote work.
Located in the highly sought-after Harmony Central community, residents enjoy resort-style amenities including a community pool with cabanas, dog park, walking trails, top-rated Harmony schools, **no CDD**, and a low HOA. Conveniently located near Lake Nona, the Florida Turnpike, Orlando International Airport, and Florida's east coast beaches, this location offers the perfect balance of peaceful living and everyday convenience.
Backed by a 1-year builder warranty and a 10-year structural warranty, this move-in ready home is the perfect opportunity to own more home for less.
Property Details
Basics
- Property Type
- Residential
- Property Subtype
- Single Family Residence
- MLS Number
- O6372876
- Days on Market
- 258
- Year Built
- 2026
- New Construction
- Yes
- Levels
- One
- Direction Faces
- East
- Occupant Type
- Vacant
Size & Structure
- Living Area
- 1,780 sqft
- Total Area
- 2,122 sqft
- Lot Size
- 0.14 acres
- Lot Sq Ft
- 6,098 sqft
- Bedrooms
- 3
- Full Baths
- 2
- Garage Spaces
- 2
Interior
- Flooring
- Carpet, Tile
- Appliances
- Dishwasher, Microwave, Range
- Interior Features
- Ceiling Fans(s), High Ceilings, Open Floorplan, Pest Guard System, Stone Counters, Thermostat, Walk-In Closet(s)
- Laundry
- Laundry Room
- Windows
- Double Pane Windows
- Furnished
- Unfurnished
- A/C
- Central Air
- Heating
- Electric
Exterior & Lot
- Exterior Features
- Sidewalk
- Construction
- Block
- Roof
- Shingle
- Foundation
- Slab
- View
- Trees/Woods
Water & Pool
Community & HOA
- HOA
- Yes
- HOA Fee
- $908/Annually
- Community Features
- Community Mailbox, Dog Park, Pool
- Pets Allowed
- Cats OK, Dogs OK, Yes
Utilities & Systems
- Water
- Public
- Sewer
- Public Sewer
- Utilities
- Cable Available, Electricity Connected, Water Connected
- Cooling
- Central Air
- Heating
- Electric
- Flood Zone
- X500
Financial
- List Price
- $355,000
- Original Price
- $387,900
- Annual Taxes
- $831
- Tax Year
- 2025
- Listing Terms
- Cash, Conventional, FHA, USDA Loan, VA Loan
- Special Conditions
- None
Schools
- Elementary
- Harmony Community School (K-5)
- Middle School
- Harmony Middle
- High School
- Harmony High