1 / 55
$595,000
Active
7526 EXCITEMENT DRIVE
REUNION, FL 34747 — REUNION PH 02 PRCL 01 & 1A
4 Beds
5 Baths
2,815 sqft
0.12 acres
Built 2006
2-Car Garage
About This Property
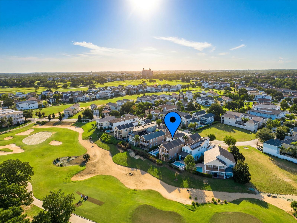
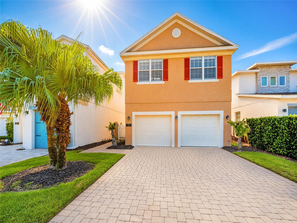
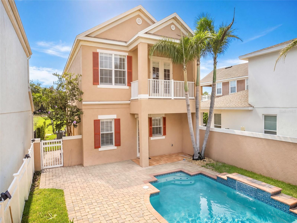
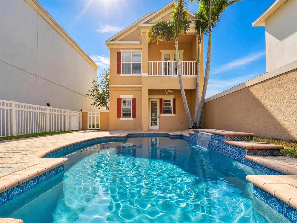
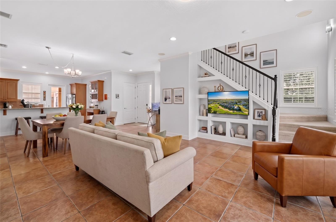
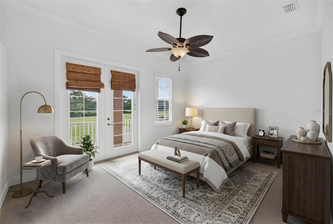
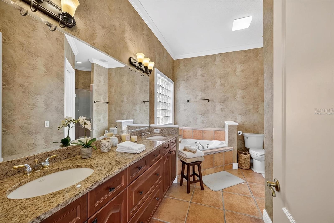
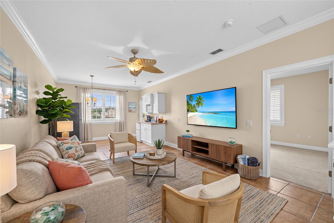
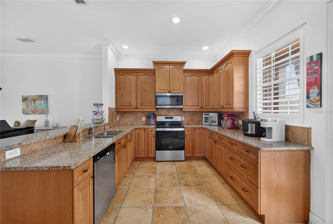
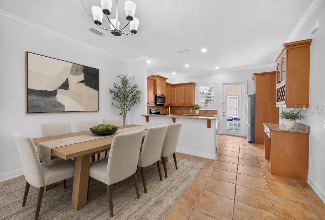
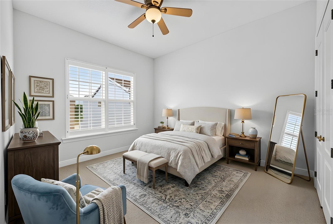
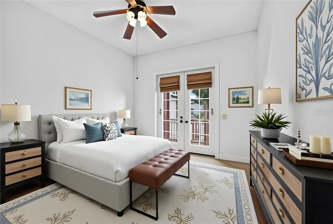
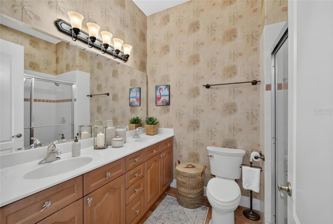
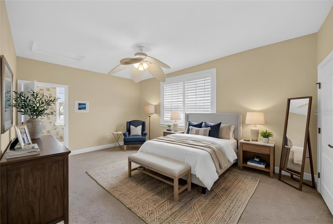
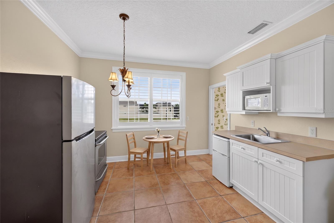
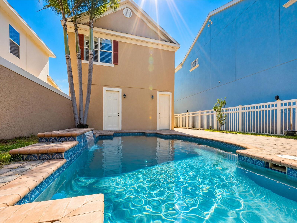
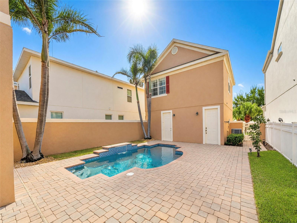
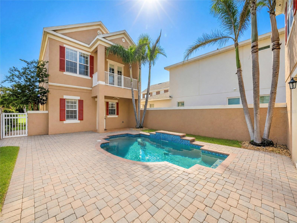
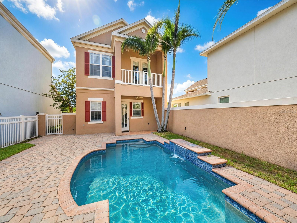
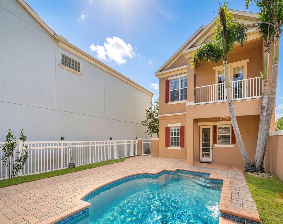
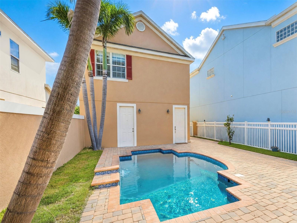
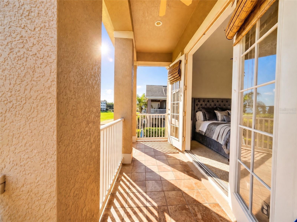
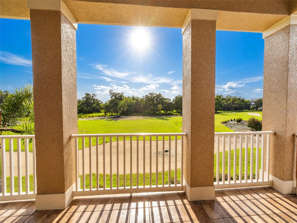
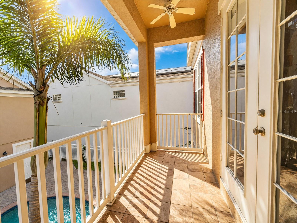
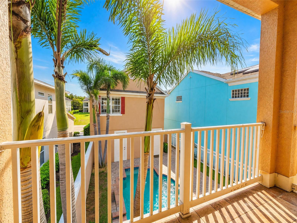
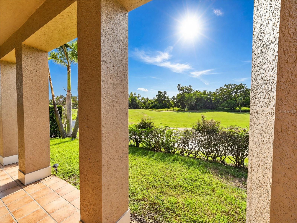
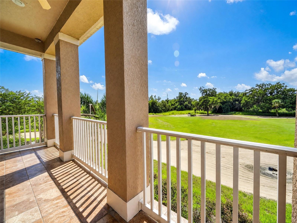
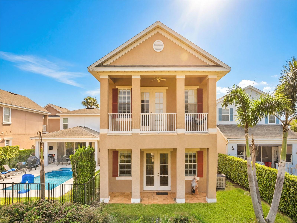
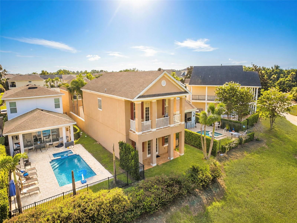
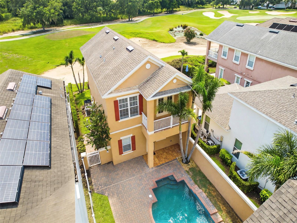
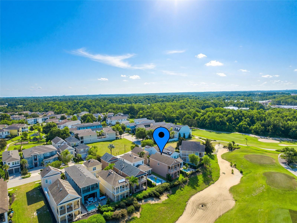
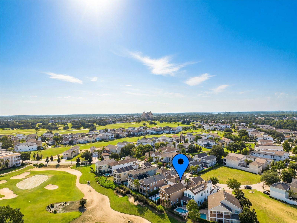
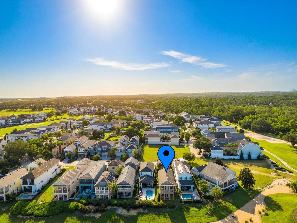
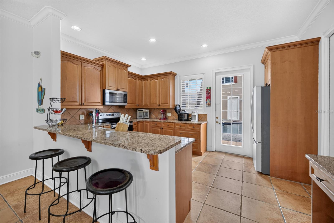
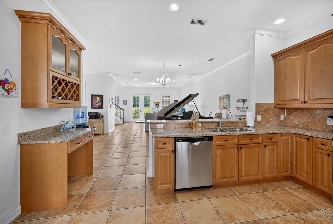
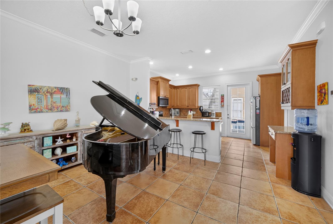
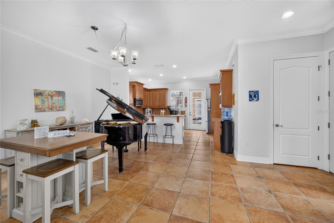
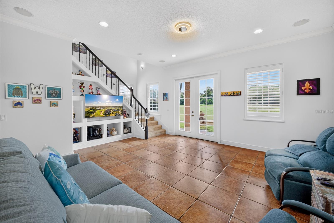
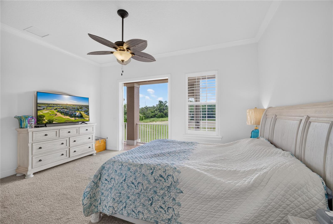
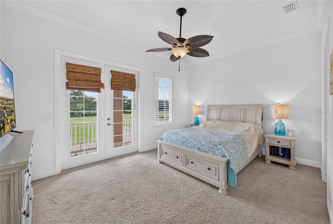
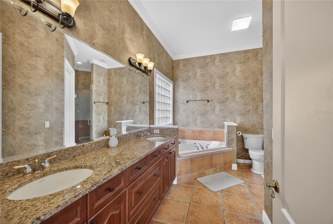
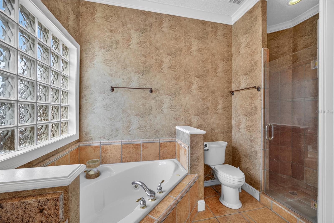
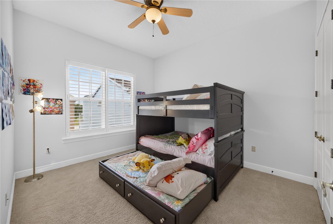
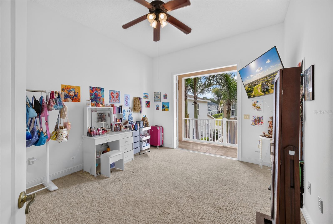
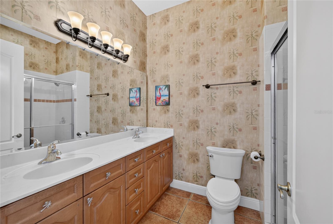
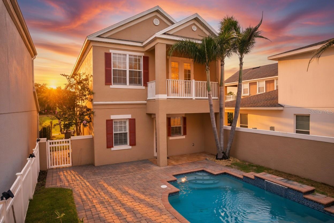
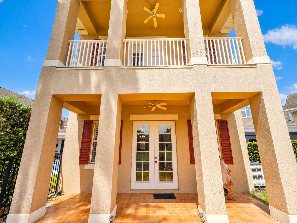
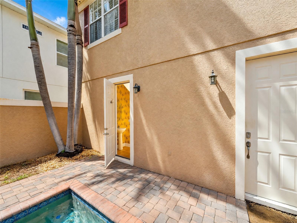
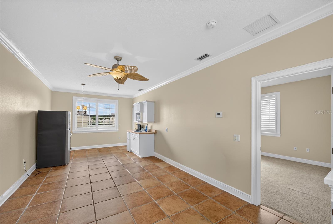
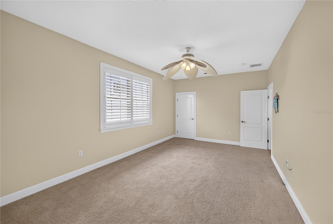
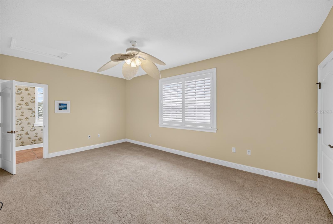
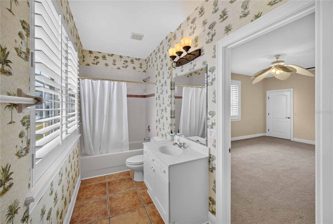
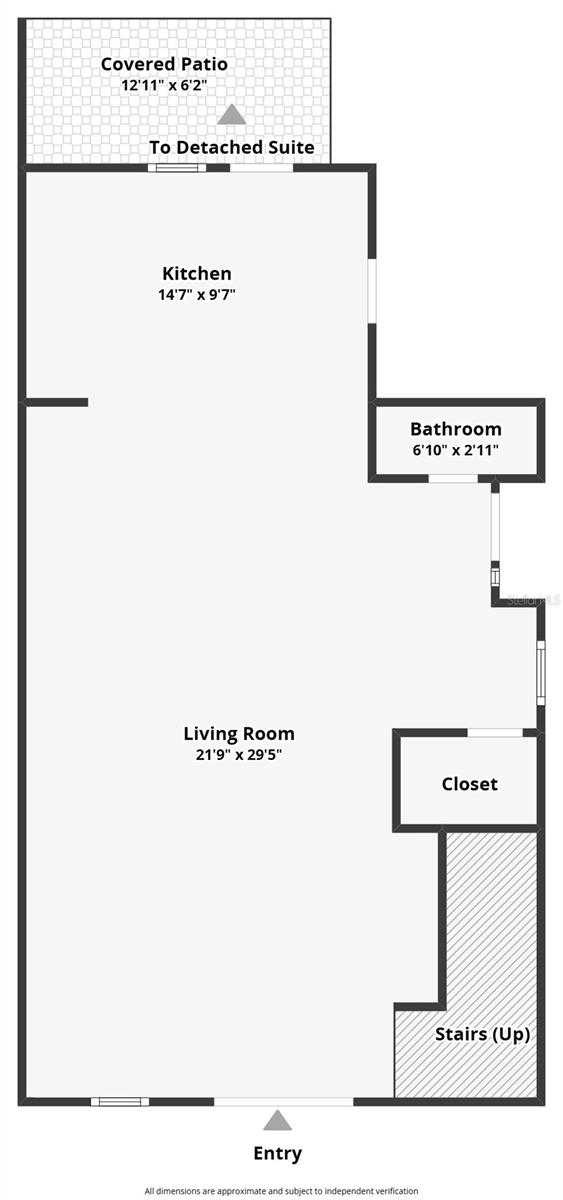
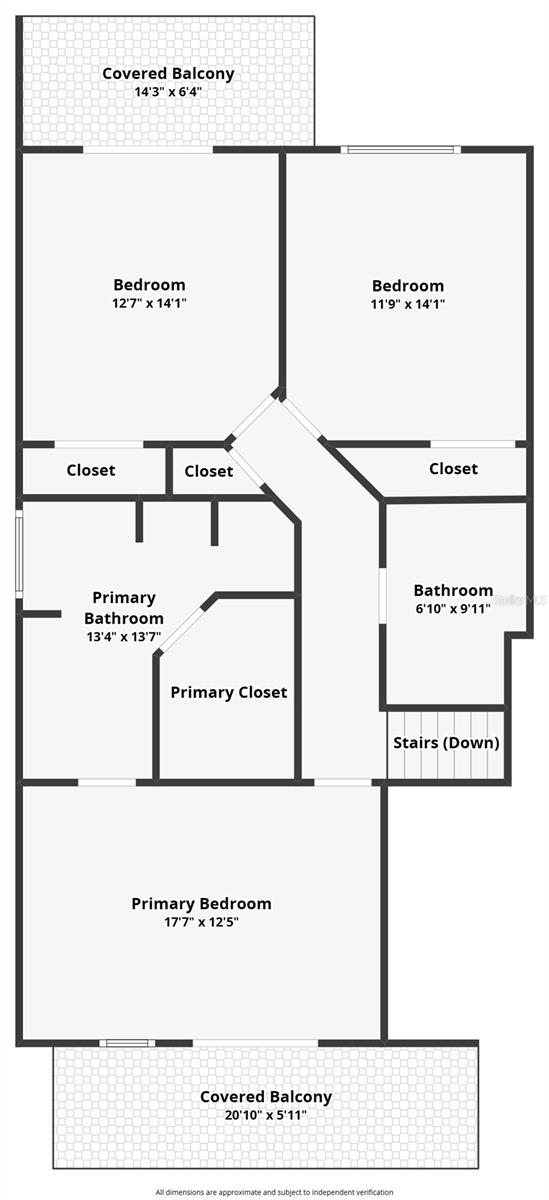
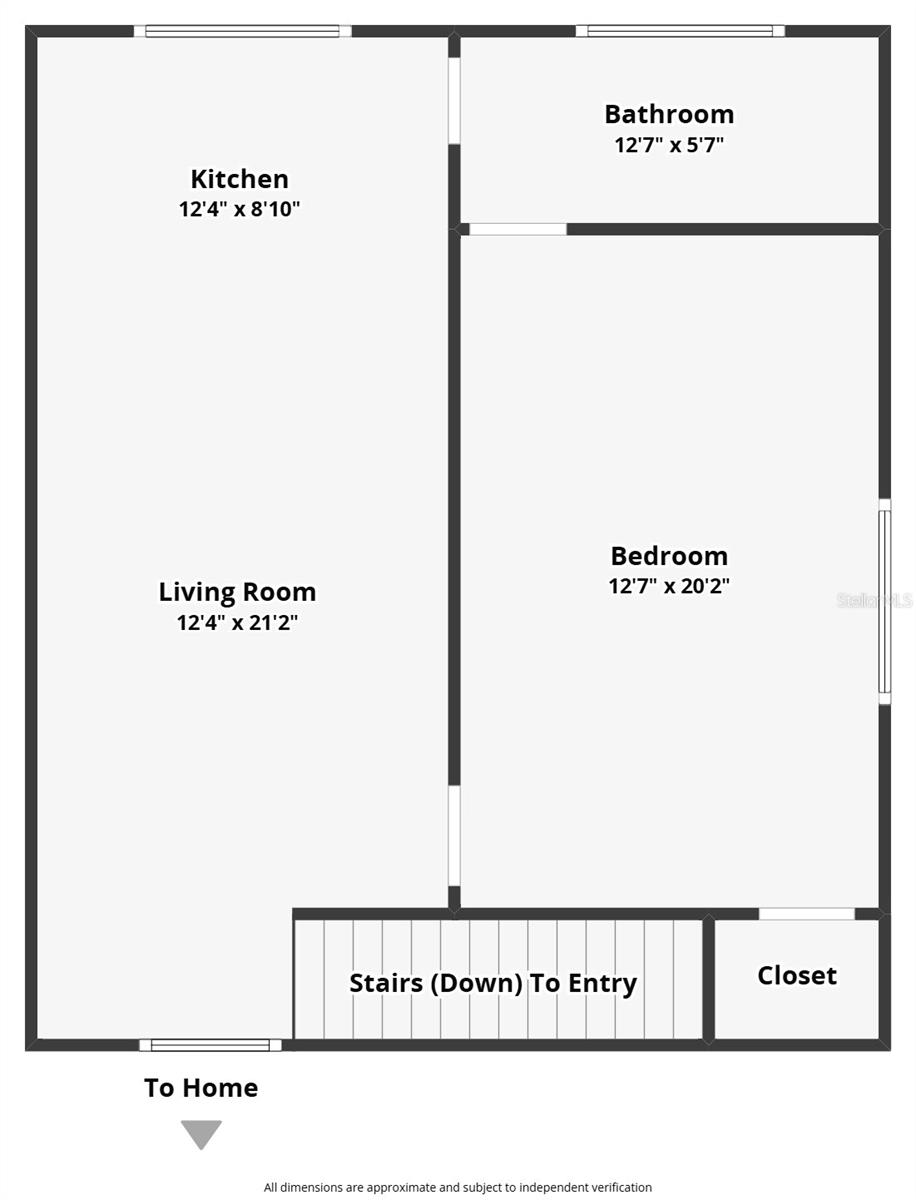
Virtually Staged. Rare 4BR/5BA pool home on Reunion's Arnold Palmer Championship Course with a 725 sq ft detached guest suite, just 10 minutes from Walt Disney World. Fresh interior paint, brand-new kitchen appliances, new washer/dryer, and plantation shutters throughout. Open floor plan with soaring ceilings, a ceiling speaker system, and a gourmet kitchen with granite countertops flowing into the living and dining areas. Upstairs, the primary suite features a spa-inspired ensuite with dual sinks, a jetted soaking tub, a walk-in closet, and a private balcony overlooking the golf course; two additional bedrooms share a second full bath. The guest suite includes its own kitchen, full bath, and private entrance, ideal for extended family or rental income. The heated, fenced courtyard pool has a covered patio and half bath for entertaining. Reunion Resort offers three championship golf courses, a water park, lazy rivers, wave pools, a full-service spa, tennis, and fitness centers. HOA covers lawn care, irrigation, pest control, high-speed internet, cable, pressure washing, and 24-hour gated security. Zoned for short-term rental with strong cash flow potential; ideal as a primary residence, vacation retreat, or investment property. Property does not include resort membership. Up to 1% toward buyer's closing costs available with seller's preferred lender, terms apply.
Property Details
Basics
- Property Type
- Residential
- Property Subtype
- Single Family Residence
- MLS Number
- S5154509
- Days on Market
- 39
- Year Built
- 2006
- Levels
- Two
- Additional Rooms
- Interior In-Law Suite w/Private Entry
- Direction Faces
- North
- Occupant Type
- Owner
Size & Structure
- Living Area
- 2,815 sqft
- Total Area
- 4,006 sqft
- Lot Size
- 0.12 acres
- Lot Sq Ft
- 5,053 sqft
- Bedrooms
- 4
- Full Baths
- 3
- Half Baths
- 2
- Garage Spaces
- 2
- Stories
- 2
Interior
- Flooring
- Carpet, Tile
- Appliances
- Built-In Oven, Dishwasher, Disposal, Dryer, Electric Water Heater, Microwave, Refrigerator, Washer
- Interior Features
- Ceiling Fans(s), Crown Molding, Dry Bar, High Ceilings, PrimaryBedroom Upstairs, Thermostat, Walk-In Closet(s)
- Laundry
- Inside, Laundry Room
- Windows
- Blinds, Shutters
- Furnished
- Unfurnished
- A/C
- Central Air
- Heating
- Central, Electric
Exterior & Lot
- Exterior Features
- Balcony, Courtyard, Sidewalk
- Construction
- Block, Concrete, Stucco
- Roof
- Shingle
- Foundation
- Slab
- Patio/Porch
- Front Porch, Rear Porch
- Fencing
- Fenced, Vinyl
- Lot Features
- On Golf Course, Sidewalk
- View
- Golf Course
Water & Pool
- Pool
- Yes — Child Safety Fence, Heated, In Ground, Outside Bath Access, Pool Alarm
Community & HOA
- HOA
- Yes
- HOA Fee
- $625/Monthly
- HOA Amenities
- Clubhouse, Fitness Center, Gated, Golf Course, Park, Playground, Pool, Recreation Facilities, Security, Tennis Court(s)
- Community Features
- Clubhouse, Deed Restrictions, Dog Park, Fitness Center, Gated Community - Guard, Golf Carts OK, Golf, Park, Playground, Pool, Restaurant, Sidewalks, Tennis Court(s)
- Pets Allowed
- Yes
- CDD
- Yes
- Homestead
- Yes
- Security
- Smoke Detector(s)
Utilities & Systems
- Water
- Public
- Sewer
- Public Sewer
- Utilities
- BB/HS Internet Available, Cable Connected, Electricity Connected, Phone Available, Sewer Connected, Water Connected
- Cooling
- Central Air
- Heating
- Central, Electric
- Flood Zone
- X
- Parking
- Driveway
Financial
- List Price
- $595,000
- Annual Taxes
- $3,217
- Tax Year
- 2025
- Listing Terms
- Cash, Conventional
- Special Conditions
- None