1 / 28

$375,000
Active
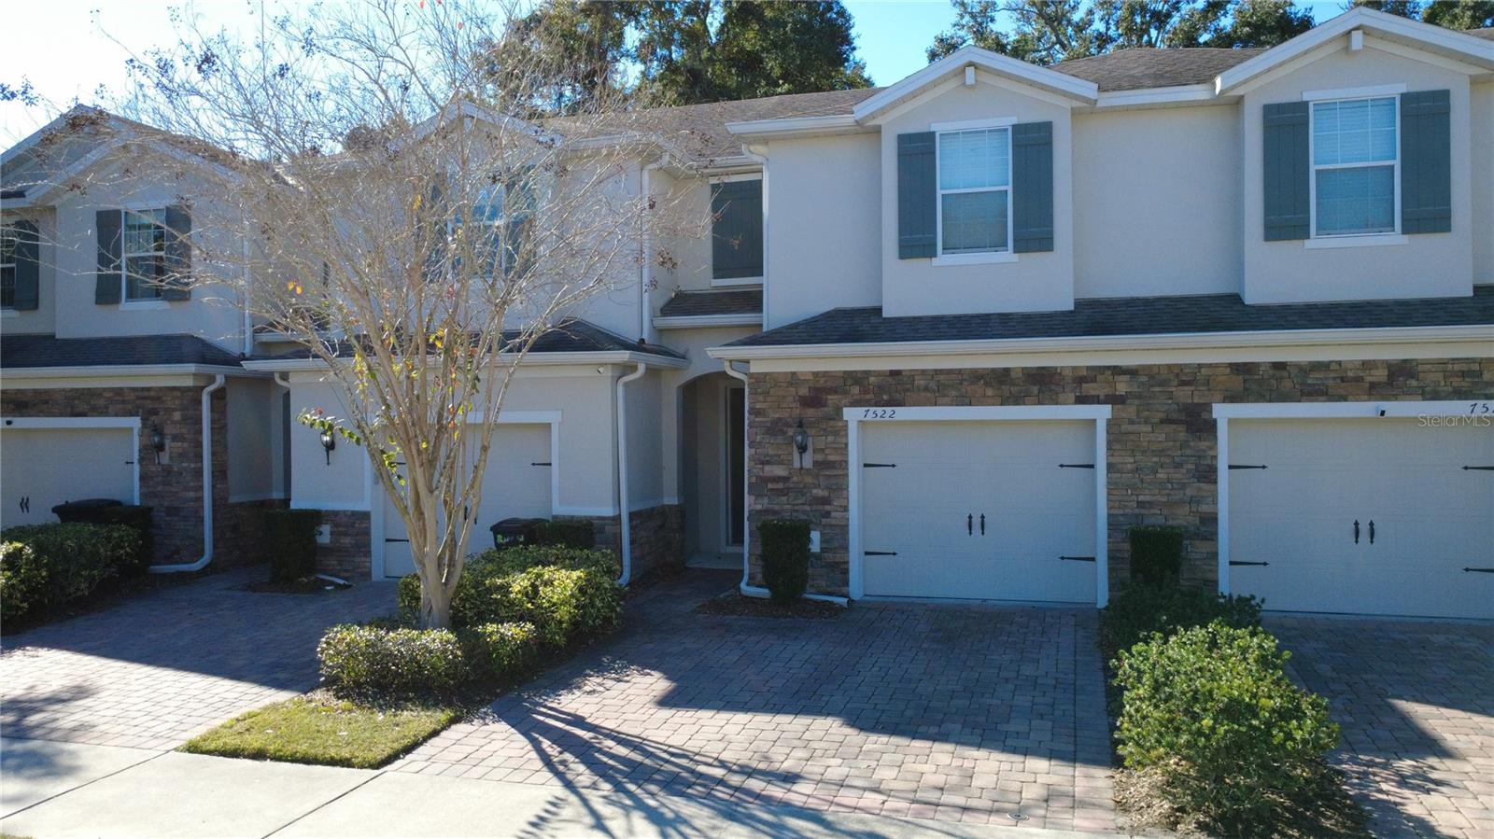
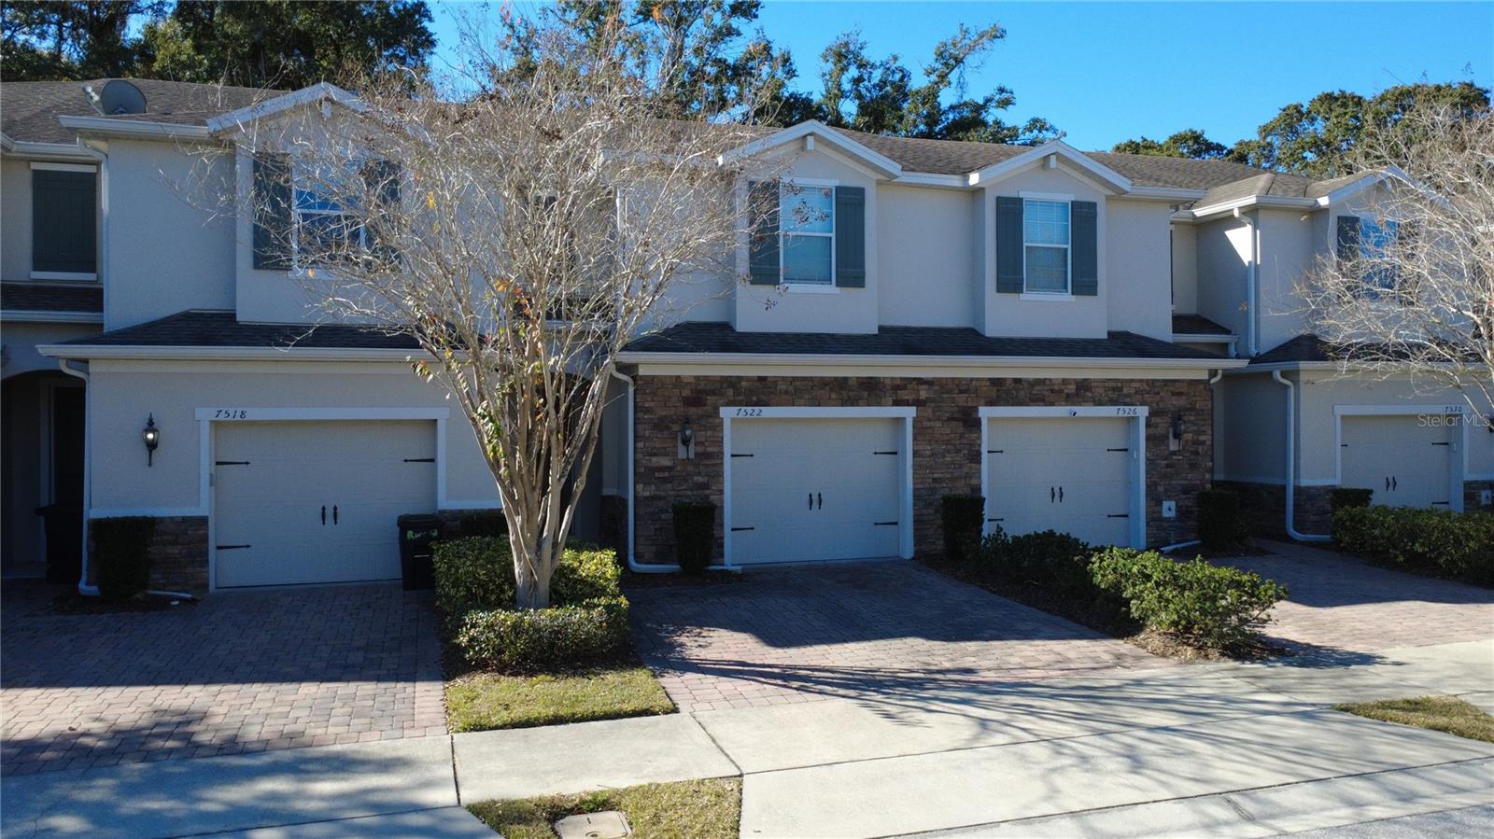
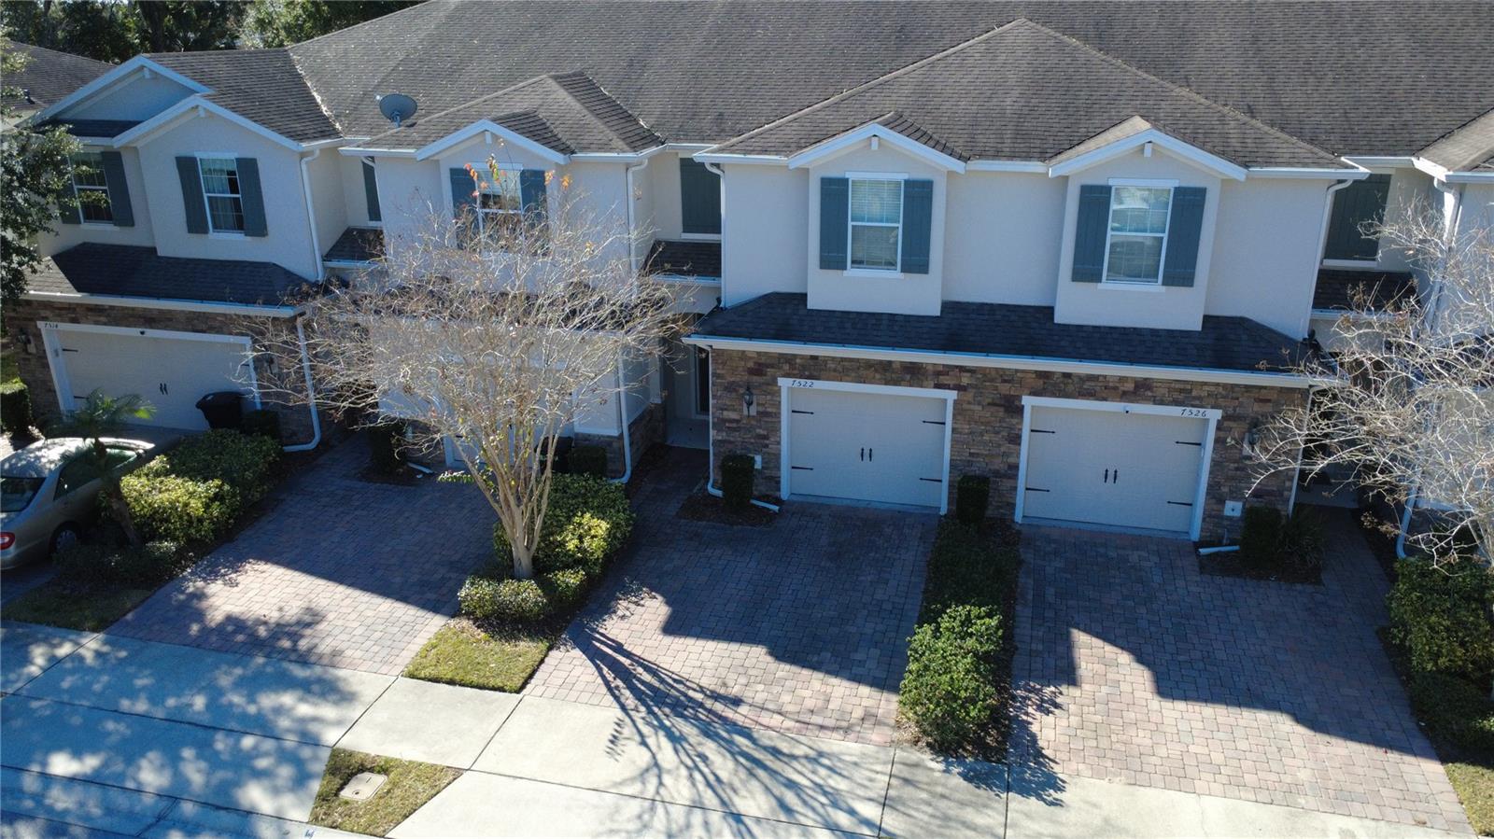
7522 ALOMA PINES COURT
WINTER PARK, FL 32792 — ALOMA TRAILS
3 Beds
3 Baths
1,872 sqft
0.05 acres
Built 2017
1-Car Garage
About This Property
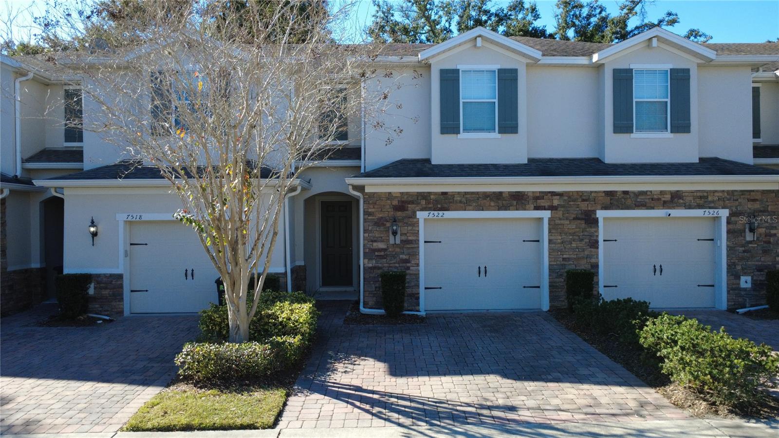
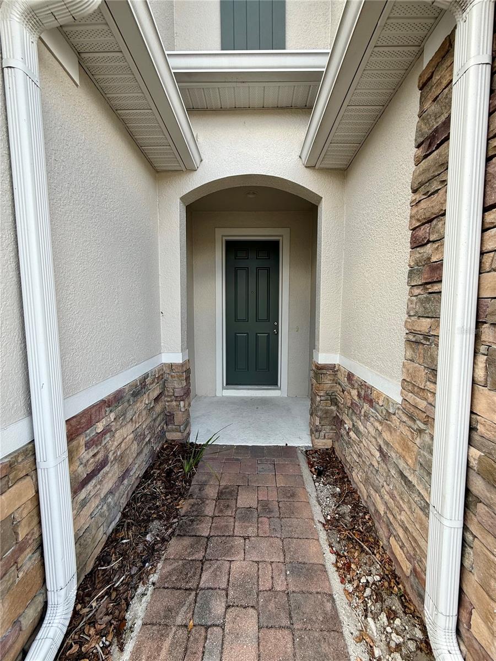
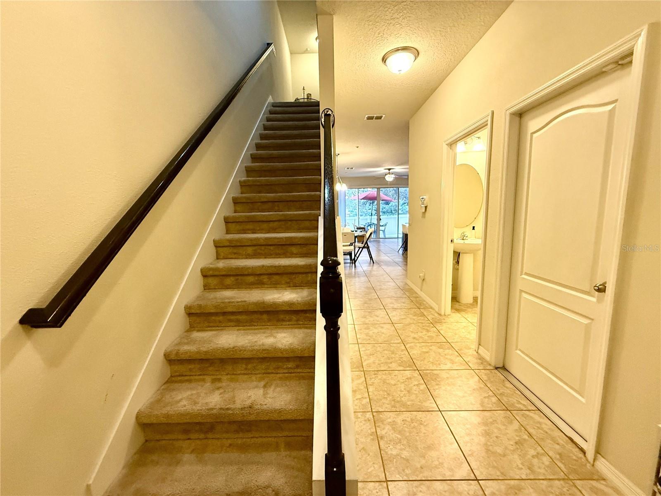
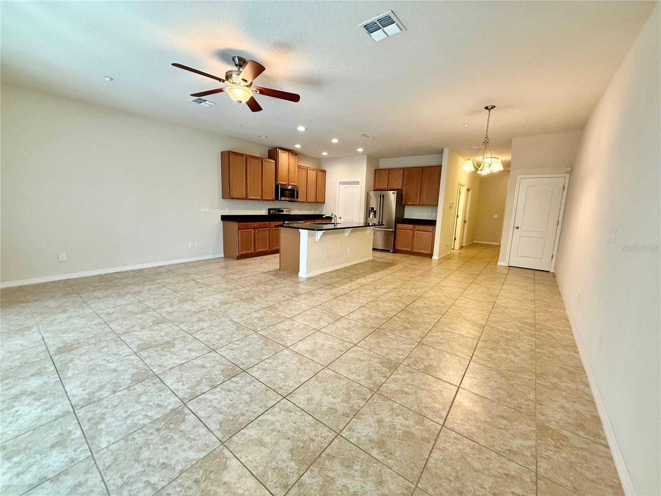
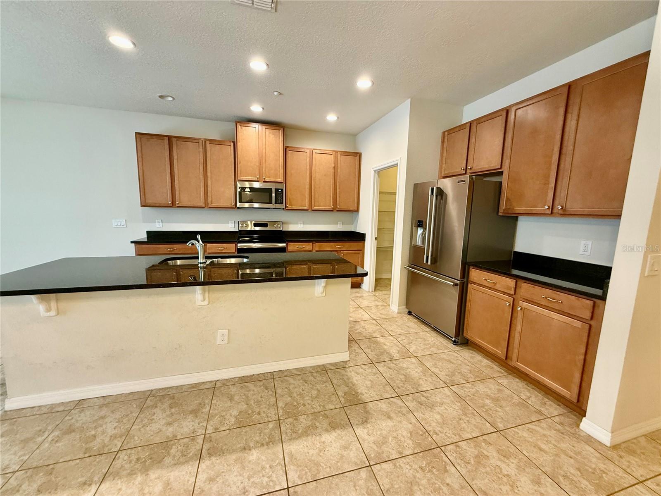
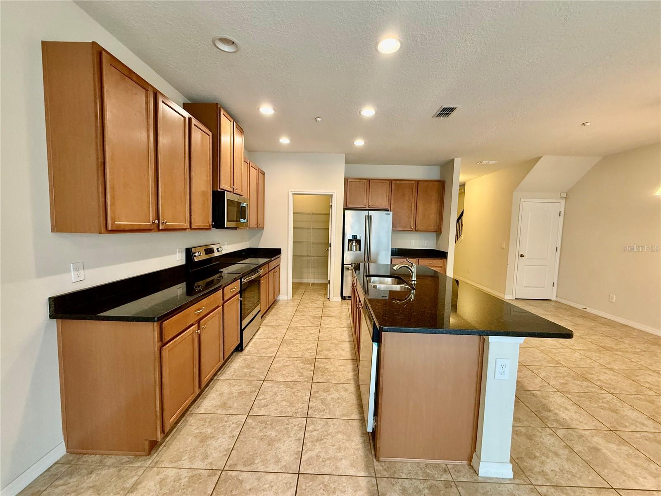
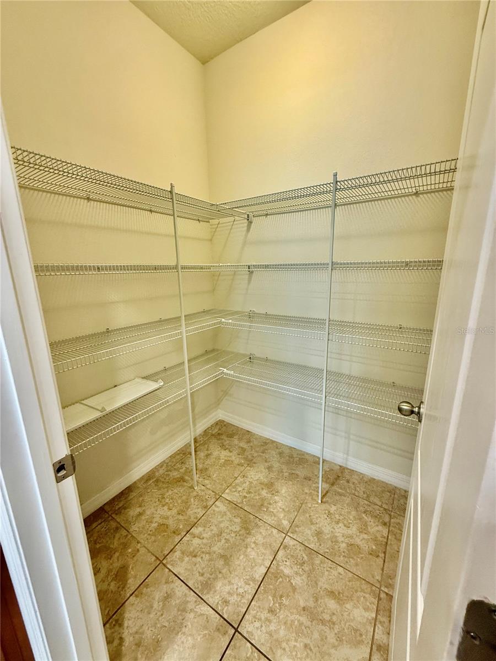
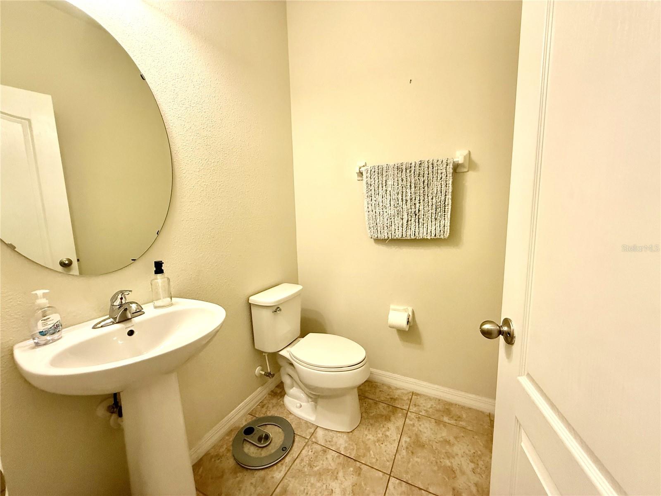
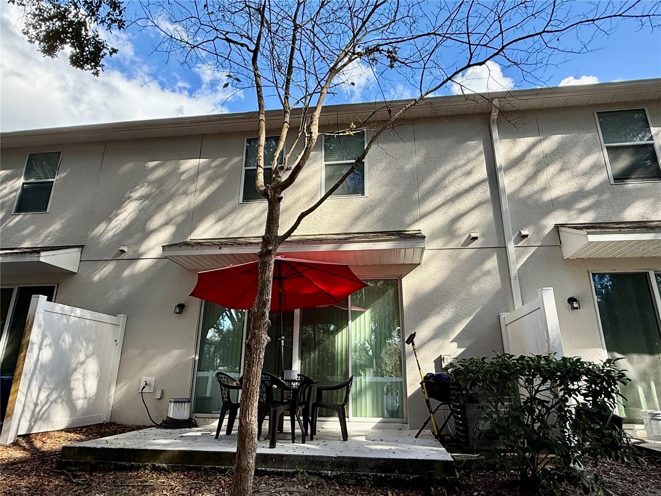
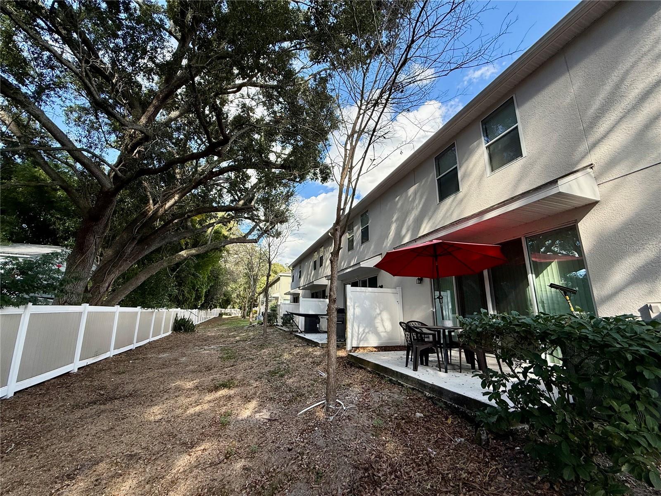
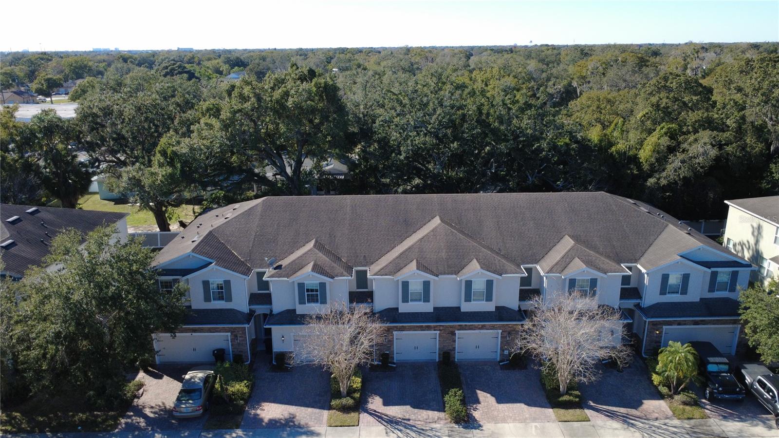
Beautifully maintained 3-bedroom, 2.5-bath two-story townhome featuring a bright and functional open-concept floor plan. The first floor offers tile flooring throughout the spacious living and dining areas, kitchen, and half bath. The modern kitchen is designed for both style and convenience, featuring granite countertops, abundant cabinetry, a large center island, and a walk-in pantry, along with a full appliance package. Sliding glass doors provide abundant natural light and a peaceful backyard view.
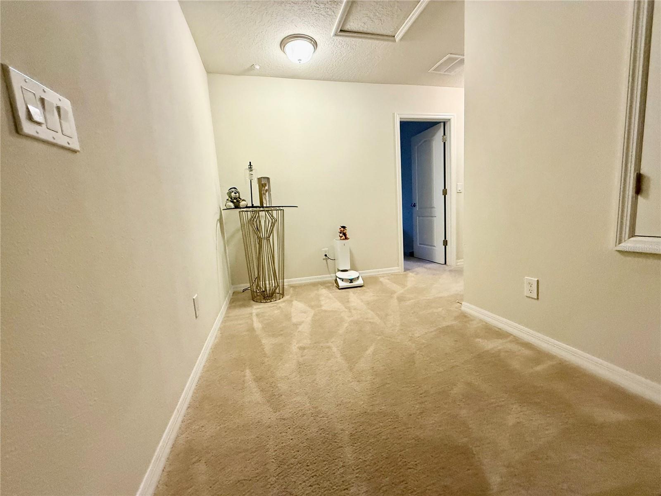
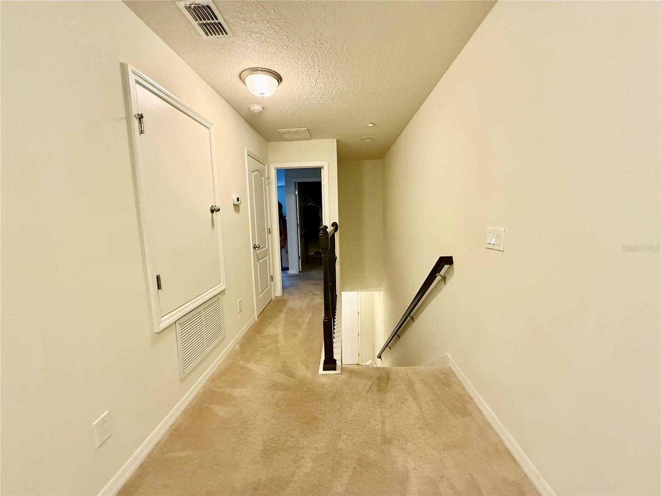
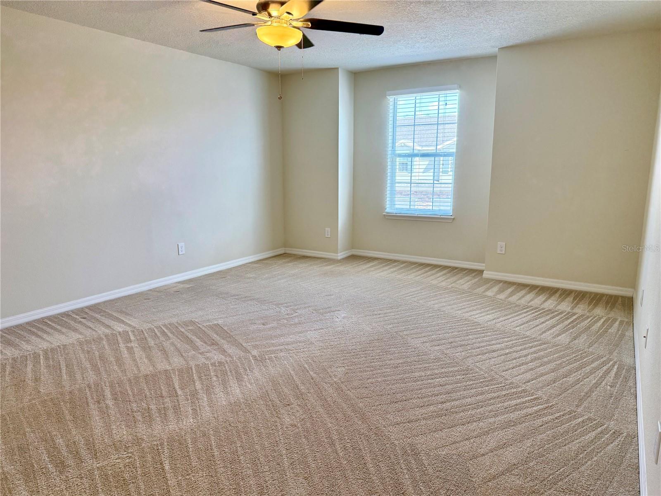
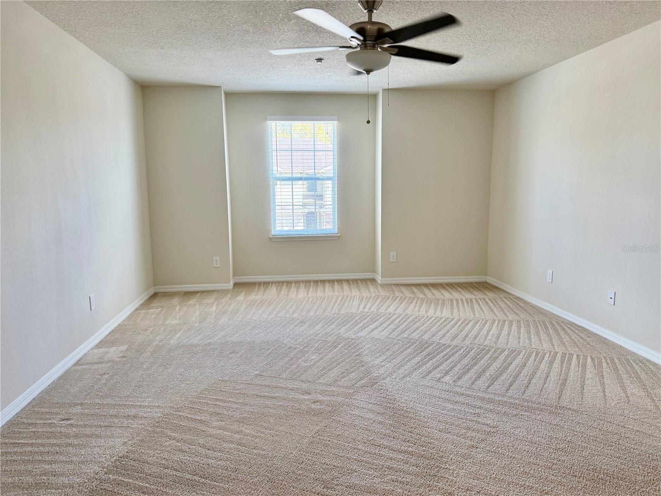
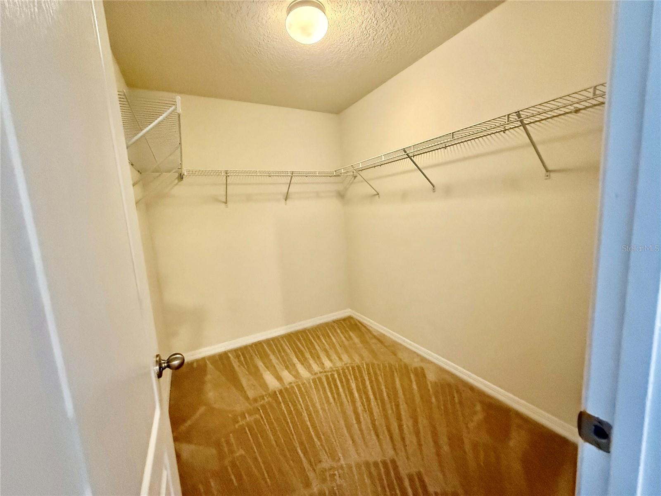
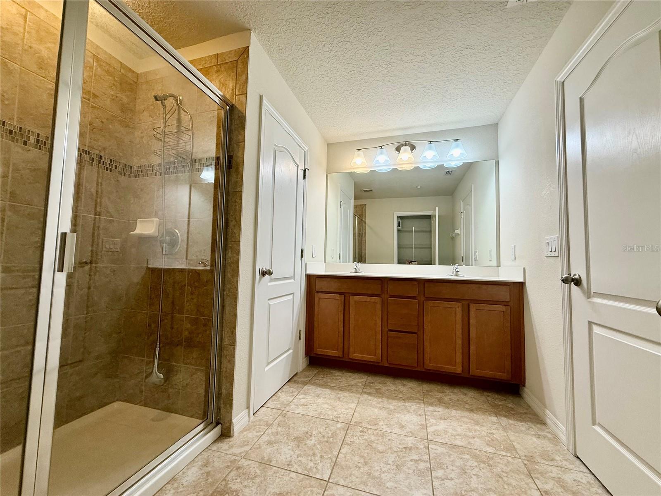
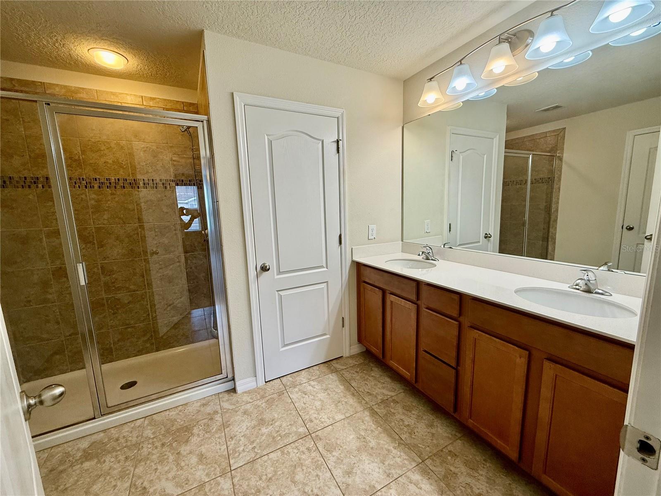
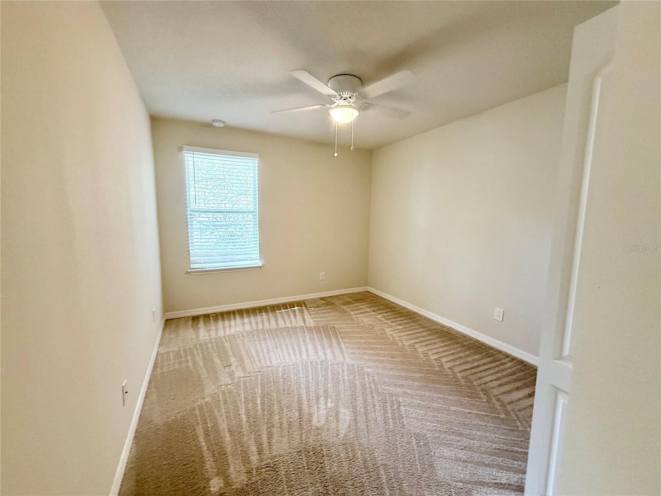
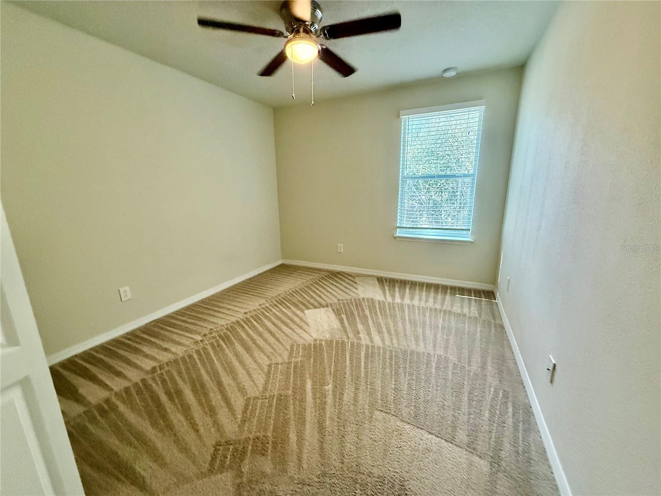
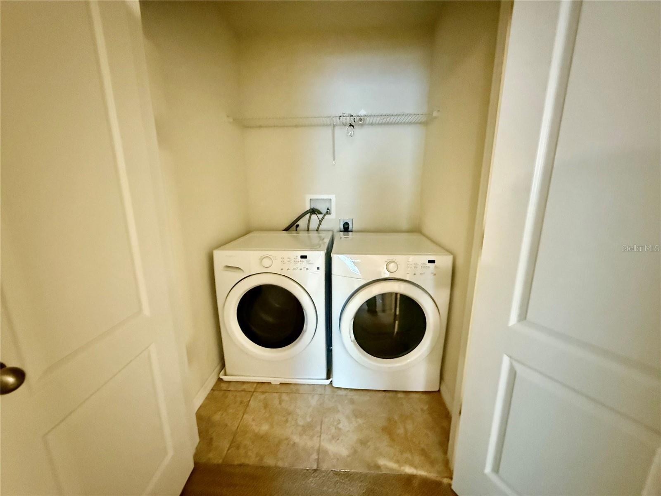
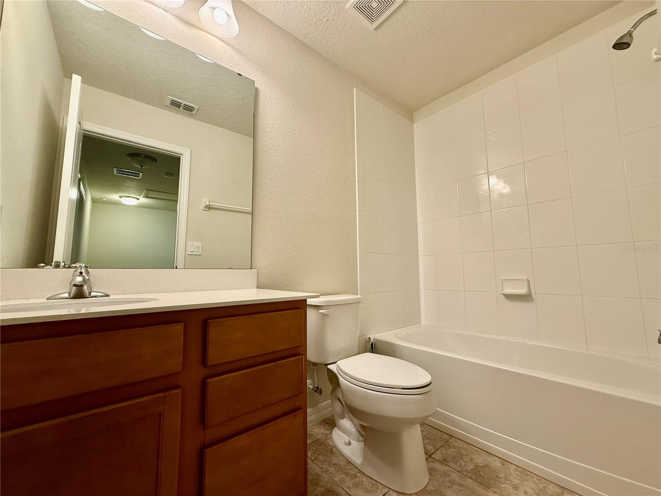
Upstairs, you’ll find all bedrooms, including a spacious primary suite with plush carpeting, a large walk-in closet, and an en-suite bathroom featuring dual vanities and a glass-enclosed shower. The second floor also includes a full guest bathroom, a convenient laundry closet with washer and dryer, multiple linen closets.
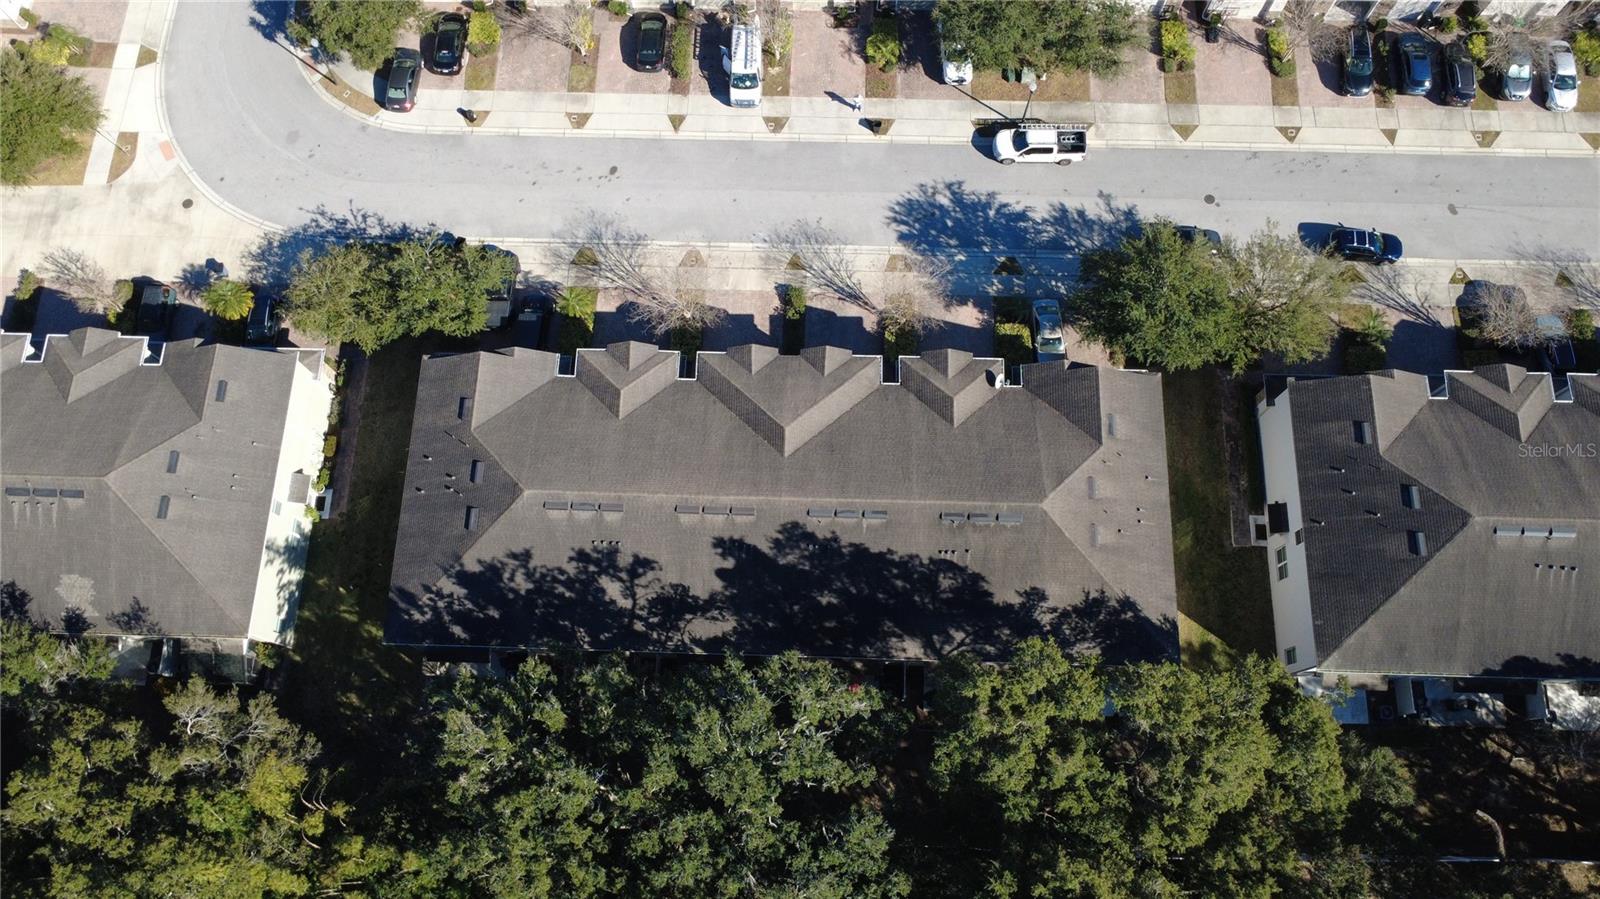
Additional highlights include a one-car garage, extended driveway parking, and access to community amenities.
Conveniently located near Park Avenue, University of Central Florida, Full Sail University, and Rollins College, with easy access to shopping, dining, and entertainment.
Upstairs, you’ll find all bedrooms, including a spacious primary suite with plush carpeting, a large walk-in closet, and an en-suite bathroom featuring dual vanities and a glass-enclosed shower. The second floor also includes a full guest bathroom, a convenient laundry closet with washer and dryer, multiple linen closets.
Additional highlights include a one-car garage, extended driveway parking, and access to community amenities.
Conveniently located near Park Avenue, University of Central Florida, Full Sail University, and Rollins College, with easy access to shopping, dining, and entertainment.
Property Details
Basics
- Property Type
- Residential
- Property Subtype
- Townhouse
- MLS Number
- S5150544
- Days on Market
- 91
- Year Built
- 2017
- Levels
- Two
- Direction Faces
- East
- Occupant Type
- Tenant
Size & Structure
- Living Area
- 1,872 sqft
- Total Area
- 2,274 sqft
- Lot Size
- 0.05 acres
- Lot Sq Ft
- 2,306 sqft
- Bedrooms
- 3
- Full Baths
- 2
- Half Baths
- 1
- Garage Spaces
- 1
- Stories
- 2
Interior
- Flooring
- Carpet, Ceramic Tile
- Appliances
- Dishwasher, Disposal, Dryer, Electric Water Heater, Microwave, Range, Refrigerator, Washer
- Interior Features
- Ceiling Fans(s), Kitchen/Family Room Combo, Open Floorplan, PrimaryBedroom Upstairs, Solid Surface Counters, Solid Wood Cabinets, Split Bedroom, Stone Counters, Thermostat, Walk-In Closet(s), Window Treatments
- Laundry
- Inside, Laundry Closet, Upper Level
- Furnished
- Unfurnished
- A/C
- Central Air
- Heating
- Central, Electric
Exterior & Lot
- Exterior Features
- Sidewalk, Sliding Doors
- Construction
- Block, Concrete, Stucco
- Roof
- Shingle
- Foundation
- Slab
- Fencing
- Vinyl
Water & Pool
Community & HOA
- HOA
- Yes
- HOA Fee
- $407/Monthly
- Community Features
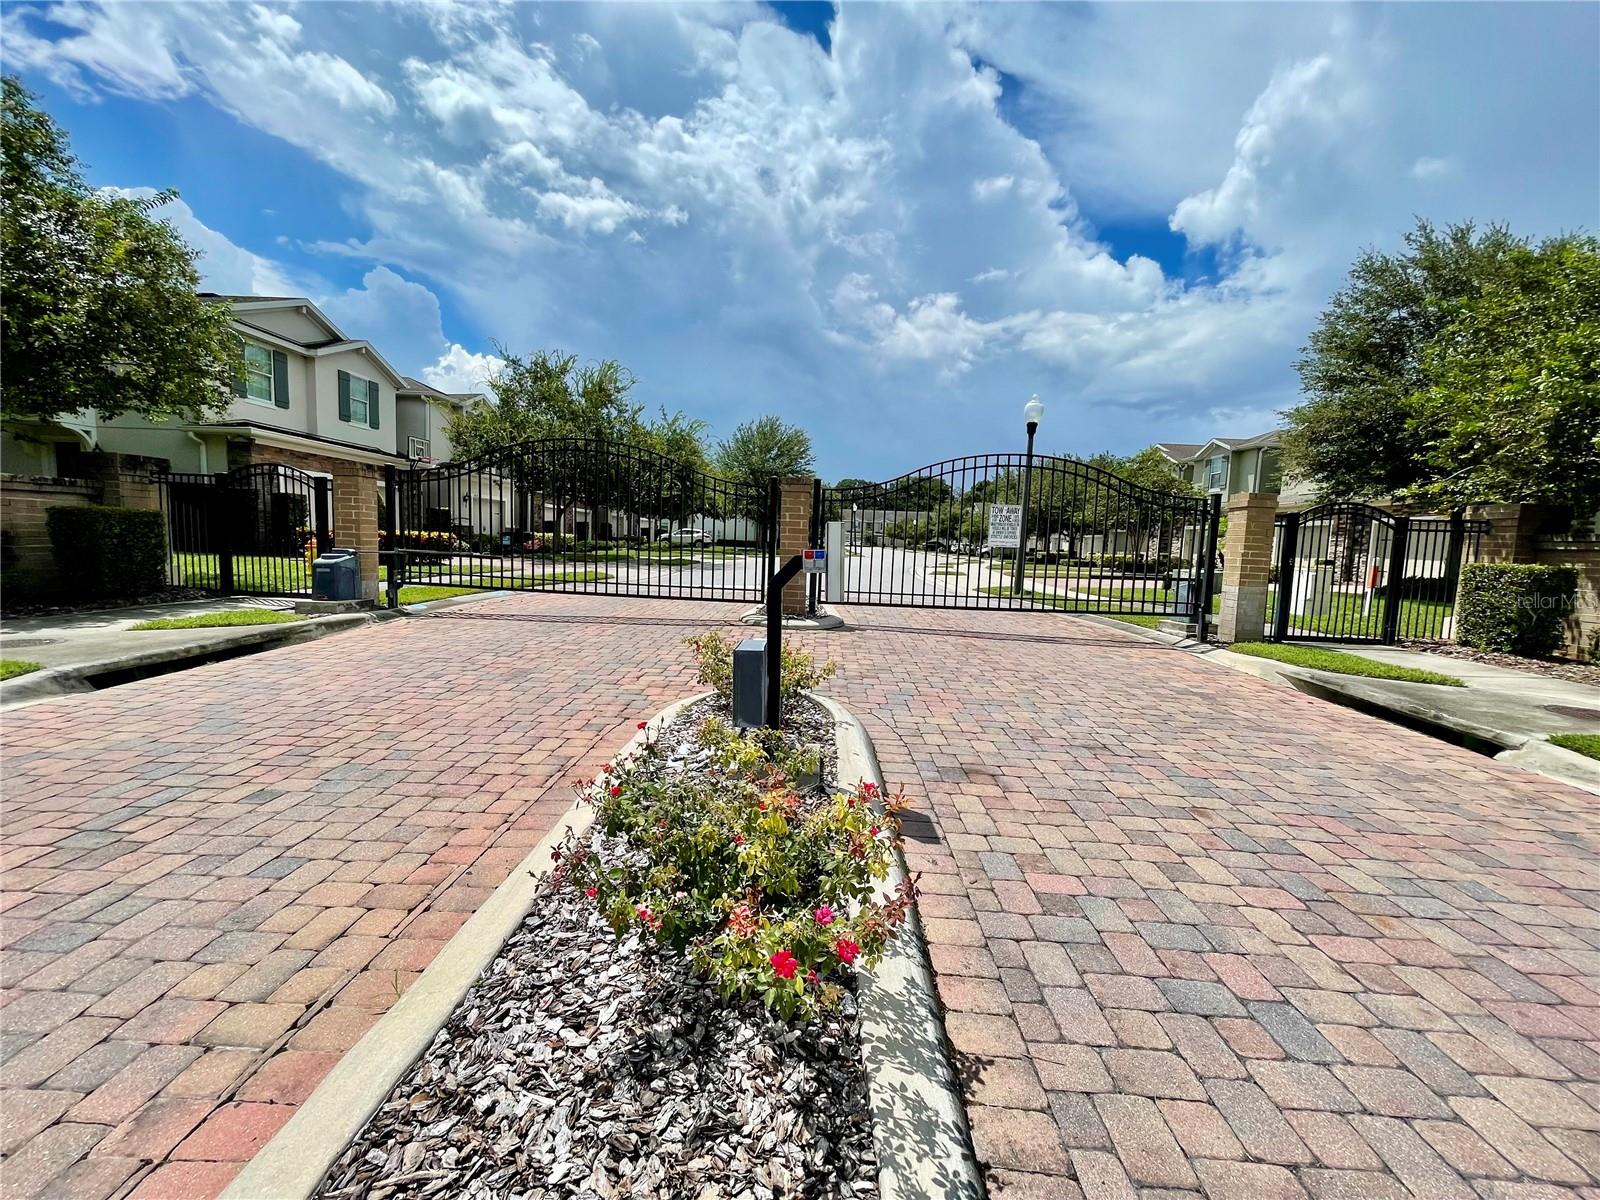
- Gated Community - Guard, Street Lights
- Pets Allowed
- Dogs OK, Size Limit
Utilities & Systems
- Water
- Public
- Sewer
- Public Sewer
- Utilities
- Electricity Connected, Sewer Connected
- Cooling
- Central Air
- Heating
- Central, Electric
- Flood Zone
- 12117C0260F
Financial
- List Price
- $375,000
- Annual Taxes
- $4,304
- Tax Year
- 2025
- Listing Terms
- Cash, Conventional
- Special Conditions
- None
Schools
- Elementary
- Eastbrook Elementary
- Middle School
- Tuskawilla Middle
- High School
- Lake Howell High