1 / 44
$1,950,000
Active
751 PANSY AVENUE
WINTER PARK, FL 32789 — DIXIE TERRACE
3 Beds
4 Baths
2,703 sqft
0.17 acres
Built 2022
2-Car Garage
About This Property
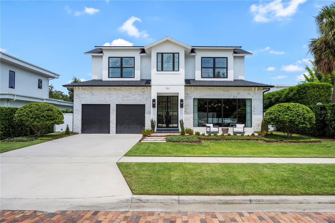
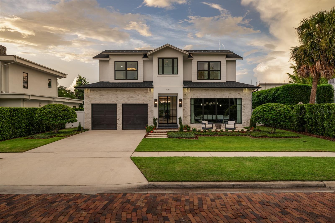
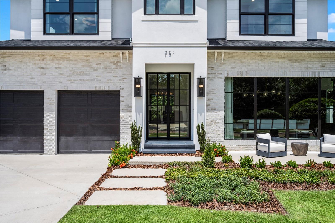
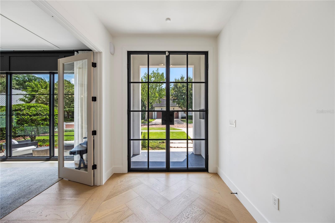
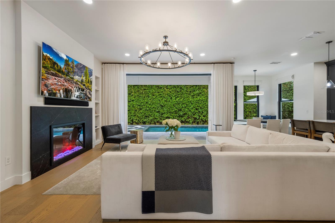
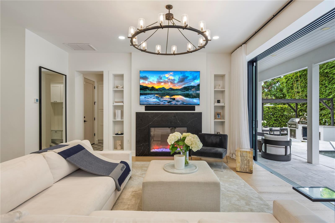
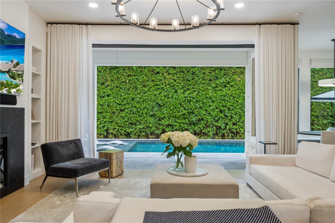
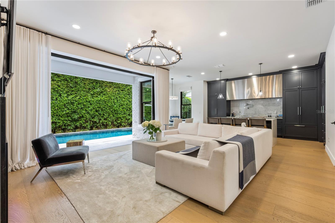
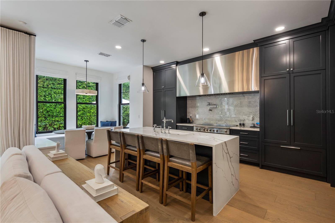
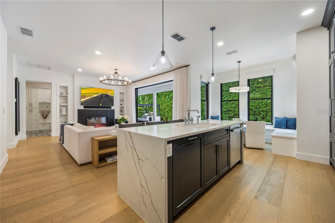
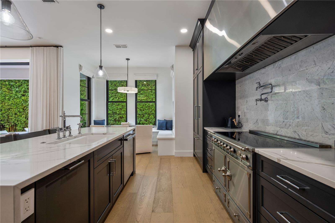
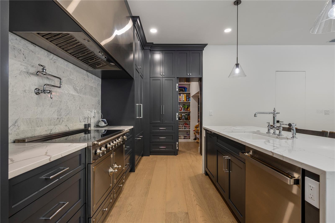
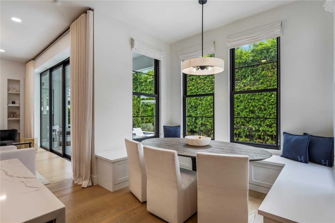
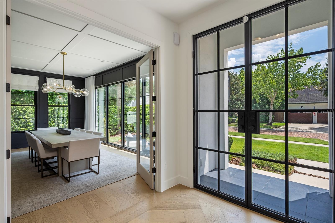
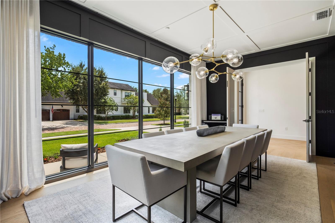
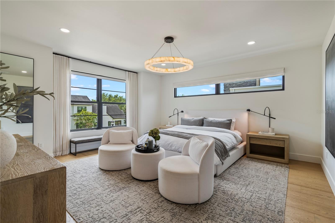
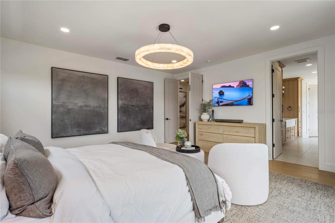
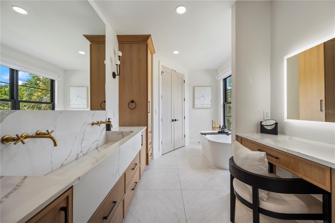
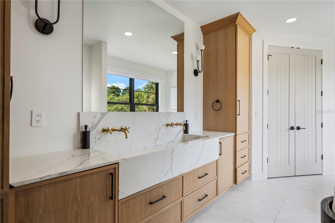
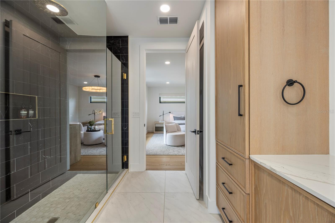
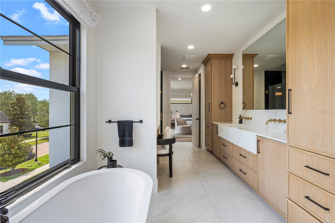
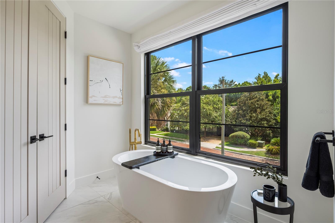
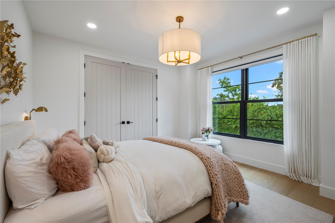
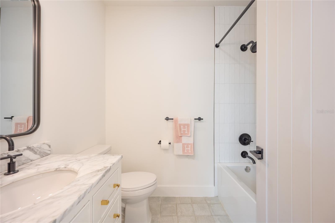
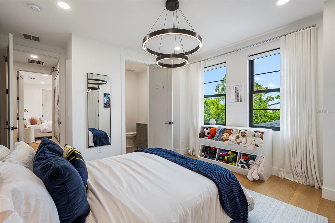
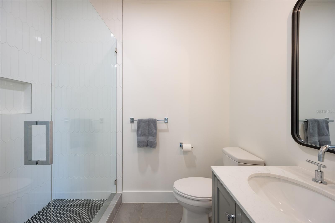
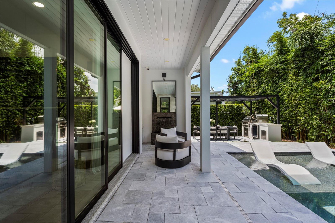
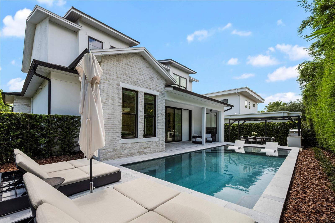
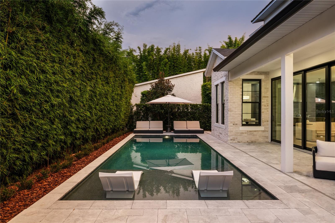
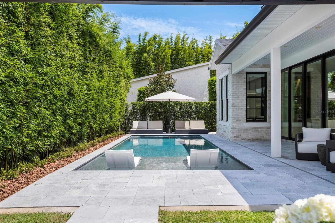
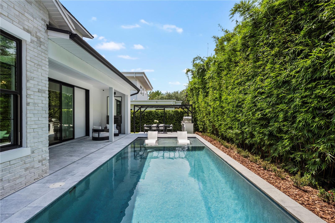
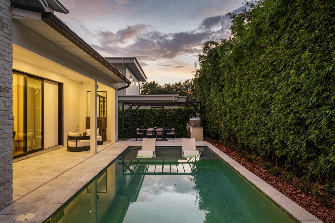
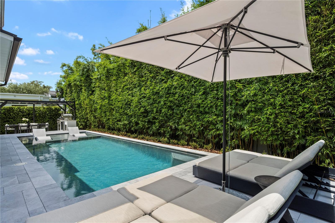
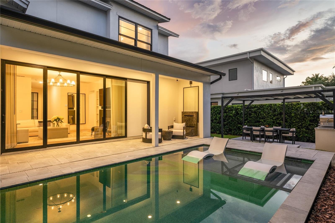
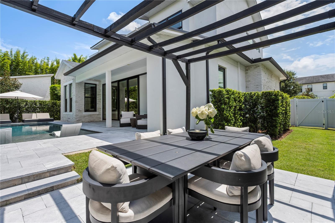
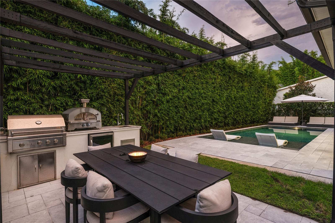
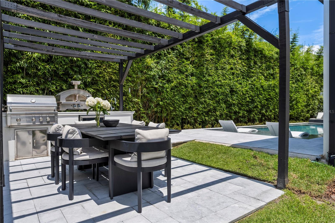
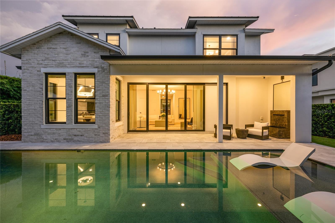
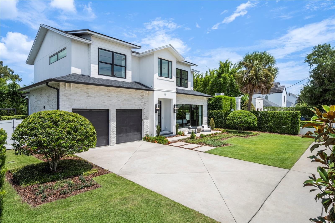
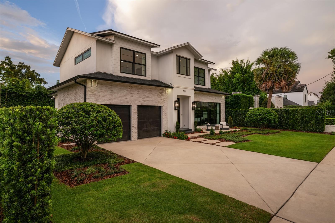
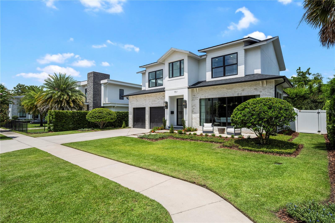
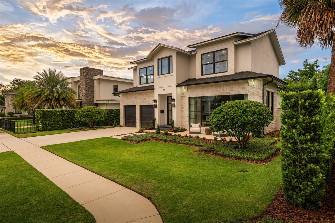
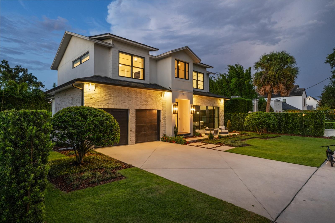
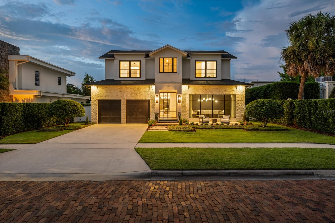
Set along one of Winter Park’s charming brick streets just steps from Park Avenue, this beautifully maintained home pairs refined design with an exceptional location. Impressive curb appeal sets the tone, while thoughtfully curated interiors create a home that feels both elevated and inviting. Inside, the main living space centers around a custom entertainment wall with built-in shelving and an electric fireplace. The adjoining kitchen is equally impressive, featuring quartz countertops, a statement La Cornue range, paneled refrigerator, and a cleverly hidden walk-in pantry. A sun-filled breakfast nook provides a casual dining space, while sliding glass doors create a seamless connection to the outdoor living areas. For larger gatherings, the spacious formal dining room offers an elegant setting for entertaining, and a well-designed mudroom and laundry combination adds everyday functionality. The primary suite is a private retreat with generous proportions and a beautifully appointed spa-inspired bath. A custom trough-style sink, separate makeup vanity, oversized walk-in shower, freestanding soaking tub, and expansive walk-in closet create a space that feels luxurious yet highly functional. Two additional bedrooms are both ensuite, offering privacy and comfort for family and guests. Outdoors, the home truly impresses. A lush wall of mature bamboo surrounds the backyard, creating an unexpected sense of privacy just moments from the heart of Winter Park. The resort-style pool features a sun shelf and built-in seating, while a pergola provides the perfect setting for al fresco dining and relaxed evenings outdoors. For the car enthusiast there is a car lift in the garage allowing for storage of up to 3 vehicles. The location is difficult to match, just steps from the shops, restaurants, and energy of Park Avenue and minutes from Hannibal Square, Winter Park Village, Park Maitland School, and the Enzian Theater. Beautifully maintained, thoughtfully designed, and positioned in one of Winter Park’s most desirable locations, this is a rare opportunity to enjoy an exceptional lifestyle in the heart of it all.
Property Details
Basics
- Property Type
- Residential
- Property Subtype
- Single Family Residence
- MLS Number
- O6432554
- Days on Market
- 8
- Year Built
- 2022
- Levels
- Two
- Direction Faces
- South
- Occupant Type
- Owner
Size & Structure
- Living Area
- 2,703 sqft
- Total Area
- 3,446 sqft
- Lot Size
- 0.17 acres
- Lot Sq Ft
- 7,398 sqft
- Bedrooms
- 3
- Full Baths
- 3
- Half Baths
- 1
- Garage Spaces
- 2
Interior
- Flooring
- Hardwood, Tile
- Appliances
- Bar Fridge, Built-In Oven, Dishwasher, Disposal, Exhaust Fan, Freezer, Microwave, Range, Range Hood, Refrigerator
- Interior Features
- Built-in Features, Eat-in Kitchen, High Ceilings, Kitchen/Family Room Combo, Open Floorplan, Solid Surface Counters, Solid Wood Cabinets, Walk-In Closet(s)
- Laundry
- Laundry Room
- Fireplace
- Yes — Electric, Family Room
- Furnished
- Unfurnished
- A/C
- Central Air
- Heating
- Electric
Exterior & Lot
- Exterior Features
- Outdoor Grill, Outdoor Kitchen, Permeable Paving, Private Entrance, Private Mailbox, Private Yard, Rain Gutters, Sidewalk
- Construction
- Block, Stone, Stucco
- Roof
- Metal, Shingle
- Foundation
- Slab
Water & Pool
- Pool
- Yes — Gunite, Heated, In Ground, Salt Water
Community & HOA
- HOA
- No
Utilities & Systems
- Water
- Public
- Sewer
- Public Sewer
- Utilities
- Electricity Connected, Sewer Connected, Water Connected
- Cooling
- Central Air
- Heating
- Electric
- Flood Zone
- X
Financial
- List Price
- $1,950,000
- Annual Taxes
- $20,384
- Tax Year
- 2025
- Special Conditions
- None
Schools
- Elementary
- Lakemont Elem
- Middle School
- Maitland Middle
- High School
- Winter Park High