1 / 46
$3,650,000
Original: $4,750,000
Active
751 GOLDEN BEAR DRIVE
REUNION, FL 34747 — REUNION WEST VLGS NORTH
9 Beds
11 Baths
8,151 sqft
0.28 acres
Built 2018
2-Car Garage
About This Property
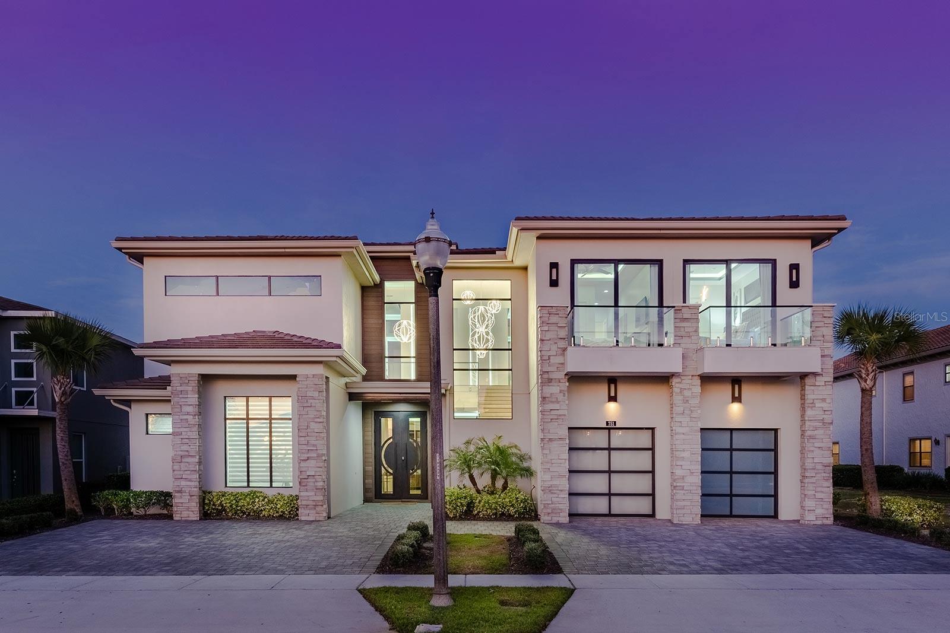
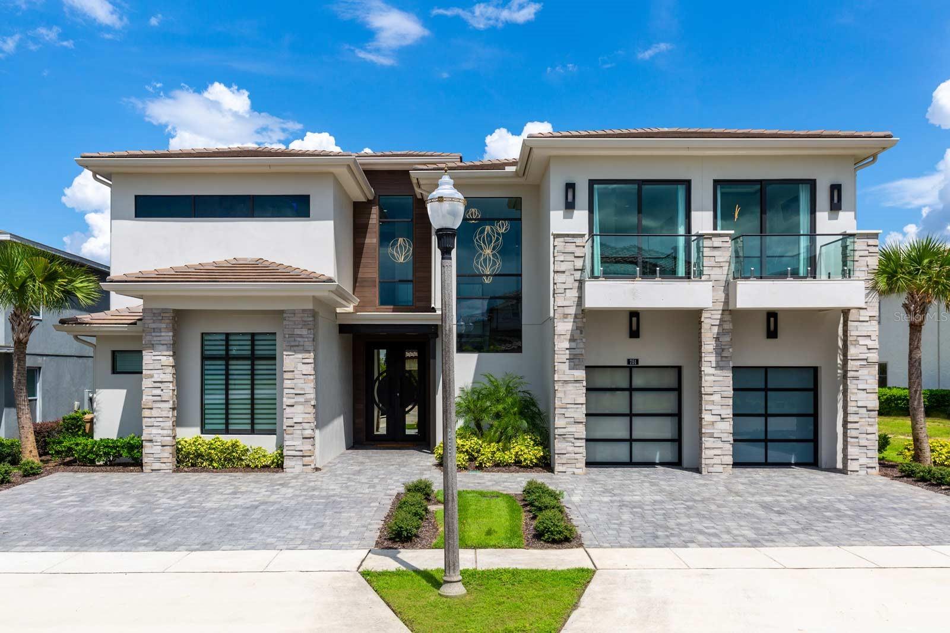
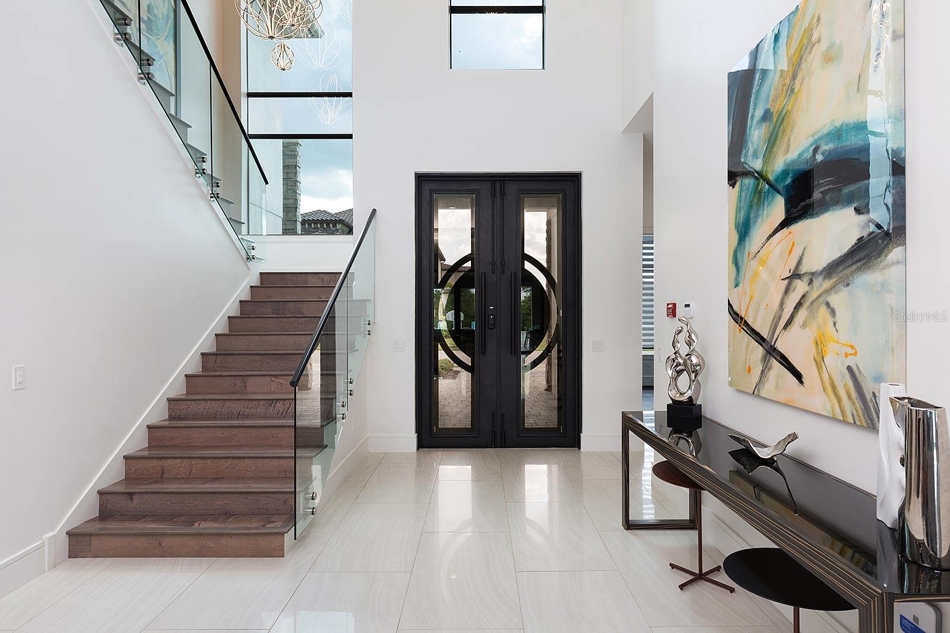
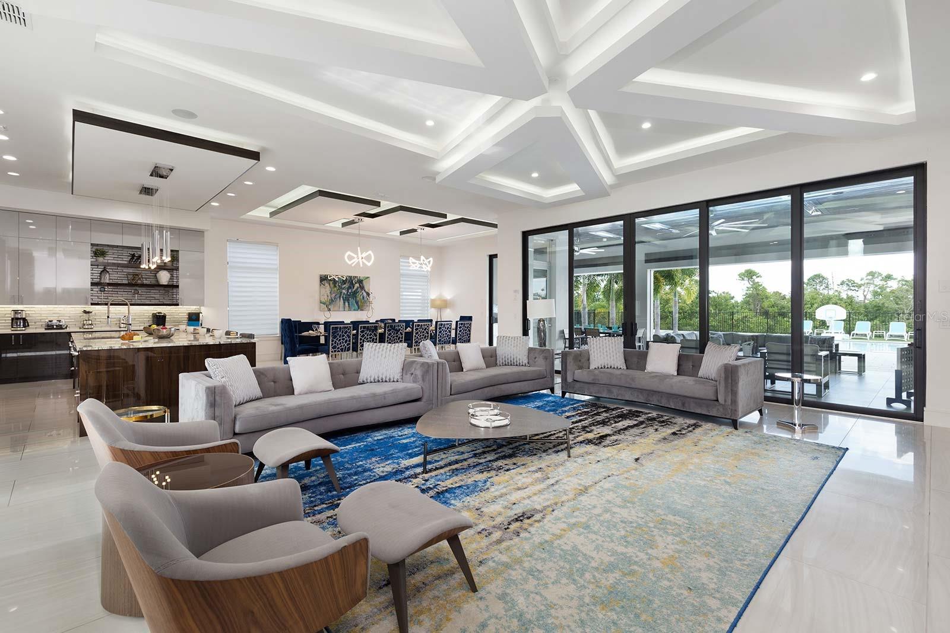
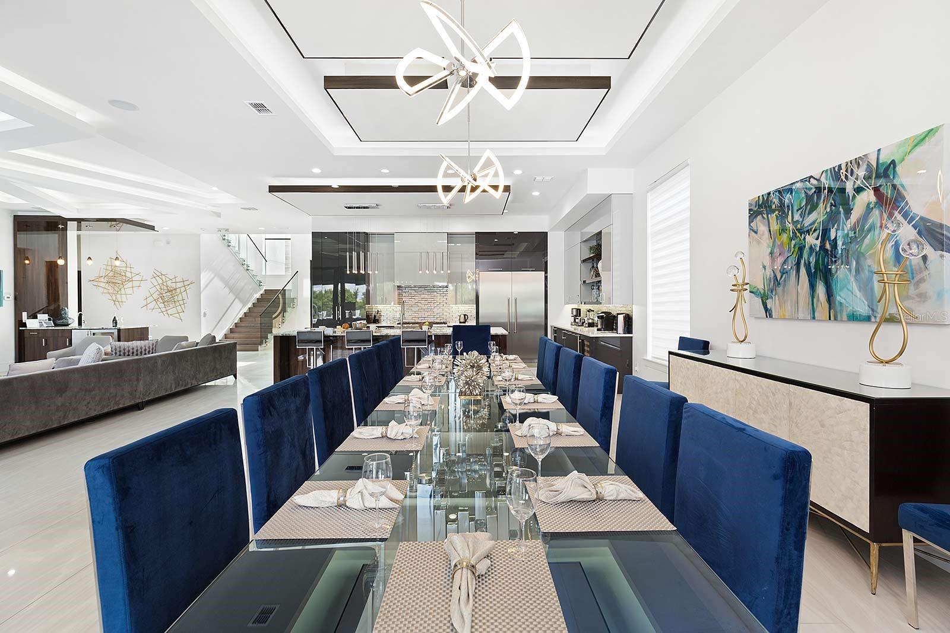
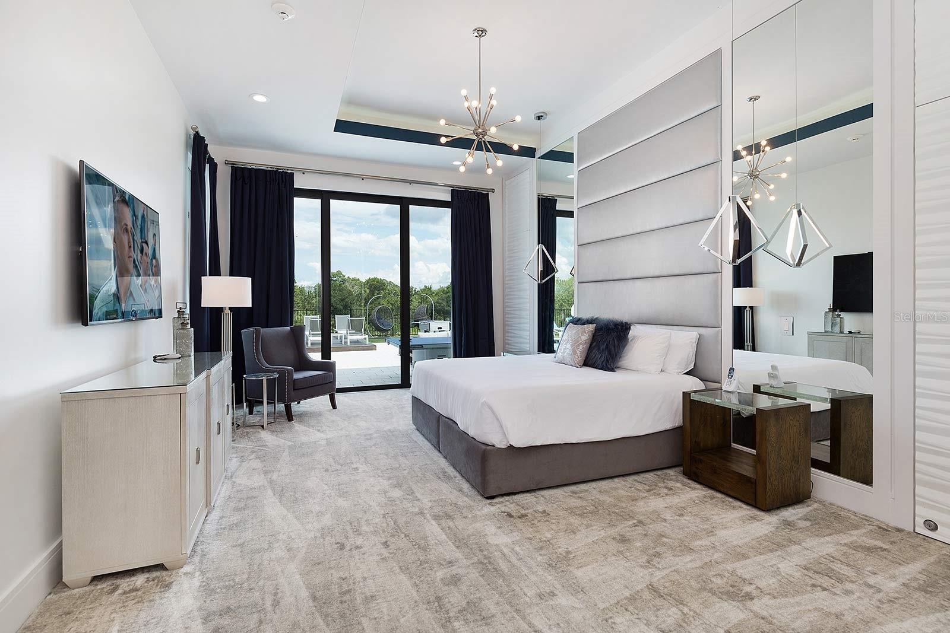
Designed to impress from the moment you arrive, this expansive 9-bedroom estate offers more than 9,100 square feet of luxury living in the heart of Reunion Resort. From its dramatic entertaining spaces and golf course views to its resort-style pool and incredible indoor amenities, this home was built to bring large groups together while still offering the privacy and comfort of a luxury residence.
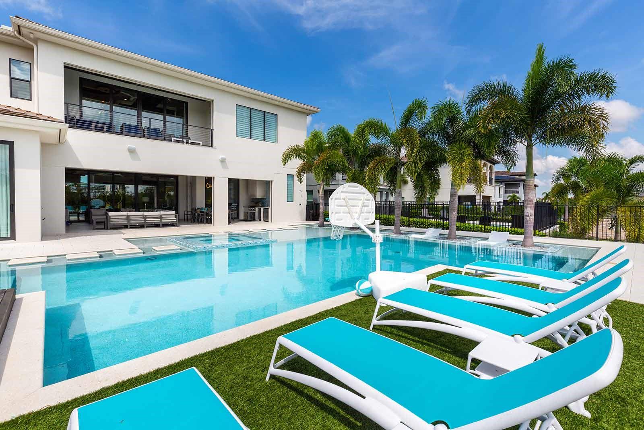
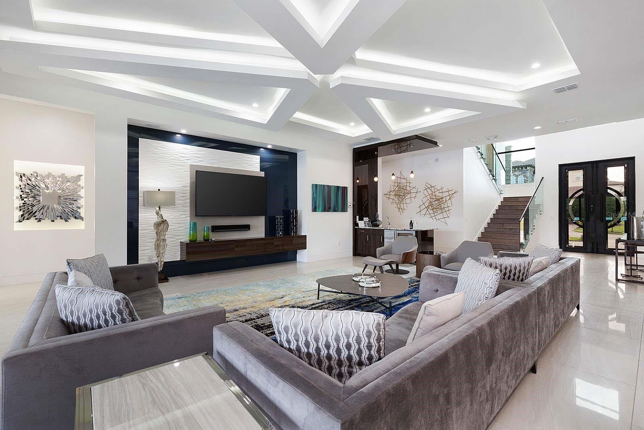
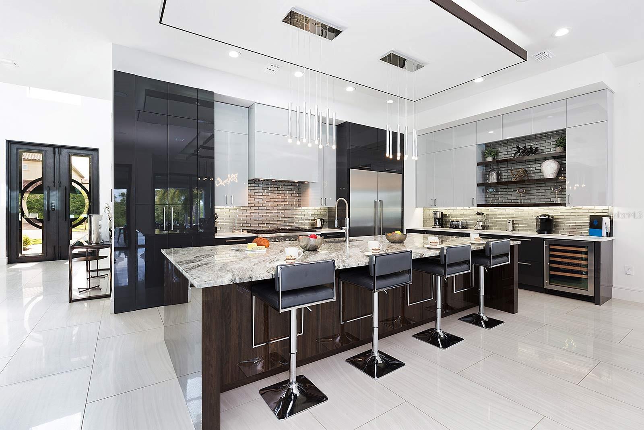
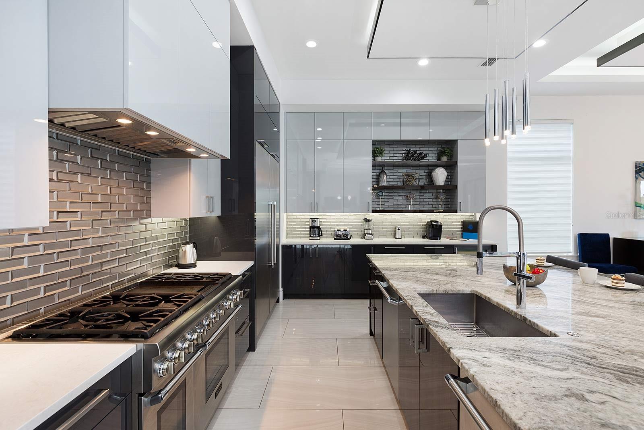
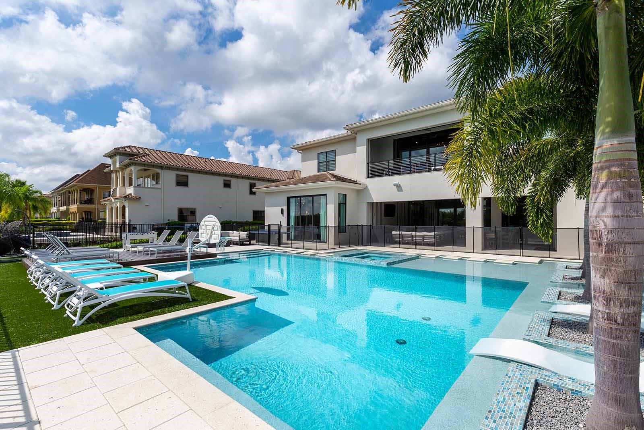
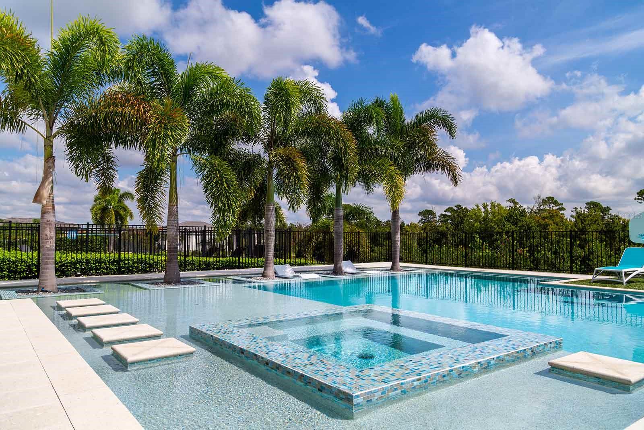
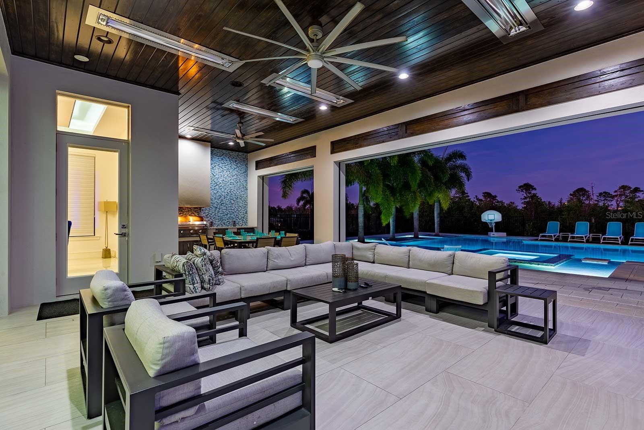
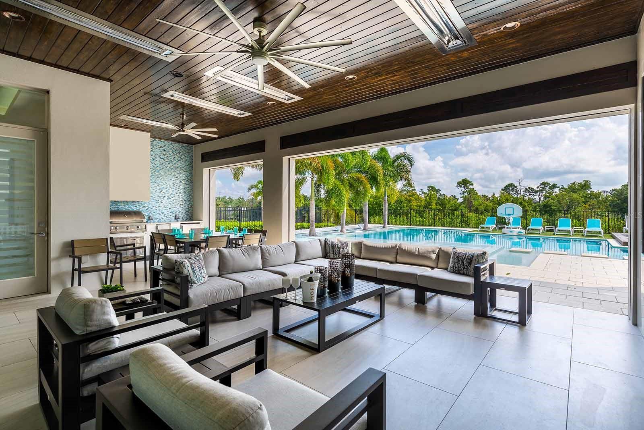
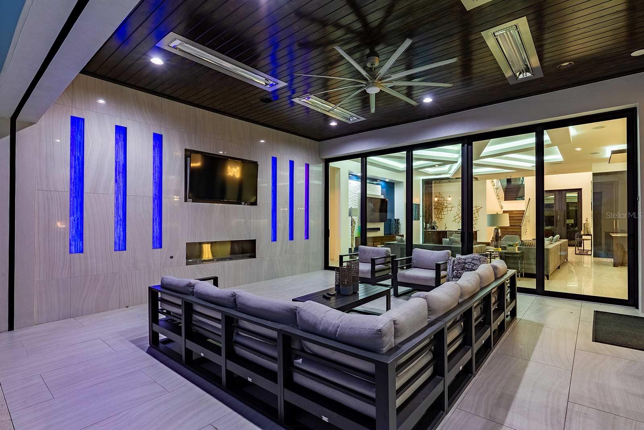
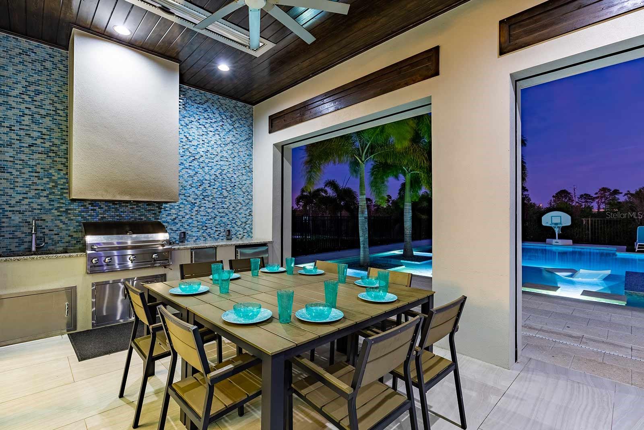
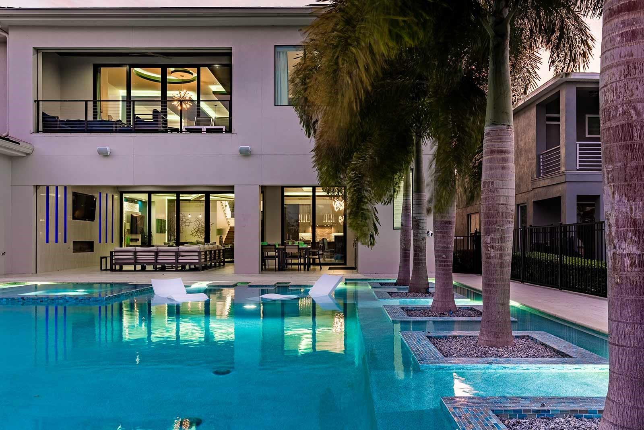
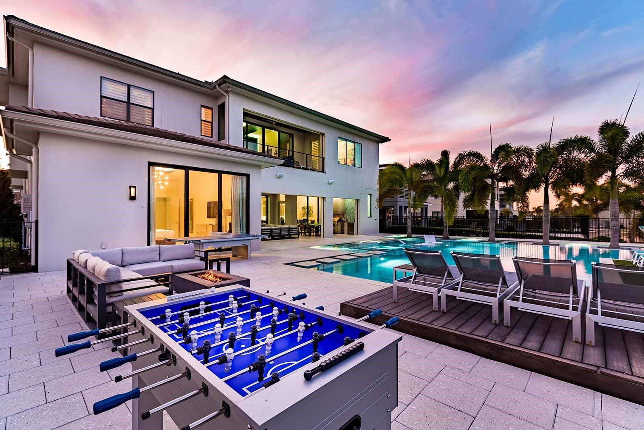
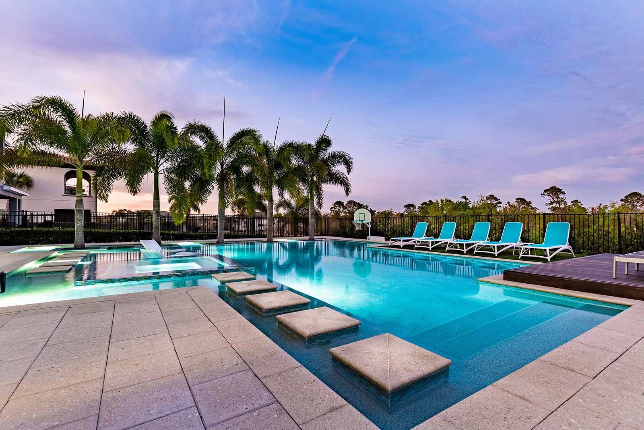
The open main level features upgraded furnishings, a chef's kitchen, spacious gathering areas, and seamless indoor-outdoor living. Sliding doors open to an oversized covered lanai overlooking Reunion's championship golf courses, complete with a large resort-style pool and spillover spa, in-pool loungers, summer kitchen, and multiple areas for dining and entertaining.
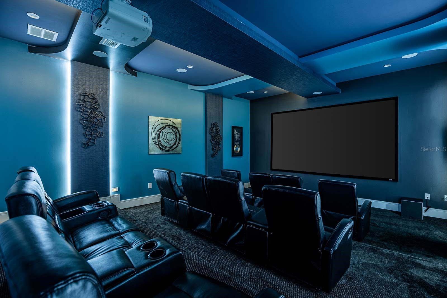
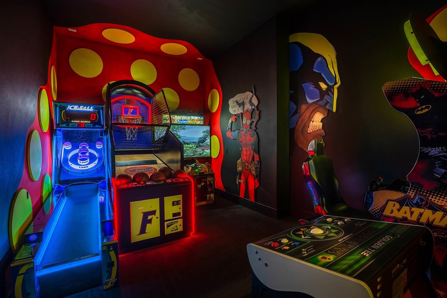
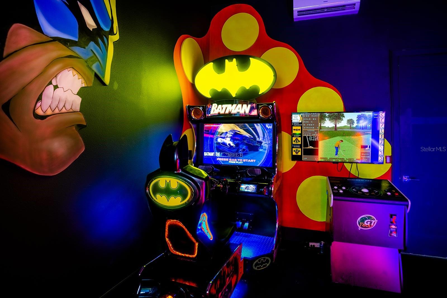
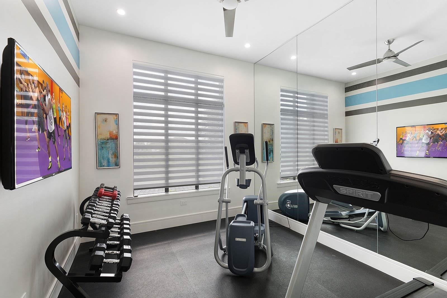
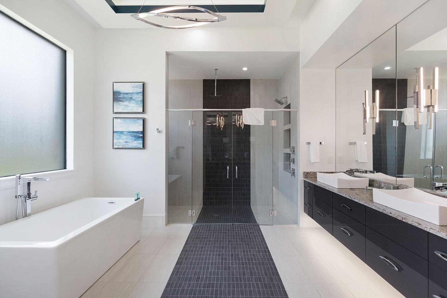
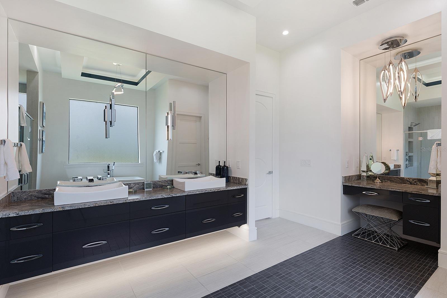
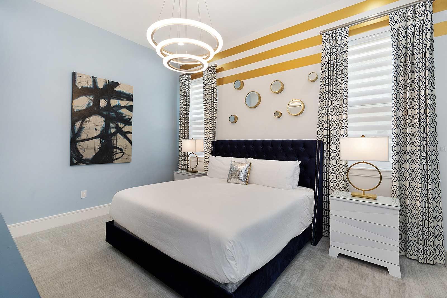
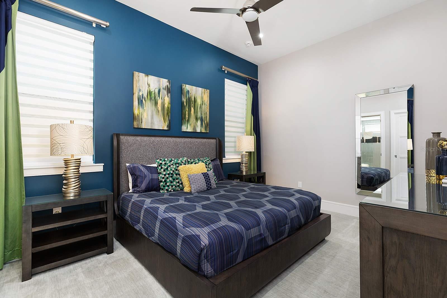
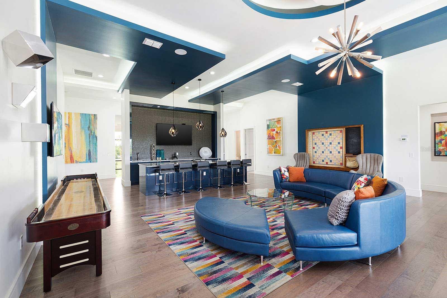
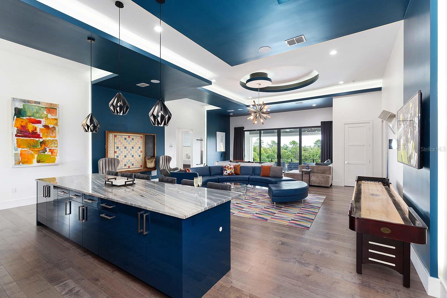
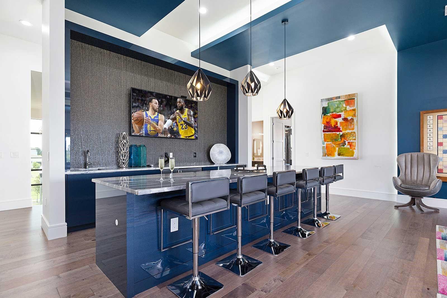
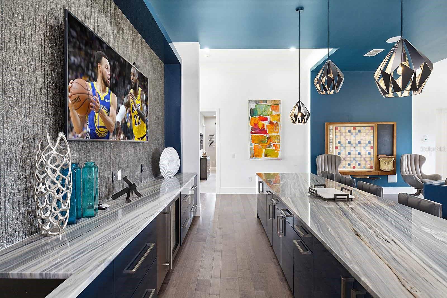
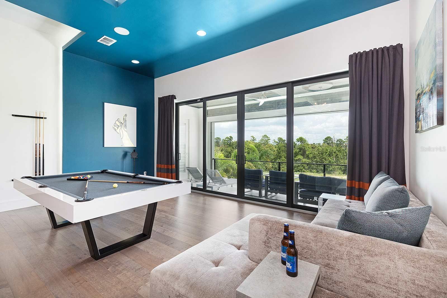
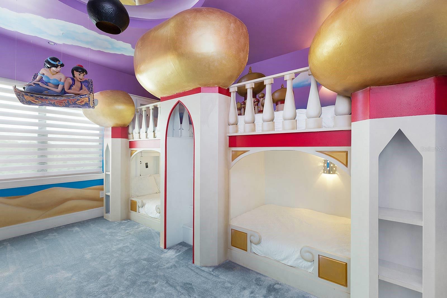
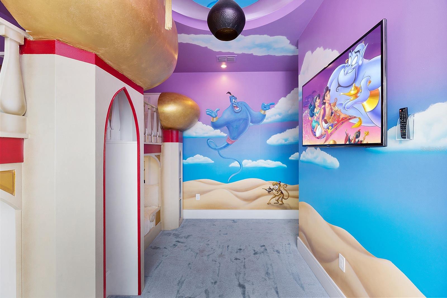
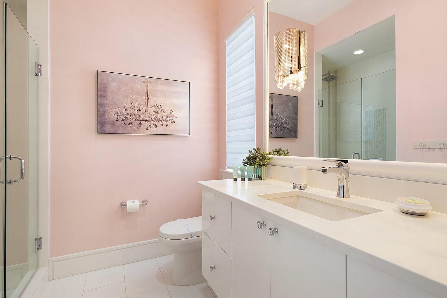
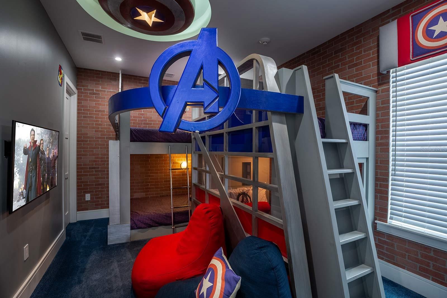
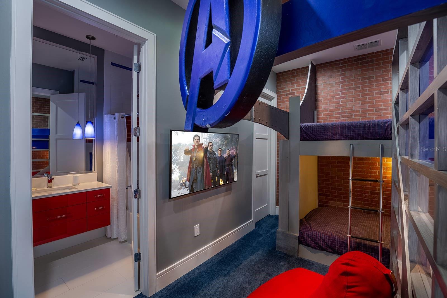
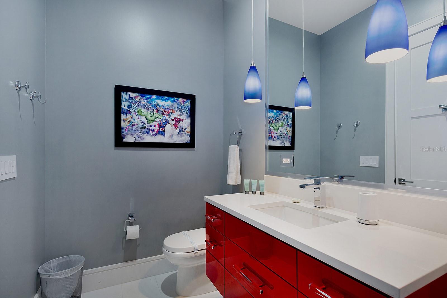
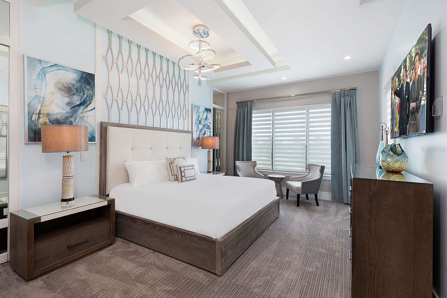
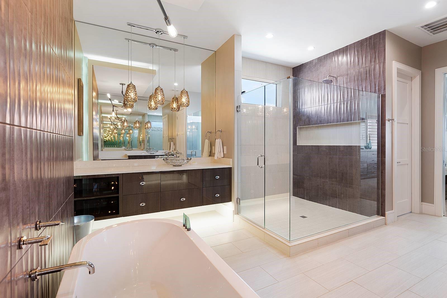
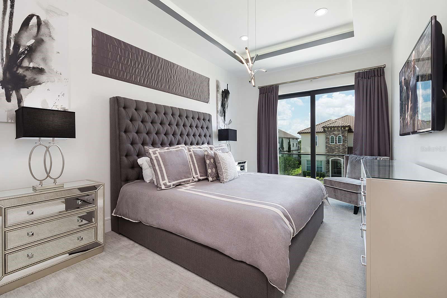
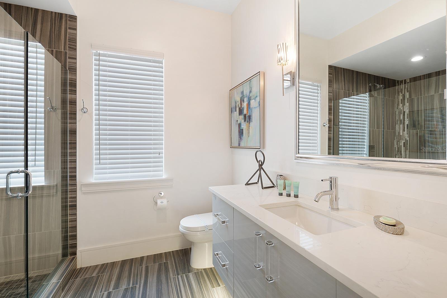
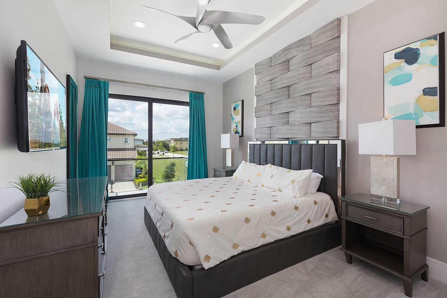
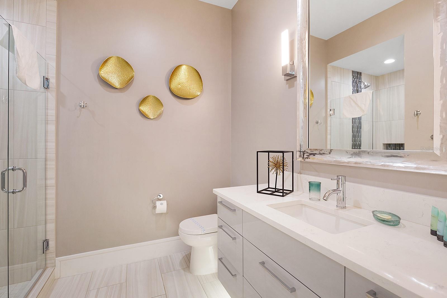
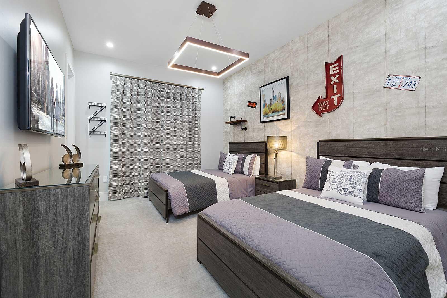
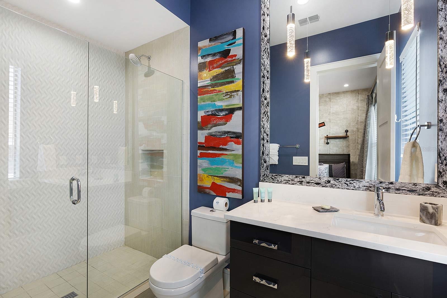
Inside, entertainment takes center stage with a dedicated theater featuring reclining seating, an expansive upstairs game and entertainment loft with bar and balcony, fitness room, and two incredible themed bunk suites. All nine bedrooms feature en-suite baths, providing plenty of privacy and flexibility for owners and guests.
Located in one of Reunion Resort's most sought-after areas, this property delivers the space, amenities, modern updates, and guest experience that set the premier vacation homes apart. Whether enjoyed as a luxury second home or positioned as a high-end short-term rental investment, this is a standout opportunity in Reunion.
The open main level features upgraded furnishings, a chef's kitchen, spacious gathering areas, and seamless indoor-outdoor living. Sliding doors open to an oversized covered lanai overlooking Reunion's championship golf courses, complete with a large resort-style pool and spillover spa, in-pool loungers, summer kitchen, and multiple areas for dining and entertaining.
Inside, entertainment takes center stage with a dedicated theater featuring reclining seating, an expansive upstairs game and entertainment loft with bar and balcony, fitness room, and two incredible themed bunk suites. All nine bedrooms feature en-suite baths, providing plenty of privacy and flexibility for owners and guests.
Located in one of Reunion Resort's most sought-after areas, this property delivers the space, amenities, modern updates, and guest experience that set the premier vacation homes apart. Whether enjoyed as a luxury second home or positioned as a high-end short-term rental investment, this is a standout opportunity in Reunion.
Property Details
Basics
- Property Type
- Residential
- Property Subtype
- Single Family Residence
- MLS Number
- O6363480
- Days on Market
- 247
- Year Built
- 2018
- Levels
- Two
- Architectural Style
- Contemporary
- Direction Faces
- West
- Occupant Type
- Vacant
Size & Structure
- Living Area
- 8,151 sqft
- Total Area
- 9,890 sqft
- Lot Size
- 0.28 acres
- Lot Sq Ft
- 12,197 sqft
- Bedrooms
- 9
- Full Baths
- 9
- Half Baths
- 2
- Garage Spaces
- 2
- Stories
- 2
Interior
- Flooring
- Ceramic Tile, Tile
- Appliances
- Bar Fridge, Built-In Oven, Cooktop, Dishwasher, Disposal, Dryer, Microwave, Range Hood, Refrigerator, Tankless Water Heater, Washer
- Interior Features
- Ceiling Fans(s), High Ceilings, Living Room/Dining Room Combo, Open Floorplan, Wet Bar
- Laundry
- Inside, Laundry Room
- Fireplace
- Yes — Electric
- Furnished
- Furnished
- A/C
- Central Air
- Heating
- Central
Exterior & Lot
- Exterior Features
- Balcony, Outdoor Kitchen, Rain Gutters
- Construction
- Block, Stone, Stucco, Frame
- Roof
- Tile
- Foundation
- Slab
- Lot Features
- On Golf Course
- View
- Golf Course
Water & Pool
- Pool
- Yes — Gunite, Heated, In Ground
- Spa
- Yes — Heated, In Ground
Community & HOA
- HOA
- Yes
- HOA Fee
- $875/Monthly
- HOA Amenities
- Clubhouse, Fitness Center, Gated, Golf Course, Recreation Facilities, Tennis Court(s)
- Community Features
- Fitness Center, Gated Community - Guard, Golf, Playground, Pool, Restaurant, Tennis Court(s)
- Pets Allowed
- Yes
- CDD
- Yes
Utilities & Systems
- Water
- Public
- Sewer
- Public Sewer
- Utilities
- Public
- Cooling
- Central Air
- Heating
- Central
- Flood Zone
- X
Financial
- List Price
- $3,650,000
- Original Price
- $4,750,000
- Annual Taxes
- $46,077
- Tax Year
- 2024
- Special Conditions
- None