1 / 66
$484,900
Original: $499,500
Active
7506 FORDHAM CREEK LANE
ORLANDO, FL 32818 — OAK LANDING UNIT 1
4 Beds
3 Baths
2,758 sqft
0.27 acres
Built 2004
2-Car Garage
About This Property
**This house comes with a REDUCED RATE through the seller's preferred lender. This is a lender-paid rate buydown that reduces the buyer's interest rate and monthly payment.**
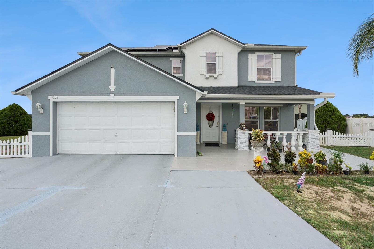
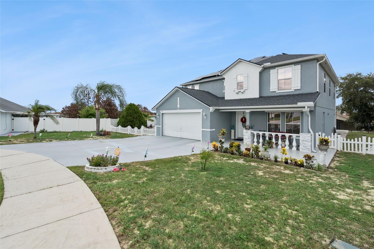
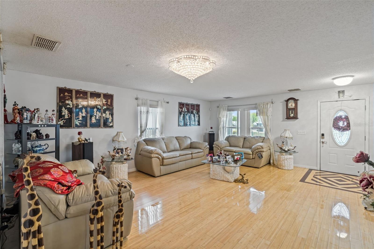
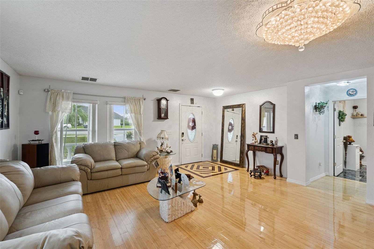
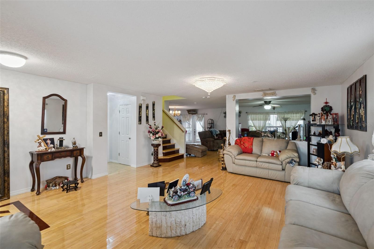
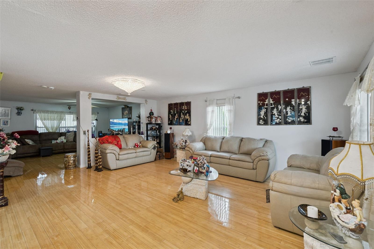
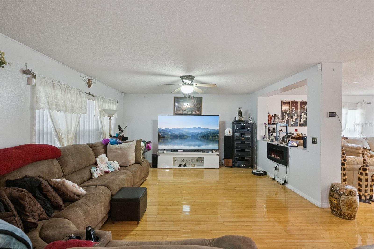
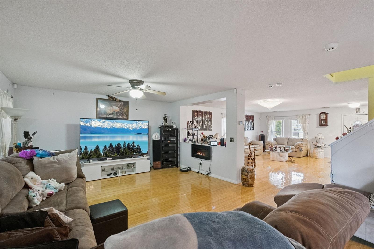
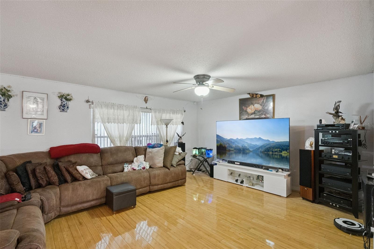
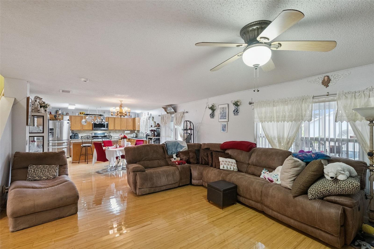
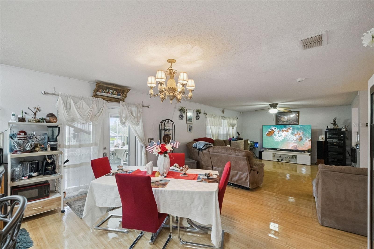
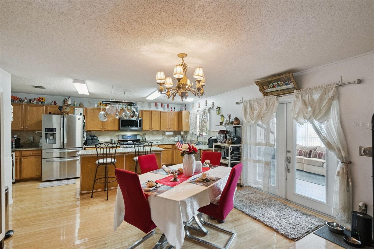
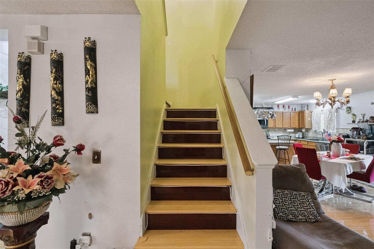
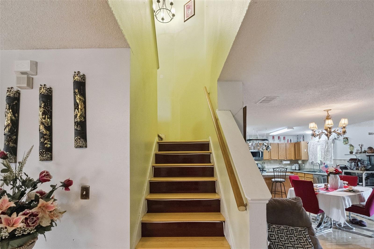
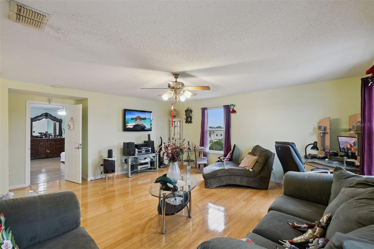
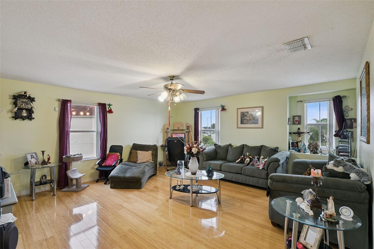
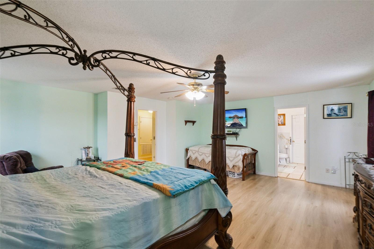
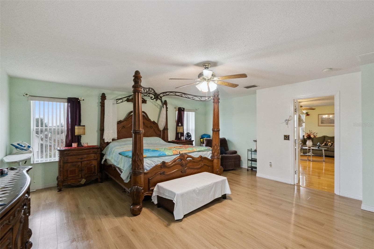
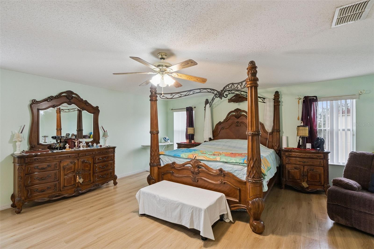
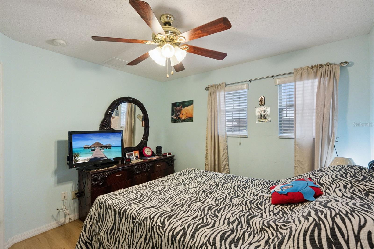
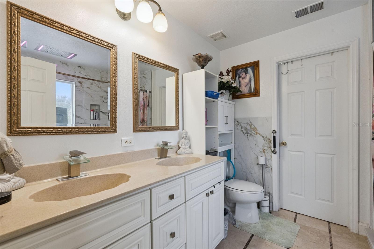
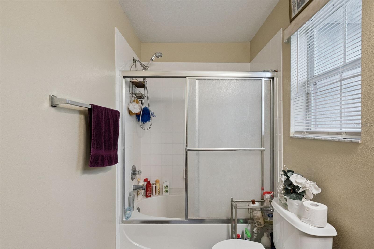
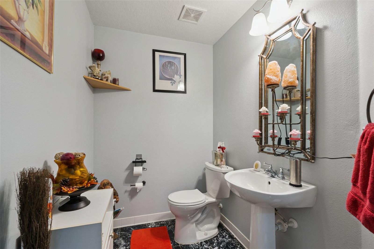
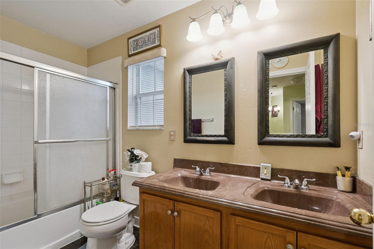
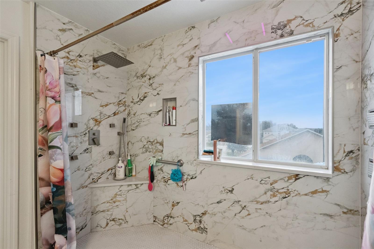
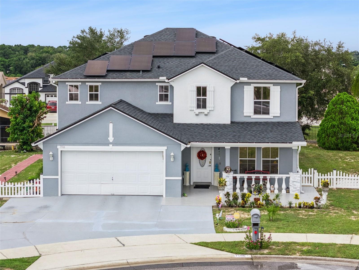
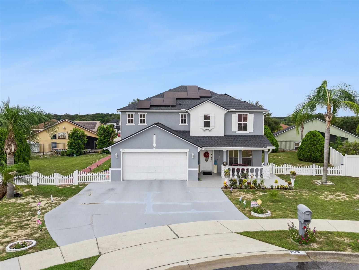
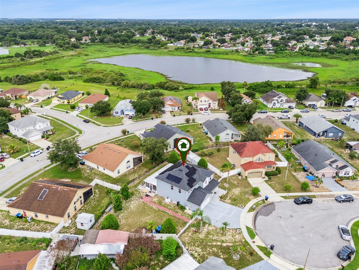
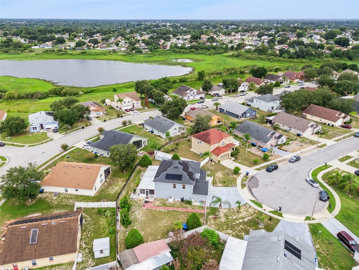
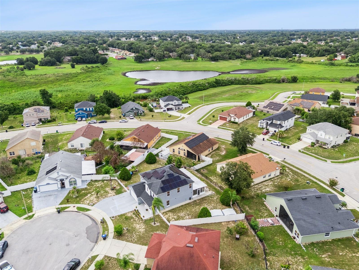
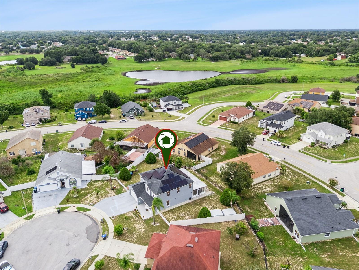
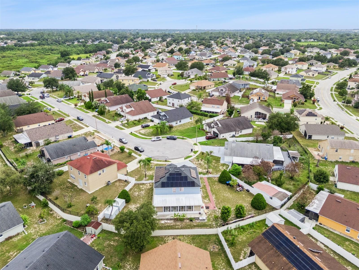
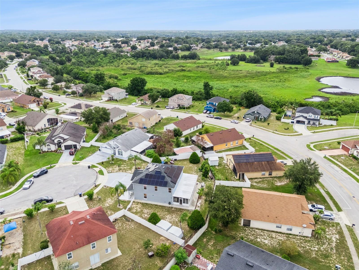
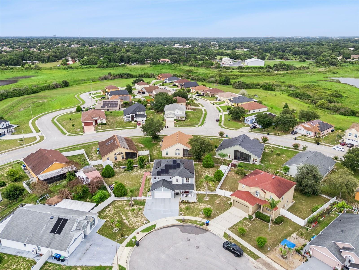
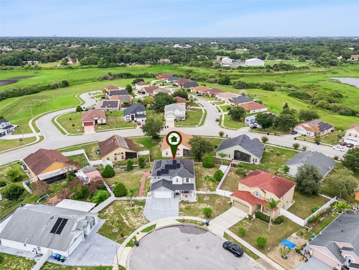
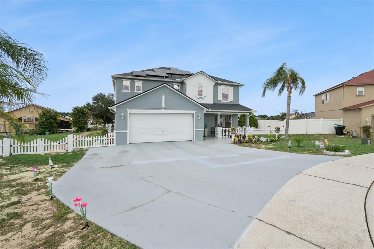
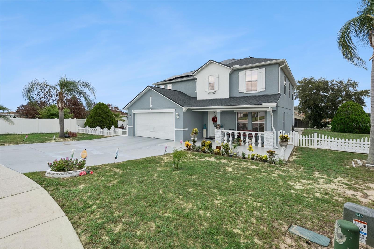
Welcome to 7506 Fordham Creek Lane, a spacious 4 bedroom, 2.5 bathroom home offering comfortable living space in Orlando’s Country Run community. Thoughtfully designed with a functional two-story layout, this home provides a practical balance of comfort, flexibility, and space for everyday living and entertaining. Natural light fills the open living areas, creating a bright and welcoming atmosphere throughout.
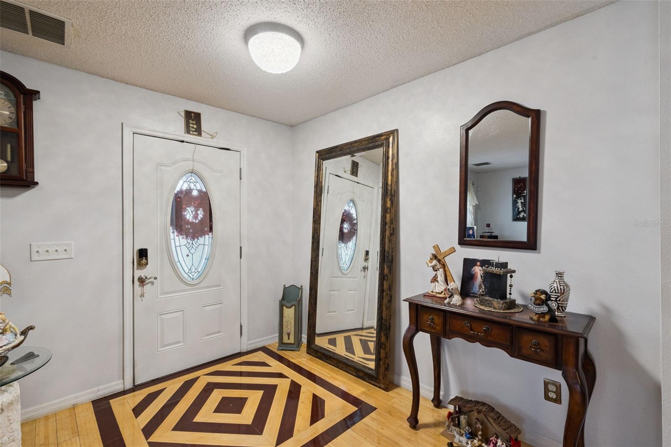
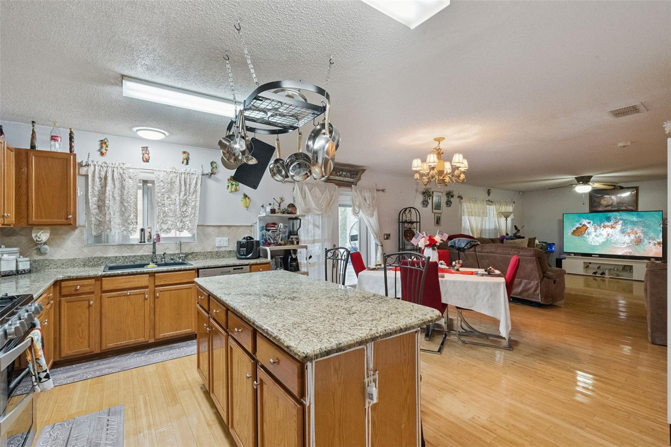
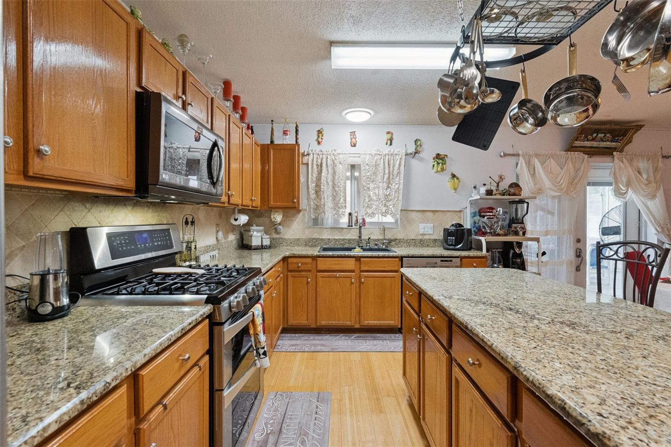
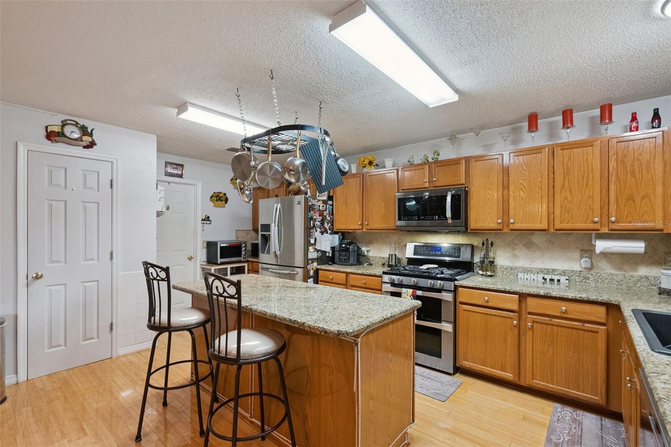
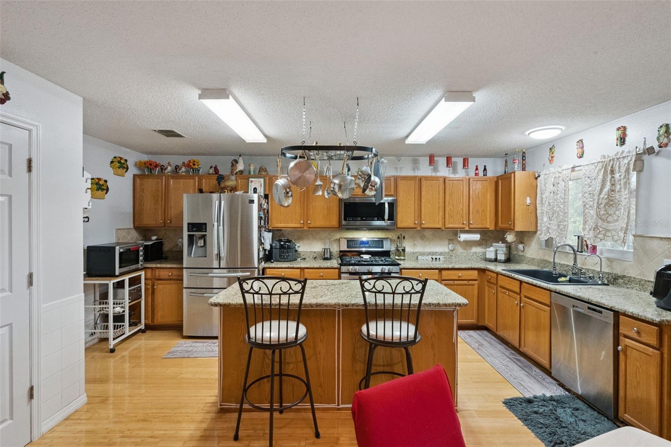
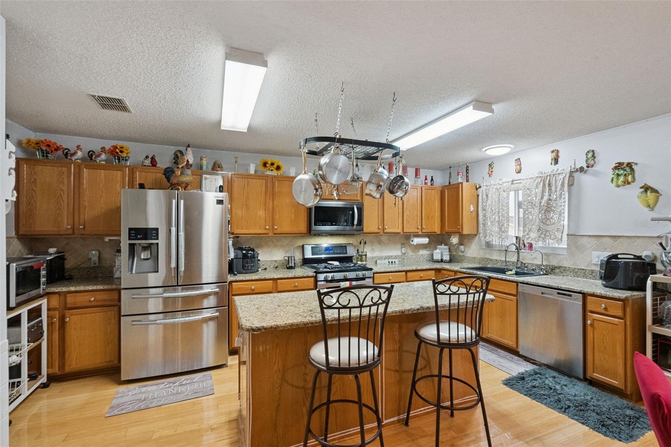
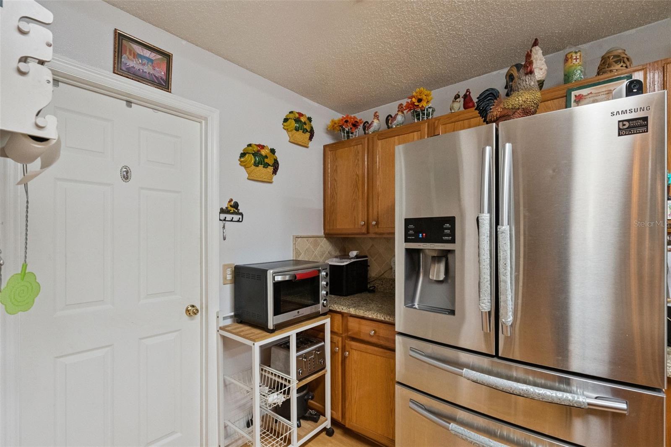
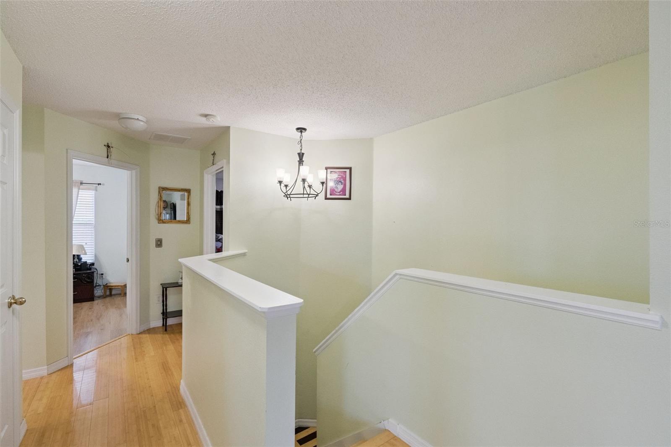
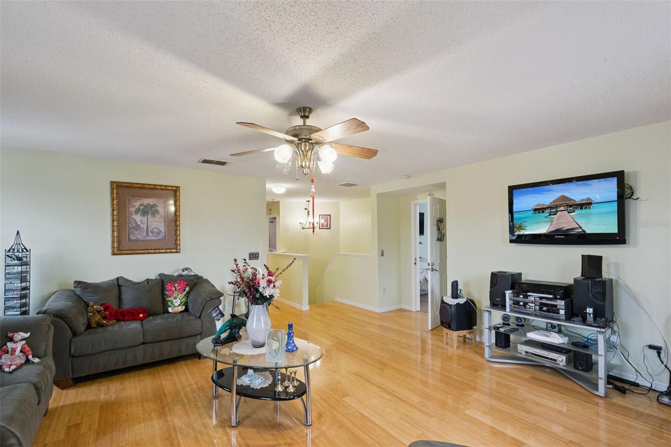
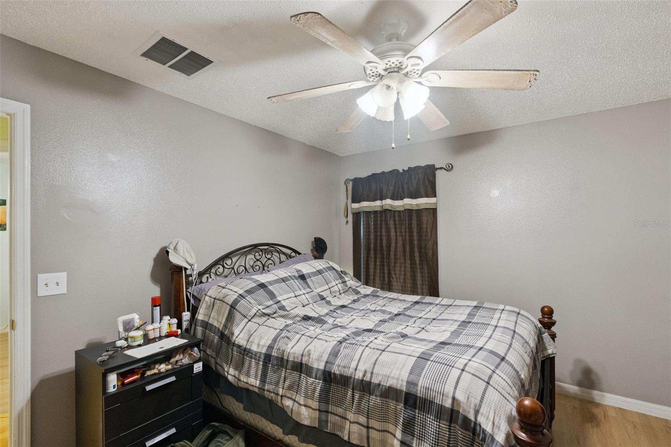
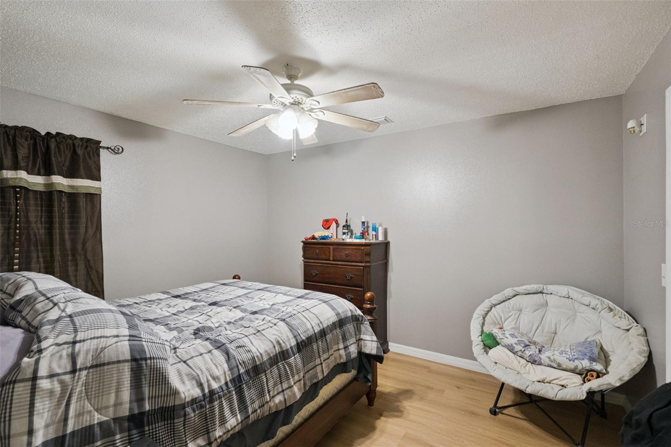
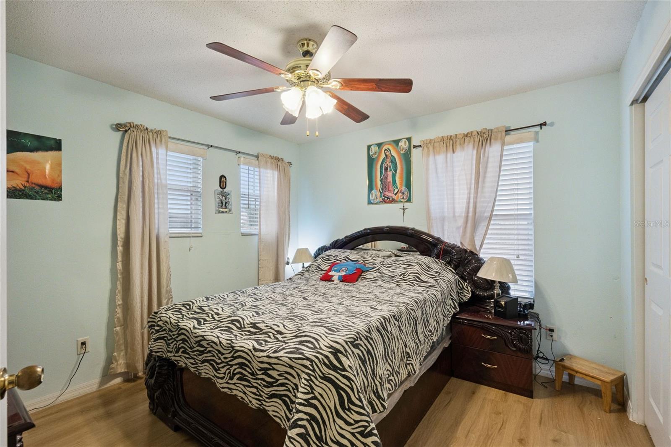
The open floor plan connects the main living, dining, and kitchen areas, allowing for easy movement and conversation. A propane gas tank supplies the gas range, while a whole-home water filtration system adds everyday convenience. Upstairs, the loft provides valuable additional living space that can be adapted as a home office, media room, play area, exercise space, or second family room. Four bedrooms offer plenty of flexibility for residents, guests, hobbies, or remote work.
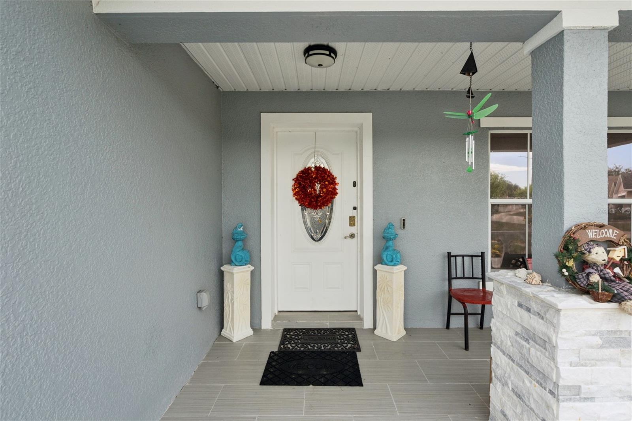
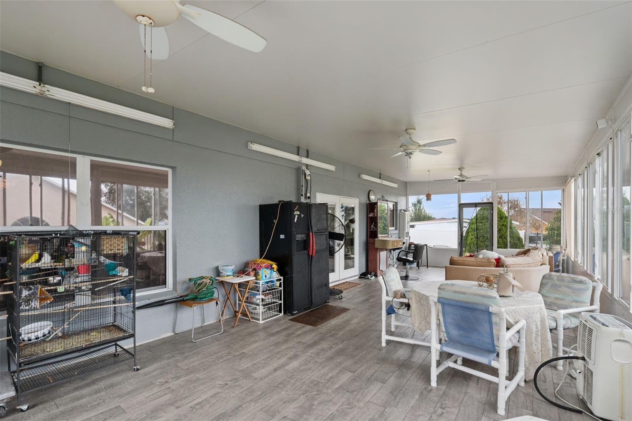
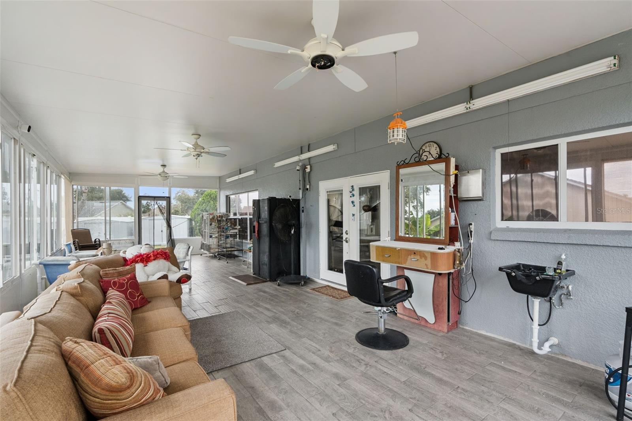
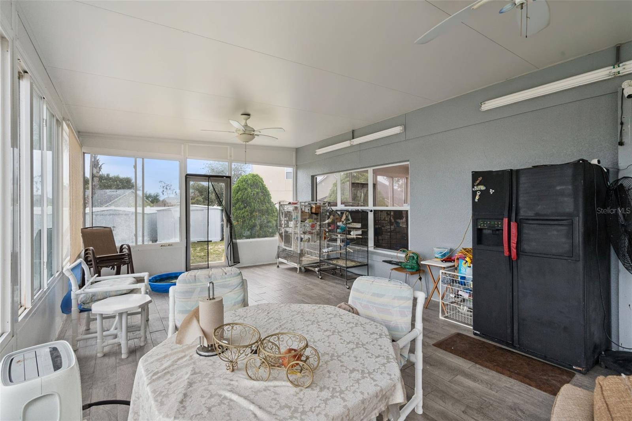
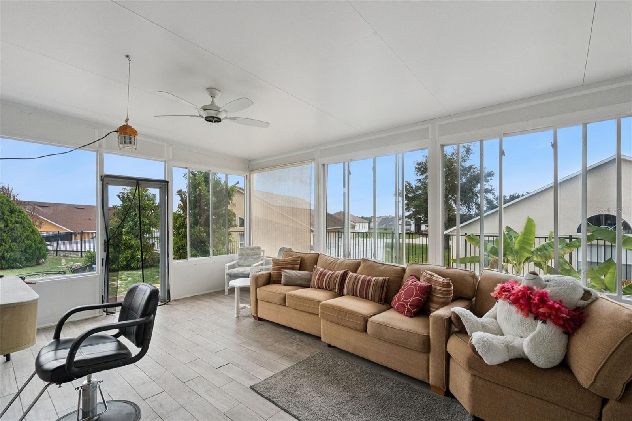
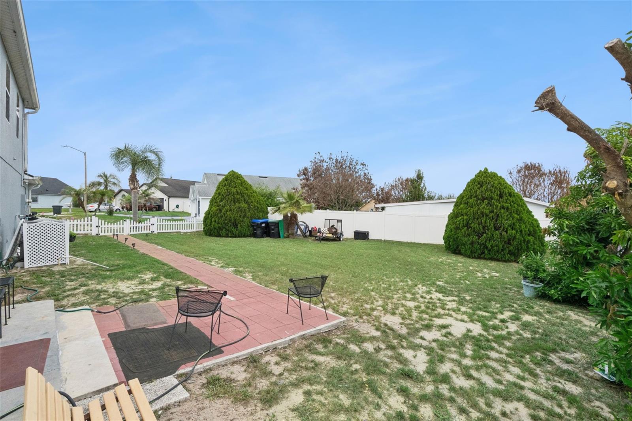
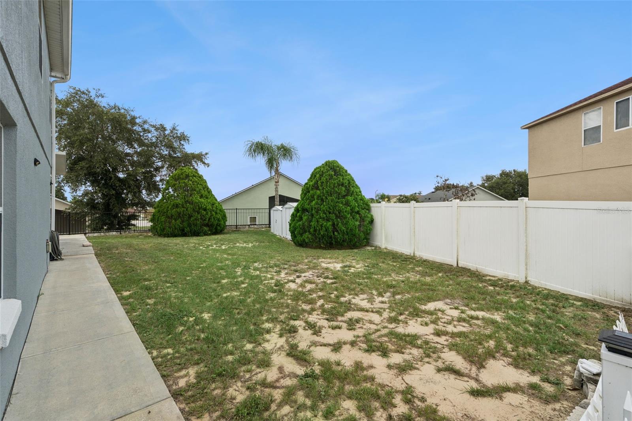
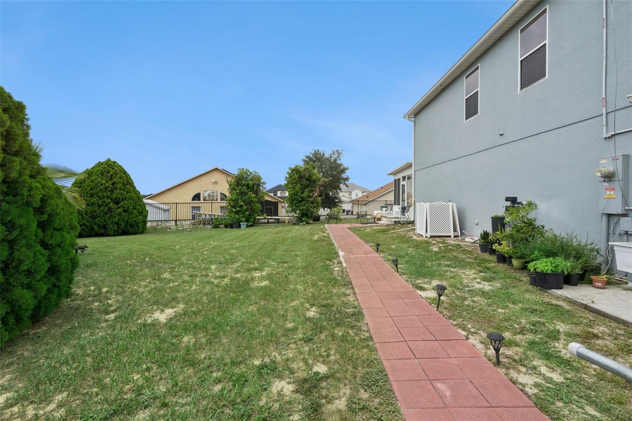
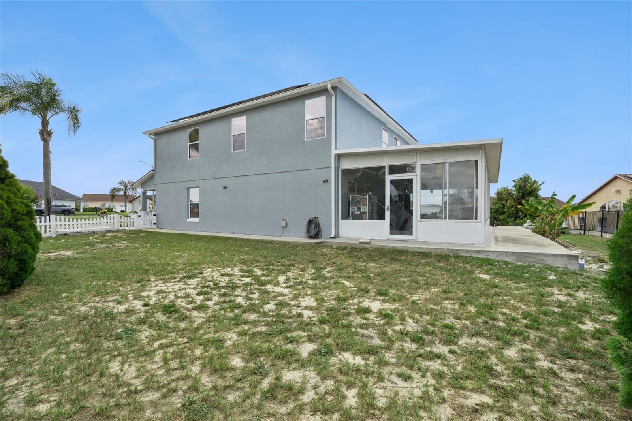
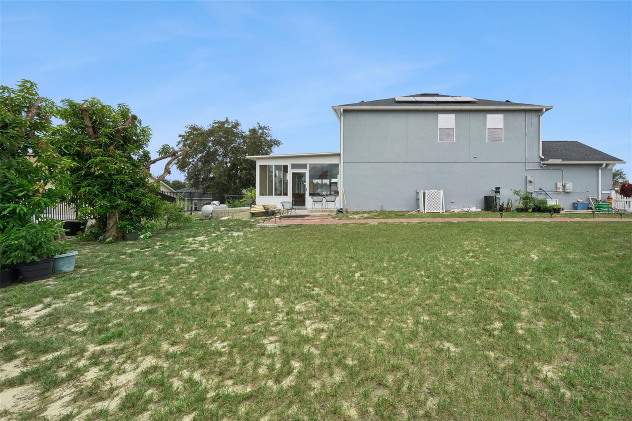
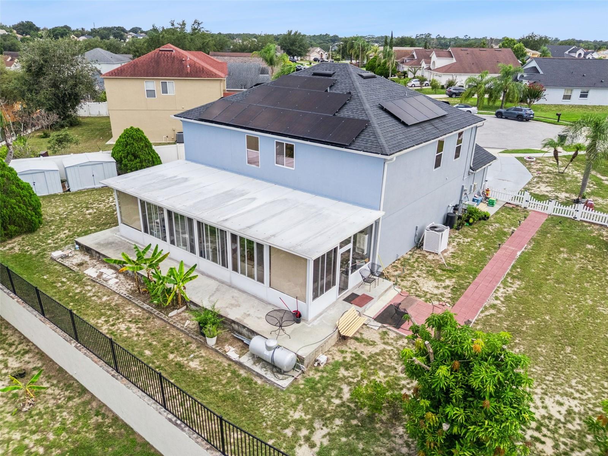
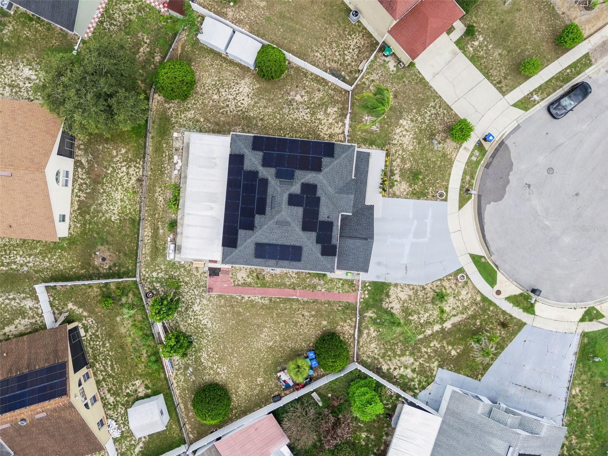
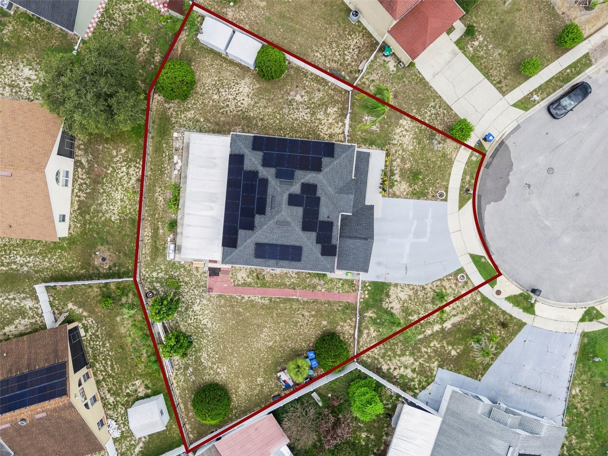
Outdoor living begins with an inviting front porch and continues to the covered and screened patio, providing a comfortable setting for relaxing, dining, or entertaining while enjoying protection from the elements. The private yard offers room for gardening, recreation, or future personalization and includes established mango and banana trees. Additional highlights include an HVAC system installed in 2023 and interior and exterior security cameras.
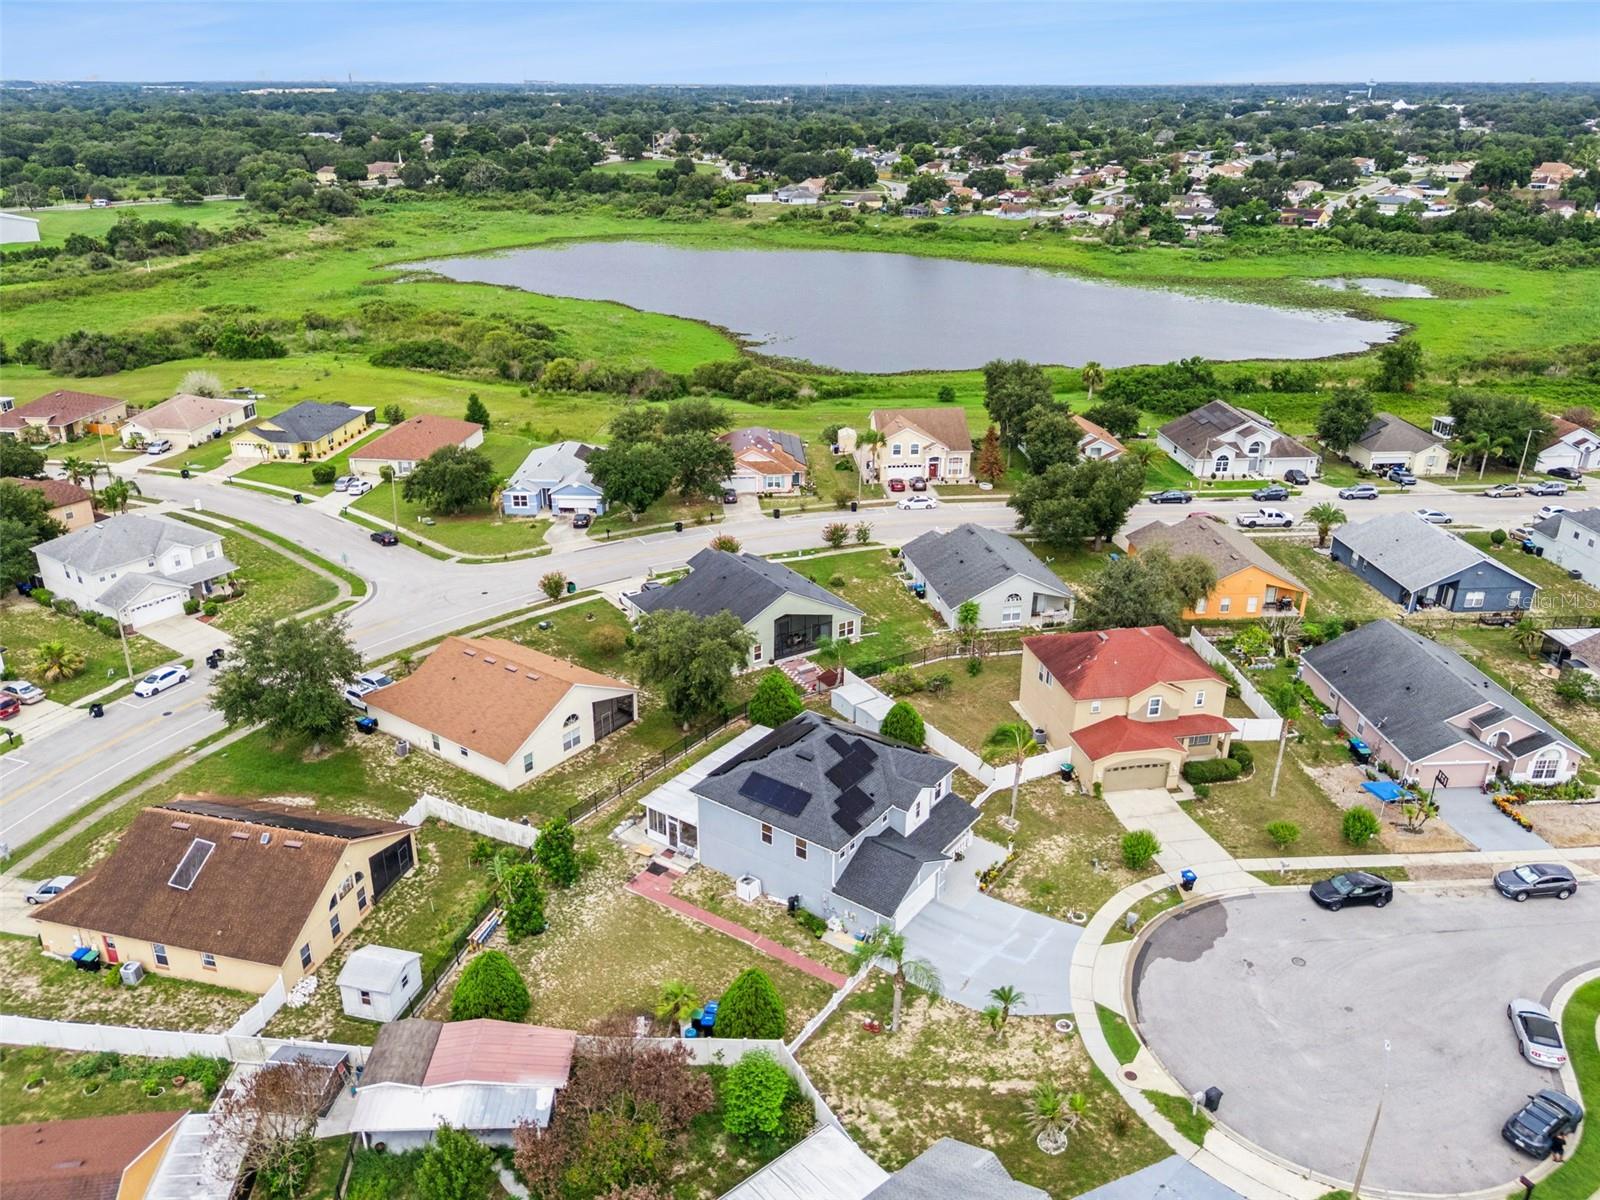
Located in Orlando’s 32818 area, the home is close to shopping, dining, schools, parks, and everyday services. Nearby Silver Star Road and other major routes provide convenient access to Downtown Orlando, area employment centers, healthcare facilities, entertainment destinations, and surrounding Central Florida communities.
Welcome to 7506 Fordham Creek Lane, a spacious 4 bedroom, 2.5 bathroom home offering comfortable living space in Orlando’s Country Run community. Thoughtfully designed with a functional two-story layout, this home provides a practical balance of comfort, flexibility, and space for everyday living and entertaining. Natural light fills the open living areas, creating a bright and welcoming atmosphere throughout.
The open floor plan connects the main living, dining, and kitchen areas, allowing for easy movement and conversation. A propane gas tank supplies the gas range, while a whole-home water filtration system adds everyday convenience. Upstairs, the loft provides valuable additional living space that can be adapted as a home office, media room, play area, exercise space, or second family room. Four bedrooms offer plenty of flexibility for residents, guests, hobbies, or remote work.
Outdoor living begins with an inviting front porch and continues to the covered and screened patio, providing a comfortable setting for relaxing, dining, or entertaining while enjoying protection from the elements. The private yard offers room for gardening, recreation, or future personalization and includes established mango and banana trees. Additional highlights include an HVAC system installed in 2023 and interior and exterior security cameras.
Located in Orlando’s 32818 area, the home is close to shopping, dining, schools, parks, and everyday services. Nearby Silver Star Road and other major routes provide convenient access to Downtown Orlando, area employment centers, healthcare facilities, entertainment destinations, and surrounding Central Florida communities.
Property Details
Basics
- Property Type
- Residential
- Property Subtype
- Single Family Residence
- MLS Number
- O6426057
- Days on Market
- 15
- Year Built
- 2004
- Levels
- Two
- Additional Rooms
- Loft
- Direction Faces
- Southwest
- Occupant Type
- Owner
Size & Structure
- Living Area
- 2,758 sqft
- Total Area
- 3,367 sqft
- Lot Size
- 0.27 acres
- Lot Sq Ft
- 11,792 sqft
- Bedrooms
- 4
- Full Baths
- 2
- Half Baths
- 1
- Garage Spaces
- 2
- Stories
- 2
Interior
- Flooring
- Bamboo, Luxury Vinyl, Tile
- Appliances
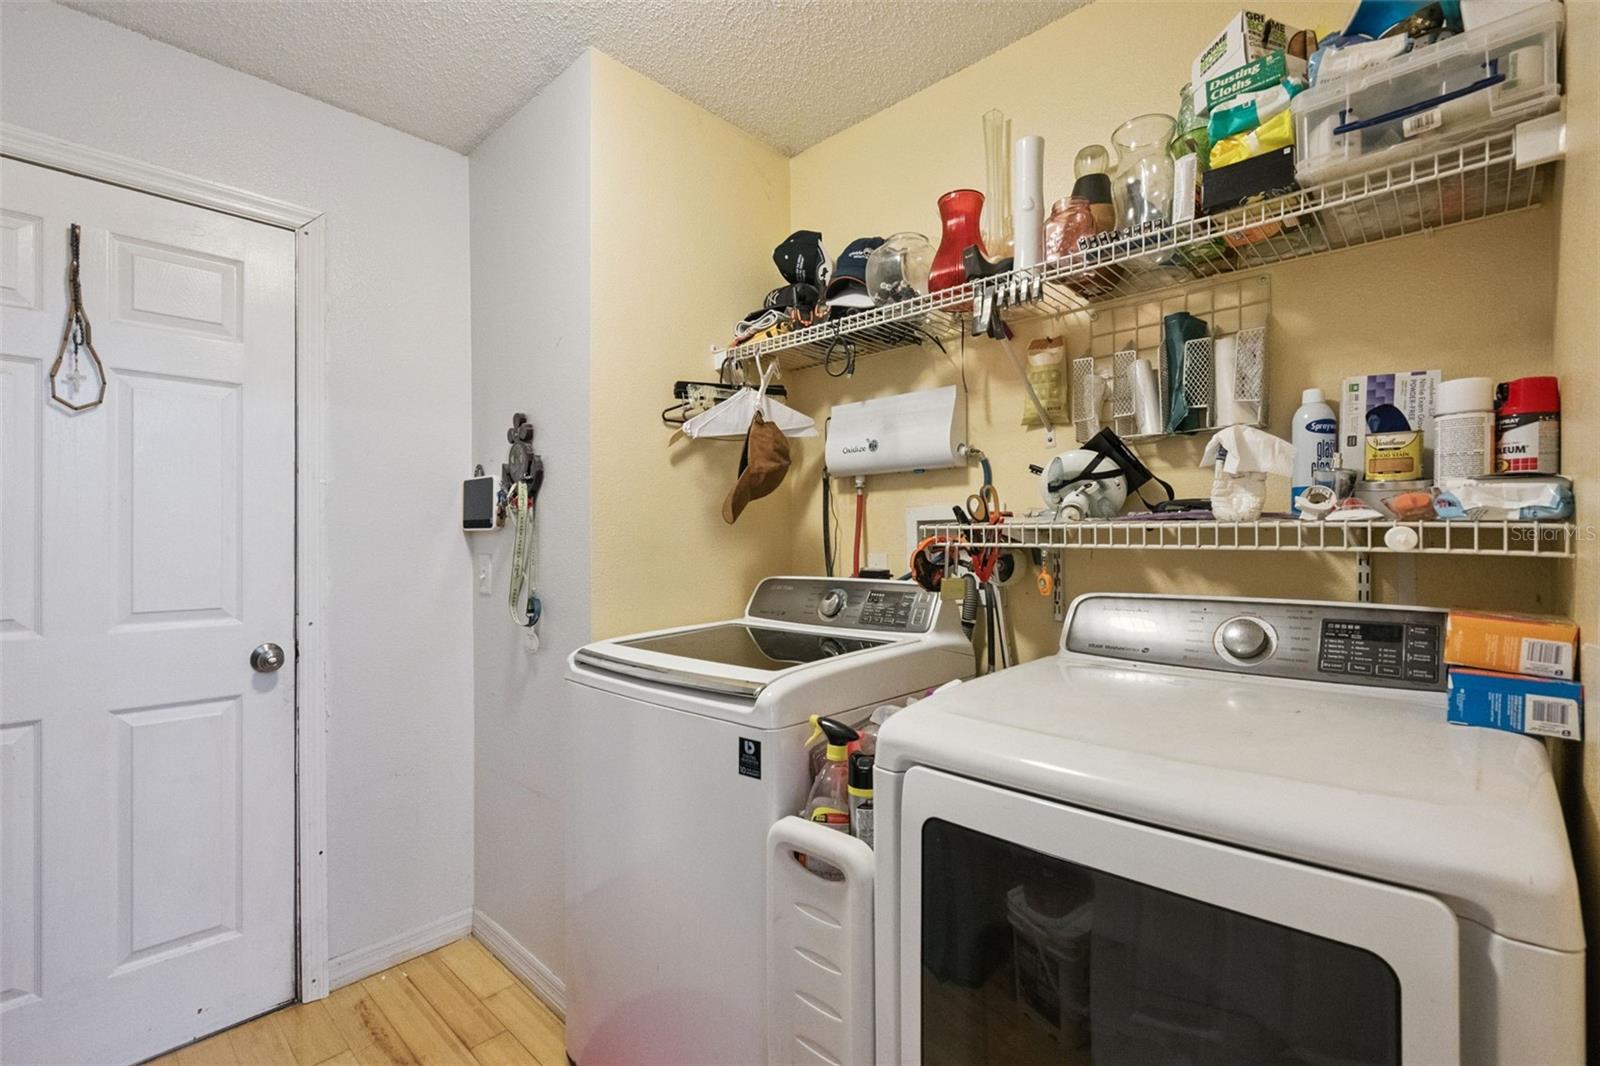
- Dishwasher, Disposal, Dryer, Microwave, Range, Refrigerator, Tankless Water Heater, Washer
- Interior Features
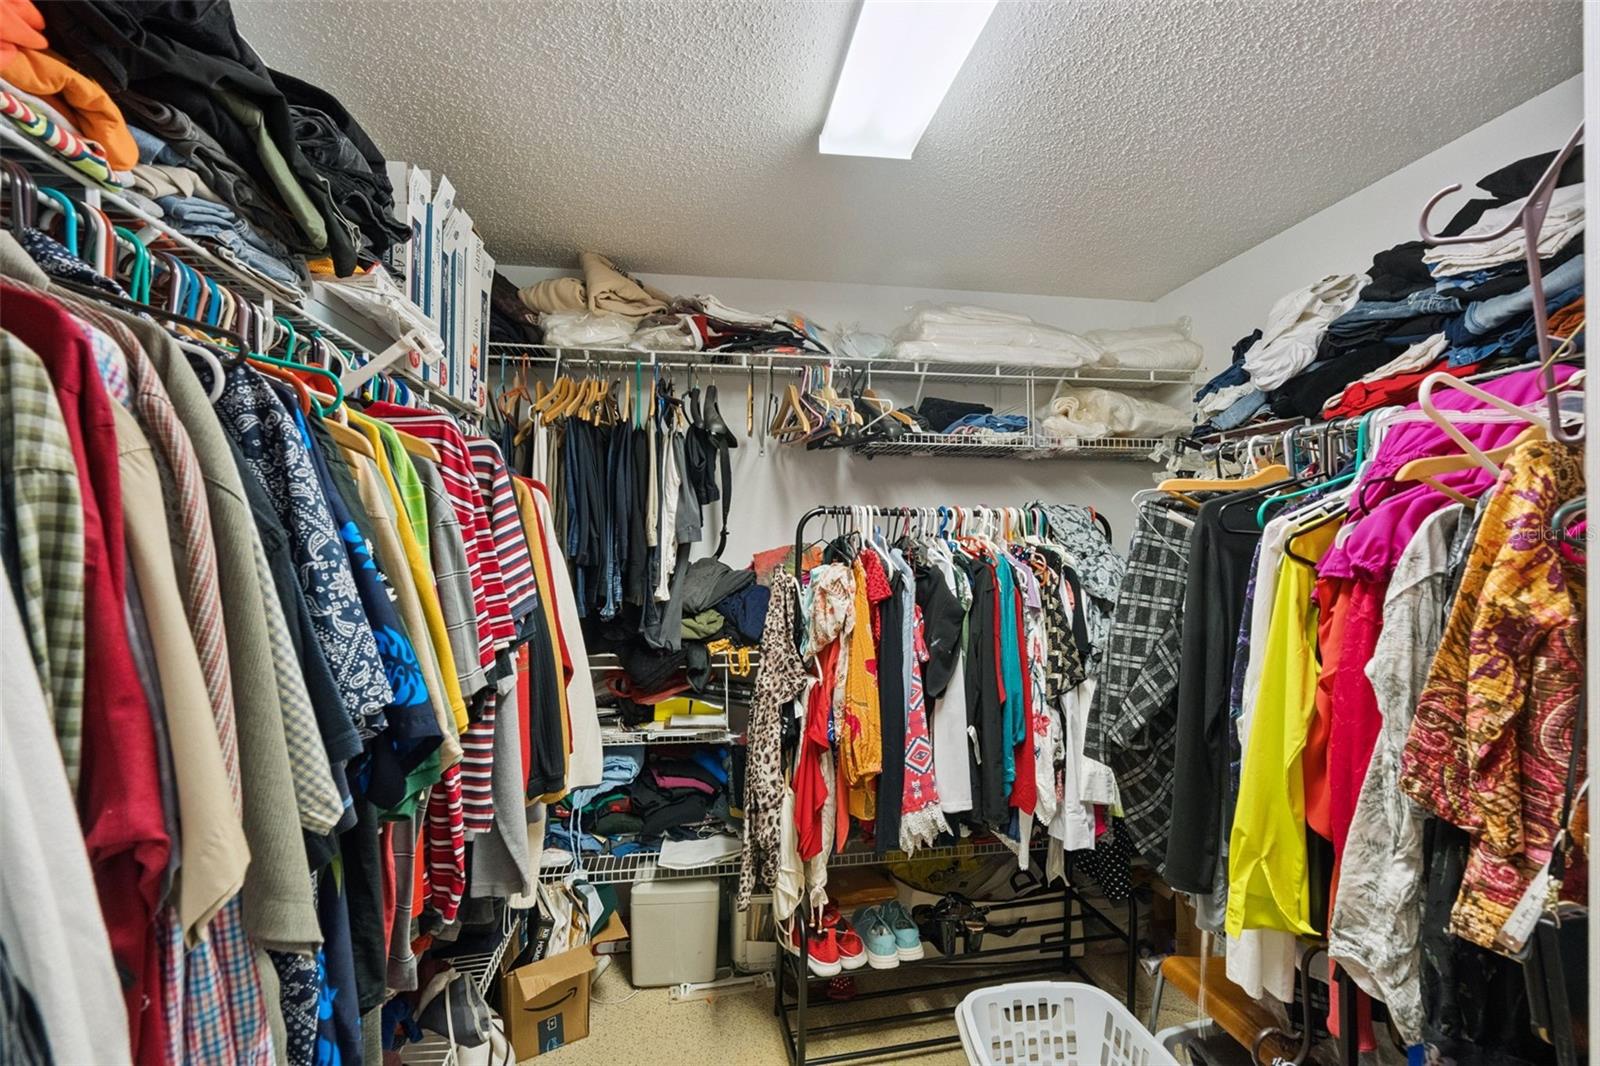
- Ceiling Fans(s), Eat-in Kitchen, Open Floorplan, Thermostat, Walk-In Closet(s)
- Laundry
- Inside, Laundry Room
- Windows
- Drapes, Rods, Shades
- Furnished
- Furnished
- A/C
- Central Air
- Heating
- Central
Exterior & Lot
- Exterior Features
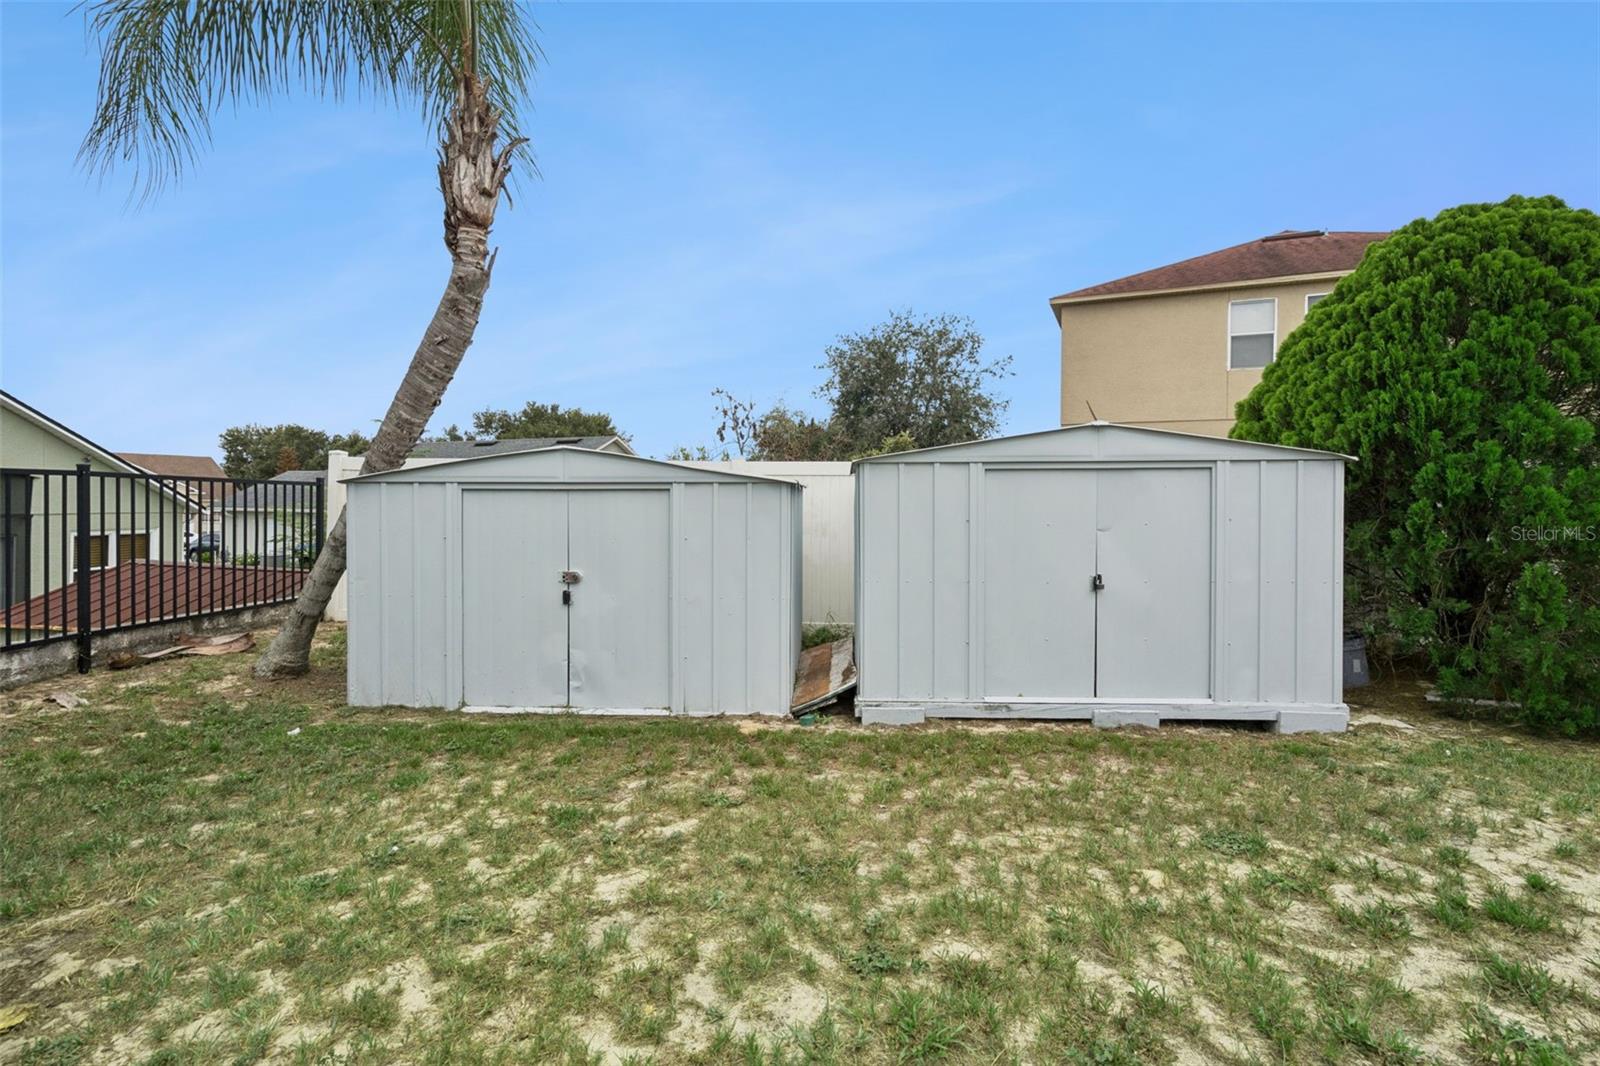
- French Doors, Garden, Private Yard, Rain Gutters, Sidewalk, Storage
- Construction
- Block, Stucco
- Roof
- Shingle
- Foundation
- Slab
- Patio/Porch
- Covered, Front Porch, Patio, Screened
- Other Structures
- Shed(s)
- Fencing
- Fenced
- Lot Features
- Cul-De-Sac, Landscaped, Sidewalk, Street Dead-End, Paved
- View
- Garden
Water & Pool
Community & HOA
- HOA
- Yes
- HOA Fee
- $235/Annually
- Pets Allowed
- Yes
- Homestead
- Yes
Utilities & Systems
- Water
- Public
- Sewer
- Public Sewer
- Utilities
- Electricity Connected, Public
- Cooling
- Central Air
- Heating
- Central
- Flood Zone
- X
- Parking
- Driveway, Garage Door Opener
- Energy Generation
- Solar
Financial
- List Price
- $484,900
- Original Price
- $499,500
- Annual Taxes
- $2,783
- Tax Year
- 2025
- Listing Terms
- Cash, Conventional, FHA, VA Loan
- Special Conditions
- None
Schools
- Elementary
- Prairie Lake Elementary
- Middle School
- Robinswood Middle
- High School
- Evans High