1 / 36
$770,000
Active
747 MUSAGO RUN
LAKE MARY, FL 32746 — TIMACUAN UNIT 16 PH 2
4 Beds
3 Baths
2,813 sqft
0.27 acres
Built 1998
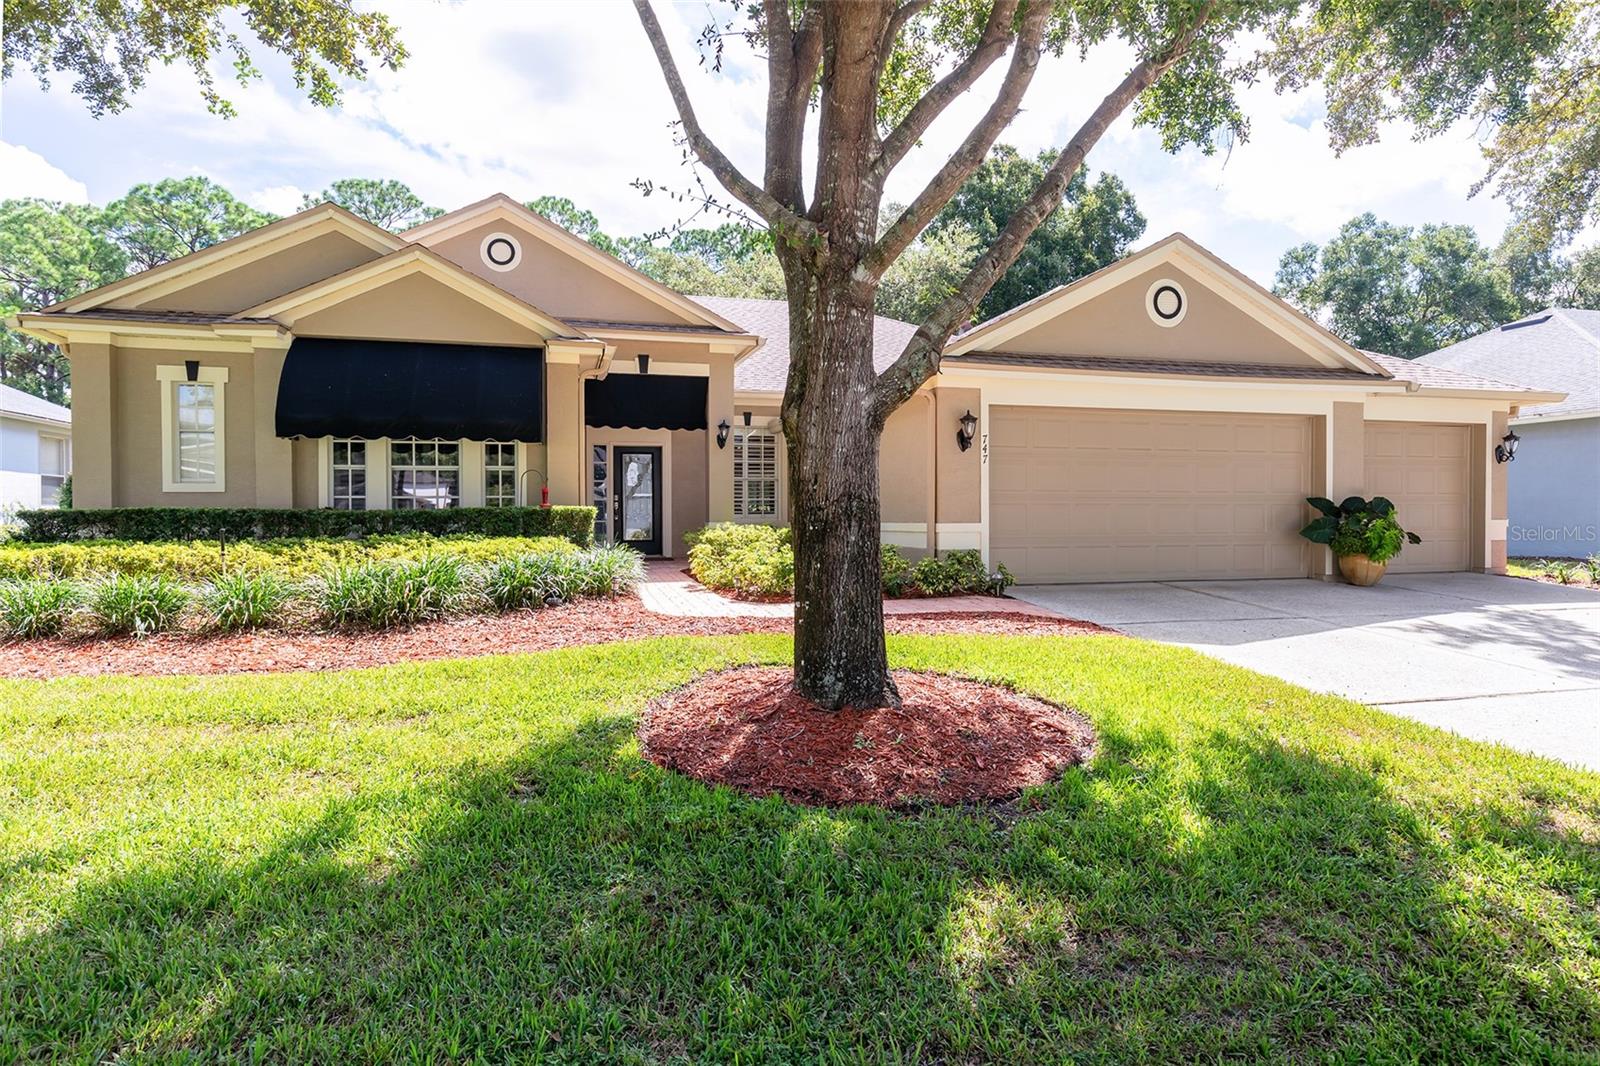
3-Car Garage
About This Property
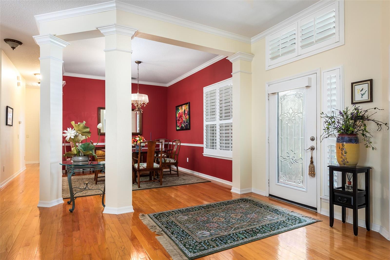
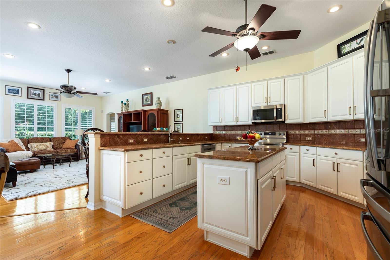
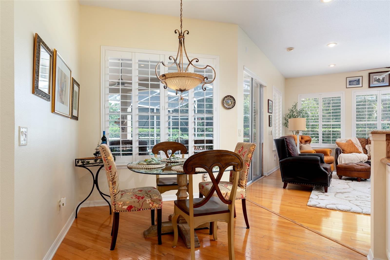
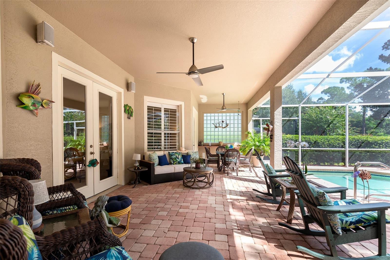
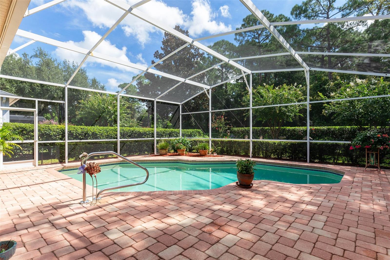
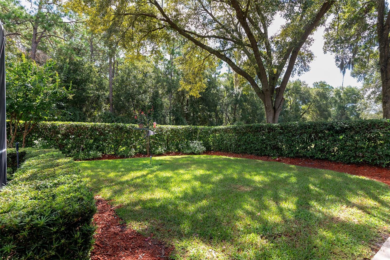
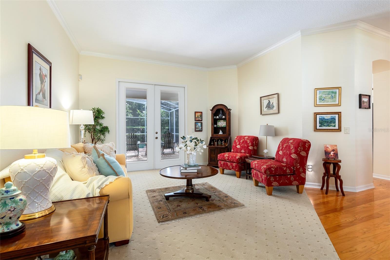
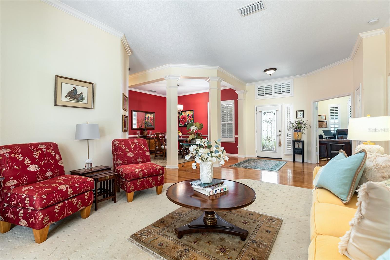
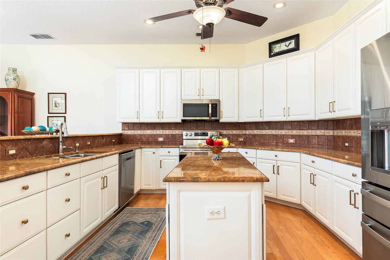
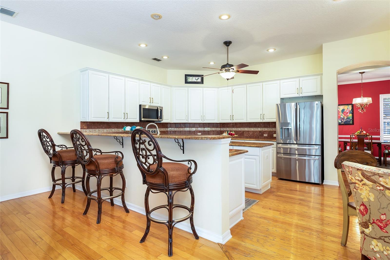
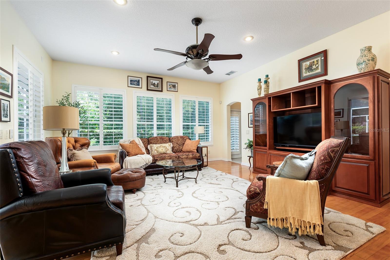
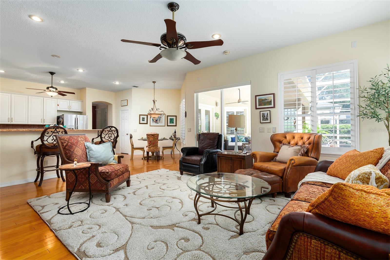
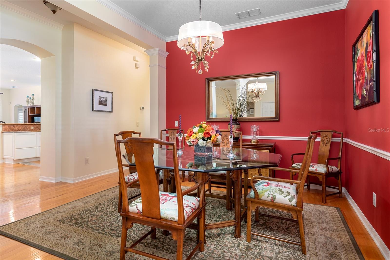
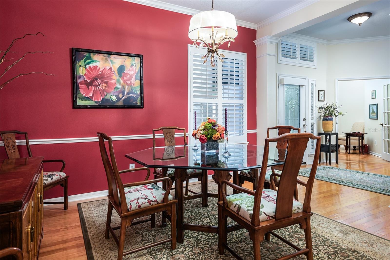
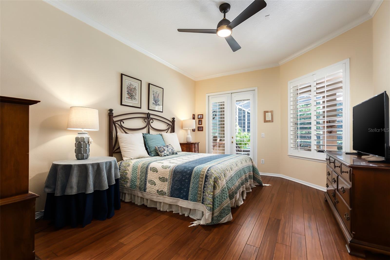
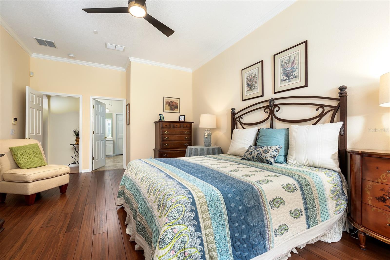
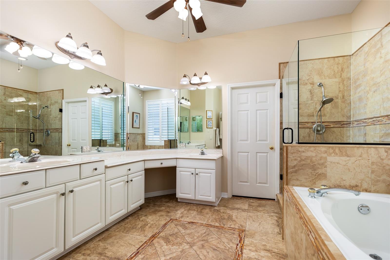
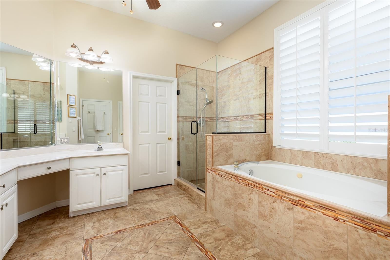
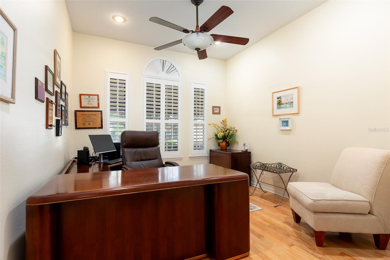
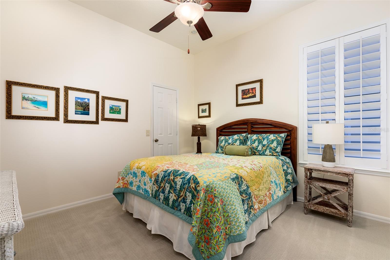
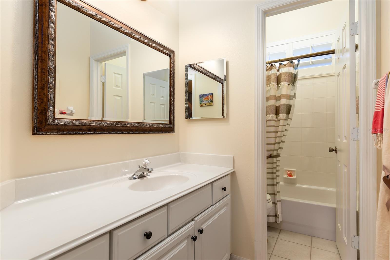
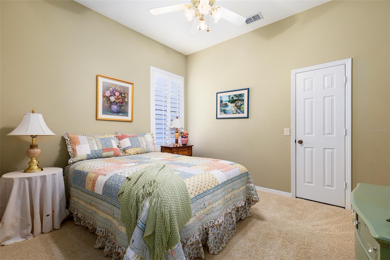
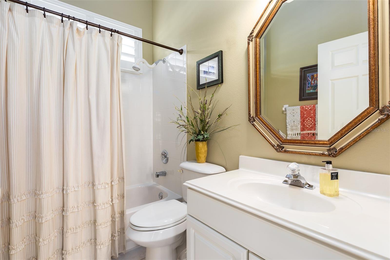
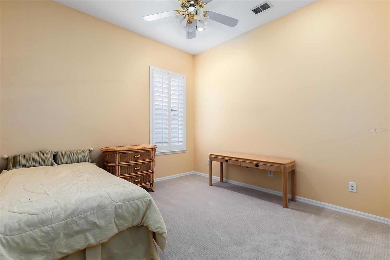
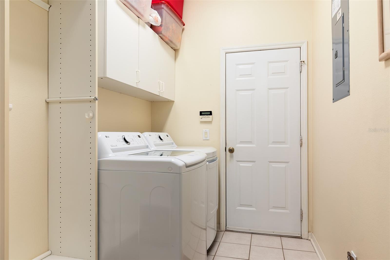
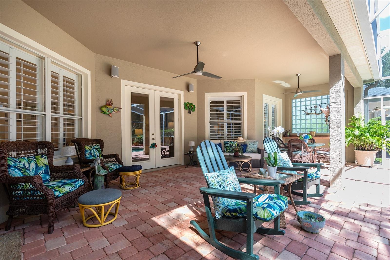
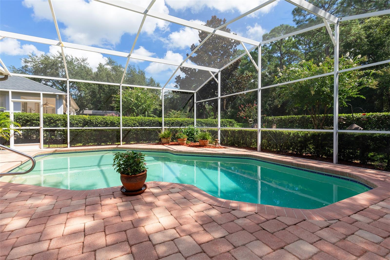
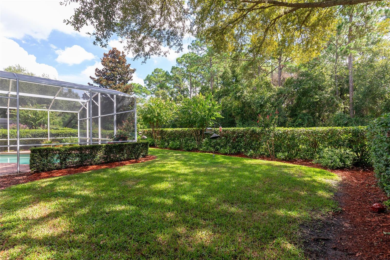
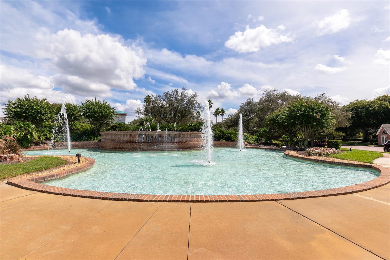
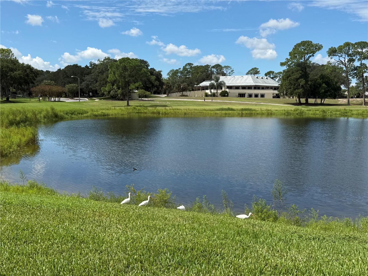
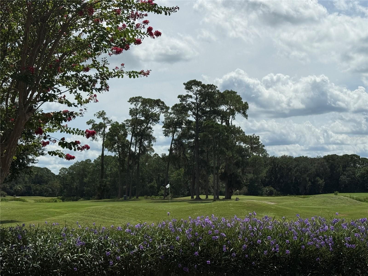
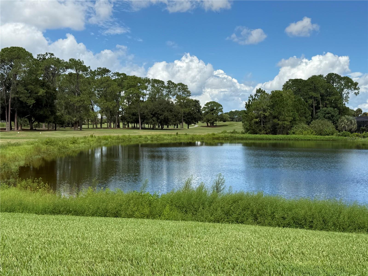
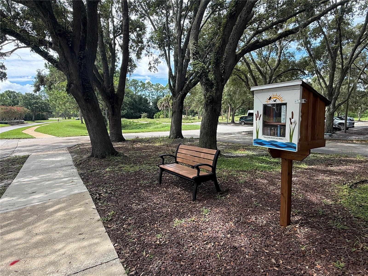
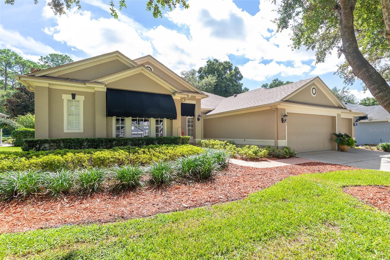
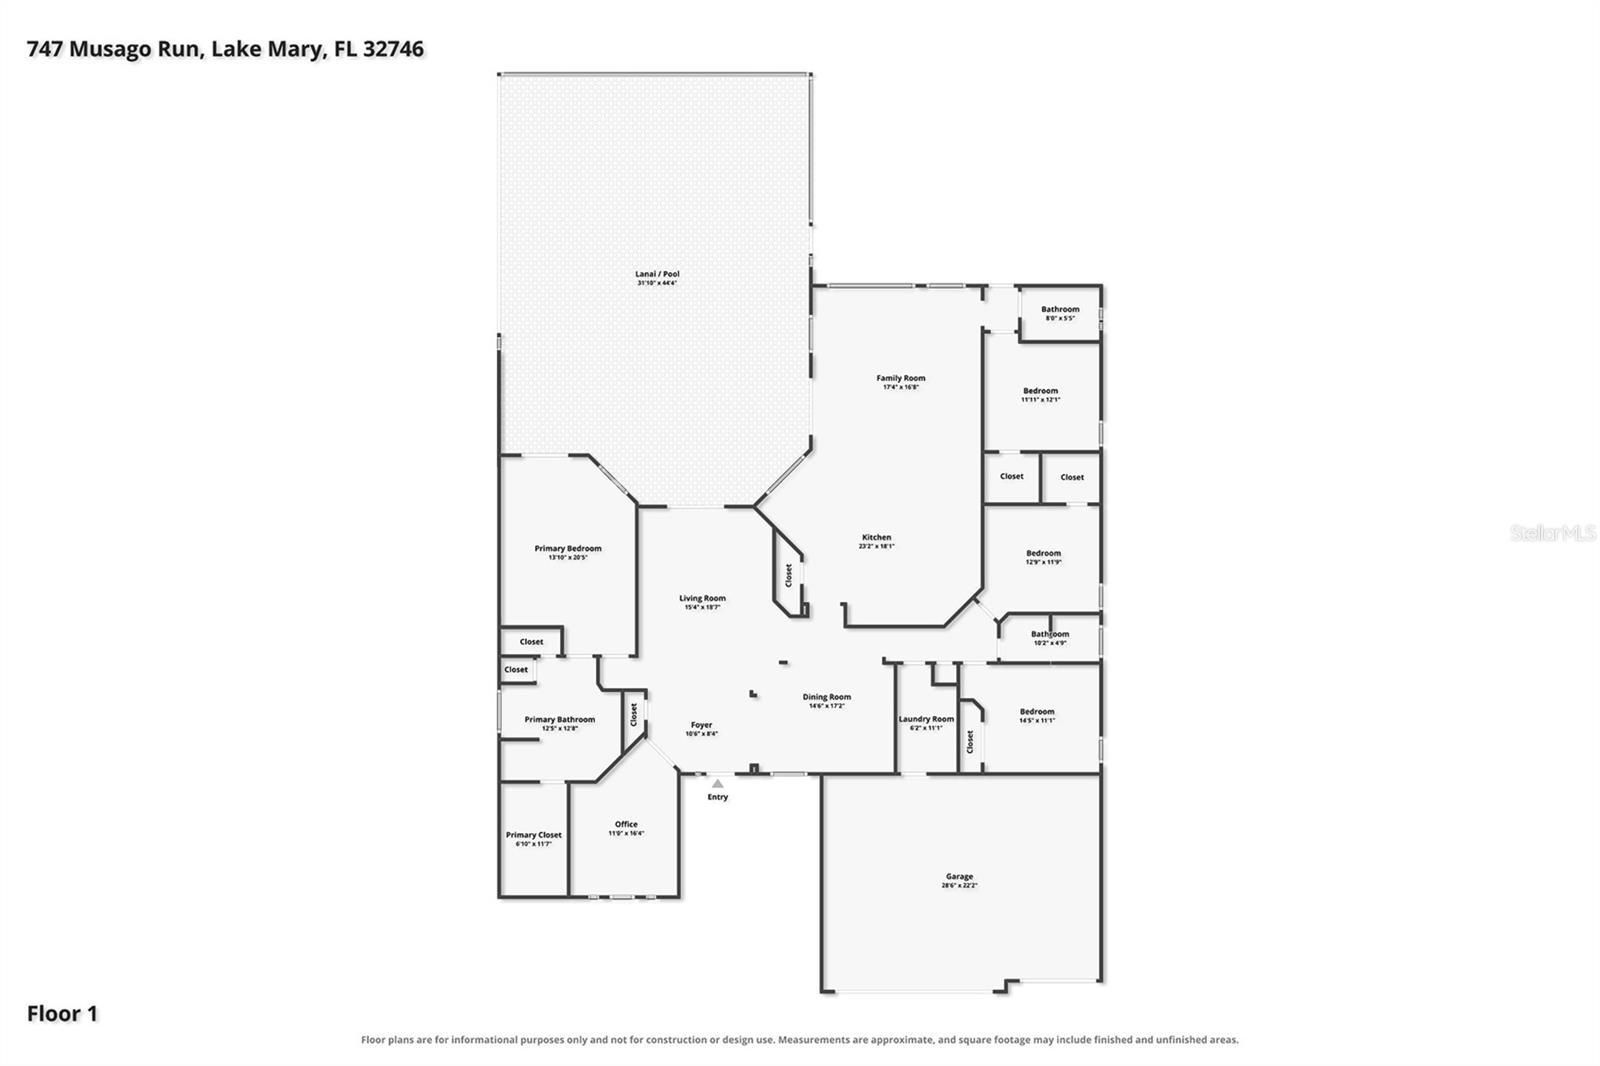
Welcome home to this fabulous, single-level residence that perfectly captures the essence of Timacuan living, offering 4 spacious bedrooms, 3 full baths, a private home office, and a convenient 3-car garage. Featuring the added peace of mind of a new roof installed in 2020, this home welcomes you with an open, light-filled floor plan that boasts high-end details, including elevated ceilings, rich wood flooring, and elegant plantation shutters throughout. The heart of the home is a chef's dream kitchen featuring granite countertops, a breakfast bar, and a newly updated range, all flowing seamlessly into the expansive family room. A popular three-way bedroom split provides maximum privacy, while the primary suite serves as a true sanctuary, featuring French doors that lead directly to your private outdoor oasis. This retreat is designed for ultimate relaxation, showcasing a sparkling pool, a covered porch with pavers, a serene view of the surrounding woods, and a large side yard perfect for outdoor play or peaceful bird watching. Beyond the home itself, the property is situated in an unparalleled location within the Lake Mary community; you will enjoy exclusive, rear-gated access providing access to the Lake Mary Tennis Center and the expansive Lake Mary Sports Complex, which includes a splash park and athletic fields. Convenience is at your fingertips, with a Publix shopping plaza, premier dining, and top-tier medical facilities located just at the community entrance. Lake Mary's high tech corridor is minutes away. For the commuter, effortless access to I-4 and the 417 ensures that downtown Orlando and the coast are within easy reach. Access the public golf course—including a clubhouse, driving range are available for an added fee. A premier place to call home.
Property Details
Basics
- Property Type
- Residential
- Property Subtype
- Single Family Residence
- MLS Number
- O6439899
- Days on Market
- 2
- Year Built
- 1998
- Levels
- One
- Architectural Style
- Contemporary
- Additional Rooms
- Attic,Den/Library/Office,Family Room,Formal Dining Room Separate,Formal Living Room Separate,Inside Utility
- Direction Faces
- West
- Occupant Type
- Owner
Size & Structure
- Living Area
- 2,813 sqft
- Total Area
- 3,877 sqft
- Lot Size
- 0.27 acres
- Lot Sq Ft
- 11,918 sqft
- Bedrooms
- 4
- Full Baths
- 3
- Garage Spaces
- 3
Interior
- Flooring
- Carpet, Tile, Wood
- Appliances
- Dishwasher, Disposal, Electric Water Heater, Microwave, Range
- Interior Features
- Ceiling Fans(s), Crown Molding, Eat-in Kitchen, High Ceilings, Kitchen/Family Room Combo, Open Floorplan, Primary Bedroom Main Floor, Solid Surface Counters, Split Bedroom, Stone Counters, Walk-In Closet(s)
- Laundry
- Inside, Laundry Room
- Furnished
- Unfurnished
- A/C
- Central Air
- Heating
- Central, Electric
Exterior & Lot
- Exterior Features
- Awning(s), Sidewalk
- Construction
- Block, Stucco
- Roof
- Shingle
- Foundation
- Slab
- Patio/Porch
- Covered, Rear Porch, Screened
- Lot Features
- City Limits, Near Golf Course, Sidewalk, Paved
- View
- Trees/Woods
Water & Pool
- Pool
- Yes — Gunite, In Ground, Screen Enclosure
Community & HOA
- HOA
- Yes
- HOA Fee
- $370/Quarterly
- HOA Amenities
- Fence Restrictions
- Community Features
- Community Mailbox, Deed Restrictions, Golf Carts OK, Golf, Restaurant, Sidewalks
- Pets Allowed
- Yes
- Homestead
- Yes
- Security
- Smoke Detector(s)
Utilities & Systems
- Water
- Public
- Sewer
- Public Sewer
- Utilities
- BB/HS Internet Available, Cable Available, Electricity Connected, Phone Available, Public, Sewer Connected, Underground Utilities, Water Connected
- Cooling
- Central Air
- Heating
- Central, Electric
- Flood Zone
- X
- Parking
- Garage Door Opener
Financial
- List Price
- $770,000
- Annual Taxes
- $4,845
- Tax Year
- 2025
- Listing Terms
- Cash, Conventional, VA Loan
- Special Conditions
- None
- Possession
- Close Of Escrow
Schools
- Middle School
- Millennium Middle
- High School
- Seminole High