1 / 41
$779,000
Active
746 MUSAGO RUN
LAKE MARY, FL 32746 — TIMACUAN UNIT 16 PH 2
4 Beds
4 Baths
2,975 sqft
0.24 acres
Built 1999
3-Car Garage
About This Property
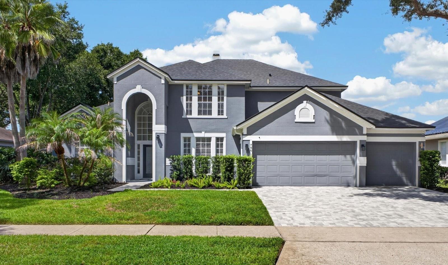
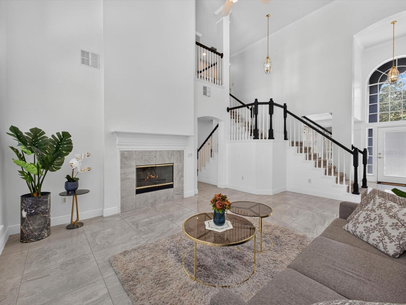
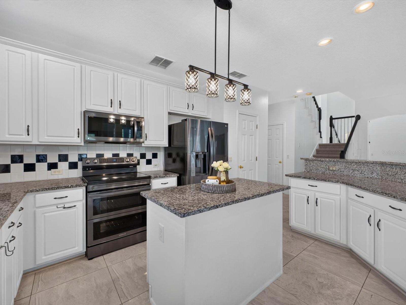
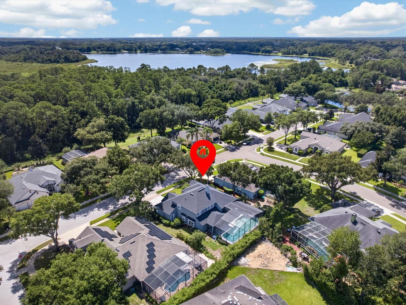
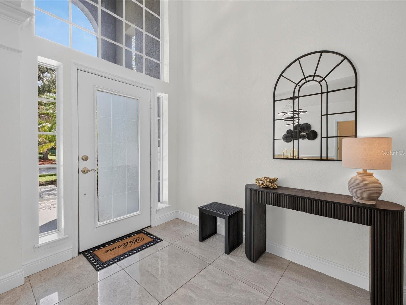
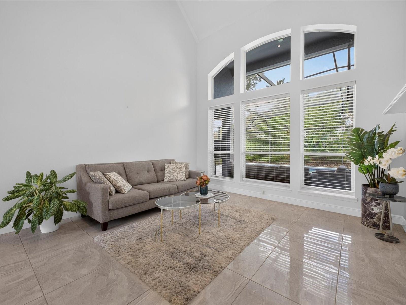
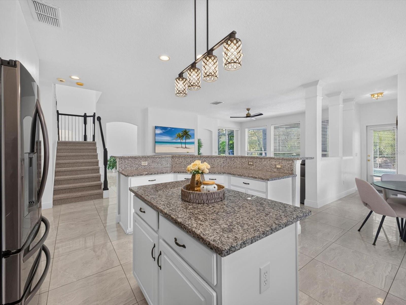
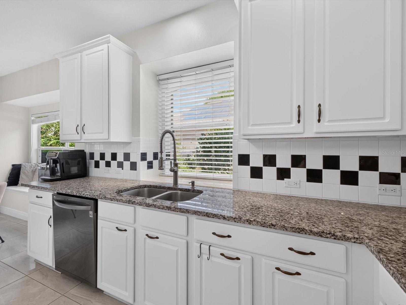
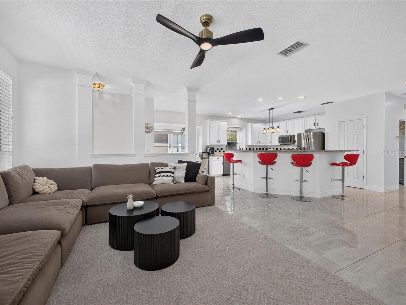
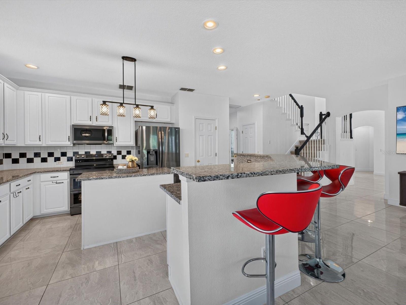
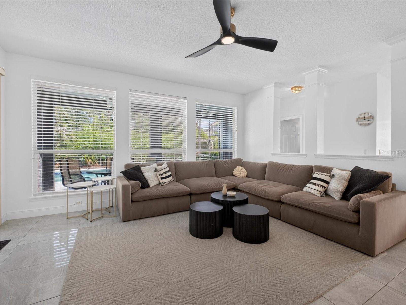
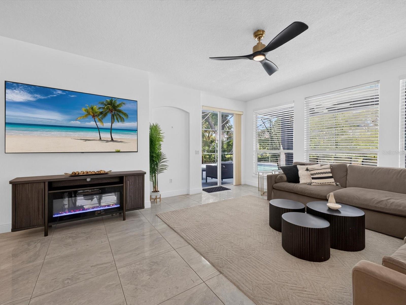
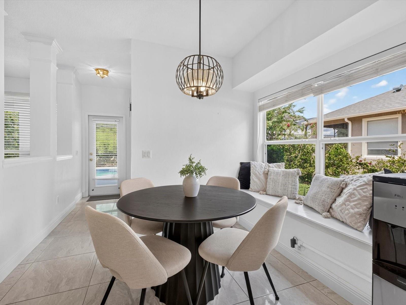
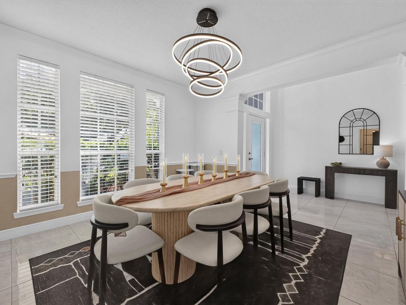
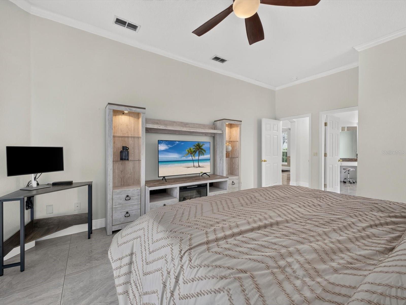
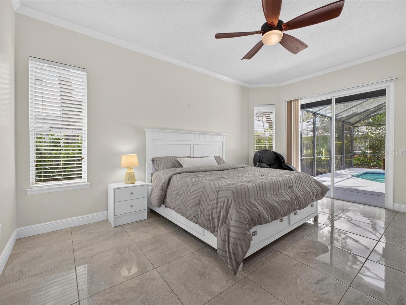
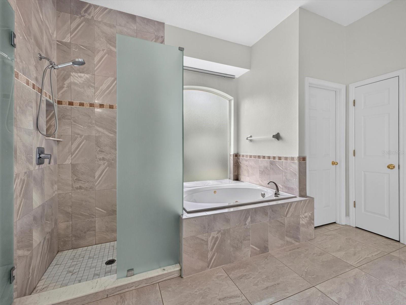
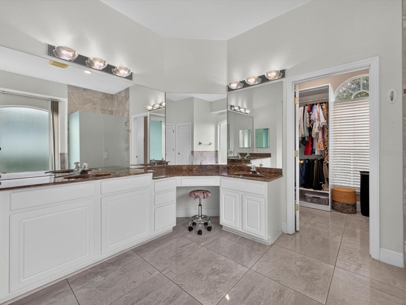
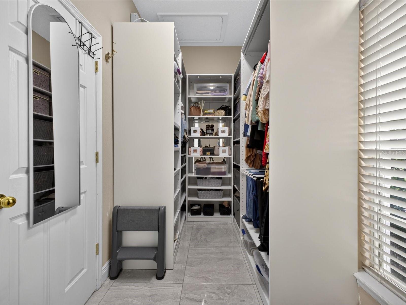
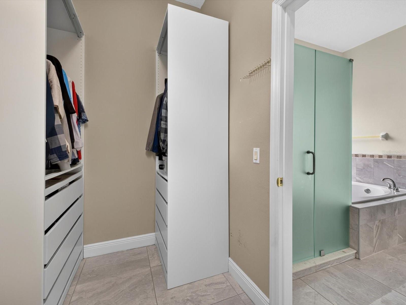
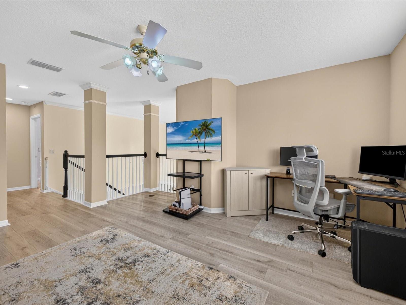
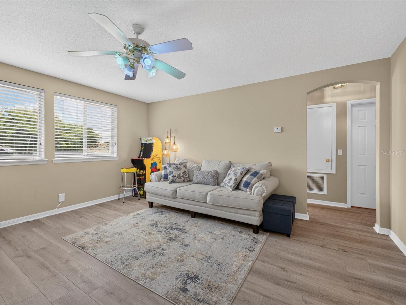
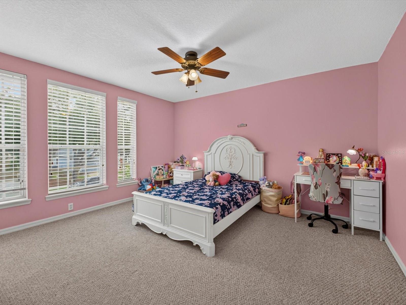
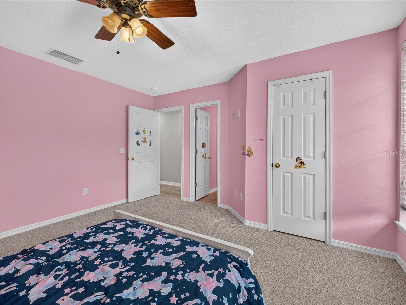
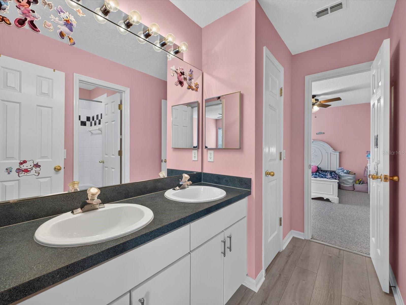
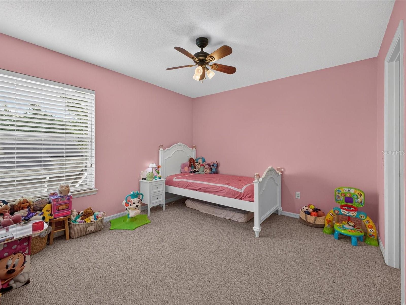
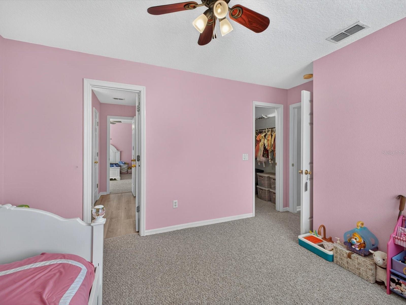
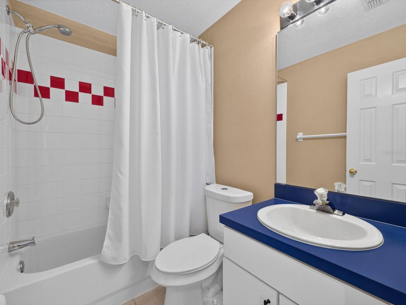
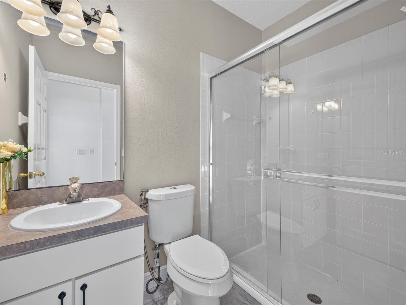
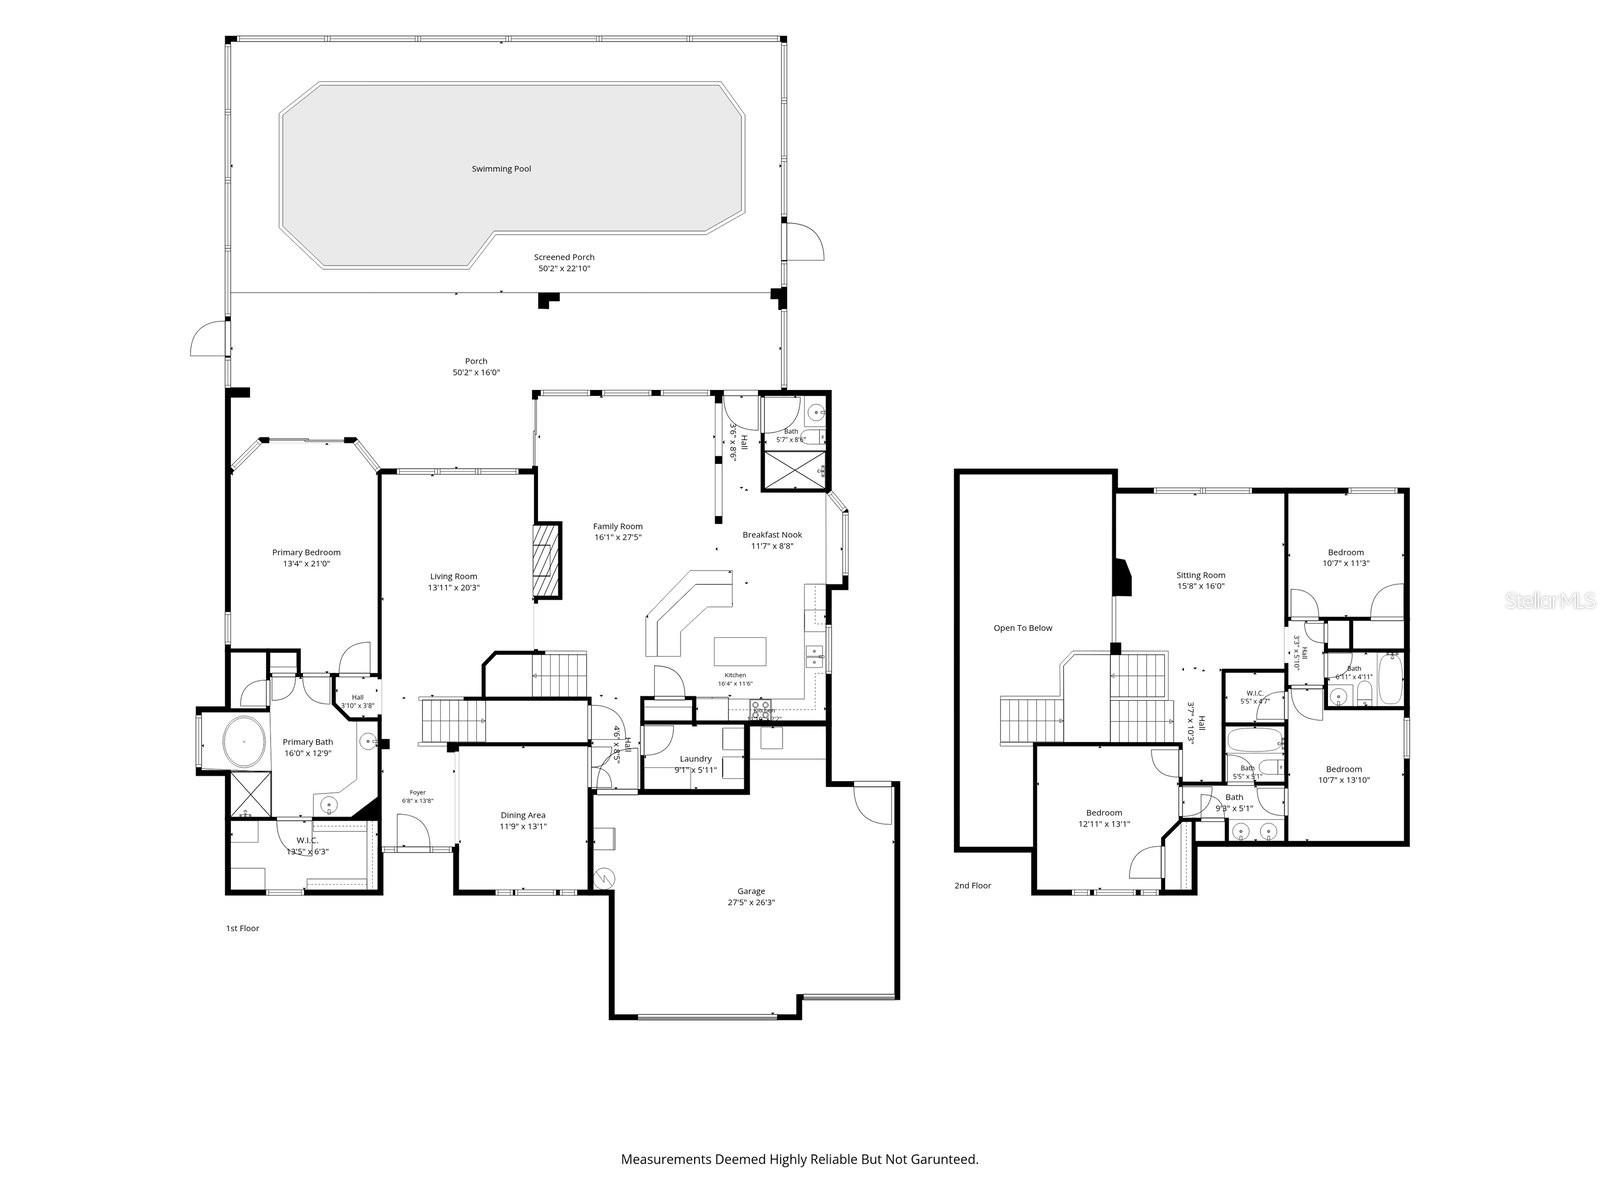
Welcome to 746 Musago Run, an impressive 4-bedroom, 4-bath pool home offering 2,975 square feet in the desirable Fairway Hills section of Timacuan Golf Community. Beautiful gray-and-white tile creates a soft, neutral look throughout the main living areas, complemented by an inviting wood-burning fireplace and abundant natural light. The kitchen features granite countertops and stainless steel appliances, while the spacious first-floor primary suite includes a custom closet and an updated bathroom with beautiful wall tile and a new seamless-glass shower. Upstairs, luxury vinyl plank flooring extends through the bonus room, hallways and staircase landing.
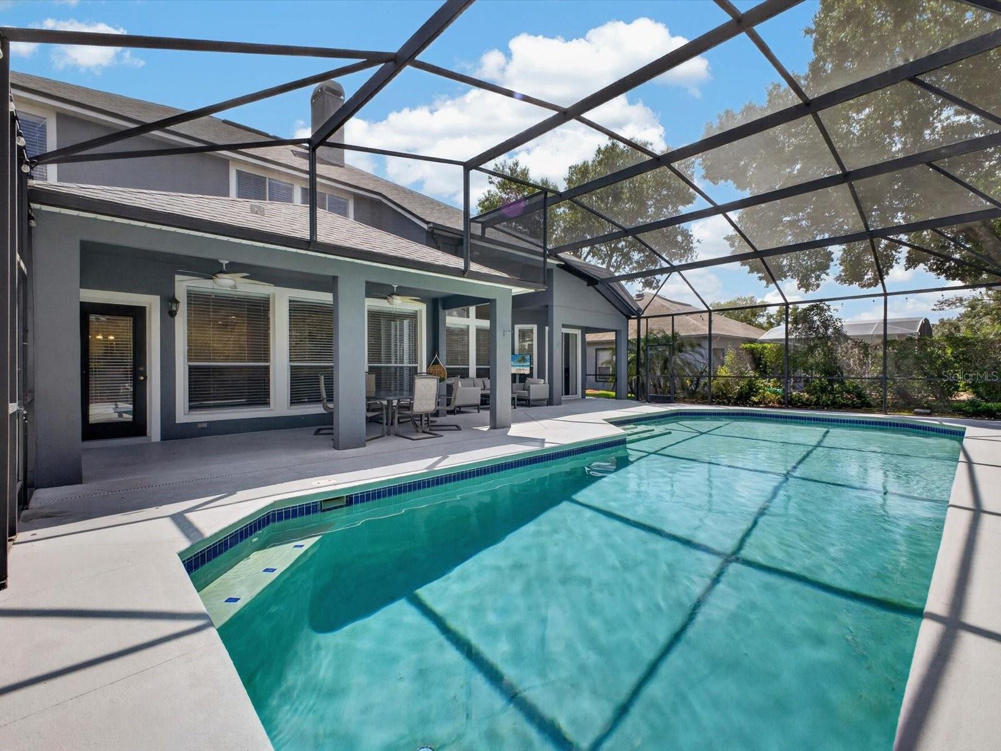
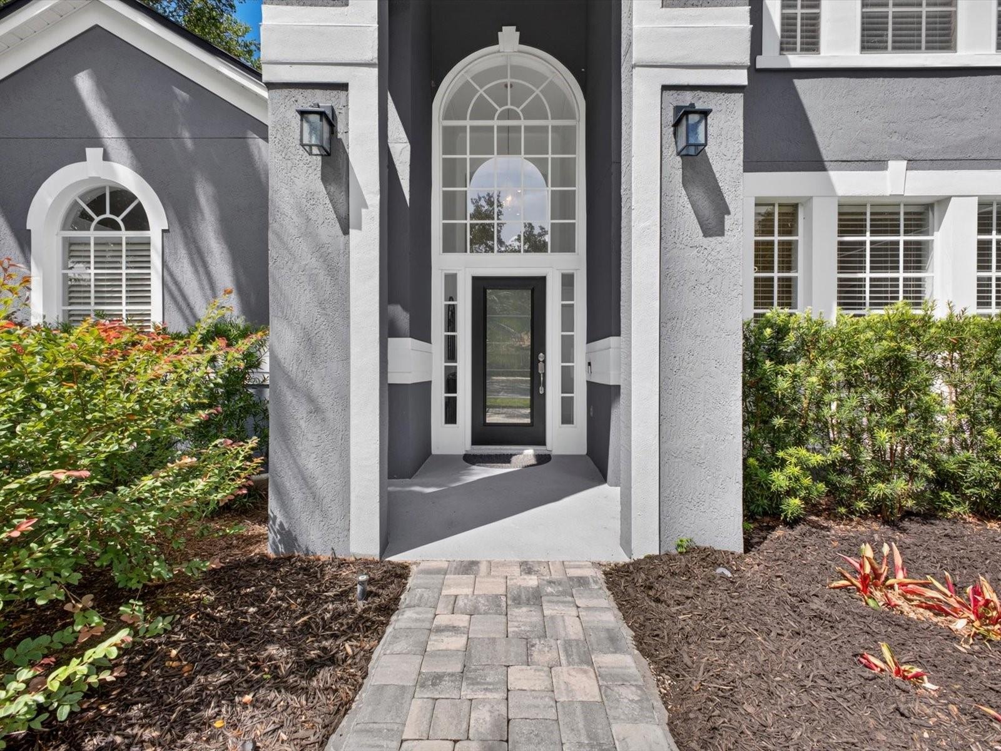
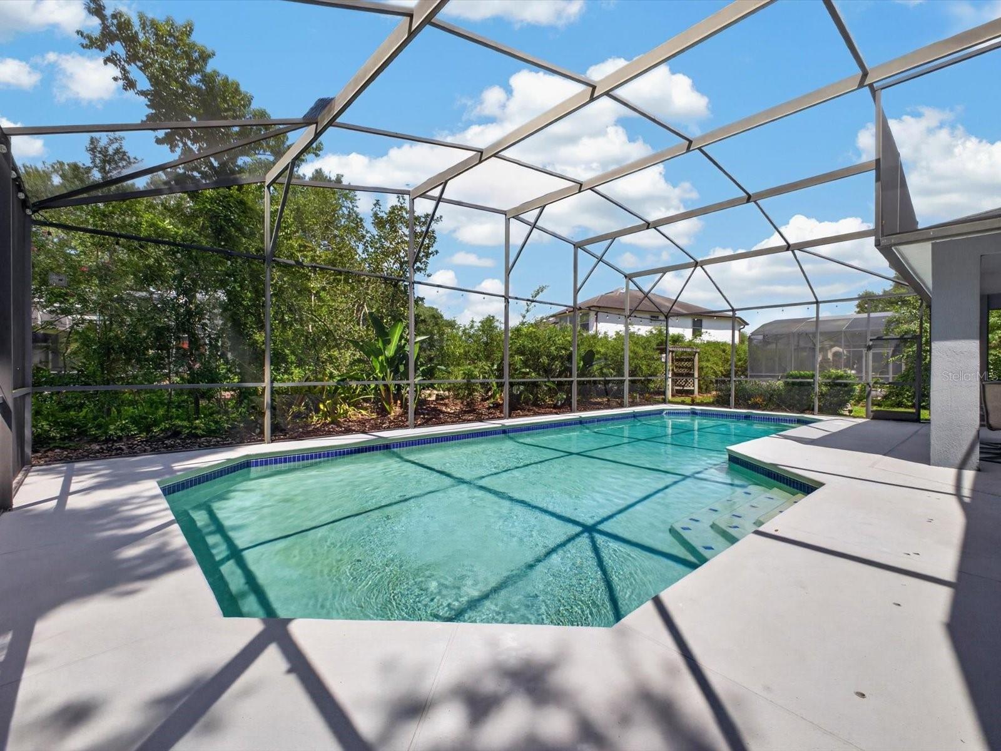
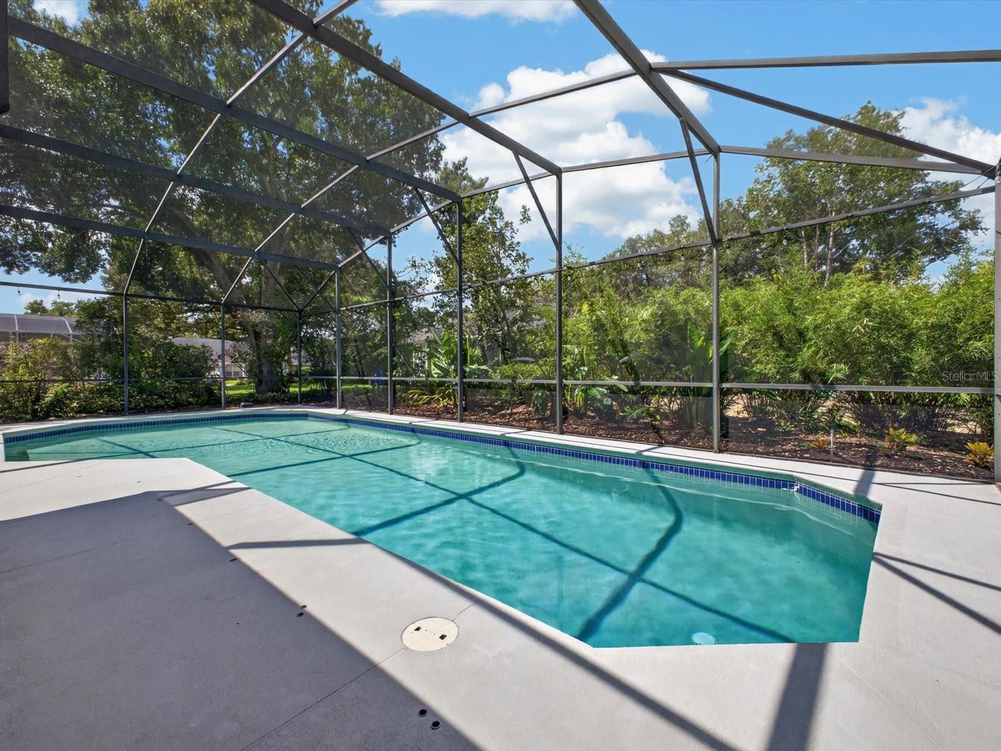
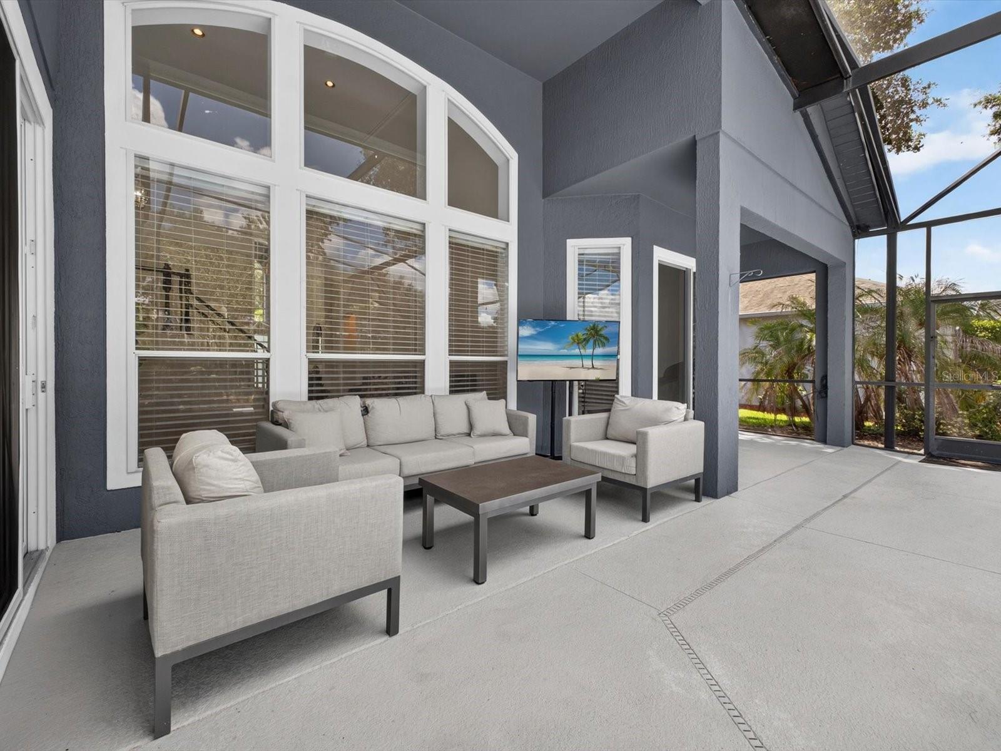
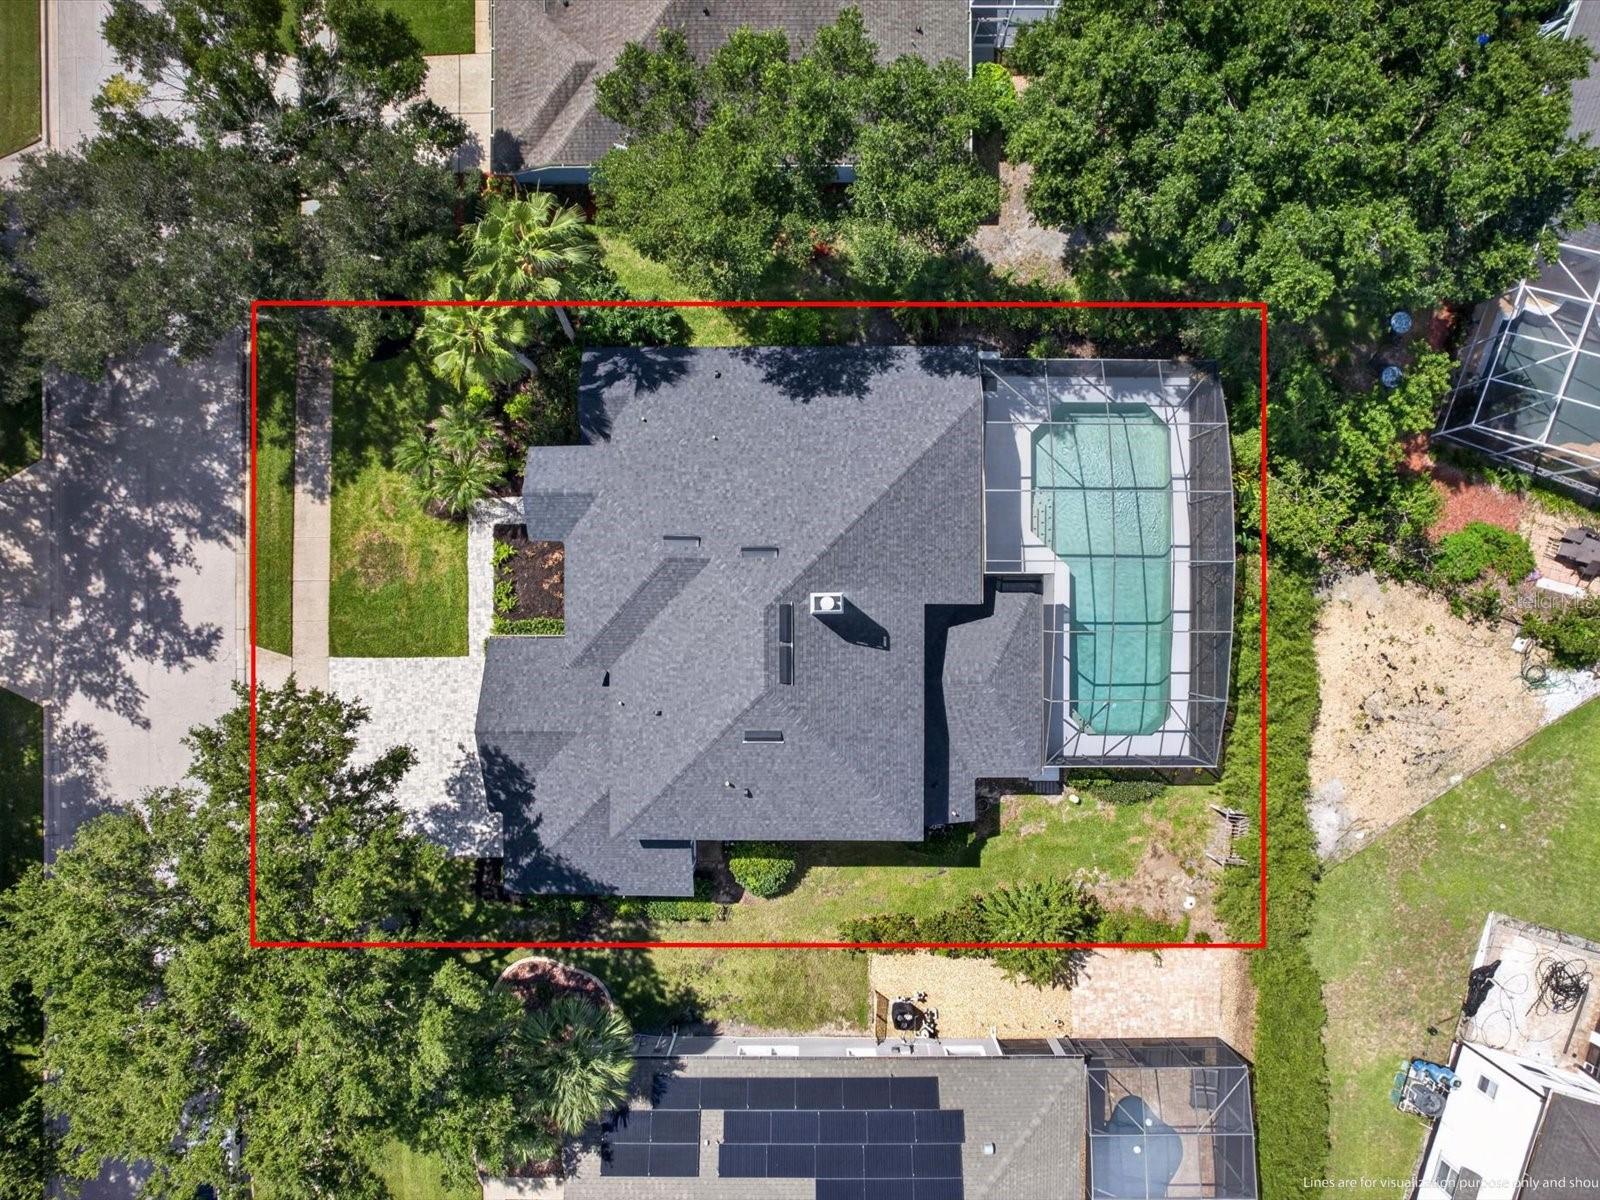
Major improvements include a 2023 architectural-shingle roof—only three years old—newly installed pavers, a new water heater, updated interior and exterior paint, refreshed landscaping and outdoor lighting. Step outside to an expansive screen-enclosed lanai featuring an unusually spacious private pool—larger than typically found with many newer homes and ideal for swimming, entertaining or simply enjoying the Florida lifestyle. The outdoor area also includes a painted pool deck, child-protection pool fence and convenient pool bath. A three-car garage with dedicated golf-cart parking provides excellent space for vehicles and storage.
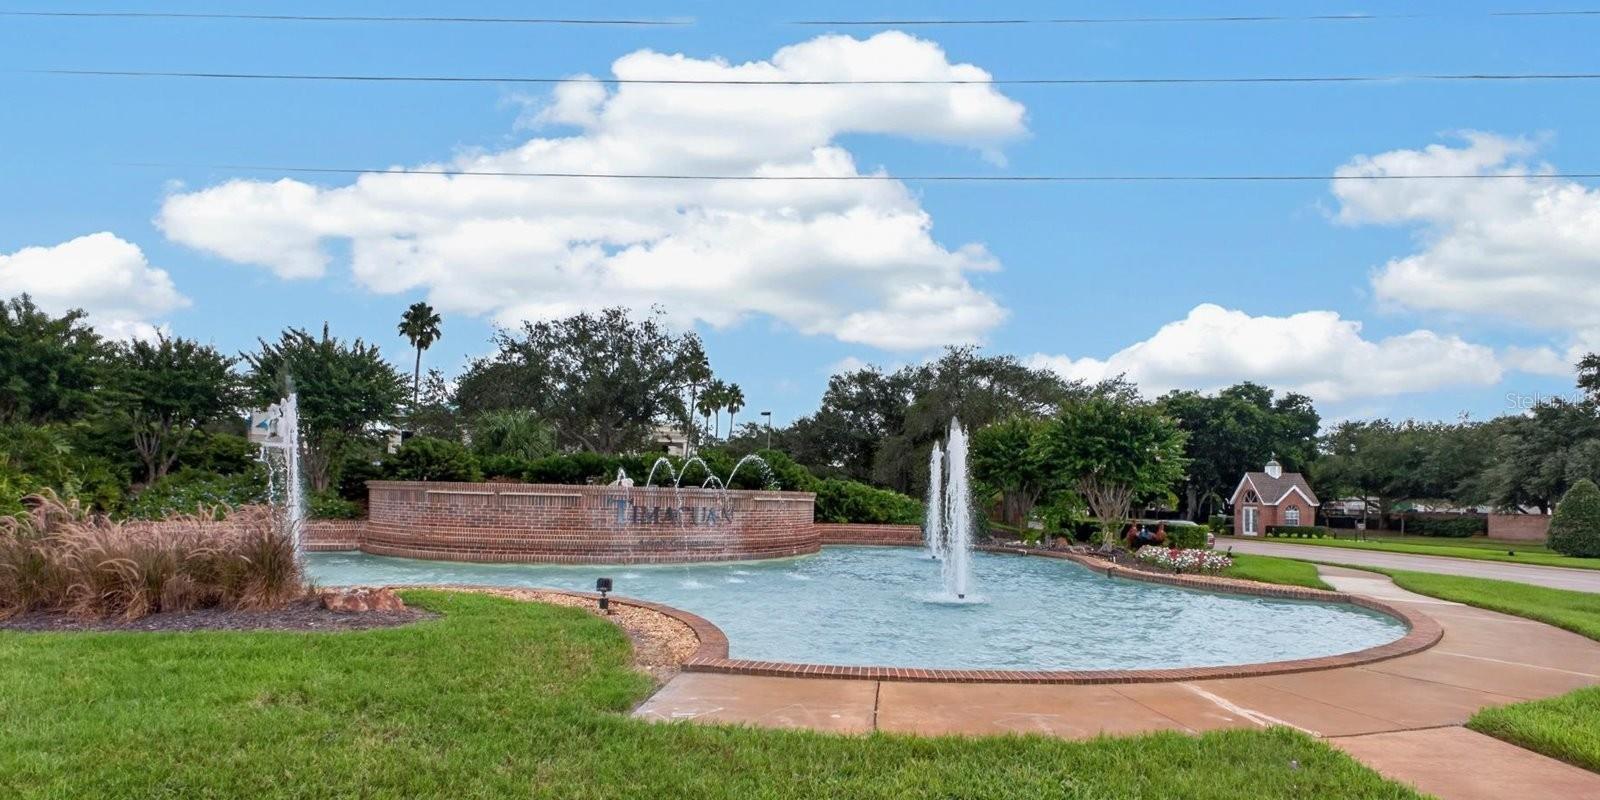
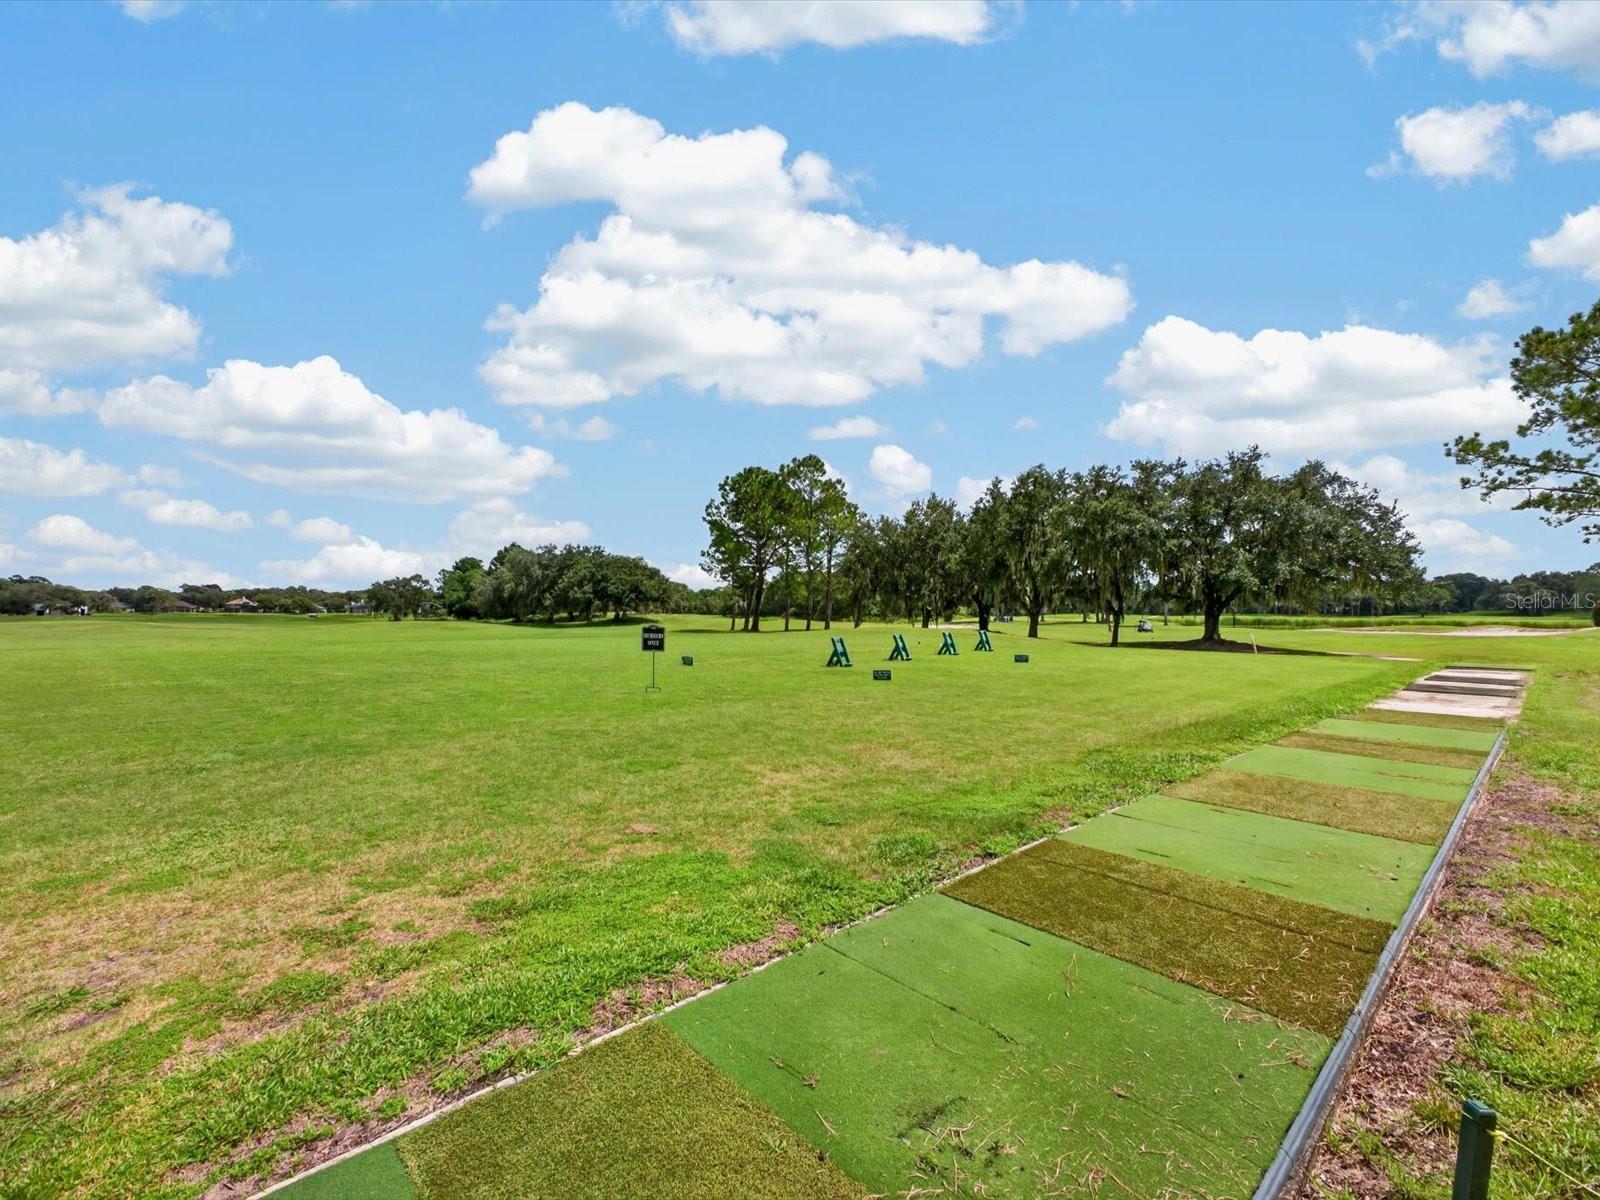
Timacuan is an established Lake Mary golf community surrounded by mature landscaping, ponds and attractive neighborhood scenery. The location offers convenient access to Lake Mary’s shopping and dining, recreational facilities, major employment centers, I-4 and SR-417. This move-in-ready home combines generous living space, valuable updates and the sought-after Lake Mary lifestyle.
Major improvements include a 2023 architectural-shingle roof—only three years old—newly installed pavers, a new water heater, updated interior and exterior paint, refreshed landscaping and outdoor lighting. Step outside to an expansive screen-enclosed lanai featuring an unusually spacious private pool—larger than typically found with many newer homes and ideal for swimming, entertaining or simply enjoying the Florida lifestyle. The outdoor area also includes a painted pool deck, child-protection pool fence and convenient pool bath. A three-car garage with dedicated golf-cart parking provides excellent space for vehicles and storage.
Timacuan is an established Lake Mary golf community surrounded by mature landscaping, ponds and attractive neighborhood scenery. The location offers convenient access to Lake Mary’s shopping and dining, recreational facilities, major employment centers, I-4 and SR-417. This move-in-ready home combines generous living space, valuable updates and the sought-after Lake Mary lifestyle.
Property Details
Basics
- Property Type
- Residential
- Property Subtype
- Single Family Residence
- MLS Number
- O6440088
- Year Built
- 1999
- Levels
- Two
- Additional Rooms
- Breakfast Room Separate,Family Room,Formal Dining Room Separate,Formal Living Room Separate,Loft,Storage Rooms
- Direction Faces
- East
- Occupant Type
- Owner
Size & Structure
- Living Area
- 2,975 sqft
- Total Area
- 4,037 sqft
- Lot Size
- 0.24 acres
- Lot Sq Ft
- 10,625 sqft
- Bedrooms
- 4
- Full Baths
- 4
- Garage Spaces
- 3
- Stories
- 2
Interior
- Flooring
- Ceramic Tile
- Appliances
- Dishwasher, Dryer, Microwave, Refrigerator, Washer
- Interior Features
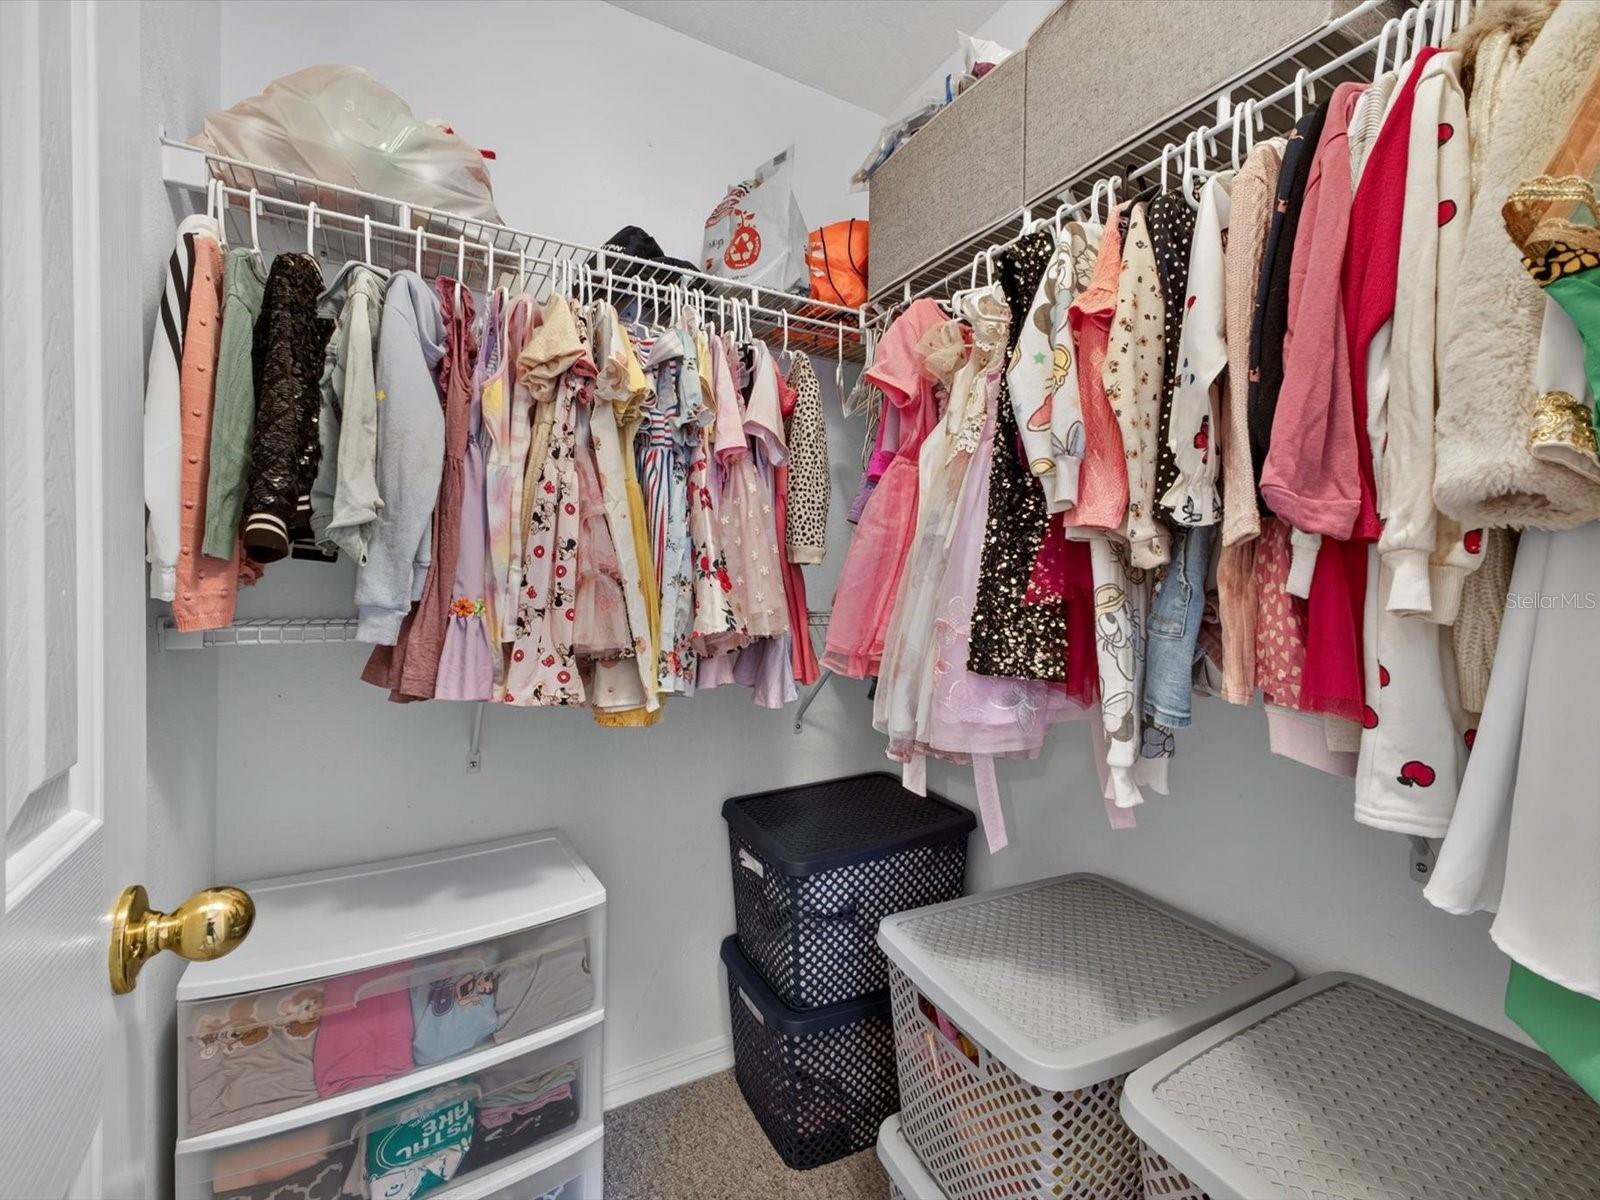
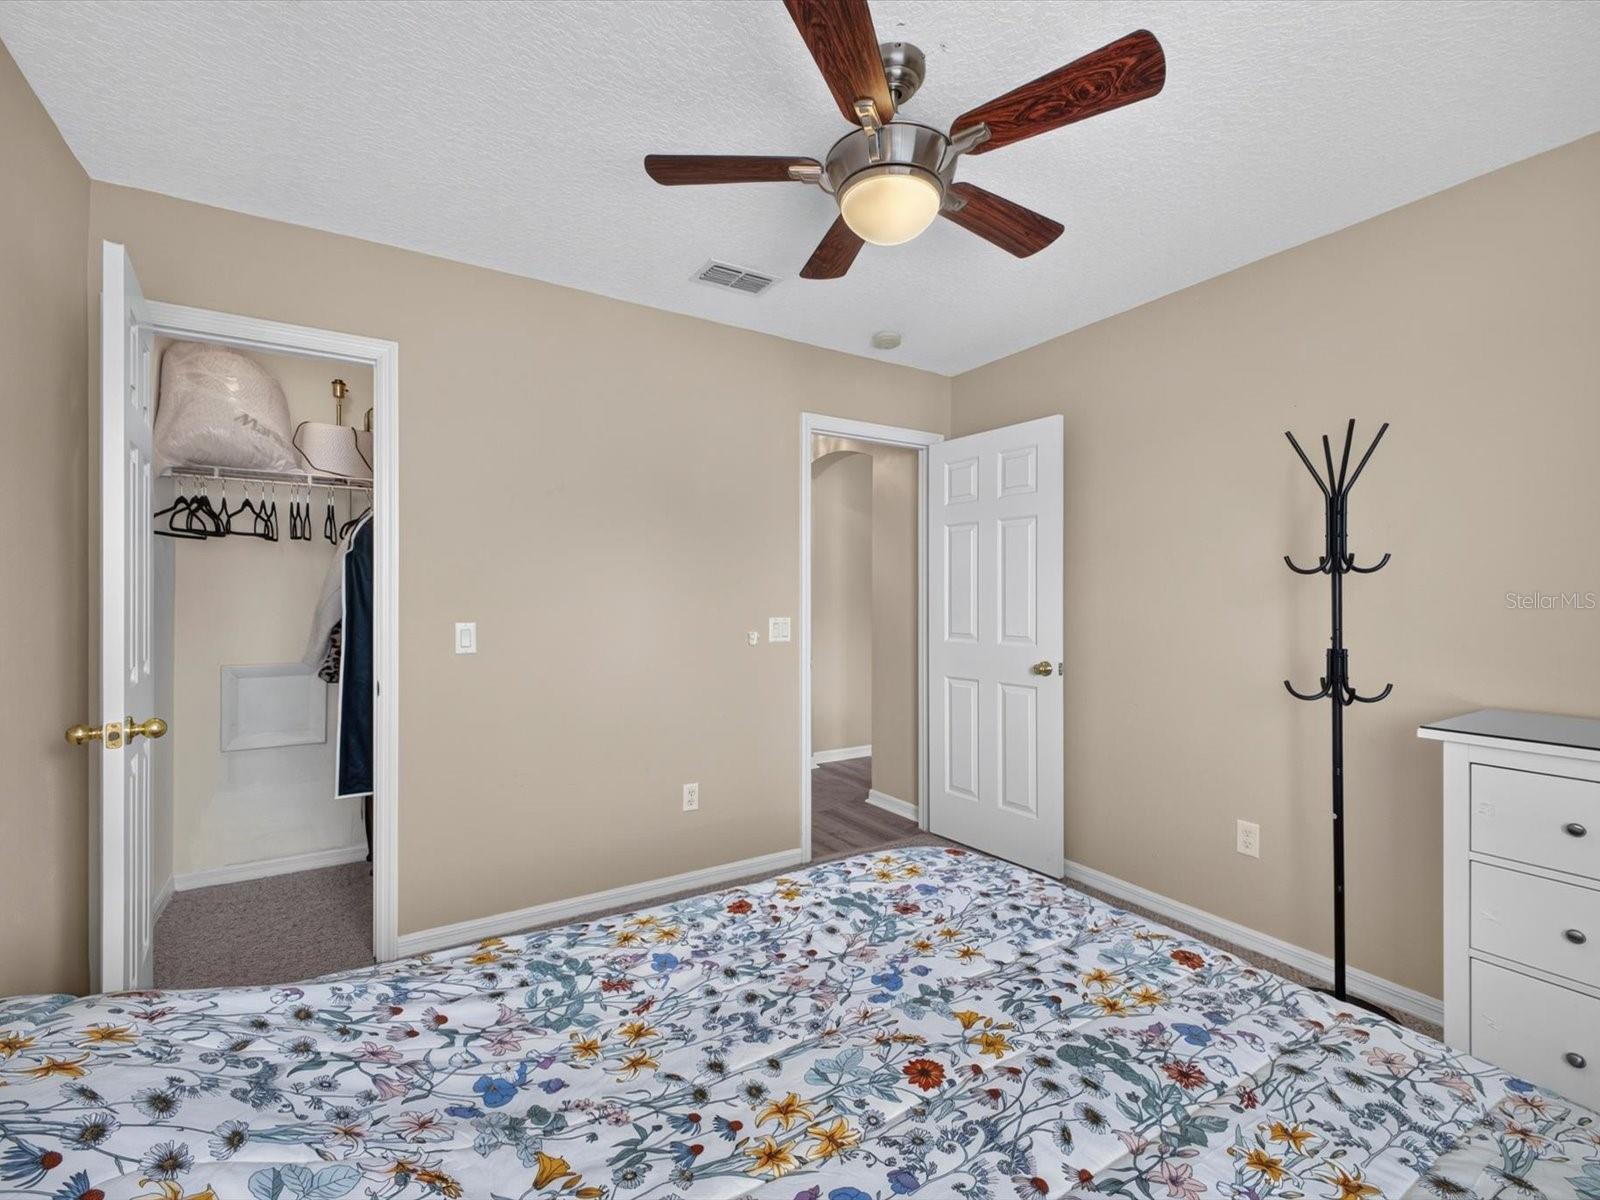
- Cathedral Ceiling(s), Ceiling Fans(s), Crown Molding, High Ceilings, Kitchen/Family Room Combo, Primary Bedroom Main Floor, Thermostat, Walk-In Closet(s)
- Laundry
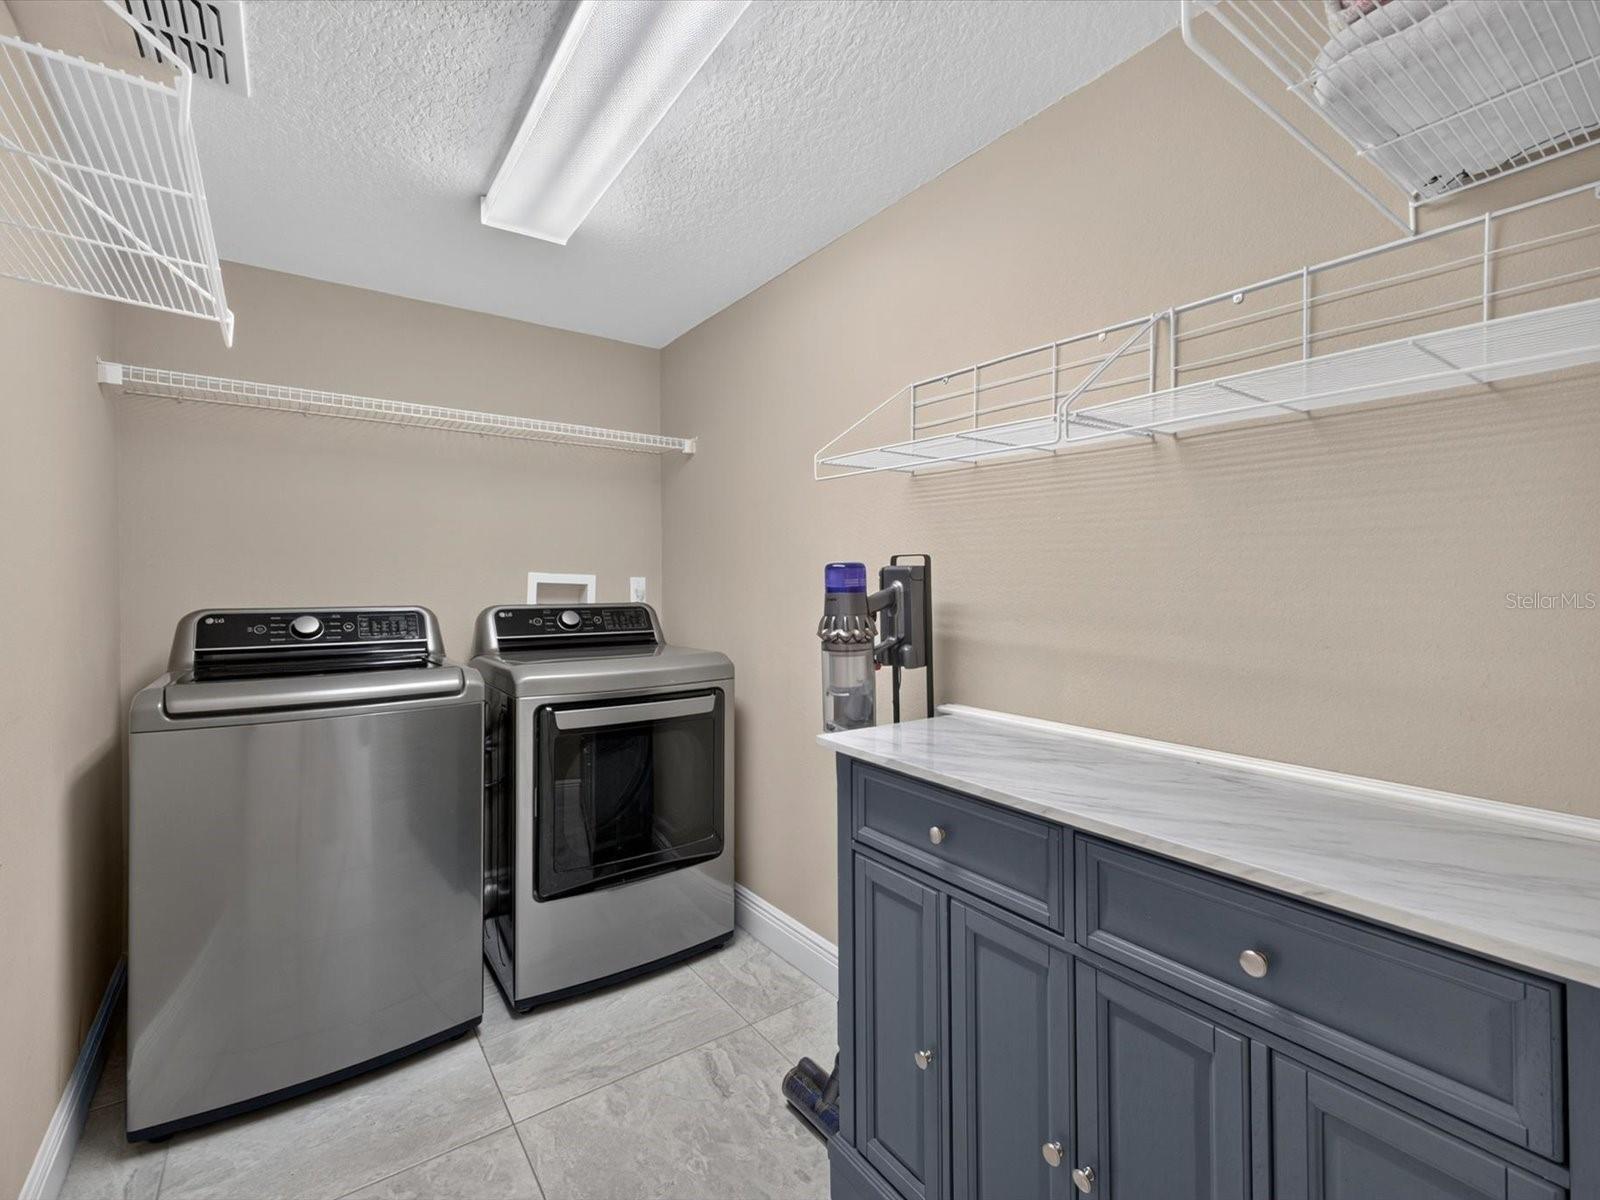
- Inside, Laundry Room
- Windows
- Blinds
- Fireplace
- Yes — Family Room, Wood Burning
- Furnished
- Unfurnished
- A/C
- Central Air
- Heating
- Central
Exterior & Lot
- Exterior Features
- Lighting, Private Mailbox, Private Yard, Rain Gutters, Sidewalk
- Construction
- Block, Stucco
- Roof
- Shingle
- Foundation
- Slab
- Patio/Porch
- Covered, Patio
Water & Pool
- Pool
- Yes — In Ground
Community & HOA
- HOA
- Yes
- HOA Fee
- $370/Quarterly
- HOA Amenities
- Clubhouse, Golf Course
- Community Features
- Buyer Approval Required, Clubhouse, Golf Carts OK, Golf, Tennis Court(s)
- Pets Allowed
- Cats OK, Dogs OK
- Homestead
- Yes
Utilities & Systems
- Water
- None
- Sewer
- Public Sewer
- Utilities
- BB/HS Internet Available, Cable Available, Electricity Available
- Cooling
- Central Air
- Heating
- Central
- Flood Zone
- X
Financial
- List Price
- $779,000
- Annual Taxes
- $9,056
- Tax Year
- 2025
- Listing Terms
- Cash, Conventional, FHA
- Special Conditions
- None
Schools
- Elementary
- Crystal Lake Elementary
- Middle School
- Millennium Middle
- High School
- Seminole High