1 / 19


$520,000
Original: $560,000
Active
745 MARSH REED DRIVE
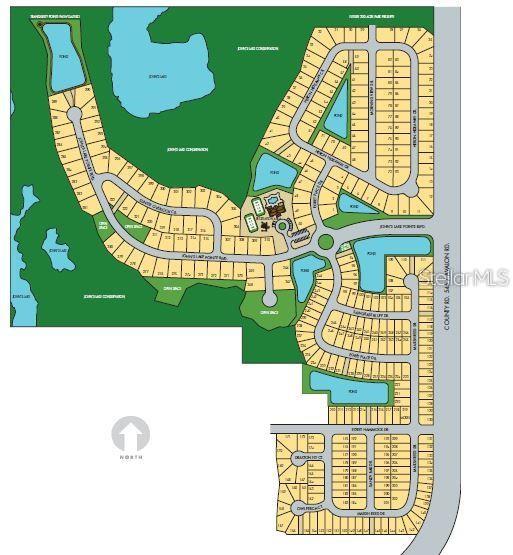
WINTER GARDEN, FL 34787 — JOHN LAKE POINTE
4 Beds
3 Baths
2,596 sqft
0.12 acres
Built 2015
2-Car Garage
About This Property
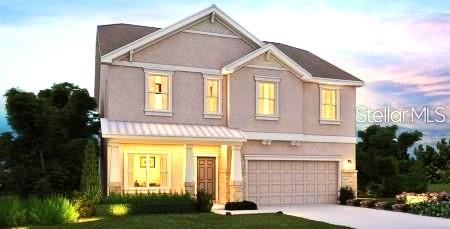
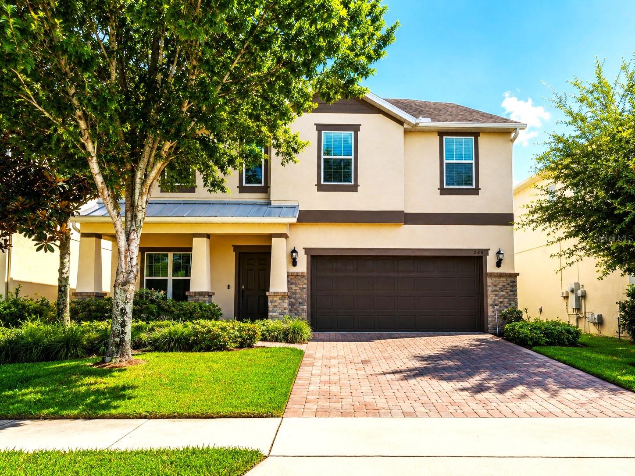
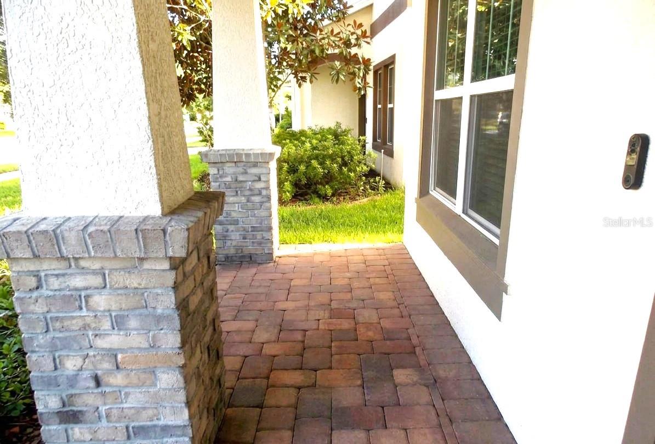
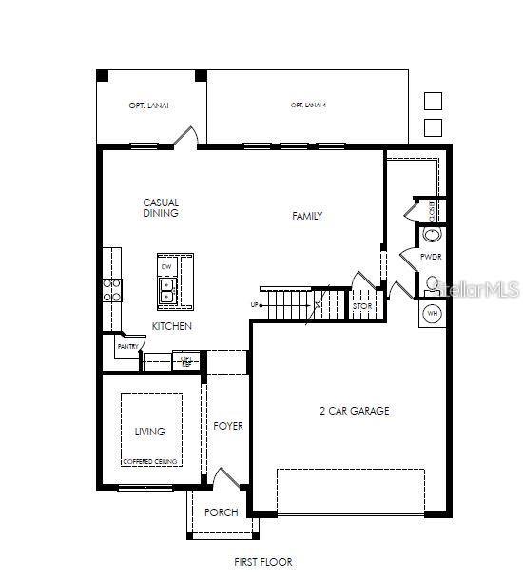
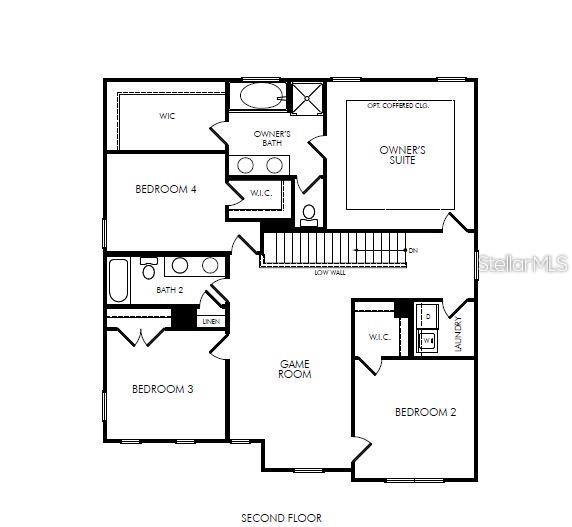
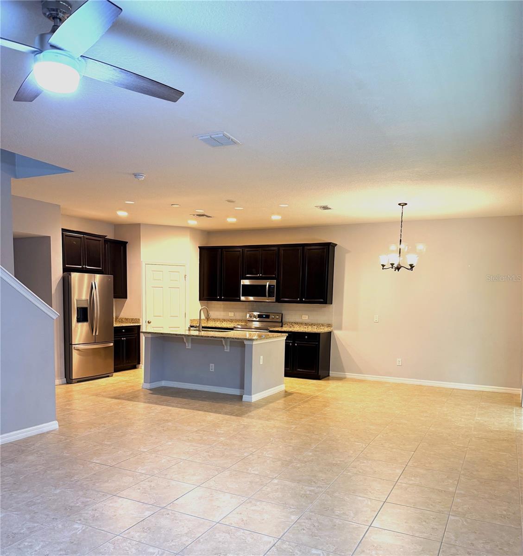
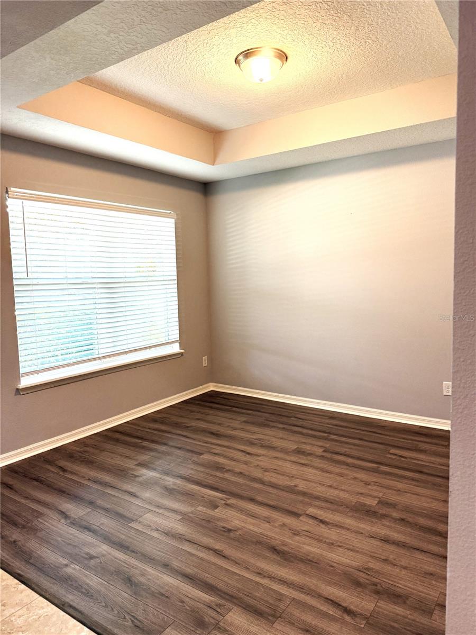
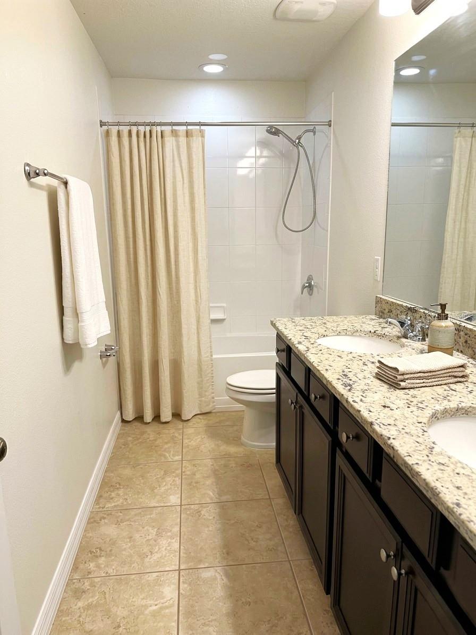
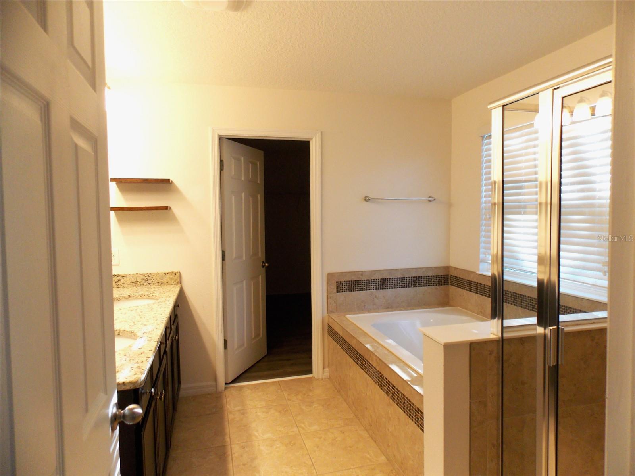
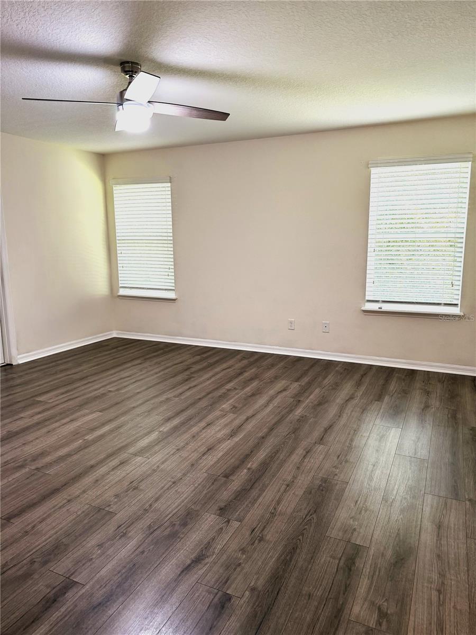
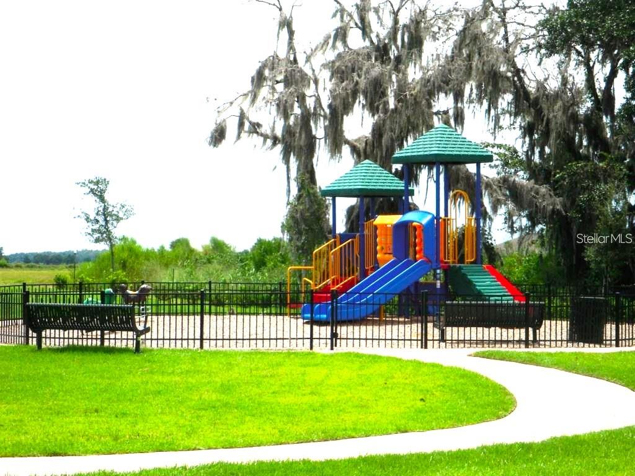
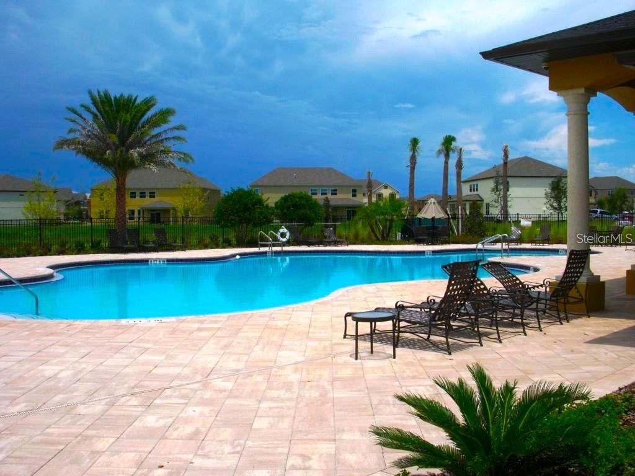
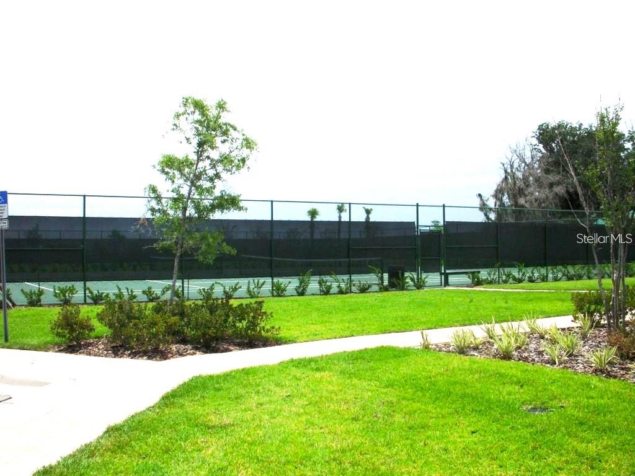
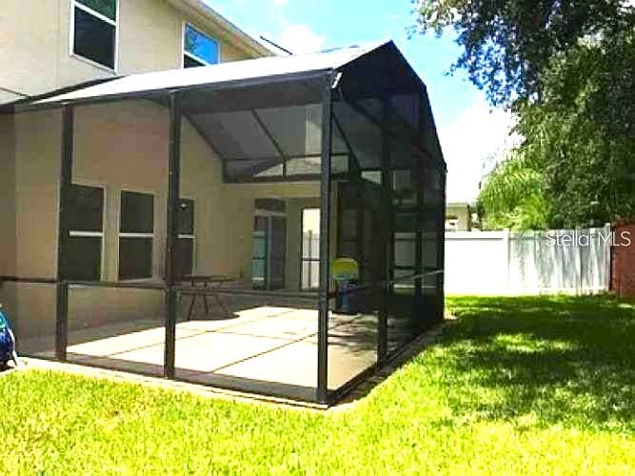
Motivated seller! Huge price reduction!!! Located in the community of Johns Lake Pointe, this beautifully designed 4-bedroom, 2.5-bath home offers a desirable split floor plan and a spacious 2-car garage. A welcoming front porch sets the tone for this inviting residence. The living room overlooks the private fenced backyard, creating the perfect setting for relaxing or entertaining. The kitchen features chestnut cabinetry, stainless steel appliances, a center island with a sit-in bar, and a separate dining area ideal for gatherings. The primary suite includes a well-appointed primary bathroom with dual sinks, a garden tub, and a walk-in shower. The back porch is protected by a screen. With a recent price improvement, this home presents outstanding value, flexibility, and the opportunity to personalize to your taste. Ideally located less than 20 minutes from Disney, Johns Lake Pointe is a beautifully maintained community offering resort-style amenities, including a clubhouse with a pool and kitchen, fitness center, yoga room, tennis courts, and playground. Enjoy an exceptional lifestyle in a prime location, priced to allow the next owner to create a private oasis. Don’t miss the opportunity to make this remarkable house your home!
Property Details
Basics
- Property Type
- Residential
- Property Subtype
- Single Family Residence
- MLS Number
- O6433504
- Days on Market
- 18
- Year Built
- 2015
- Levels
- Two
- Architectural Style
- Traditional
- Direction Faces
- West
- Occupant Type
- Vacant
Size & Structure
- Living Area
- 2,596 sqft
- Total Area
- 3,398 sqft
- Lot Size
- 0.12 acres
- Lot Sq Ft
- 5,265 sqft
- Bedrooms
- 4
- Full Baths
- 2
- Half Baths
- 1
- Garage Spaces
- 2
- Stories
- 2
Interior
- Flooring
- Ceramic Tile, Laminate
- Appliances
- Convection Oven, Dishwasher, Disposal, Dryer, Electric Water Heater, Microwave, Range, Refrigerator, Washer
- Interior Features
- Ceiling Fans(s), Eat-in Kitchen, Kitchen/Family Room Combo, Living Room/Dining Room Combo, Open Floorplan, Solid Surface Counters, Stone Counters, Walk-In Closet(s)
- Laundry
- Corridor Access, Inside, Laundry Room, Upper Level
- Windows
- ENERGY STAR Qualified Windows
- Furnished
- Unfurnished
- A/C
- Central Air
- Heating
- Electric
Exterior & Lot
- Exterior Features
- Lighting, Private Mailbox
- Construction
- Stone
- Roof
- Shingle
- Foundation
- Concrete Perimeter
- Patio/Porch
- Front Porch, Patio, Porch, Screened
- Fencing
- Cross Fenced, Vinyl
- Lot Features
- City Limits, Landscaped, Sidewalk
- View
- City
Water & Pool
Community & HOA
- HOA
- Yes
- HOA Fee
- $114/Monthly
- HOA Amenities
- Clubhouse, Fitness Center, Playground, Pool, Tennis Court(s)
- Community Features
- Clubhouse, Fitness Center, Irrigation-Reclaimed Water, No Truck/RV/Motorcycle Parking, Park, Playground, Pool, Sidewalks, Tennis Court(s), Street Lights
- Pets Allowed
- Cats OK, Dogs OK
- Security
- Smoke Detector(s)
Utilities & Systems
- Water
- Public
- Sewer
- Public Sewer
- Utilities
- Cable Available, Electricity Available, Public, Sewer Connected, Sprinkler Meter, Sprinkler Recycled, Water Available
- Cooling
- Central Air
- Heating
- Electric
- Flood Zone
- X*
- Parking
- Driveway, Garage Door Opener, Guest
- Energy Efficient
- Appliances, Lighting, Windows
Financial
- List Price
- $520,000
- Original Price
- $560,000
- Annual Taxes
- $8,274
- Tax Year
- 2025
- Listing Terms
- Cash, Conventional, FHA, VA Loan
- Special Conditions
- None
Schools
- Elementary
- SunRidge Elementary
- Middle School
- SunRidge Middle
- High School
- West Orange High