1 / 48
$700,000
Active
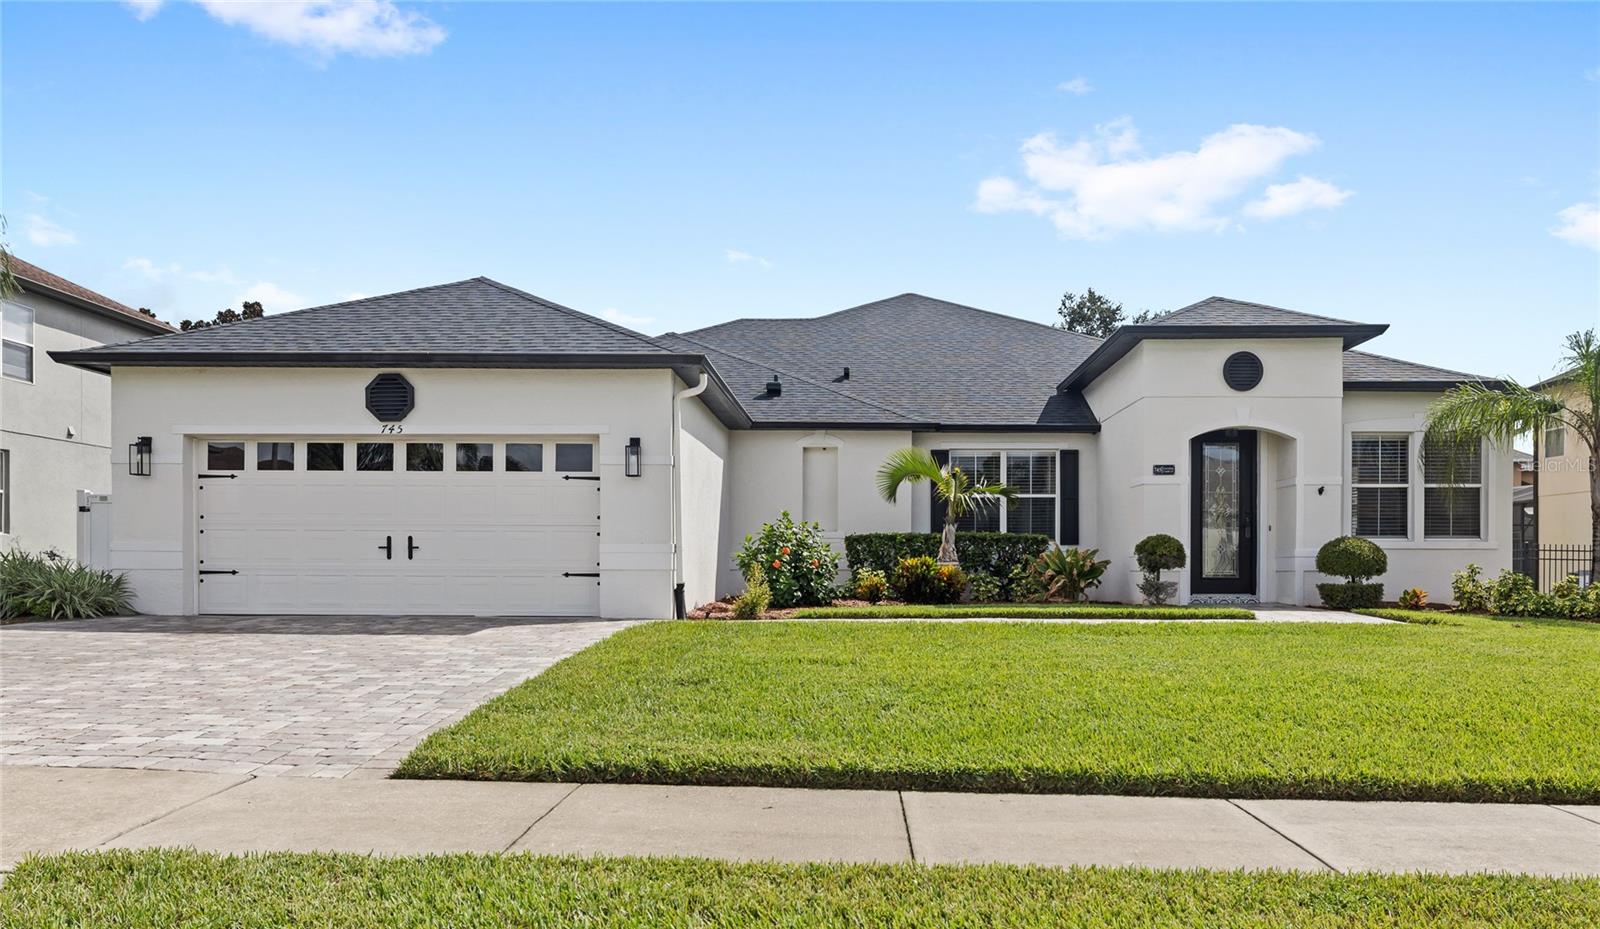
745 CASCADING CREEK LANE
WINTER GARDEN, FL 34787 — BLACK LAKE PARK PH 02
3 Beds
3 Baths
2,856 sqft
0.24 acres
Built 2006
2-Car Garage
About This Property
Some homes just have a way of making everyday life feel a little easier—and this is one of them.
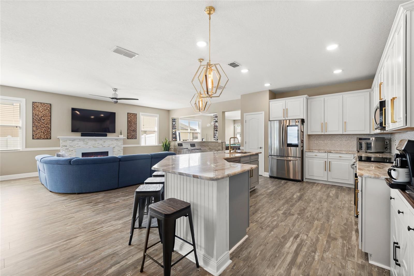
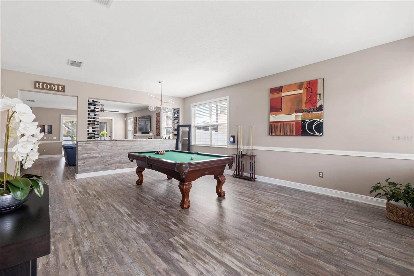
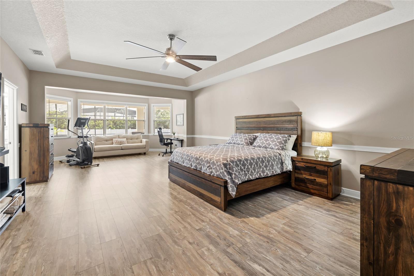
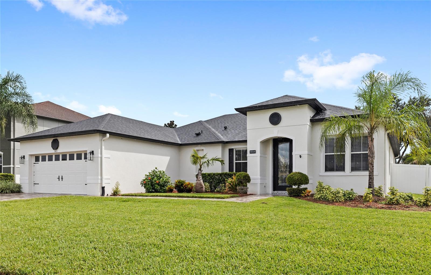
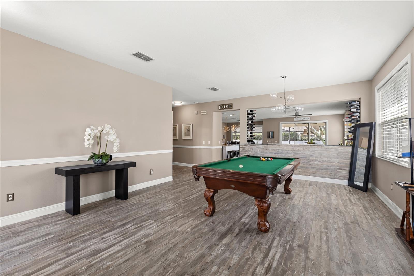
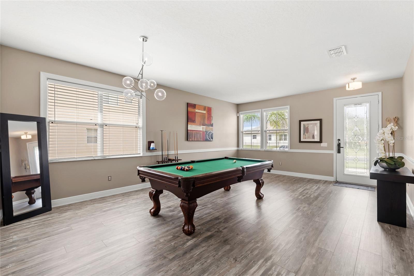
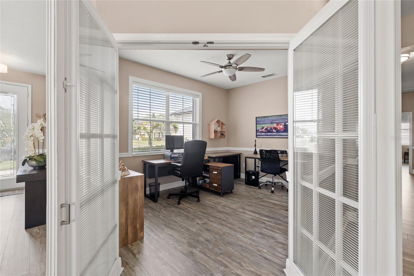
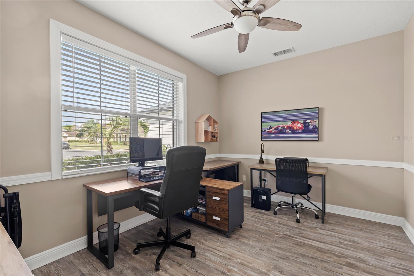
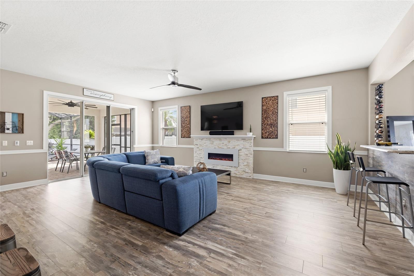
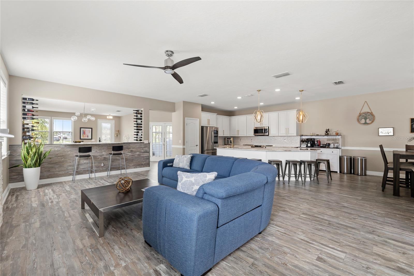
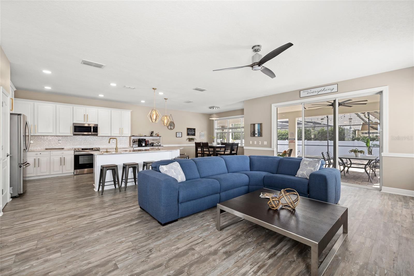
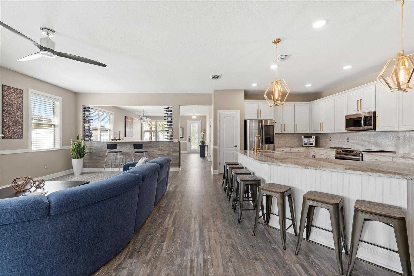
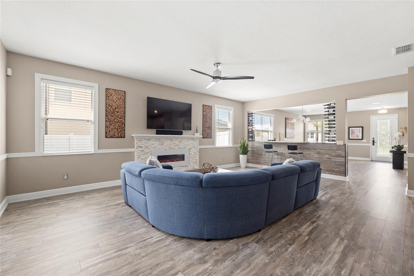
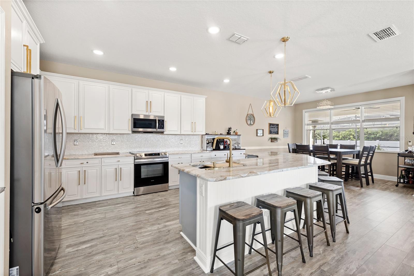
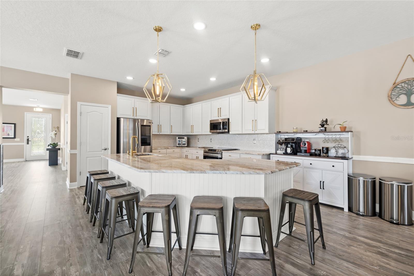
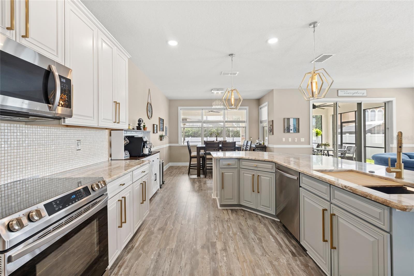
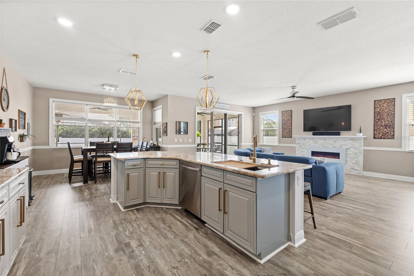
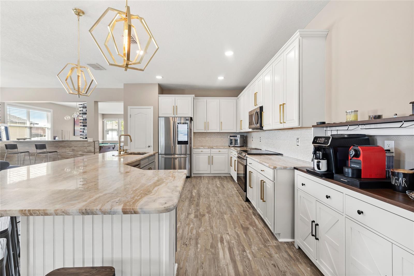
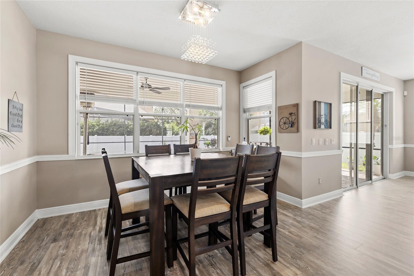
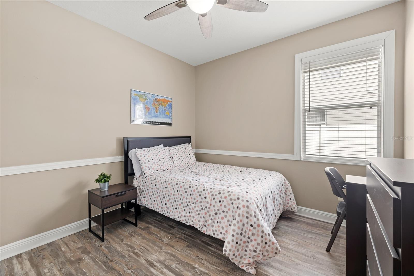
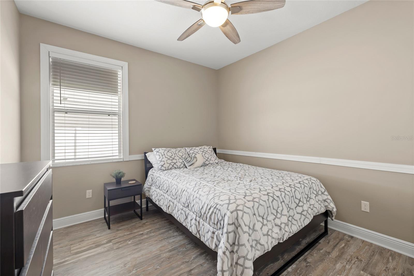
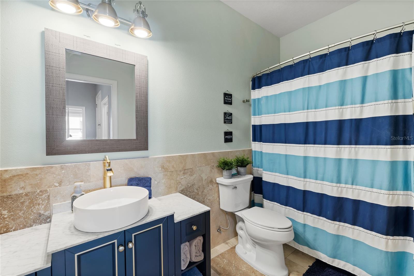
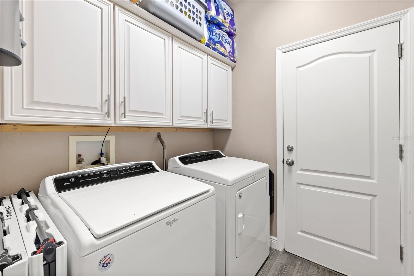
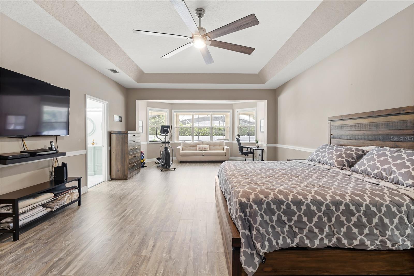
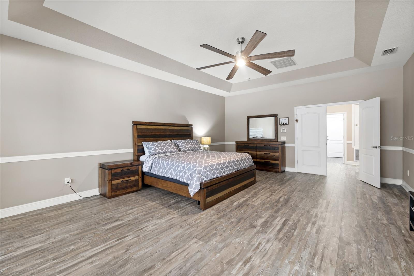
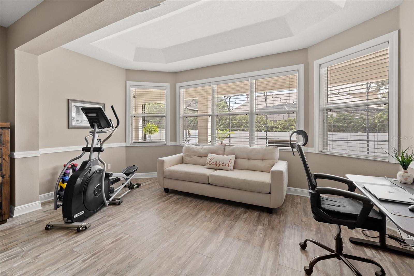
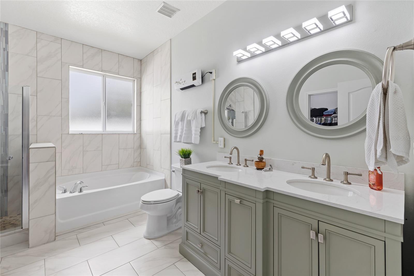
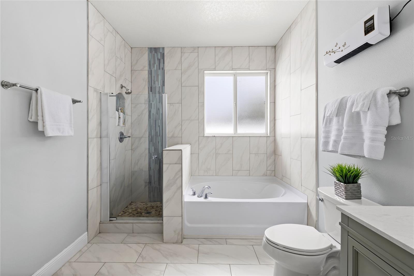
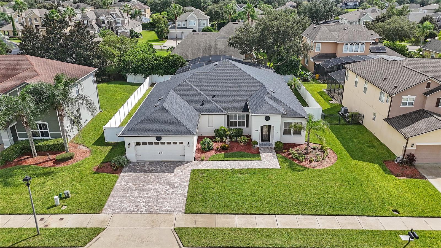
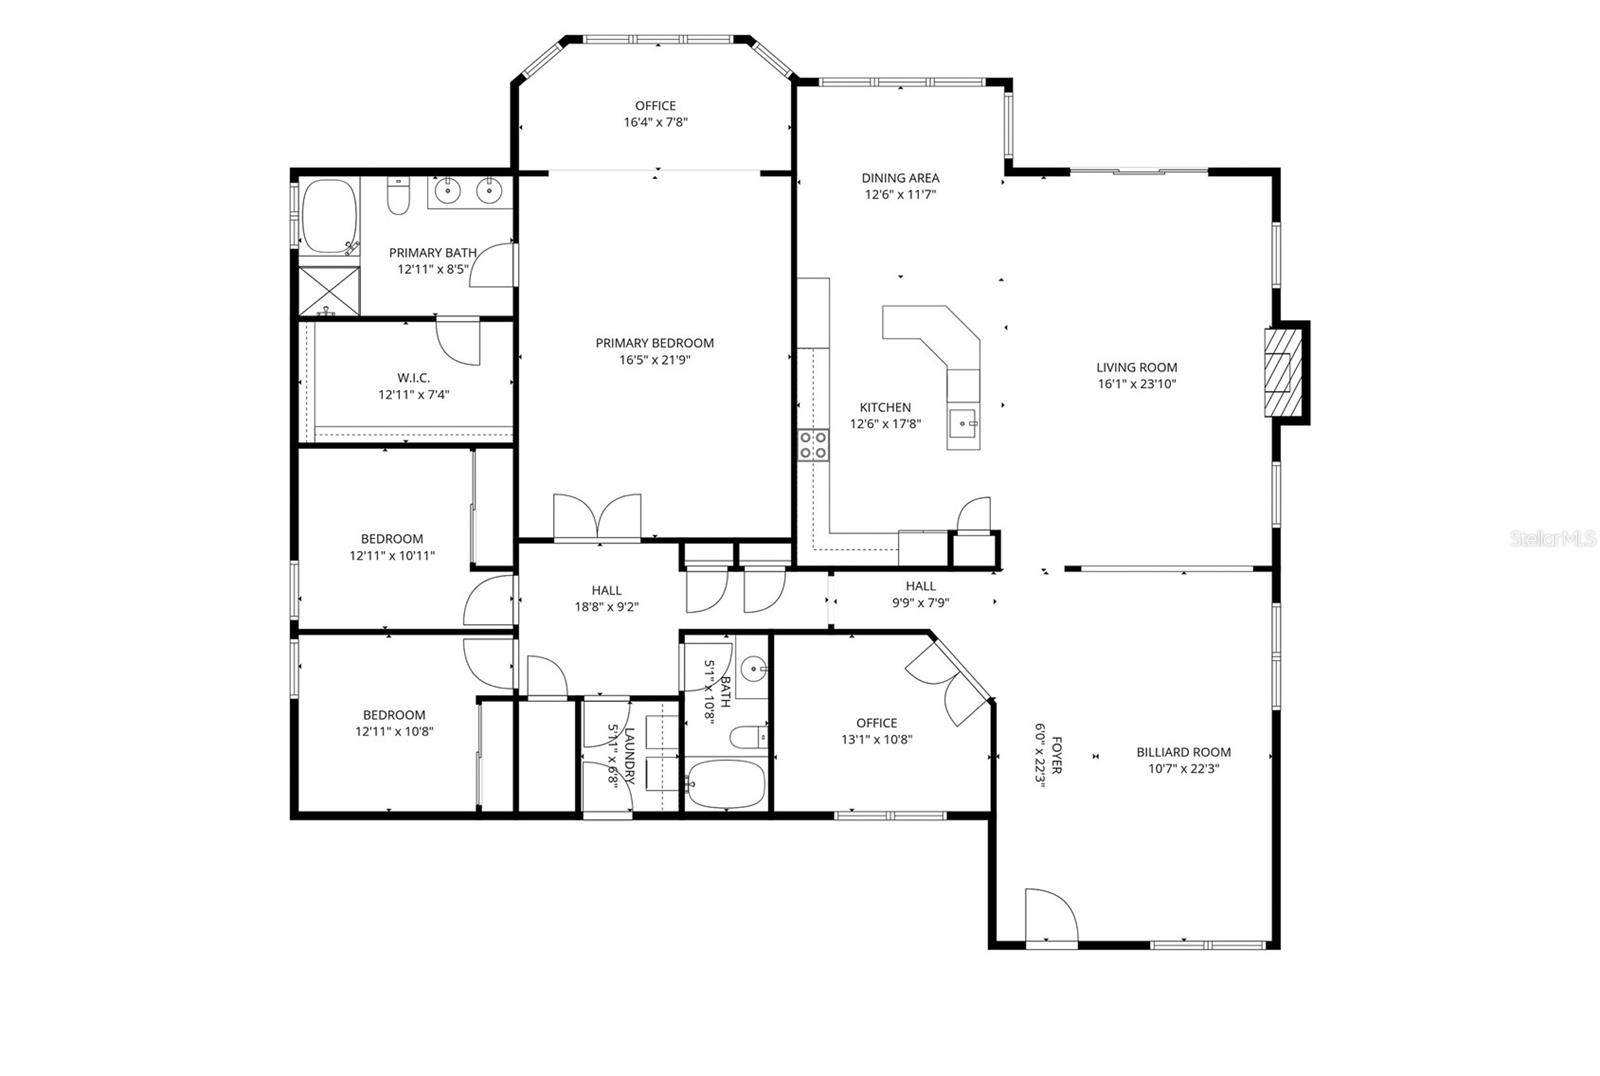
Located in a gated Winter Garden community, this 3-bedroom, 2.5-bath pool home offers the kind of space and flexibility that works for real life. From the moment you step inside, the home feels open, bright, and remarkably spacious, with plenty of room to gather, unwind, work from home, or simply spread out. A DEDICATED OFFICE adds even more flexibility without sacrificing any of the three bedrooms.
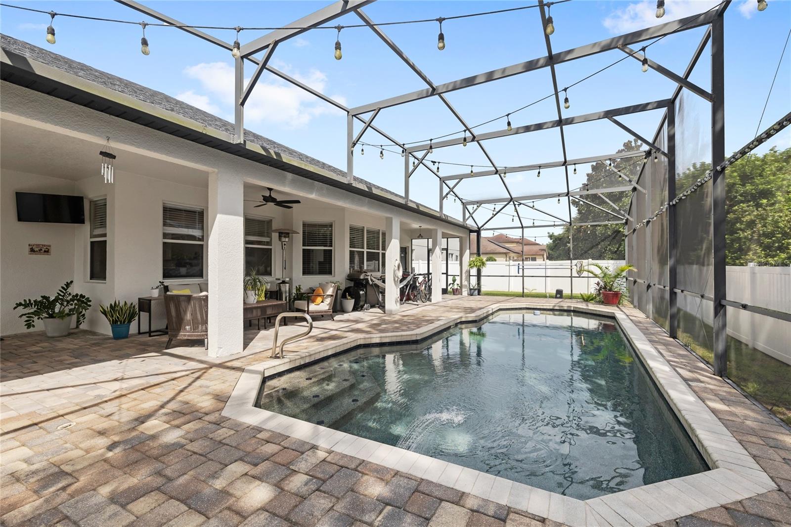
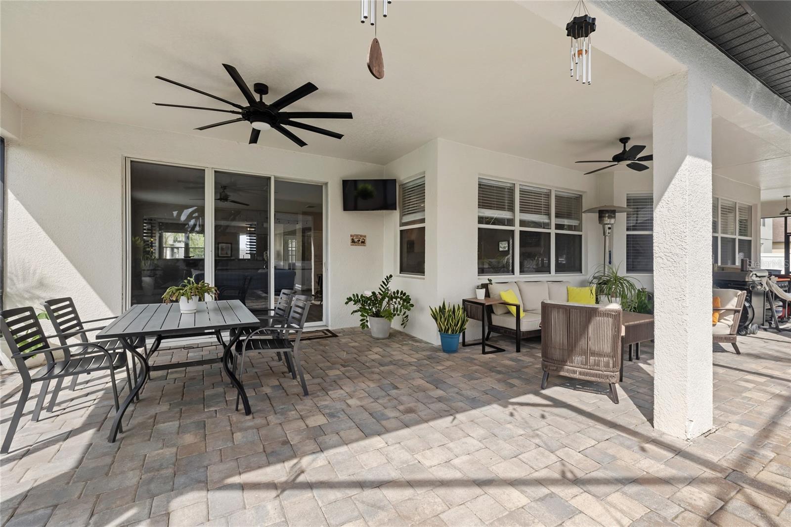
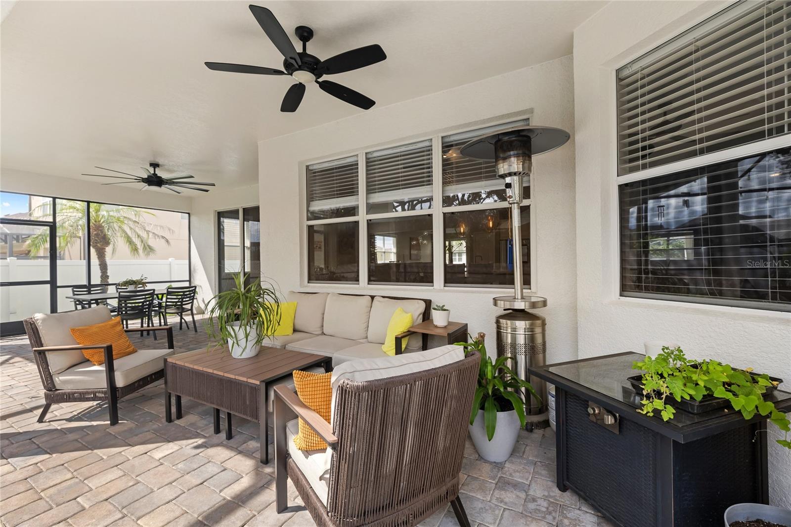
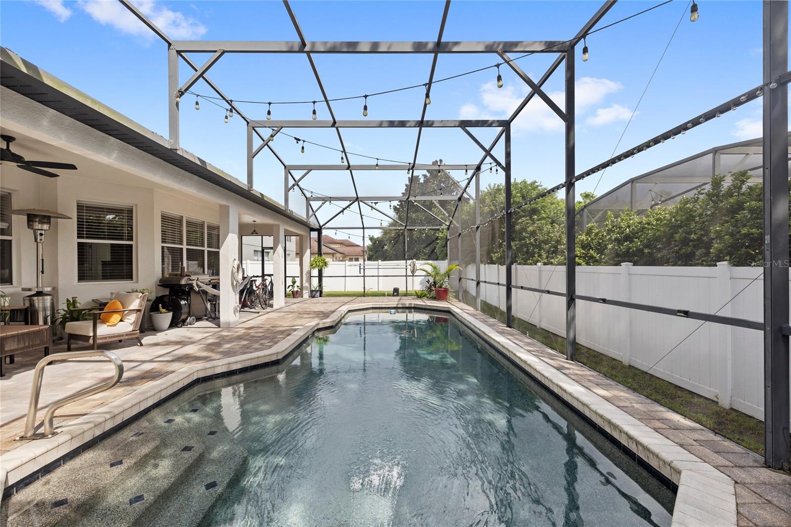
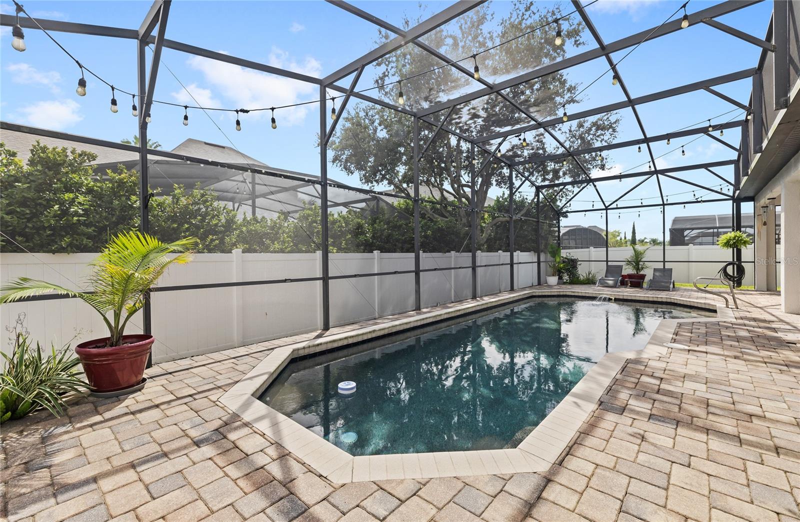
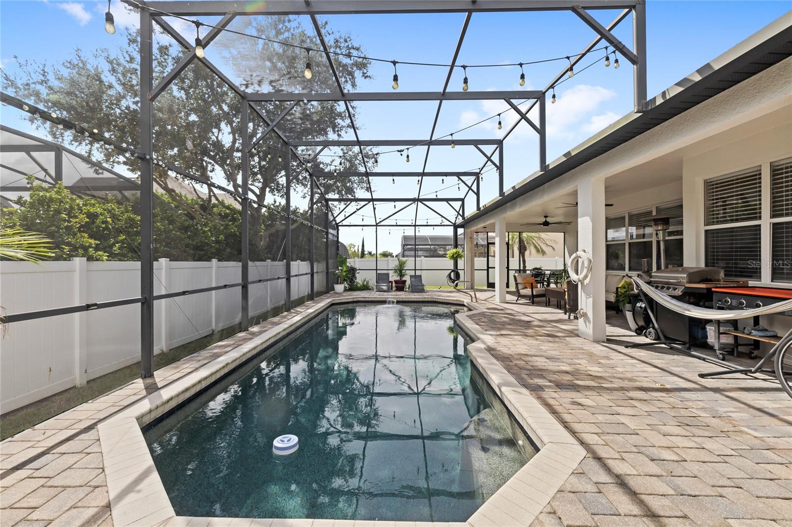
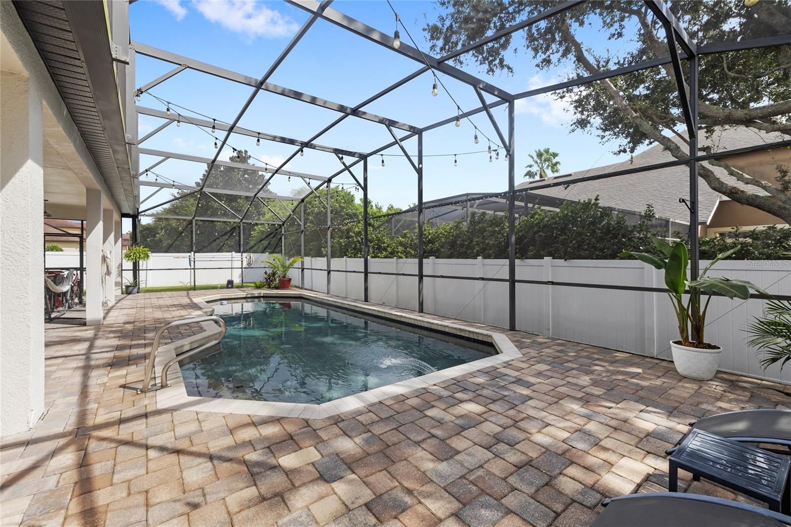
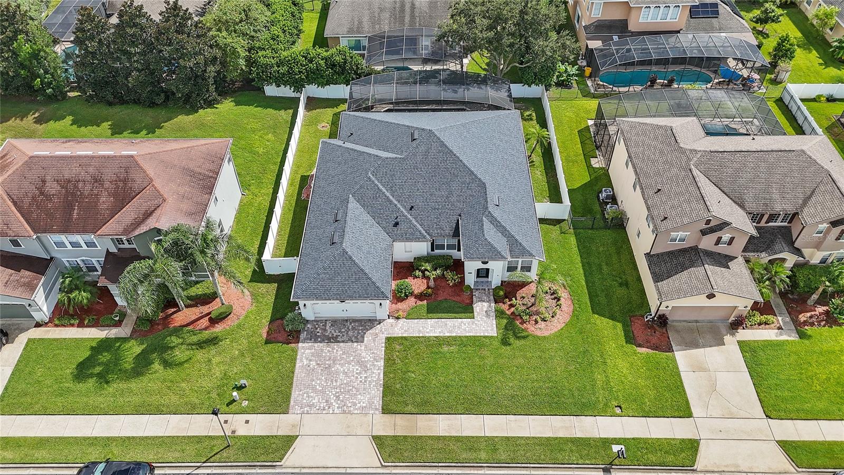
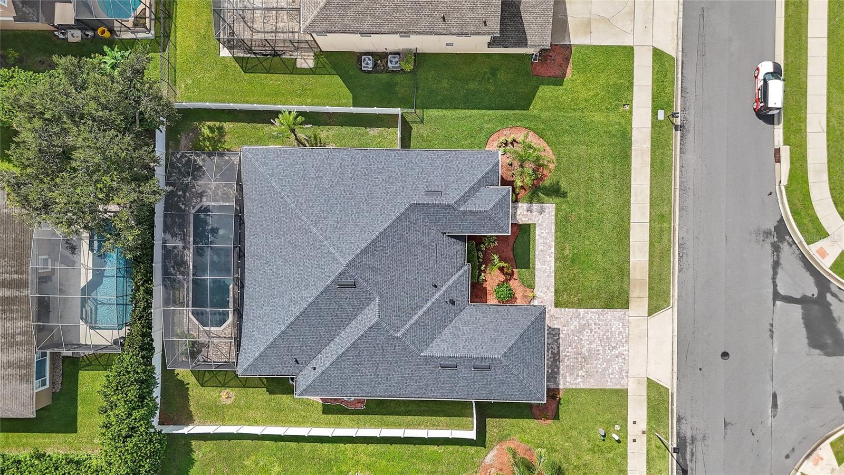
Out back, the SCREENED-IN POOL creates your own private Florida retreat. Start the morning with coffee by the water, spend an afternoon cooling off in the pool, or settle in for an evening outside without ever leaving home. The pool pump and heater have both been replaced recently, adding to a list of important updates that includes a BRAND NEW ROOF in 2026 and an A/C system that's just four years old.
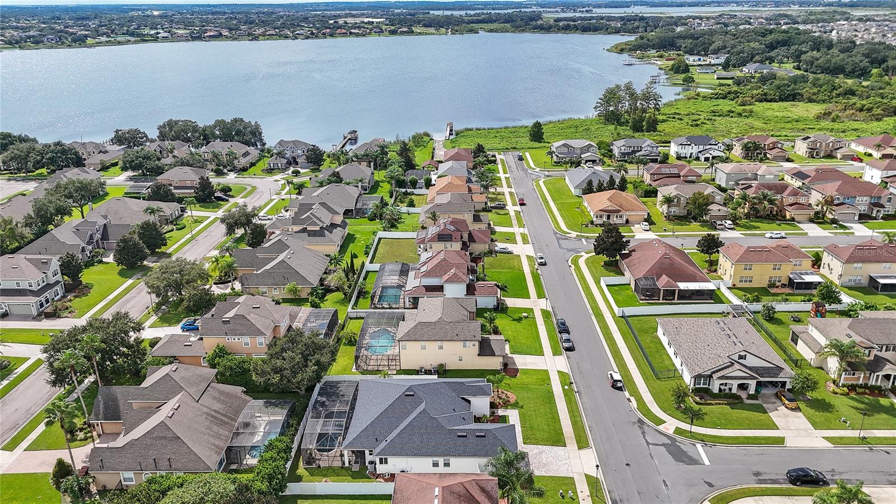
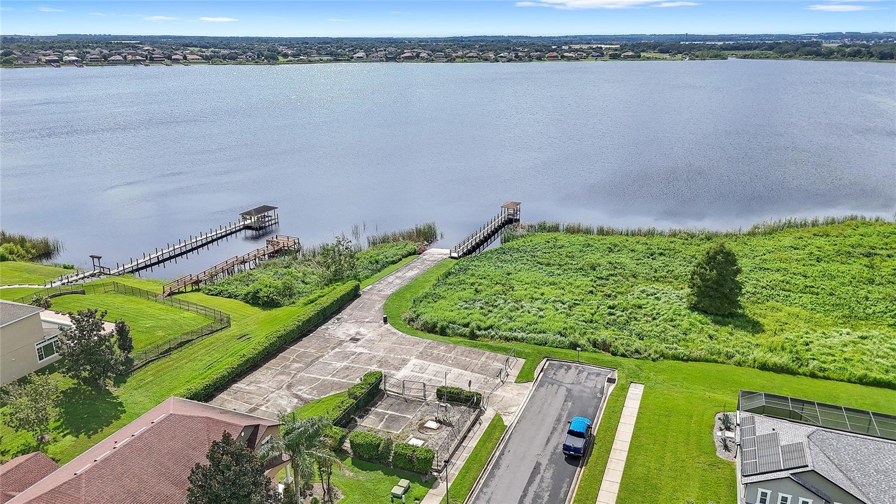
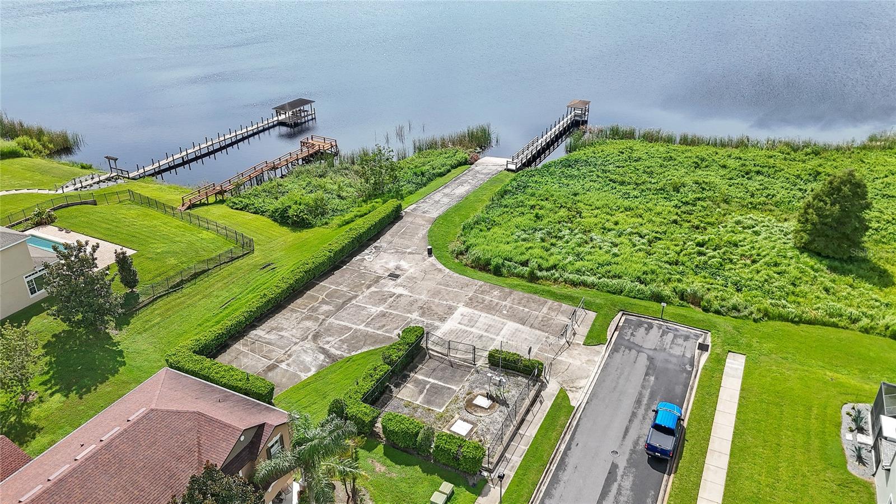
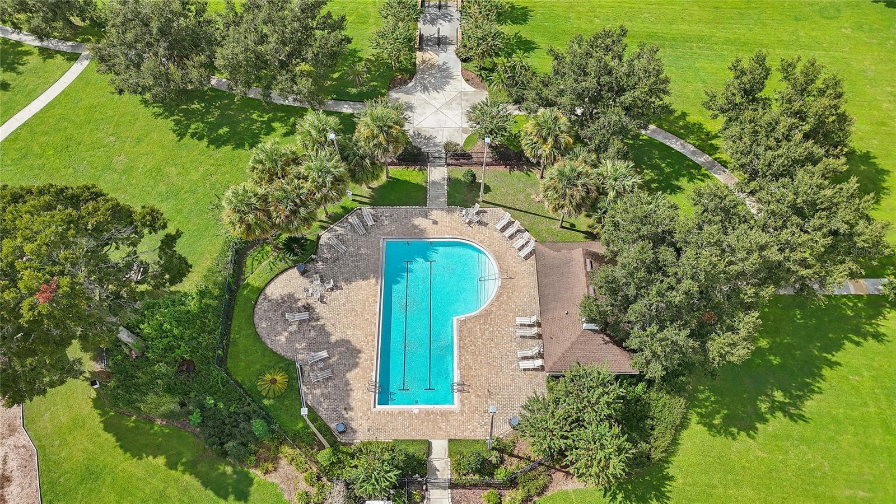
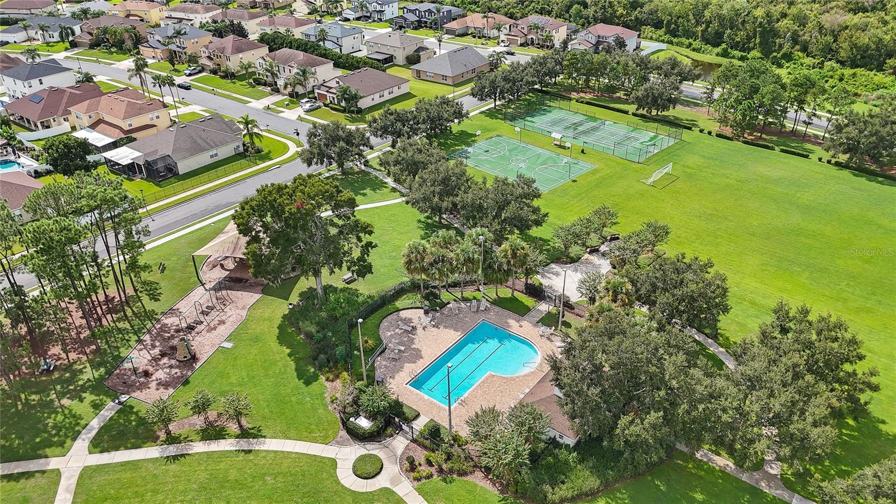
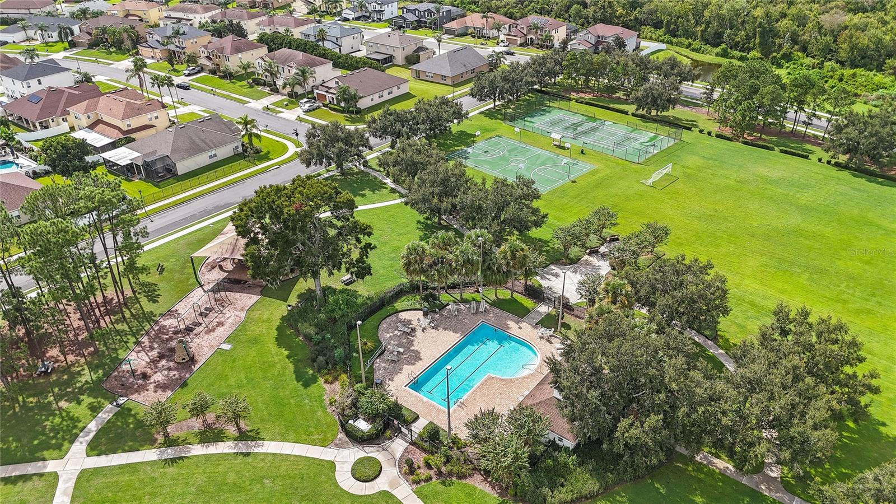
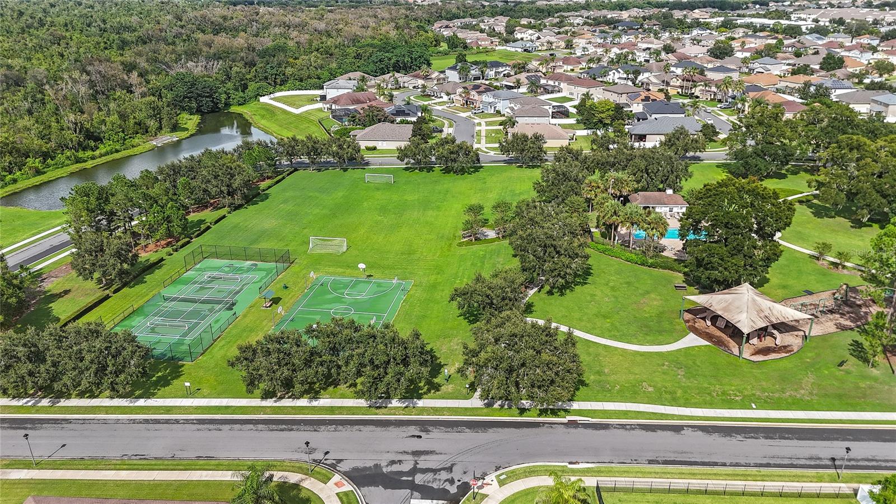
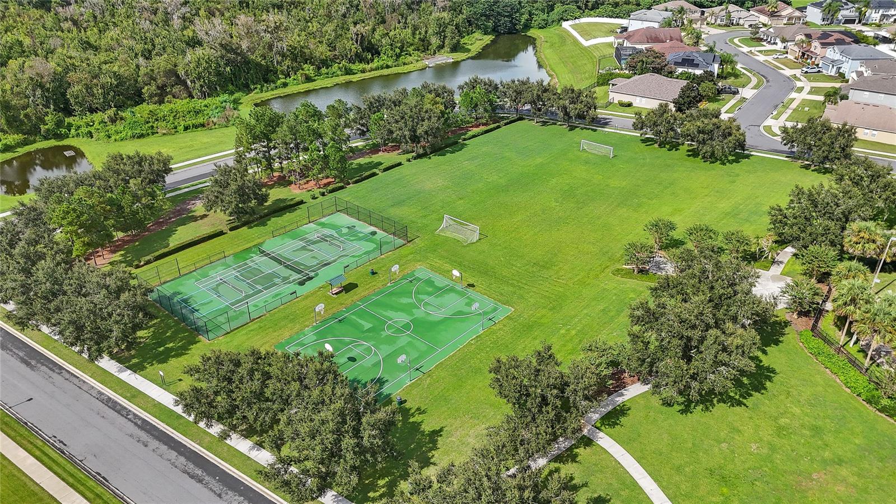
And the lifestyle extends well beyond the backyard. The GATED COMMUNITY features its own pool, basketball courts, tennis courts, and a dock with access to the lake—giving you plenty of ways to enjoy the outdoors close to home.
Then there's the location. You're less than 10 minutes from Downtown Winter Garden, where weekends can mean grabbing breakfast, exploring the shops, visiting the farmers market, or meeting friends for dinner. Shopping, everyday conveniences, and highway access are also nearby, making it easy to get around Central Florida while still coming home to a neighborhood that feels tucked away from it all.
If you've been searching for a Winter Garden pool home with a dedicated office, gated-community amenities, lake access, major recent updates, and a location close to Downtown Winter Garden, 745 Cascading Creek brings all of it together—with the space to make it your own.
Located in a gated Winter Garden community, this 3-bedroom, 2.5-bath pool home offers the kind of space and flexibility that works for real life. From the moment you step inside, the home feels open, bright, and remarkably spacious, with plenty of room to gather, unwind, work from home, or simply spread out. A DEDICATED OFFICE adds even more flexibility without sacrificing any of the three bedrooms.
Out back, the SCREENED-IN POOL creates your own private Florida retreat. Start the morning with coffee by the water, spend an afternoon cooling off in the pool, or settle in for an evening outside without ever leaving home. The pool pump and heater have both been replaced recently, adding to a list of important updates that includes a BRAND NEW ROOF in 2026 and an A/C system that's just four years old.
And the lifestyle extends well beyond the backyard. The GATED COMMUNITY features its own pool, basketball courts, tennis courts, and a dock with access to the lake—giving you plenty of ways to enjoy the outdoors close to home.
Then there's the location. You're less than 10 minutes from Downtown Winter Garden, where weekends can mean grabbing breakfast, exploring the shops, visiting the farmers market, or meeting friends for dinner. Shopping, everyday conveniences, and highway access are also nearby, making it easy to get around Central Florida while still coming home to a neighborhood that feels tucked away from it all.
If you've been searching for a Winter Garden pool home with a dedicated office, gated-community amenities, lake access, major recent updates, and a location close to Downtown Winter Garden, 745 Cascading Creek brings all of it together—with the space to make it your own.
Property Details
Basics
- Property Type
- Residential
- Property Subtype
- Single Family Residence
- MLS Number
- O6444131
- Year Built
- 2006
- Levels
- One
- Direction Faces
- North
- Occupant Type
- Owner
Size & Structure
- Living Area
- 2,856 sqft
- Total Area
- 3,834 sqft
- Lot Size
- 0.24 acres
- Lot Sq Ft
- 10,659 sqft
- Bedrooms
- 3
- Full Baths
- 2
- Half Baths
- 1
- Garage Spaces
- 2
- Stories
- 1
Interior
- Flooring
- Tile, Vinyl
- Appliances
- Dishwasher, Microwave, Range, Refrigerator
- Interior Features
- Ceiling Fans(s), Chair Rail, Eat-in Kitchen, Open Floorplan, Solid Surface Counters
- Laundry
- Laundry Room
- Fireplace
- Yes — Living Room
- Furnished
- Unfurnished
- A/C
- Central Air
- Heating
- Central
Exterior & Lot
- Exterior Features
- Lighting, Sidewalk
- Construction
- Block, Stucco
- Roof
- Shingle
- Foundation
- Slab
Water & Pool
- Pool
- Yes — In Ground, Screen Enclosure
Community & HOA
- HOA
- Yes
- HOA Fee
- $1,140/Annually
- Pets Allowed
- Yes
- Homestead
- Yes
Utilities & Systems
- Water
- Public
- Sewer
- Public Sewer
- Utilities
- Public
- Cooling
- Central Air
- Heating
- Central
- Flood Zone
- X
Financial
- List Price
- $700,000
- Annual Taxes
- $8,954
- Tax Year
- 2025
- Listing Terms
- Cash, Conventional, FHA, VA Loan
- Special Conditions
- None
Schools
- Elementary
- SunRidge Elementary
- Middle School
- SunRidge Middle
- High School
- West Orange High