1 / 28
$324,900
Active
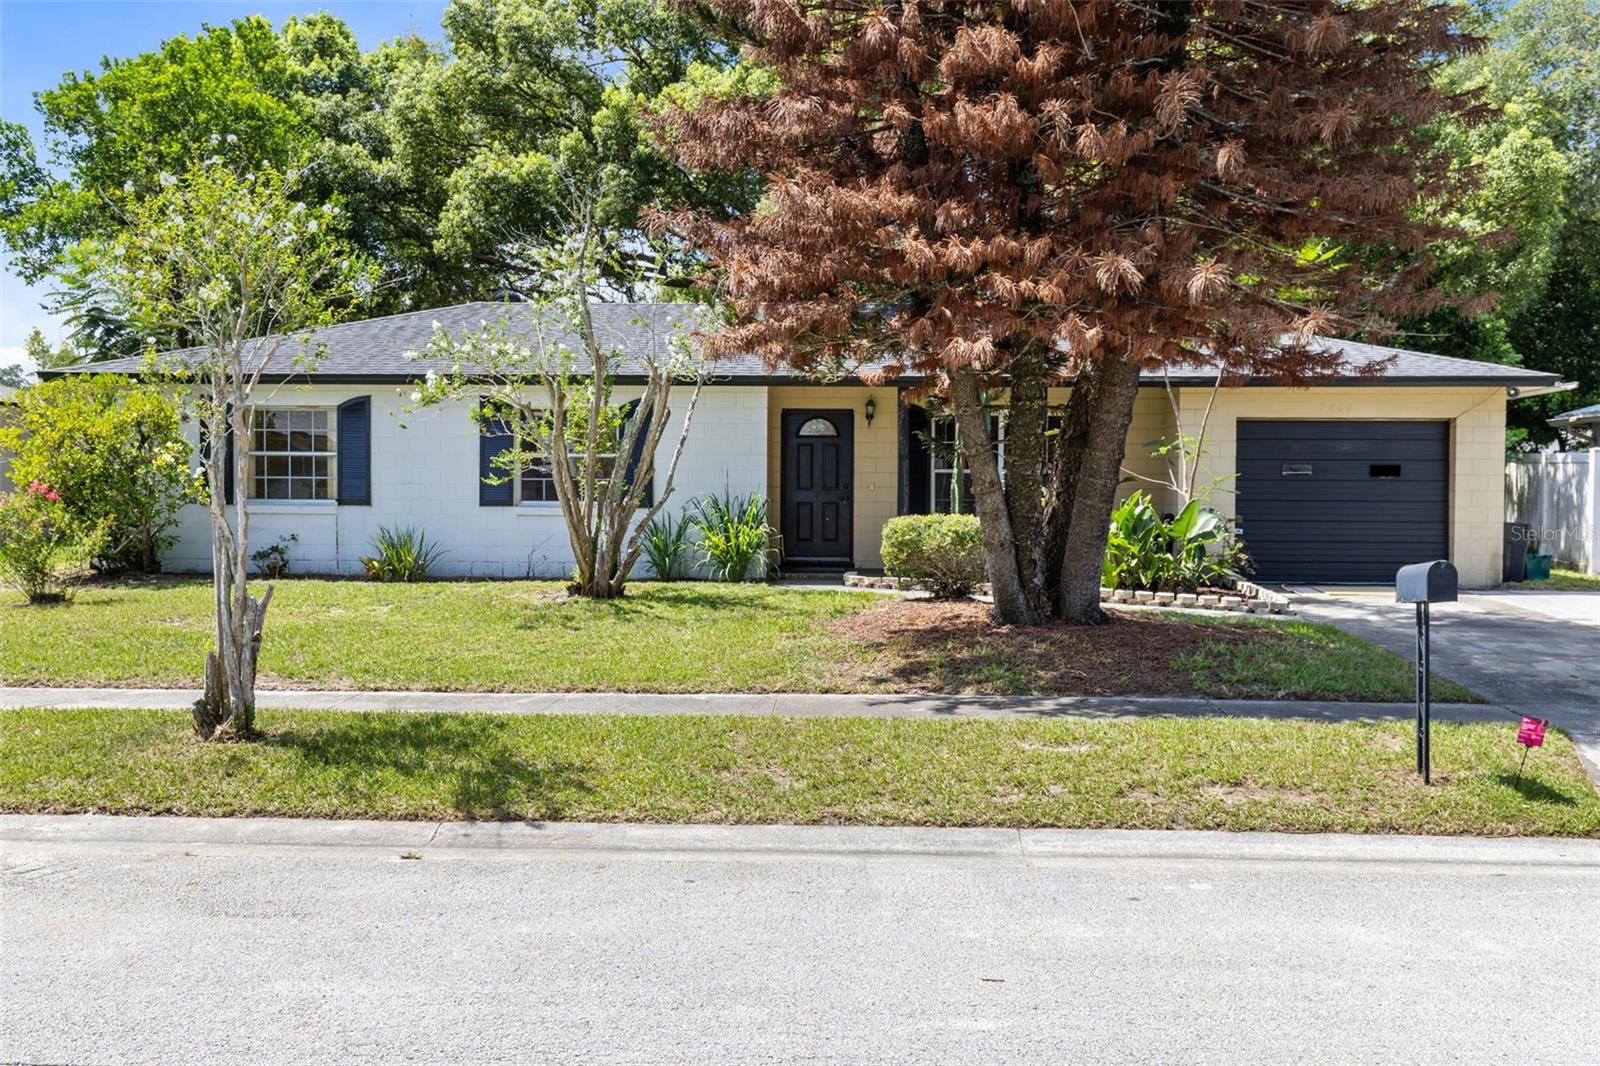
7426 BLUE JACKET PLACE
WINTER PARK, FL 32792 — WOODCREST UNIT 03
3 Beds
2 Baths
1,150 sqft
0.18 acres
Built 1971
1-Car Garage
About This Property
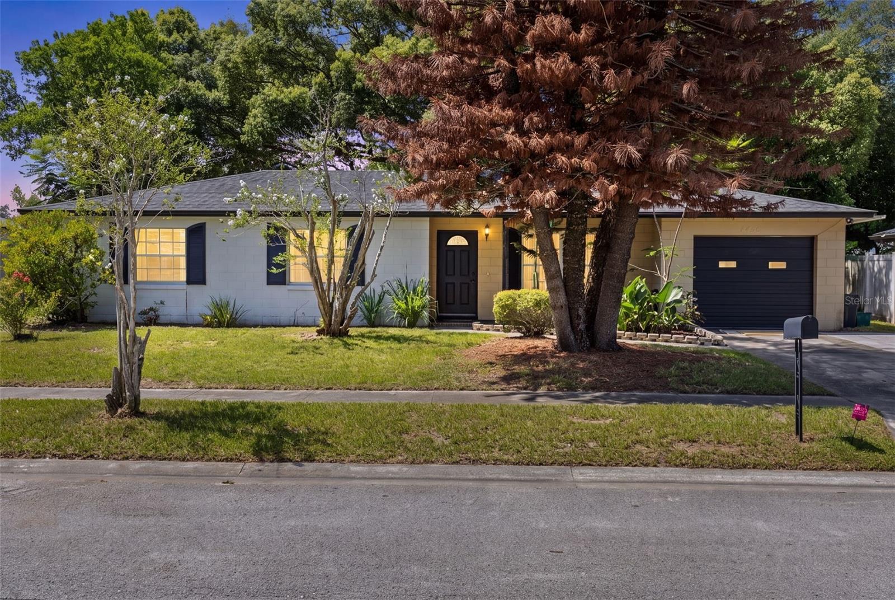
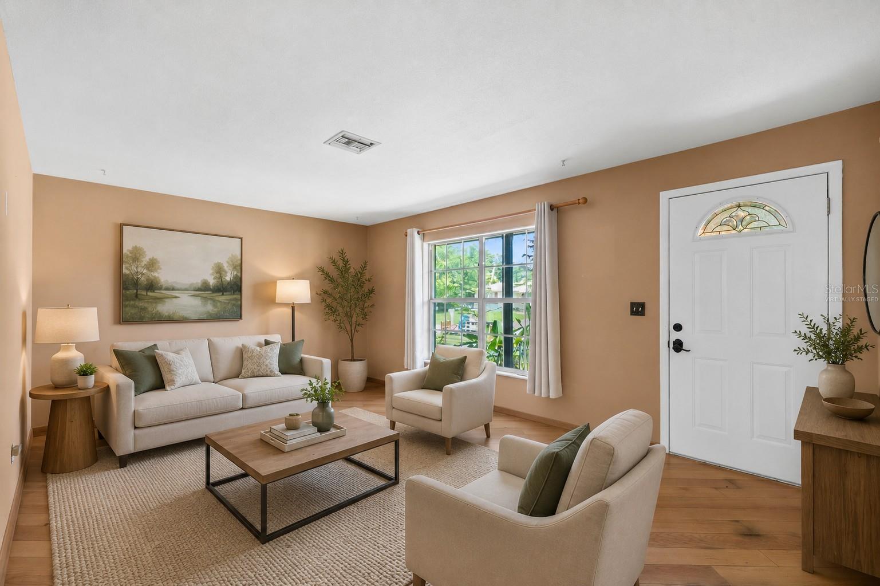
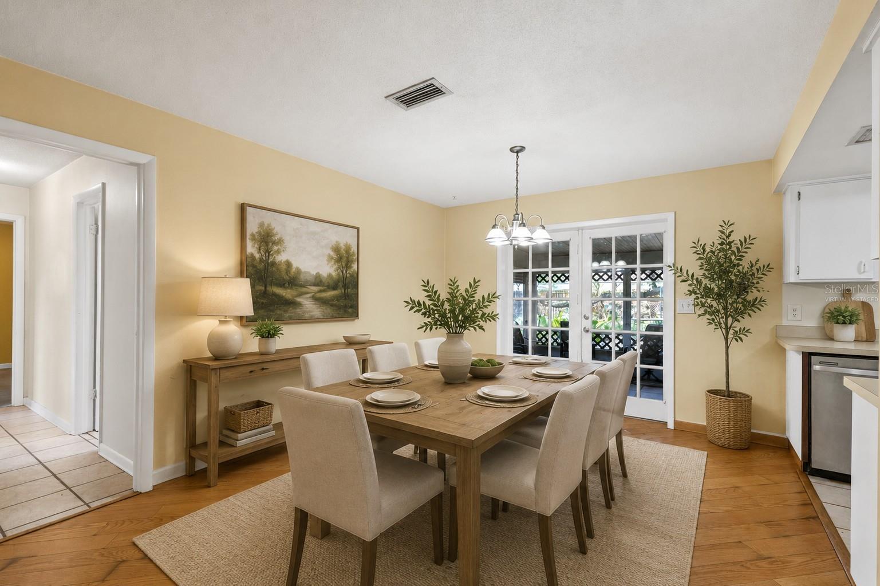
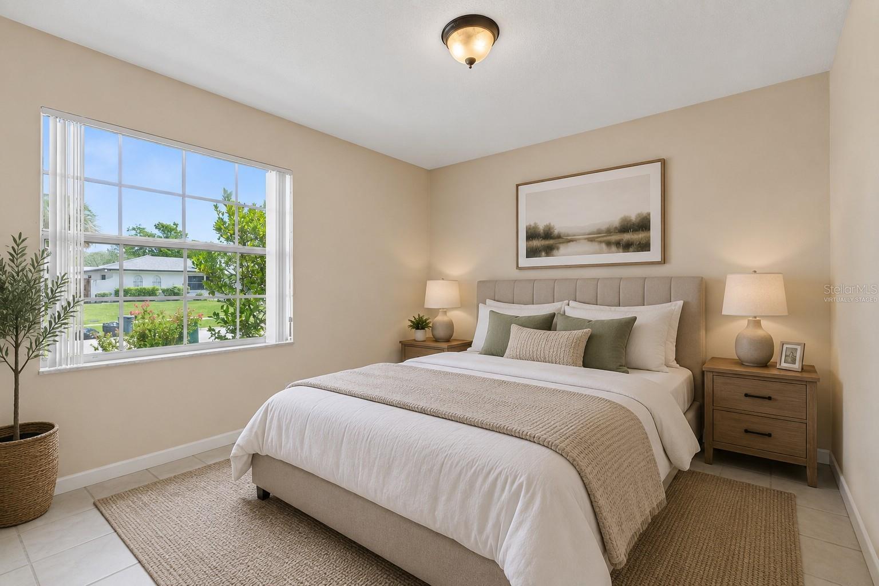
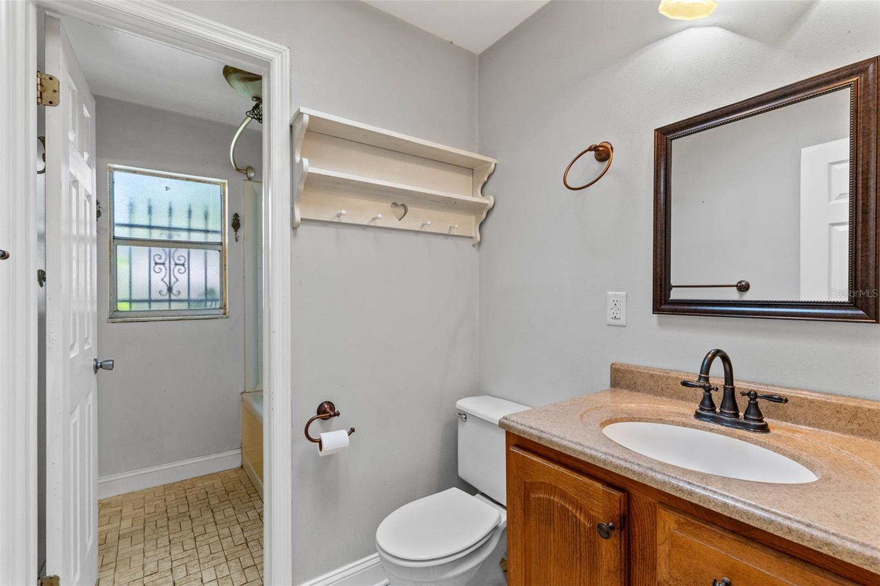
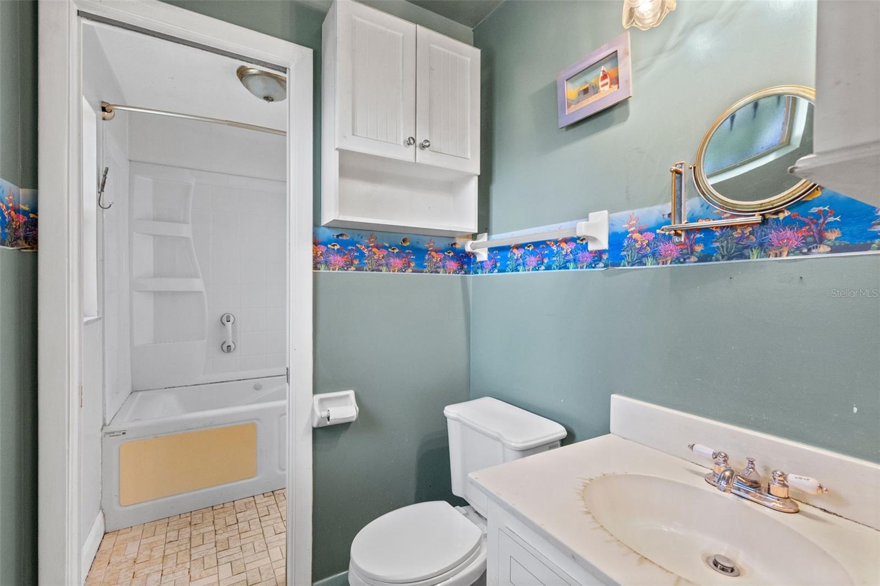
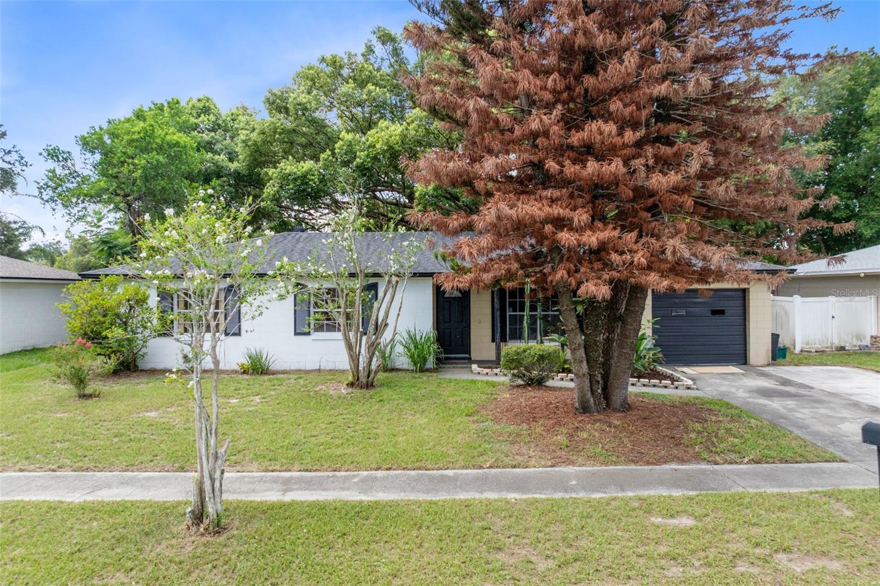
Virtually Staged. Opportunity Awaits in the Heart of Winter Park! Welcome to 7426 Blue Jacket Place, a 3-bedroom, 2-bathroom home that's ready for its next chapter. Nestled on a quiet street in an established neighborhood, this property offers a fantastic opportunity for buyers looking to add their personal touch and create the home of their dreams. Plus, enjoy added peace of mind knowing the roof was replaced approximately six years ago.
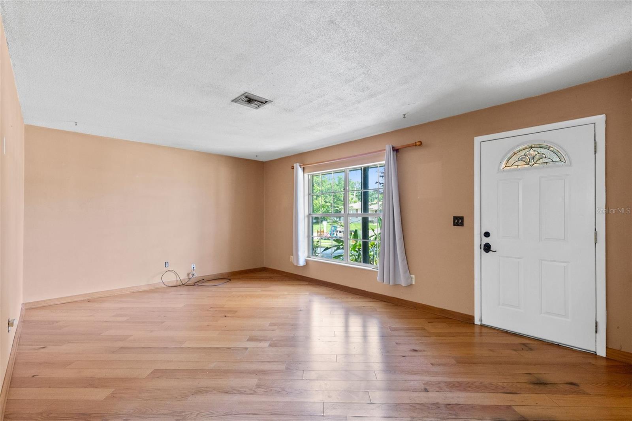
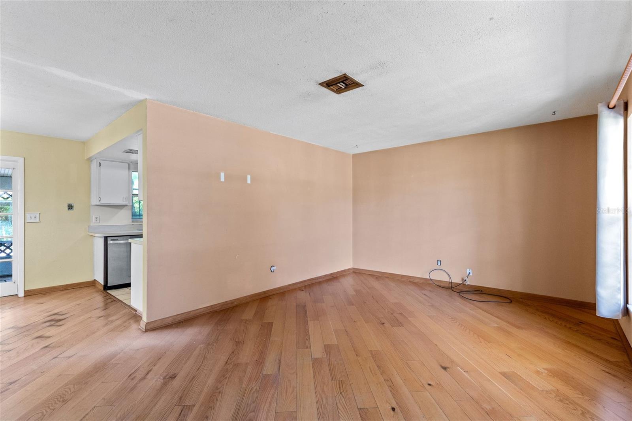
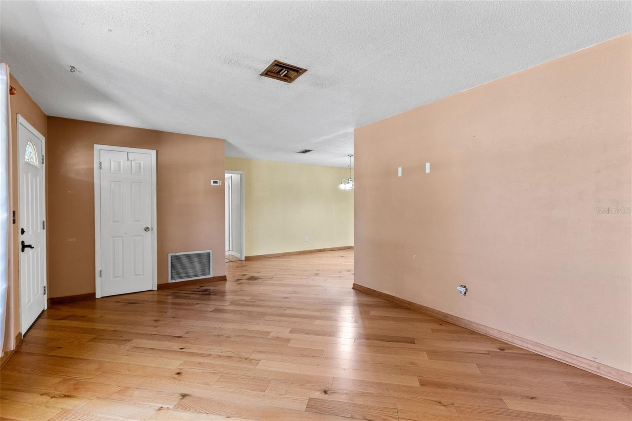
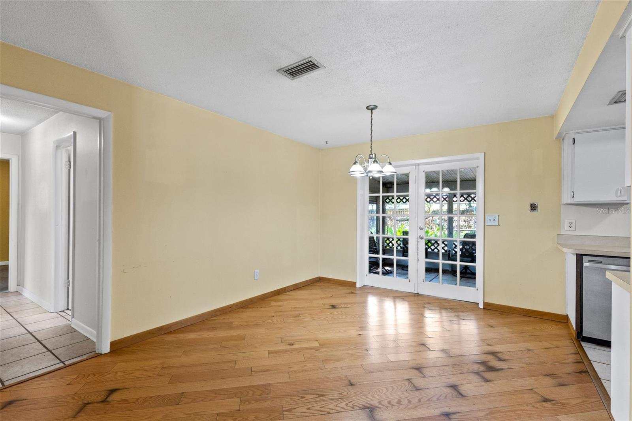
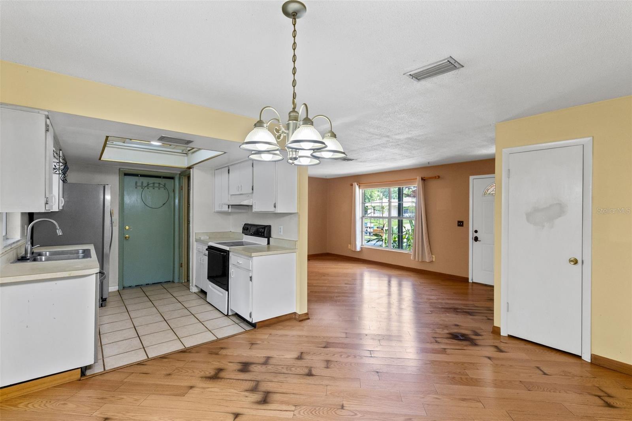
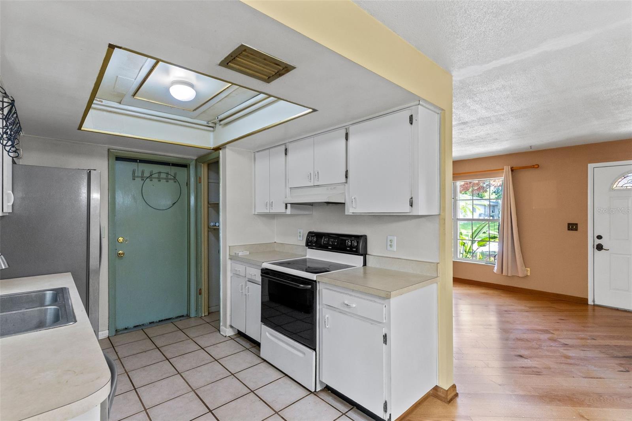
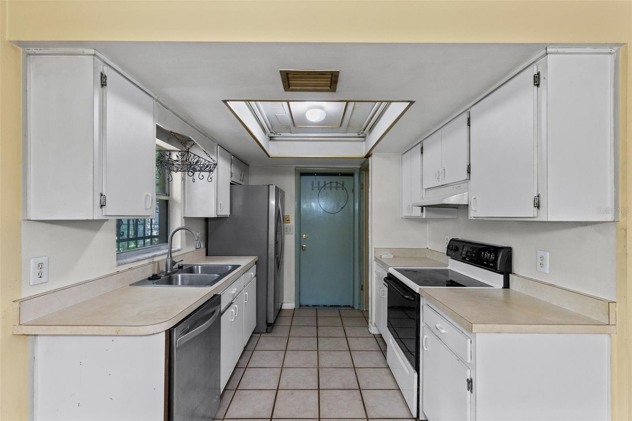
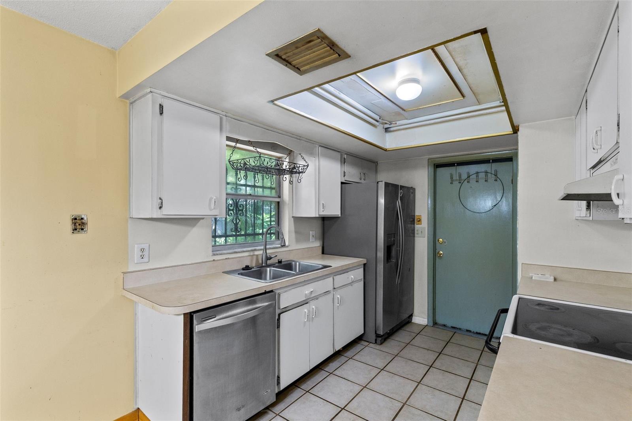
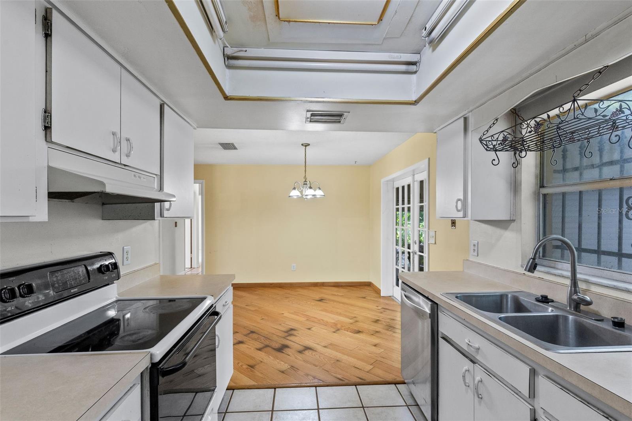
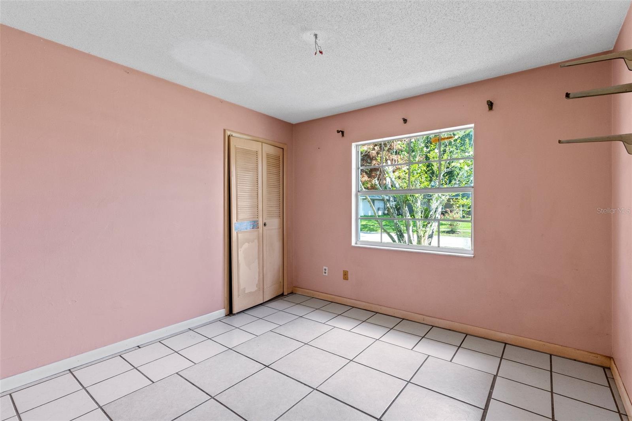
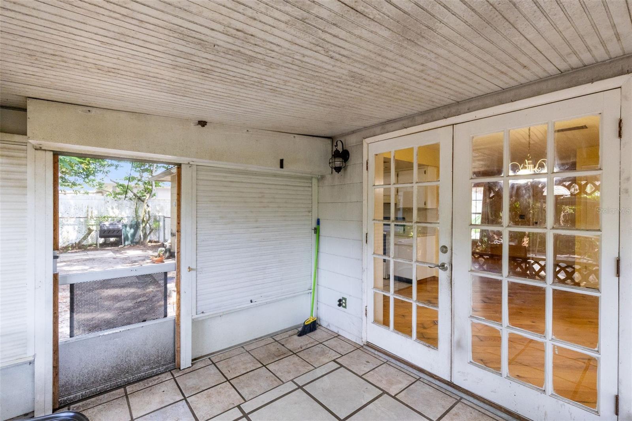
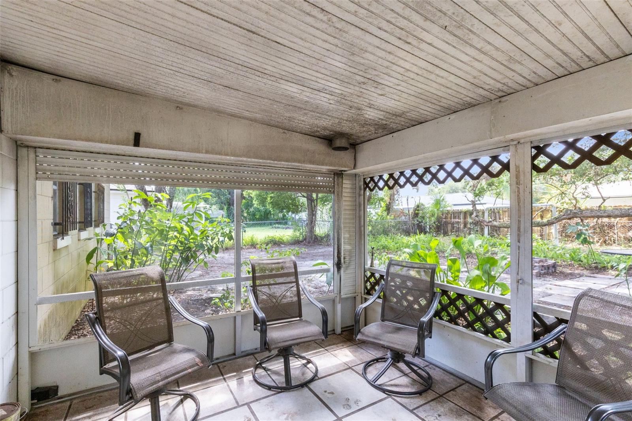
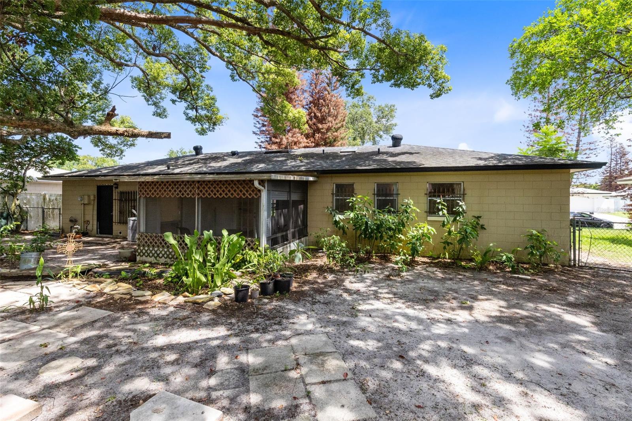
Inside, you'll find a spacious layout featuring a large living area, a functional kitchen with an adjoining dining space, and generously sized bedrooms. The screened-in porch is the perfect place to relax and enjoy the peaceful backyard.
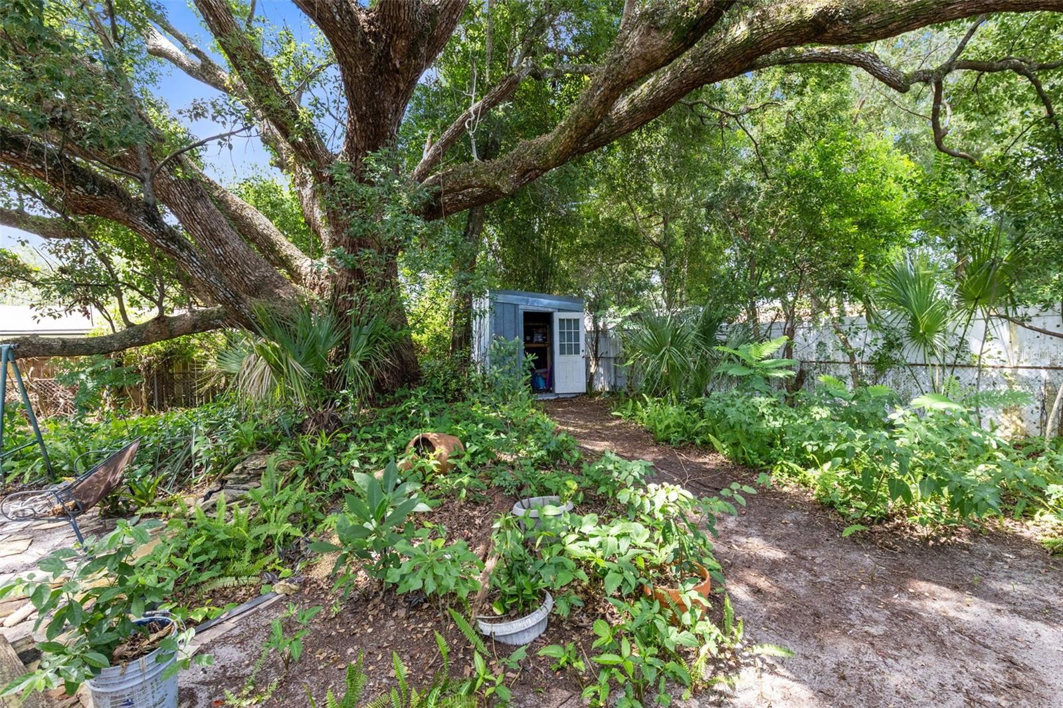
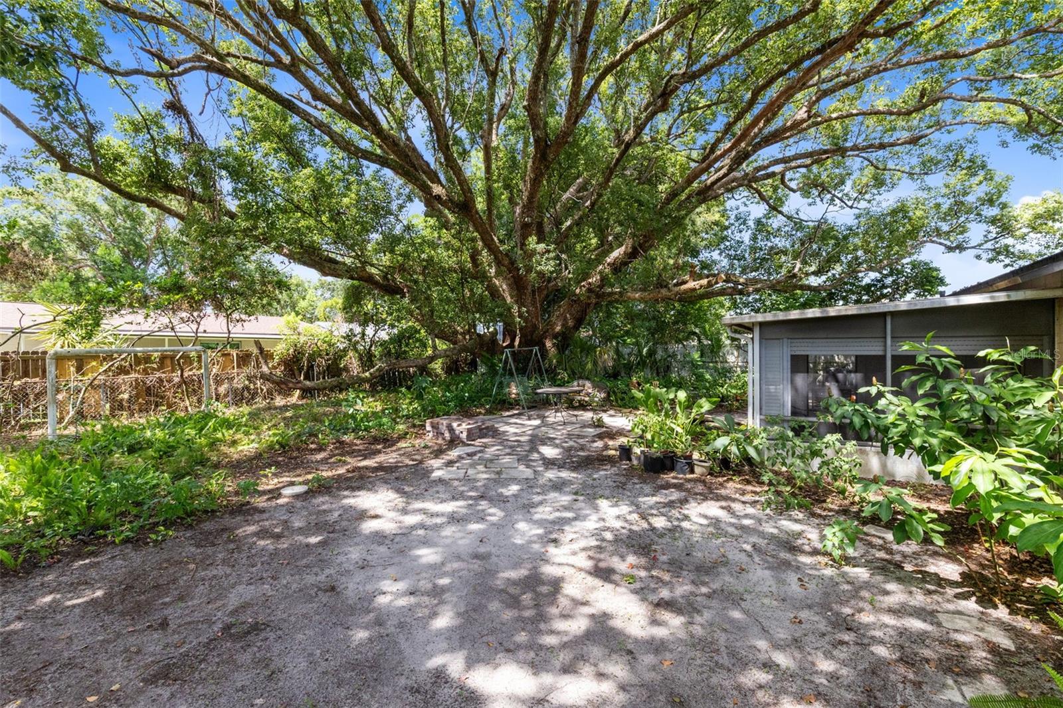
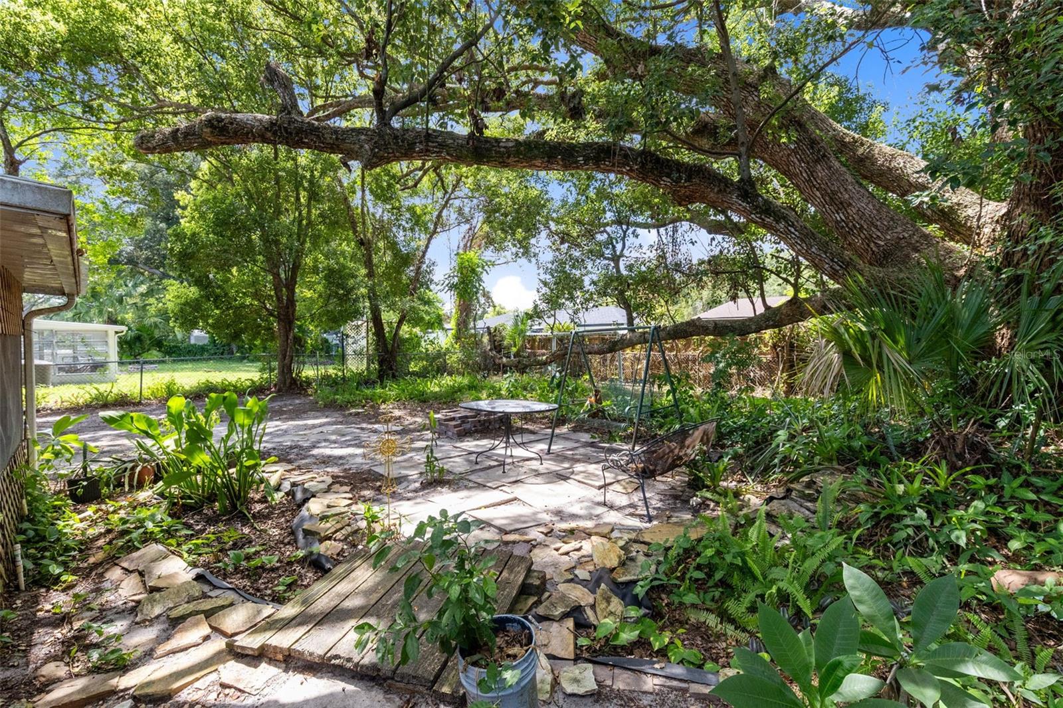
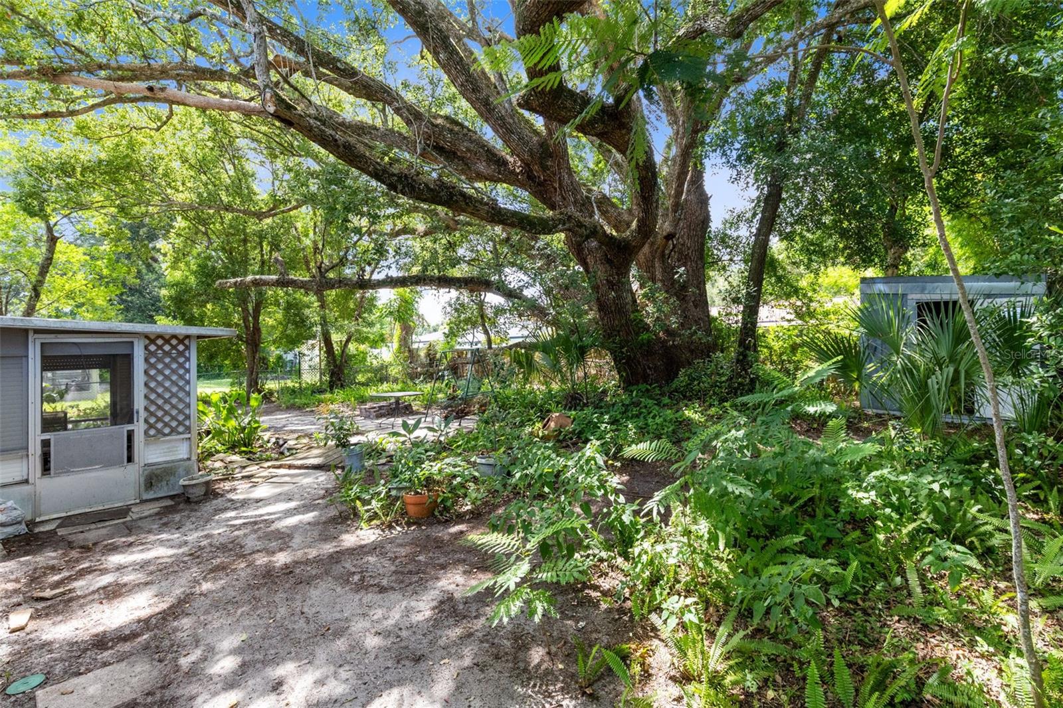
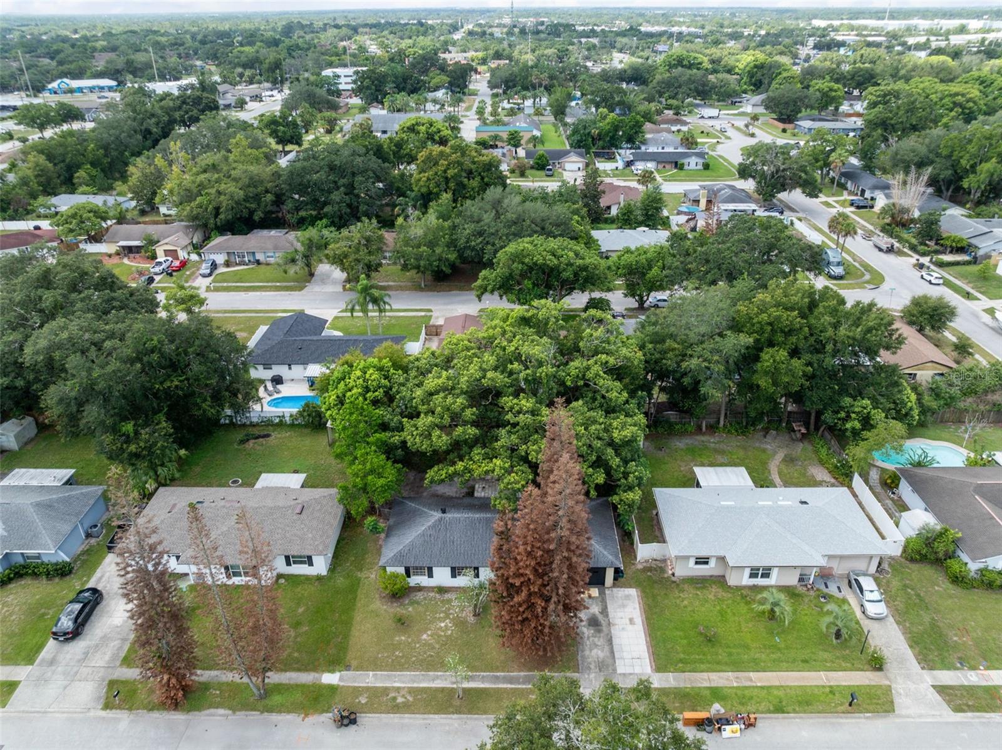
Step outside and discover one of this home's standout features—a beautiful, mature camphor tree that creates a picturesque backyard retreat with plenty of shade and room to garden, entertain, or simply unwind. The property also includes a storage shed, ample outdoor space for endless possibilities, and an existing 25-foot-deep well on the property, offering potential for future use.
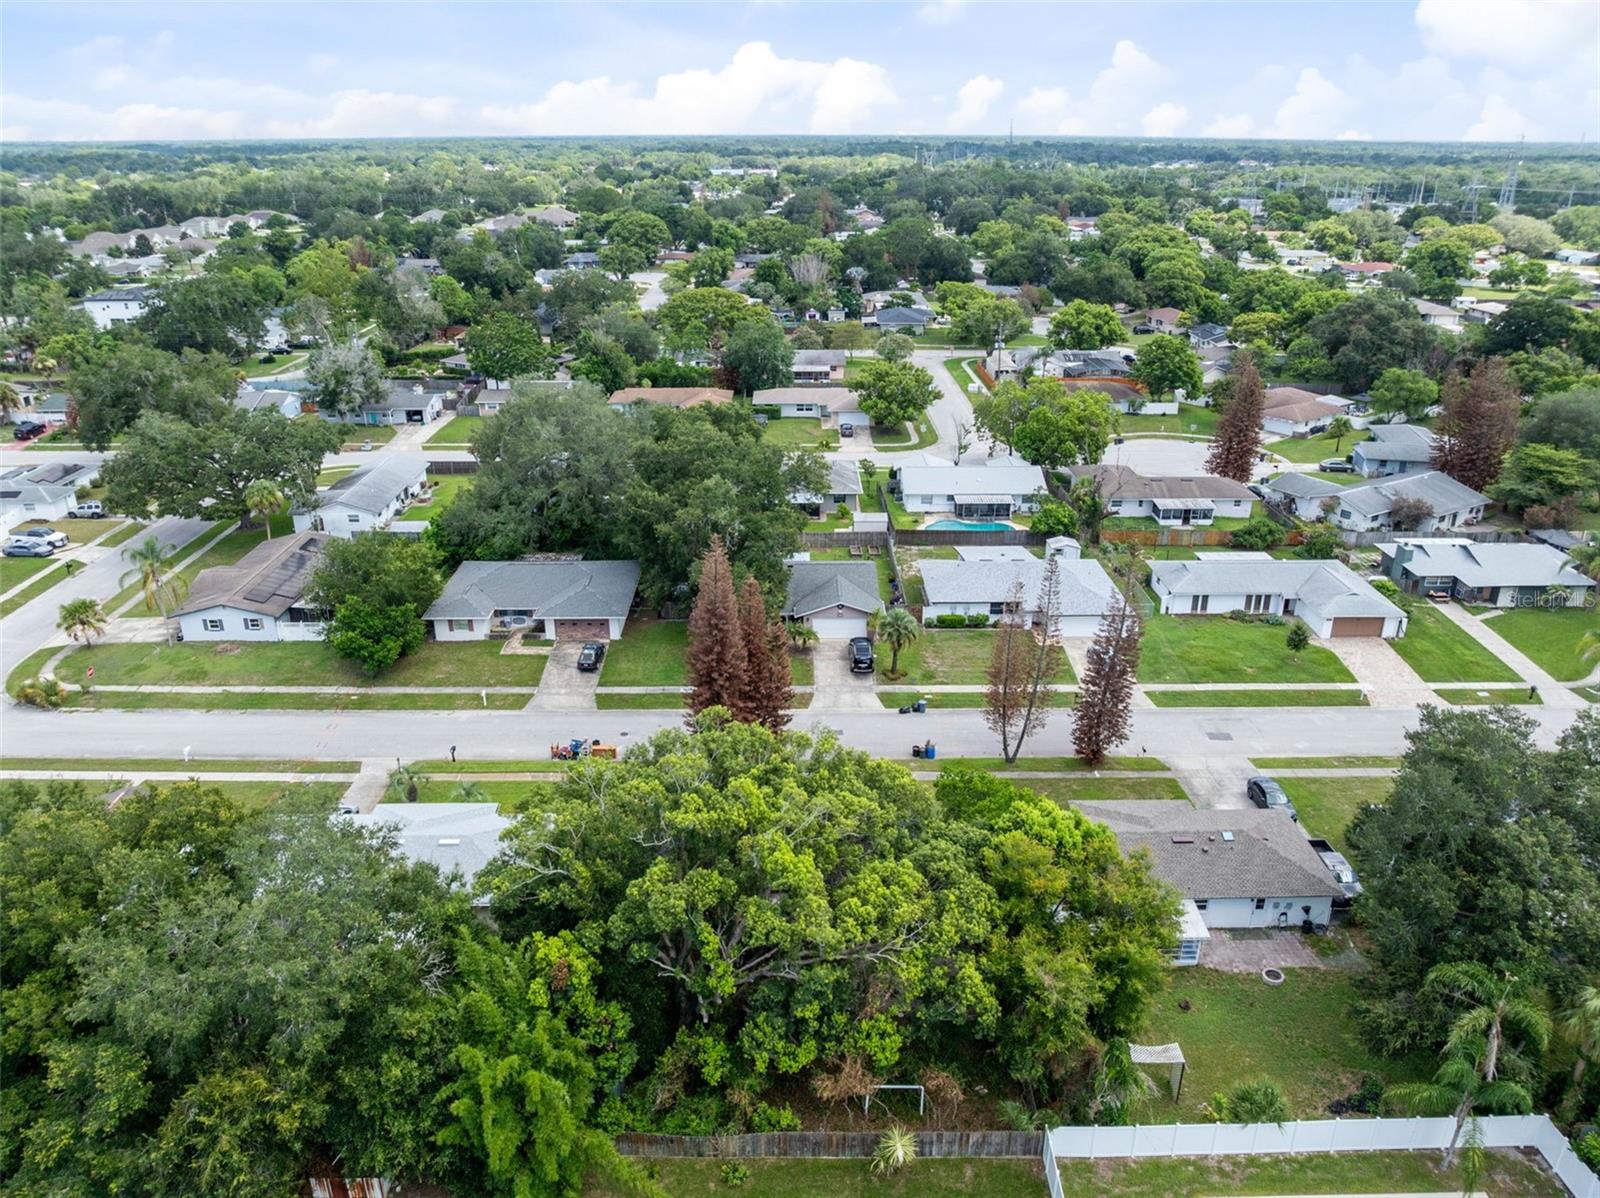
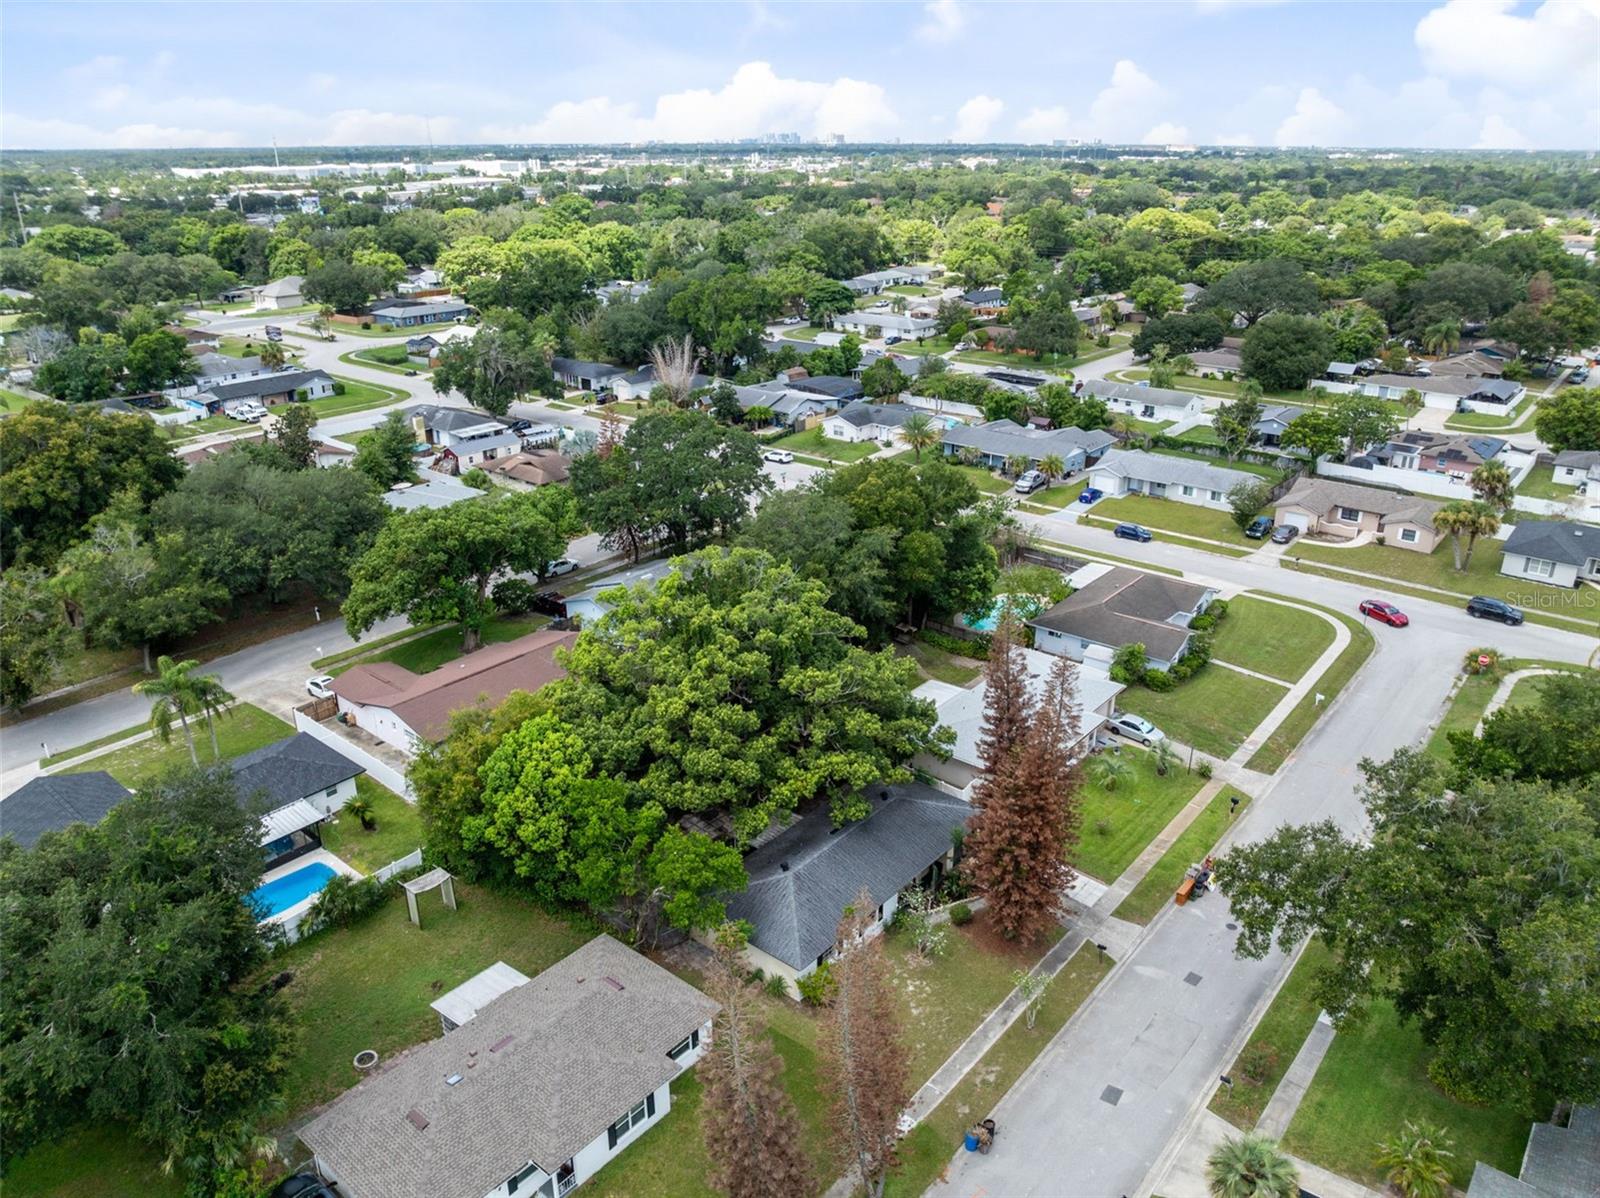
Conveniently located near shopping, dining, major roadways, parks, and all the highly sought-after Winter Park amenities, this home offers an unbeatable location with tremendous potential. Whether you're a first-time homebuyer, investor, or someone looking for a renovation project, this is an opportunity you won't want to miss.
Bring your vision and make 7426 Blue Jacket Place your own!
Inside, you'll find a spacious layout featuring a large living area, a functional kitchen with an adjoining dining space, and generously sized bedrooms. The screened-in porch is the perfect place to relax and enjoy the peaceful backyard.
Step outside and discover one of this home's standout features—a beautiful, mature camphor tree that creates a picturesque backyard retreat with plenty of shade and room to garden, entertain, or simply unwind. The property also includes a storage shed, ample outdoor space for endless possibilities, and an existing 25-foot-deep well on the property, offering potential for future use.
Conveniently located near shopping, dining, major roadways, parks, and all the highly sought-after Winter Park amenities, this home offers an unbeatable location with tremendous potential. Whether you're a first-time homebuyer, investor, or someone looking for a renovation project, this is an opportunity you won't want to miss.
Bring your vision and make 7426 Blue Jacket Place your own!
Property Details
Basics
- Property Type
- Residential
- Property Subtype
- Single Family Residence
- MLS Number
- O6427029
- Year Built
- 1971
- Levels
- One
- Direction Faces
- North
- Occupant Type
- Vacant
Size & Structure
- Living Area
- 1,150 sqft
- Total Area
- 1,560 sqft
- Lot Size
- 0.18 acres
- Lot Sq Ft
- 7,950 sqft
- Bedrooms
- 3
- Full Baths
- 2
- Garage Spaces
- 1
- Stories
- 1
Interior
- Flooring
- Tile, Wood
- Appliances
- Dishwasher, Range, Refrigerator
- Interior Features
- Thermostat
- Laundry
- Other
- Furnished
- Unfurnished
- A/C
- Central Air
- Heating
- Central
Exterior & Lot
- Exterior Features
- French Doors
- Construction
- Block
- Roof
- Shingle
- Foundation
- Slab
Water & Pool
Community & HOA
- HOA
- No
- Homestead
- Yes
Utilities & Systems
- Water
- Public
- Sewer
- Public Sewer
- Utilities
- Electricity Available
- Cooling
- Central Air
- Heating
- Central
- Flood Zone
- X
Financial
- List Price
- $324,900
- Annual Taxes
- $753
- Tax Year
- 2025
- Listing Terms
- Cash, Conventional, FHA, USDA Loan, VA Loan
- Special Conditions
- None
Schools
- Elementary
- Eastbrook Elementary
- Middle School
- Tuskawilla Middle
- High School
- Lake Howell High