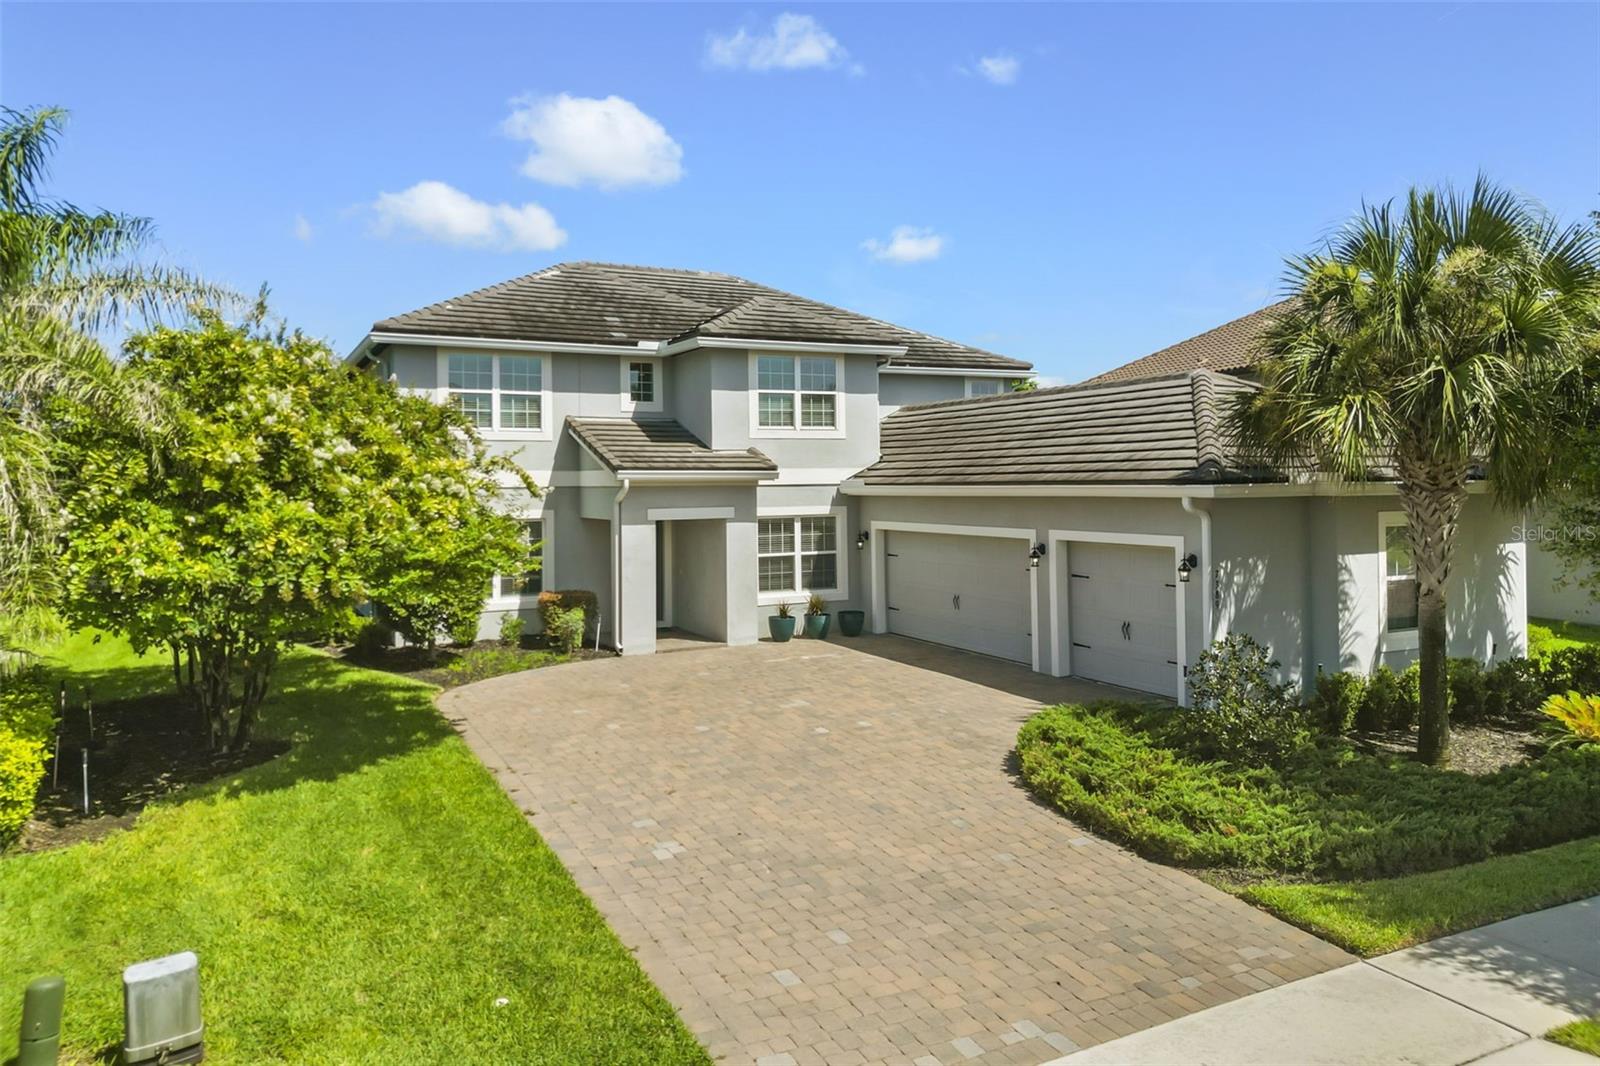
1 / 43
$1,250,000
Active
7389 JOHN HANCOCK DRIVE
WINTER GARDEN, FL 34787 — OVERLOOK 2 AT HAMLIN
5 Beds
4 Baths
4,006 sqft
0.26 acres
Built 2019
3-Car Garage
About This Property
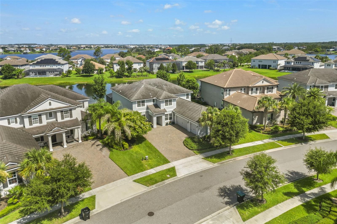
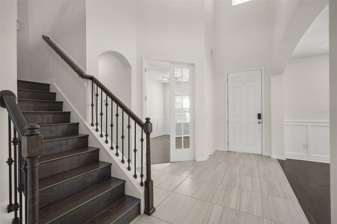
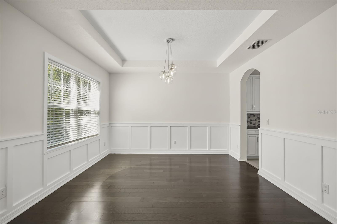
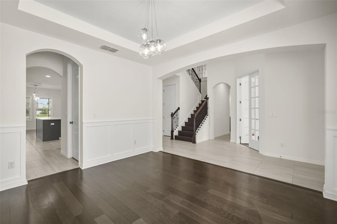
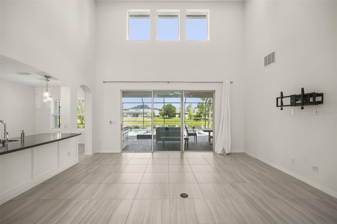
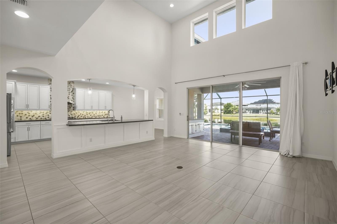
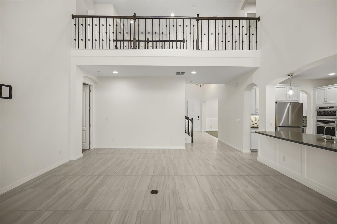
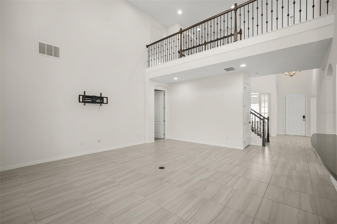
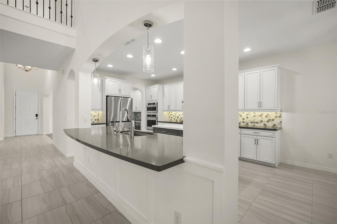
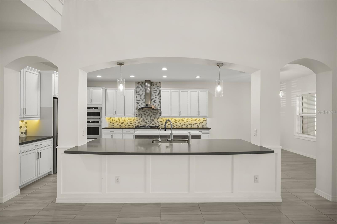
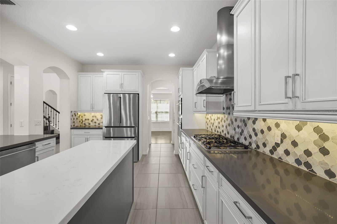
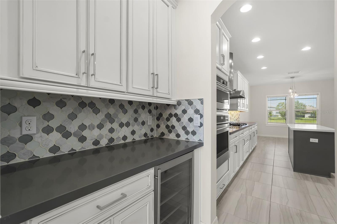
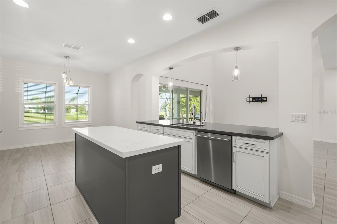
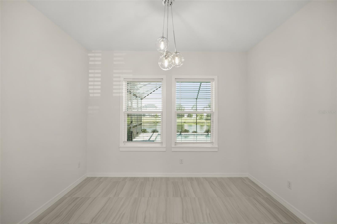
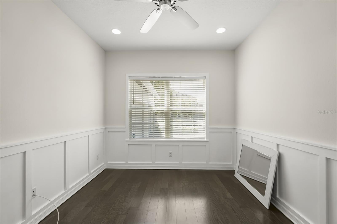
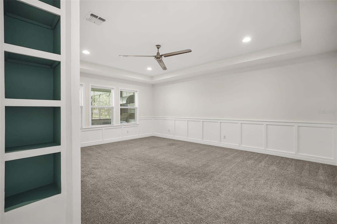
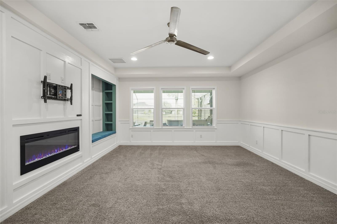
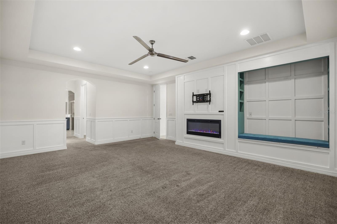
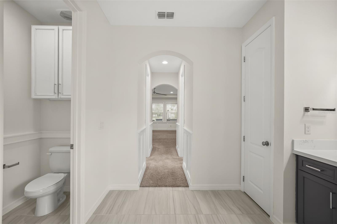
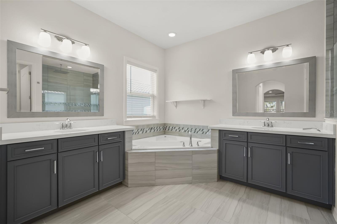
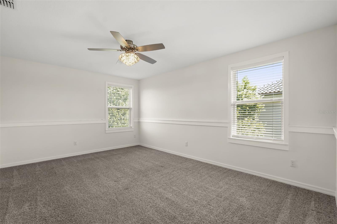
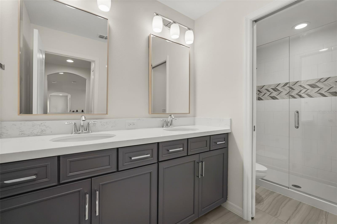
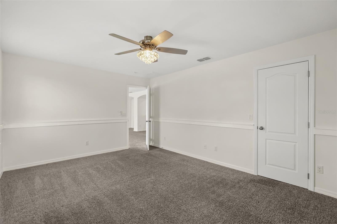
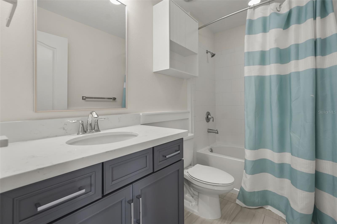
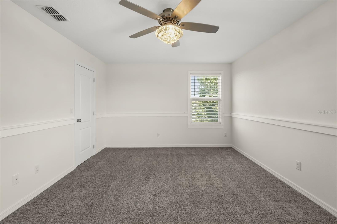
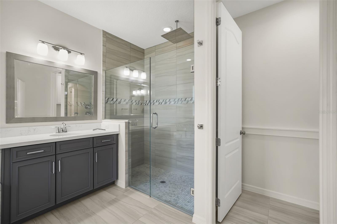
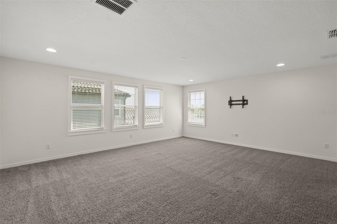
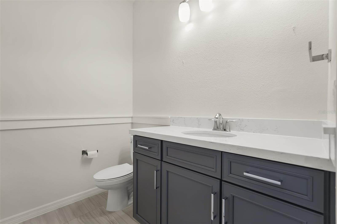
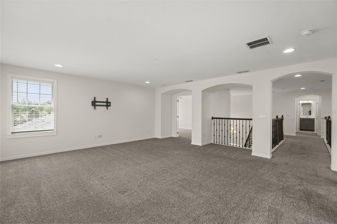
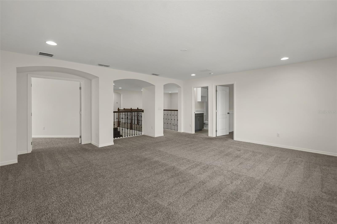
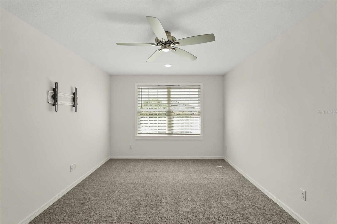
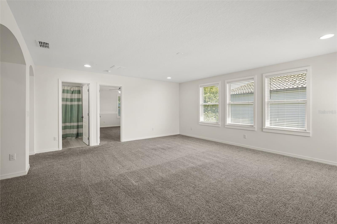
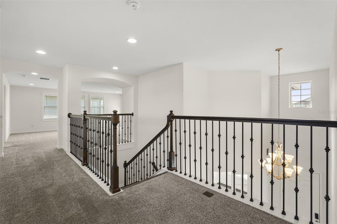
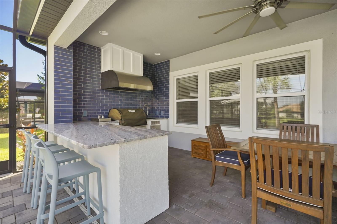
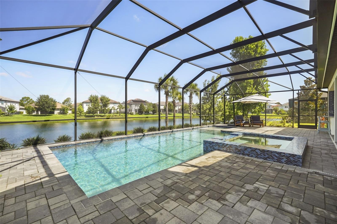
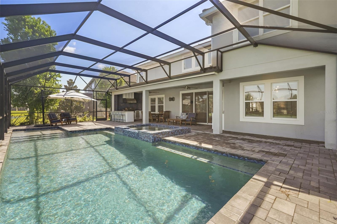
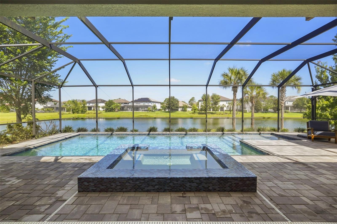
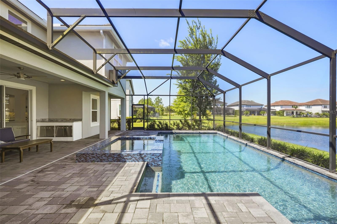
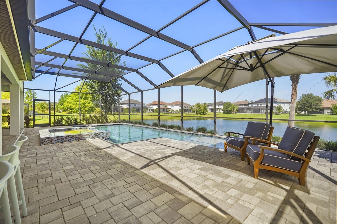
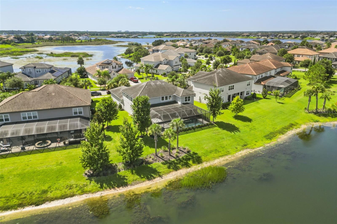
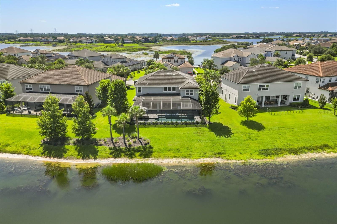
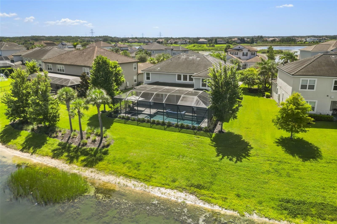
This impressive 5-bedroom, 4-bath pool home offers more than 4,000 square feet of thoughtfully designed living space, combining comfort, functionality, and modern style. Built in 2019 and situated on a beautifully positioned lot with sidewalks and paved streets in the highly sought-after Hamlin community, the home welcomes you with a spacious paver driveway, covered entry, and professionally upgraded landscaping. Inside, a dramatic two-story foyer opens to elegant formal living and dining areas highlighted by soaring ceilings, architectural details, and a blend of upgraded ceramic tile and carpet throughout. The open-concept floor plan is perfect for both everyday living and entertaining, featuring a gourmet kitchen with upgraded cabinetry accented by crown molding, granite countertops, stainless steel appliances, a center island, butler’s pantry, and a bright breakfast nook that flows seamlessly into the expansive two-story family room. Additional flexible living spaces include a private study or media room and a spacious loft, ideal for a home office, playroom, or secondary living area. The private first-floor primary suite offers a peaceful retreat with a spacious ensuite bath and generous walk-in closets, while the additional bedrooms provide ample space for family, guests, or multi-generational living. Step outside to your own tropical oasis, where a custom pool and spa, fully equipped outdoor kitchen, and beautiful water views create the perfect setting for relaxing or entertaining. Residents of this resort-style community enjoy exceptional amenities, including a clubhouse overlooking Lake Hancock, a community pool, fitness center, playground, amphitheater, walking and biking trails, canoe access, and a vibrant calendar of social events. Conveniently located just off SR-429, this exceptional home provides easy access to downtown Orlando, premier shopping, dining, and entertainment.
Property Details
Basics
- Property Type
- Residential
- Property Subtype
- Single Family Residence
- MLS Number
- O6426321
- Year Built
- 2019
- Levels
- Two
- Additional Rooms
- Den/Library/Office,Loft
- Direction Faces
- South
- Occupant Type
- Owner
Size & Structure
- Living Area
- 4,006 sqft
- Total Area
- 5,669 sqft
- Lot Size
- 0.26 acres
- Lot Sq Ft
- 11,532 sqft
- Bedrooms
- 5
- Full Baths
- 3
- Half Baths
- 1
- Garage Spaces
- 3
- Stories
- 2
Interior
- Flooring
- Carpet, Tile, Wood
- Appliances
- Built-In Oven, Dishwasher, Disposal, Gas Water Heater, Microwave, Tankless Water Heater
- Interior Features
- Eat-in Kitchen, Kitchen/Family Room Combo, Primary Bedroom Main Floor, Solid Surface Counters, Solid Wood Cabinets, Tray Ceiling(s), Walk-In Closet(s)
- Laundry
- Inside, Laundry Room
- Furnished
- Unfurnished
- A/C
- Central Air, Zoned
- Heating
- Central, Zoned
Exterior & Lot
- Exterior Features
- Outdoor Kitchen, Sliding Doors
- Construction
- Block, Stucco
- Roof
- Tile
- Foundation
- Slab
- Patio/Porch
- Covered, Deck, Patio, Porch, Screened
Water & Pool
- Water Body
- LAKE HANCOCK
- Water View
- Pond
- Pool
- Yes — Gunite, In Ground
- Spa
- Yes — In Ground
Community & HOA
- HOA
- Yes
- HOA Fee
- $1,650/Annually
- Community Features
- Deed Restrictions, Fitness Center, Playground, Pool, Street Lights
- Pets Allowed
- Yes
Utilities & Systems
- Water
- Public
- Sewer
- Public Sewer
- Utilities
- Cable Available, Public
- Cooling
- Central Air, Zoned
- Heating
- Central, Zoned
- Flood Zone
- X
- Parking
- Garage Door Opener
Financial
- List Price
- $1,250,000
- Annual Taxes
- $15,462
- Tax Year
- 2025
- Listing Terms
- Cash, Conventional, VA Loan
- Special Conditions
- None
Schools
- Elementary
- Independence Elementary
- Middle School
- Hamlin Middle
- High School
- Horizon High School