1 / 14
$330,000
Active
7369 HIGH LAKE DRIVE
ORLANDO, FL 32818 — HIAWASSEE OAKS UT 4B
3 Beds
2 Baths
1,947 sqft
0.25 acres
Built 1994
2-Car Garage
About This Property
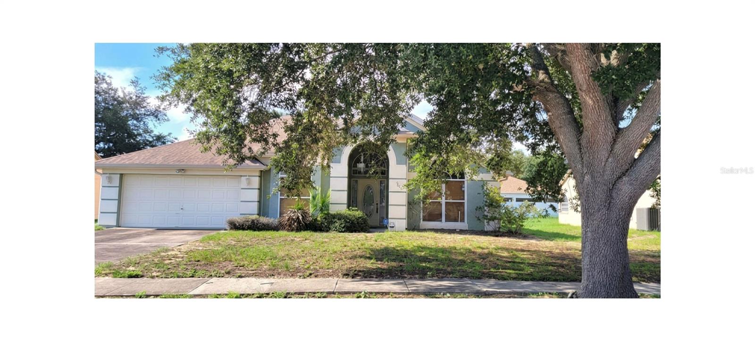
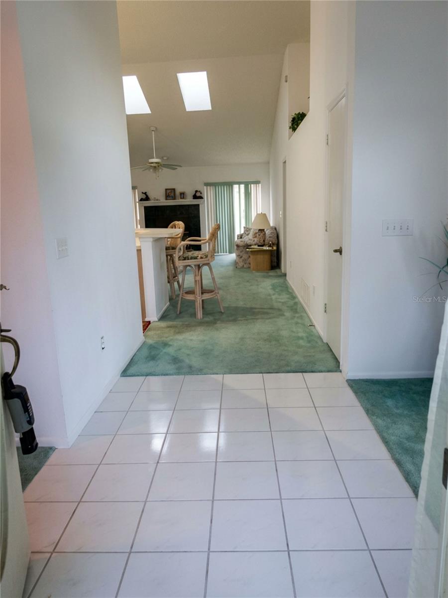
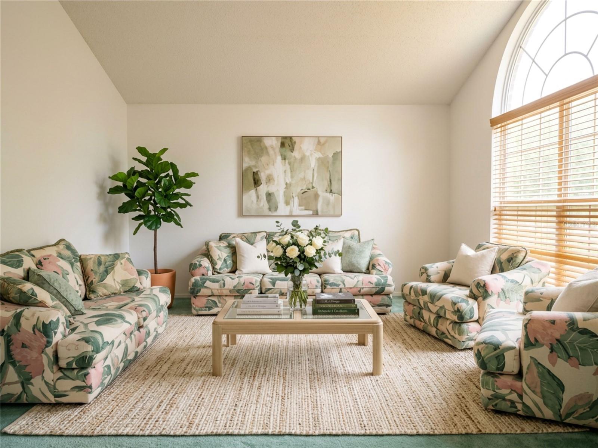
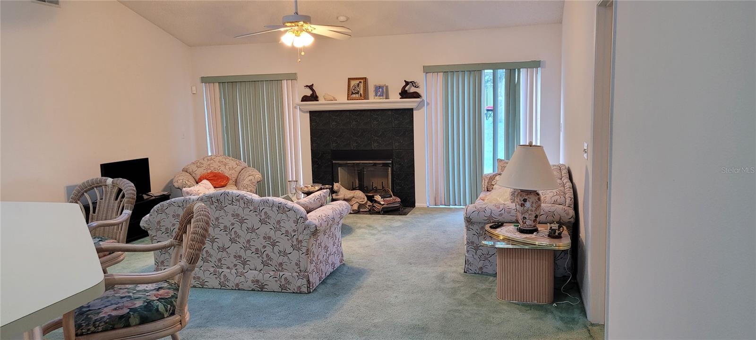
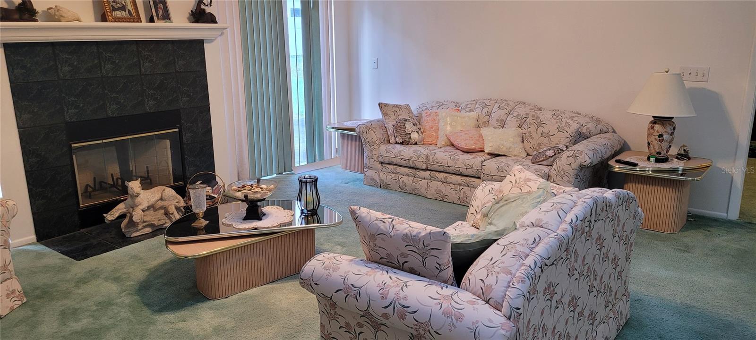
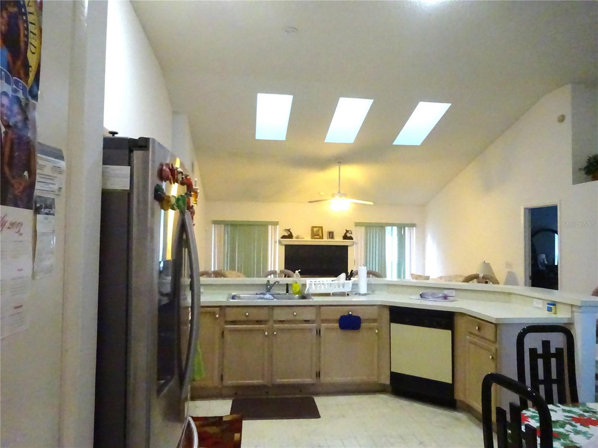
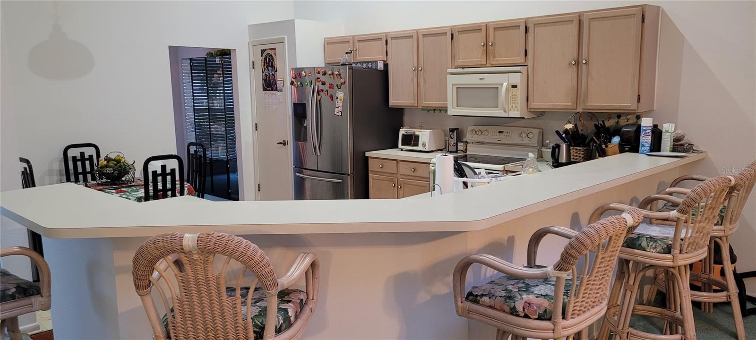
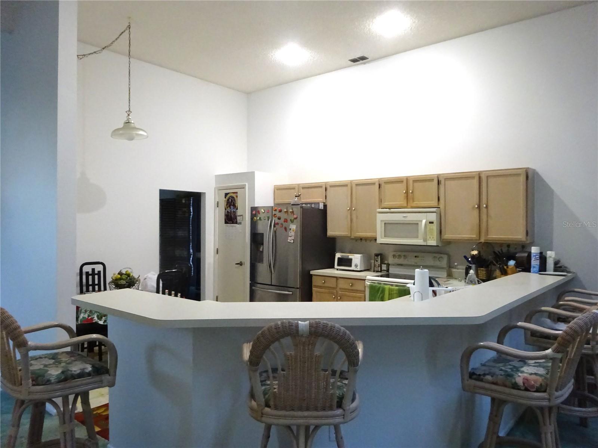
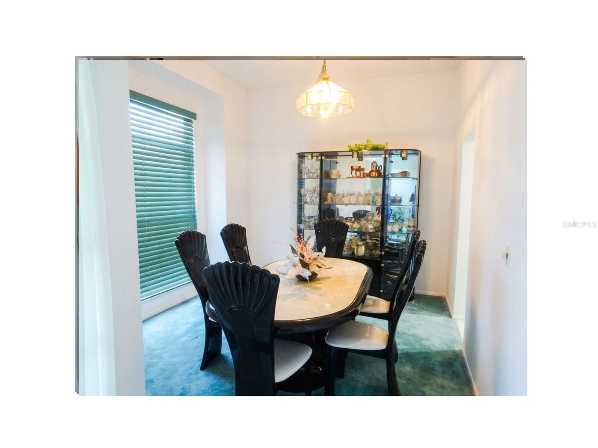
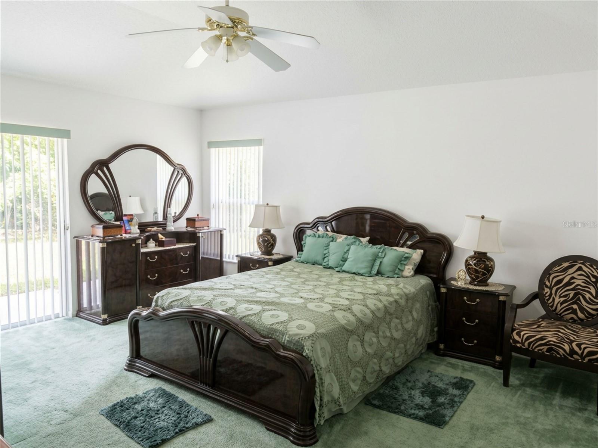
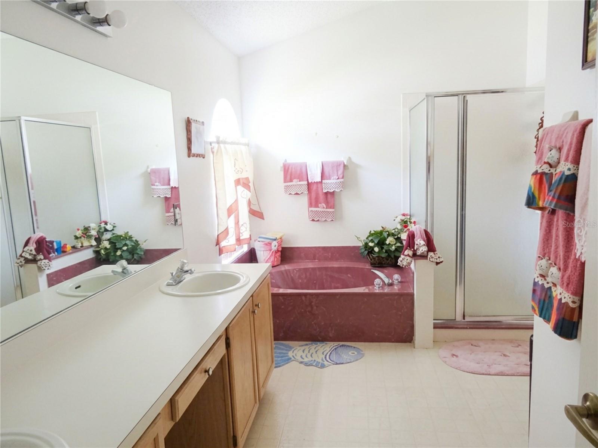
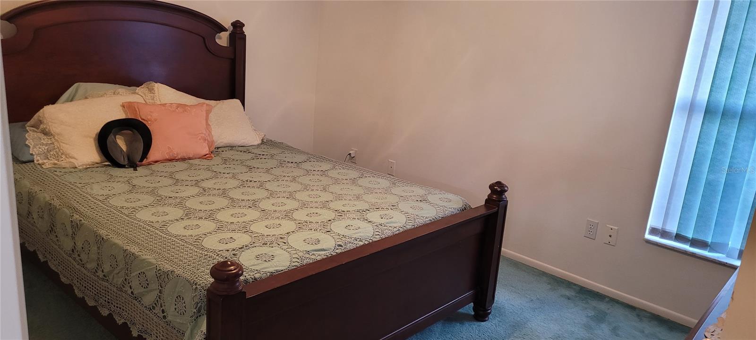
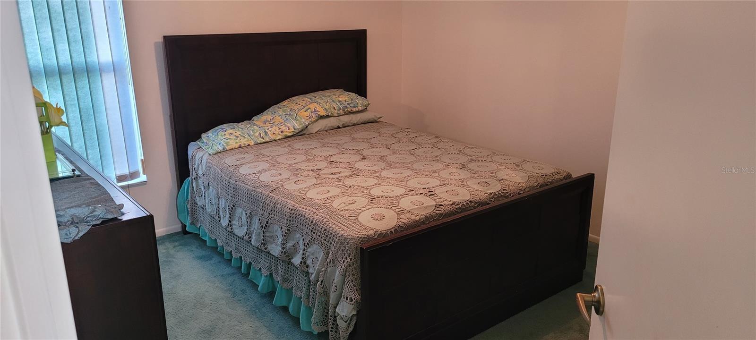
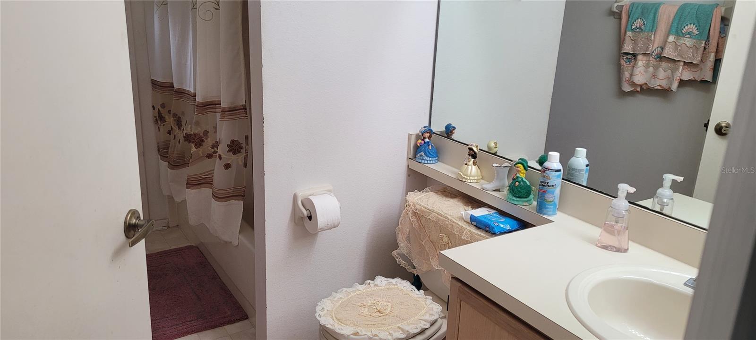
Virtually Staged. FIRST TIME OFFERED FOR SALE. Welcome to this spacious 3-bedroom, 2-bath home in the desirable Hiawassee Oaks community! Designed with a functional split-bedroom floor plan, this home offers multiple living areas including a formal living room, separate dining room, and a comfortable family room with Fireplace —perfect for everyday living and entertaining. The spacious eat-in kitchen provides plenty of cabinet and counter space with room for casual dining. The private primary suite is separated from the secondary bedrooms, offering added comfort and privacy. Conveniently located near shopping, dining, major roadways, and schools, this home combines space, location, and value. Whether you're looking for your first home or your next home, this is an opportunity you won't want to miss, while this home Lacks Current Updates, the price reflects that so you can customize to your special taste. Schedule your private showing today!
Property Details
Basics
- Property Type
- Residential
- Property Subtype
- Single Family Residence
- MLS Number
- O6423170
- Year Built
- 1994
- Levels
- One
- Architectural Style
- Contemporary
- Additional Rooms
- Family Room,Formal Dining Room Separate,Formal Living Room Separate,Inside Utility
- Direction Faces
- Northwest
- Occupant Type
- Vacant
Size & Structure
- Living Area
- 1,947 sqft
- Total Area
- 2,442 sqft
- Lot Size
- 0.25 acres
- Lot Sq Ft
- 11,051 sqft
- Bedrooms
- 3
- Full Baths
- 2
- Garage Spaces
- 2
Interior
- Flooring
- Carpet, Ceramic Tile, Vinyl
- Appliances
- Dishwasher, Microwave, Range, Refrigerator
- Interior Features
- Cathedral Ceiling(s), Ceiling Fans(s), Eat-in Kitchen, Kitchen/Family Room Combo, Primary Bedroom Main Floor, Split Bedroom, Walk-In Closet(s)
- Laundry
- Inside
- Windows
- Skylight(s), Blinds
- Fireplace
- Yes — Family Room
- Furnished
- Unfurnished
- A/C
- Central Air
- Heating
- Central, Electric
Exterior & Lot
- Exterior Features
- Rain Gutters, Sidewalk, Sliding Doors
- Construction
- Block, Stucco
- Roof
- Shingle
- Foundation
- Slab
- Lot Features
- Cleared, In County, Paved
- View
- Garden
Water & Pool
Community & HOA
- HOA
- Yes
- HOA Fee
- $8/Monthly
- Community Features
- Deed Restrictions, Sidewalks
- Pets Allowed
- Yes
- Homestead
- Yes
Utilities & Systems
- Water
- Public
- Sewer
- Septic Tank
- Utilities
- Cable Available, Electricity Connected, Public
- Cooling
- Central Air
- Heating
- Central, Electric
- Flood Zone
- X
- Parking
- Garage Door Opener
Financial
- List Price
- $330,000
- Annual Taxes
- $1,800
- Tax Year
- 2025
- Listing Terms
- Cash, Conventional, FHA, VA Loan
- Special Conditions
- None
- Possession
- Close Of Escrow
Schools
- Elementary
- Lake Gem Elem
- Middle School
- Robinswood Middle
- High School
- Evans High