1 / 56
$295,900
Original: $298,900
Active
736 SUMMERLAND DRIVE
WINTER SPRINGS, FL 32708 — WILDWOOD
3 Beds
2 Baths
1,298 sqft
0.06 acres
Built 1983
1-Car Garage
About This Property
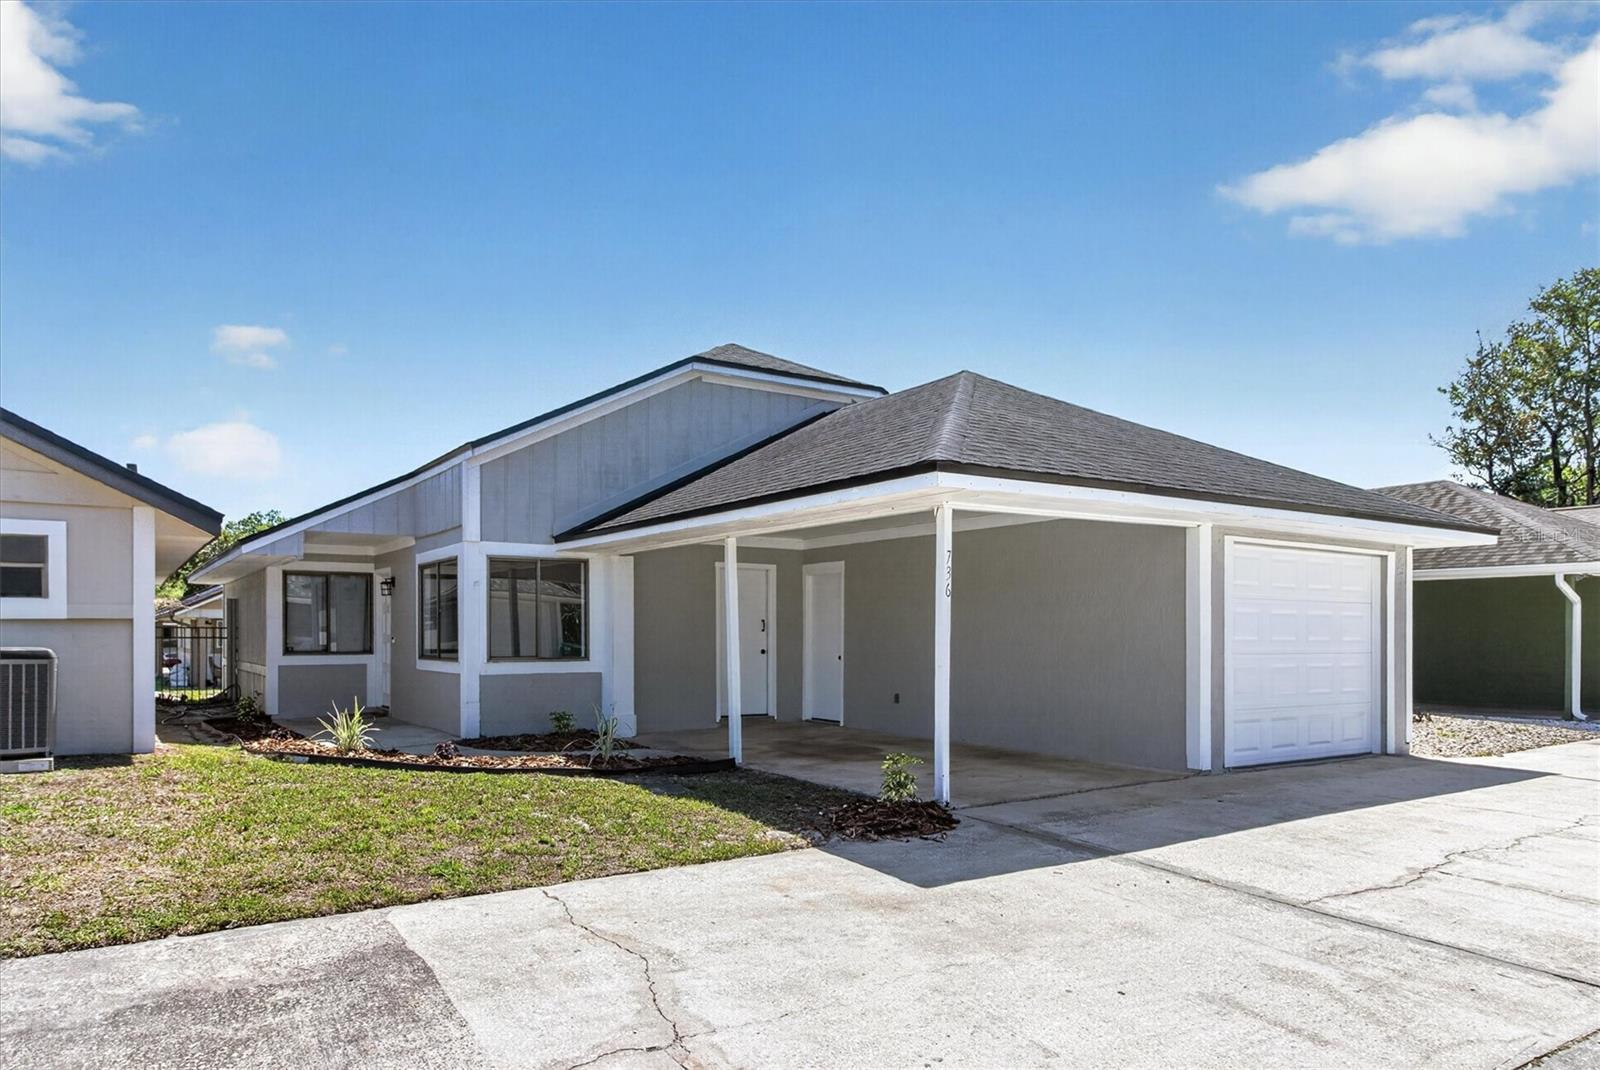
WINTER SPRINGS 3-BEDROOM HOME UNDER $300K — PAID-OFF SOLAR, 2022 ROOF AND MOVE-IN READY!
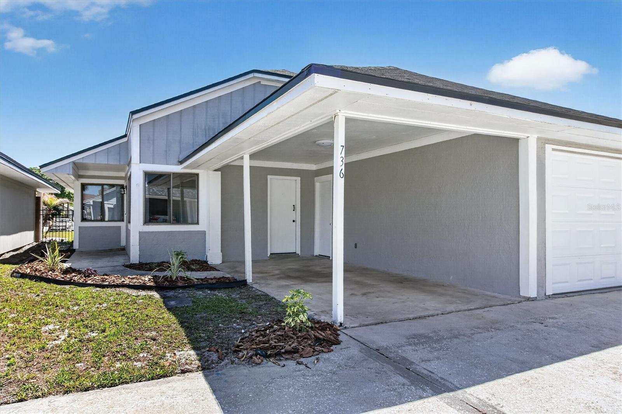
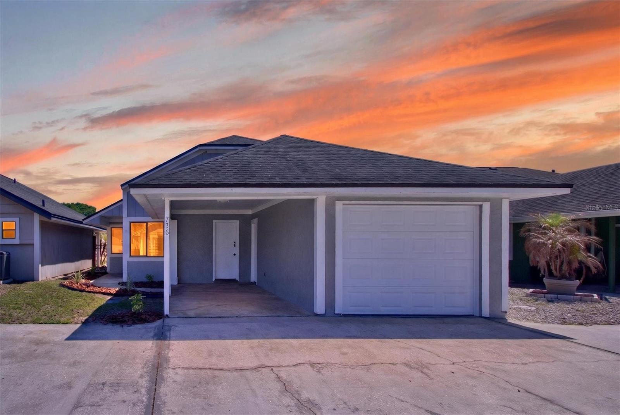
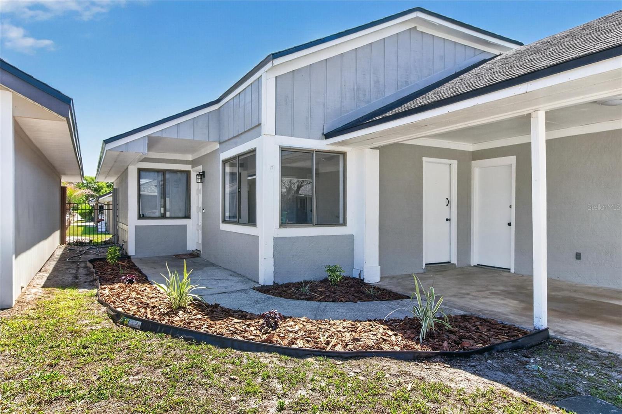
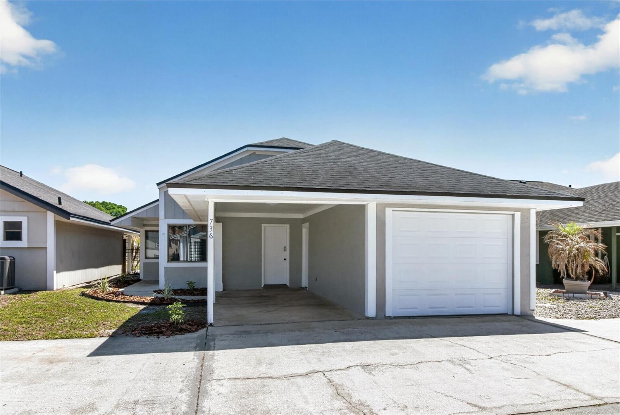
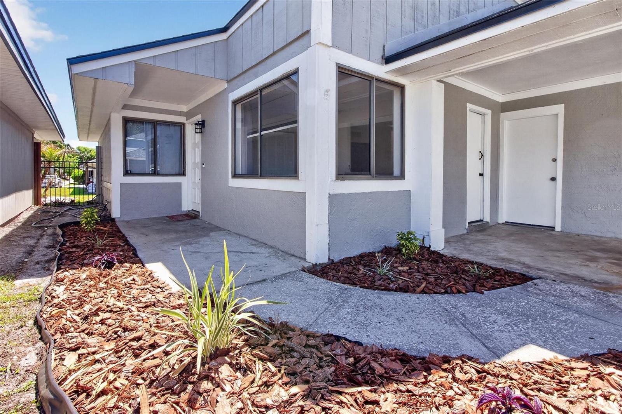
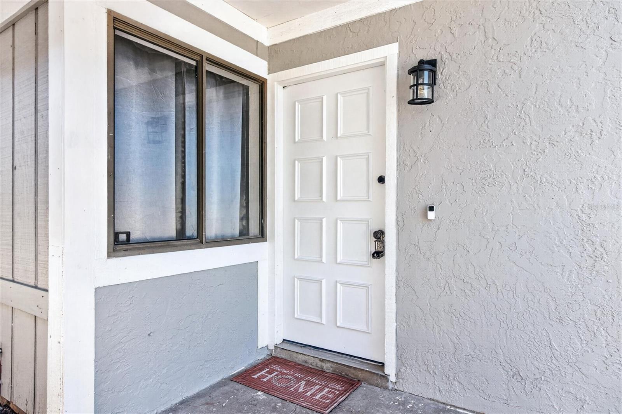
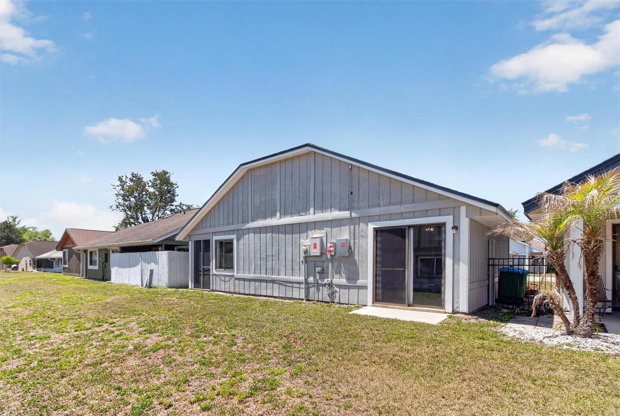
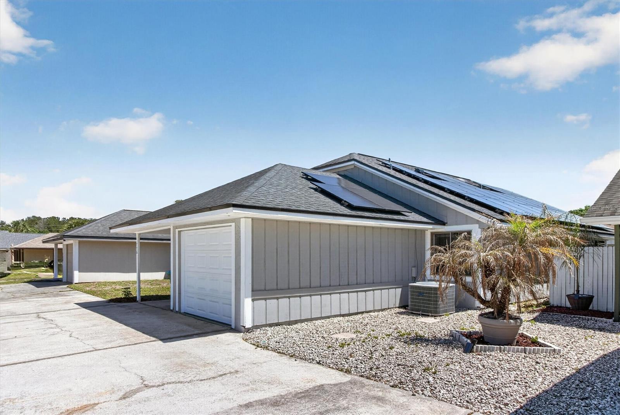
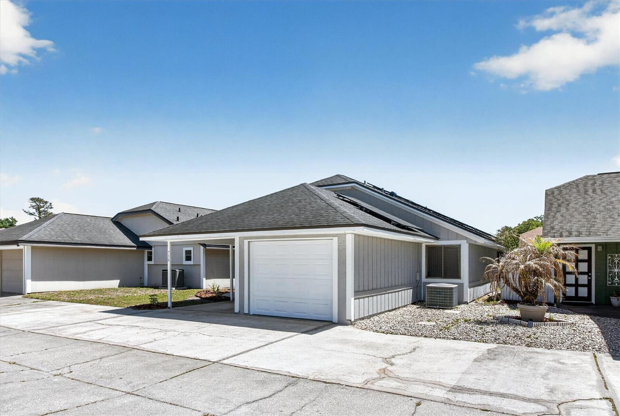
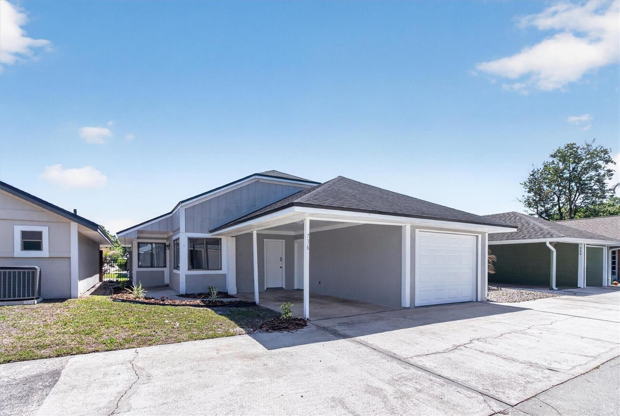
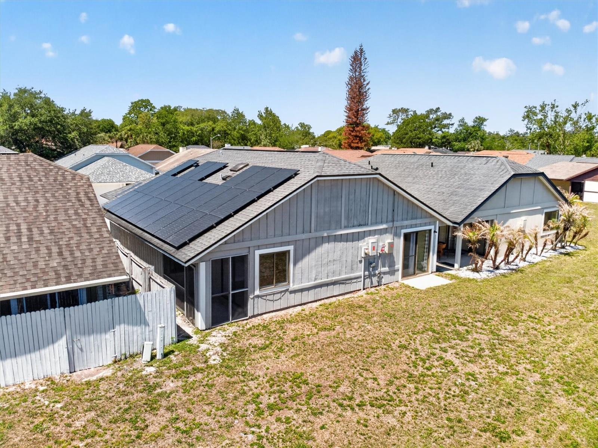
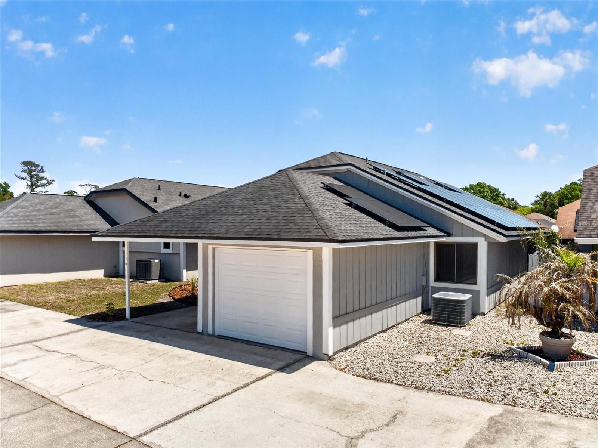
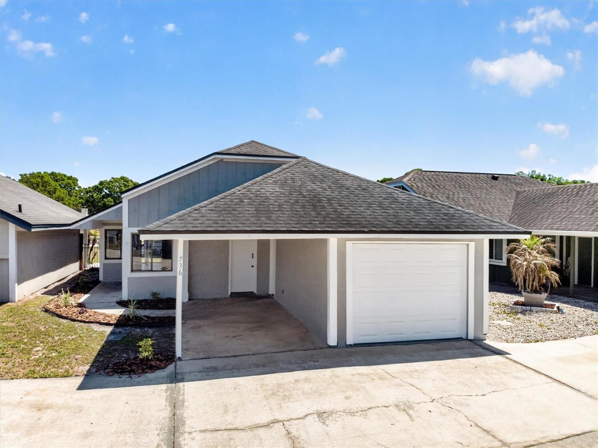
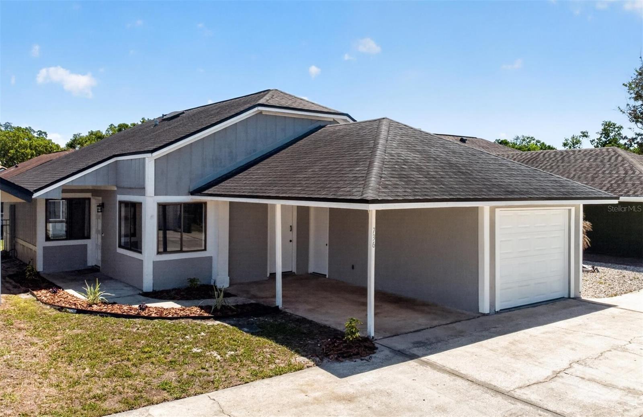
If you're comparing homes under $300,000, take a closer look at what 736 Summerland Drive offers: a renovated 3-bedroom, 2-bath single-family home with approximately 1,298 square feet, paid-off solar panels, a newer roof and access to community amenities.
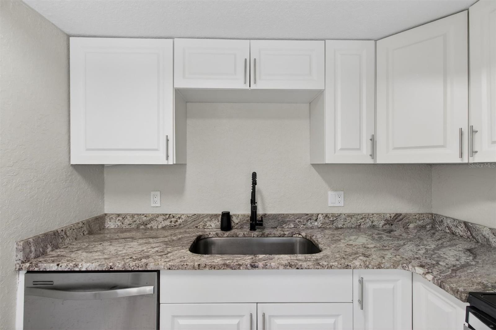
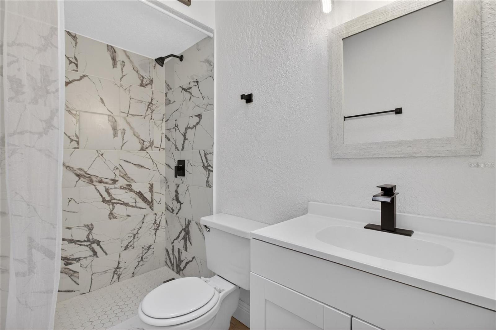
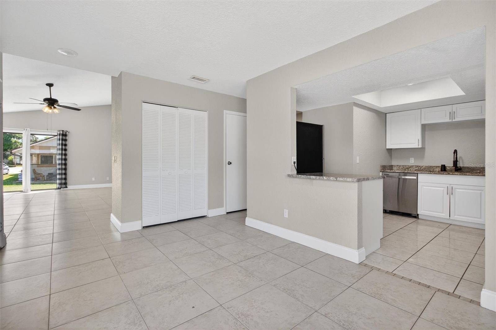
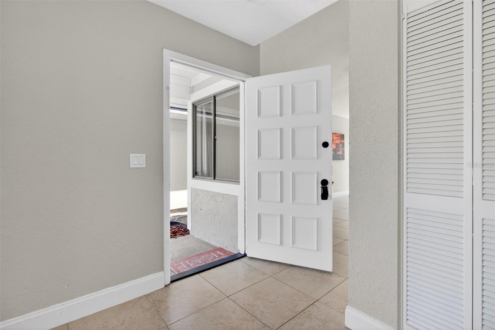
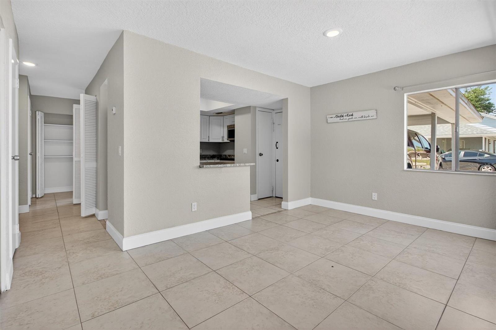
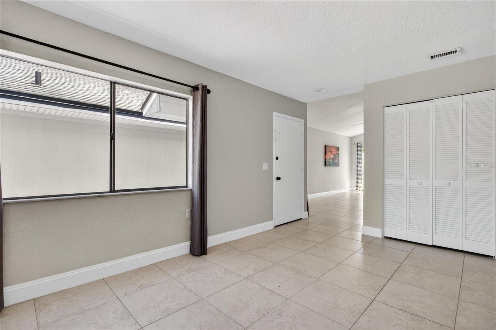
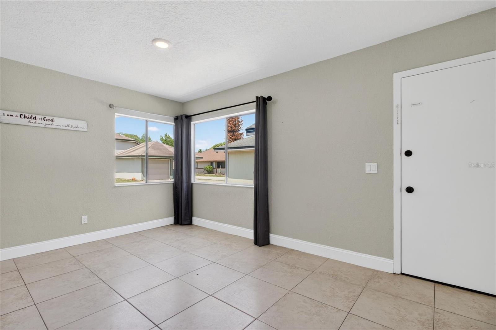
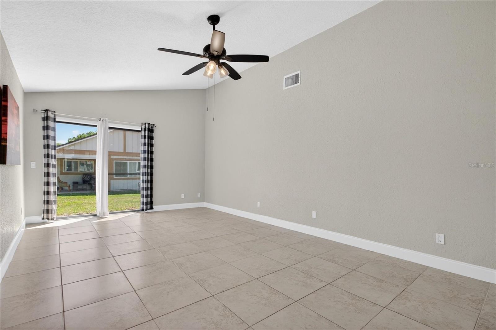
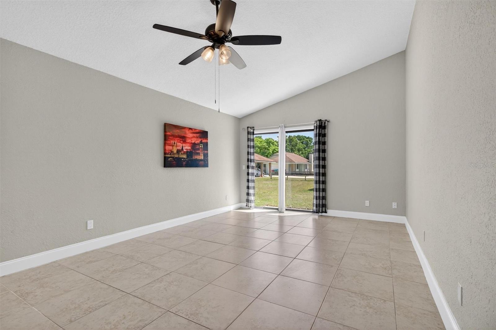
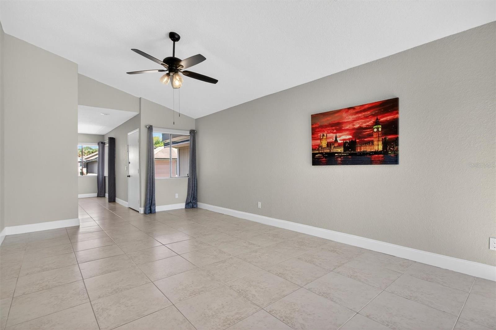
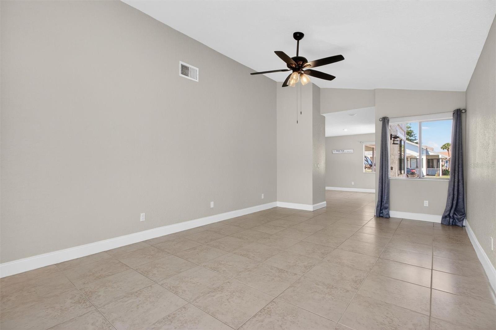
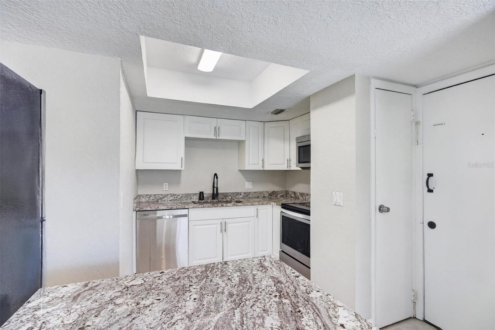
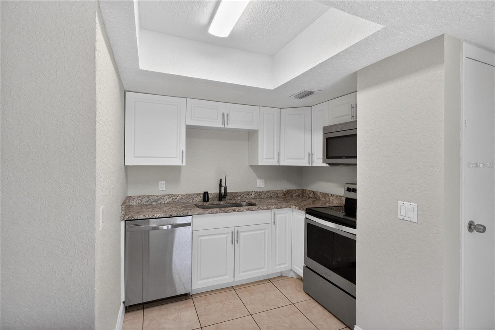
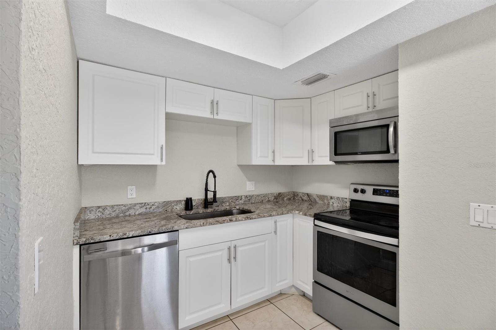
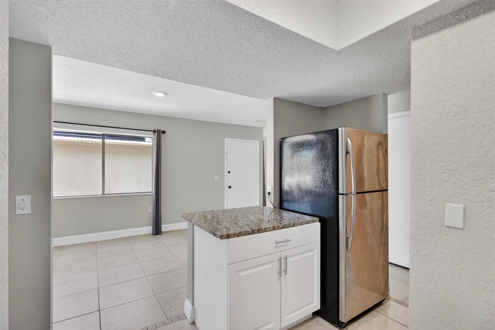
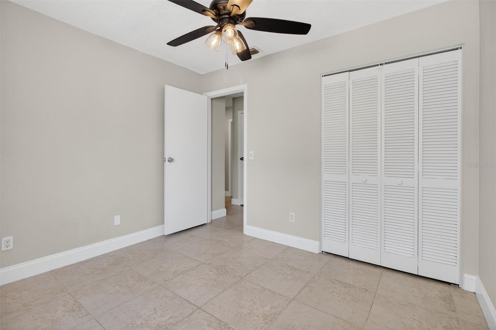
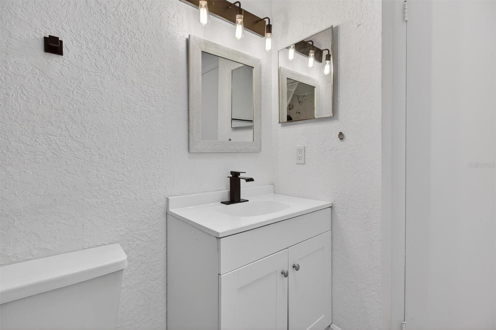

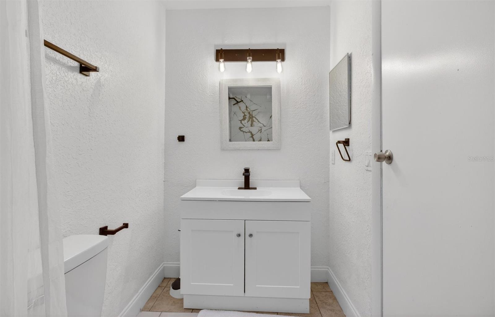
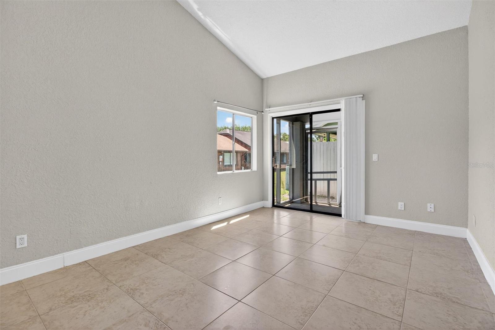
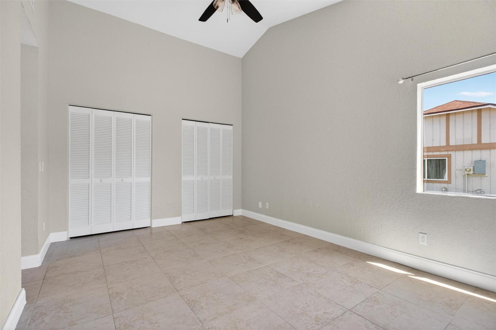
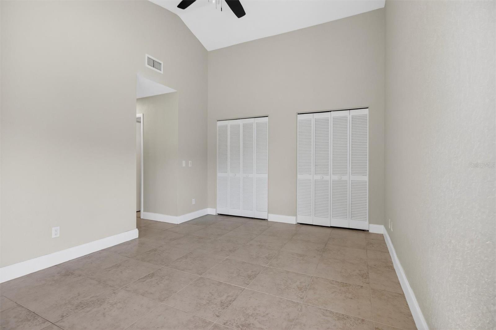
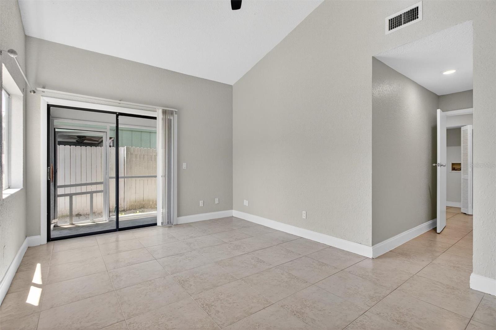
Inside, the updating has already been completed. The refreshed kitchen features modern cabinetry, stone countertops, stainless steel appliances and updated finishes, complemented by renovated bathrooms, flooring, lighting and a clean, contemporary feel throughout the home.
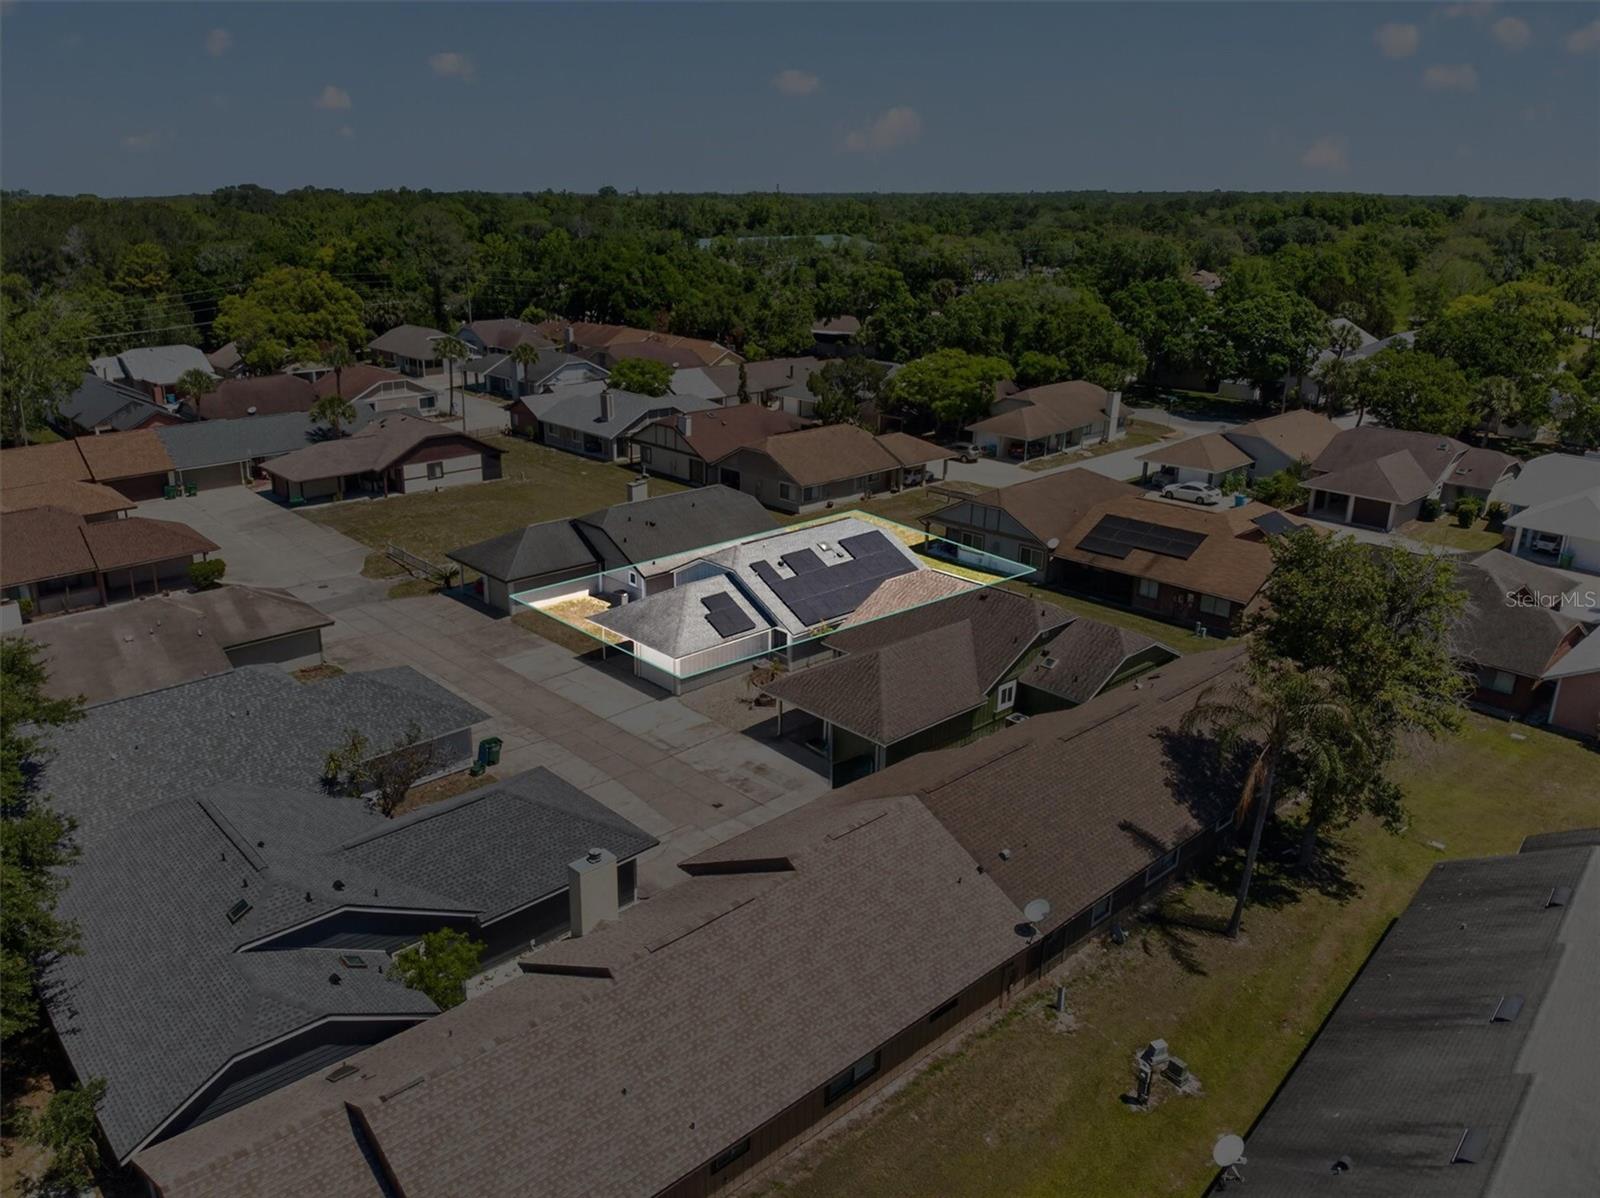
But the value here goes beyond cosmetic updates. The roof was replaced in 2022, and the solar system is paid off—meaning there is no solar loan for the buyer to assume. These are meaningful improvements already in place rather than projects or expenses waiting for the next owner.
The 3-bedroom, 2-bath layout provides flexibility for everyday living, working from home, guests or hobbies, while the home's manageable footprint offers comfortable living without unnecessary upkeep.
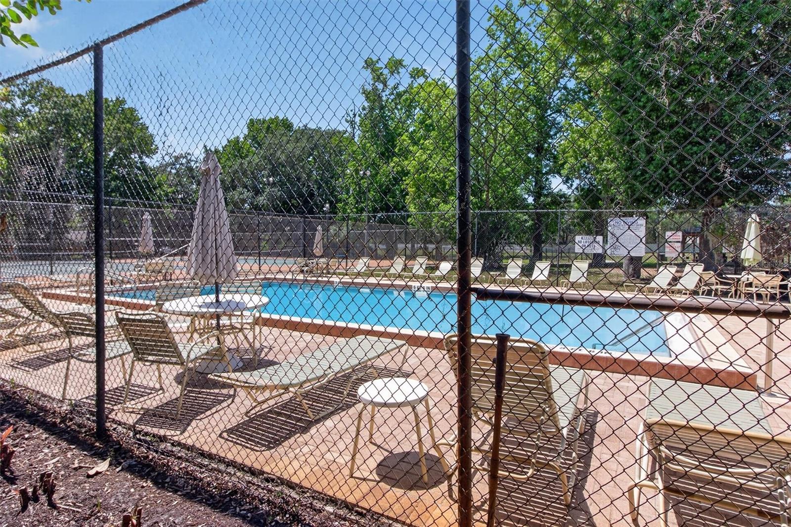
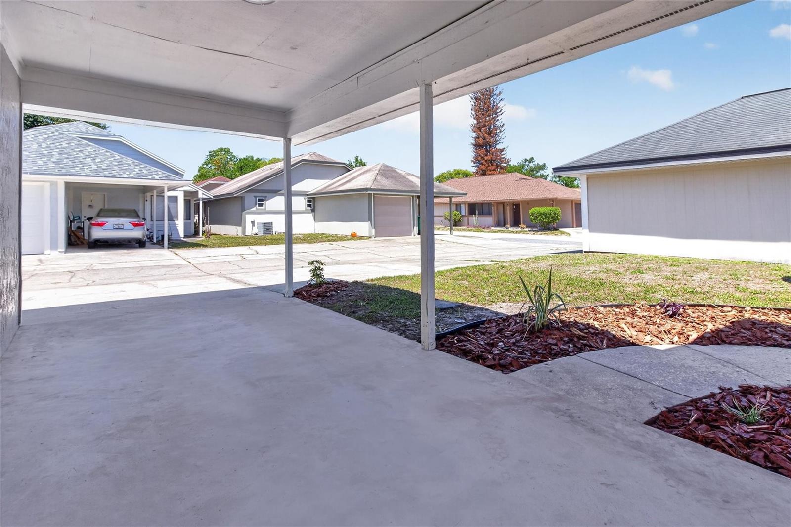
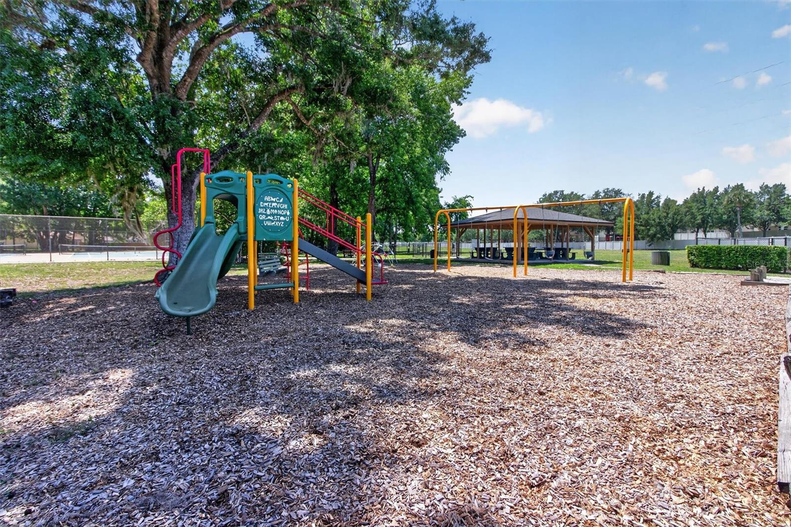
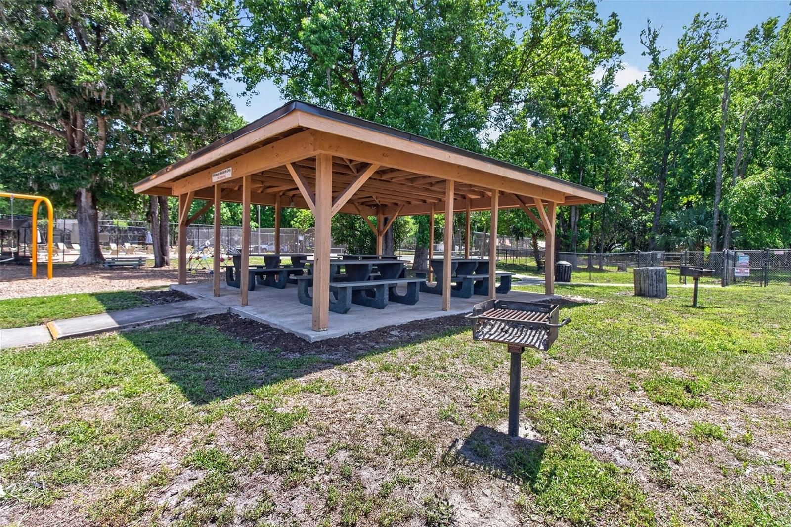
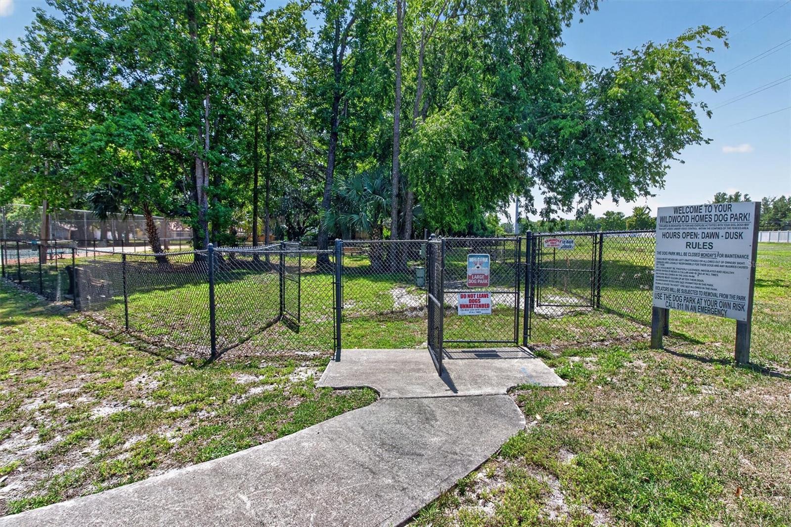
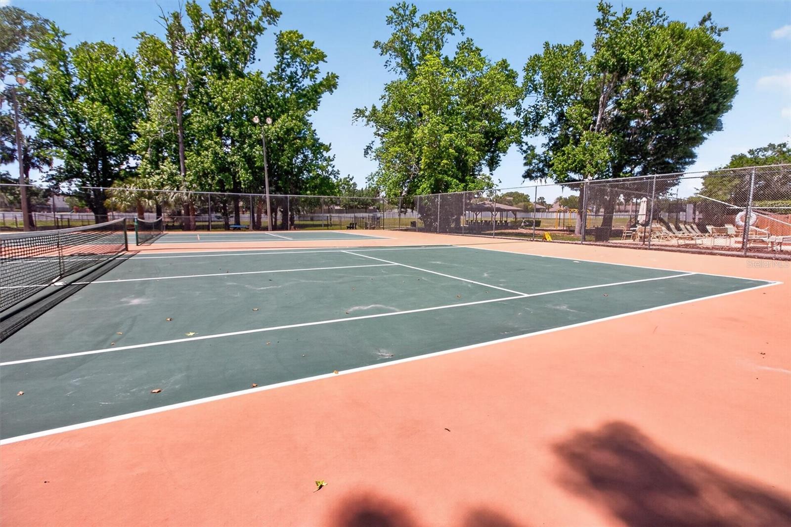
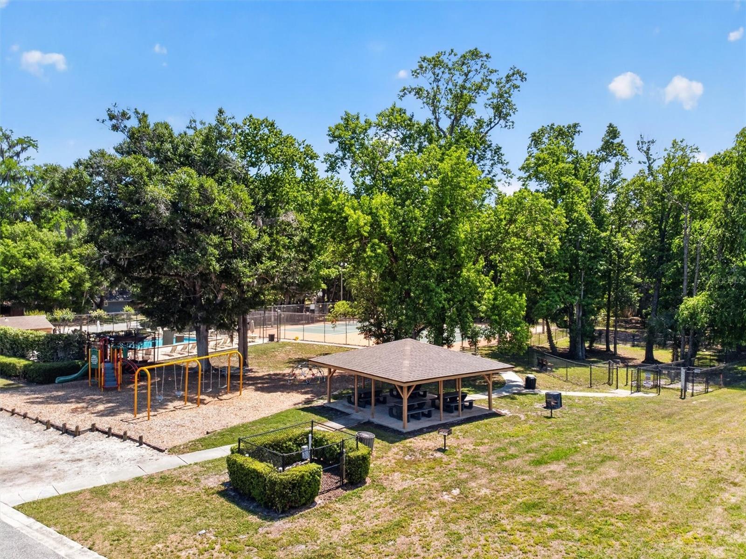
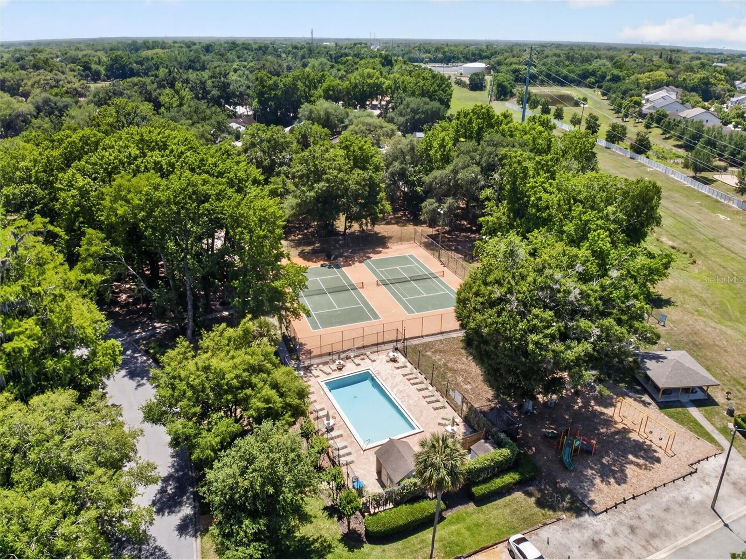
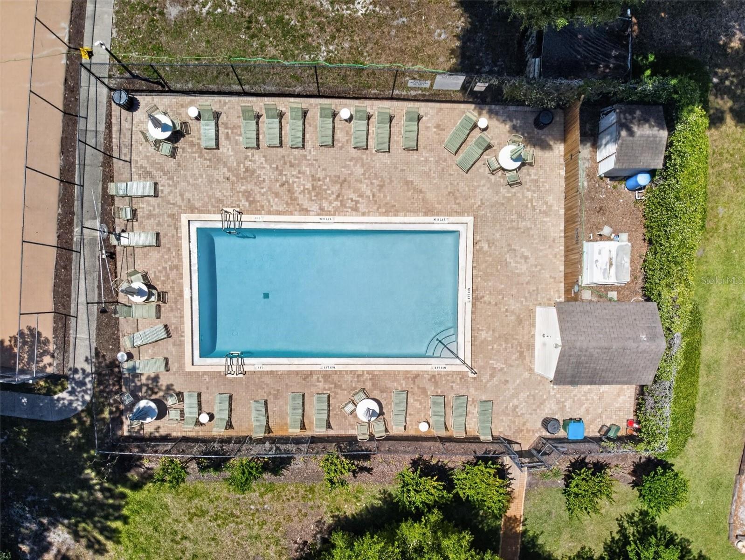
The community also offers amenities including a swimming pool, tennis courts and playground, providing additional recreational options without the maintenance of a private pool.
Conveniently located in Winter Springs with access to shopping, dining, recreation and major Central Florida roadways.
If your search is focused on getting the most for your money under $300,000, compare the entire package at Summerland:
3 bedrooms | 2 bathrooms | Approximately 1,298 sq. ft. | Renovated interior | 2022 roof | Paid-off solar | Community amenities | Winter Springs location
The renovation gets your attention. The roof, paid-off solar, location and price are what make the value worth a closer look.
Schedule your private showing today.
If you're comparing homes under $300,000, take a closer look at what 736 Summerland Drive offers: a renovated 3-bedroom, 2-bath single-family home with approximately 1,298 square feet, paid-off solar panels, a newer roof and access to community amenities.
Inside, the updating has already been completed. The refreshed kitchen features modern cabinetry, stone countertops, stainless steel appliances and updated finishes, complemented by renovated bathrooms, flooring, lighting and a clean, contemporary feel throughout the home.
But the value here goes beyond cosmetic updates. The roof was replaced in 2022, and the solar system is paid off—meaning there is no solar loan for the buyer to assume. These are meaningful improvements already in place rather than projects or expenses waiting for the next owner.
The 3-bedroom, 2-bath layout provides flexibility for everyday living, working from home, guests or hobbies, while the home's manageable footprint offers comfortable living without unnecessary upkeep.
The community also offers amenities including a swimming pool, tennis courts and playground, providing additional recreational options without the maintenance of a private pool.
Conveniently located in Winter Springs with access to shopping, dining, recreation and major Central Florida roadways.
If your search is focused on getting the most for your money under $300,000, compare the entire package at Summerland:
3 bedrooms | 2 bathrooms | Approximately 1,298 sq. ft. | Renovated interior | 2022 roof | Paid-off solar | Community amenities | Winter Springs location
The renovation gets your attention. The roof, paid-off solar, location and price are what make the value worth a closer look.
Schedule your private showing today.
Property Details
Basics
- Property Type
- Residential
- Property Subtype
- Single Family Residence
- MLS Number
- O6433718
- Days on Market
- 38
- Year Built
- 1983
- Levels
- One
- Architectural Style
- Contemporary
- Additional Rooms
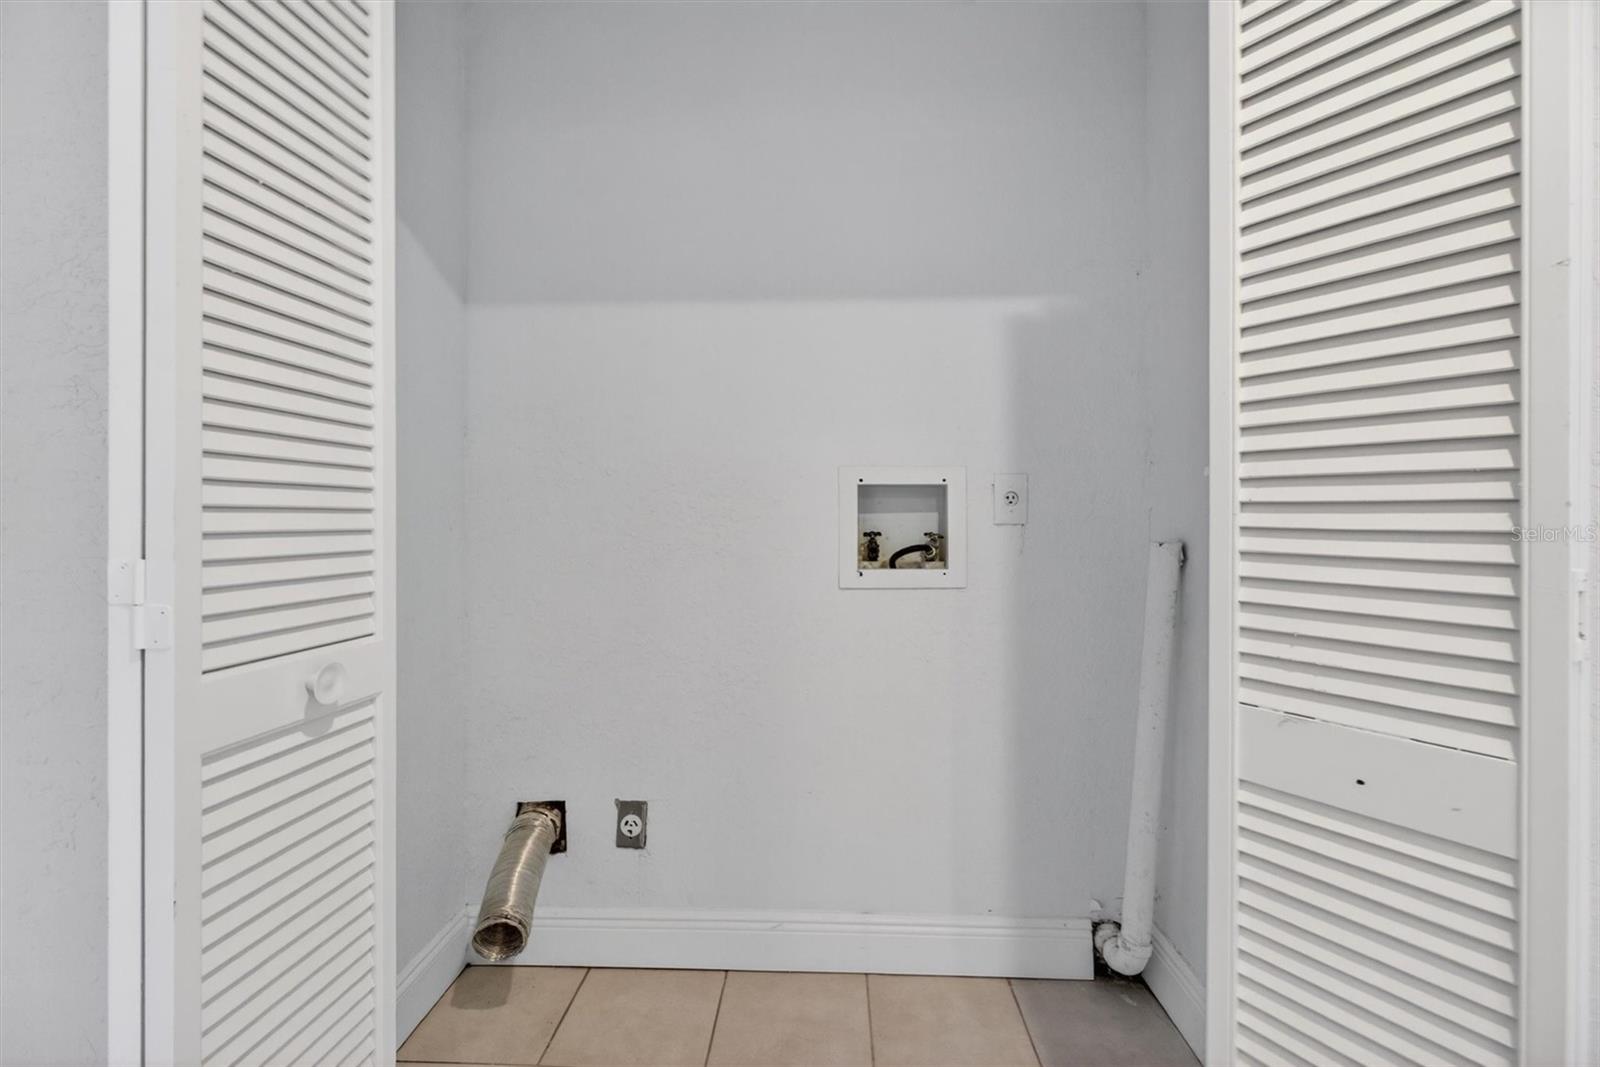
- Formal Dining Room Separate,Inside Utility
- Direction Faces
- East
- Occupant Type
- Vacant
Size & Structure
- Living Area
- 1,298 sqft
- Total Area
- 1,866 sqft
- Lot Size
- 0.06 acres
- Lot Sq Ft
- 2,613 sqft
- Bedrooms
- 3
- Full Baths
- 2
- Garage Spaces
- 1
Interior
- Flooring
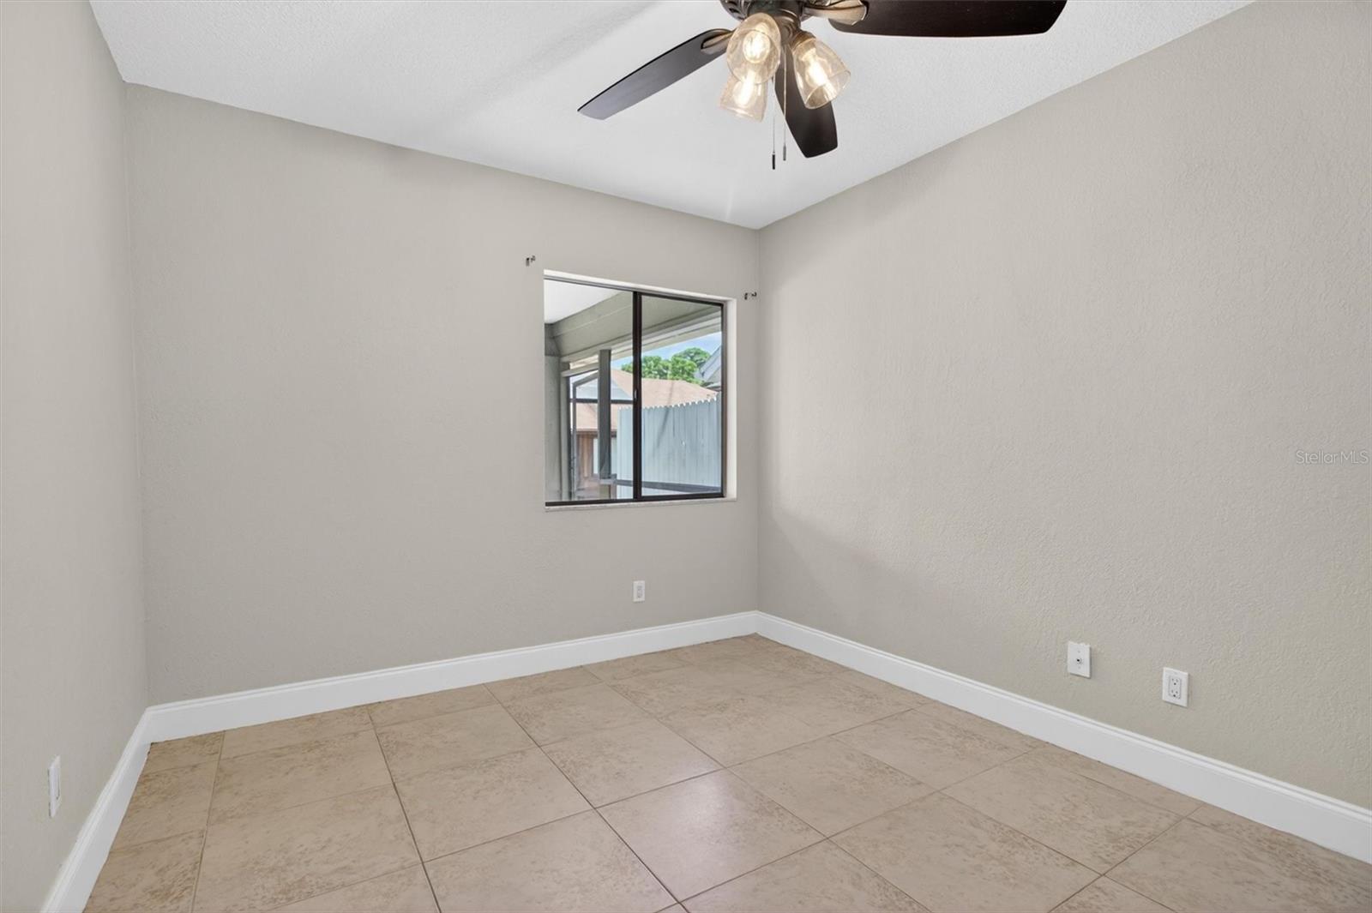
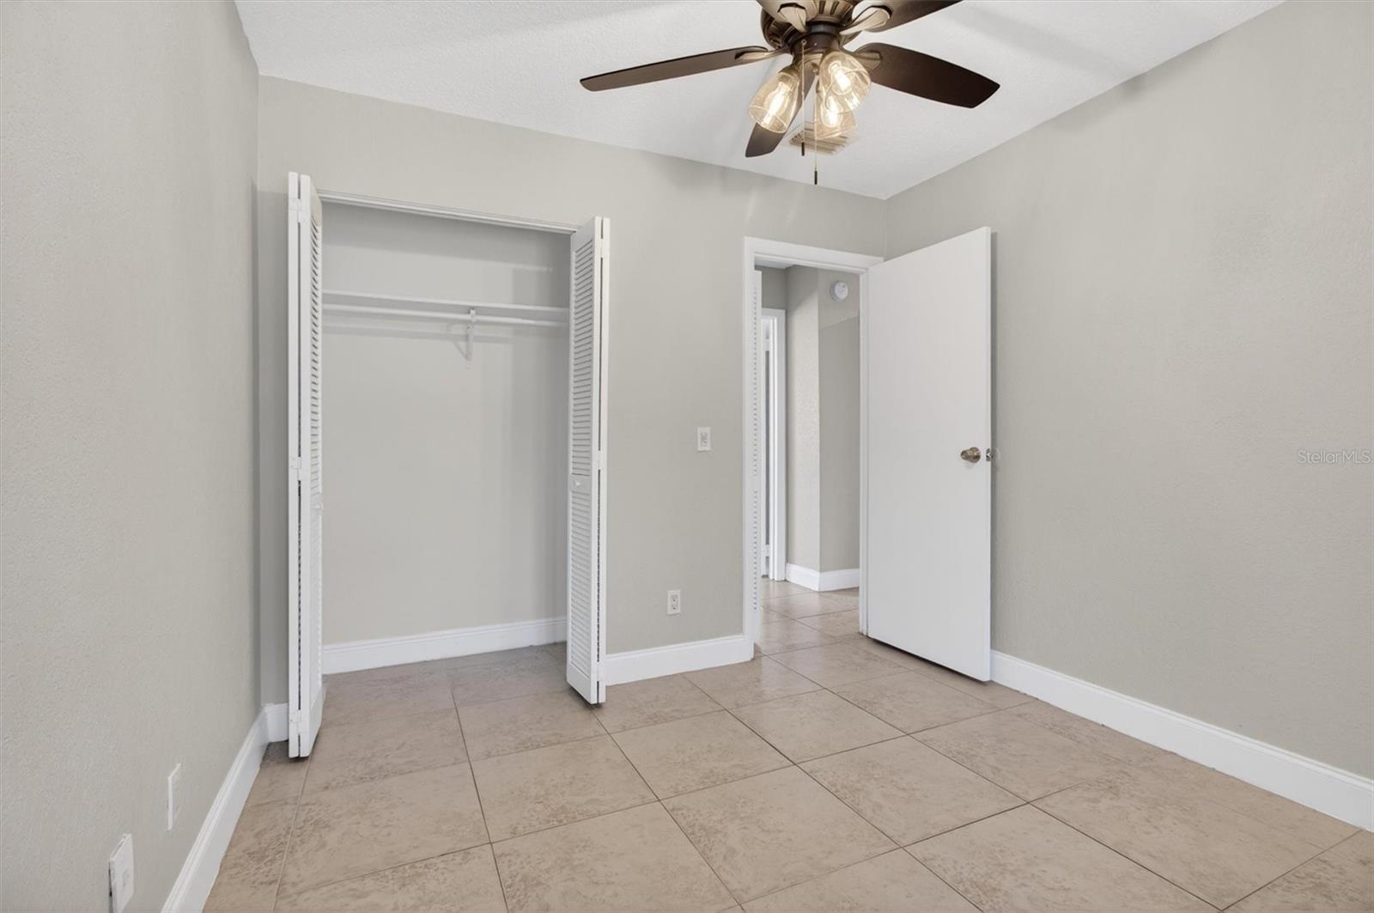
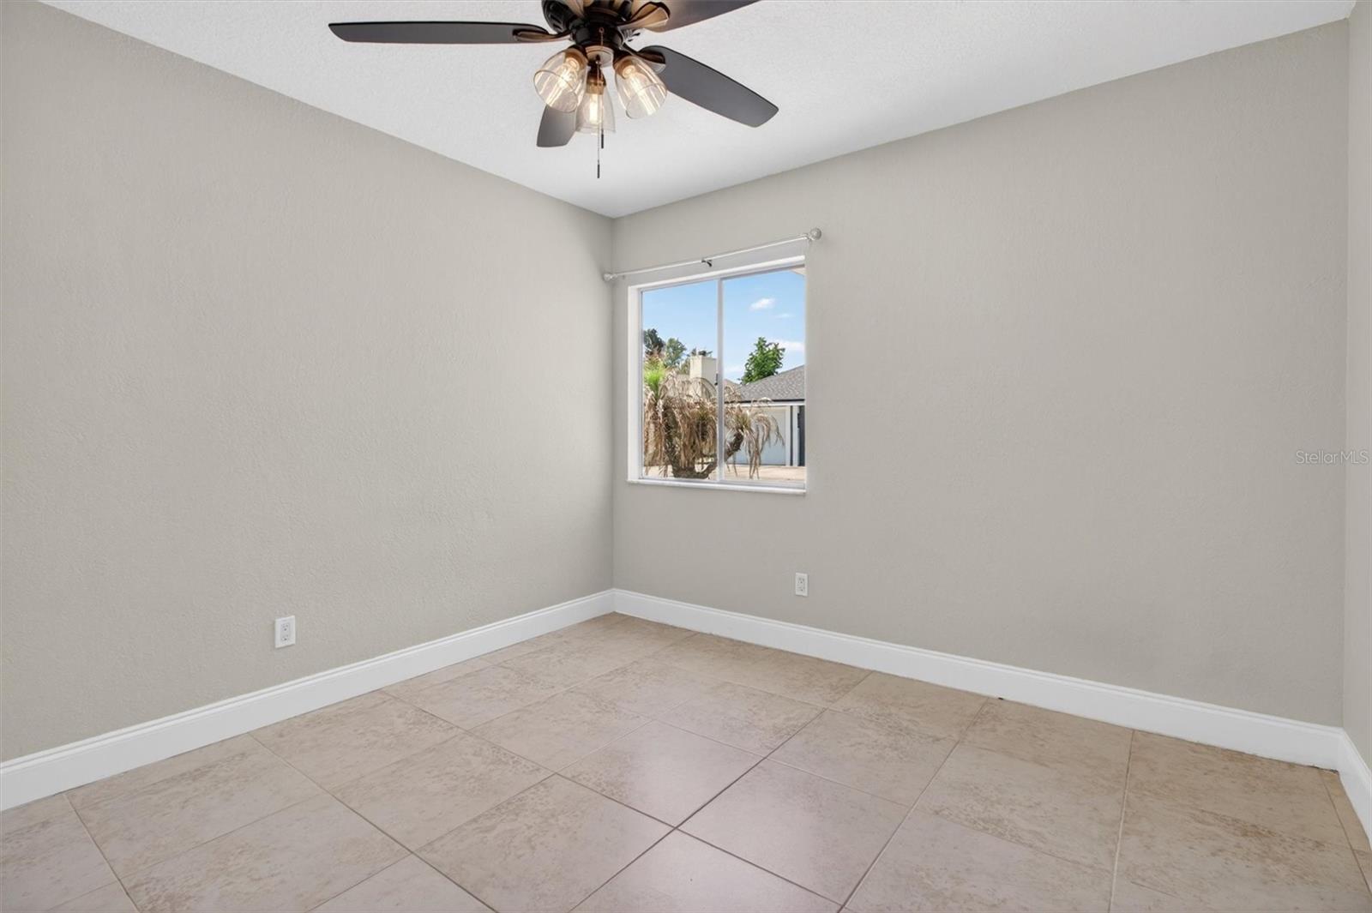
- Ceramic Tile
- Appliances
- Dishwasher, Electric Water Heater, Microwave, Range, Refrigerator
- Interior Features
- High Ceilings, Vaulted Ceiling(s)
- Laundry
- Inside
- Furnished
- Unfurnished
- A/C
- Central Air
- Heating
- Central, Electric
Exterior & Lot
- Construction
- Frame
- Roof
- Shingle
- Foundation
- Slab
- Patio/Porch
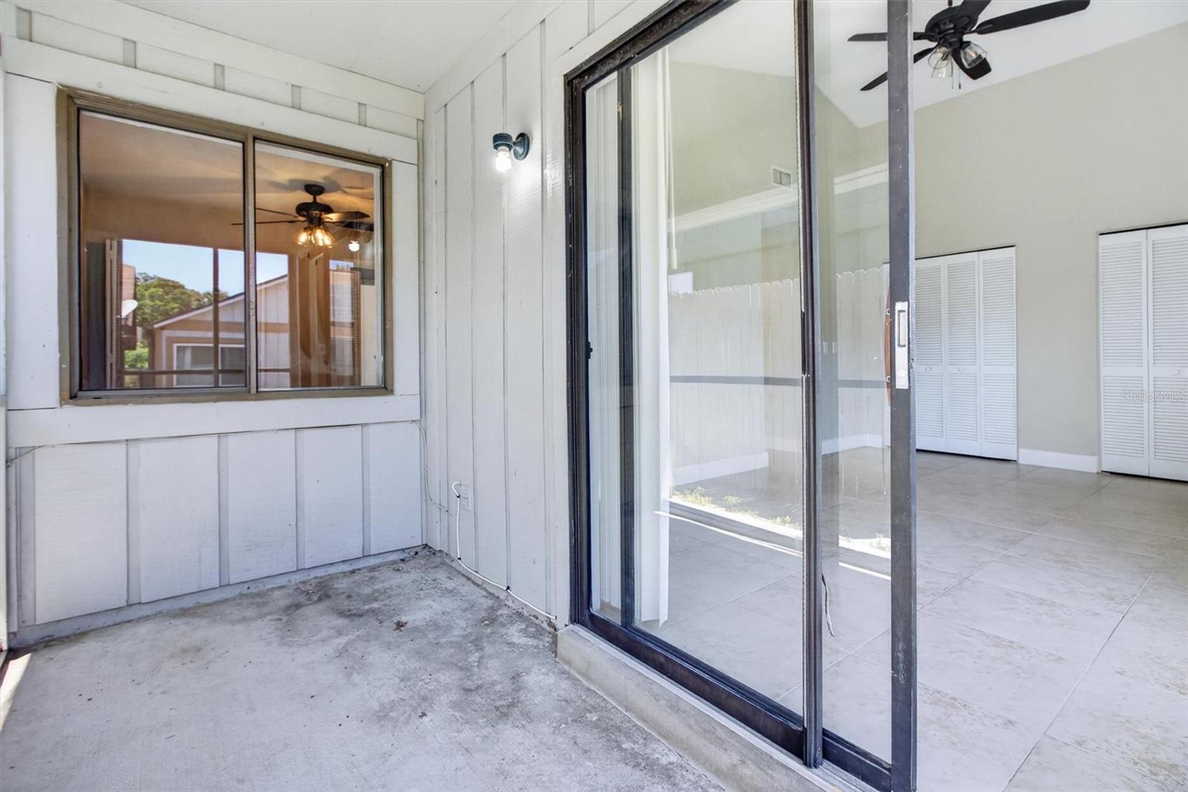
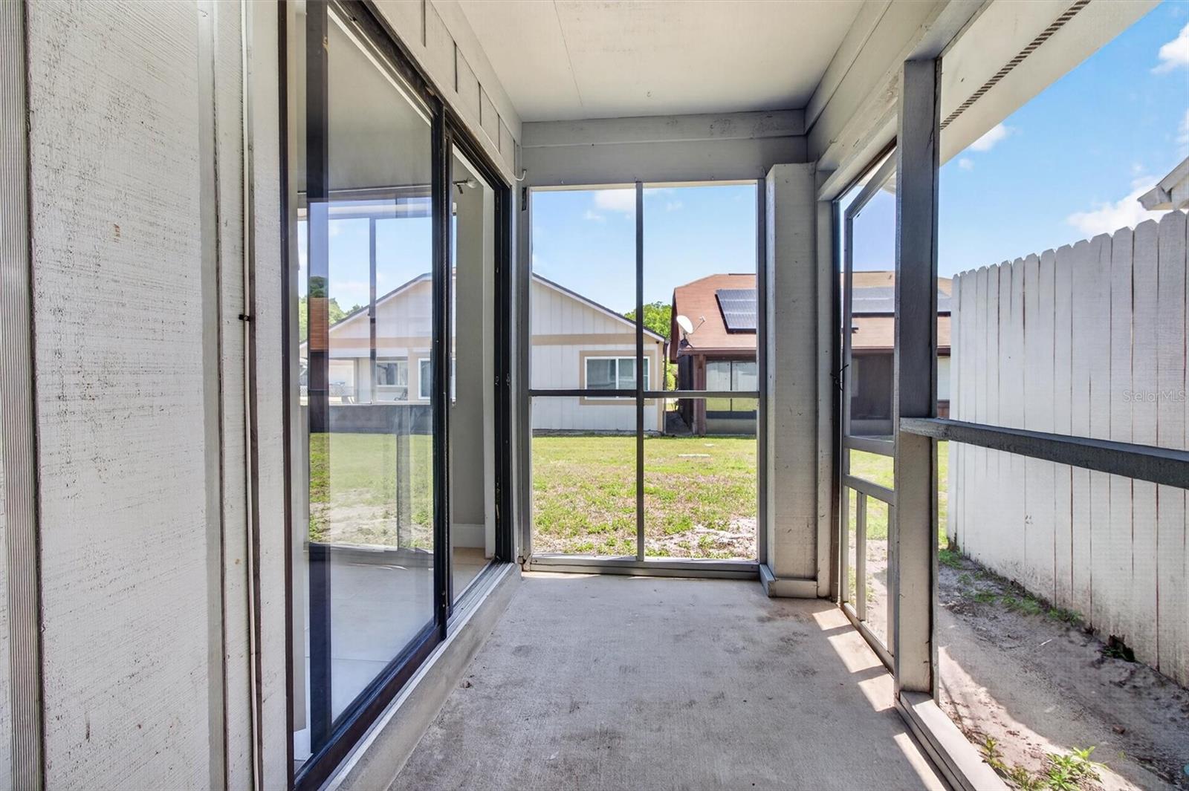
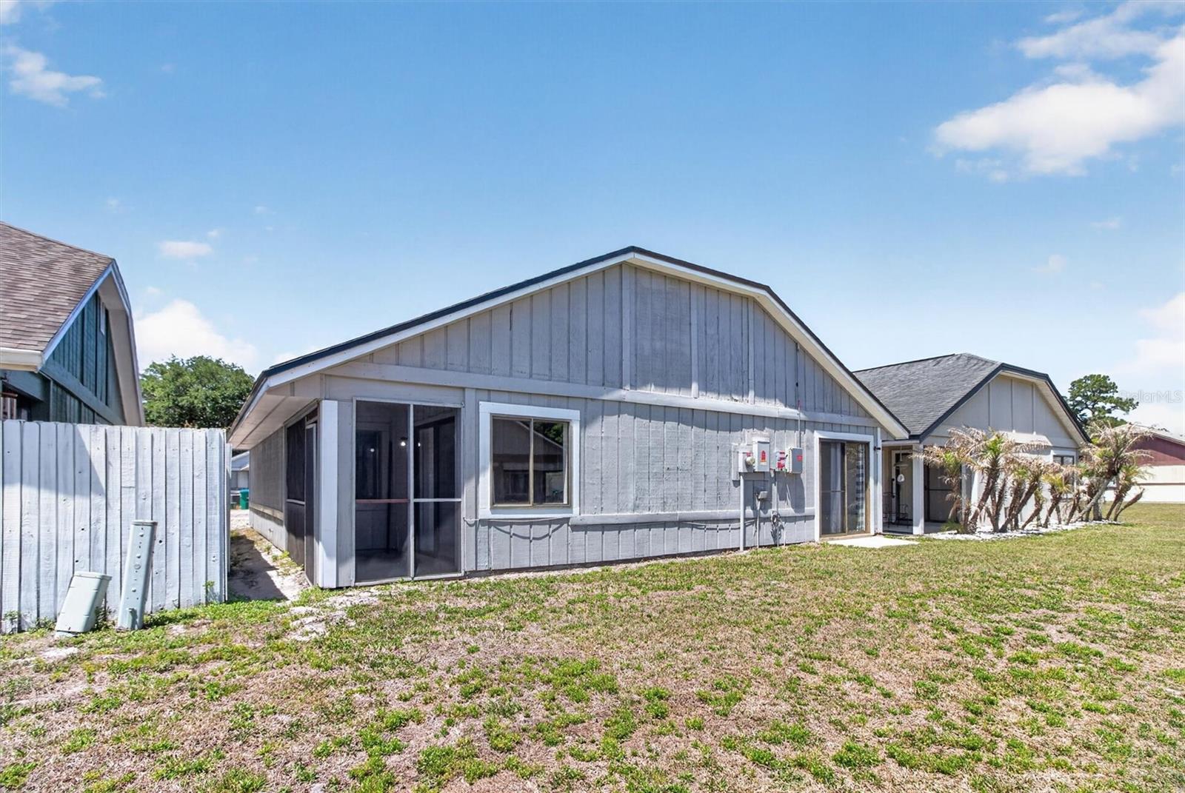
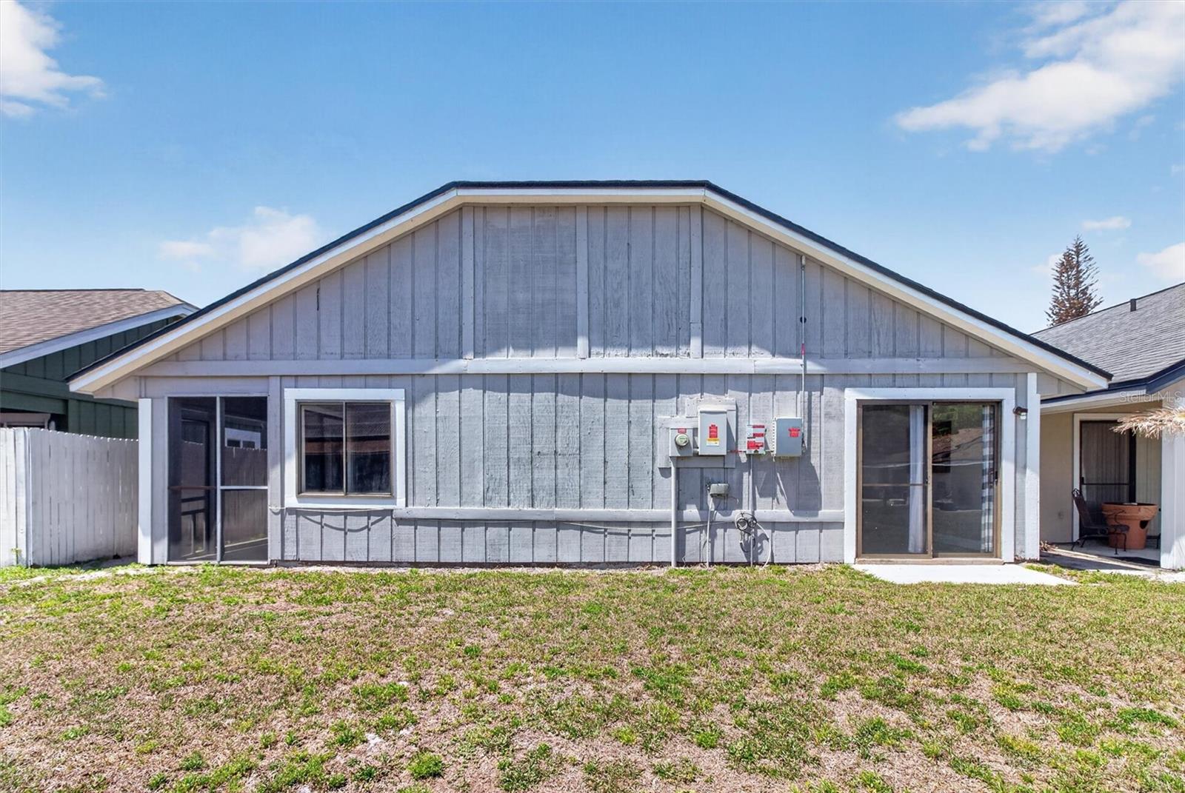
- Porch, Screened
- Lot Features
- Cul-De-Sac, Level, Near Public Transit, Paved
Water & Pool
Community & HOA
- HOA
- Yes
- HOA Fee
- $95/Monthly
- HOA Amenities
- Playground, Pool
- Community Features
- Association Recreation - Owned, Playground, Pool
- Pets Allowed
- Yes
Utilities & Systems
- Water
- Public
- Sewer
- Public Sewer
- Utilities
- Electricity Connected, Sewer Connected
- Cooling
- Central Air
- Heating
- Central, Electric
- Flood Zone
- X
- Energy Generation
- Solar
Financial
- List Price
- $295,900
- Original Price
- $298,900
- Annual Taxes
- $2,905
- Tax Year
- 2025
- Listing Terms
- Cash, Conventional, FHA, VA Loan
- Special Conditions
- None
- Possession
- Close Of Escrow