1 / 27
$275,000
Active
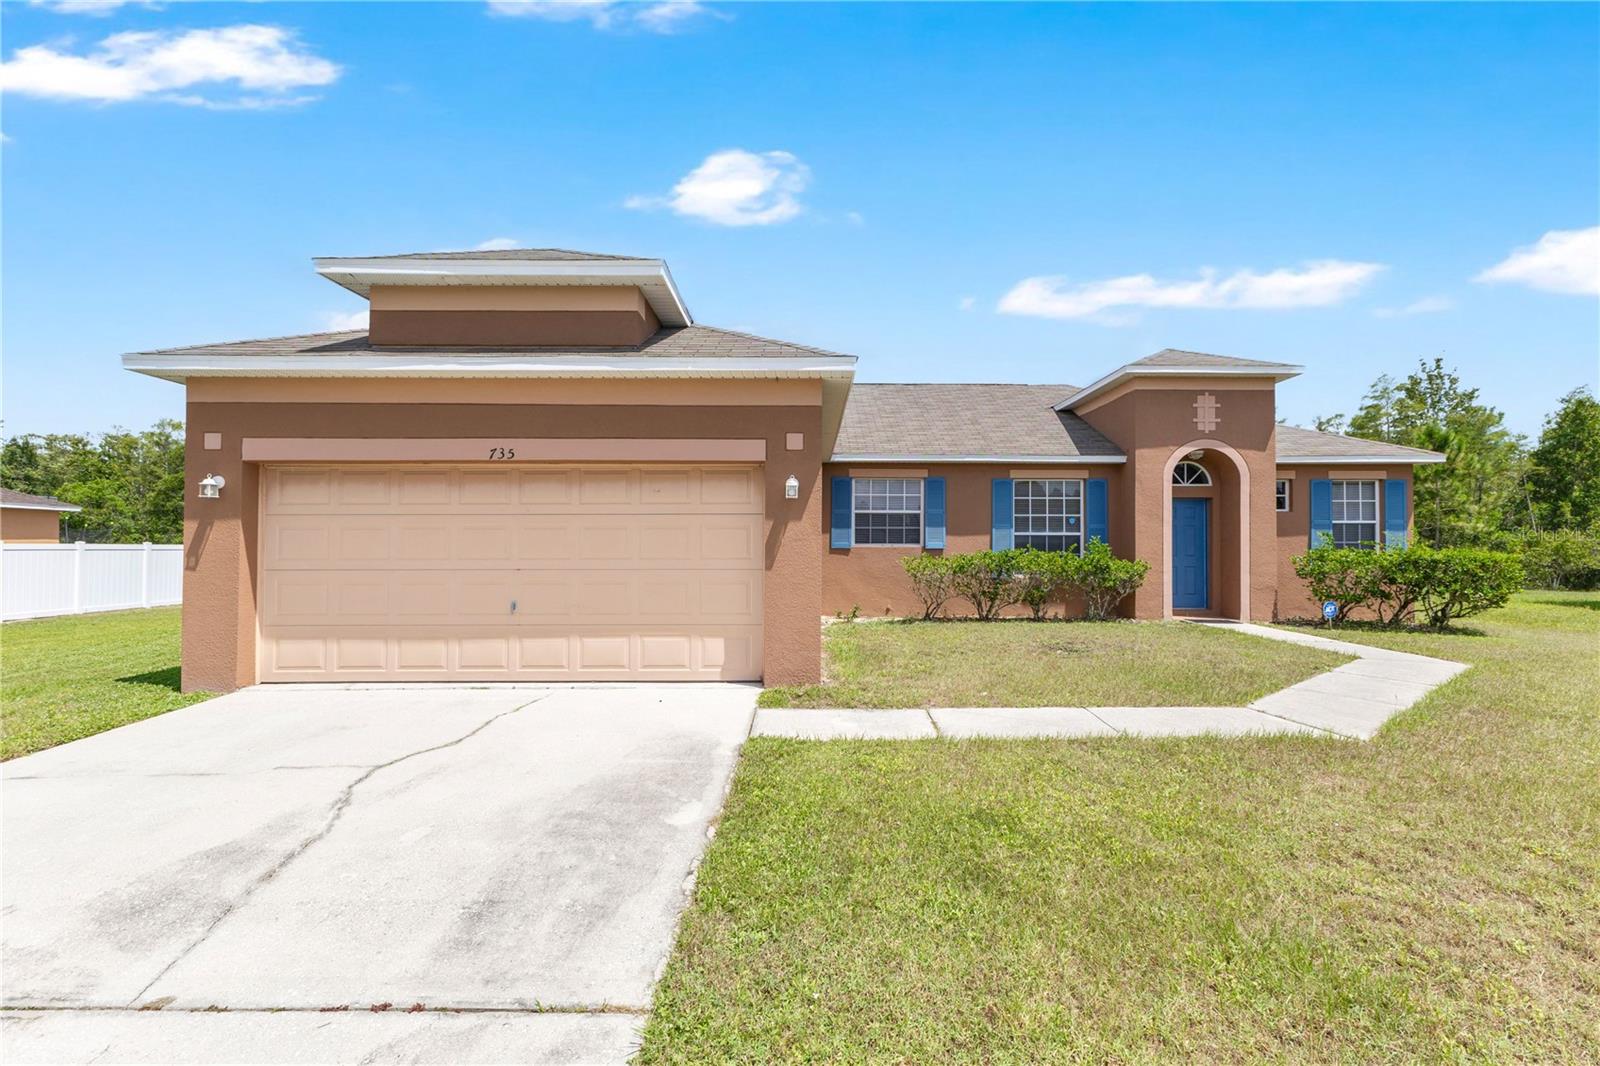
735 PALAISEAU COURT
KISSIMMEE, FL 34759 — POINCIANA VILLAGE 5 NBHD 1
4 Beds
2 Baths
1,650 sqft
0.20 acres
Built 2005
2-Car Garage
About This Property
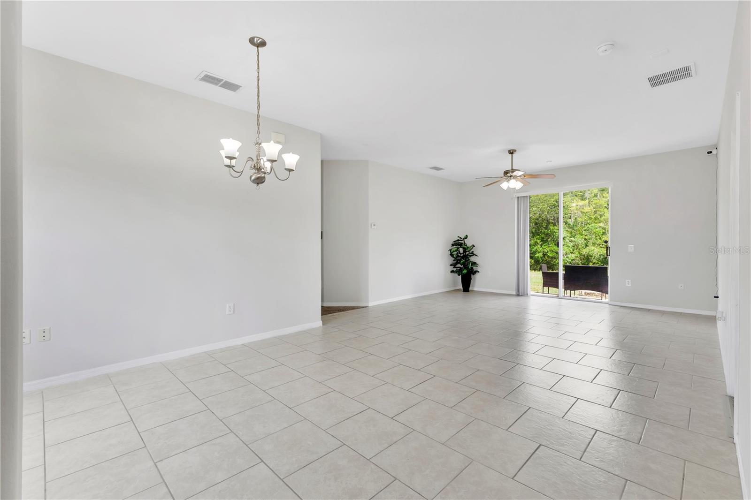
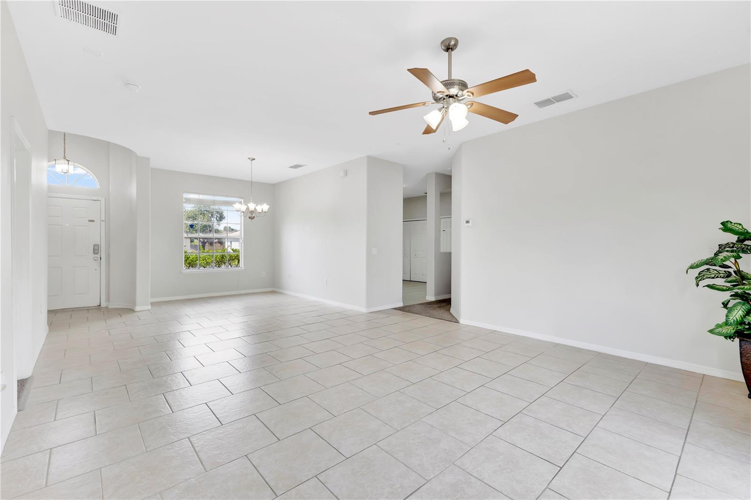
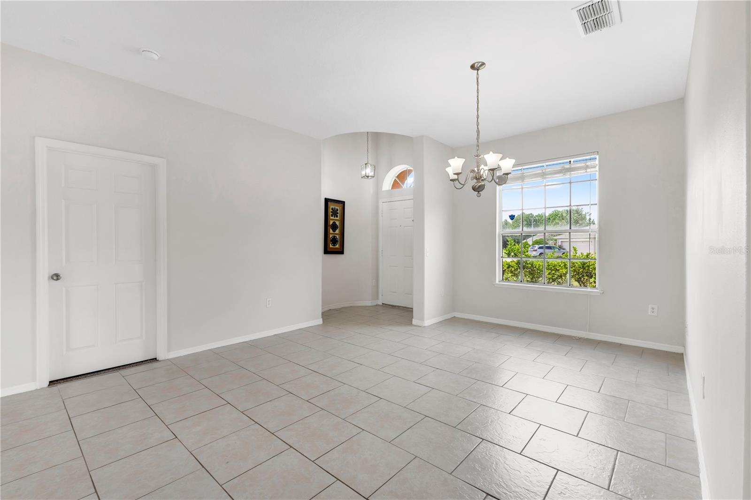
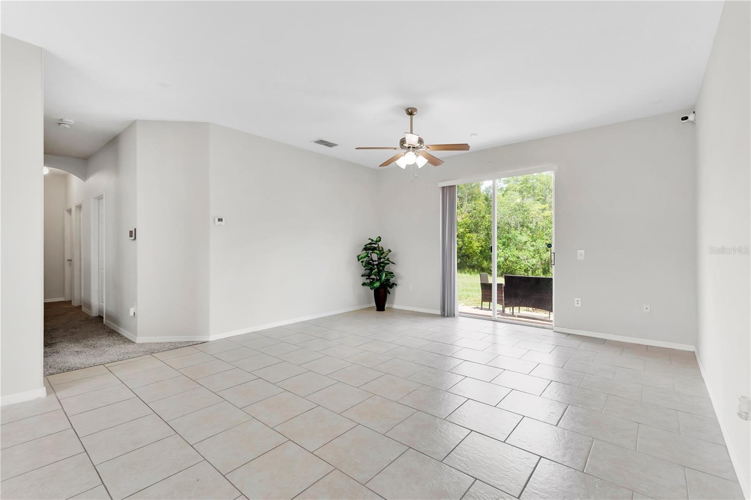
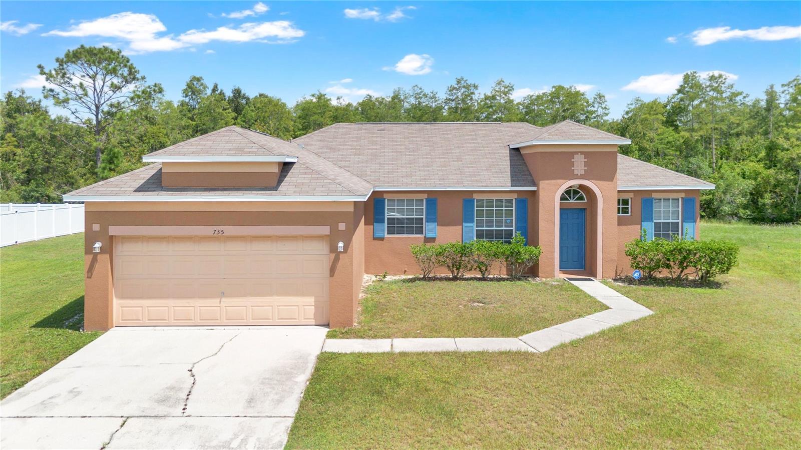
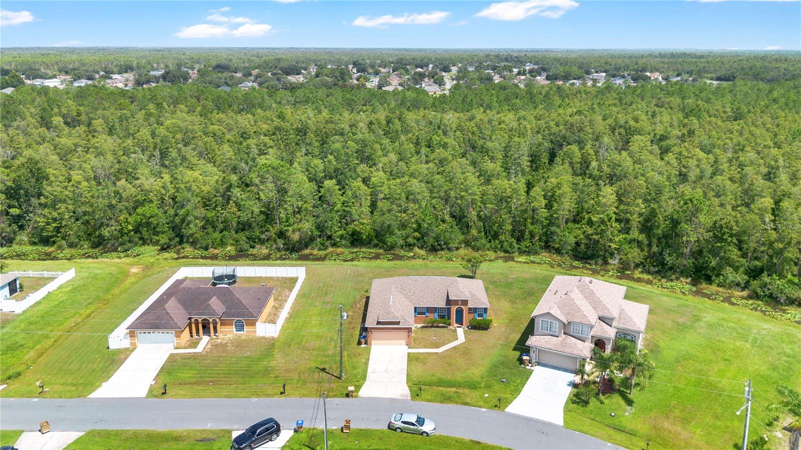
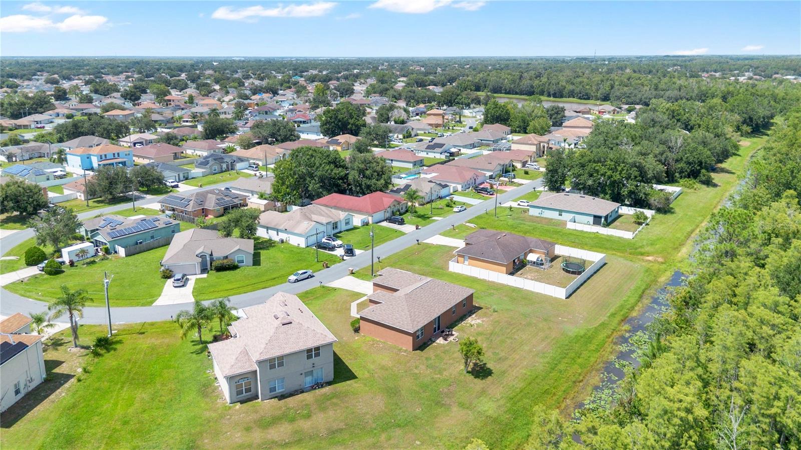
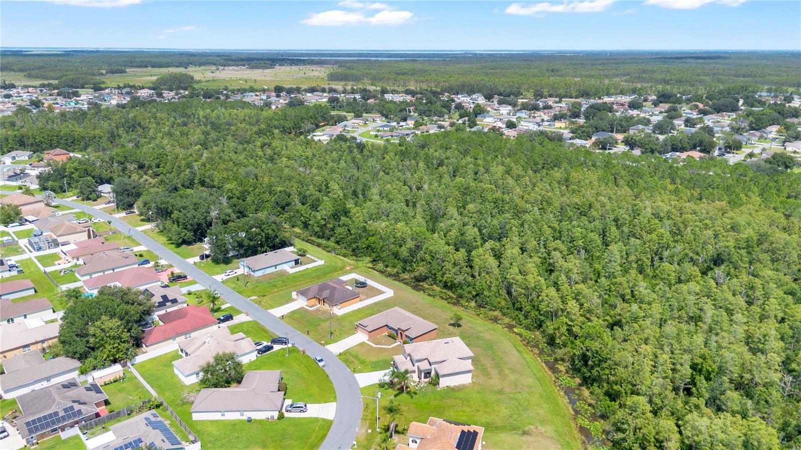
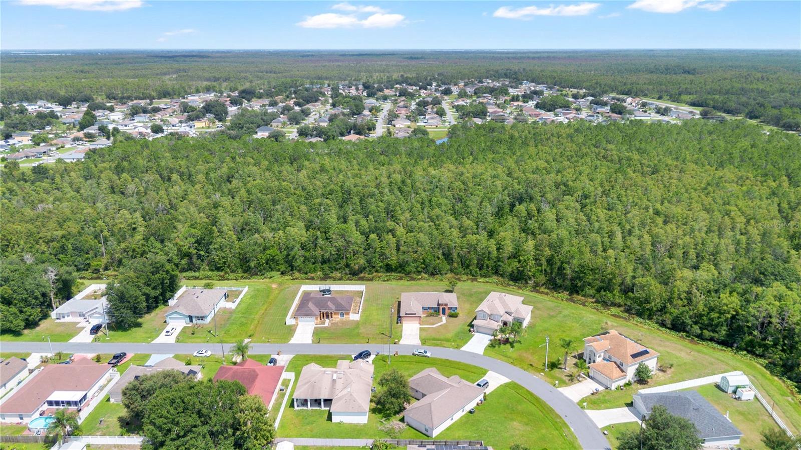
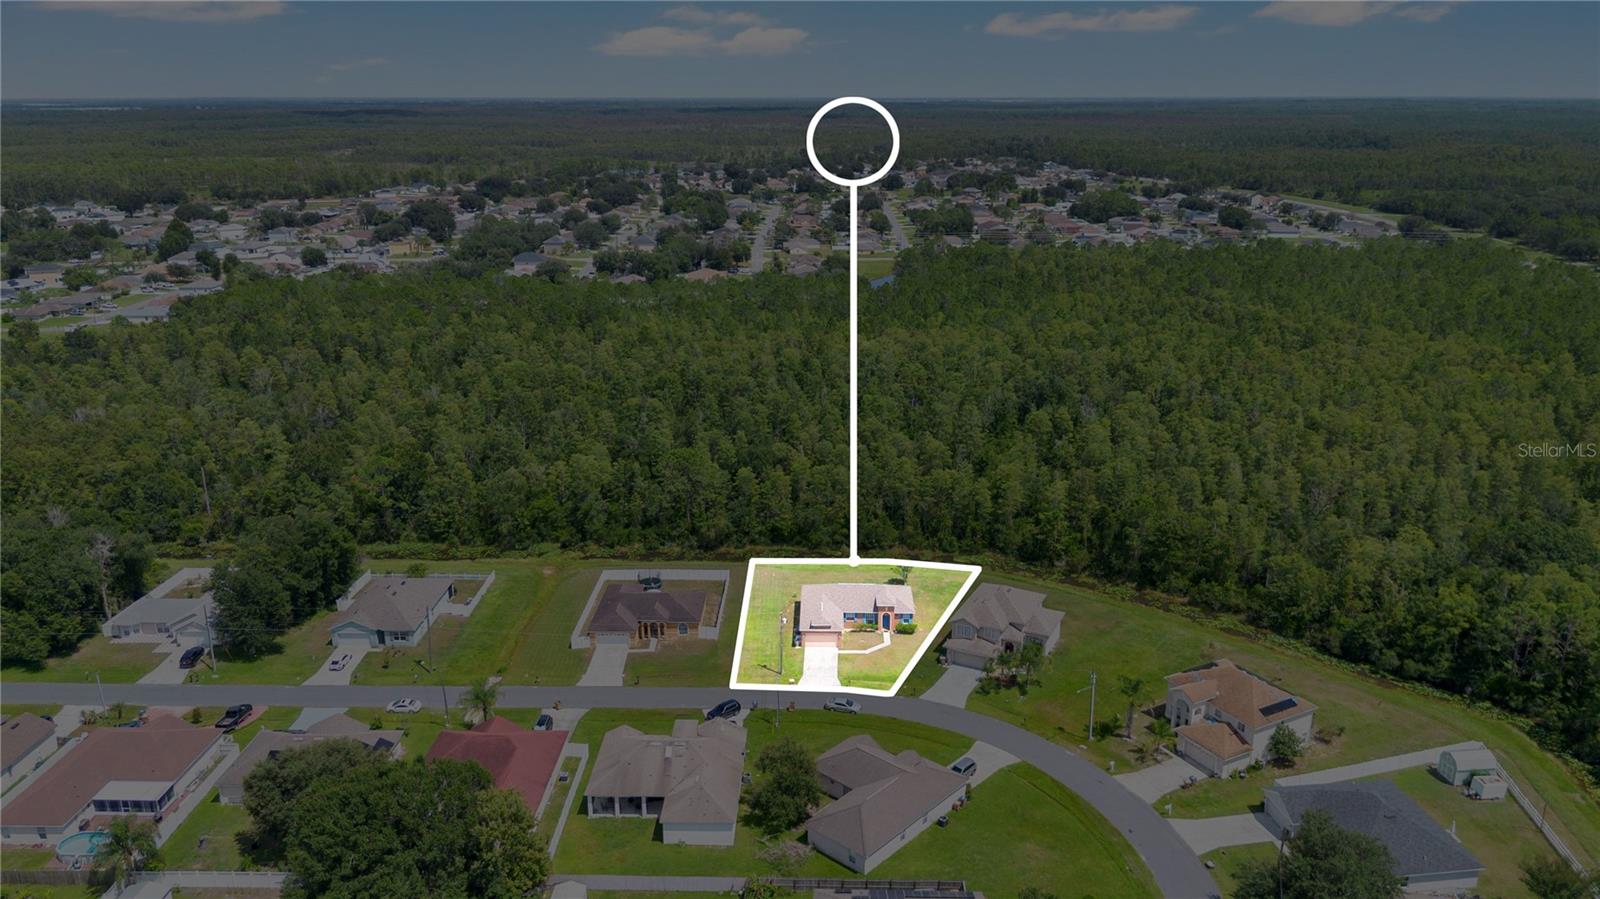
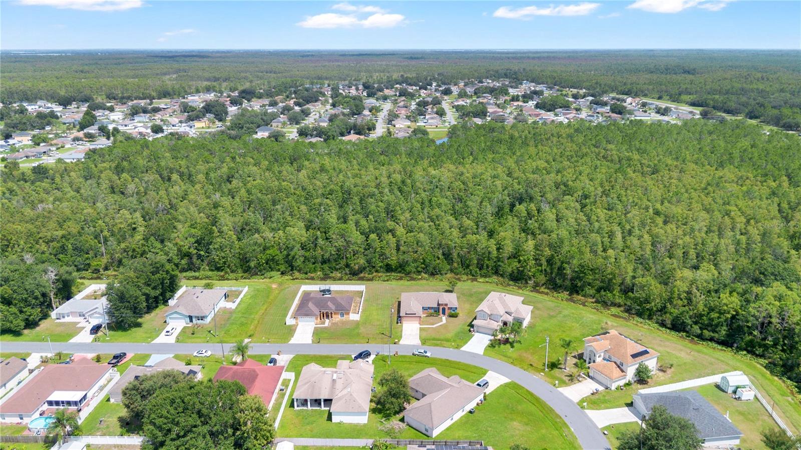
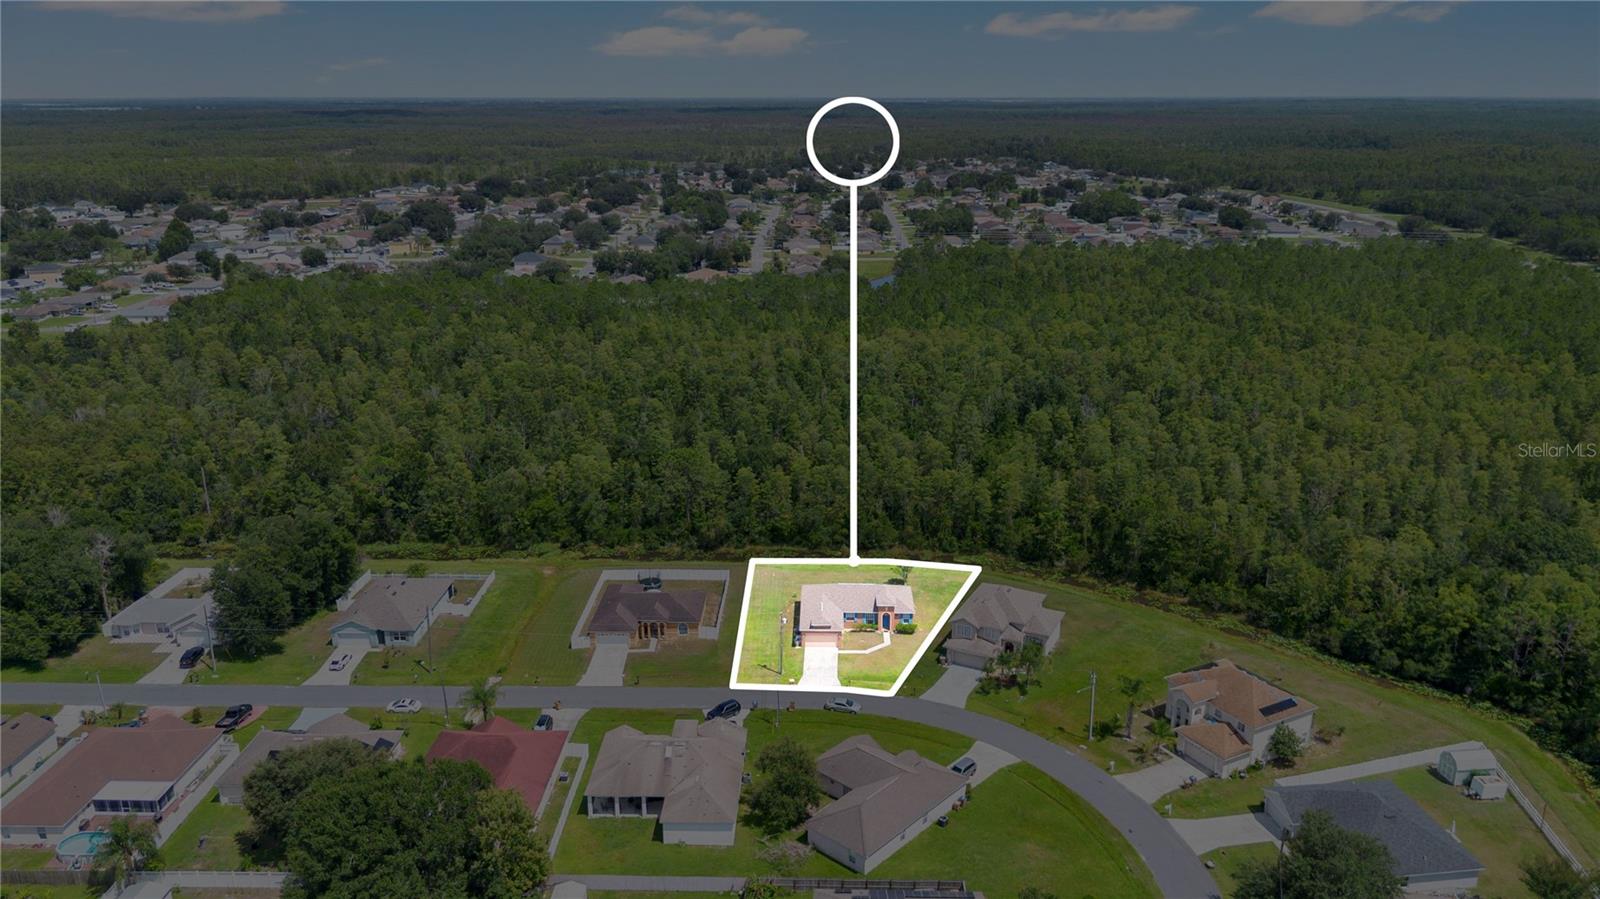
This single-story 4-bedroom, 2-bathroom home sits on nearly a quarter-acre lot and offers a spacious, functional floor plan with an attached 2-car garage and a backyard that opens to a wooded backdrop with no rear neighbors. Inside, vaulted ceilings and an open layout give the main living areas a bright, comfortable feel, while tile flooring runs throughout the primary gathering spaces.
The living and dining areas flow together, providing plenty of flexibility for both everyday living and entertaining. Sliding glass doors at the rear of the home bring in natural light and open directly to the backyard, creating an easy connection between the indoor and outdoor spaces.

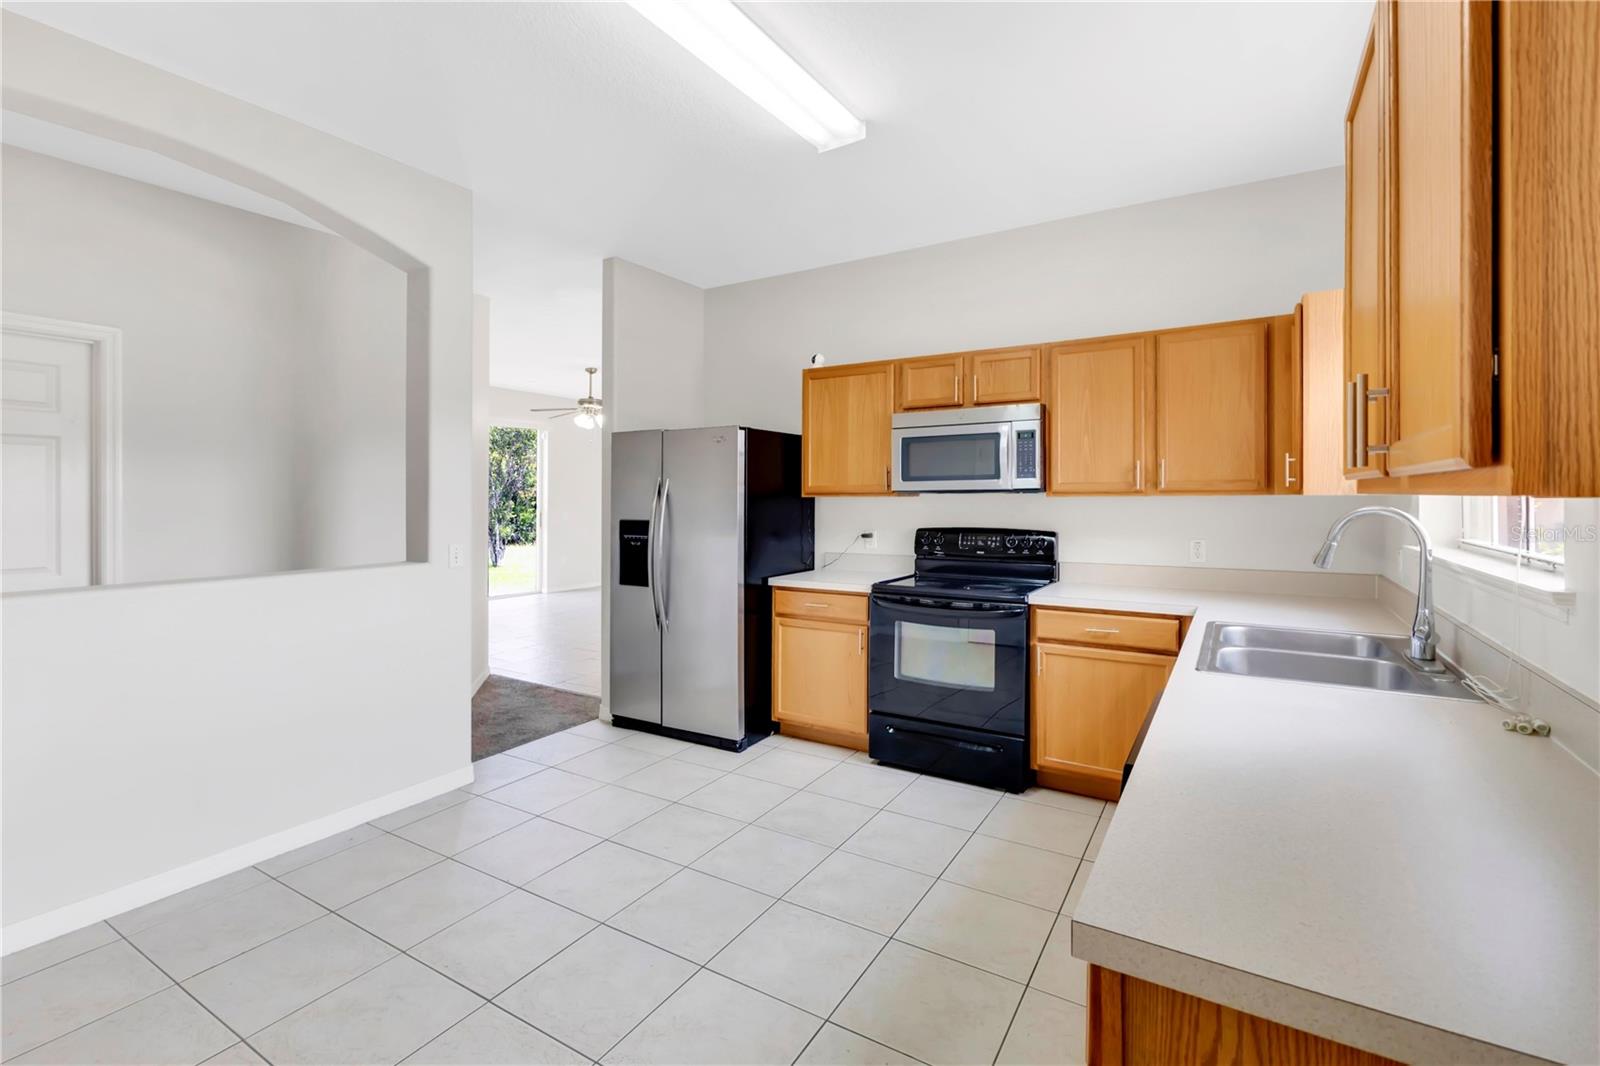
The kitchen offers generous cabinet and counter space, stainless steel refrigerator and microwave, and a large pass-through opening that keeps the kitchen connected to the surrounding living areas while maintaining a dedicated workspace.
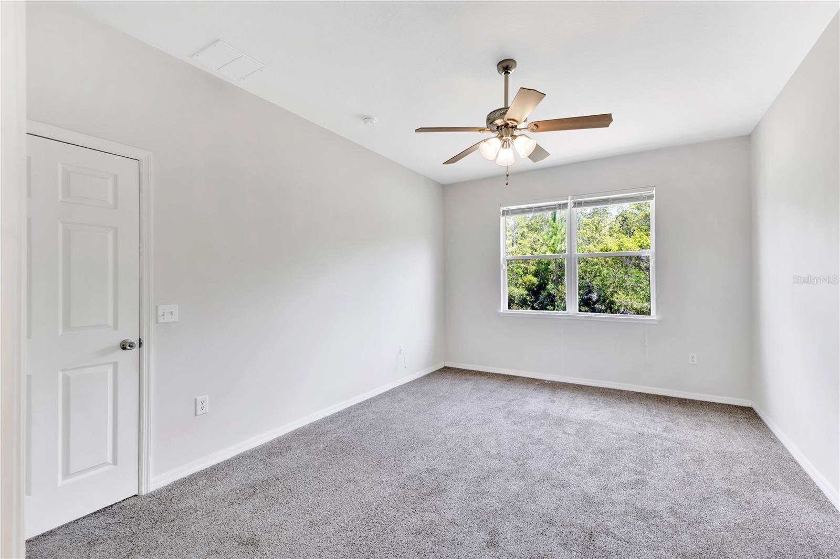
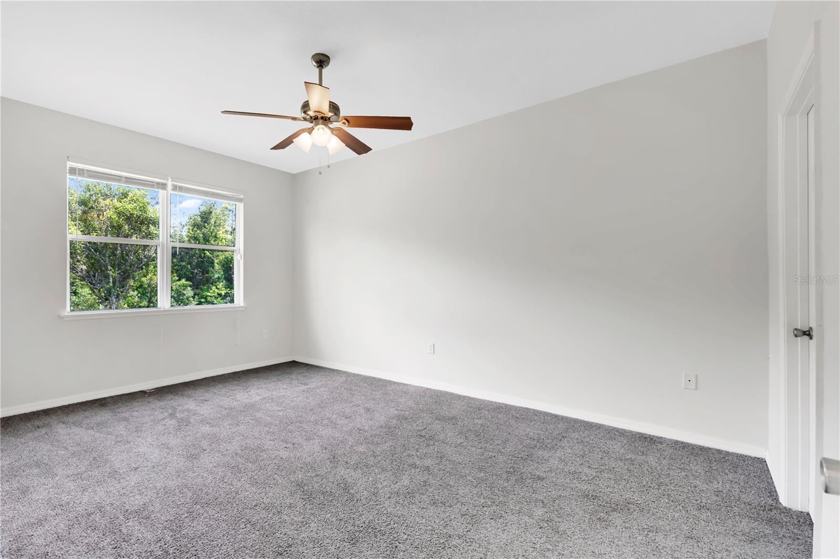
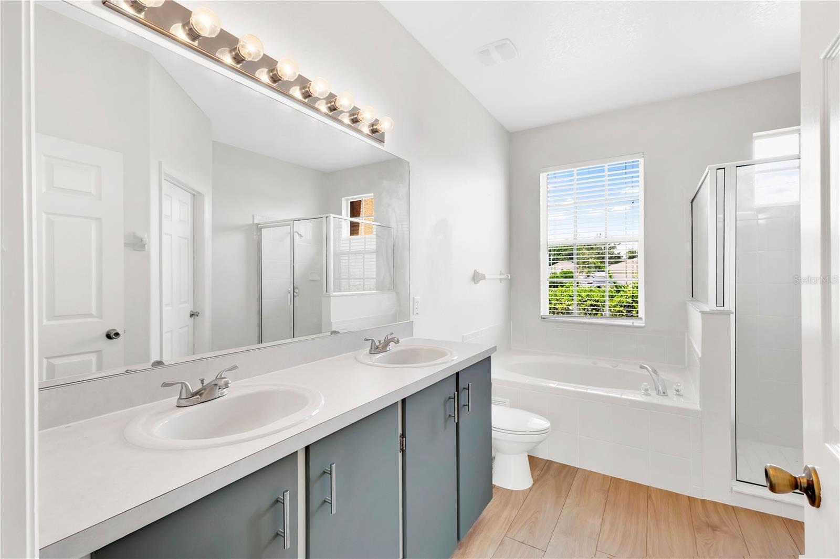
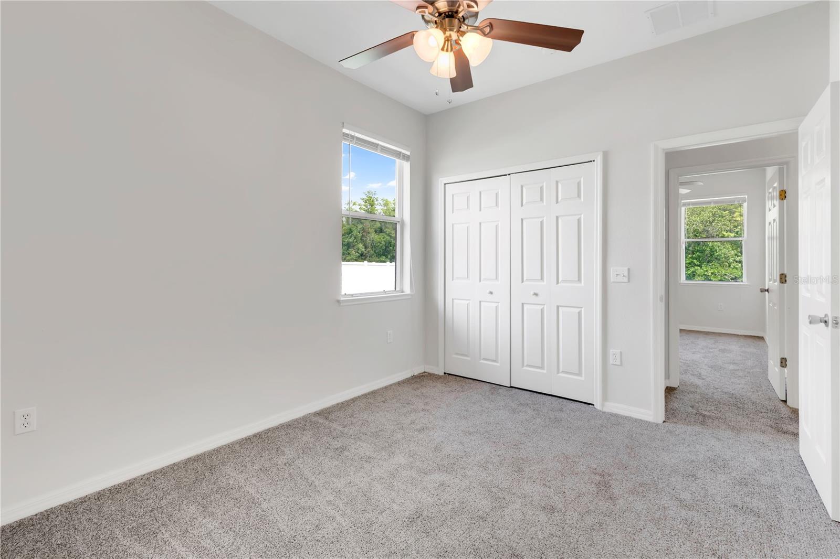
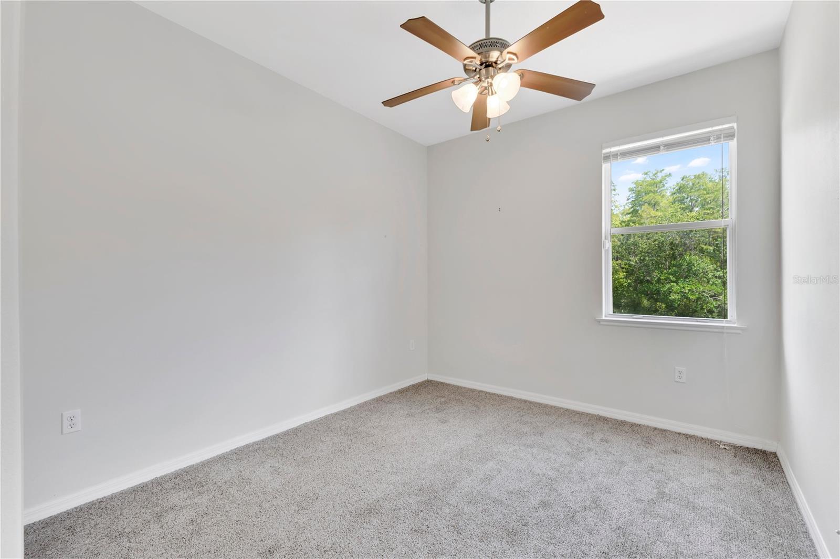
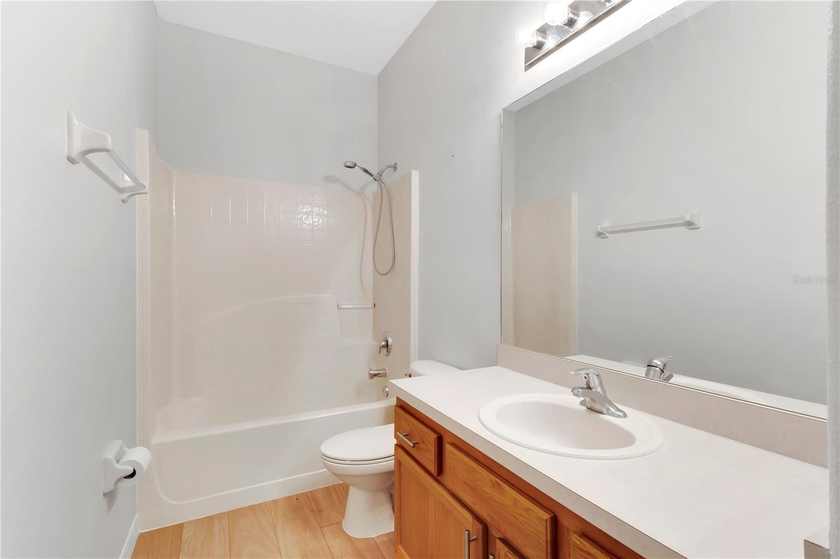
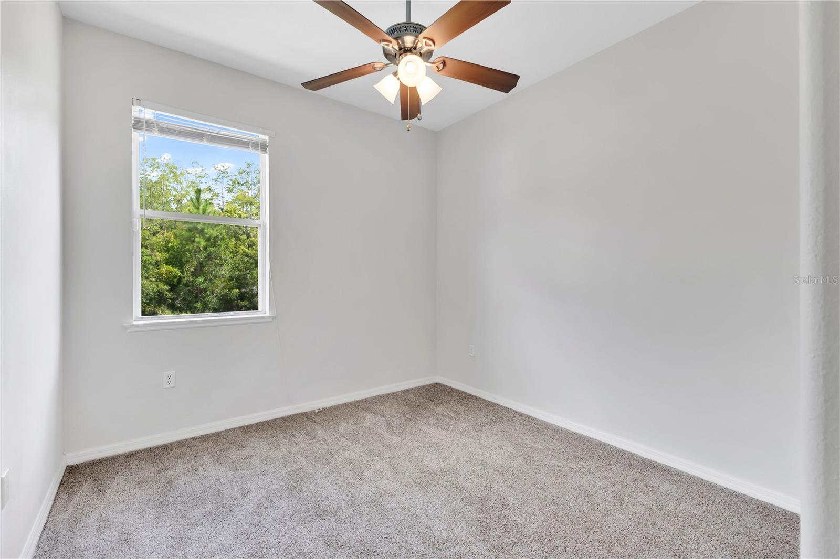
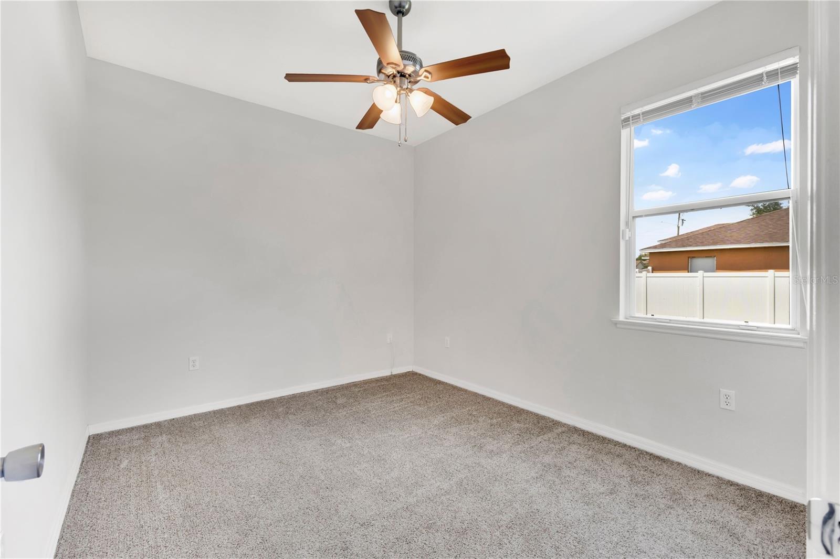
The primary suite is set apart from the additional bedrooms and includes a spacious bedroom, walk-in closet, and private bathroom featuring dual sinks, a soaking tub, and a separate walk-in shower. Three additional bedrooms provide plenty of options for family, guests, a home office, or flex space.
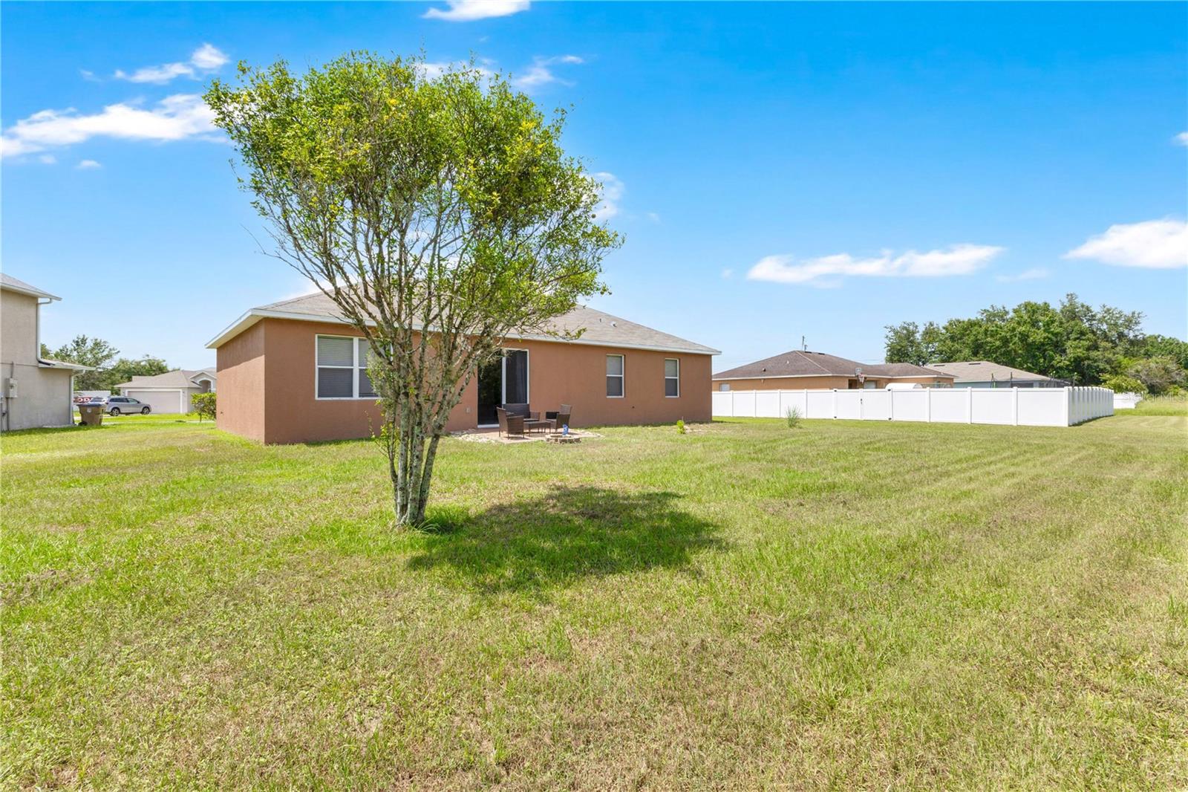
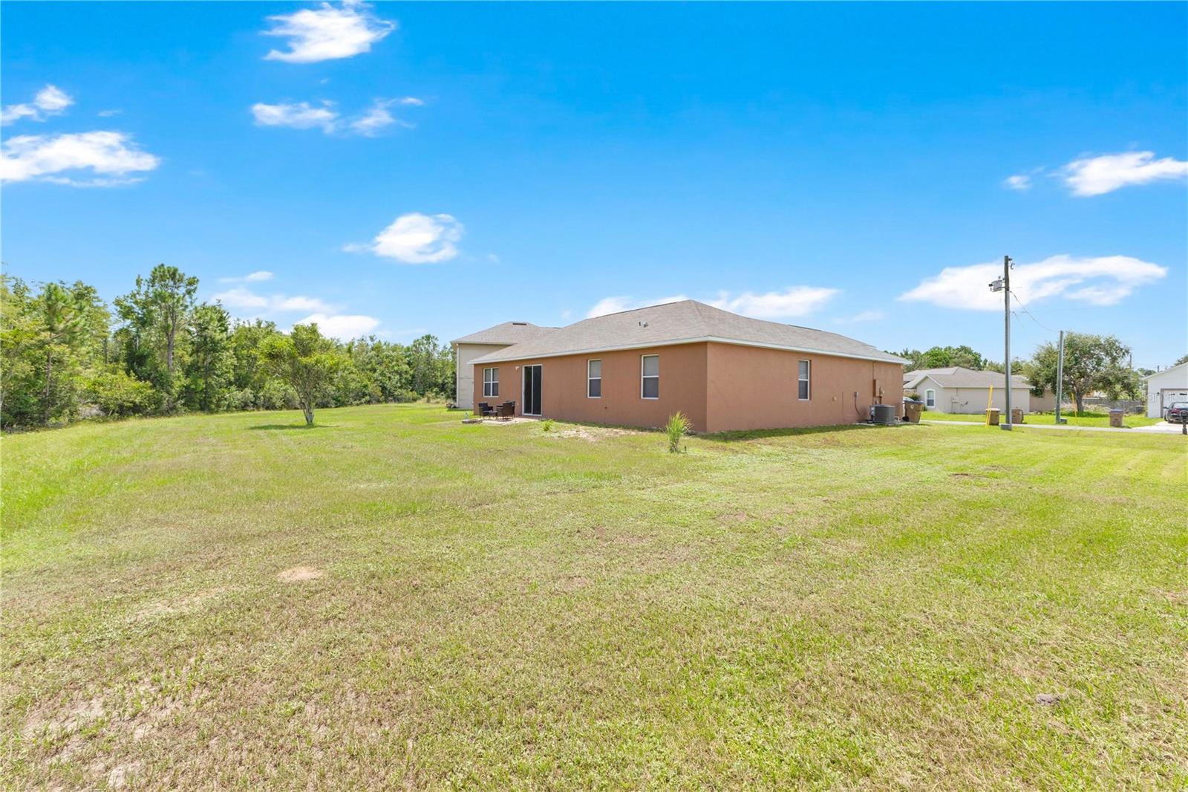
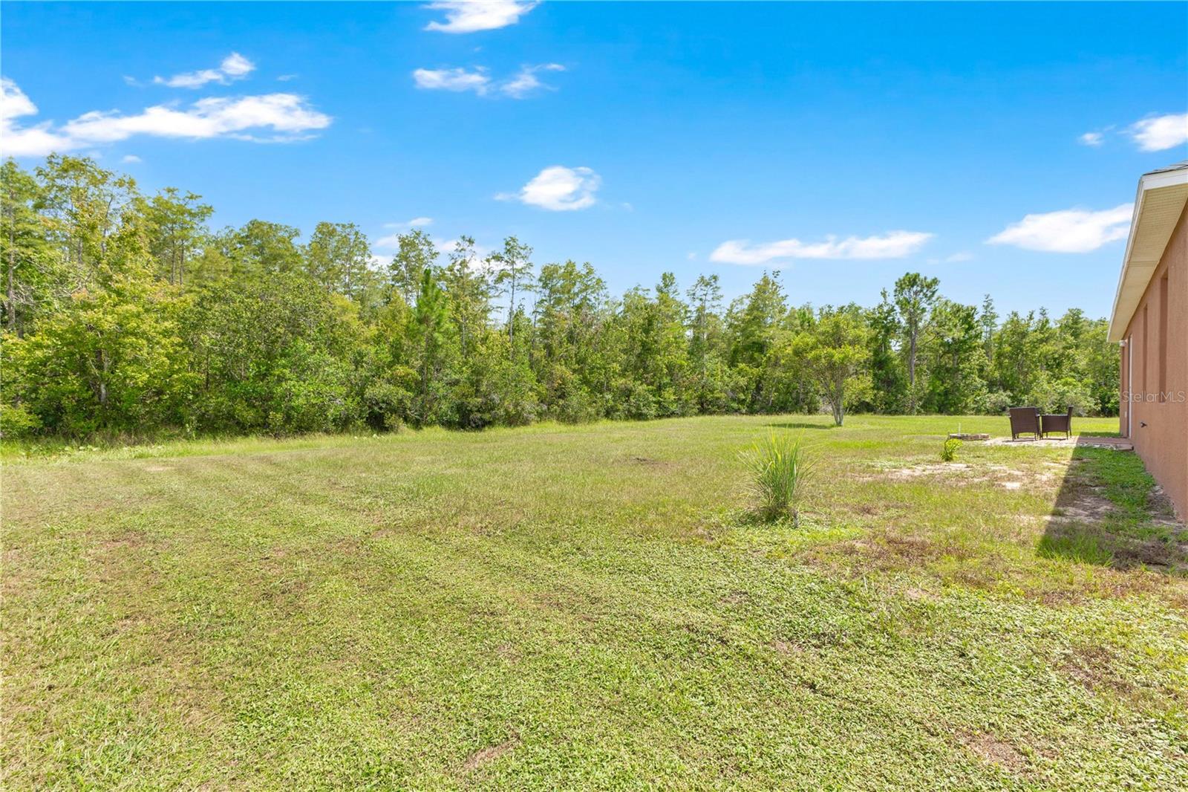
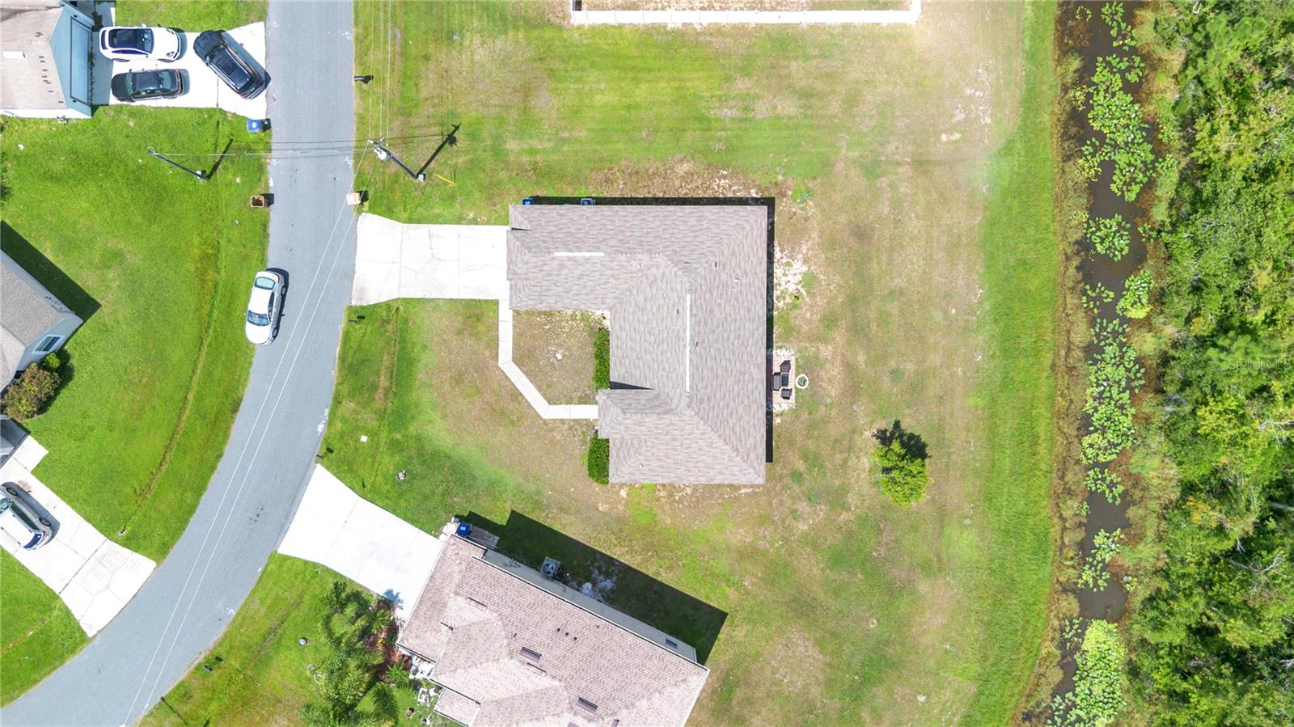
Out back, the nearly quarter-acre property provides a generous open yard with room to create an outdoor space that fits your lifestyle, whether that means a patio setup, play area, garden, or simply enjoying the extra room. Mature trees line the rear of the property, adding a natural backdrop with no home directly behind you.
Additional features include ceiling fans, neutral interior finishes, an attached 2-car garage, and a convenient single-story layout. With four bedrooms, two full bathrooms, generous living space, nearly a quarter acre, and a wooded rear setting, this Kissimmee home offers plenty of room and flexibility to make it your own.
The living and dining areas flow together, providing plenty of flexibility for both everyday living and entertaining. Sliding glass doors at the rear of the home bring in natural light and open directly to the backyard, creating an easy connection between the indoor and outdoor spaces.
The kitchen offers generous cabinet and counter space, stainless steel refrigerator and microwave, and a large pass-through opening that keeps the kitchen connected to the surrounding living areas while maintaining a dedicated workspace.
The primary suite is set apart from the additional bedrooms and includes a spacious bedroom, walk-in closet, and private bathroom featuring dual sinks, a soaking tub, and a separate walk-in shower. Three additional bedrooms provide plenty of options for family, guests, a home office, or flex space.
Out back, the nearly quarter-acre property provides a generous open yard with room to create an outdoor space that fits your lifestyle, whether that means a patio setup, play area, garden, or simply enjoying the extra room. Mature trees line the rear of the property, adding a natural backdrop with no home directly behind you.
Additional features include ceiling fans, neutral interior finishes, an attached 2-car garage, and a convenient single-story layout. With four bedrooms, two full bathrooms, generous living space, nearly a quarter acre, and a wooded rear setting, this Kissimmee home offers plenty of room and flexibility to make it your own.
Property Details
Basics
- Property Type
- Residential
- Property Subtype
- Single Family Residence
- MLS Number
- S5156361
- Days on Market
- 6
- Year Built
- 2005
- Levels
- One
- Direction Faces
- Northwest
- Occupant Type
- Vacant
Size & Structure
- Living Area
- 1,650 sqft
- Total Area
- 2,065 sqft
- Lot Size
- 0.20 acres
- Lot Sq Ft
- 8,712 sqft
- Bedrooms
- 4
- Full Baths
- 2
- Garage Spaces
- 2
- Stories
- 1
Interior
- Flooring
- Carpet, Tile
- Appliances
- Dishwasher, Dryer, Microwave, Range, Refrigerator, Washer
- Interior Features
- Ceiling Fans(s), Eat-in Kitchen, Kitchen/Family Room Combo, Living Room/Dining Room Combo
- Laundry
- Inside
- Furnished
- Unfurnished
- A/C
- Central Air
- Heating
- Central
Exterior & Lot
- Exterior Features
- Lighting, Sidewalk
- Construction
- Block, Concrete, Stucco
- Roof
- Shingle
- Foundation
- Slab
Water & Pool
Community & HOA
- HOA
- Yes
- HOA Fee
- $90/Monthly
- Pets Allowed
- Yes
Utilities & Systems
- Water
- Public
- Sewer
- Public Sewer
- Utilities
- Public
- Cooling
- Central Air
- Heating
- Central
- Flood Zone
- AE
Financial
- List Price
- $275,000
- Annual Taxes
- $3,977
- Tax Year
- 2025
- Listing Terms
- Cash, Conventional, FHA, VA Loan
- Special Conditions
- None