1 / 40
$480,000
Active
7330 CYPRESS GROVE ROAD Unit 74
ORLANDO, FL 32819 — PHILLIPS BAY CONDO PH 02 OR 5723/2465
3 Beds
3 Baths
1,985 sqft
0.21 acres
Built 2000
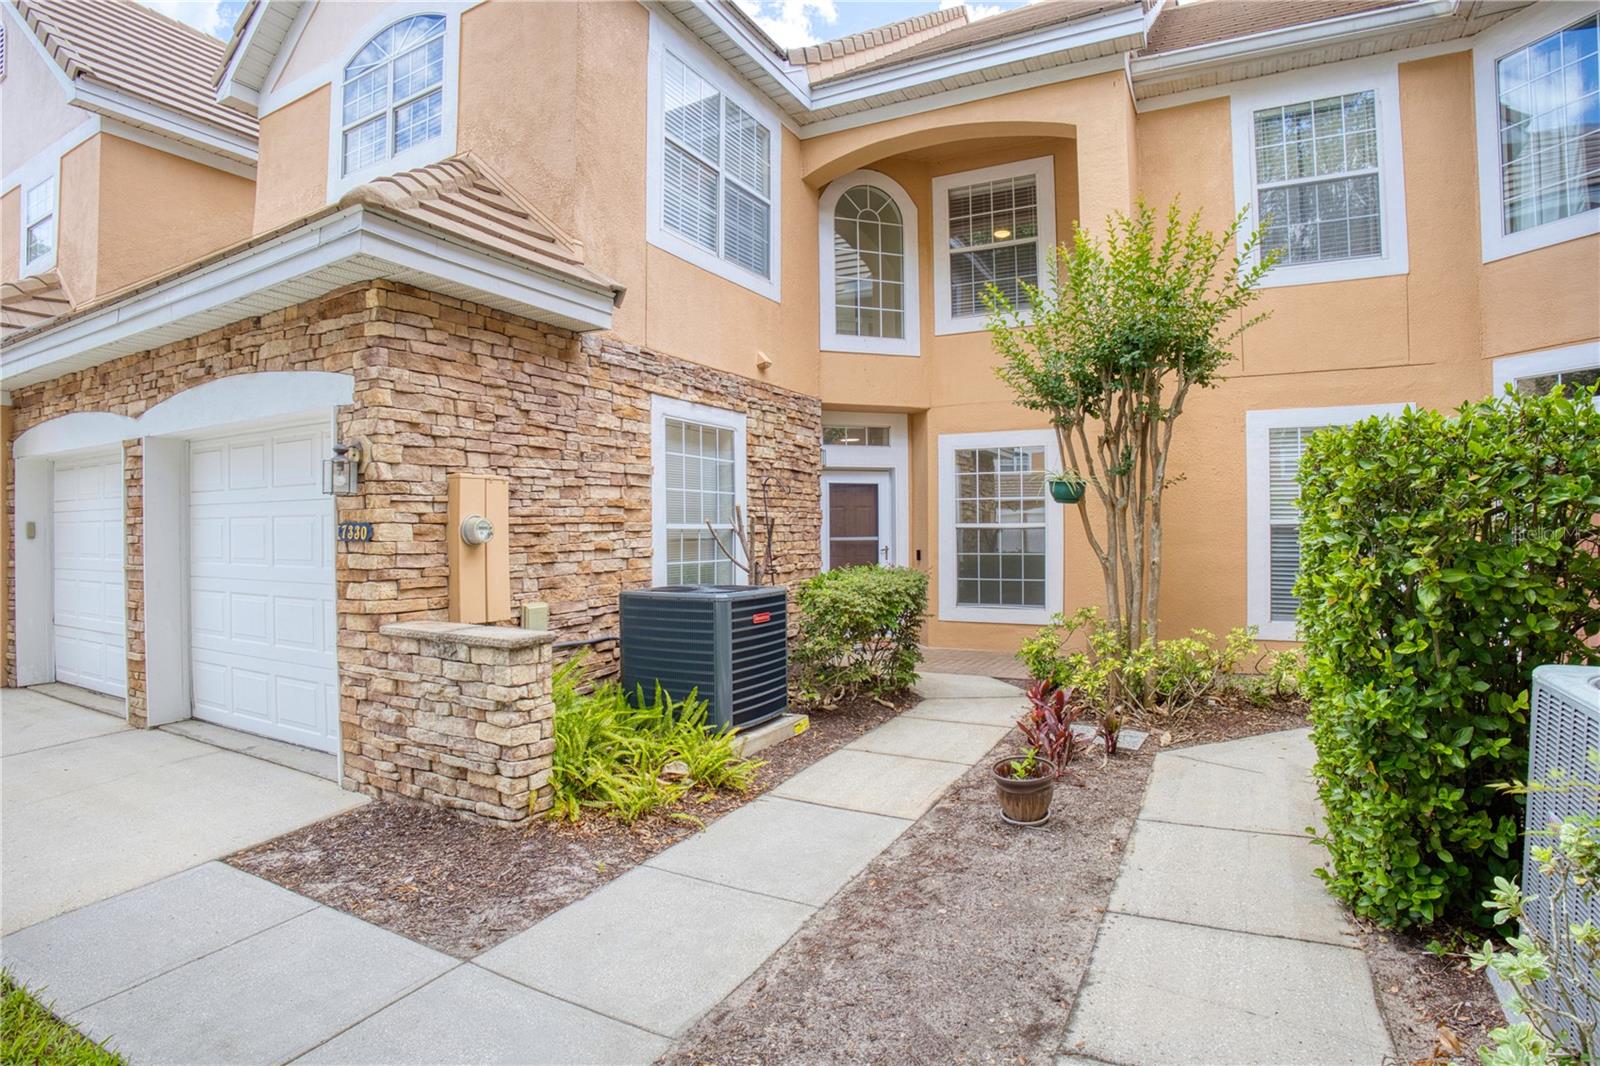
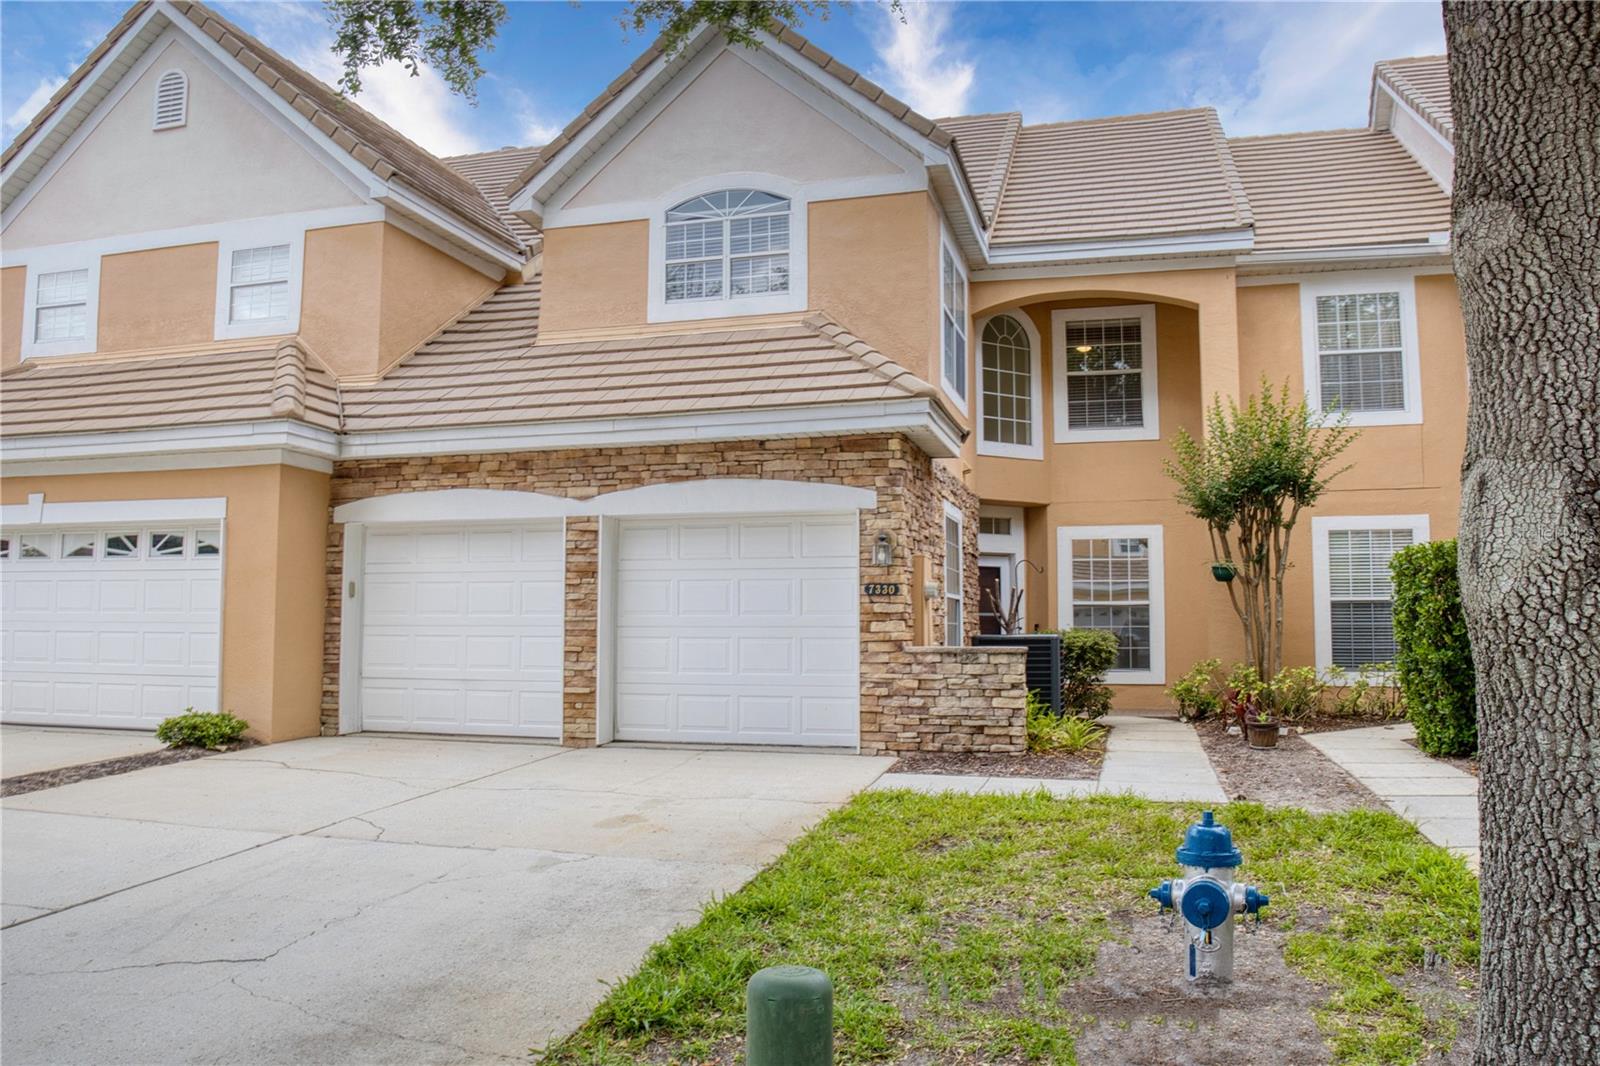
2-Car Garage
About This Property
Location is everything — and this townhome has it all!
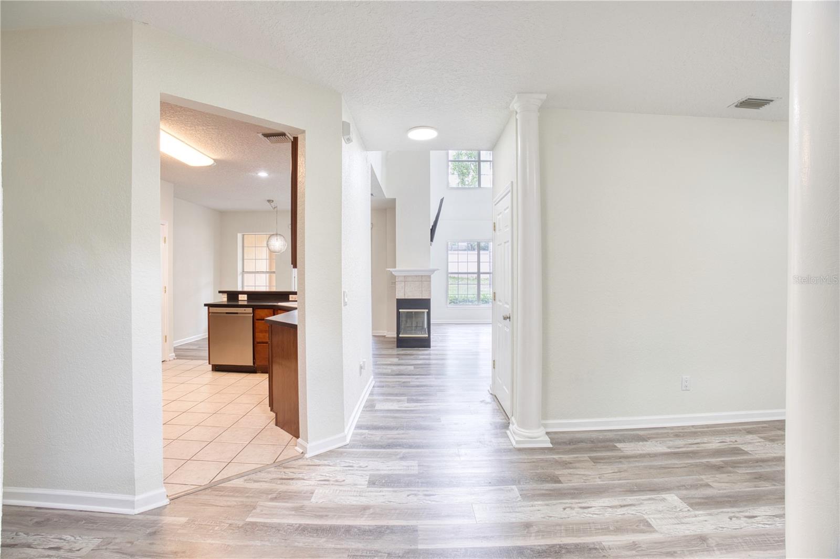
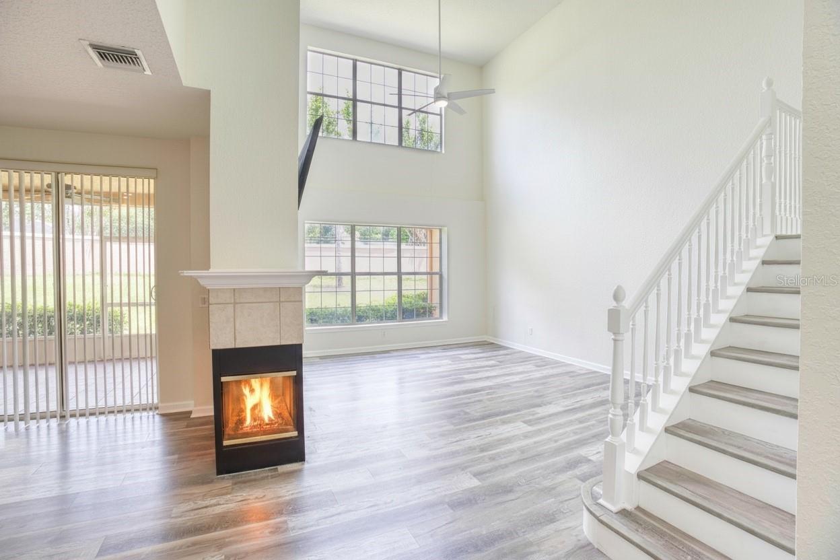
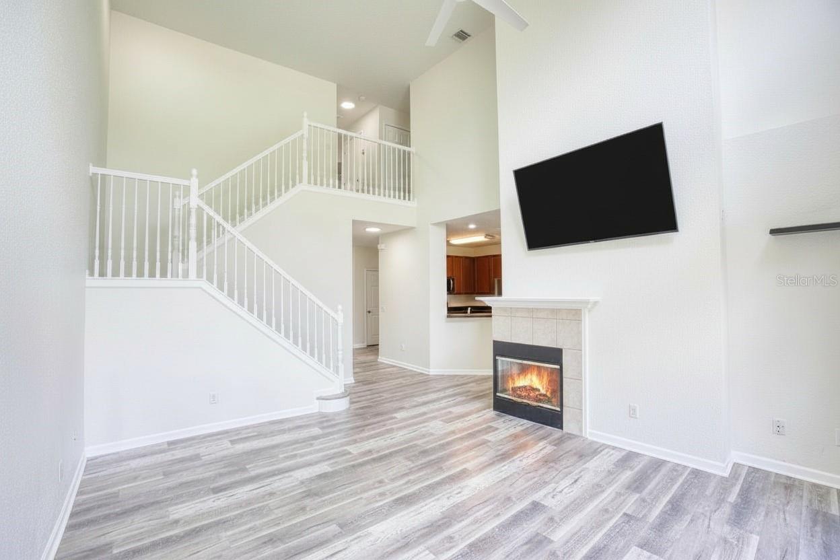
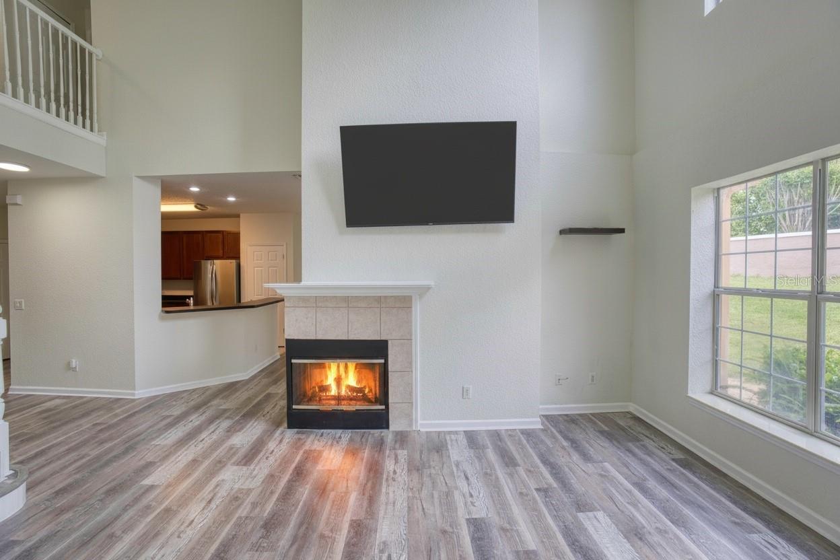
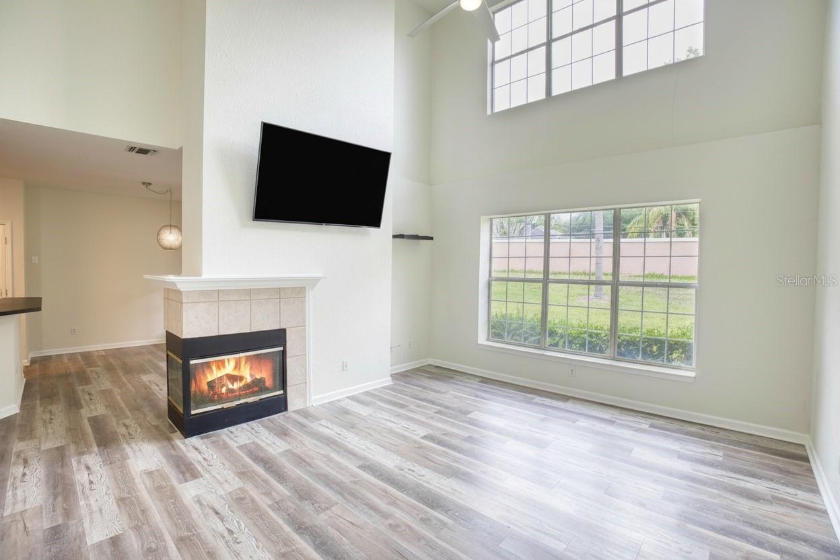
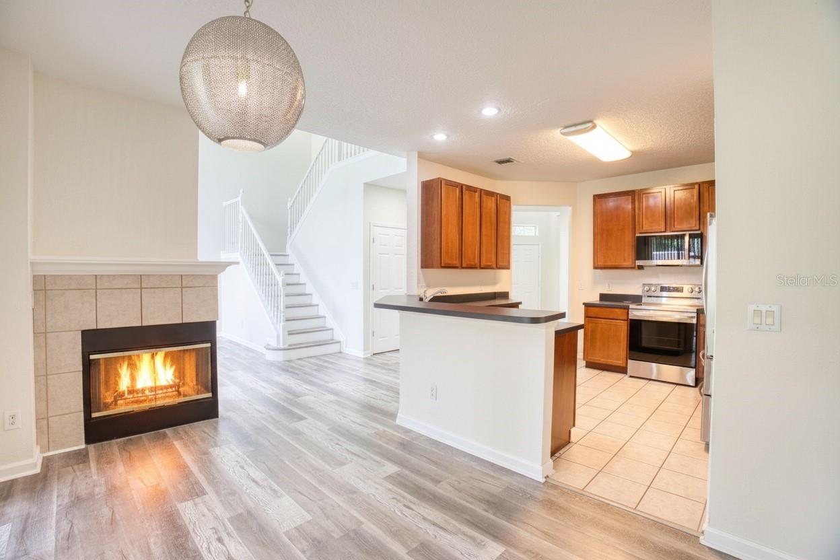
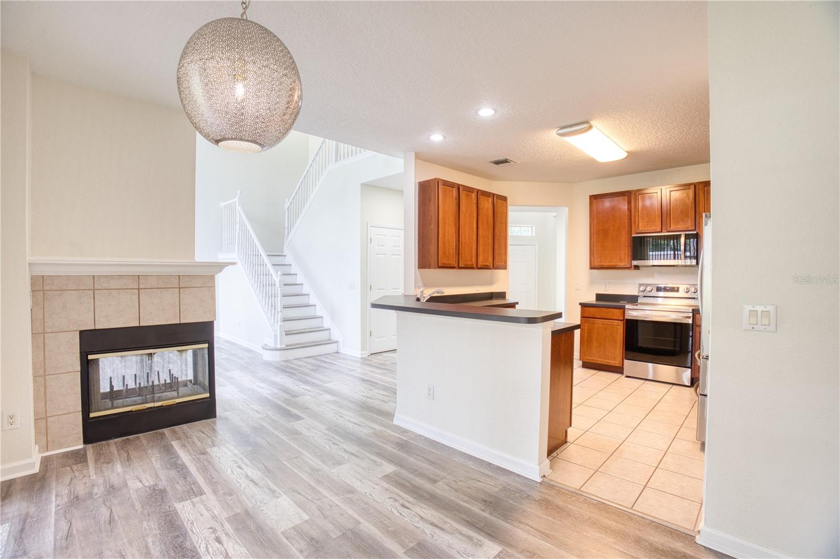
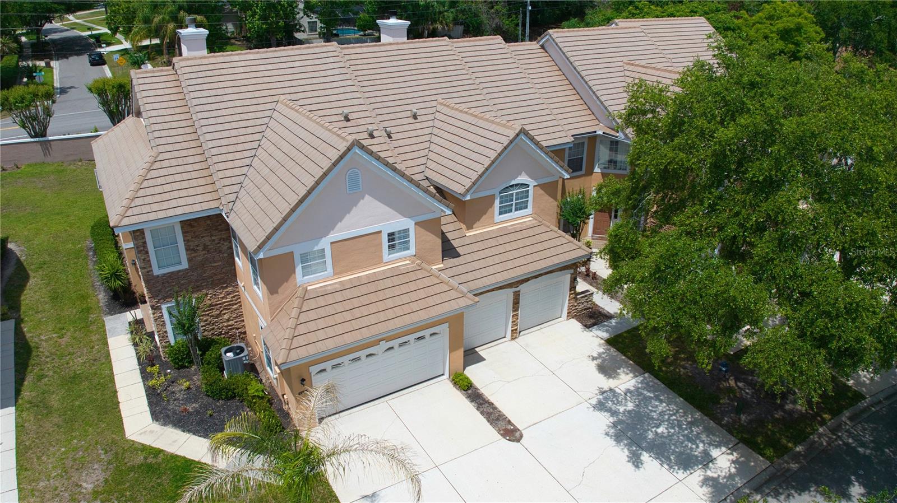
Step inside and fall in love with the light, bright feel of this spacious 3-bedroom, 2.5-bath home. The impressive two-story living room features sweeping windows that fill the space with natural light. A cozy two-sided fireplace connects the living and dining areas, creating a perfect setting for relaxing or entertaining.
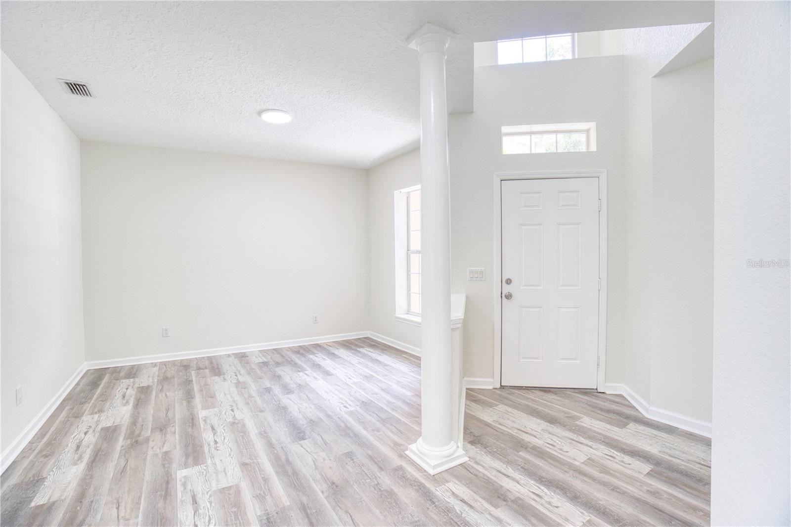
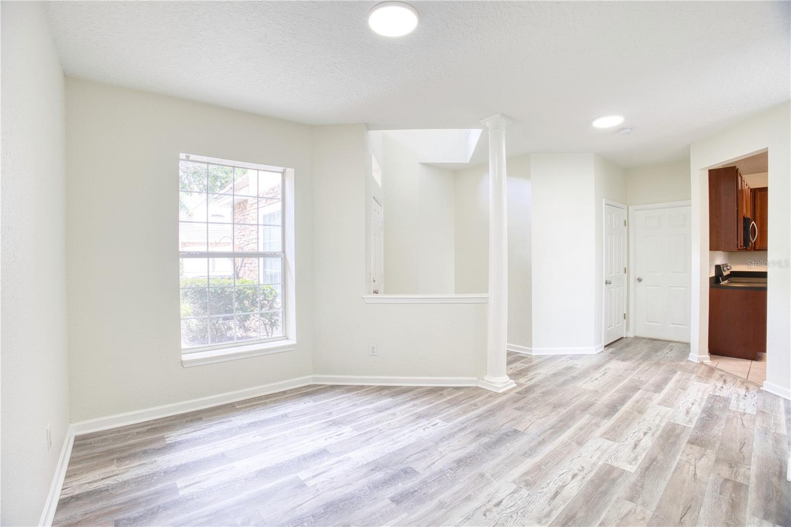
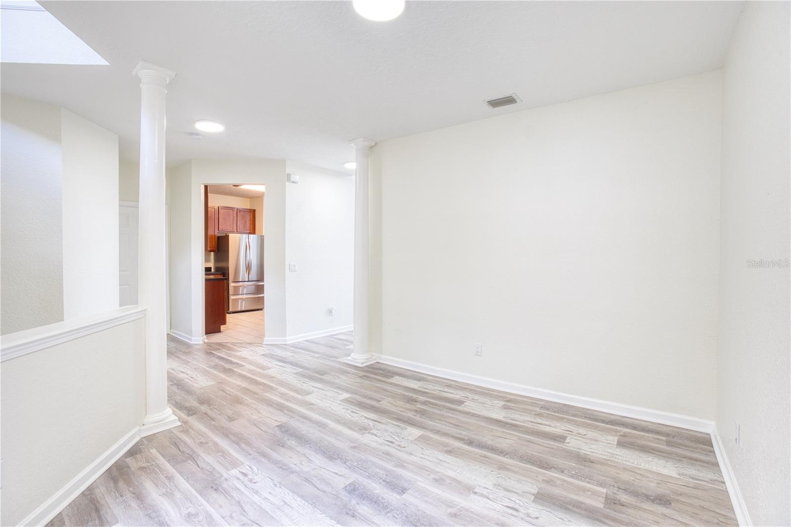
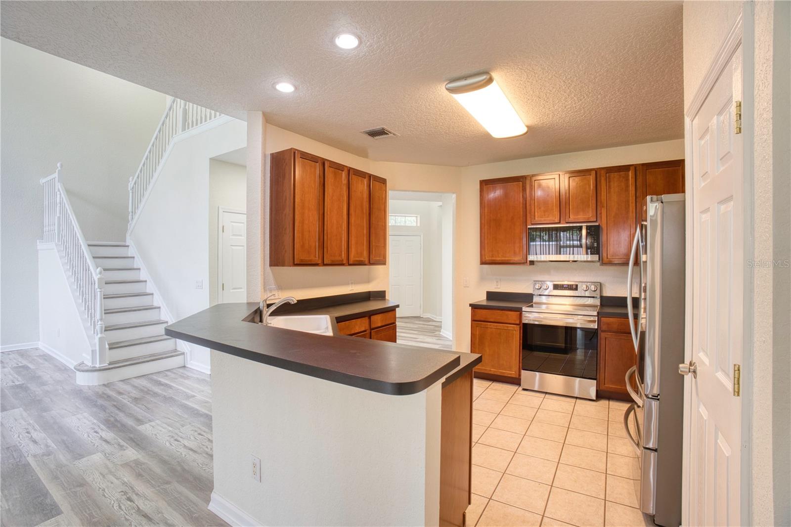
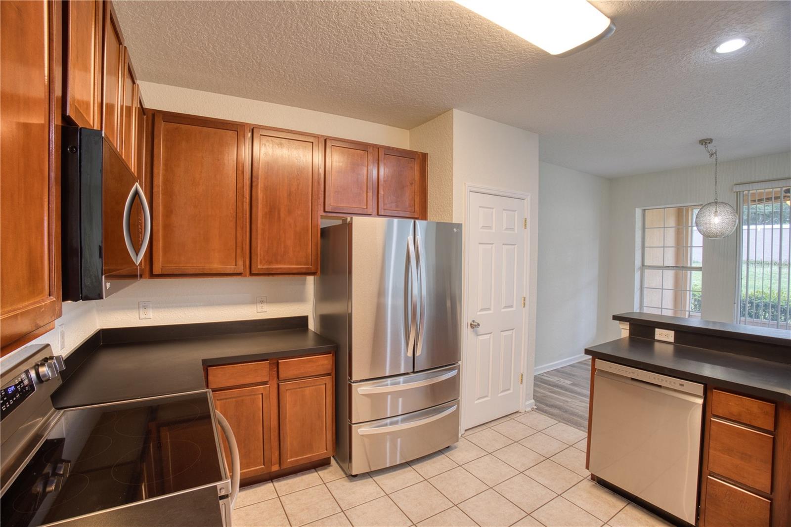
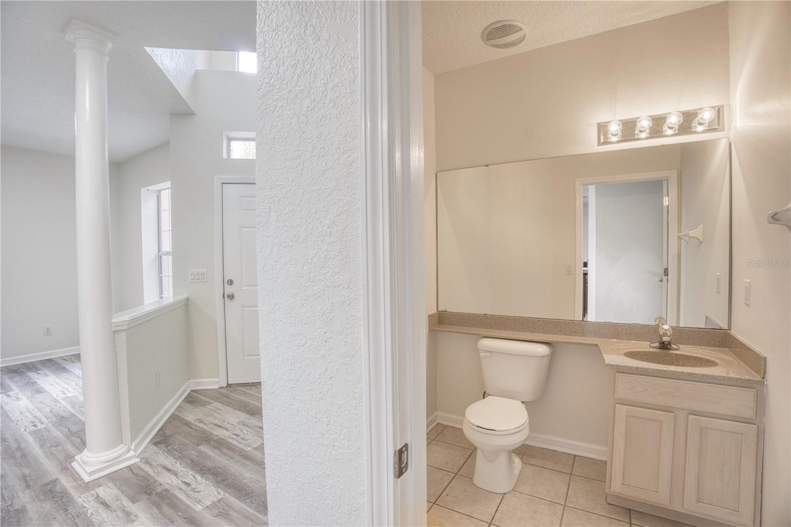
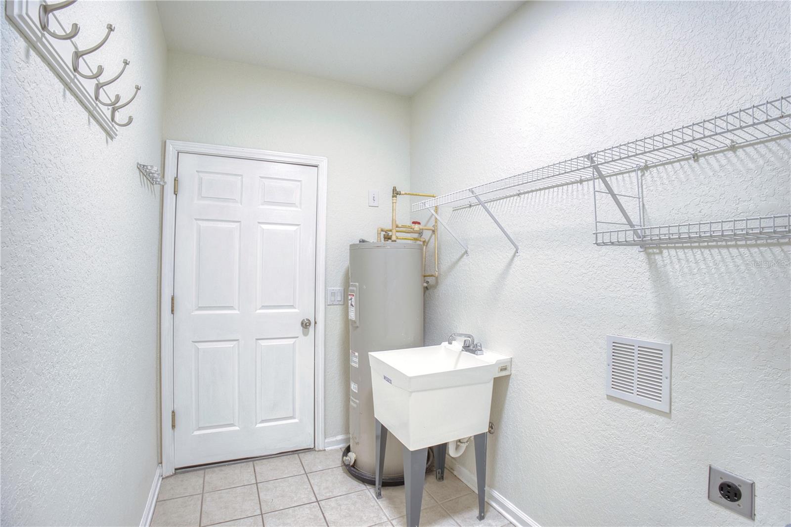
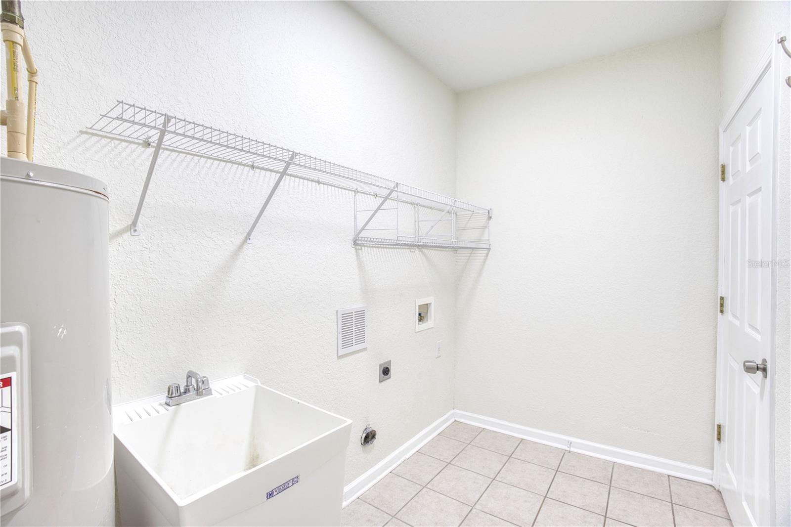
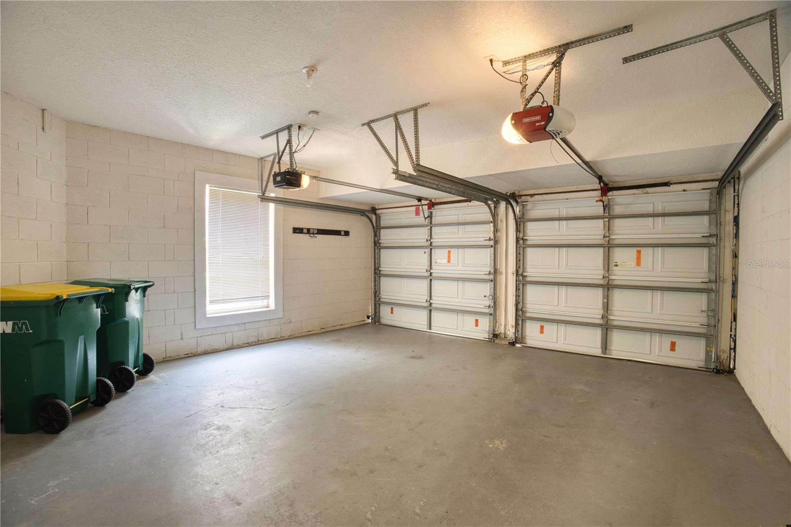
The kitchen boasts sleek LG stainless steel appliances and generous counter space. A convenient half bath, laundry room, and access to the attached two-car garage complete the first floor. There’s also a versatile front room — perfect for a home office, playroom, or flex space.
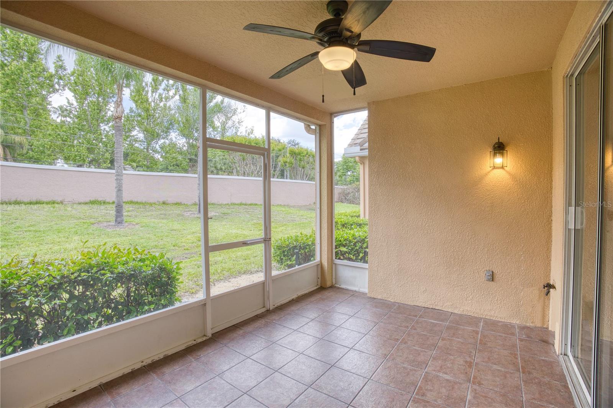
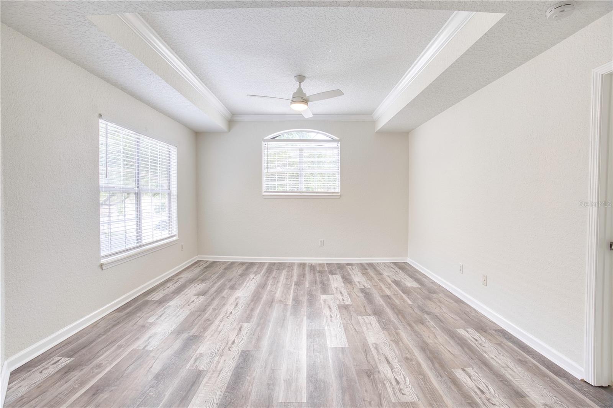
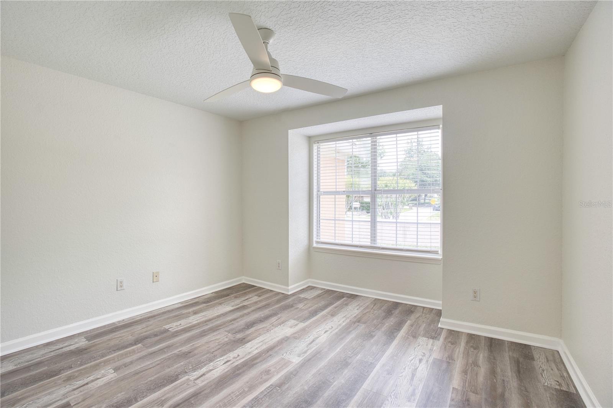
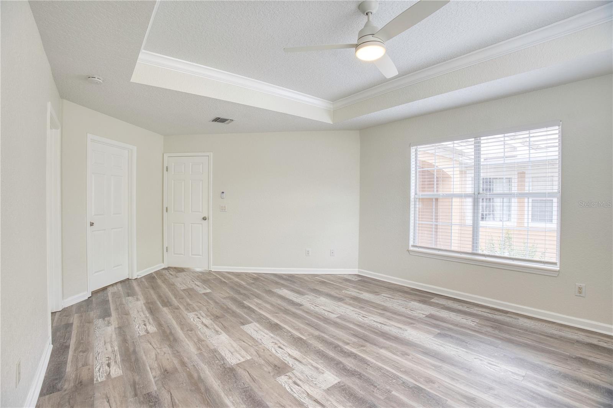
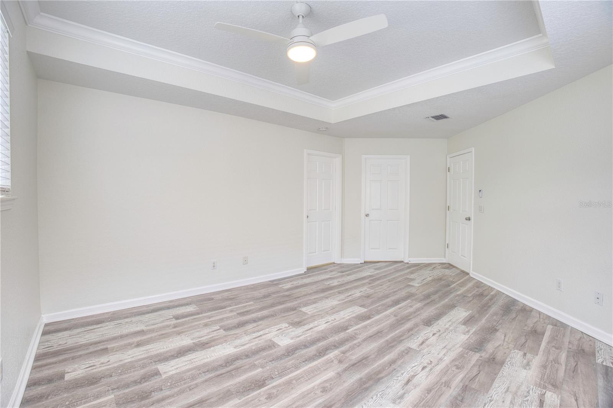
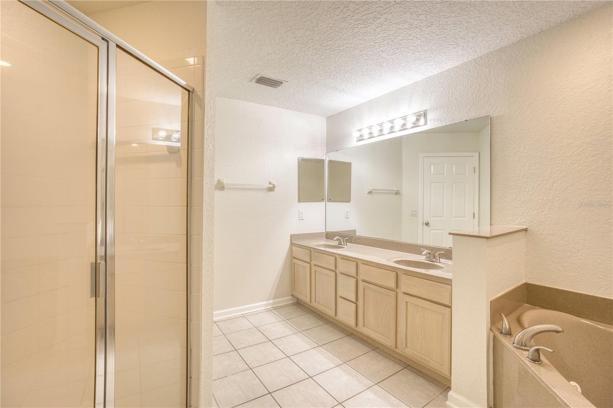
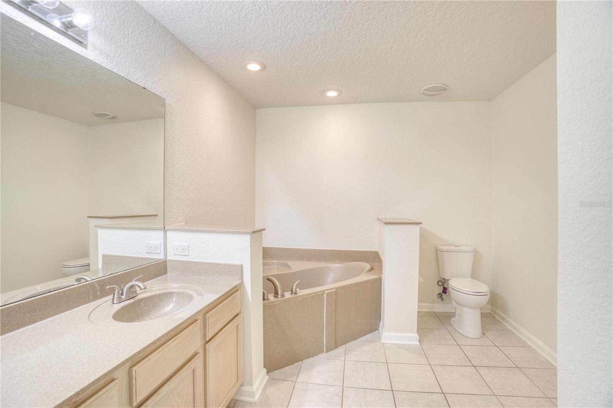
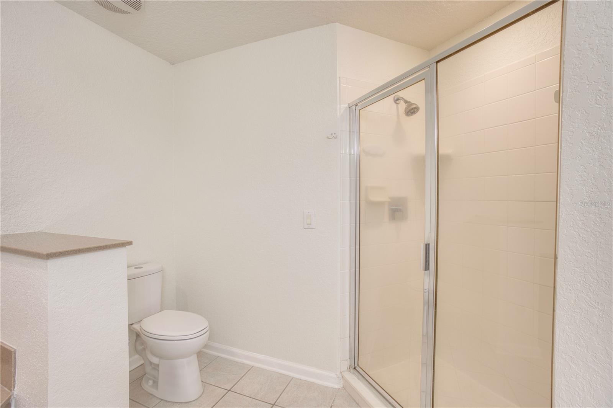
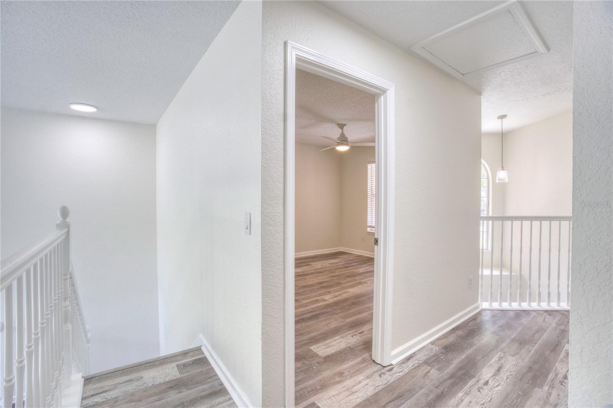
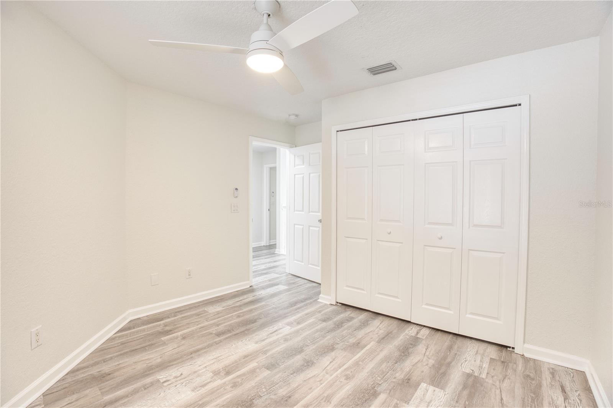
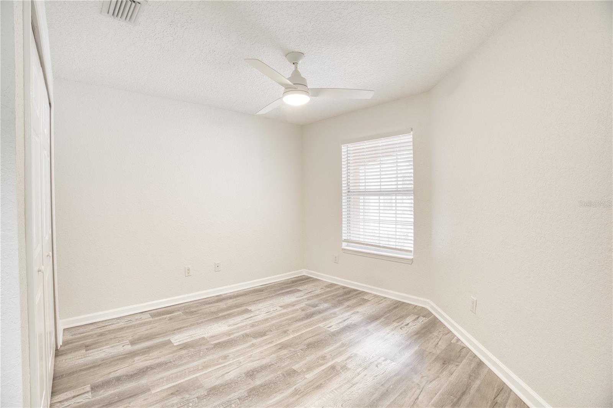
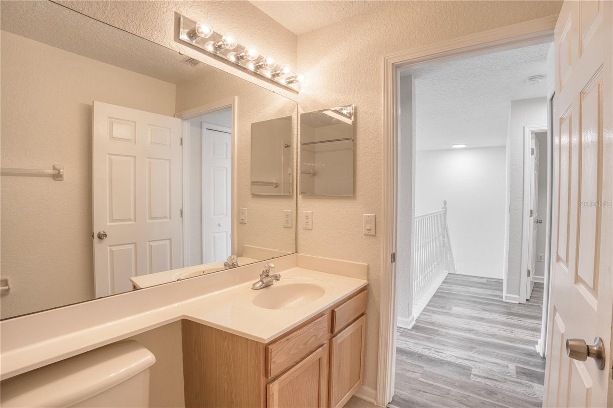
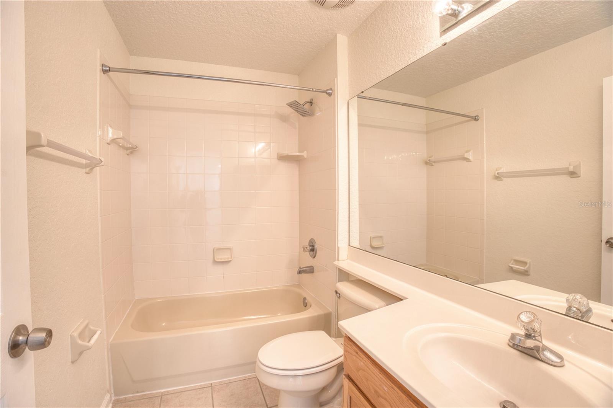
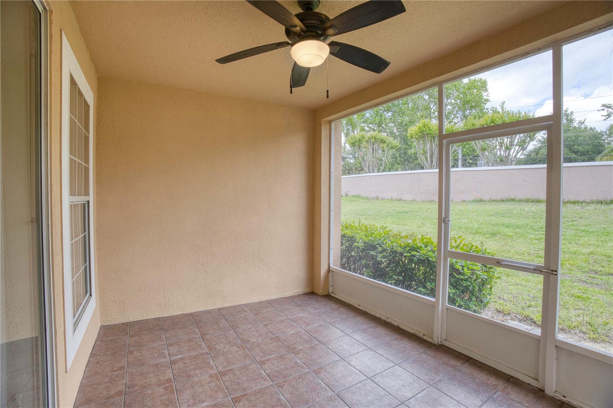
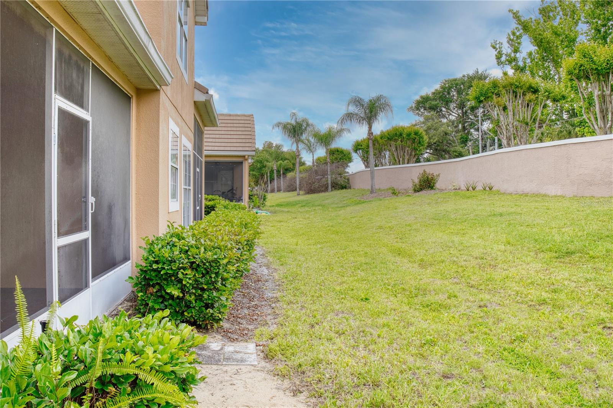
Upstairs, all three bedrooms offer comfort and style. The primary suite features a tray ceiling, abundant natural light, and a private bath with a garden tub, separate shower, and double-sink vanity. Start your mornings on the screened porch overlooking peaceful greenery — a perfect way to relax and recharge.
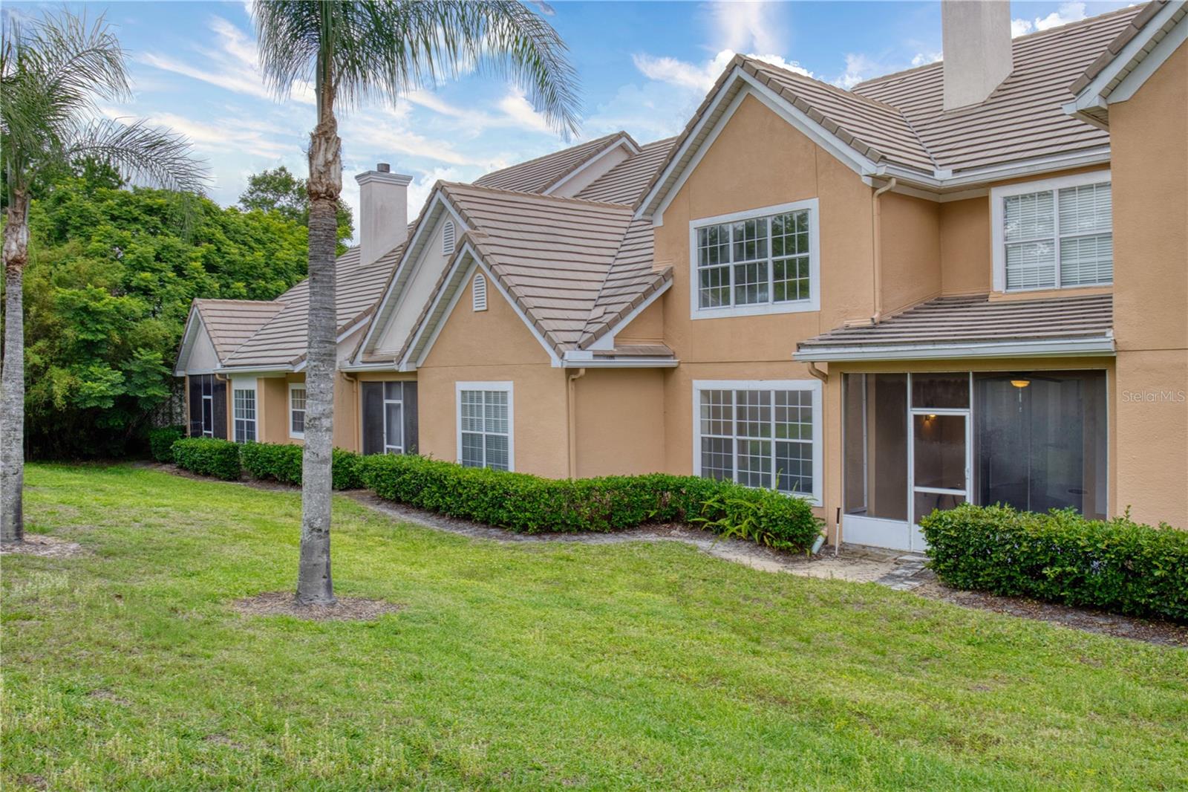
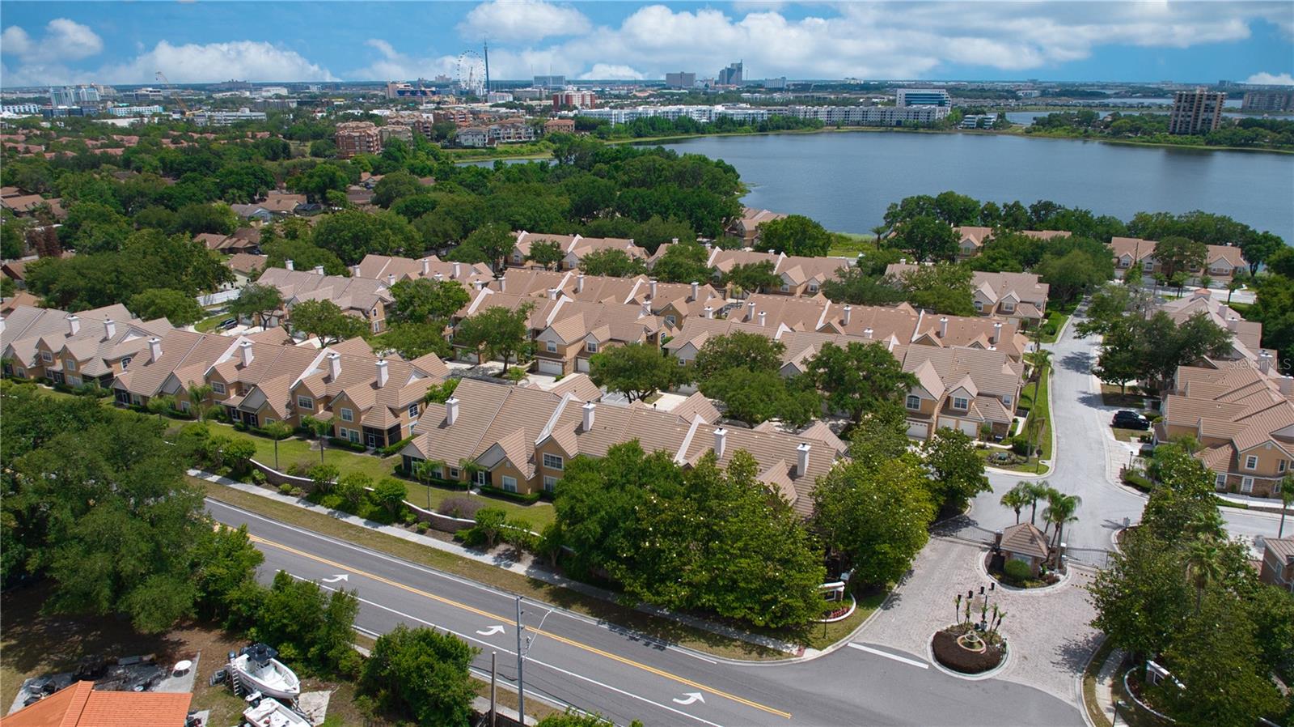
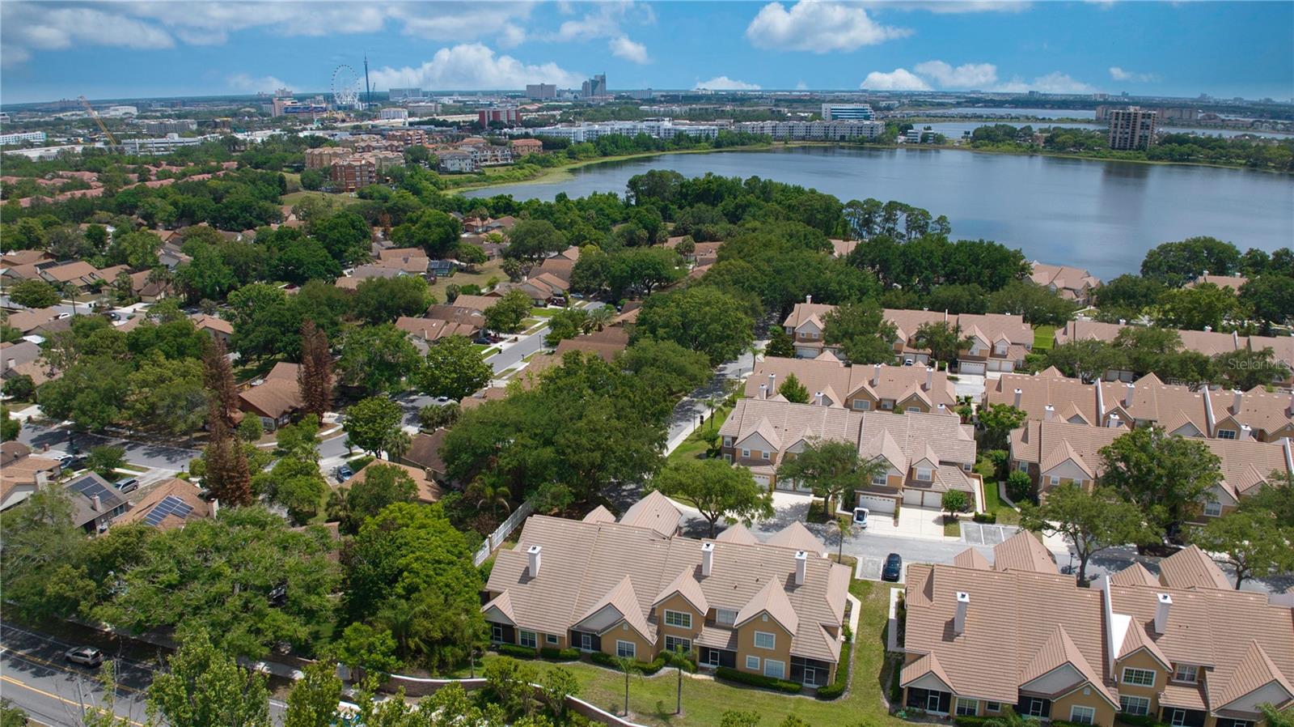
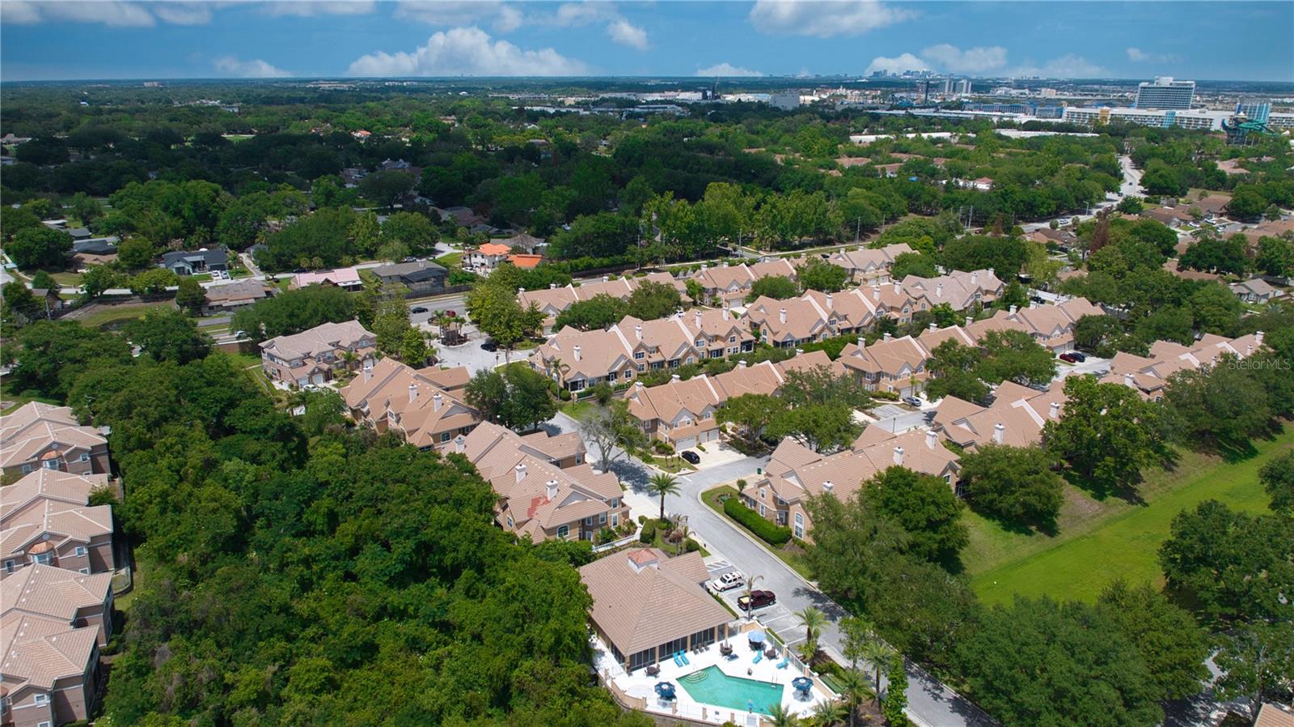
Located in a gated community on picturesque Spring Lake, this home offers resort-style amenities including a community pool and fitness room — ideal for staying active or unwinding close to home.
And if you’re new to the area, you’ll love what’s nearby! Fantastic restaurants, cafés, and shops are just minutes away. Universal Studios is practically at your back door (not literally!), Disney is only a hop, skip, and a jump away, and multiple water parks and entertainment options are right around the corner. Whatever you’re looking for — dining, shopping, adventure, or relaxation — it’s all within easy reach.
?? Priced to sell — come see why this home stands out!
Step inside and fall in love with the light, bright feel of this spacious 3-bedroom, 2.5-bath home. The impressive two-story living room features sweeping windows that fill the space with natural light. A cozy two-sided fireplace connects the living and dining areas, creating a perfect setting for relaxing or entertaining.
The kitchen boasts sleek LG stainless steel appliances and generous counter space. A convenient half bath, laundry room, and access to the attached two-car garage complete the first floor. There’s also a versatile front room — perfect for a home office, playroom, or flex space.
Upstairs, all three bedrooms offer comfort and style. The primary suite features a tray ceiling, abundant natural light, and a private bath with a garden tub, separate shower, and double-sink vanity. Start your mornings on the screened porch overlooking peaceful greenery — a perfect way to relax and recharge.
Located in a gated community on picturesque Spring Lake, this home offers resort-style amenities including a community pool and fitness room — ideal for staying active or unwinding close to home.
And if you’re new to the area, you’ll love what’s nearby! Fantastic restaurants, cafés, and shops are just minutes away. Universal Studios is practically at your back door (not literally!), Disney is only a hop, skip, and a jump away, and multiple water parks and entertainment options are right around the corner. Whatever you’re looking for — dining, shopping, adventure, or relaxation — it’s all within easy reach.
?? Priced to sell — come see why this home stands out!
Property Details
Basics
- Property Type
- Residential
- Property Subtype
- Townhouse
- MLS Number
- O6405848
- Days on Market
- 13
- Year Built
- 2000
- Levels
- Two
- Floor Number
- 1
- Additional Rooms
- Breakfast Room Separate,Family Room,Formal Living Room Separate,Inside Utility
- Direction Faces
- South
- Occupant Type
- Vacant
Size & Structure
- Living Area
- 1,985 sqft
- Total Area
- 1,985 sqft
- Lot Size
- 0.21 acres
- Lot Sq Ft
- 9,057 sqft
- Bedrooms
- 3
- Full Baths
- 2
- Half Baths
- 1
- Garage Spaces
- 2
- Stories
- 2
Interior
- Flooring
- Ceramic Tile, Luxury Vinyl
- Appliances
- Dishwasher, Disposal, Electric Water Heater, Microwave, Range, Refrigerator
- Interior Features
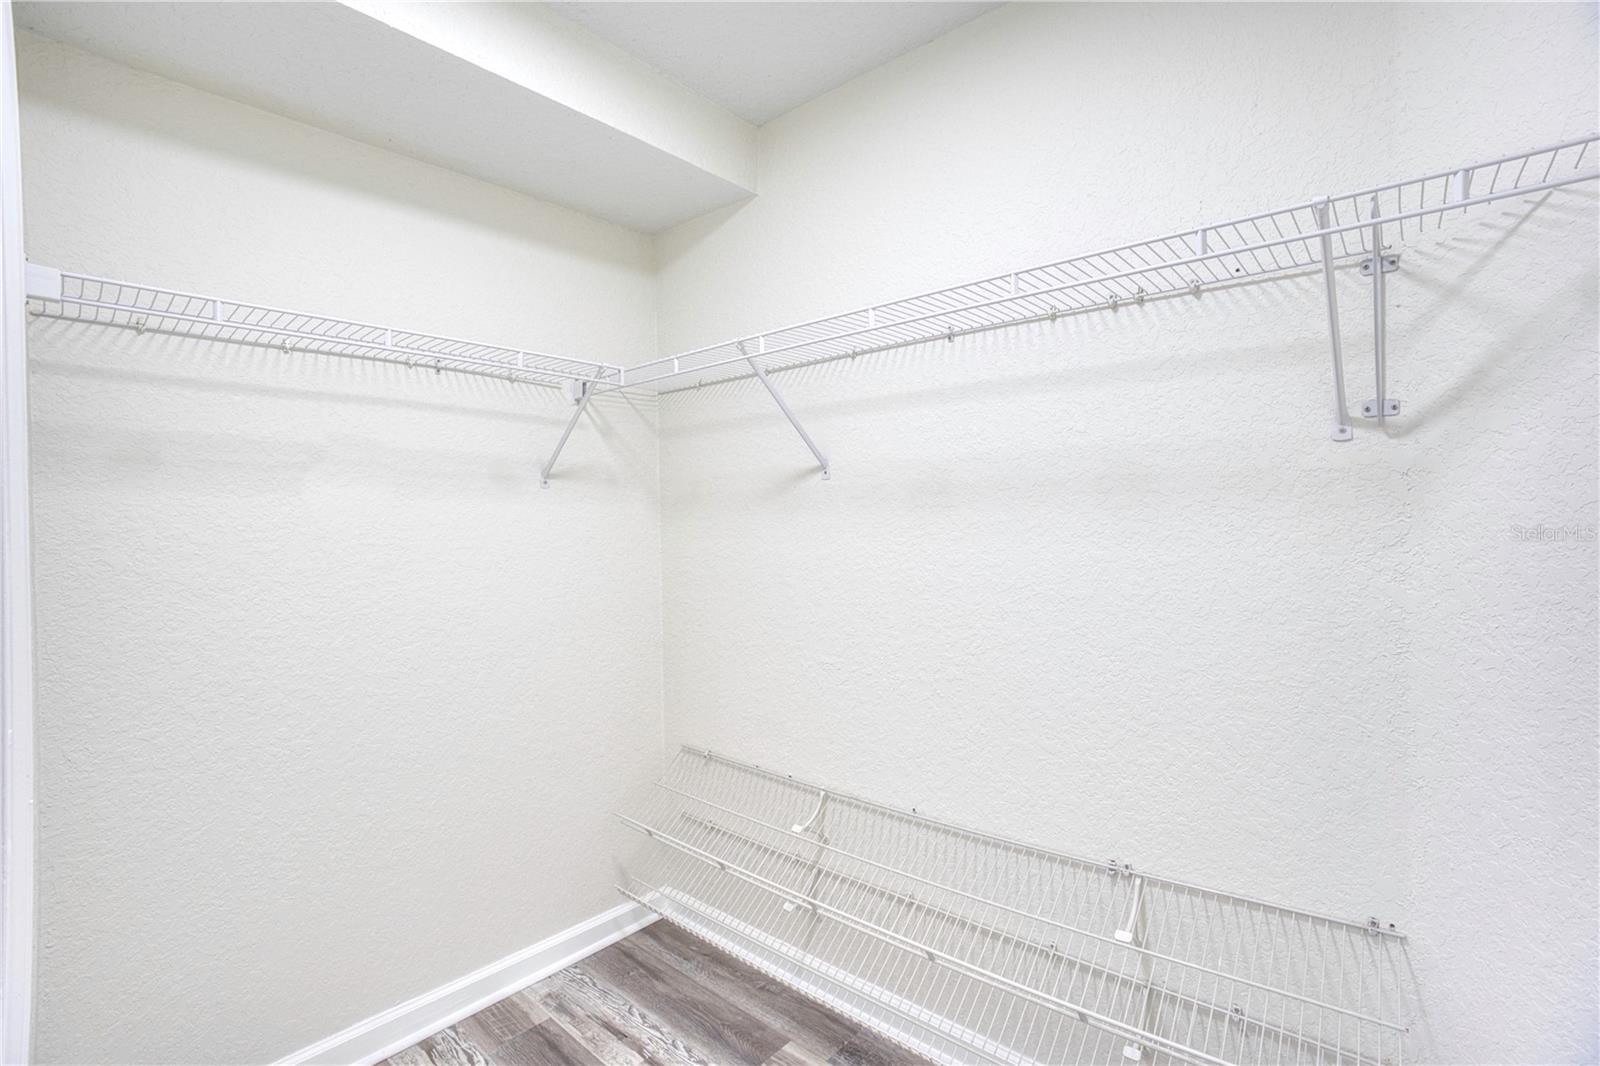
- Cathedral Ceiling(s), Ceiling Fans(s), High Ceilings, PrimaryBedroom Upstairs, Stone Counters, Thermostat, Vaulted Ceiling(s), Walk-In Closet(s)
- Laundry
- Electric Dryer Hookup, Inside, Washer Hookup
- Windows
- Blinds
- Fireplace
- Yes — Living Room
- Furnished
- Unfurnished
- A/C
- Central Air
- Heating
- Central, Electric
Exterior & Lot
- Exterior Features
- Sidewalk
- Construction
- Stucco
- Roof
- Tile
- Foundation
- Slab
Water & Pool
Community & HOA
- HOA
- Yes
- HOA Fee
- $556/Monthly
- HOA Amenities
- Fitness Center, Gated, Pool
- Community Features
- Clubhouse, Community Mailbox, Gated Community - No Guard, Pool, Sidewalks, Street Lights
- Pets Allowed
- Yes
Utilities & Systems
- Water
- Public
- Sewer
- Public Sewer
- Utilities
- Electricity Connected, Sewer Connected, Underground Utilities
- Cooling
- Central Air
- Heating
- Central, Electric
- Flood Zone
- AE
- Parking
- Driveway, Garage Door Opener, Guest
Financial
- List Price
- $480,000
- Annual Taxes
- $6,290
- Tax Year
- 2025
- Special Conditions
- None
Schools
- Elementary
- Dr. Phillips Elem
- Middle School
- Southwest Middle
- High School
- Dover Elem