1 / 35
$574,900
Active
733 SAXBY AVENUE
ORLANDO, FL 32835 — LAKE HIAWASSA TERRACE REP
4 Beds
2 Baths
2,351 sqft
0.29 acres
Built 1986
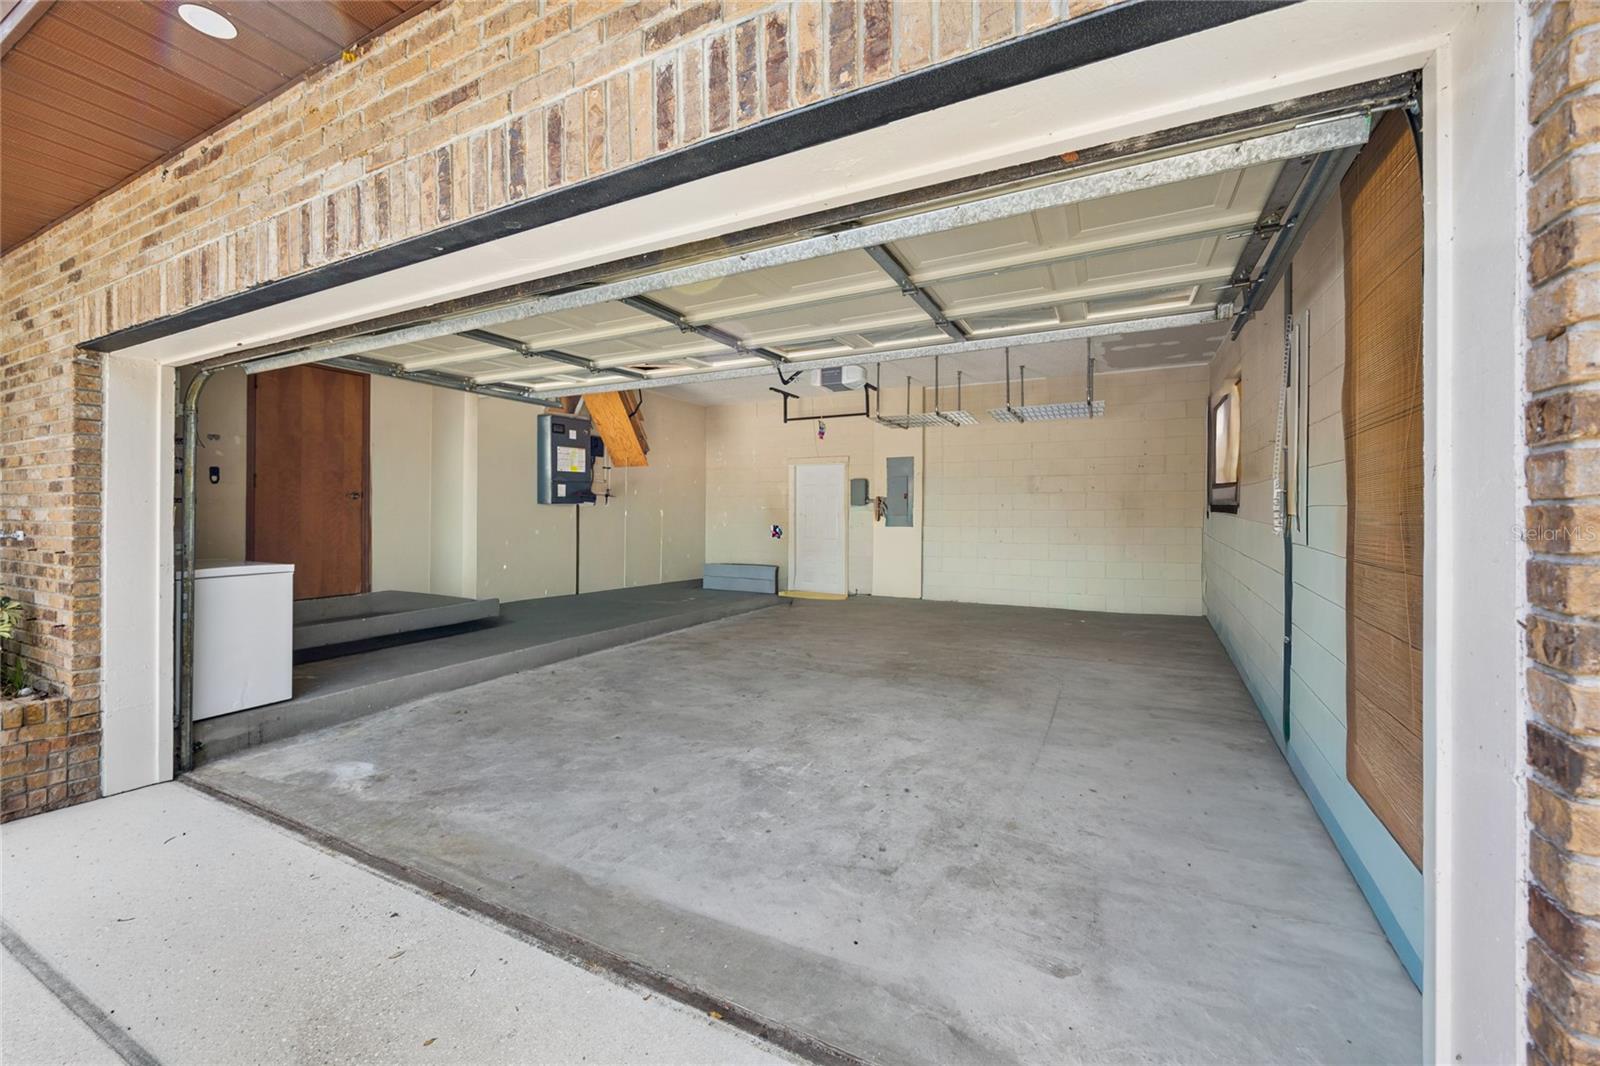
2-Car Garage
About This Property
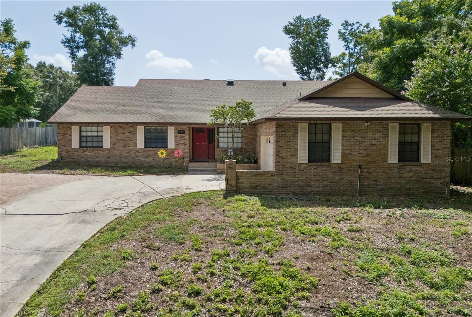
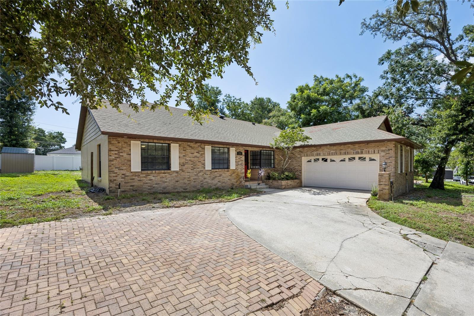
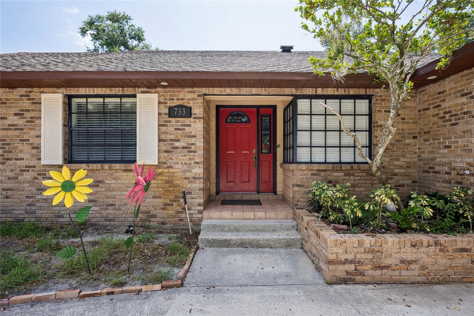
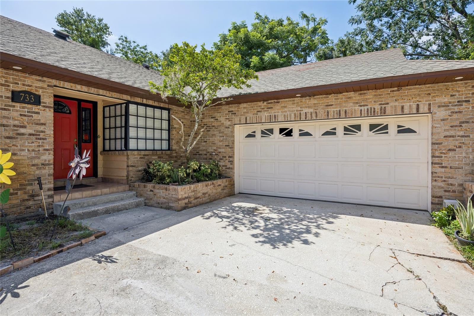
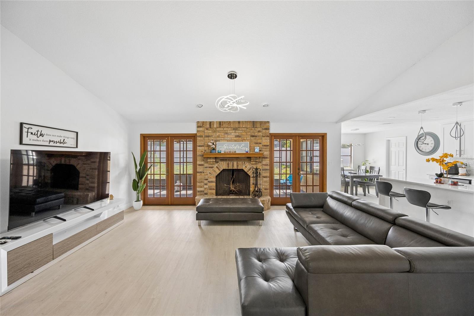
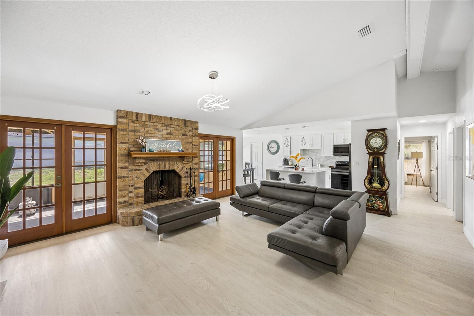
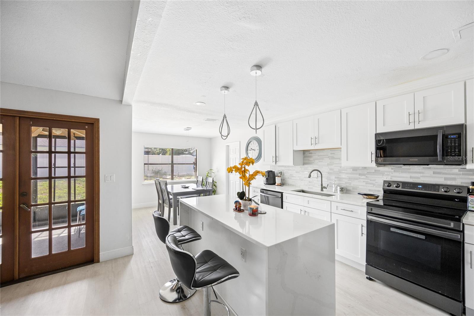
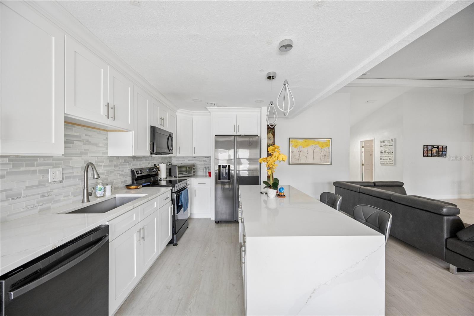
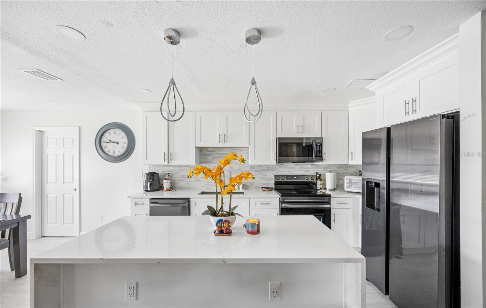
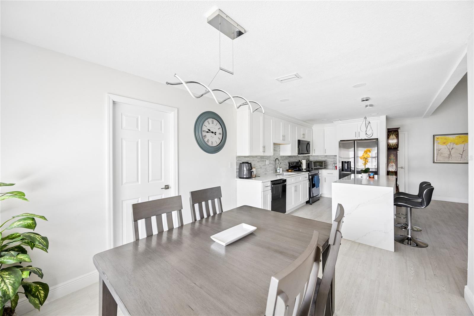
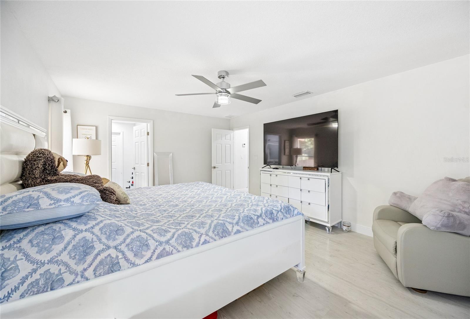
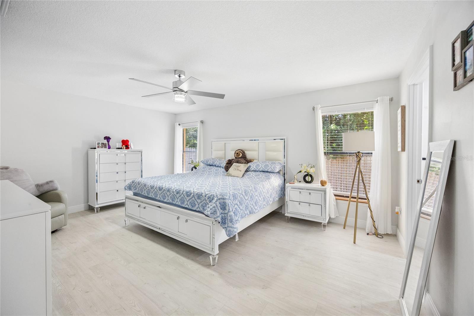
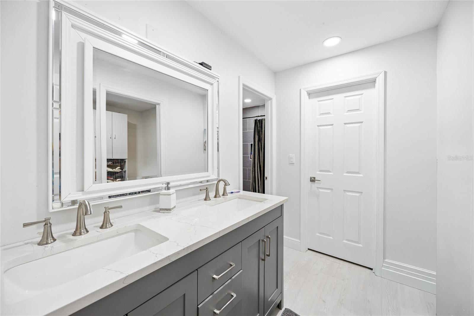
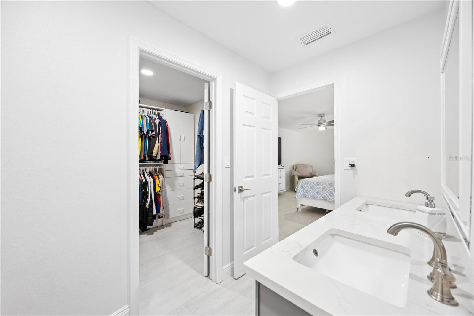
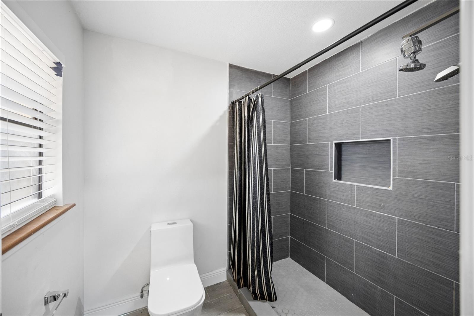
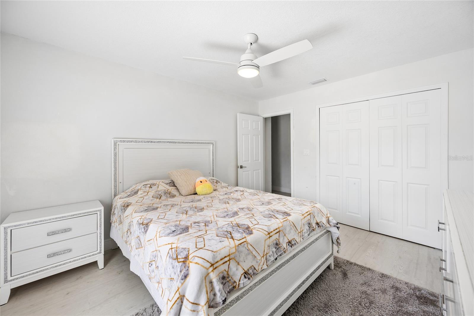
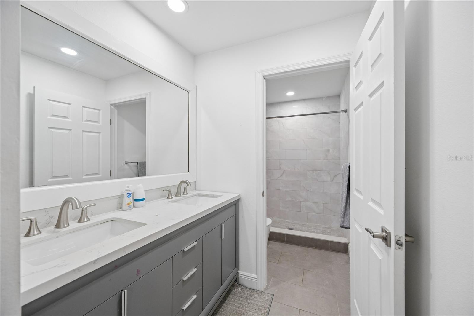
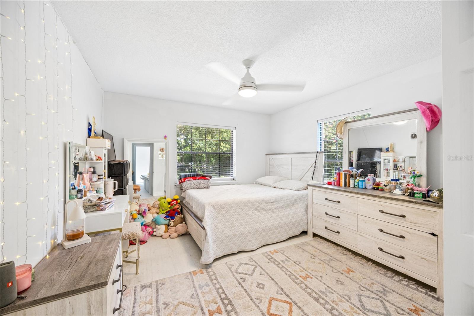
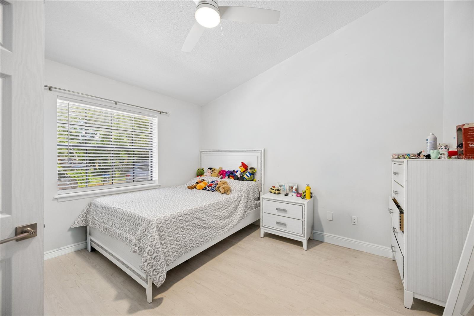
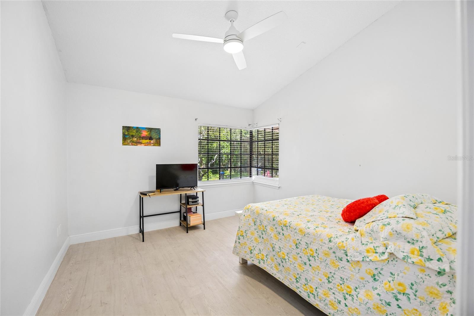
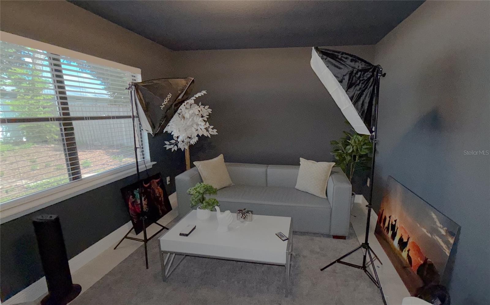
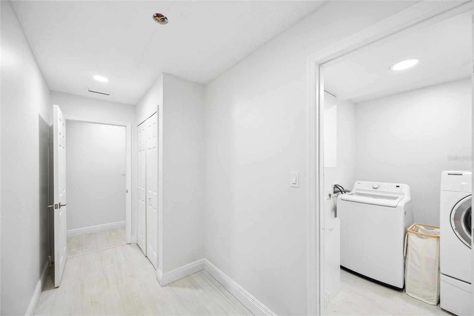
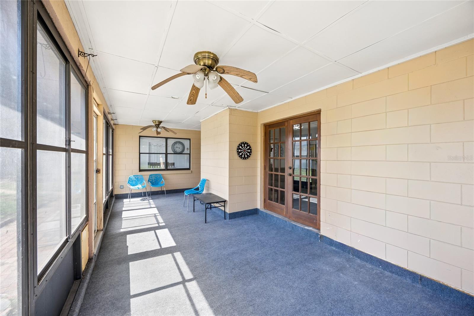
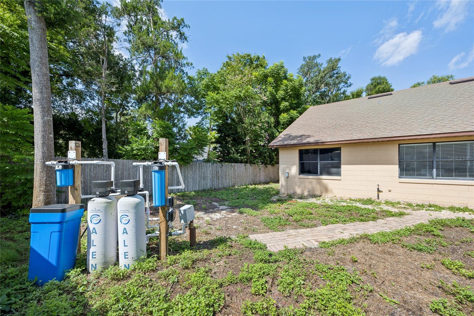
Welcome to this exceptional home in one of Orlando’s most central and desirable locations! Built in 1986 and offering 2,351 square feet of living space, this beautifully maintained property features 4 spacious bedrooms, 2 full bathrooms, a bonus room, a dedicated office, an additional flex room, and a cozy fireplace. The home has been thoughtfully updated with modern appliances, a fully renovated kitchen (2023), a new A/C system (2023), a complete repipe (2025), a brand-new water heater (2025), and a well filtration system replaced in 2023. For even greater peace of mind, the roof will be replaced prior to closing, making this a truly move-in-ready home.
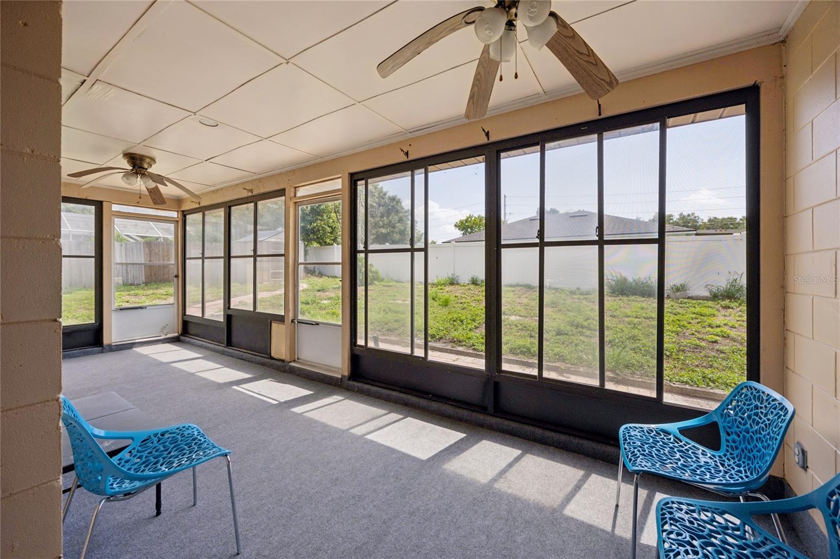
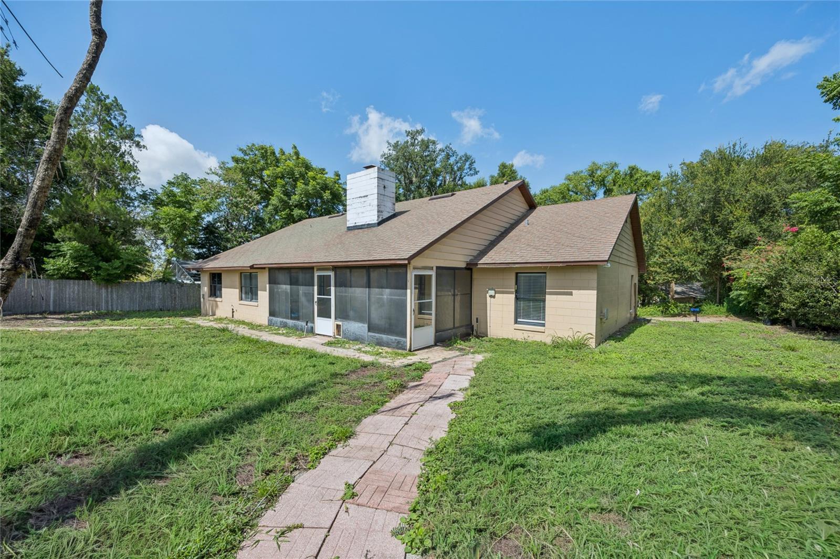
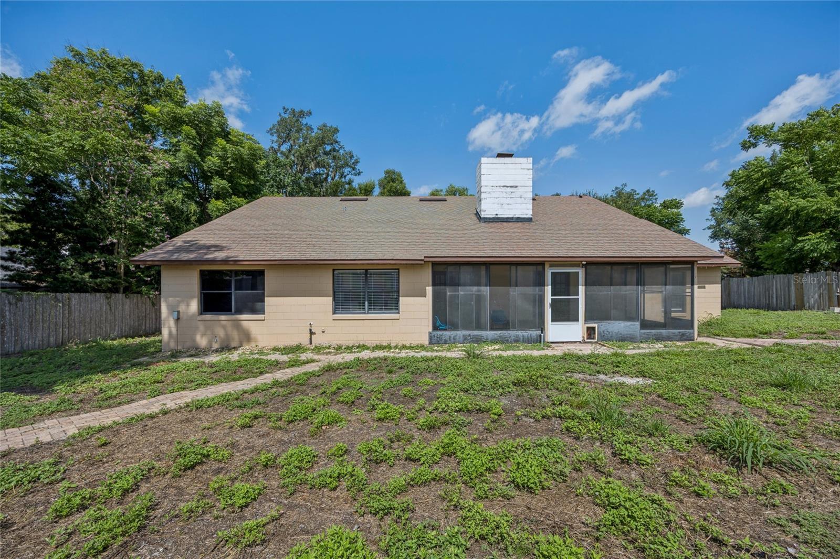
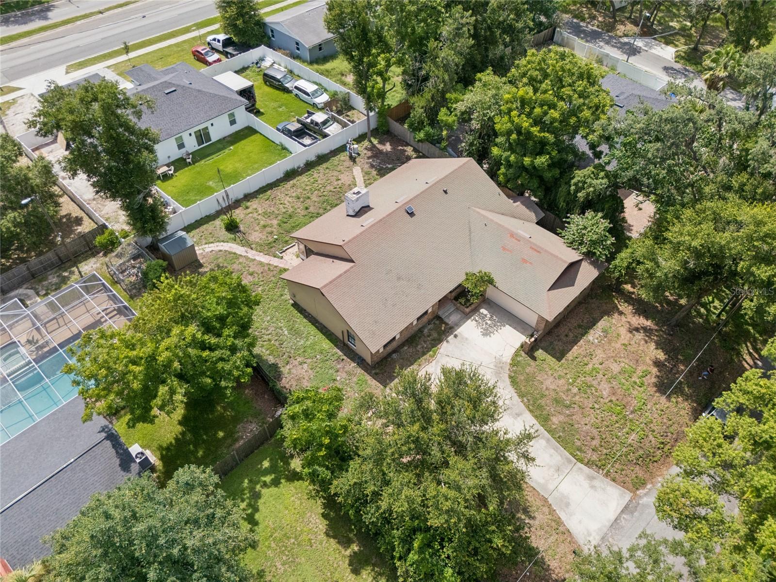
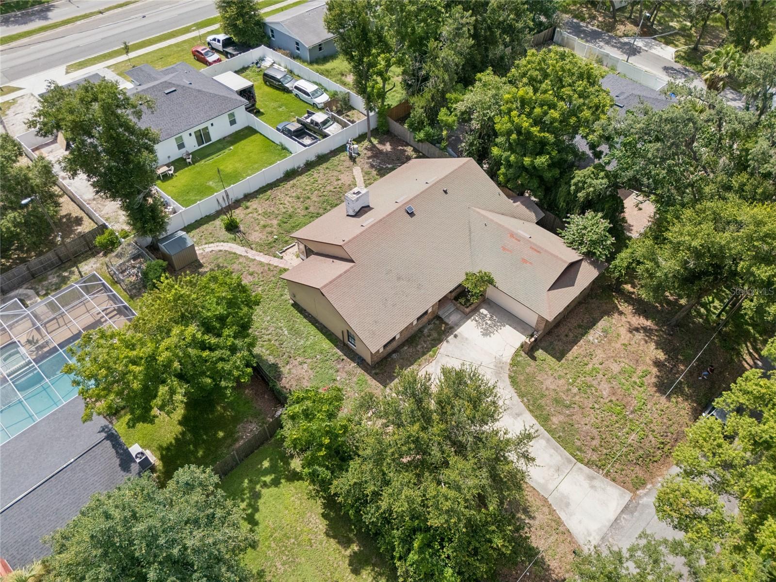
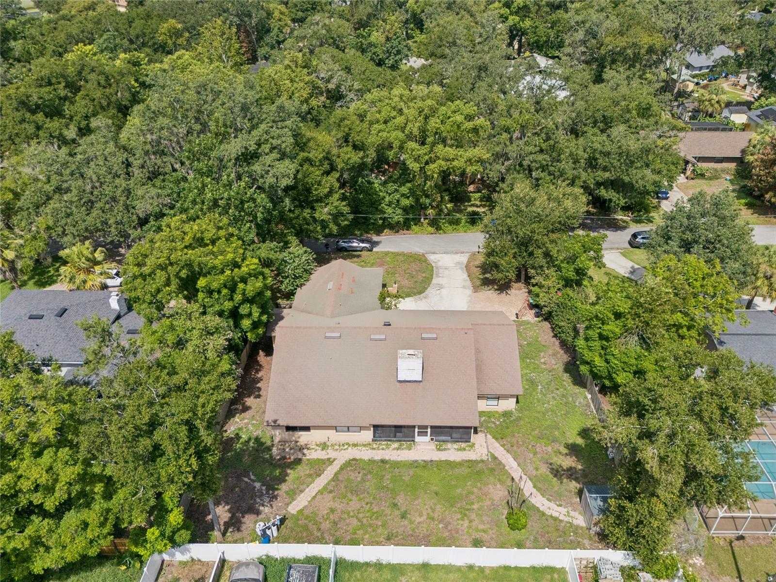
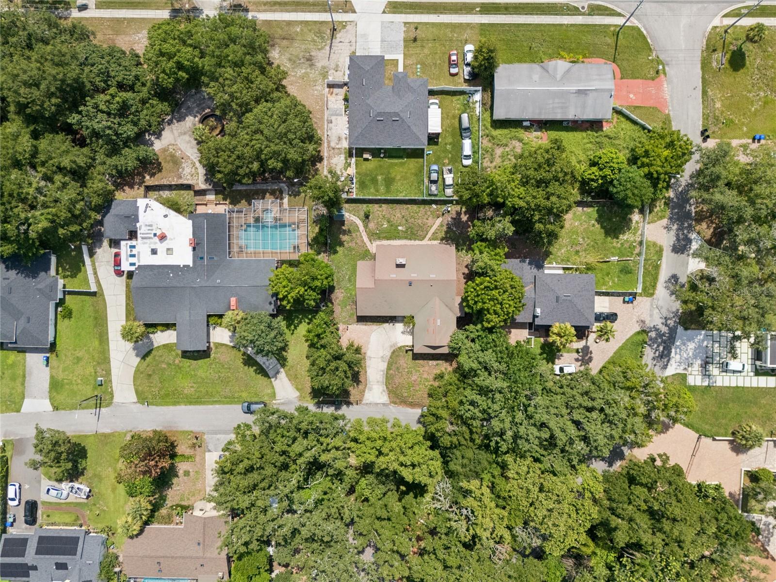
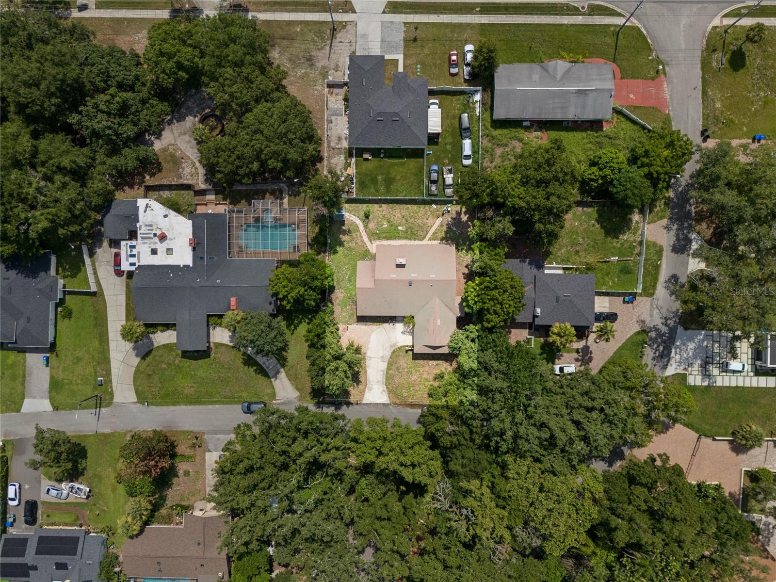
Step outside to an expansive, fully fenced backyard that offers endless possibilities for entertaining, family gatherings, pets, gardening, or even adding the pool of your dreams. The property is serviced by a private well, providing an added benefit for the homeowner, and every major improvement has already been completed so you can simply move in and enjoy everything in this home.
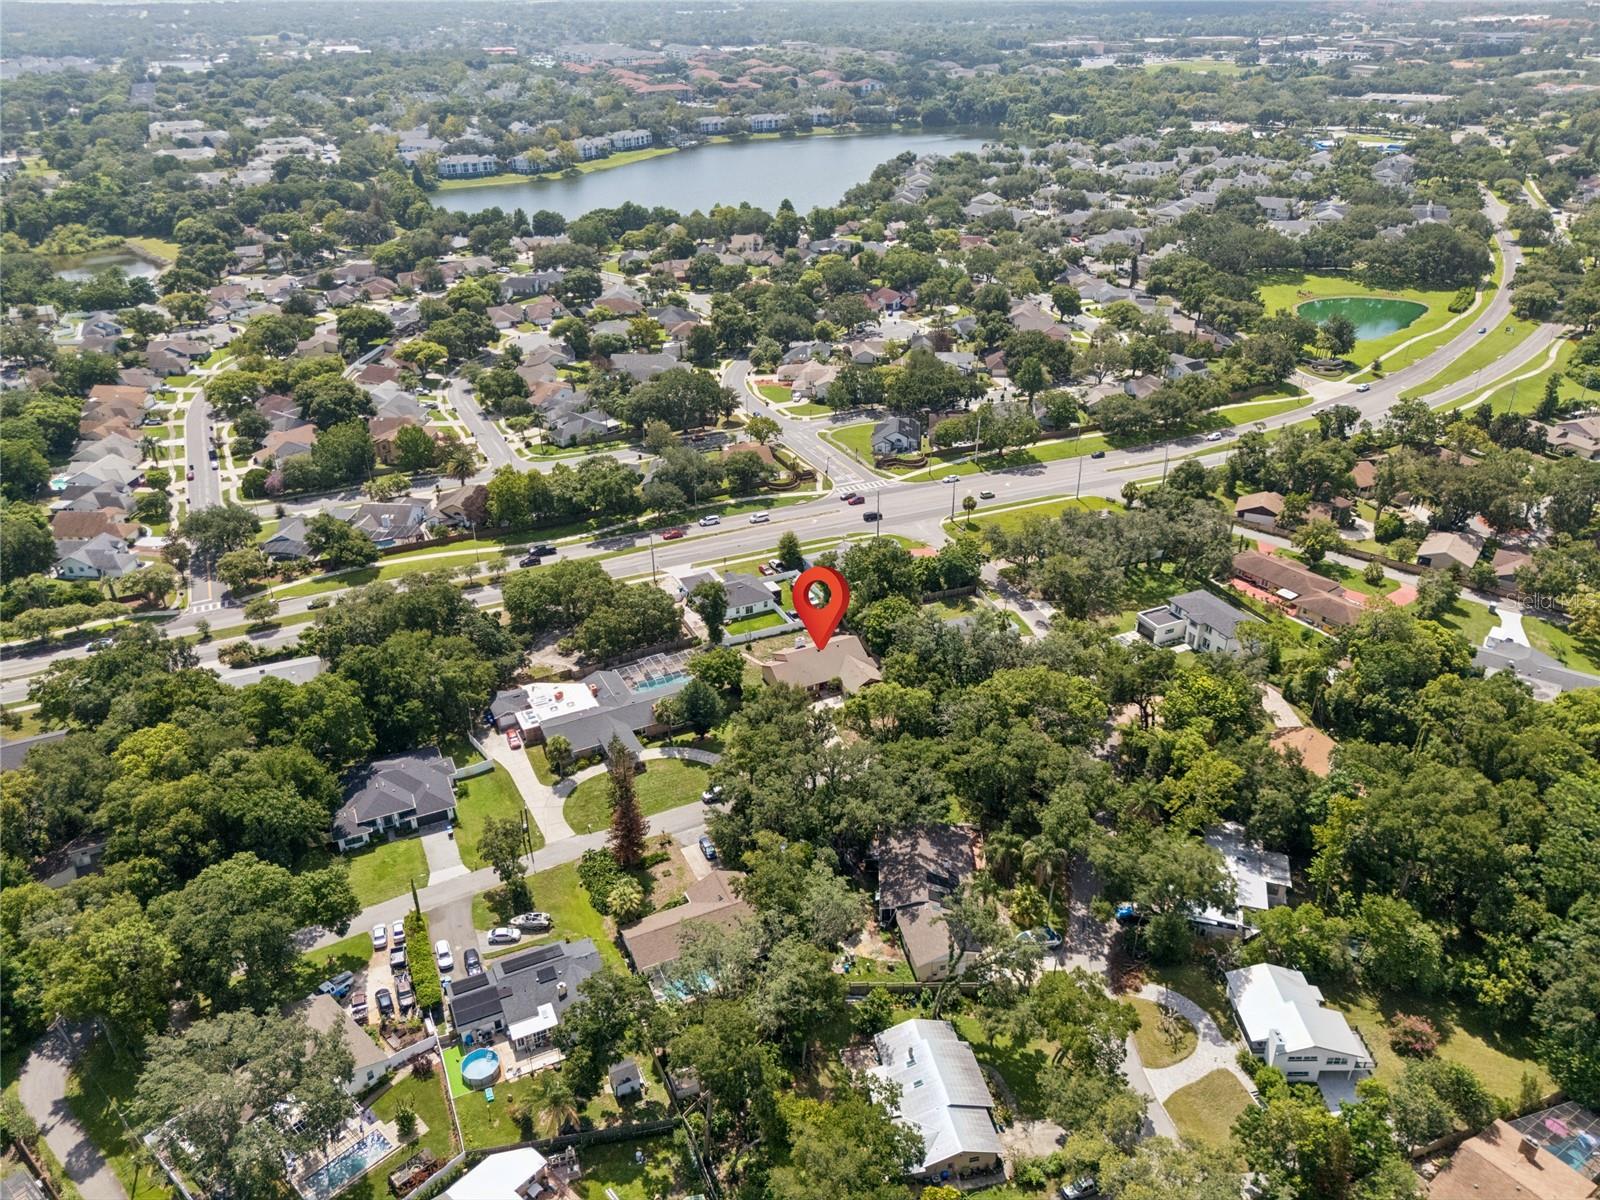
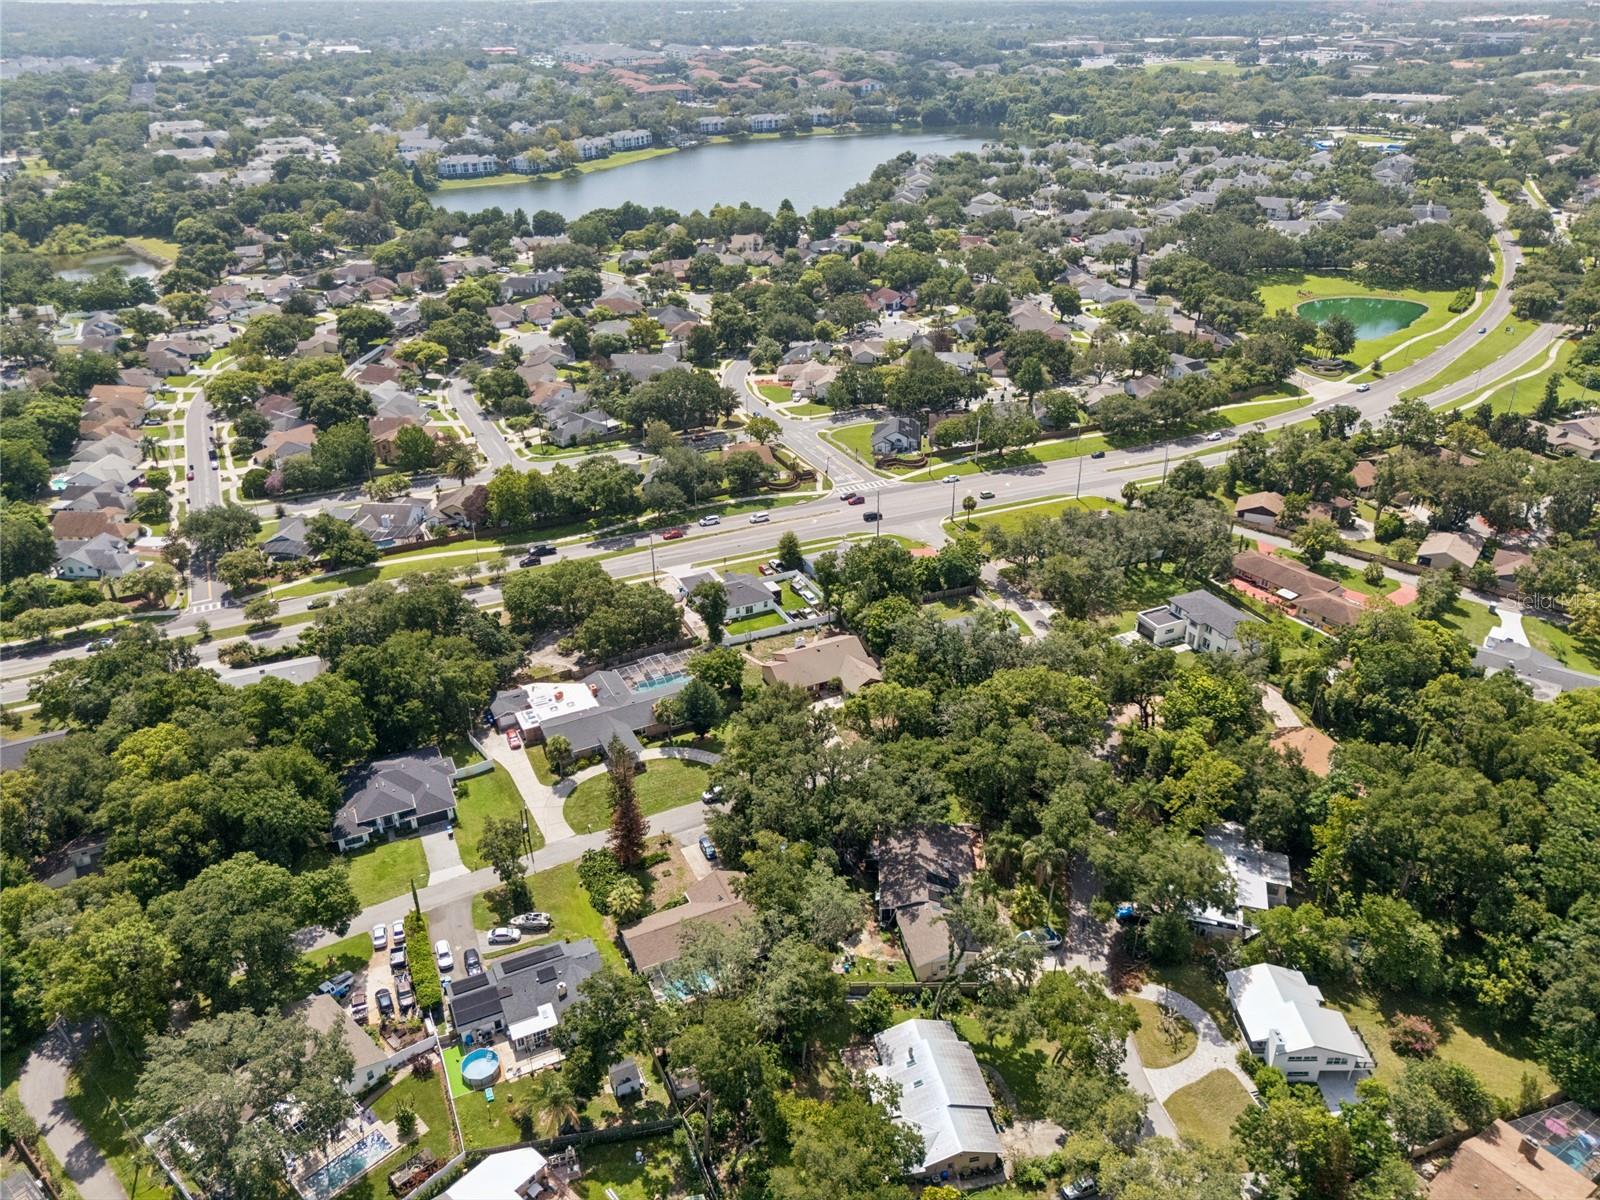
Location is everything, and this home delivers. You’ll be just 4 minutes from State Road 408, 10 minutes from Universal Studios, 10 minutes from Florida’s Turnpike, and 10 minutes from Interstate 4, giving you quick access to Orlando’s top attractions, shopping, dining, entertainment, and major employment centers. Combining an unbeatable location, a spacious floor plan, extensive upgrades, and outstanding value, this is the perfect place to call home. Opportunities like this don’t come around often—schedule your private showing today before it’s gone!
Step outside to an expansive, fully fenced backyard that offers endless possibilities for entertaining, family gatherings, pets, gardening, or even adding the pool of your dreams. The property is serviced by a private well, providing an added benefit for the homeowner, and every major improvement has already been completed so you can simply move in and enjoy everything in this home.
Location is everything, and this home delivers. You’ll be just 4 minutes from State Road 408, 10 minutes from Universal Studios, 10 minutes from Florida’s Turnpike, and 10 minutes from Interstate 4, giving you quick access to Orlando’s top attractions, shopping, dining, entertainment, and major employment centers. Combining an unbeatable location, a spacious floor plan, extensive upgrades, and outstanding value, this is the perfect place to call home. Opportunities like this don’t come around often—schedule your private showing today before it’s gone!
Property Details
Basics
- Property Type
- Residential
- Property Subtype
- Single Family Residence
- MLS Number
- S5154268
- Days on Market
- 28
- Year Built
- 1986
- Levels
- One
- Direction Faces
- West
- Occupant Type
- Owner
Size & Structure
- Living Area
- 2,351 sqft
- Total Area
- 3,226 sqft
- Lot Size
- 0.29 acres
- Lot Sq Ft
- 12,477 sqft
- Bedrooms
- 4
- Full Baths
- 2
- Garage Spaces
- 2
Interior
- Flooring
- Tile, Vinyl
- Appliances
- Dishwasher, Disposal, Dryer, Electric Water Heater, Microwave, Refrigerator, Washer
- Interior Features
- Ceiling Fans(s), Open Floorplan
- Laundry
- Laundry Room
- Furnished
- Unfurnished
- A/C
- Central Air
- Heating
- Central
Exterior & Lot
- Exterior Features
- Private Mailbox
- Construction
- Block, Brick
- Roof
- Shingle
- Foundation
- Slab
Water & Pool
Community & HOA
- HOA
- No
- Community Features
- Street Lights
- Senior Community
- Yes
- Homestead
- Yes
Utilities & Systems
- Water
- Well
- Sewer
- Septic Tank
- Utilities
- BB/HS Internet Available, Cable Available, Cable Connected
- Cooling
- Central Air
- Heating
- Central
- Flood Zone
- X
Financial
- List Price
- $574,900
- Annual Taxes
- $6,155
- Tax Year
- 2025
- Listing Terms
- Cash, Conventional, FHA, VA Loan
- Special Conditions
- None