1 / 42
$550,000
Active
729 TAM O SHANTER DRIVE
ORLANDO, FL 32803 — HEATHER HILLS SUB
3 Beds
2 Baths
1,614 sqft
0.20 acres
Built 1956
2-Car Garage
About This Property
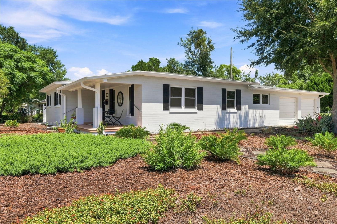
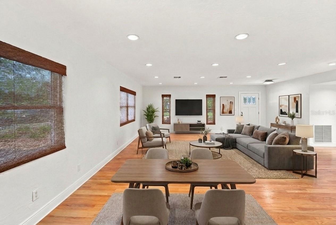
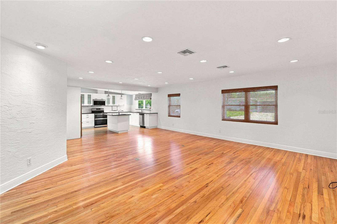
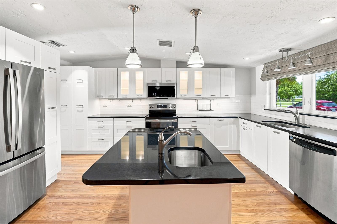
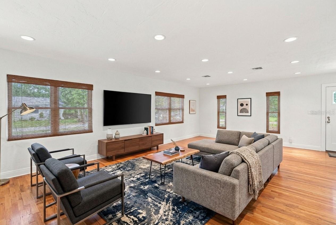
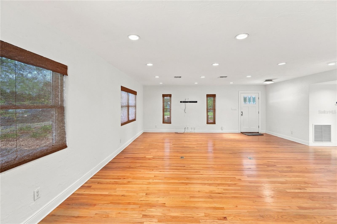
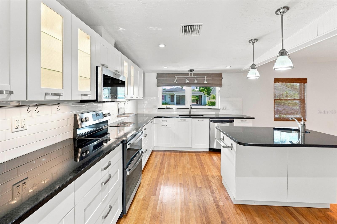
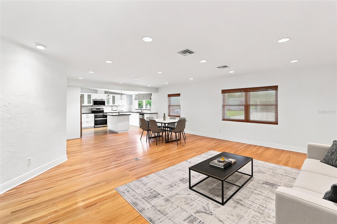
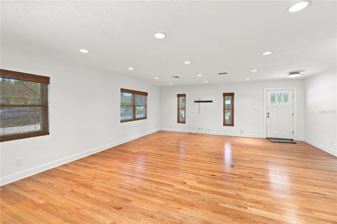
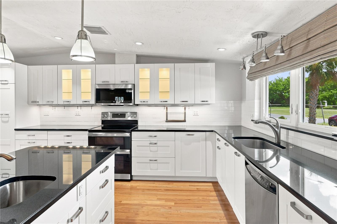
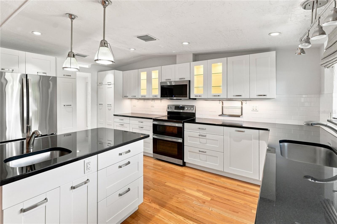
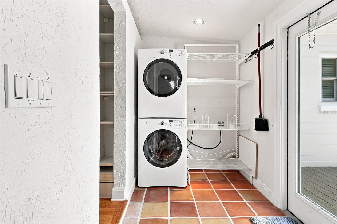
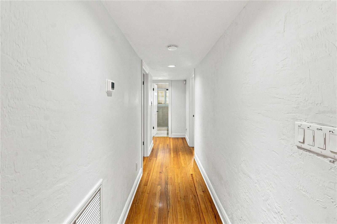
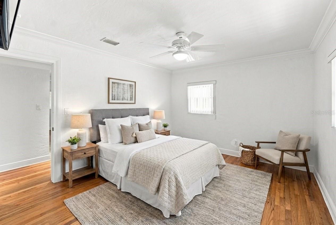
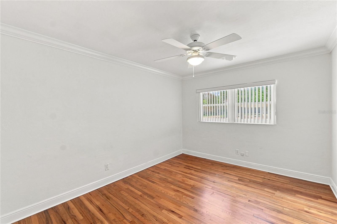
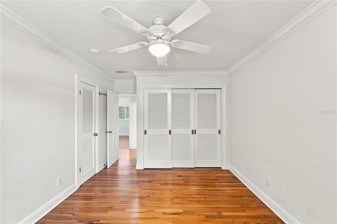
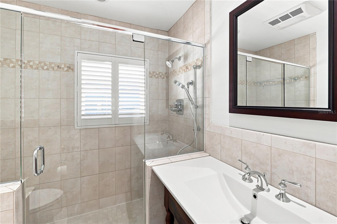
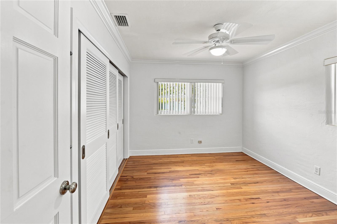
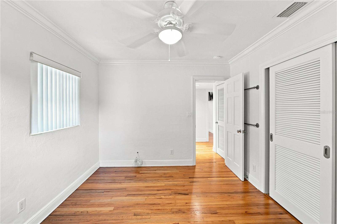
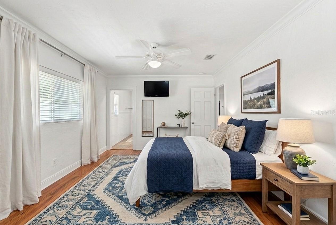
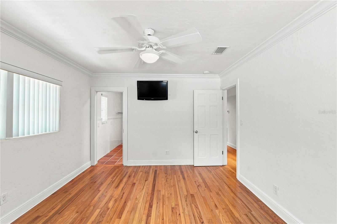
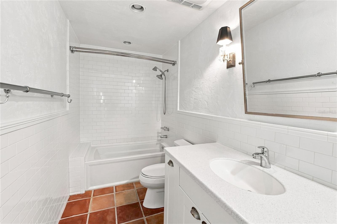
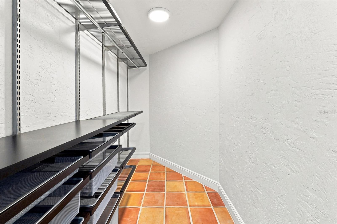
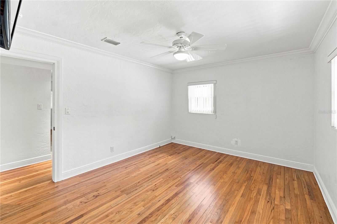
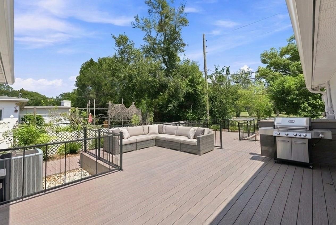
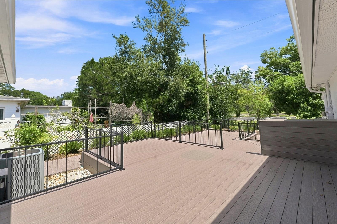
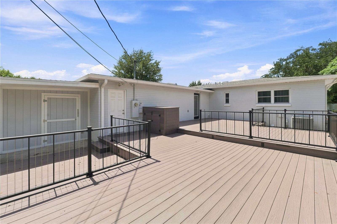
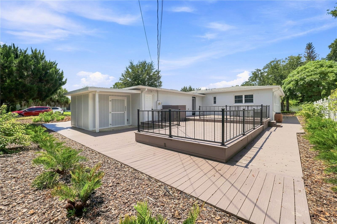
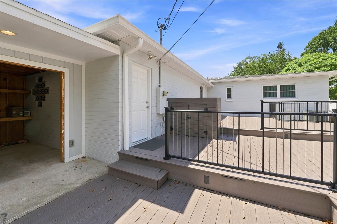
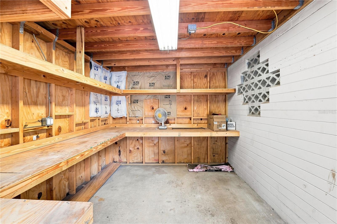
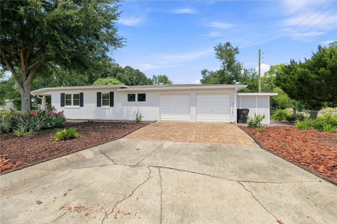
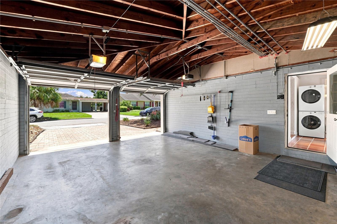
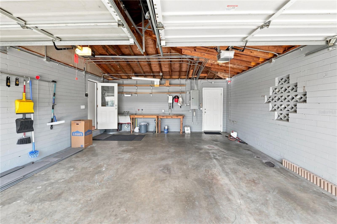
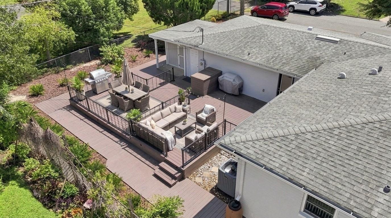
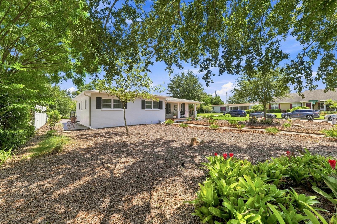
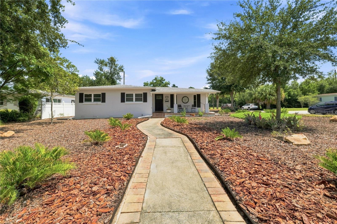
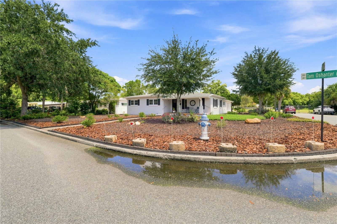
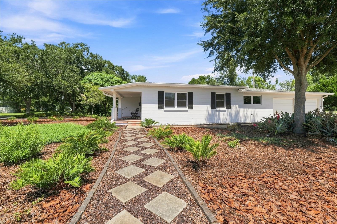
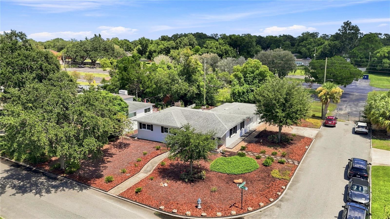
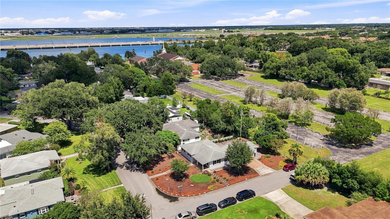
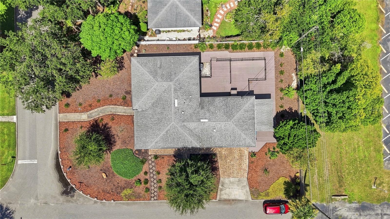
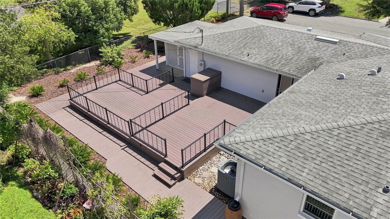
Virtually Staged. Virtually Staged. Discover the perfect blend of charm, style, and convenience in this beautifully updated modern mid-century home, ideally situated in one of downtown Orlando’s most desirable neighborhoods. This open-concept house will draw you in as soon as you step inside, after admiring the wrap around front porch. The oversized living, dining and kitchen space opens up in front of you. Perfect for entertainment. The kitchen is a chef's dream, completely renovated with stone countertops, shaker cabinets, double sinks, an abundance of cabinet space, large pantry and premium stainless-steel appliances. The space is completed by an inside laundry room just off the kitchen. Venture down the hallway and find two great-sized bedrooms and a hallway bath with a modern walk-in shower. The master bedroom features a large en-suite bathroom with an EXTRA-large walk-in closet with custom built-ins. This corner lot property has a private backyard with a newer resin composite deck offering years of maintenance free enjoyment. Upgraded, insulated windows were recently installed throughout. Roof is less than ten years old, and the HVAC was replaced four years ago. This property has a TWO-car garage, unheard of in this area of downtown Orlando! The property also features a NEW custom shed with access to the backyard and has electric service to it. NO HOA! Zoned for Lake Como K-8 and Boone High School, this home sits on a quiet street with no cut-through traffic, just a short stroll from Lake Underhill Park — perfect for jogging, bike rides, and lake views. You’ll also love being minutes from the Hourglass District, Baldwin Park, Audubon Park, and downtown Orlando, with quick access to SR408 and I-4. Perfect for anyone craving a stylish, move-in-ready home near all the best of downtown Orlando.
Property Details
Basics
- Property Type
- Residential
- Property Subtype
- Single Family Residence
- MLS Number
- O6439845
- Year Built
- 1956
- Levels
- One
- Architectural Style
- Colonial, Contemporary, Florida
- Floor Number
- 1
- Additional Rooms
- Inside Utility,Storage Rooms
- Direction Faces
- Northwest
- Occupant Type
- Vacant
Size & Structure
- Living Area
- 1,614 sqft
- Total Area
- 1,614 sqft
- Lot Size
- 0.20 acres
- Lot Sq Ft
- 8,719 sqft
- Bedrooms
- 3
- Full Baths
- 2
- Garage Spaces
- 2
- Stories
- 1
Interior
- Flooring
- Ceramic Tile, Wood
- Appliances
- Cooktop, Dishwasher, Disposal, Dryer, Electric Water Heater, Ice Maker, Microwave, Range, Range Hood, Refrigerator, Washer
- Interior Features
- Ceiling Fans(s), Eat-in Kitchen, Kitchen/Family Room Combo, Living Room/Dining Room Combo, Open Floorplan, Primary Bedroom Main Floor, Solid Surface Counters, Stone Counters, Walk-In Closet(s), Window Treatments
- Laundry
- Inside, Laundry Room
- Windows
- Blinds, Insulated Windows, Low-Emissivity Windows, Shades, Shutters, Thermal Windows
- Furnished
- Unfurnished
- A/C
- Central Air
- Heating
- Central, Electric
Exterior & Lot
- Exterior Features
- Balcony, Lighting, Private Mailbox, Storage
- Construction
- Block
- Roof
- Shingle
- Foundation
- Slab
- Patio/Porch
- Front Porch, Patio, Porch, Rear Porch, Wrap Around
- Other Structures
- Shed(s), Storage, Workshop
- Lot Features
- Corner Lot, City Limits
- View
- City, Garden, Trees/Woods
Water & Pool
Community & HOA
- HOA
- No
- Community Features
- Park, Playground
- Pets Allowed
- Cats OK, Dogs OK
- Homestead
- Yes
Utilities & Systems
- Water
- Public
- Sewer
- Public Sewer
- Utilities
- Cable Available, Electricity Available, Electricity Connected, Sewer Available, Sewer Connected, Underground Utilities, Water Available, Water Connected
- Cooling
- Central Air
- Heating
- Central, Electric
- Flood Zone
- X
- Energy Efficient
- Windows
Financial
- List Price
- $550,000
- Annual Taxes
- $2,447
- Tax Year
- 2025
- Listing Terms
- Cash, Conventional, VA Loan
- Special Conditions
- None
- Possession
- Close Of Escrow, Negotiable
Schools
- Elementary
- Lake Como Elem
- Middle School
- Lake Como School K-8
- High School
- Boone High