1 / 30
$599,000
Active
7278 TWILIGHT BAY DRIVE
WINTER GARDEN, FL 34787 — LAKEVIEW POINTE/HORIZON WEST PH
4 Beds
2 Baths
2,014 sqft
0.14 acres
Built 2018
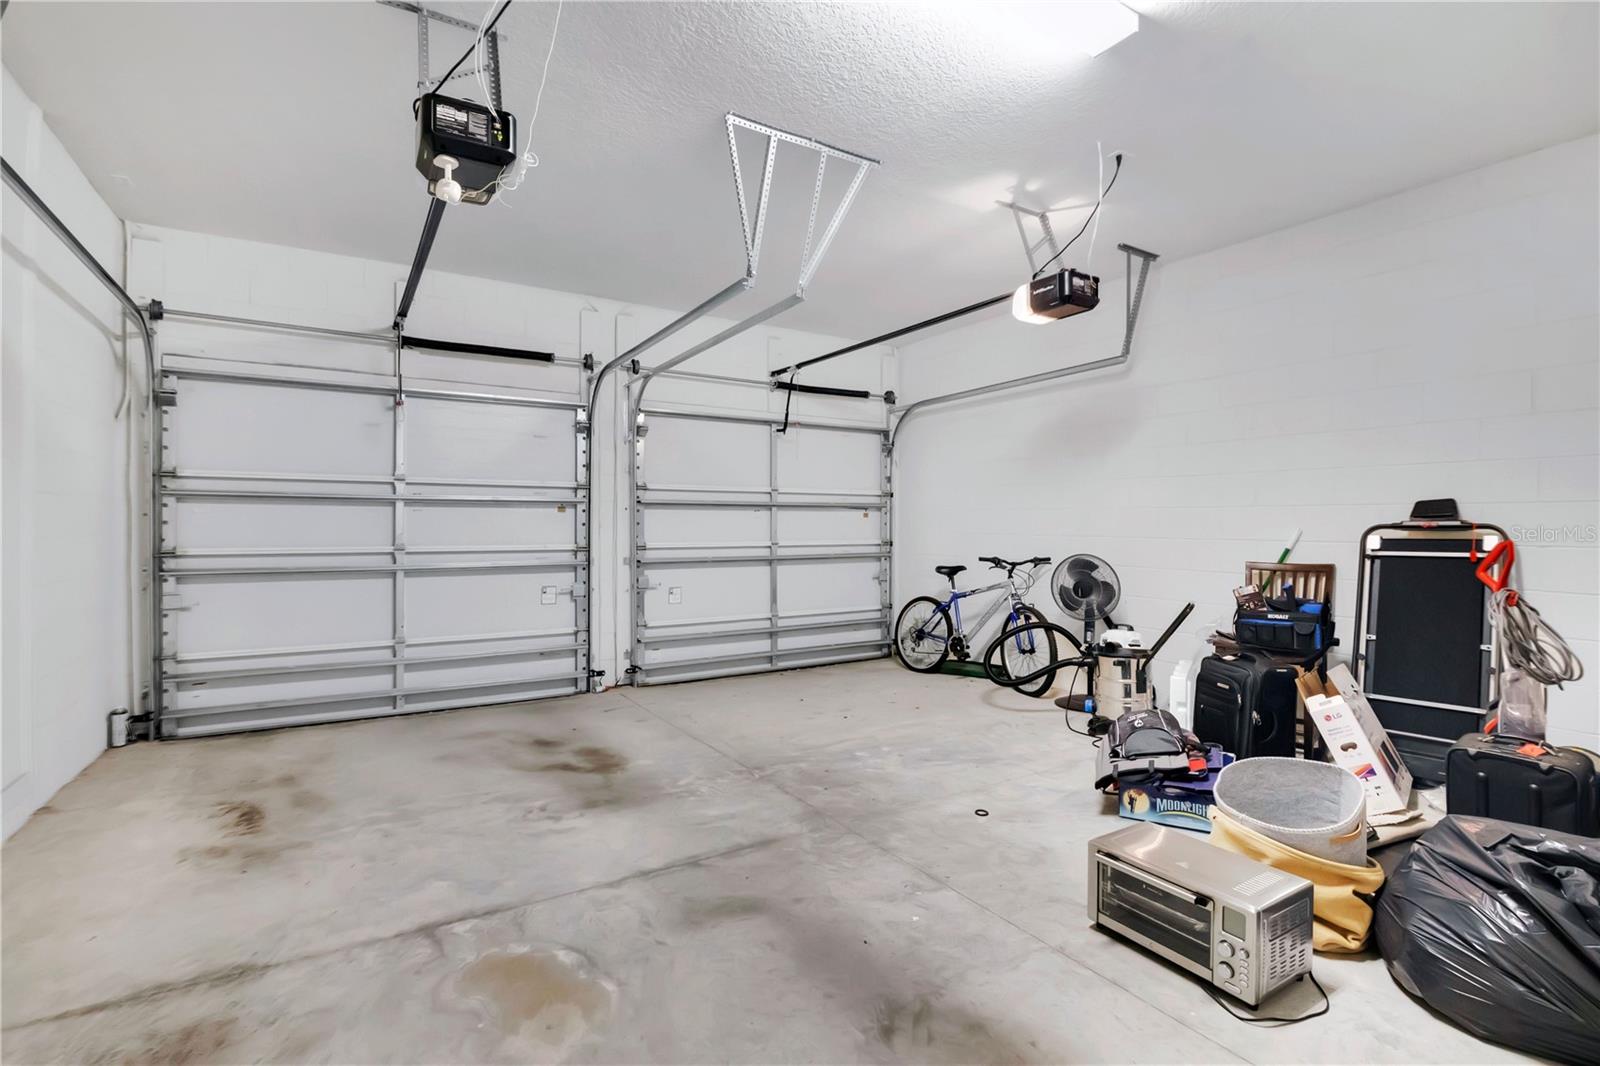
2-Car Garage
About This Property
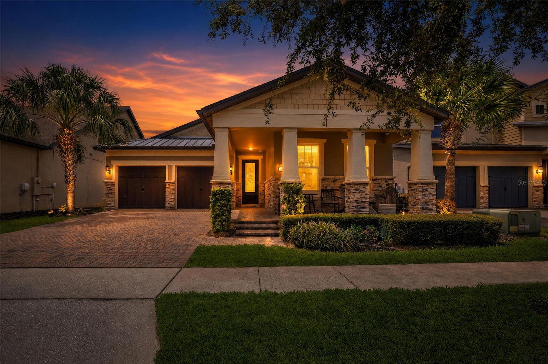
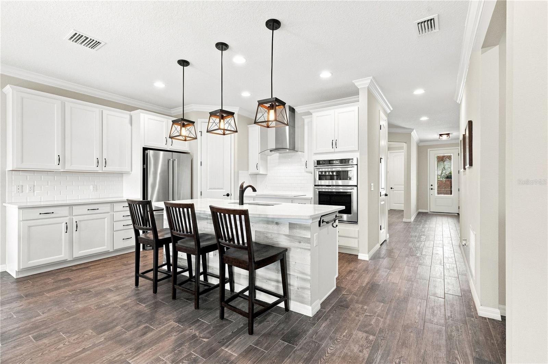
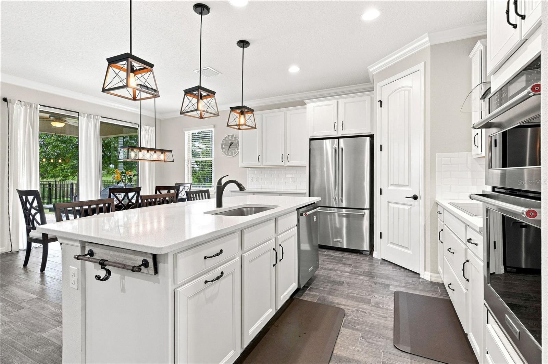
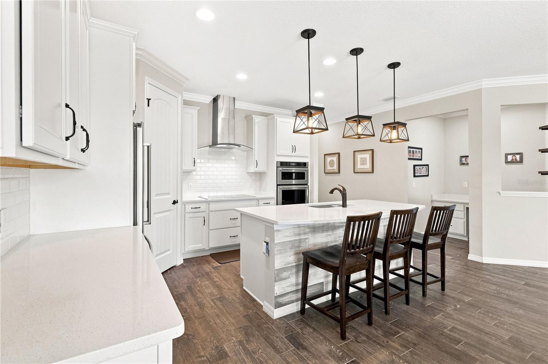
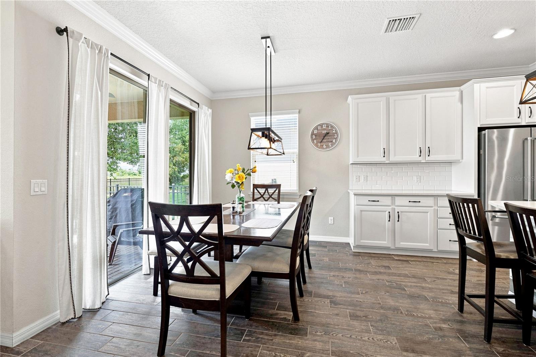
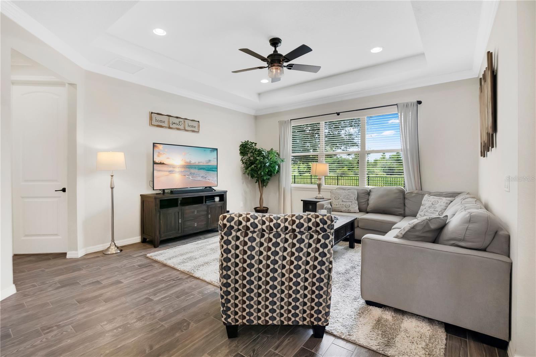
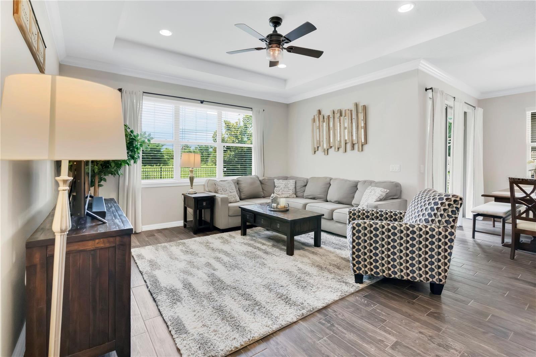
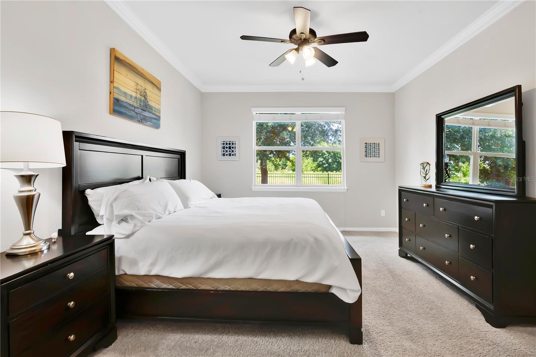
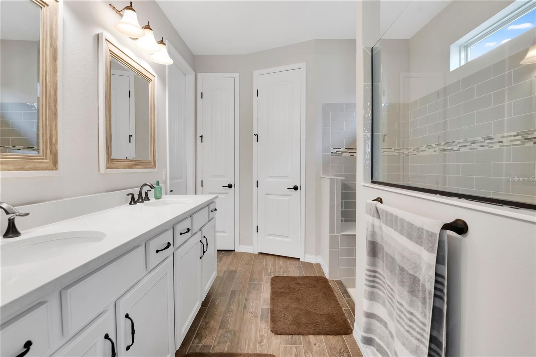
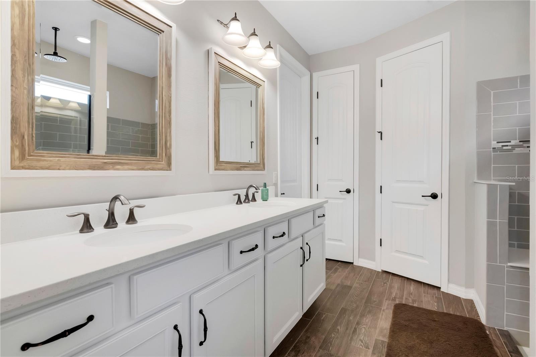
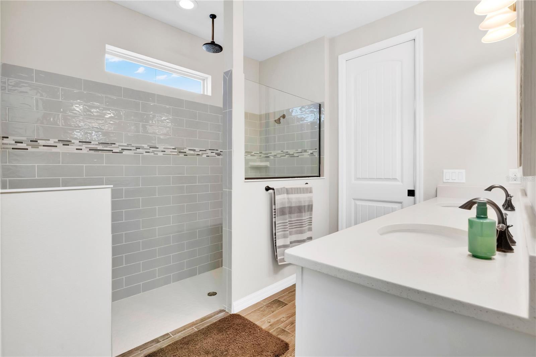
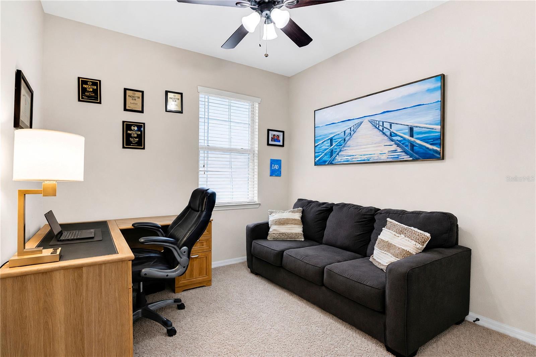
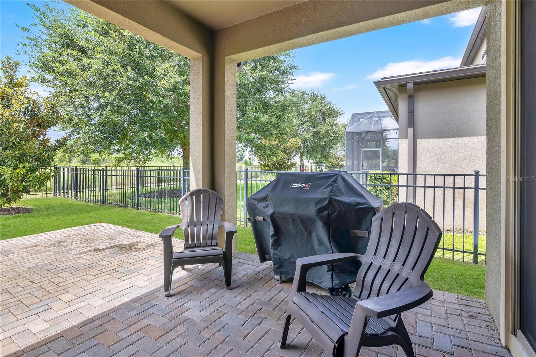
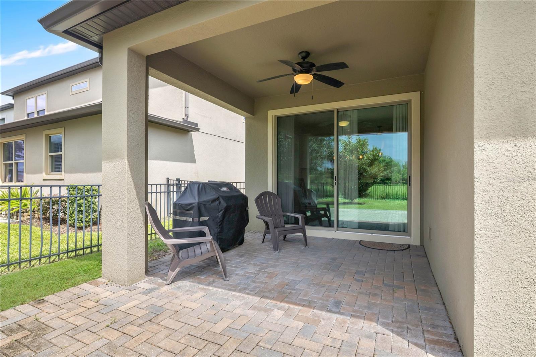
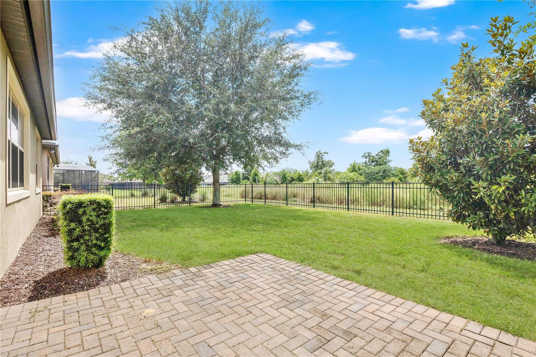
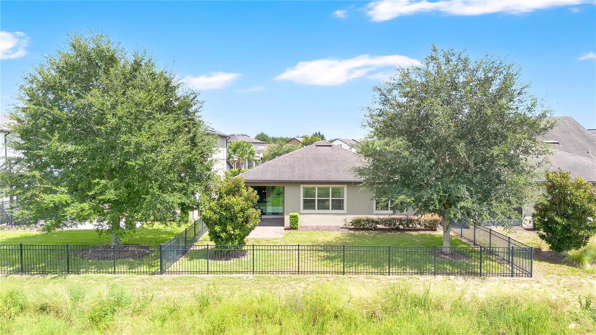
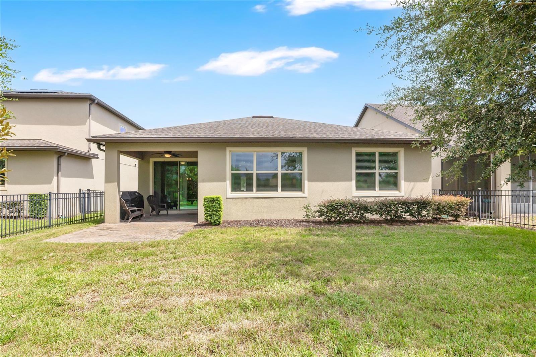
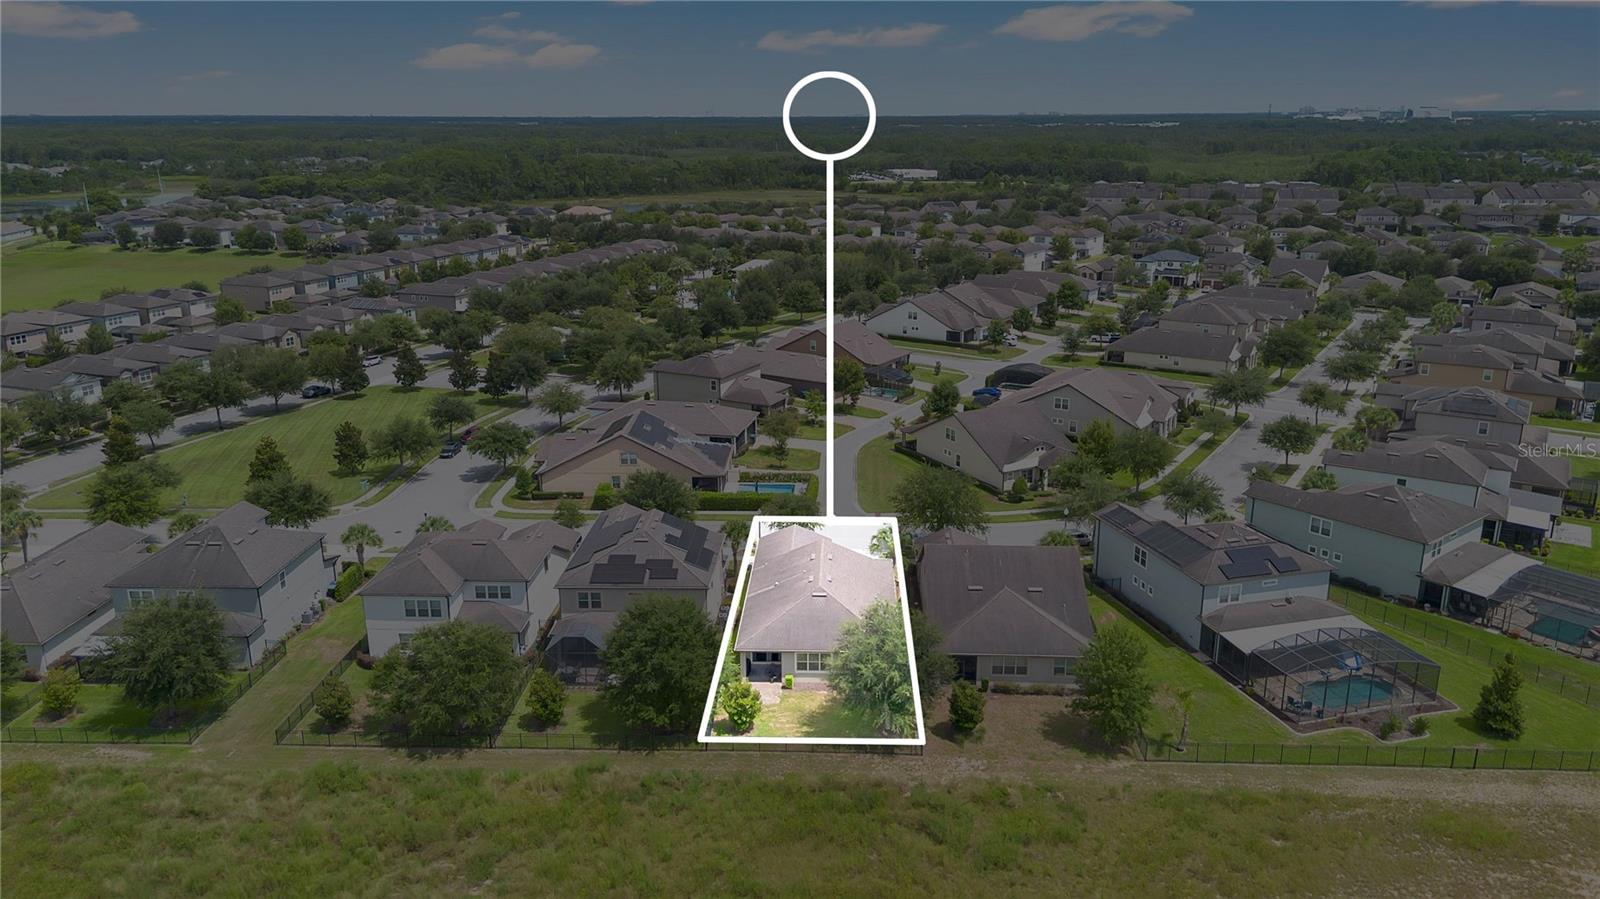
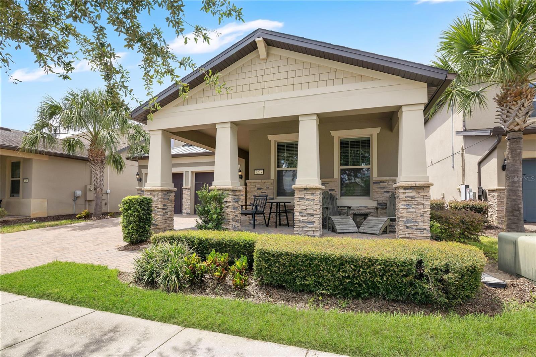
This inviting split floor plan gives everyone space to unwind in comfort. The gourmet kitchen—complete with a central island—makes cooking effortless and flows seamlessly into the café and gathering room, creating the perfect setting for everyday living and unforgettable moments. Enjoy peaceful Florida evenings on the front patio with scenic skyline views, or host a cookout on the spacious covered lanai accented with elegant brick pavers. This home is priced to sell and delivers the warm, welcoming feeling of truly finding “home.”
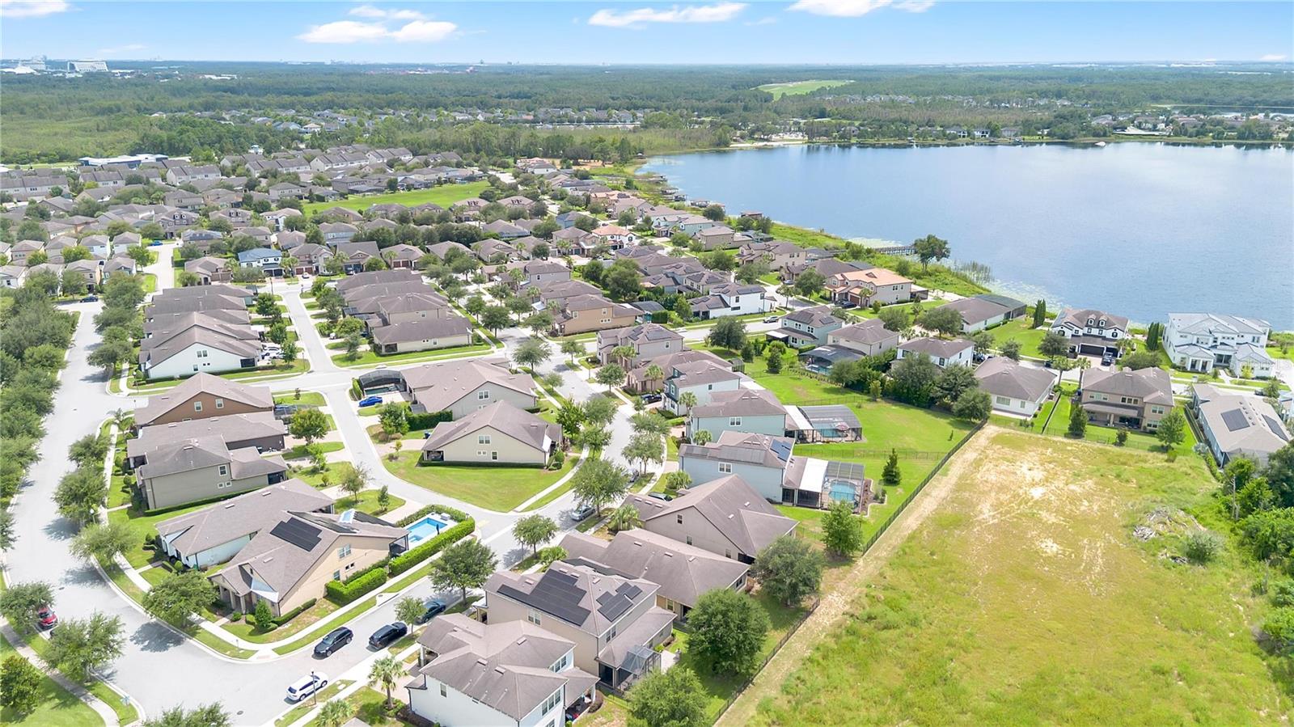
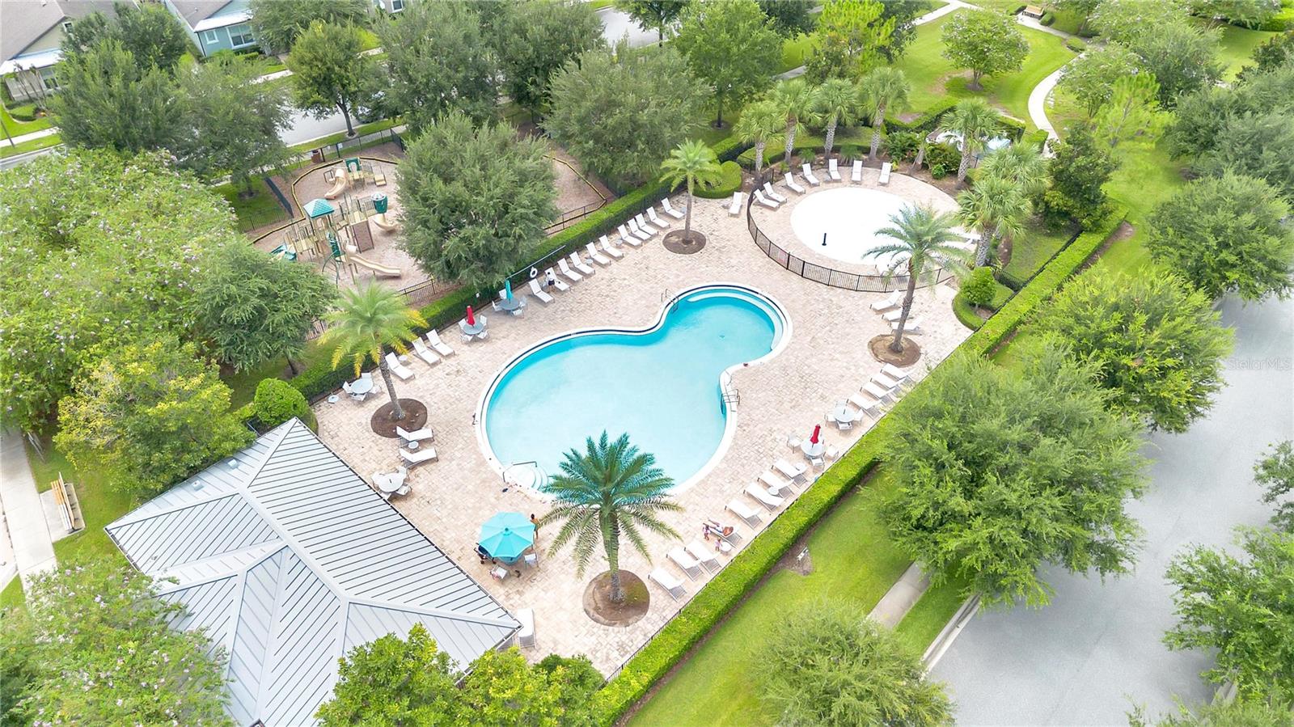
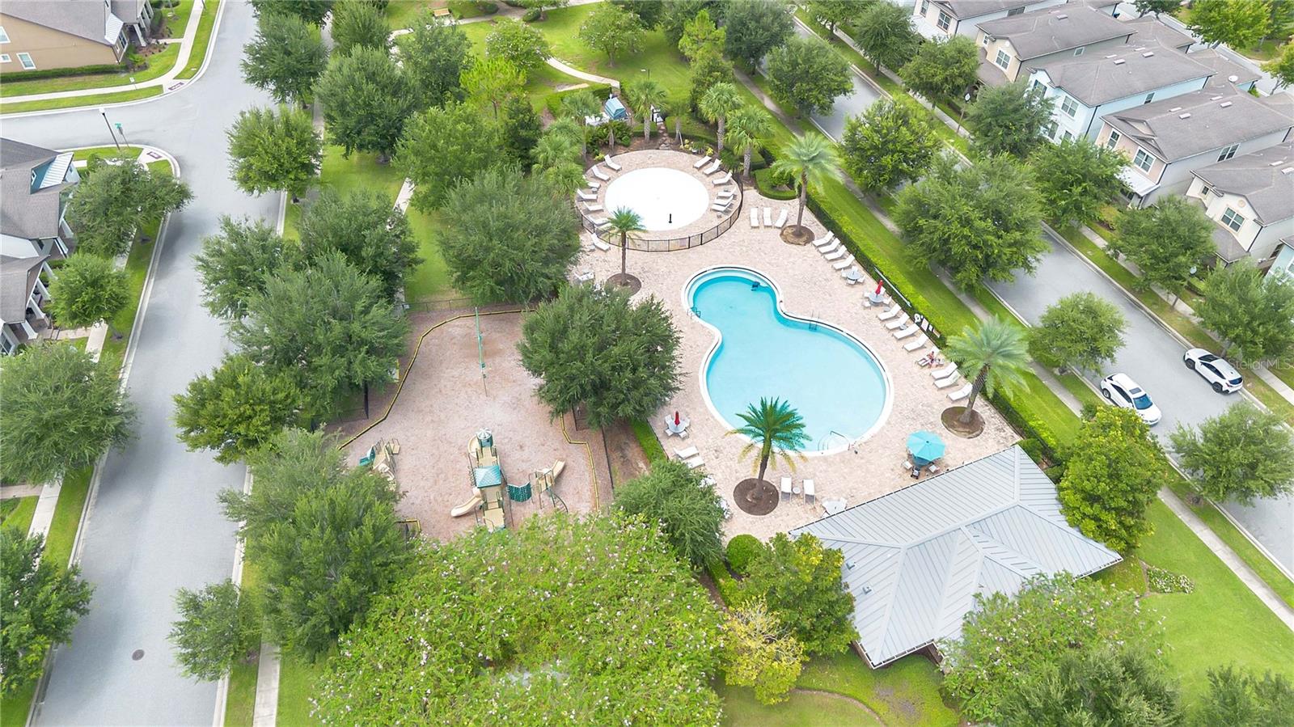
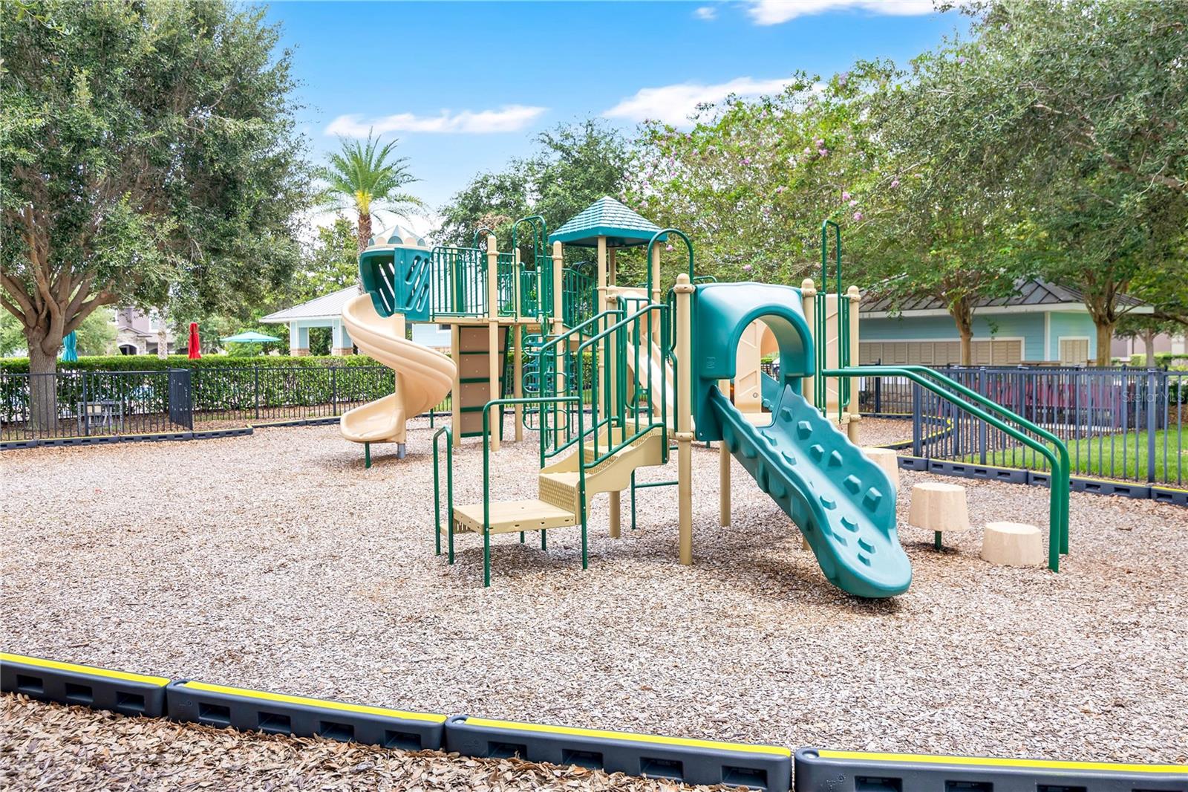
Lakeview Pointe is a fully maintained community located just about a mile from Disney, offering quick access to the 429, Winter Garden Village, Hamlin Town Center, and top-rated schools. The reasonable monthly HOA includes Lawn Care along with access to the amenity center that includes a fitness facility, resort-style pool with splash pad, playground, cabana, and park. Residents can watch the sunset from the pier on Lake Huckleberry or enjoy nightly Disney fireworks from the pavilion.
Come experience everything Lakeview Pointe has to offer!
Lakeview Pointe is a fully maintained community located just about a mile from Disney, offering quick access to the 429, Winter Garden Village, Hamlin Town Center, and top-rated schools. The reasonable monthly HOA includes Lawn Care along with access to the amenity center that includes a fitness facility, resort-style pool with splash pad, playground, cabana, and park. Residents can watch the sunset from the pier on Lake Huckleberry or enjoy nightly Disney fireworks from the pavilion.
Come experience everything Lakeview Pointe has to offer!
Property Details
Basics
- Property Type
- Residential
- Property Subtype
- Single Family Residence
- MLS Number
- O6436600
- Days on Market
- 18
- Year Built
- 2018
- Levels
- One
- Direction Faces
- East
- Occupant Type
- Owner
Size & Structure
- Living Area
- 2,014 sqft
- Total Area
- 2,757 sqft
- Lot Size
- 0.14 acres
- Lot Sq Ft
- 6,002 sqft
- Bedrooms
- 4
- Full Baths
- 2
- Garage Spaces
- 2
- Stories
- 1
Interior
- Flooring
- Carpet
- Appliances
- Dishwasher, Disposal, Electric Water Heater, Microwave, Range, Refrigerator
- Interior Features
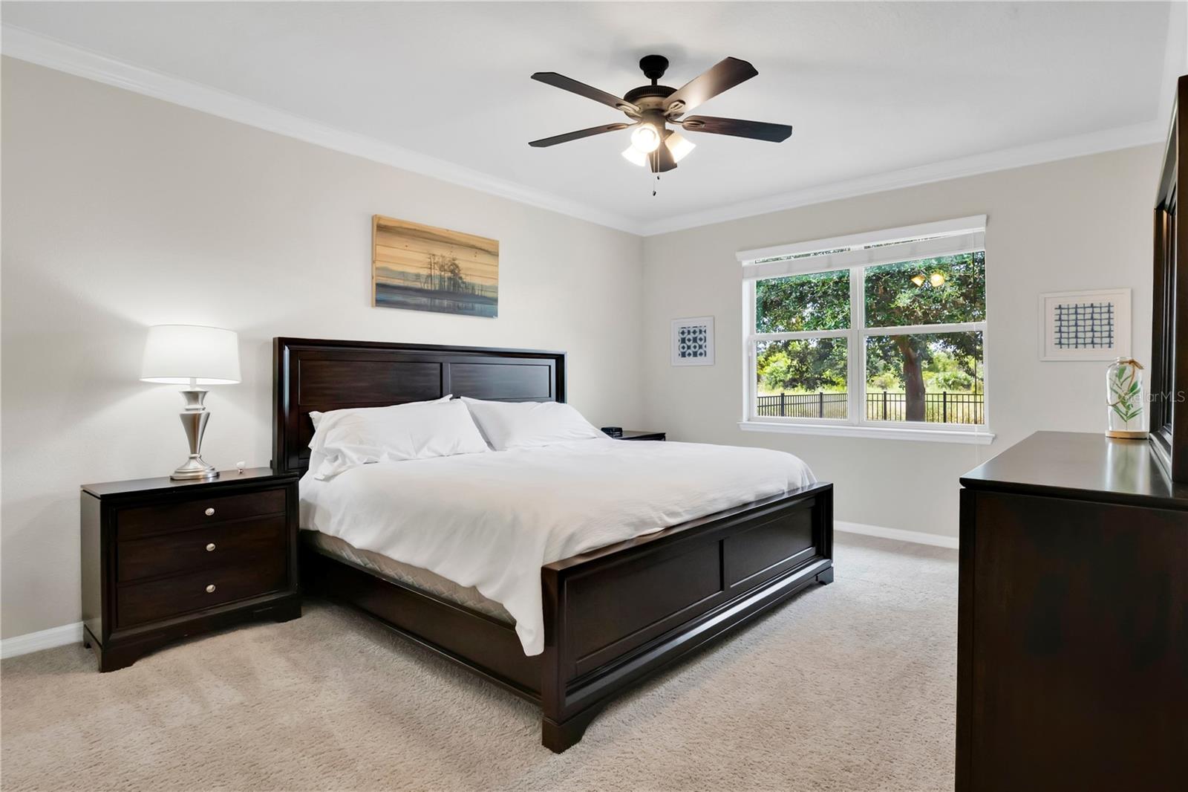
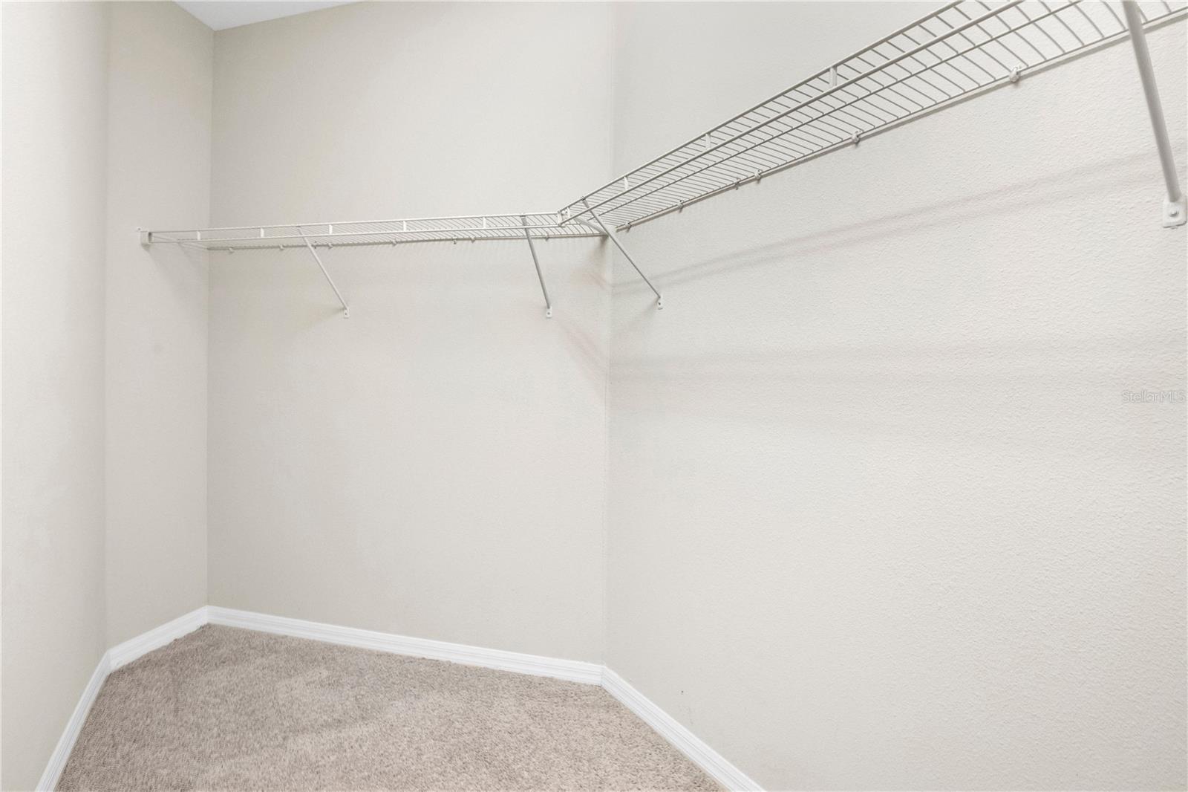
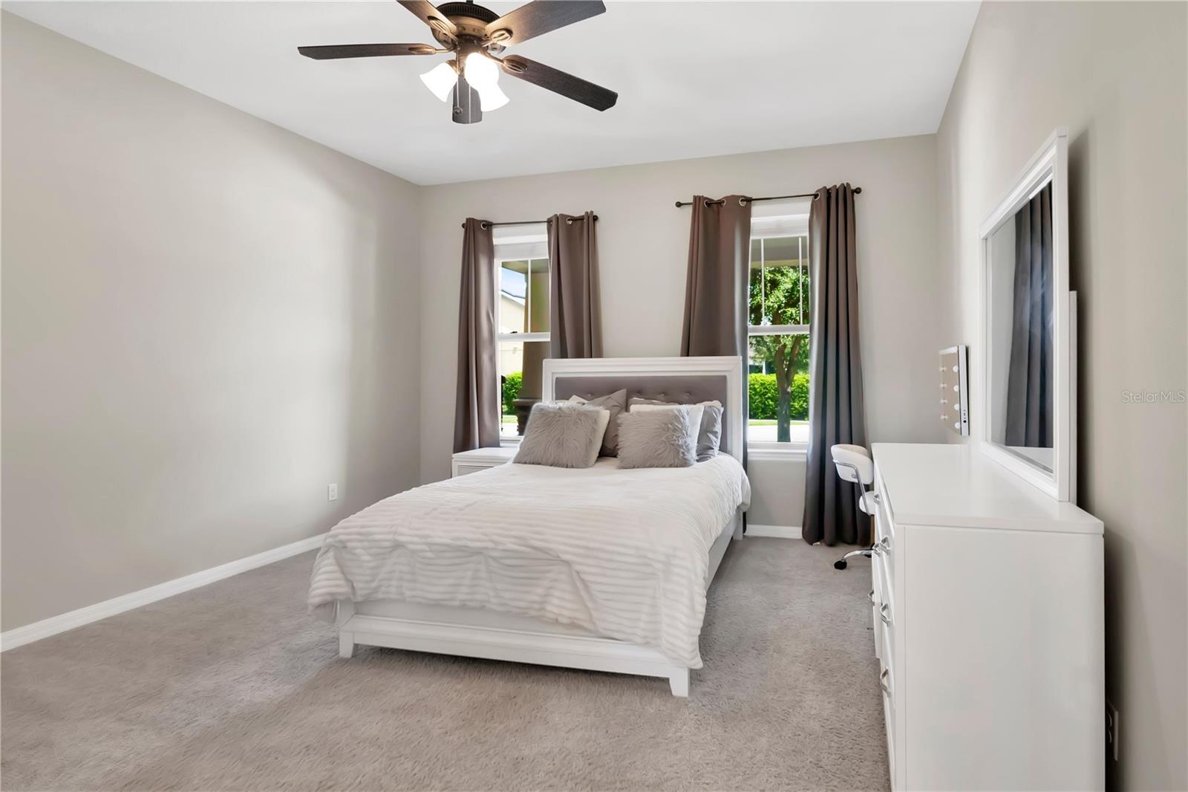
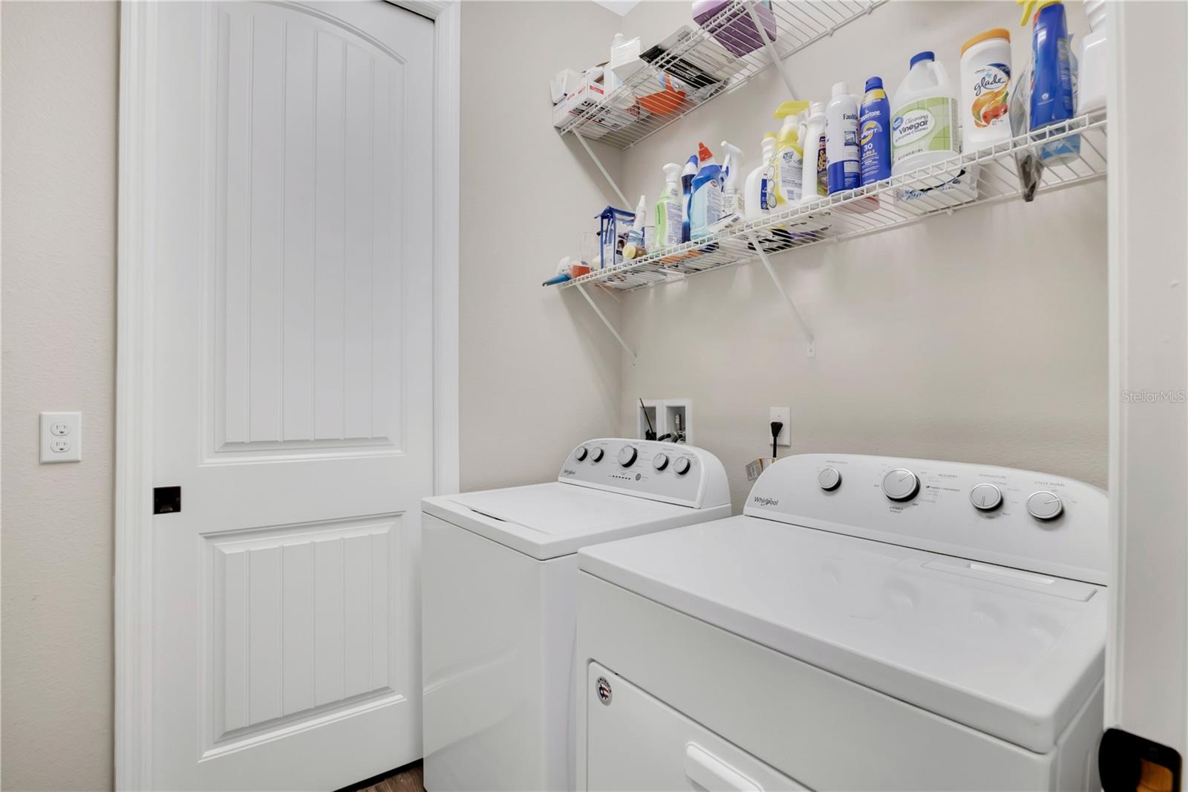
- Primary Bedroom Main Floor, Thermostat, Walk-In Closet(s)
- Laundry
- Inside
- Furnished
- Unfurnished
- A/C
- Central Air
- Heating
- Central
Exterior & Lot
- Exterior Features
- Sidewalk
- Construction
- Block, Concrete, Stucco
- Roof
- Shingle
- Foundation
- Slab
Water & Pool
Community & HOA
- HOA
- Yes
- HOA Fee
- $253/Monthly
- Pets Allowed
- Yes
Utilities & Systems
- Water
- Public
- Sewer
- Public Sewer
- Utilities
- BB/HS Internet Available, Cable Available, Electricity Available, Public
- Cooling
- Central Air
- Heating
- Central
- Flood Zone
- x
Financial
- List Price
- $599,000
- Annual Taxes
- $5,451
- Tax Year
- 2025
- Listing Terms
- Cash, Conventional, FHA, VA Loan
- Special Conditions
- None
Schools
- Elementary
- Summerlake Elementary
- Middle School
- Hamlin Middle
- High School
- Horizon High School