1 / 34
$525,000
Original: $559,900
Active
726 FOREST GLEN COURT
MAITLAND, FL 32751 — FOREST BROOK 5TH SEC
3 Beds
2 Baths
1,801 sqft
0.24 acres
Built 1973
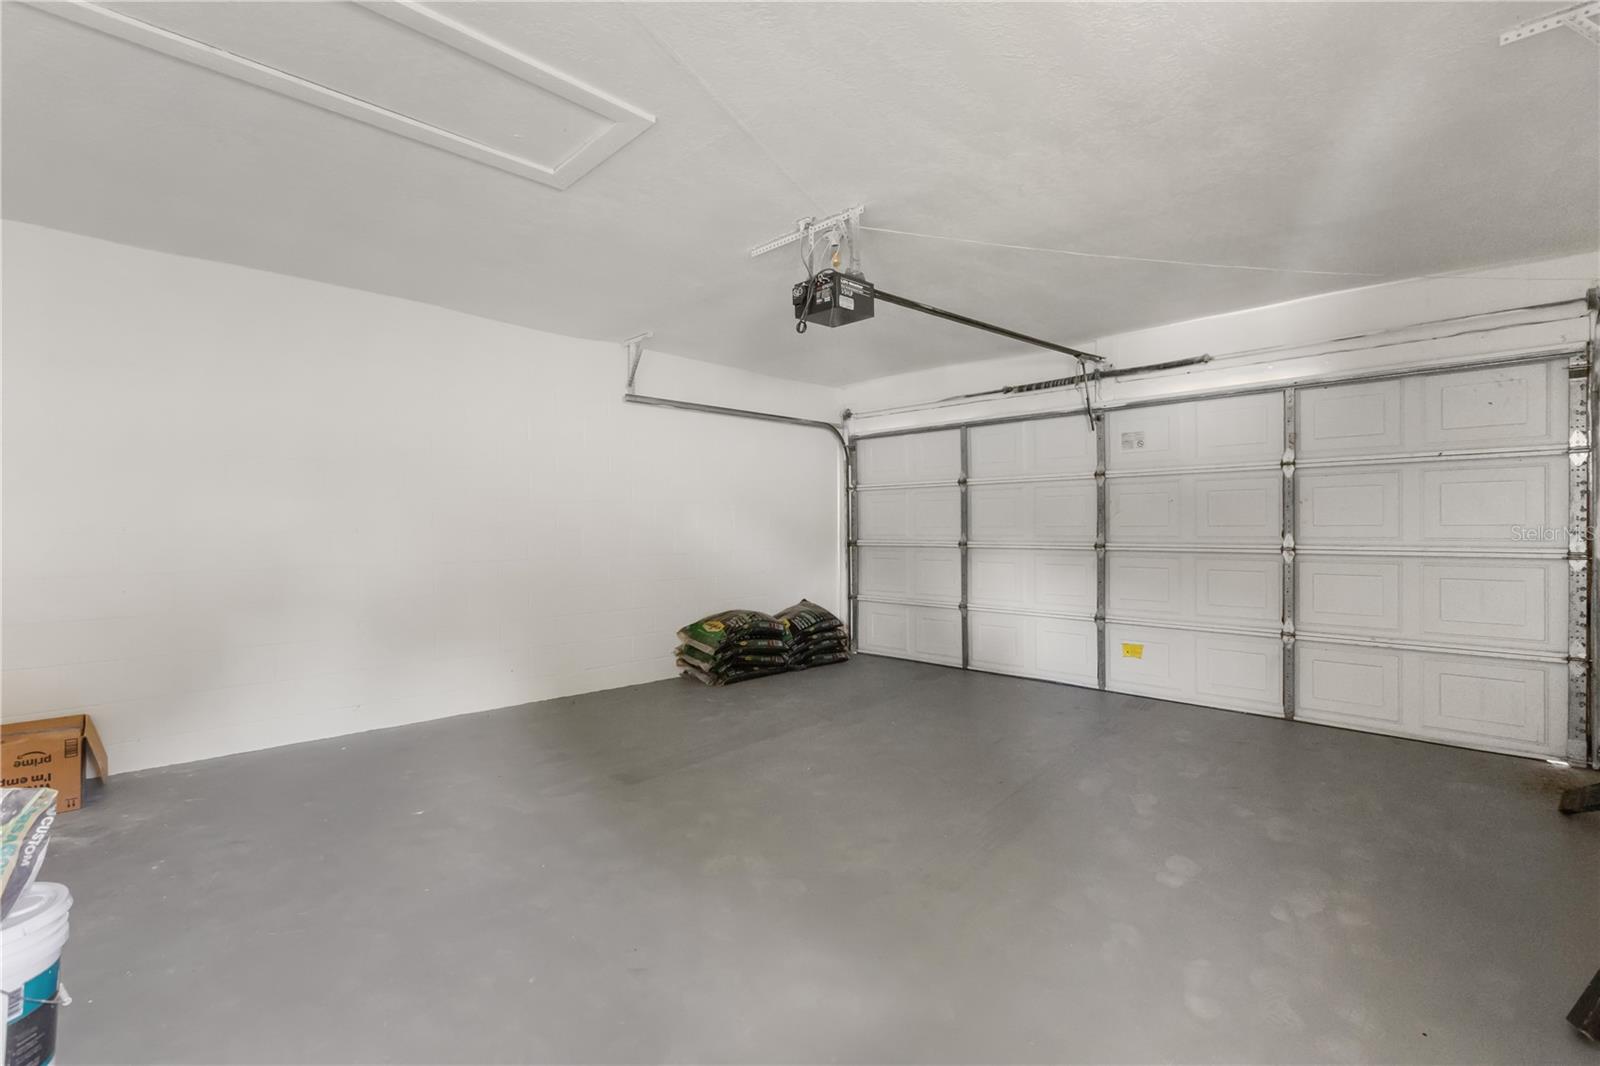
2-Car Garage
About This Property
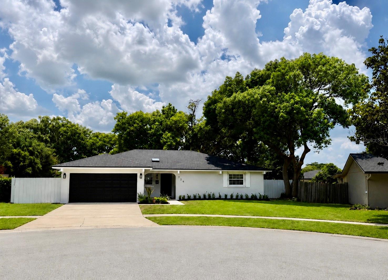
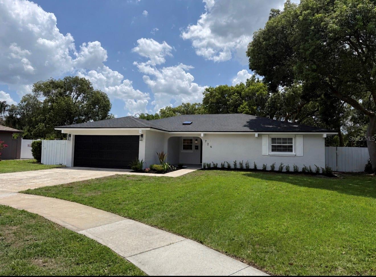
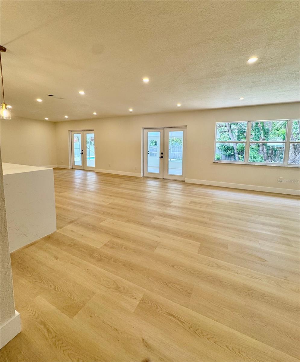
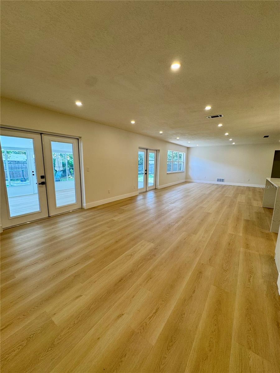
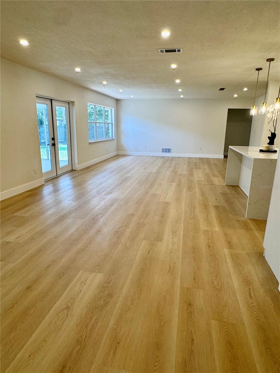
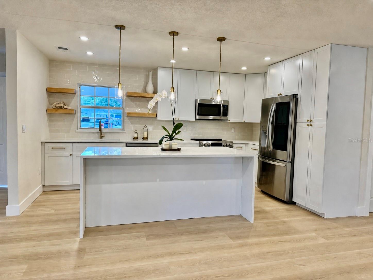
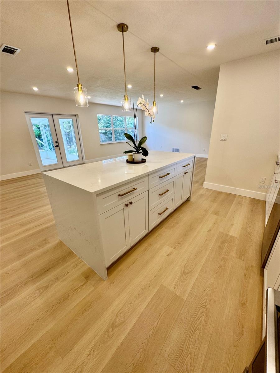
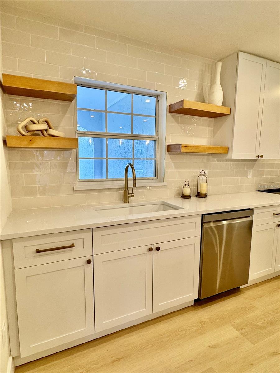
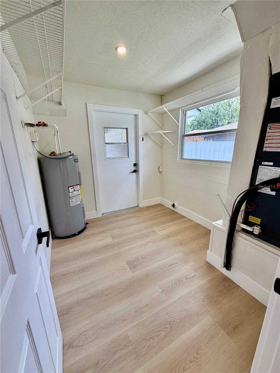
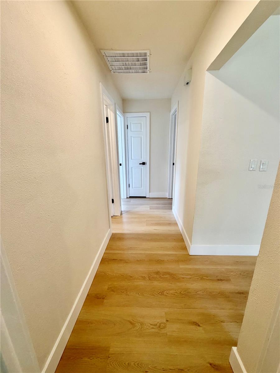
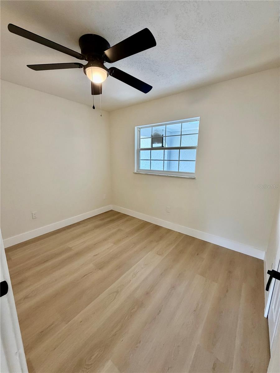
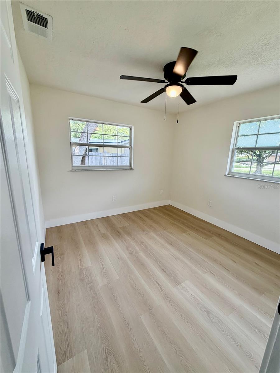
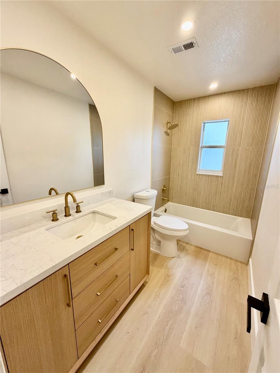
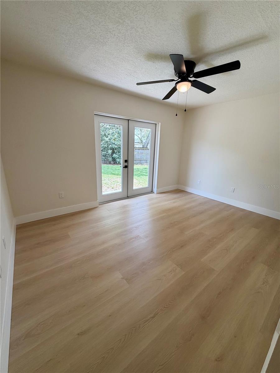
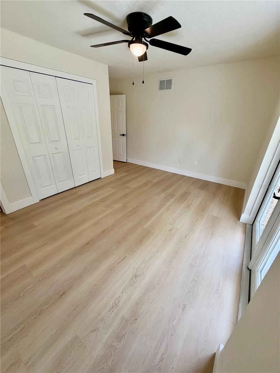
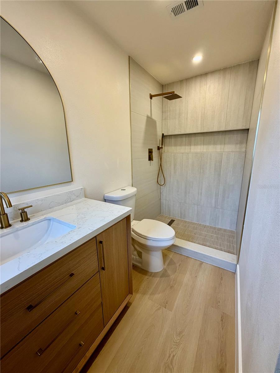
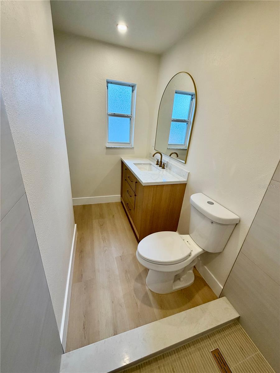
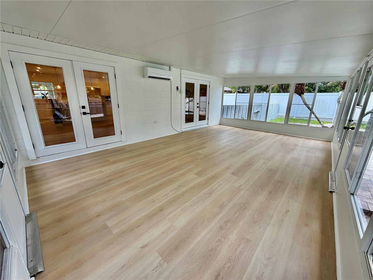
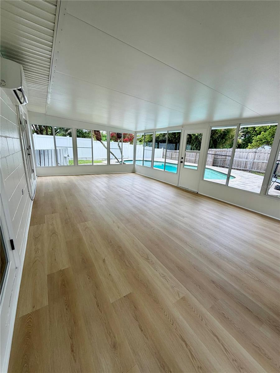
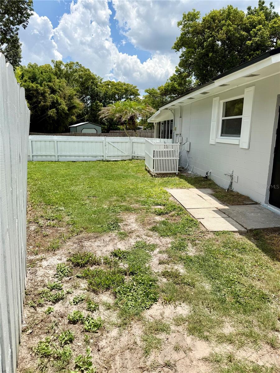
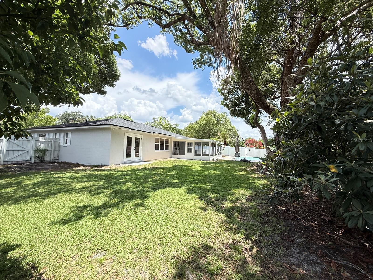
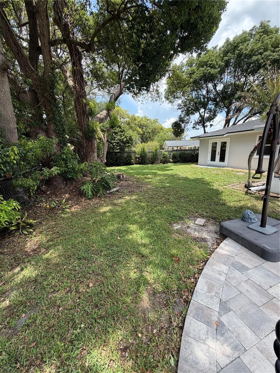
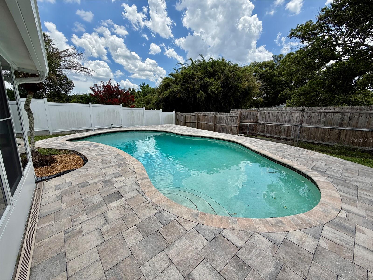
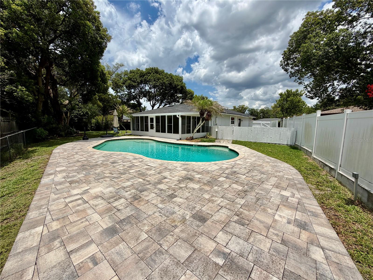
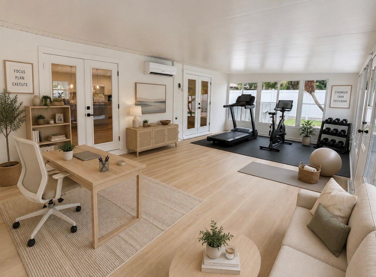
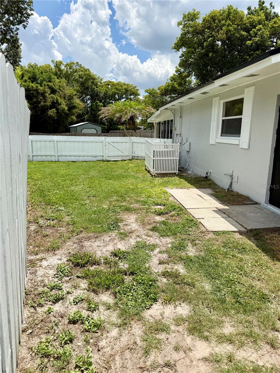
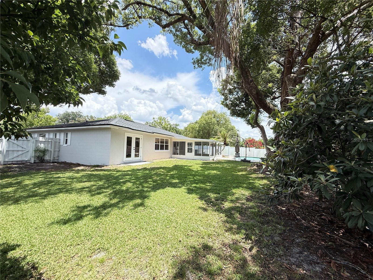
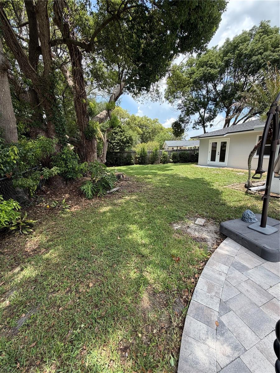
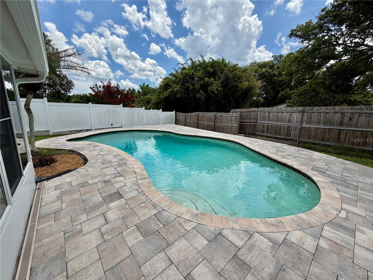
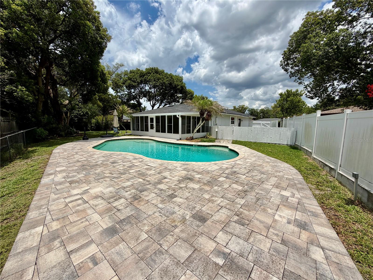
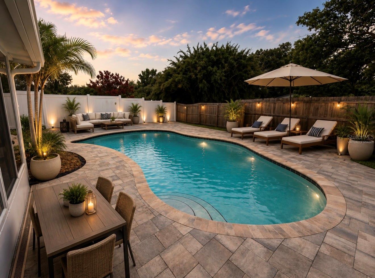
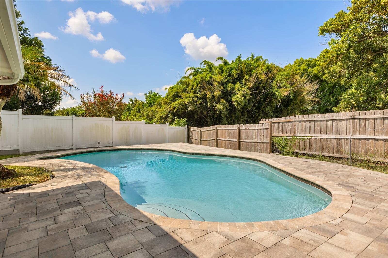
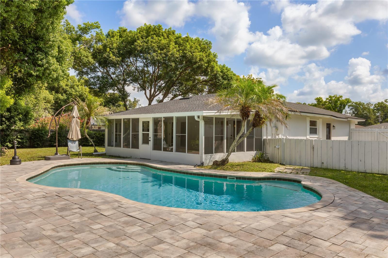
Welcome to this beautifully redesigned move-in-ready pool home, tucked away on a quiet cul-de-sac NO HOA in desirable Maitland. Step inside to a bright, open-concept layout featuring a stunning new kitchen with quartz countertops, shaker cabinetry, stainless-steel appliances, and a waterfall island perfect for entertaining. Luxury flooring, beautifully remodeled bathrooms, and modern finishes flow throughout the home. Major improvements include a new roof, newer HVAC, newer water heater, and French doors leading to your private backyard retreat with a sparkling pool and spacious patio. A versatile bonus room with mini-split A/C is ideal for a home office, gym, playroom, or additional living space. Beautifully updated and ready to enjoy, all just minutes from highly regarded schools, shopping, dining, and everything Maitland has to enjoy.
Property Details
Basics
- Property Type
- Residential
- Property Subtype
- Single Family Residence
- MLS Number
- O6420590
- Days on Market
- 81
- Year Built
- 1973
- Levels
- One
- Additional Rooms
- Bonus Room,Family Room,Great Room
- Direction Faces
- East
- Occupant Type
- Vacant
Size & Structure
- Living Area
- 1,801 sqft
- Total Area
- 1,801 sqft
- Lot Size
- 0.24 acres
- Lot Sq Ft
- 10,329 sqft
- Bedrooms
- 3
- Full Baths
- 2
- Garage Spaces
- 2
Interior
- Flooring
- Luxury Vinyl
- Appliances
- Convection Oven, Dishwasher, Dryer, Electric Water Heater, Microwave, Range, Refrigerator
- Interior Features
- Ceiling Fans(s), Eat-in Kitchen, Kitchen/Family Room Combo, Living Room/Dining Room Combo, Open Floorplan, Primary Bedroom Main Floor, Stone Counters
- Laundry
- Electric Dryer Hookup, Inside, Laundry Room, Washer Hookup
- Furnished
- Unfurnished
- A/C
- Central Air, Mini-Split Unit(s)
- Heating
- Electric
Exterior & Lot
- Exterior Features
- Garden, Private Mailbox, Private Yard, Sidewalk
- Construction
- Block
- Roof
- Shingle
- Foundation
- Slab
- Lot Features
- Cul-De-Sac, Irregular Lot, Landscaped
- View
- Pool
Water & Pool
- Pool
- Yes — Deck, In Ground, Tile
Community & HOA
- HOA
- No
- Pets Allowed
- Cats OK, Dogs OK, Yes
Utilities & Systems
- Water
- None
- Sewer
- Public Sewer
- Utilities
- BB/HS Internet Available, Cable Available, Electricity Available, Phone Available, Public, Water Available
- Cooling
- Central Air, Mini-Split Unit(s)
- Heating
- Electric
- Flood Zone
- X
Financial
- List Price
- $525,000
- Original Price
- $559,900
- Annual Taxes
- $2,879
- Tax Year
- 2025
- Listing Terms
- Cash, Conventional, FHA, VA Loan
- Special Conditions
- None
- Possession
- Close Of Escrow
Schools
- Elementary
- English Estates Elementary
- Middle School
- South Seminole Middle
- High School
- Lake Howell High