1 / 35
$269,000
Active
726 CORNELIA COURT
ORLANDO, FL 32811 — MALIBU GROVES ELEVENTH ADD
3 Beds
2 Baths
950 sqft
0.18 acres
Built 1974
1-Car Garage
About This Property
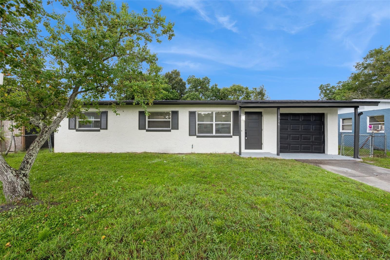
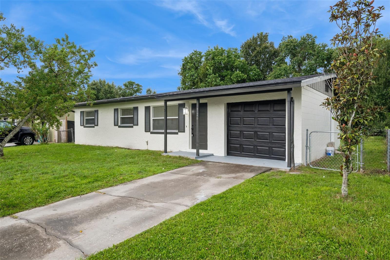
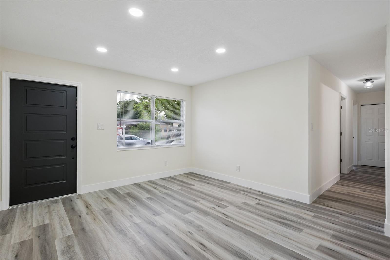
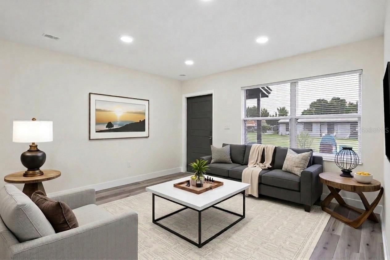
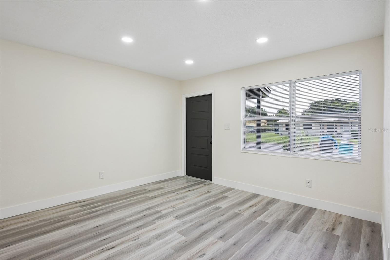
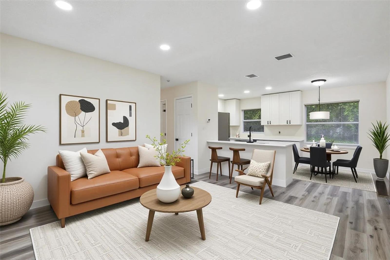
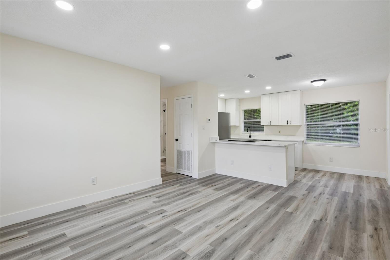
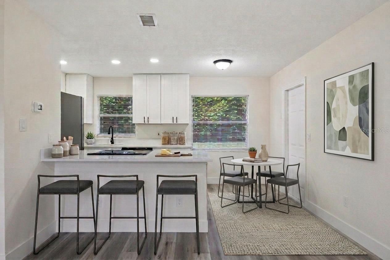
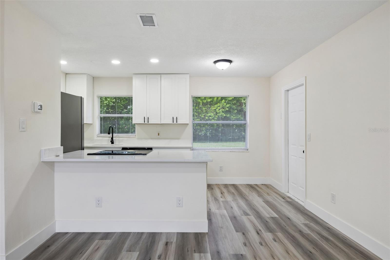
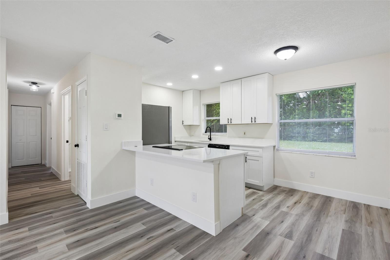
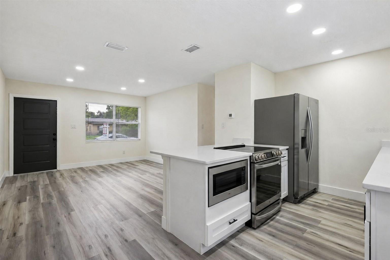
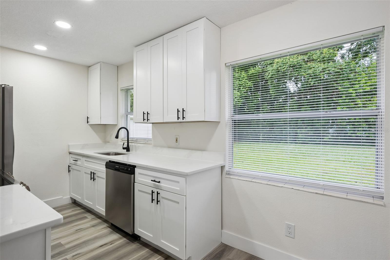
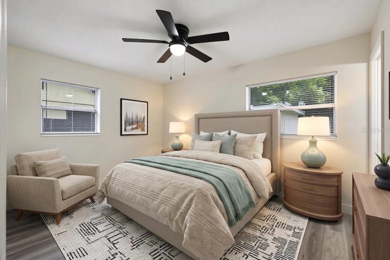
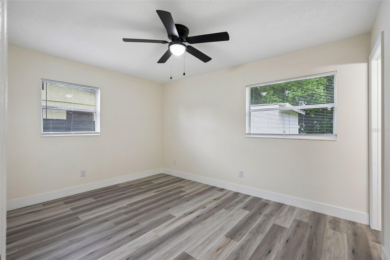
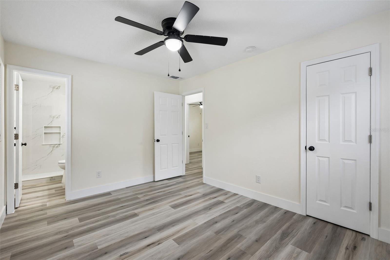
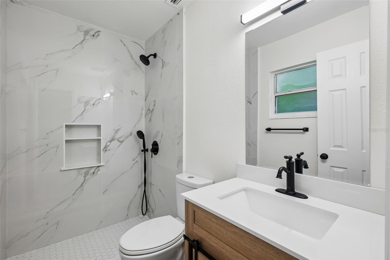
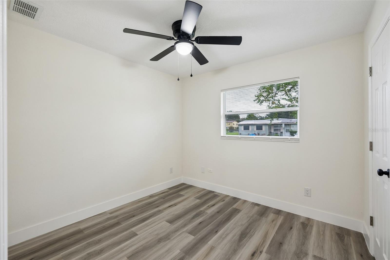
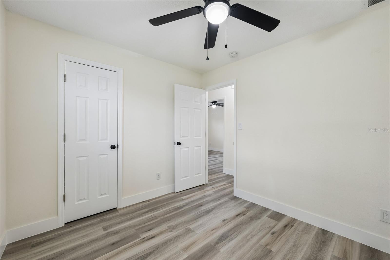
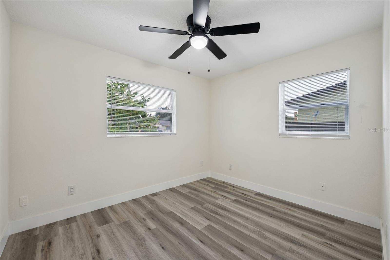
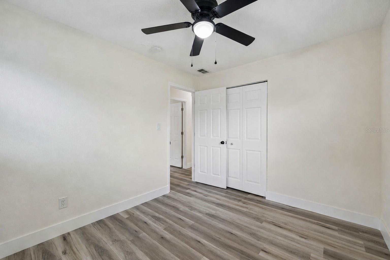
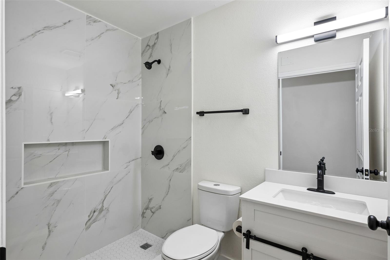
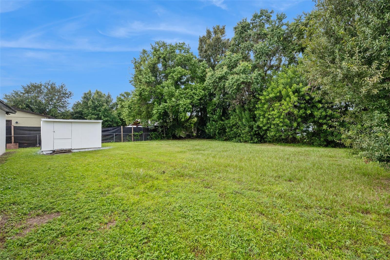
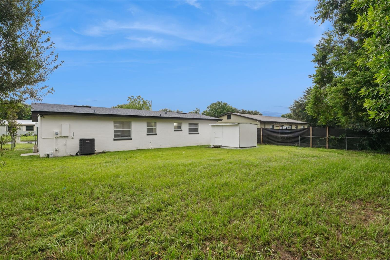
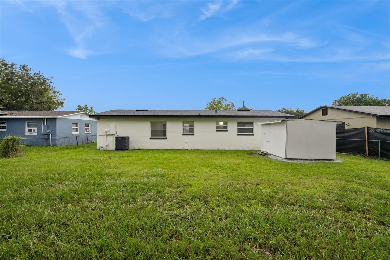
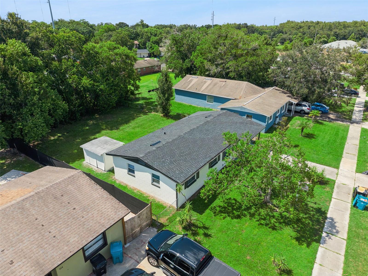
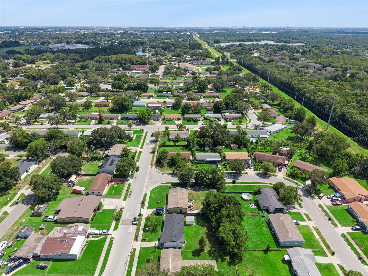
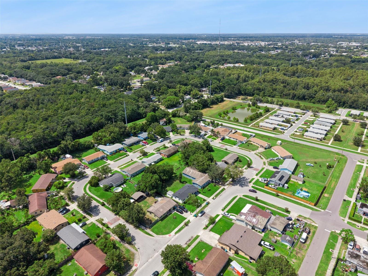
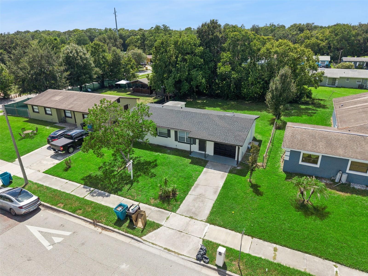
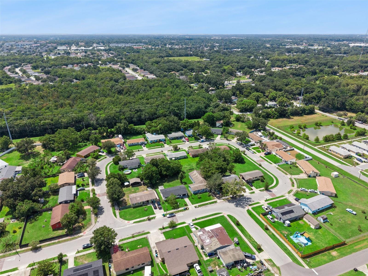
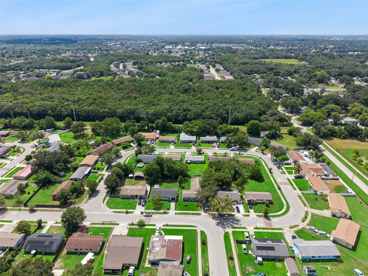
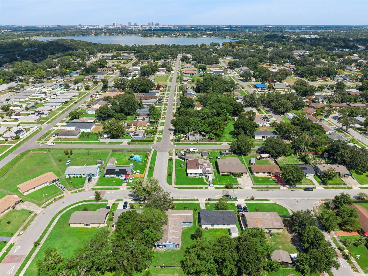
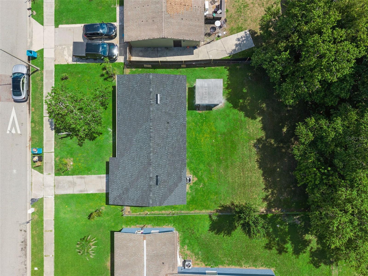
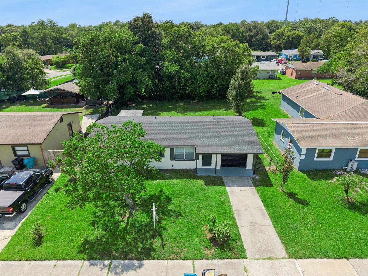
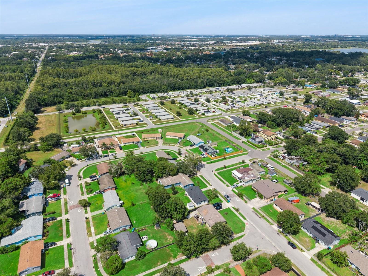
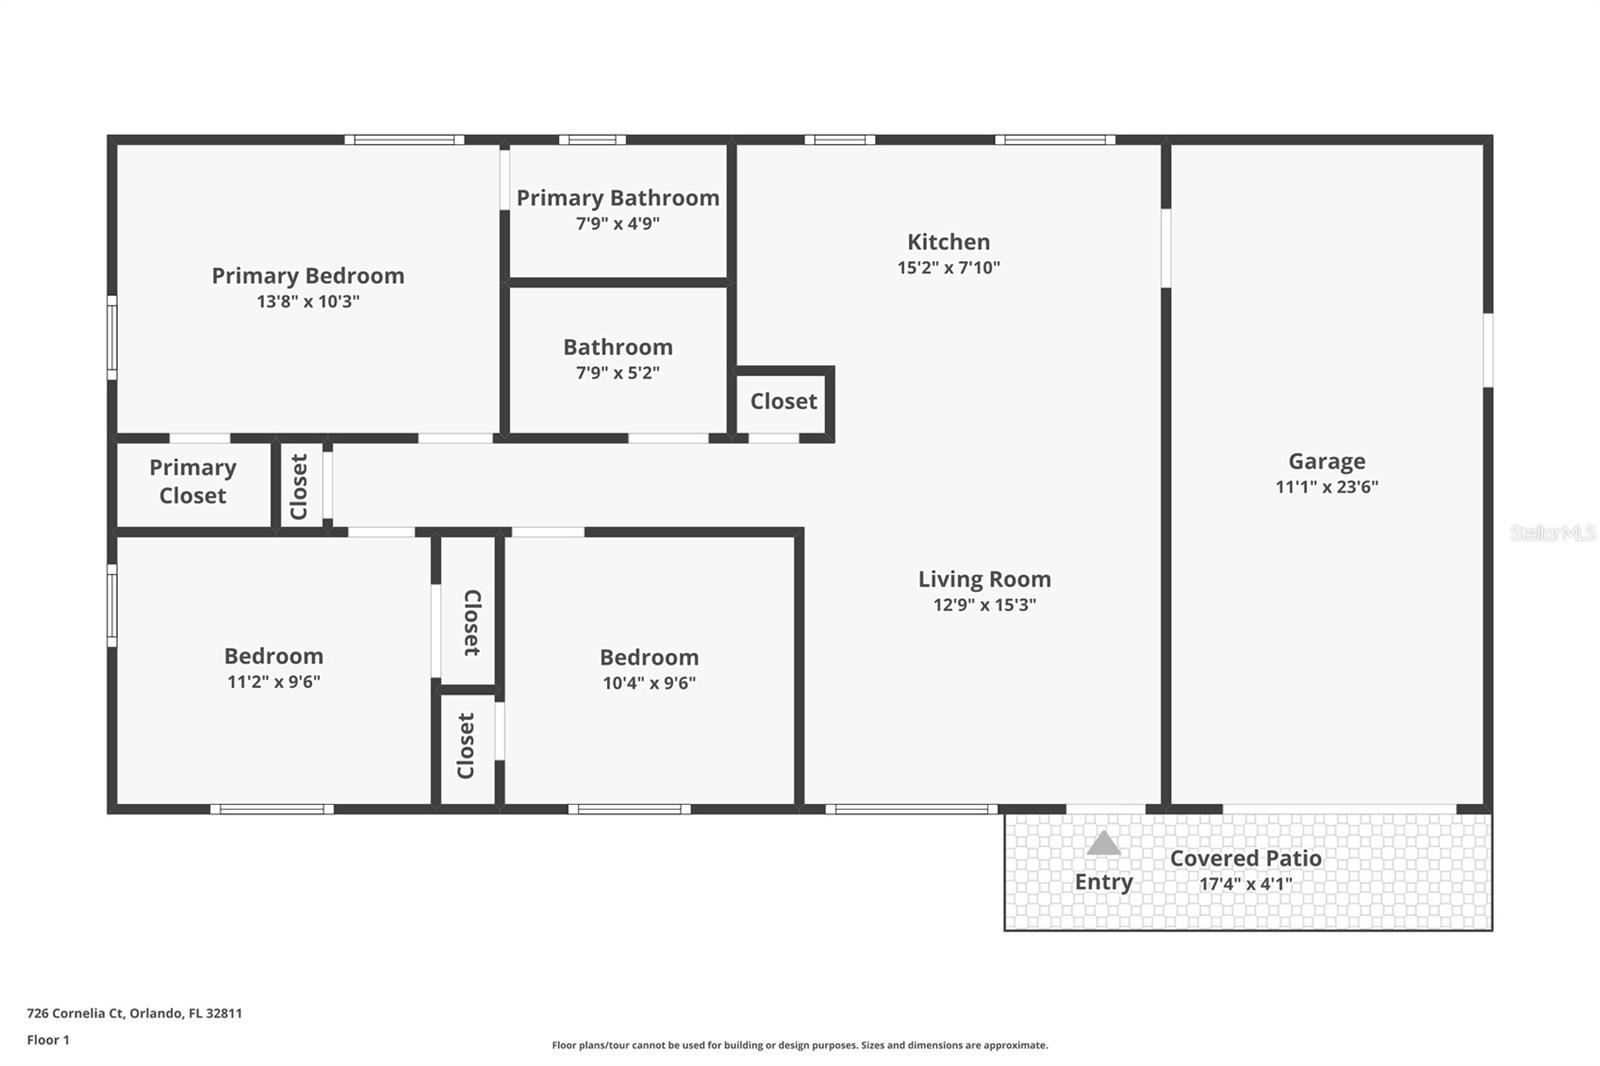
Virtually Staged. Welcome to 726 Cornelia Court—a beautifully renovated three-bedroom, two-bathroom home offering modern finishes, a convenient Orlando location, and NO HOA! From the moment you step inside, you are greeted by abundant natural light, luxury vinyl plank flooring, and an inviting open floor plan designed for comfortable everyday living and entertaining. The updated kitchen serves as the heart of the home, featuring beautiful quartz countertops, a convenient seating area, soft-close cabinetry, modern lighting, and brand-new stainless steel appliances. Both bathrooms have been thoughtfully renovated with elegant walk-in showers tiled to the ceiling, new contemporary vanities, stylish lighting, modern barn doors, and sophisticated matte-black and brushed-metal finishes. Each bedroom includes a ceiling fan, while blinds throughout the home provide added privacy. Major improvements include a brand-new 2026 roof and new air-conditioning system, offering added confidence for the next owner. Additional features include a one-car garage and a spacious fenced backyard with plenty of room for pets, outdoor gatherings, gardening, or relaxing with friends. Conveniently located near local schools, Valencia College’s West Campus, shopping, dining, The Mall at Millenia, Universal Orlando Resort, downtown Orlando, and major roadways including I-4, SR 408, Florida’s Turnpike, and Kirkman Road. Fully renovated, move-in ready, and free from HOA restrictions—schedule your private showing today!
Property Details
Basics
- Property Type
- Residential
- Property Subtype
- Single Family Residence
- MLS Number
- O6436357
- Year Built
- 1974
- Levels
- One
- Direction Faces
- East
- Occupant Type
- Vacant
Size & Structure
- Living Area
- 950 sqft
- Total Area
- 1,293 sqft
- Lot Size
- 0.18 acres
- Lot Sq Ft
- 7,782 sqft
- Bedrooms
- 3
- Full Baths
- 2
- Garage Spaces
- 1
Interior
- Flooring
- Luxury Vinyl
- Appliances
- Dishwasher, Microwave, Range, Refrigerator
- Interior Features
- Ceiling Fans(s), Eat-in Kitchen, Living Room/Dining Room Combo, Open Floorplan, Primary Bedroom Main Floor, Stone Counters
- Laundry
- In Garage
- Windows
- Blinds
- Furnished
- Unfurnished
- A/C
- Central Air
- Heating
- Central, Electric
Exterior & Lot
- Exterior Features
- Other
- Construction
- Concrete
- Roof
- Shingle
- Foundation
- Slab
- Fencing
- Fenced
Water & Pool
Community & HOA
- HOA
- No
- Homestead
- Yes
Utilities & Systems
- Water
- Public
- Sewer
- Public Sewer
- Utilities
- Electricity Available, Public
- Cooling
- Central Air
- Heating
- Central, Electric
- Flood Zone
- X
Financial
- List Price
- $269,000
- Annual Taxes
- $2,005
- Tax Year
- 2025
- Listing Terms
- Cash, Conventional, FHA, VA Loan
- Special Conditions
- None
- Possession
- Close Of Escrow
Schools
- Elementary
- Ivey Lane Elem
- Middle School
- Carver Middle
- High School
- Jones High