1 / 52
$564,500
Active
725 LAKE AVENUE
ALTAMONTE SPRINGS, FL 32701 — SANLANDO
3 Beds
3 Baths
2,040 sqft
0.28 acres
Built 1982
2-Car Garage
About This Property
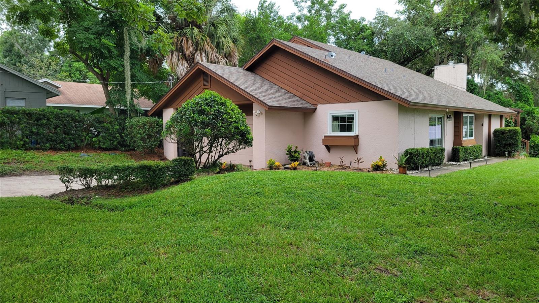
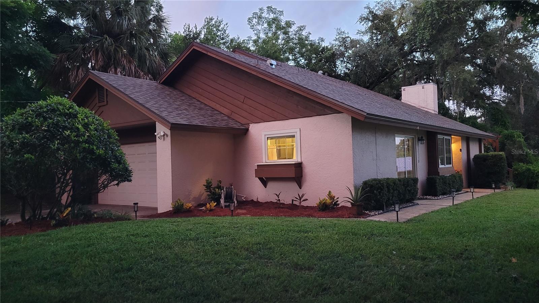
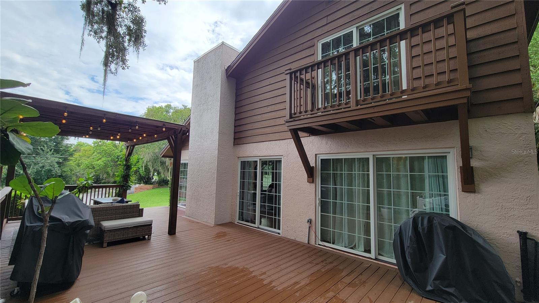
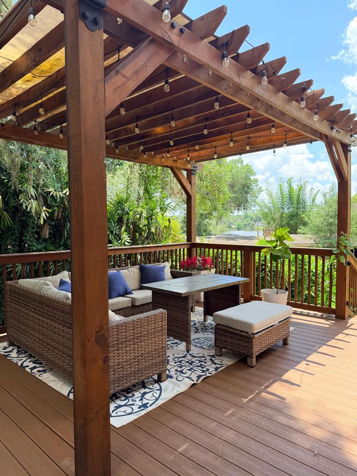
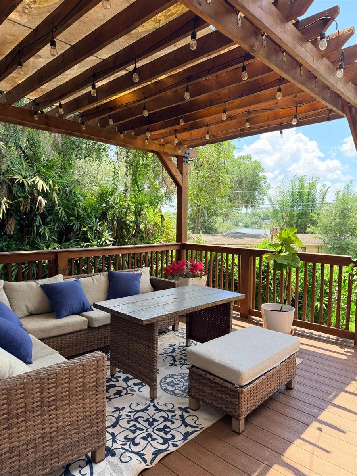
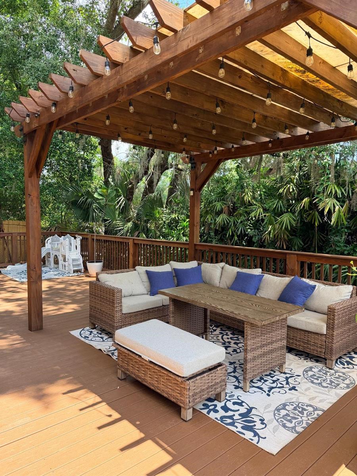
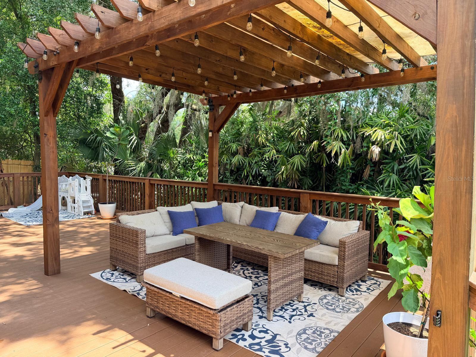
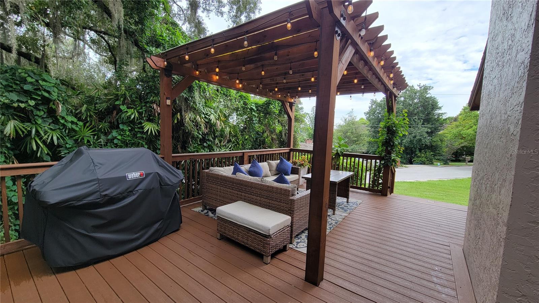
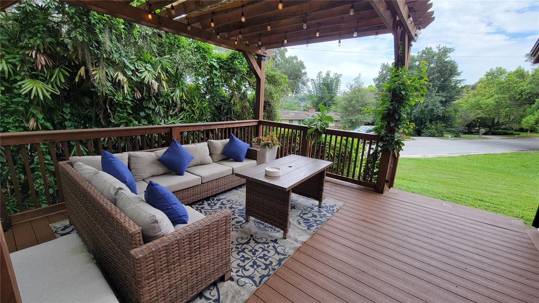
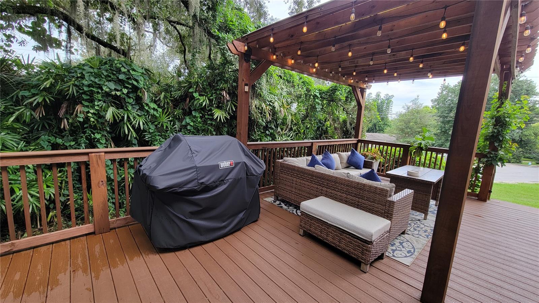
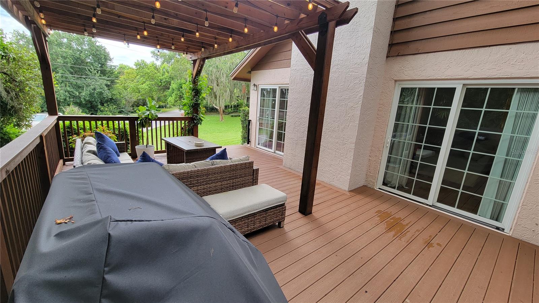
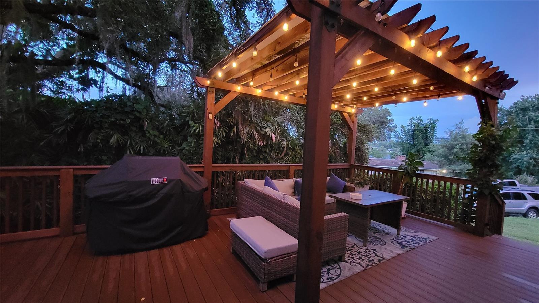
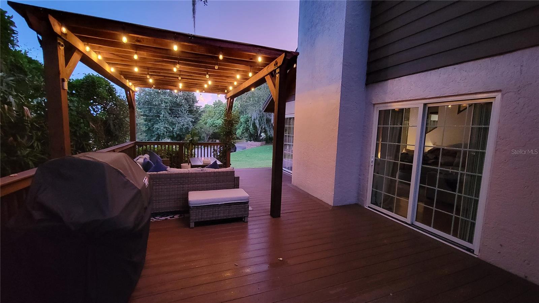
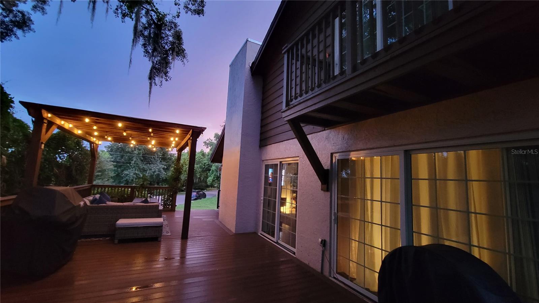
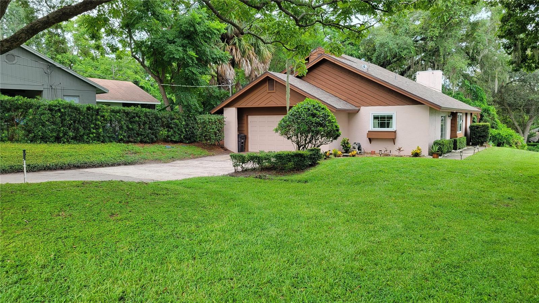
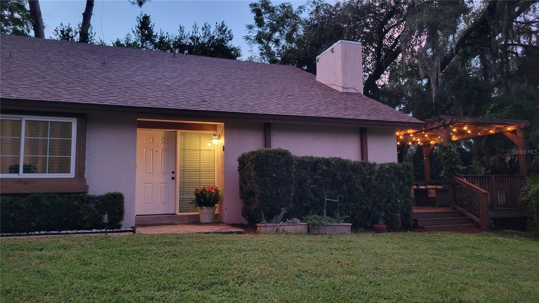
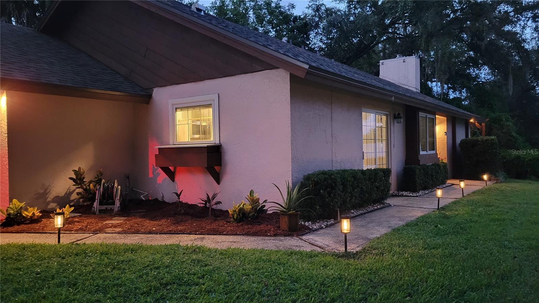
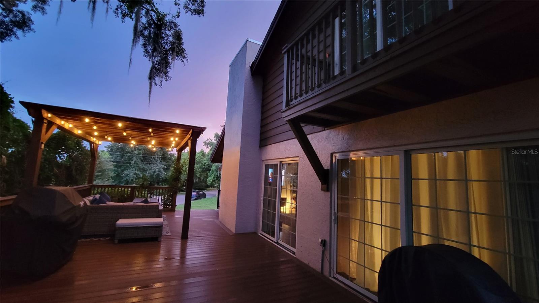
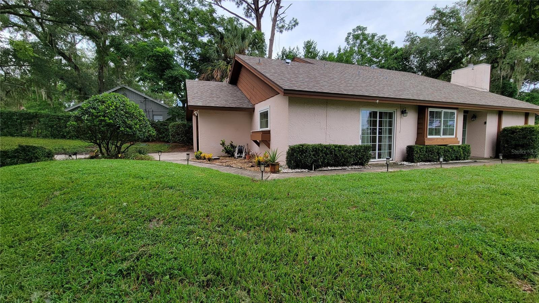
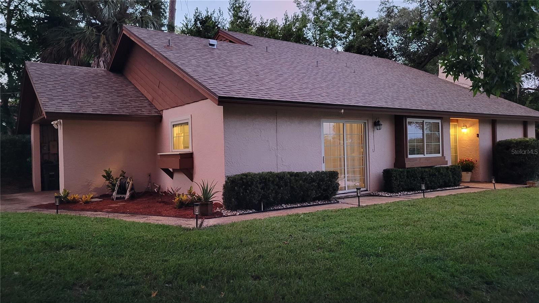
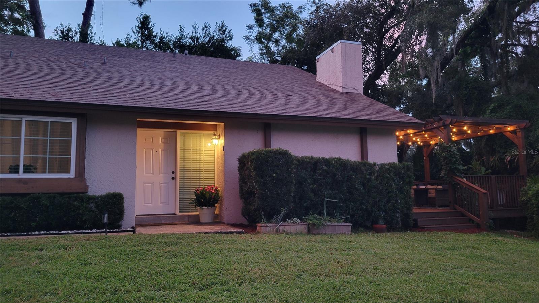
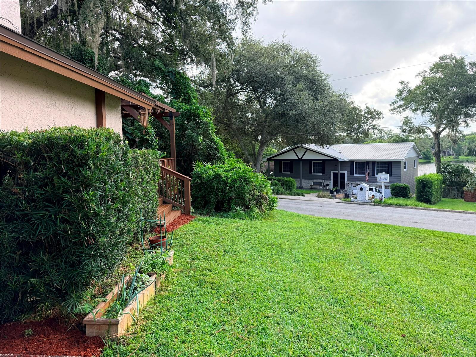
Enjoy peaceful lake views from this beautifully maintained custom 3-bedroom, 2.5-bath home, ideally located in one of Altamonte Springs’ most desirable and picturesque neighborhoods. Combining timeless character with thoughtful updates and exceptional outdoor living, this home offers the perfect balance of comfort and style. A spacious backyard deck provides the ideal place to relax, entertain, or simply enjoy the tranquil setting.
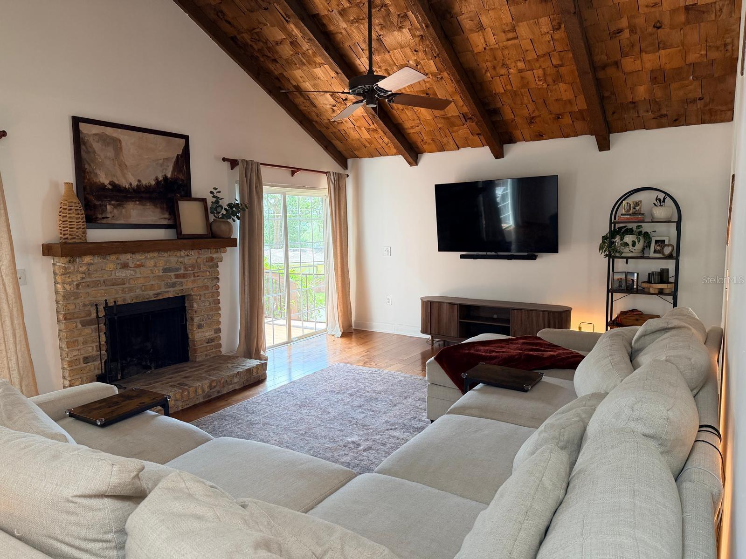
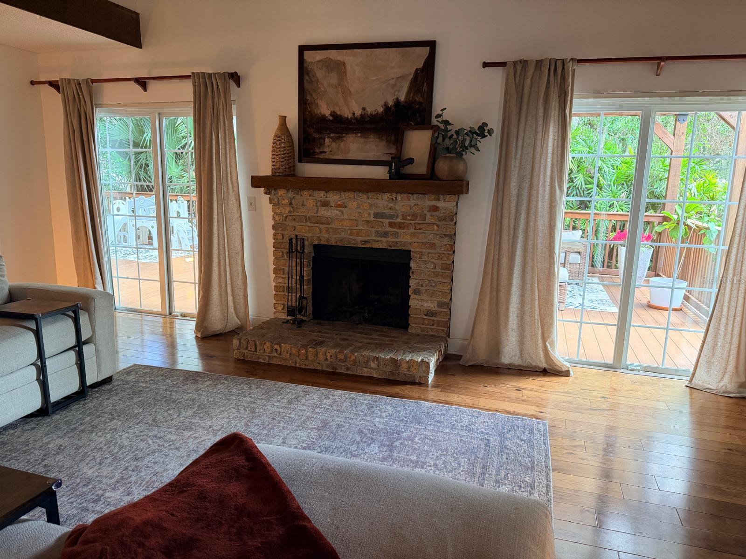
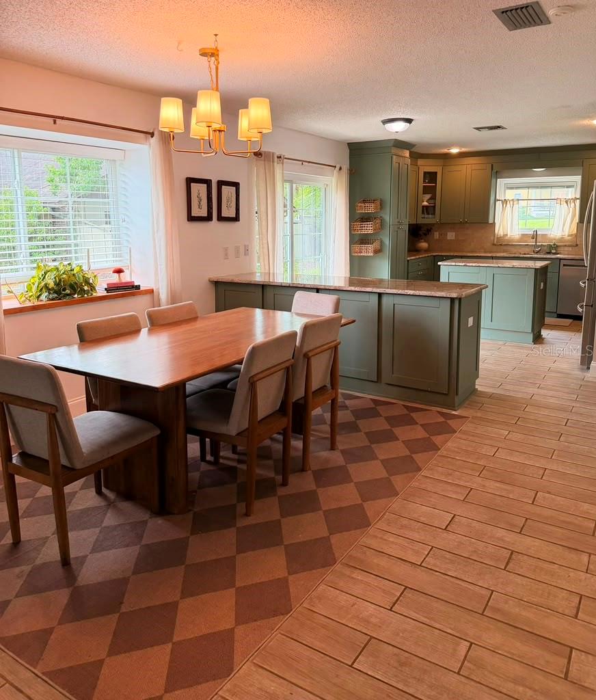
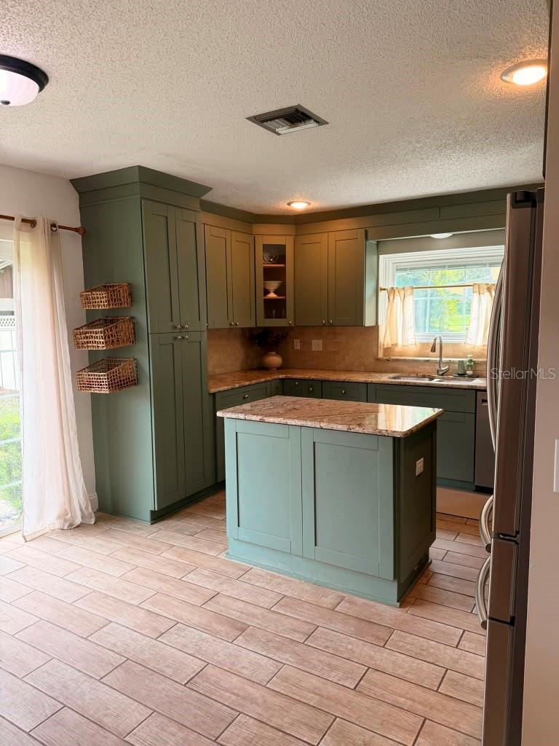
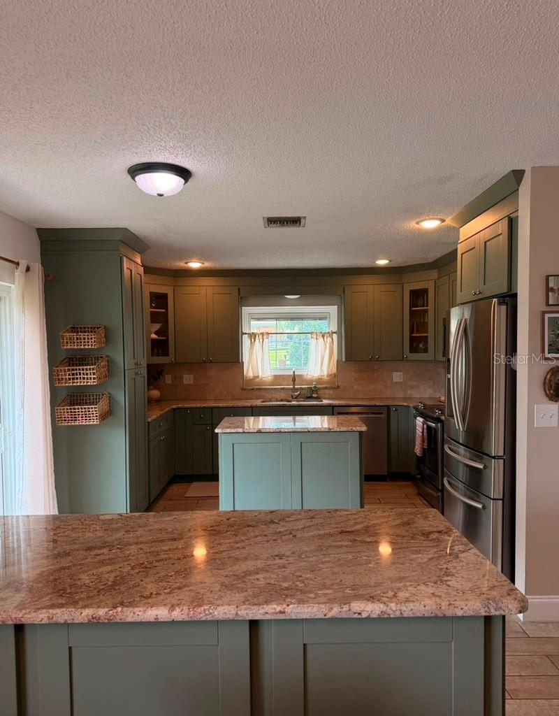
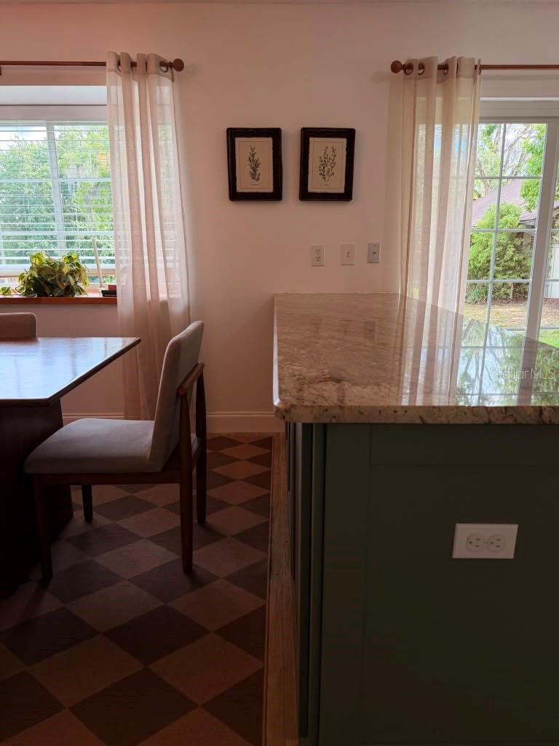
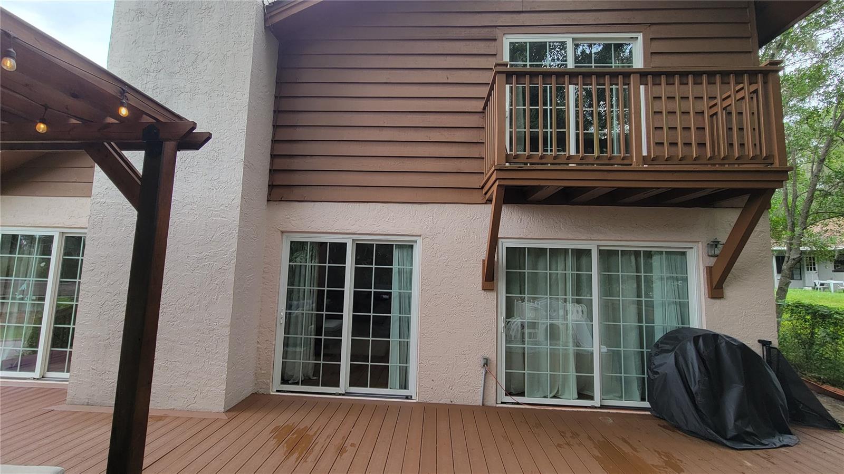
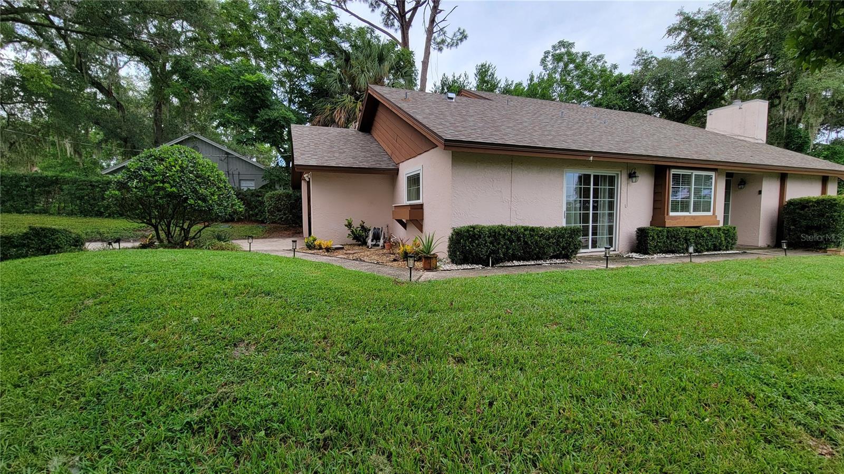
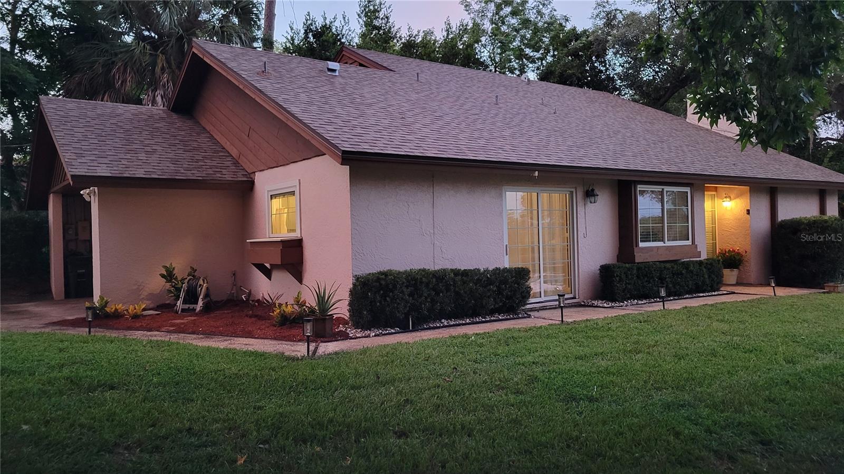
Inside, the home’s warm, inviting design is highlighted by soaring vaulted wood ceilings, a striking wood-burning fireplace, and Pella double-pane windows and sliding glass doors that flood the living spaces with natural light. The chef-inspired kitchen features high-end stainless steel appliances, custom wood cabinetry with soft-close drawers and pull-out shelving, a built-in spice rack, lazy Susans, an oversized island, separate peninsula, abundant counter space, and beautiful wood-look tile flooring that flows throughout the space.
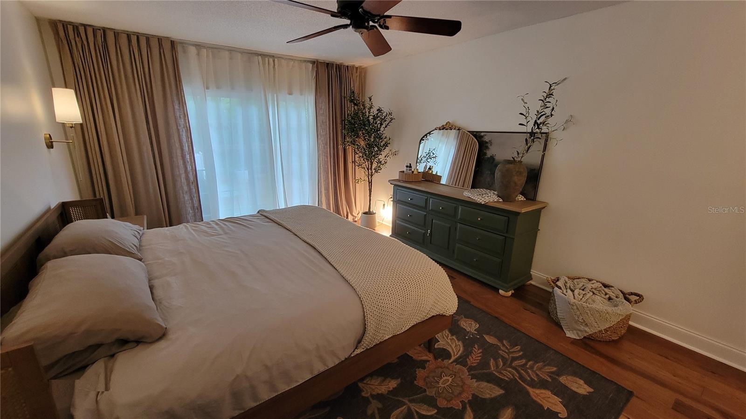
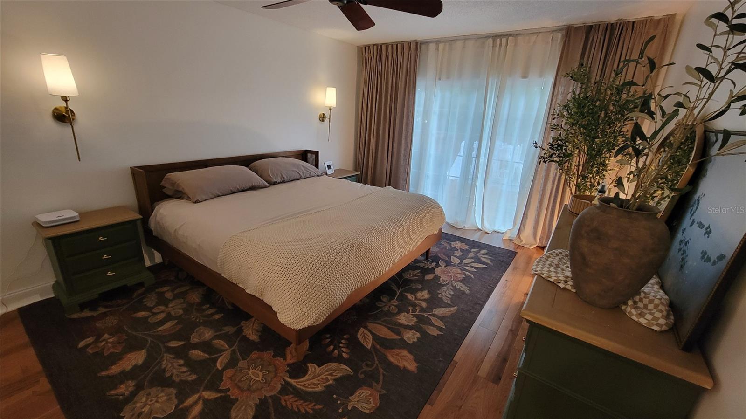
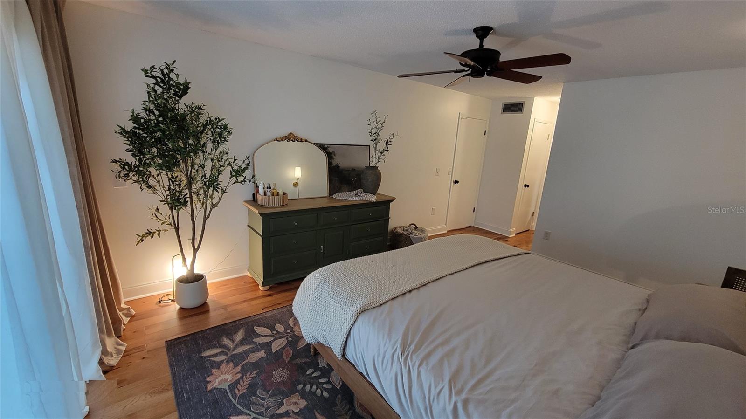
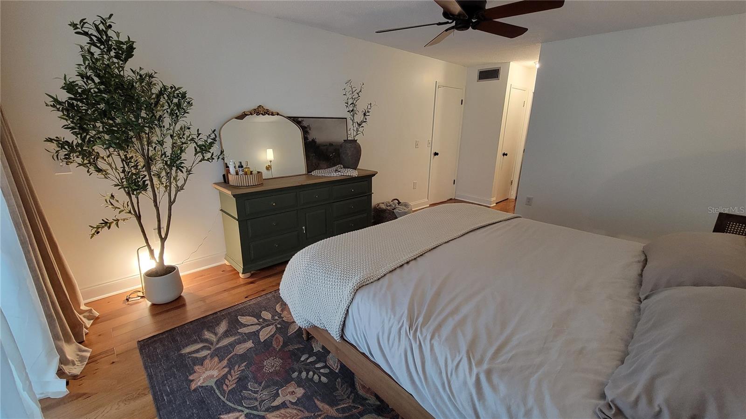
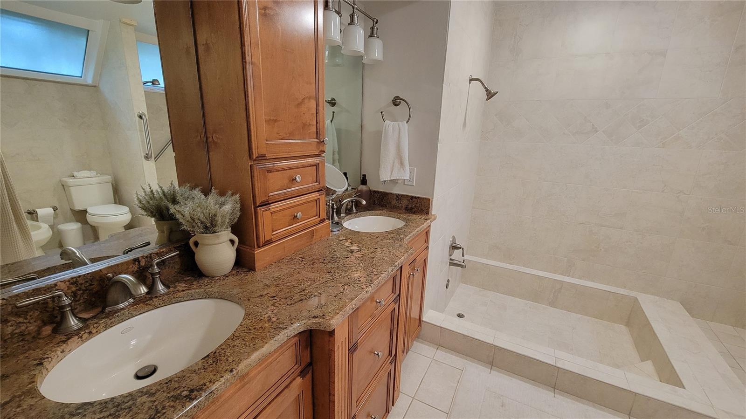
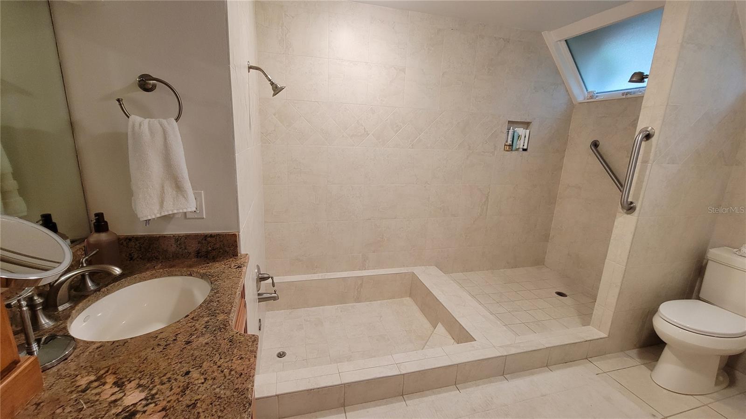
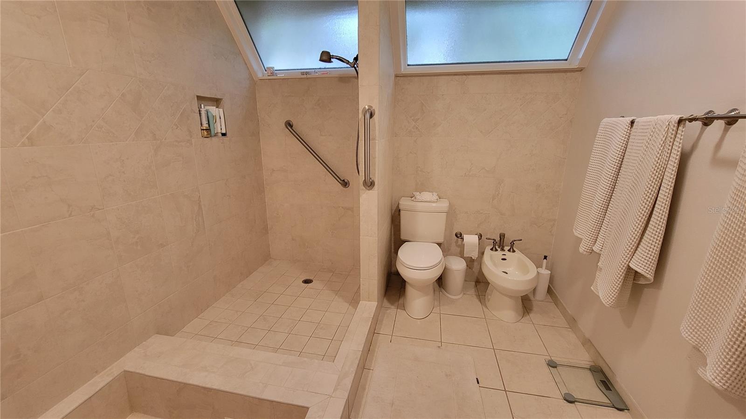
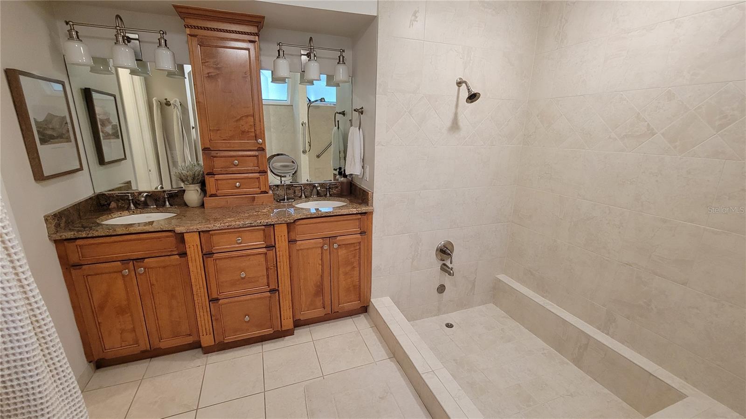
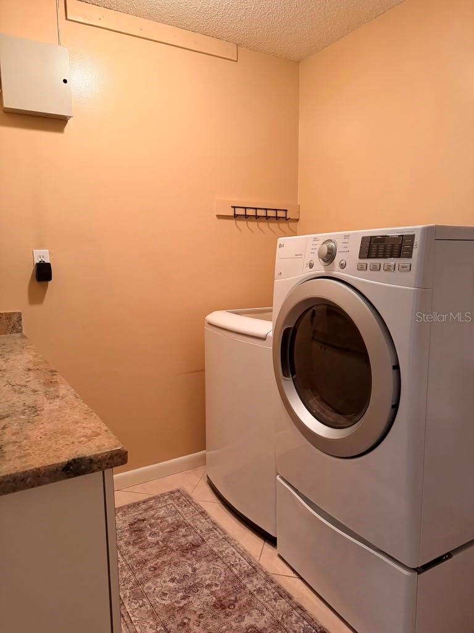
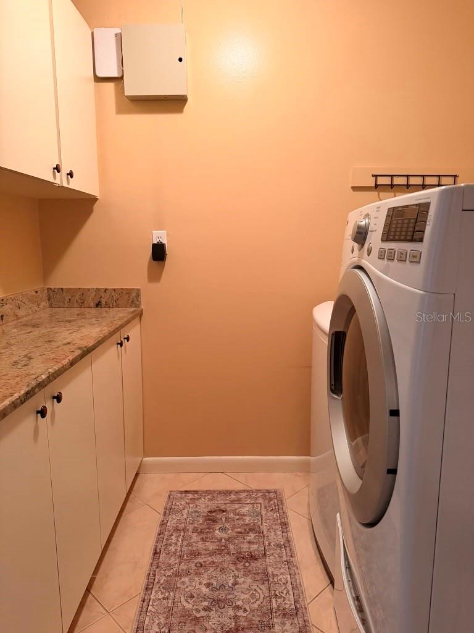
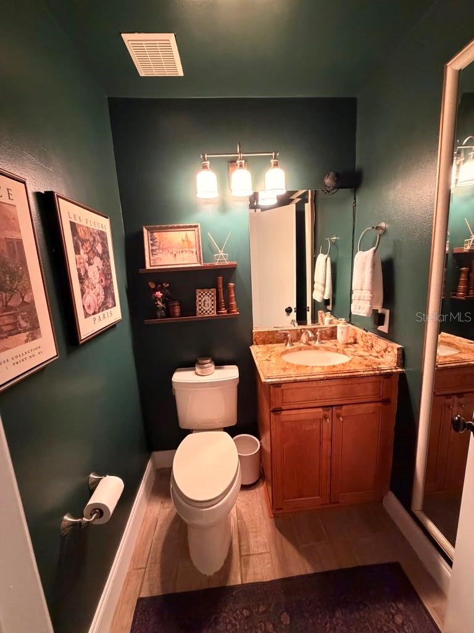
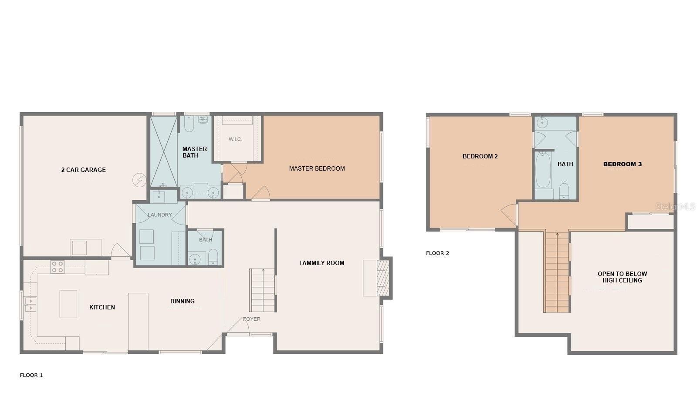
The first-floor primary suite offers a private retreat with a beautifully updated walk-in shower, while two generously sized secondary bedrooms provide plenty of space for family, guests, or a home office. A spacious indoor laundry room adds everyday convenience.
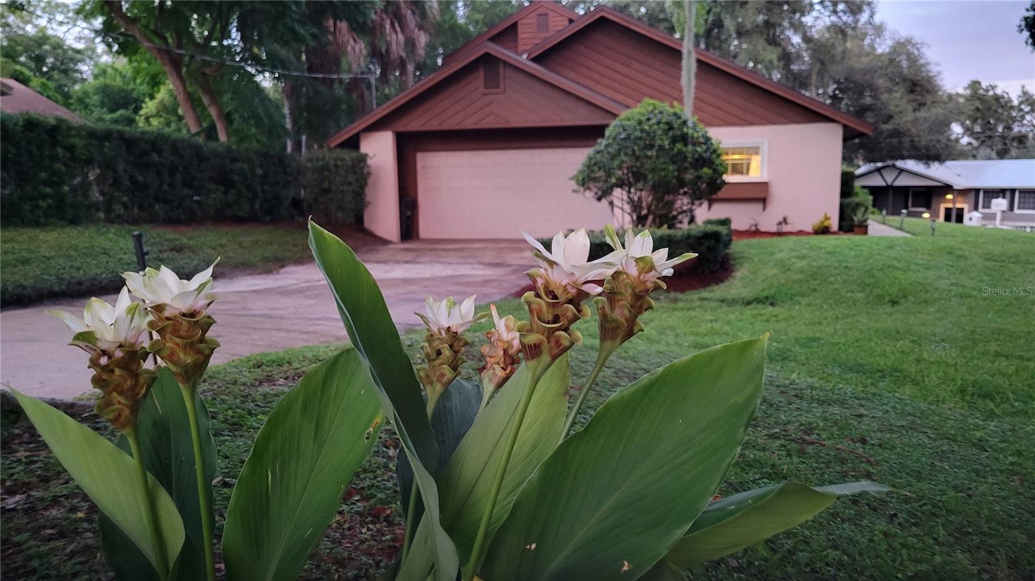
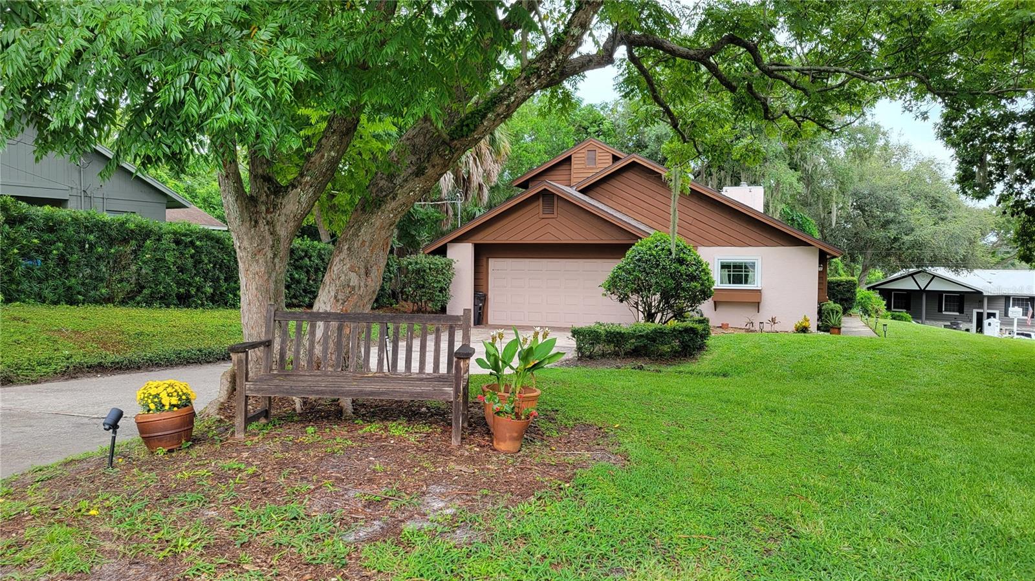
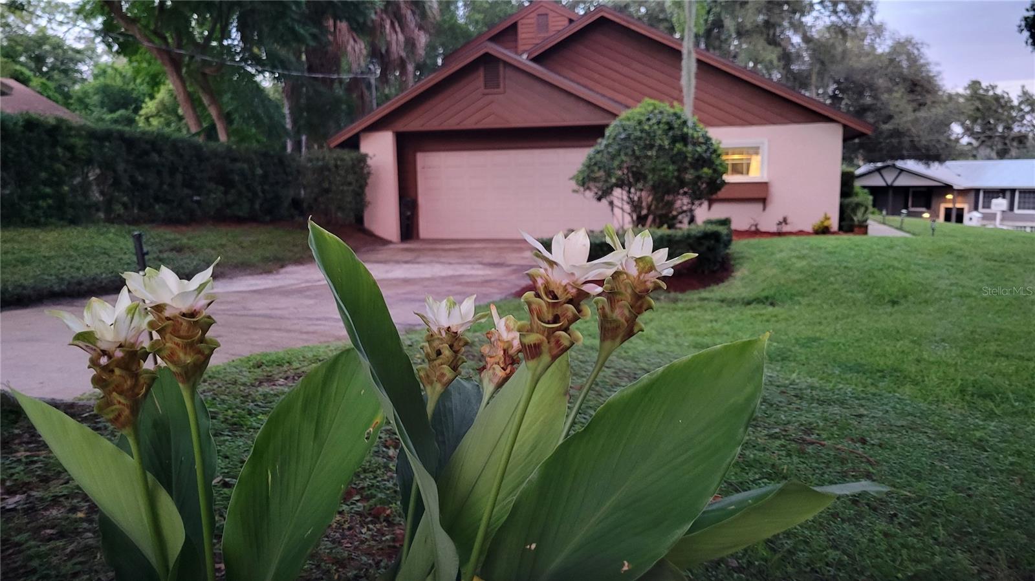
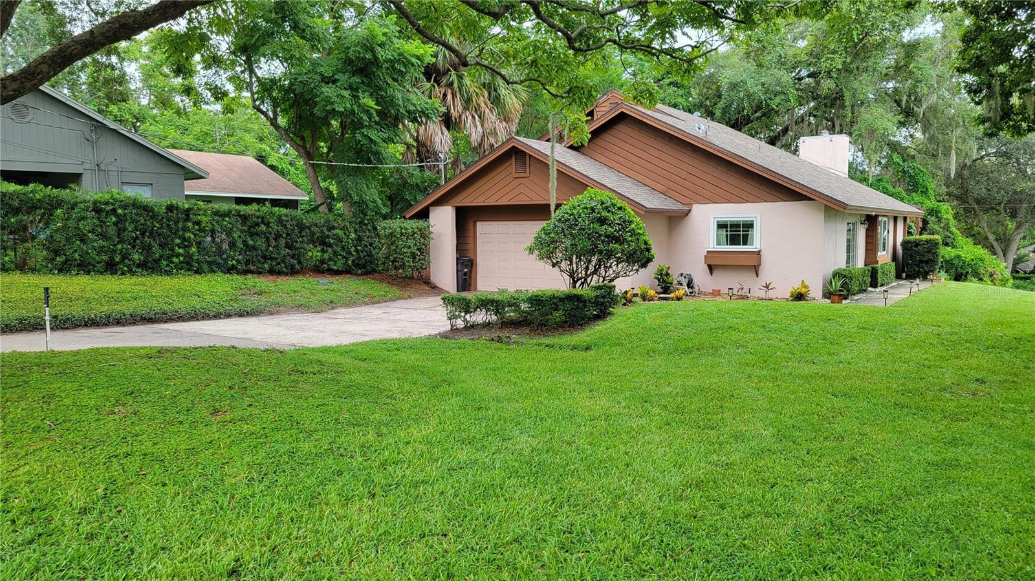
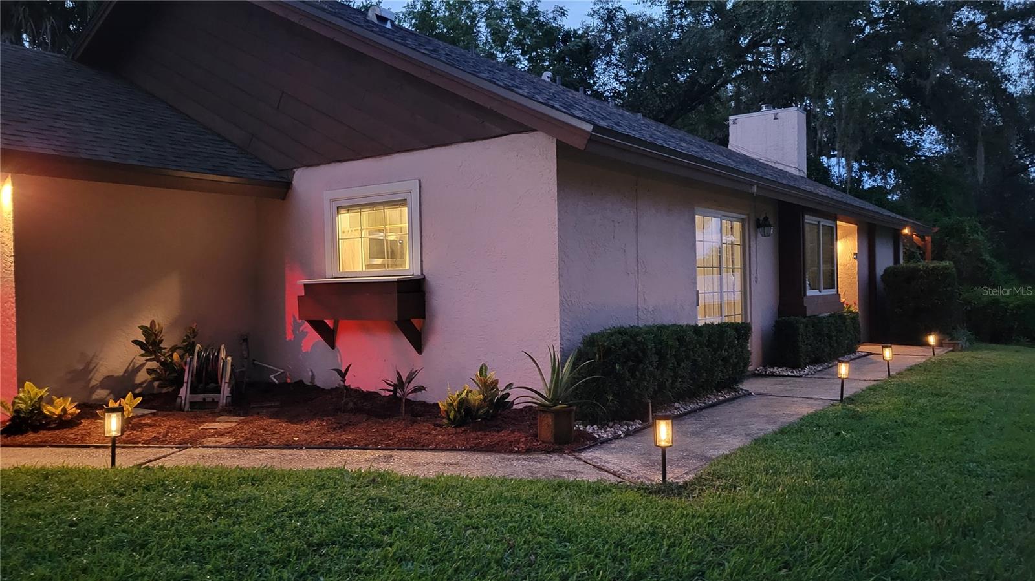
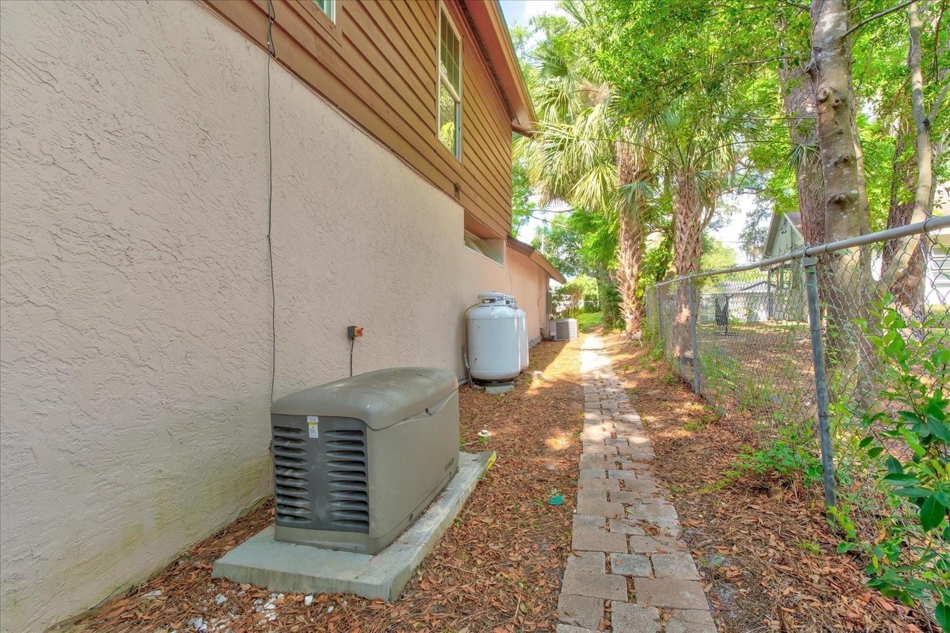
Major improvements include a 2024 A/C, 2023 water heater, 2022 roof, whole-home generator, and a complete repipe, offering years of worry-free ownership. With no HOA, an extended driveway providing ample parking, beautiful lake views, and a location in one of Altamonte Springs’ most sought-after communities, this home delivers the lifestyle buyers have been waiting for. Schedule your private showing today.
Inside, the home’s warm, inviting design is highlighted by soaring vaulted wood ceilings, a striking wood-burning fireplace, and Pella double-pane windows and sliding glass doors that flood the living spaces with natural light. The chef-inspired kitchen features high-end stainless steel appliances, custom wood cabinetry with soft-close drawers and pull-out shelving, a built-in spice rack, lazy Susans, an oversized island, separate peninsula, abundant counter space, and beautiful wood-look tile flooring that flows throughout the space.
The first-floor primary suite offers a private retreat with a beautifully updated walk-in shower, while two generously sized secondary bedrooms provide plenty of space for family, guests, or a home office. A spacious indoor laundry room adds everyday convenience.
Major improvements include a 2024 A/C, 2023 water heater, 2022 roof, whole-home generator, and a complete repipe, offering years of worry-free ownership. With no HOA, an extended driveway providing ample parking, beautiful lake views, and a location in one of Altamonte Springs’ most sought-after communities, this home delivers the lifestyle buyers have been waiting for. Schedule your private showing today.
Property Details
Basics
- Property Type
- Residential
- Property Subtype
- Single Family Residence
- MLS Number
- O6430897
- Days on Market
- 13
- Year Built
- 1982
- Levels
- Two
- Architectural Style
- Traditional
- Additional Rooms
- Family Room
- Direction Faces
- West
- Occupant Type
- Owner
Size & Structure
- Living Area
- 2,040 sqft
- Total Area
- 2,600 sqft
- Lot Size
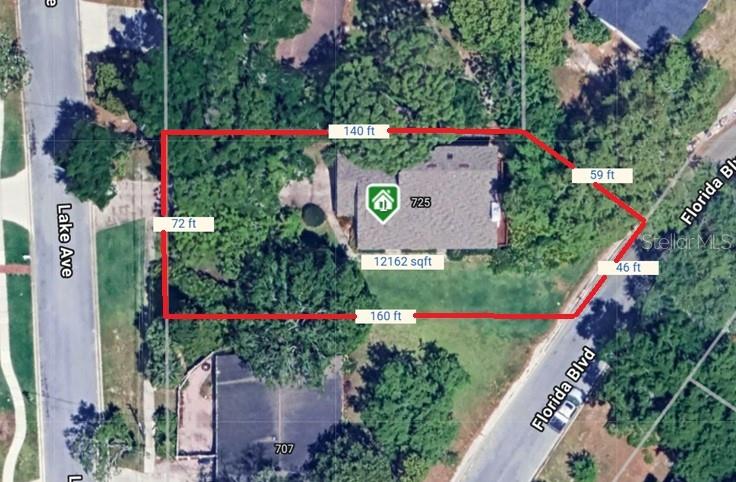
- 0.28 acres
- Lot Sq Ft
- 12,161 sqft
- Bedrooms
- 3
- Full Baths
- 2
- Half Baths
- 1
- Garage Spaces
- 2
Interior
- Flooring
- Carpet, Ceramic Tile, Hardwood
- Appliances
- Convection Oven, Dishwasher, Disposal, Dryer, Electric Water Heater, Microwave, Range, Refrigerator, Washer
- Interior Features
- Ceiling Fans(s), Eat-in Kitchen, High Ceilings, Open Floorplan, Stone Counters, Thermostat, Walk-In Closet(s)
- Laundry
- Electric Dryer Hookup, Inside, Washer Hookup
- Windows
- Skylight(s), Double Pane Windows, Window Treatments
- Fireplace
- Yes — Family Room, Stone, Wood Burning
- Furnished
- Unfurnished
- A/C
- Central Air
- Heating
- Central
Exterior & Lot
- Exterior Features
- Balcony, Garden, Private Entrance, Private Mailbox, Private Yard, Sidewalk, Sliding Doors
- Construction
- Block, HardiPlank Type, Stucco
- Roof
- Shingle
- Foundation
- Slab
- Patio/Porch
- Deck, Patio
- Other Structures
- Gazebo
- Lot Features
- Irregular Lot, Landscaped, Sidewalk
- View
- Garden, Water
Water & Pool
- Water View
- Lake
Community & HOA
- HOA
- No
- Community Features
- None
- Pets Allowed
- Yes
- Homestead
- Yes
- Security
- Fire Alarm
Utilities & Systems
- Water
- Public
- Sewer
- Public Sewer
- Utilities
- Cable Connected, Electricity Connected, Public, Sewer Connected, Sprinkler Recycled, Water Connected
- Cooling
- Central Air
- Heating
- Central
- Flood Zone
- X
- Parking
- Driveway, Garage Door Opener, Garage Faces Side
Financial
- List Price
- $564,500
- Annual Taxes
- $6,598
- Tax Year
- 2025
- Listing Terms
- Cash, Conventional, FHA
- Special Conditions
- None
Schools
- Elementary
- Altamonte Elementary
- Middle School
- Milwee Middle
- High School
- Lyman High