1 / 33
$349,000
Active
724 BREVARD COURT
ORLANDO, FL 32822 — PINAR HEIGHTS
4 Beds
2 Baths
1,101 sqft
0.19 acres
Built 1975
1-Car Garage
About This Property
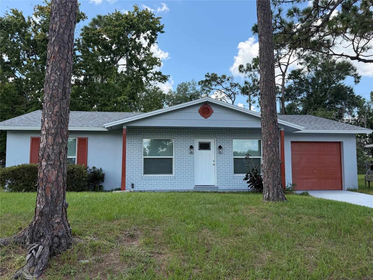
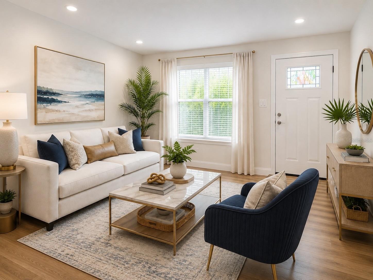
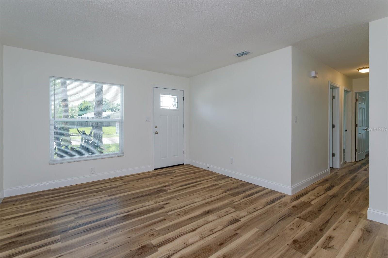
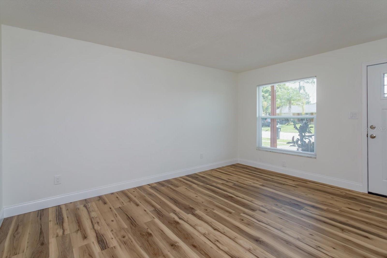
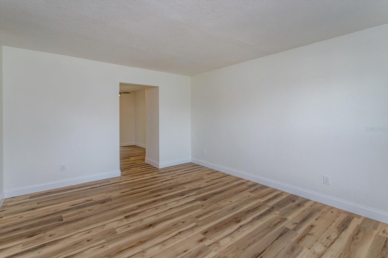
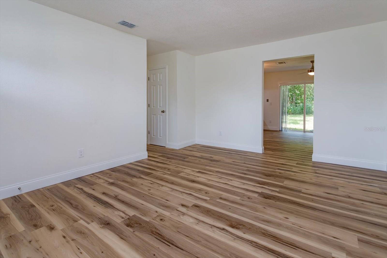
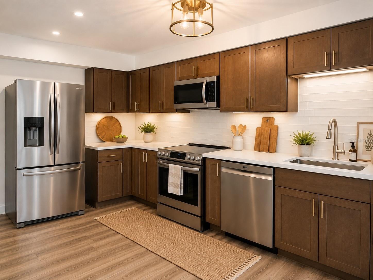
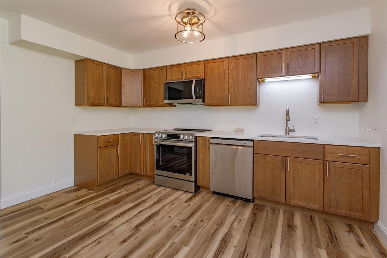
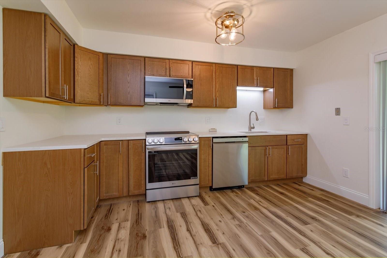
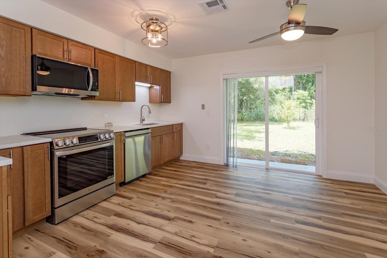
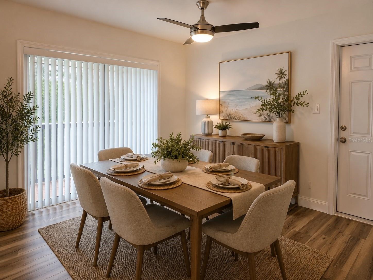
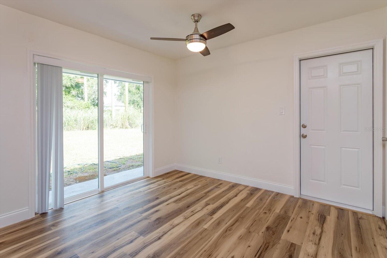
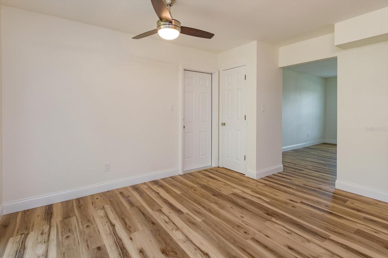
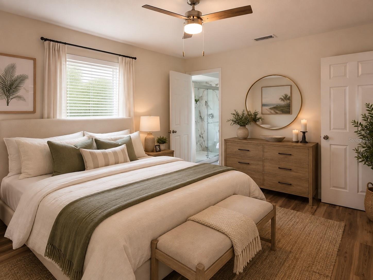
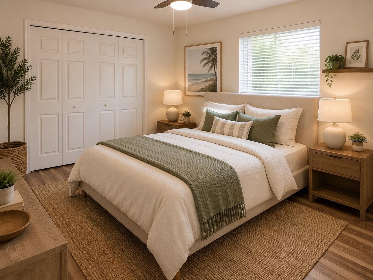
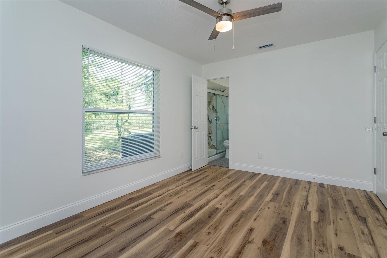
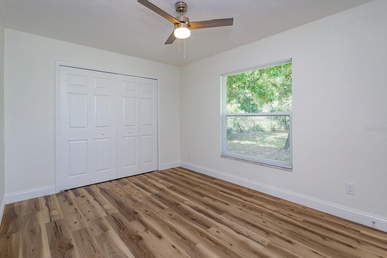
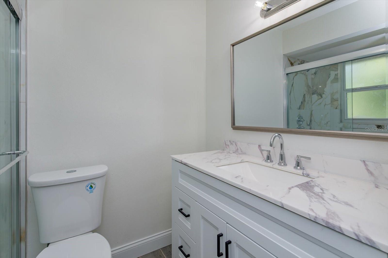
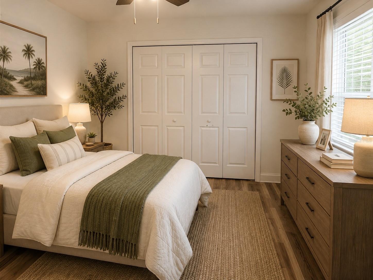
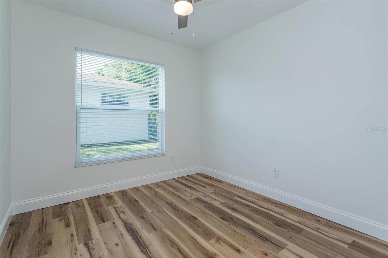
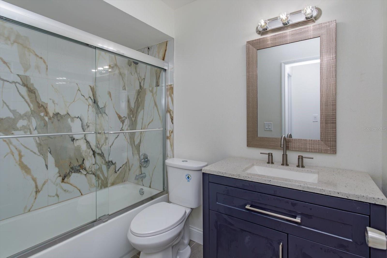
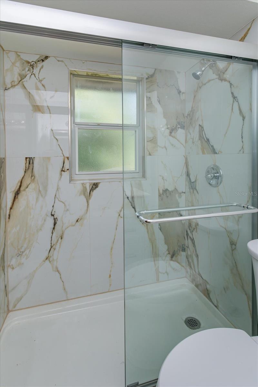
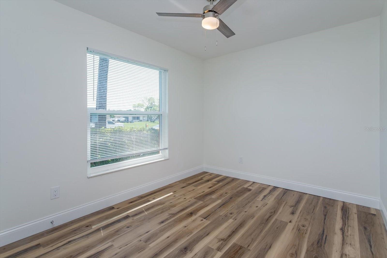
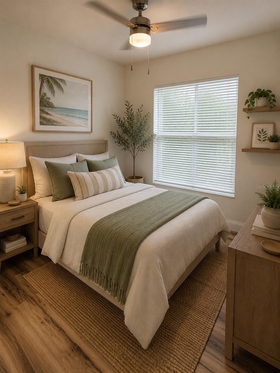
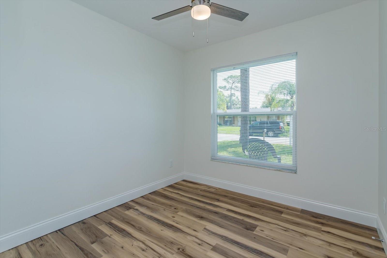
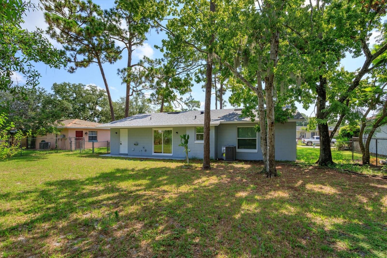
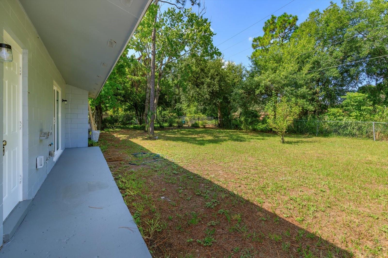
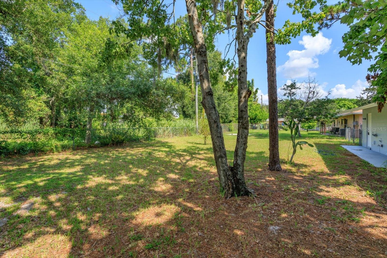
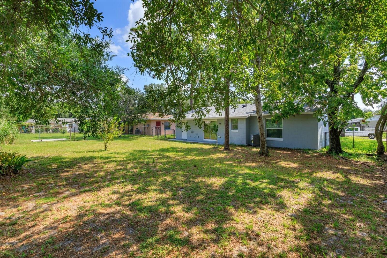
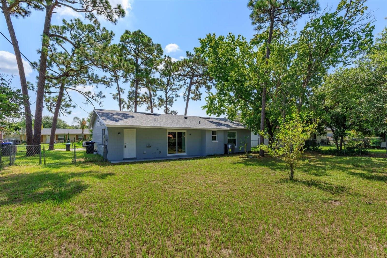
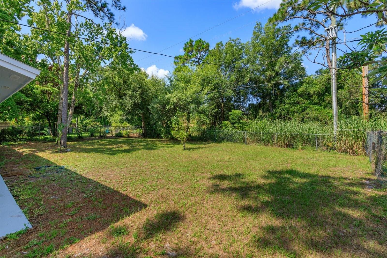
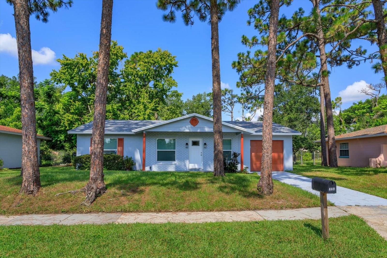
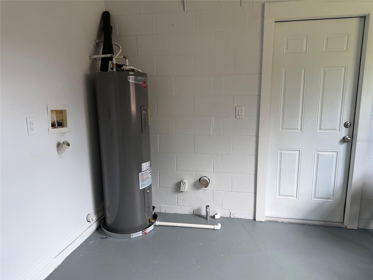
Virtually Staged. WELCOME HOME!! Come see this BEAUTIFUL & TOTALLY RENOVATED 4 bedroom / 2 bath home located near the heart of the City close to downtown Orlando, Valencia Community College and UCF right off the 408! This IMMACULATE home has been tastefully RENOVATED and shows pride of ownership with many upgrades and amenities throughout the home. NEW EVERYTHING!! Brand new energy efficient doors & windows!! Luxury wood faux vinyl flooring installed throughout the home with new drywall & knockdown ceilings and new baseboards. Brand new kitchen with granite countertops, wood cabinets and LG stainless steel appliances. New exterior & interior paint. Super nice floor plan with FOUR BEDROOMS for a larger family or tenants. Includes an oversized 1 car garage with automatic garage door opener and spacious laundry room and work area. Large & fenced back yard so bring your pets!! New roof installed 2024, brand new HVAC installed 8/10/26, and electric, plumbing and hot water heater are also updated for a PERFECT 4-point inspection report for insurance purposes. Great starter home or investment property near the colleges. Definitely a must see to appreciate this GEM of the community!! WON'T LAST LONG!!!
Property Details
Basics
- Property Type
- Residential
- Property Subtype
- Single Family Residence
- MLS Number
- O6432410
- Days on Market
- 20
- Year Built
- 1975
- Levels
- One
- Architectural Style
- Contemporary, Traditional
- Additional Rooms
- Inside Utility
- Direction Faces
- East
- Occupant Type
- Vacant
Size & Structure
- Living Area
- 1,101 sqft
- Total Area
- 1,545 sqft
- Lot Size
- 0.19 acres
- Lot Sq Ft
- 8,260 sqft
- Bedrooms
- 4
- Full Baths
- 2
- Garage Spaces
- 1
Interior
- Flooring
- Hardwood, Vinyl
- Appliances
- Dishwasher, Disposal, Electric Water Heater, Ice Maker, Microwave, Range, Refrigerator
- Interior Features
- Ceiling Fans(s), Eat-in Kitchen, Open Floorplan, Primary Bedroom Main Floor, Solid Surface Counters, Solid Wood Cabinets, Window Treatments
- Laundry
- In Garage, Inside
- Windows
- Double Pane Windows, ENERGY STAR Qualified Windows, Insulated Windows, Shades
- Furnished
- Unfurnished
- A/C
- Central Air
- Heating
- Central
Exterior & Lot
- Exterior Features
- Private Yard, Sidewalk
- Construction
- Block
- Roof
- Shingle
- Foundation
- Slab
- Fencing
- Chain Link
- Lot Features
- In County, Paved
Water & Pool
Community & HOA
- HOA
- No
- Community Features
- Street Lights
- Pets Allowed
- Yes
- Security
- Smoke Detector(s)
Utilities & Systems
- Water
- Public
- Sewer
- Public Sewer
- Utilities
- Public
- Cooling
- Central Air
- Heating
- Central
- Flood Zone
- X
Financial
- List Price
- $349,000
- Annual Taxes
- $4,250
- Tax Year
- 2025
- Listing Terms
- Cash, Conventional, FHA, VA Loan
- Special Conditions
- None
- Possession
- Close Of Escrow
Schools
- Elementary
- Chickasaw Elem
- Middle School
- Liberty Middle
- High School
- Colonial High