1 / 47
$450,000
Original: $485,000
Active
724 BRAIDWOOD LANE
ORLANDO, FL 32803 — HEATHER HILLS SUB
4 Beds
2 Baths
1,851 sqft
0.27 acres
Built 1956
1-Car Garage
About This Property
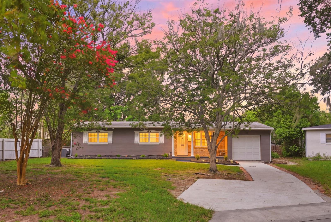
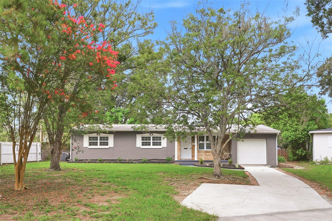
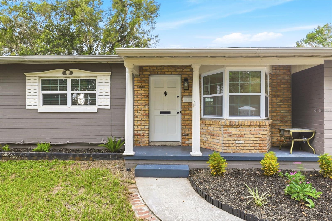
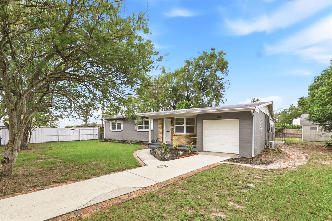
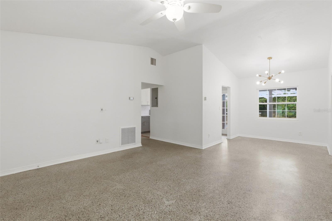
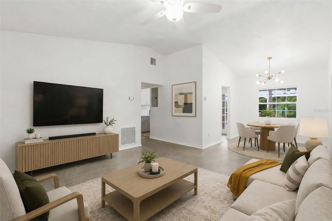
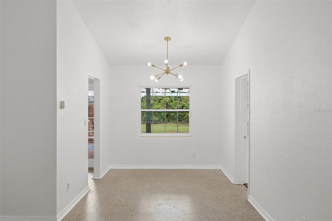
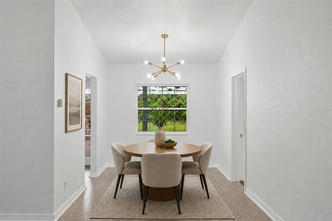
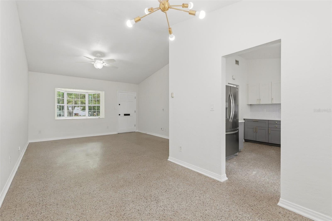
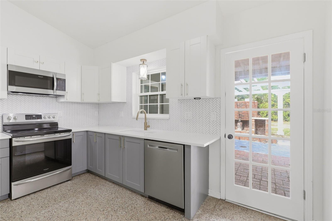
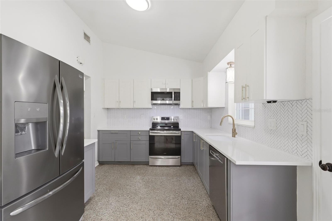
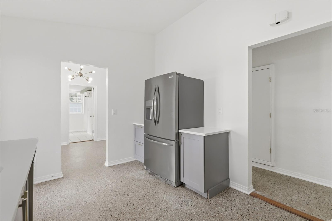
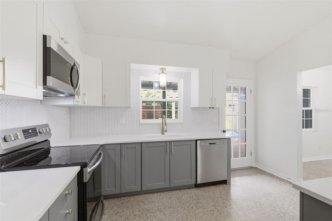
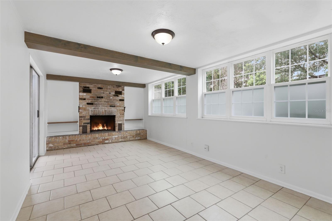
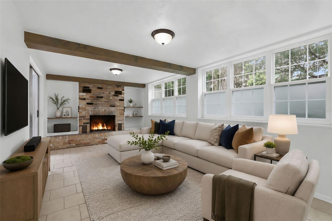
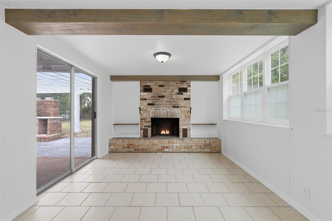
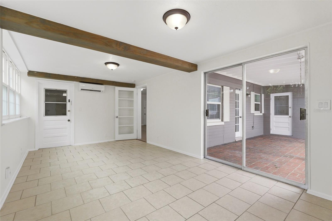
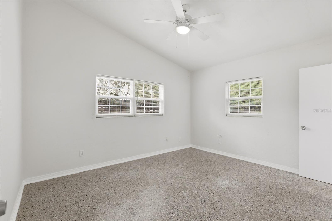
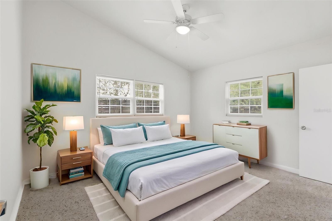
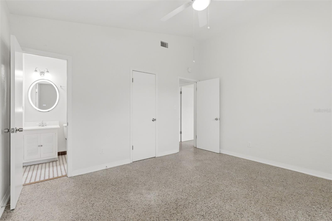
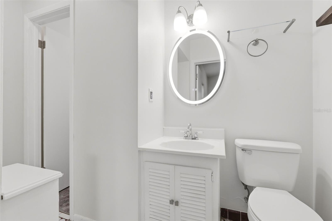
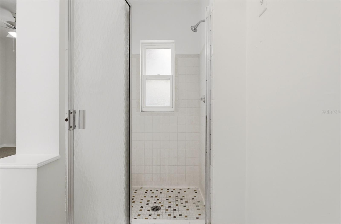
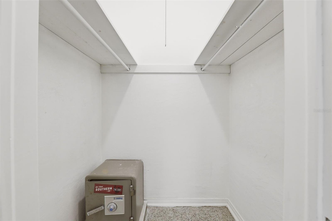
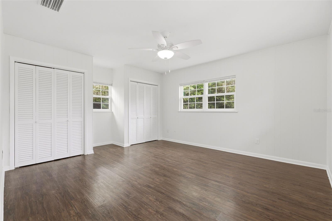
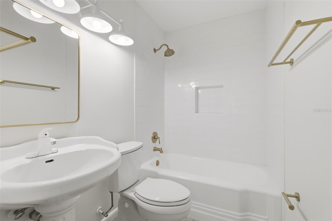
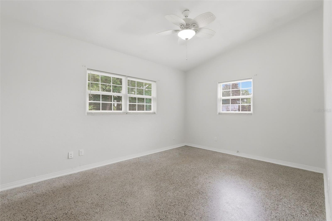
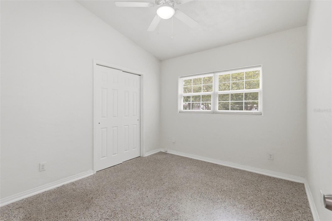
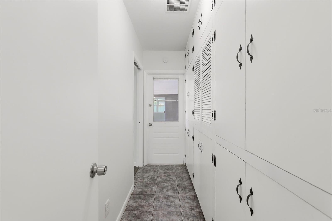
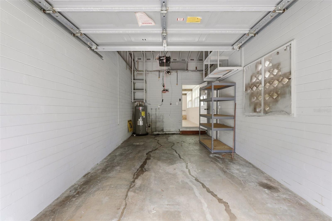
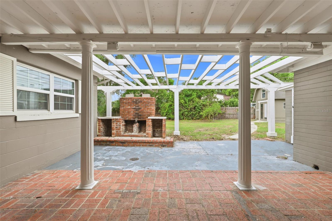
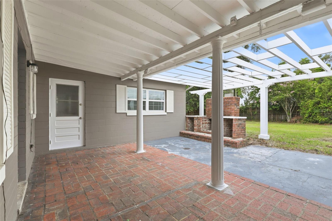
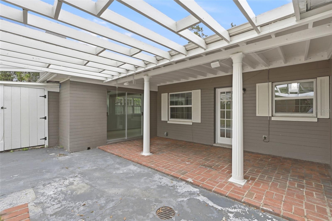
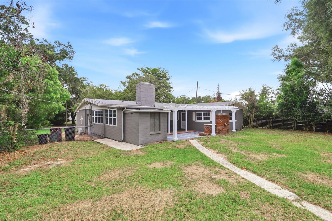
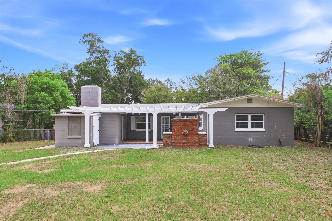
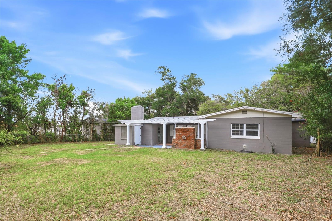
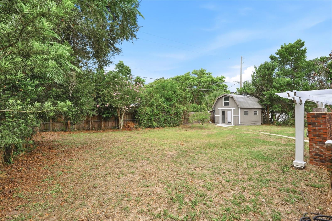
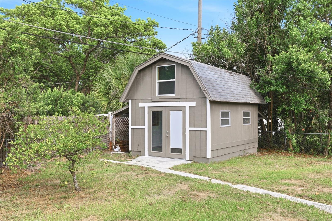
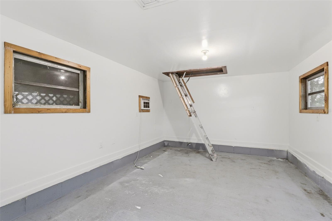
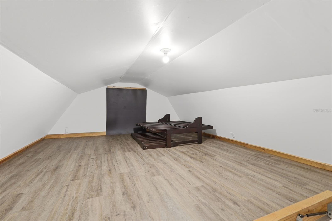
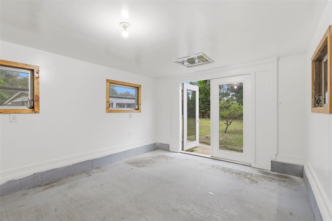
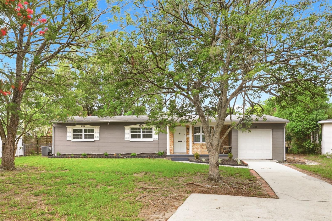
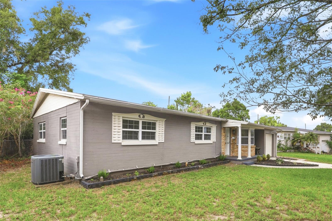
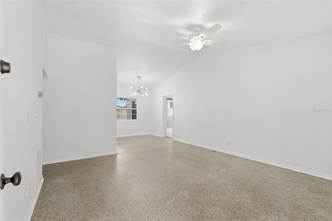
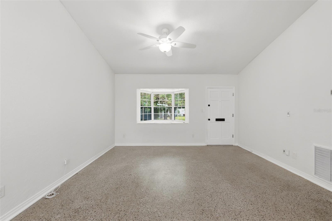
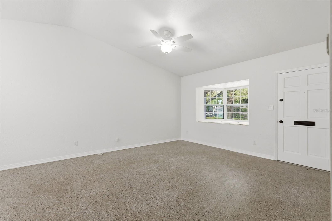
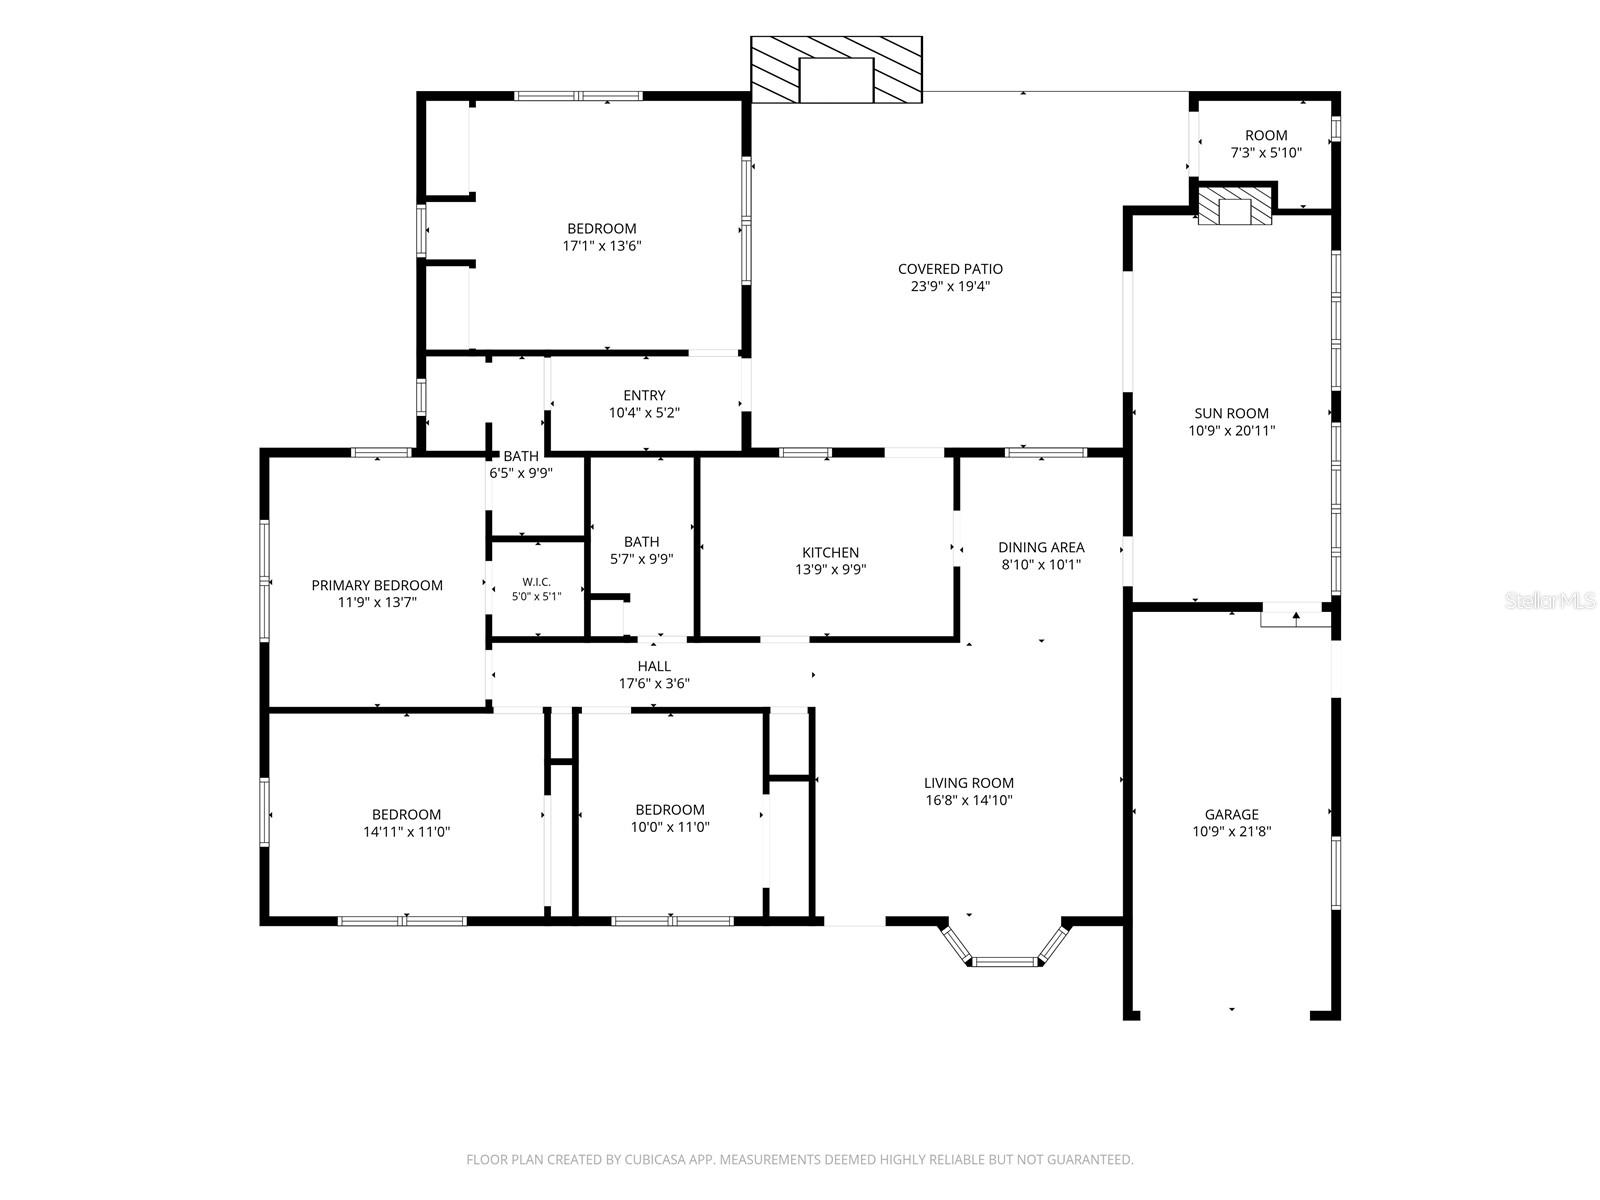
Virtually Staged. Super location for a home with two potential income streams. On a quiet street with no cut-through traffic, this location is an absolute dream. Go over to Lake Underhill Park for fitness trails and fishing or head into the sought-after Hourglass District for trendy dining and shopping. This property sits in an excellent public school district zoned for Lake Como K-8 and Boone High School, with quick access to the 408, Interstate 4, downtown Orlando and the airport. This beautiful 1,851 square foot mid-century modern ranch sits on a spacious 0.27-acre lot with mature landscaping and fruit trees. Featuring four bedrooms and 2 baths and one-car garage, this home blends retro charm with modern updates. The original floor plan preserves well-cared-for terrazzo flooring complemented by ceramic tile in the den/family room and wood-look vinyl in the main suite. Relax in the remodeled den showcasing an industrial-chic exposed brick accent wall, wood ceiling beams, and a decorative fireplace. Storage abounds with massive closets, a cedar-lined compartment built into the front bay window and a hallway lined with custom cupboards. The open-concept kitchen is a chef's dream, completely renovated with quartz countertops, shaker cabinets, a farmhouse sink and premium stainless steel appliances. Go outside to a fully fenced backyard oasis offering plenty of room for entertainment. Additional livable space includes a 165-square-foot finished-out backyard studio building with a second-story loft featuring air conditioning and electric. Both the backyard studio and the main bedroom/bath with its separate entrance are great Airbnb income-generating opportunities. Major improvements including a complete home rewiring and upgraded electrical panel in 2020/2021 and double-pane energy-efficient windows throughout in 2017. Roof 2017, HVAC 2016 and water heater in 2026.
Property Details
Basics
- Property Type
- Residential
- Property Subtype
- Single Family Residence
- MLS Number
- O6429806
- Days on Market
- 30
- Year Built
- 1956
- Levels
- One
- Architectural Style
- Ranch
- Floor Number
- 1
- Direction Faces
- East
- Occupant Type
- Vacant
Size & Structure
- Living Area
- 1,851 sqft
- Total Area
- 2,369 sqft
- Lot Size
- 0.27 acres
- Lot Sq Ft
- 11,935 sqft
- Bedrooms
- 4
- Full Baths
- 2
- Garage Spaces
- 1
- Stories
- 1
Interior
- Flooring
- Ceramic Tile, Laminate, Terrazzo
- Appliances
- Dishwasher, Microwave, Range, Refrigerator
- Interior Features
- Ceiling Fans(s), Living Room/Dining Room Combo, Primary Bedroom Main Floor, Solid Surface Counters
- Laundry
- In Garage
- Windows
- Blinds, Double Pane Windows
- Fireplace
- Yes — Family Room
- Furnished
- Unfurnished
- A/C
- Central Air
- Heating
- Central
Exterior & Lot
- Exterior Features
- Other
- Construction
- Block
- Roof
- Shingle
- Foundation
- Slab
- Patio/Porch
- Patio
- Fencing
- Board, Chain Link, Fenced
- Lot Features
- City Limits
Water & Pool
Community & HOA
- HOA
- No
- Community Features
- Street Lights
- Pets Allowed
- Yes
- Homestead
- Yes
Utilities & Systems
- Water
- Public
- Sewer
- Public Sewer
- Utilities
- BB/HS Internet Available, Cable Available, Electricity Connected, Public, Water Connected
- Cooling
- Central Air
- Heating
- Central
- Flood Zone
- X
- Parking
- Driveway
Financial
- List Price
- $450,000
- Original Price
- $485,000
- Annual Taxes
- $7,000
- Tax Year
- 2025
- Listing Terms
- Cash, Conventional
- Special Conditions
- None
Schools
- Elementary
- Lake Como Elem
- Middle School
- Lake Como School K-8
- High School
- Boone High