1 / 1
$399,900
Active
7229 PLEASANT DRIVE
ORLANDO, FL 32818 — LAUREL HILLS
4 Beds
2 Baths
2,161 sqft
0.22 acres
Built 1981
About This Property
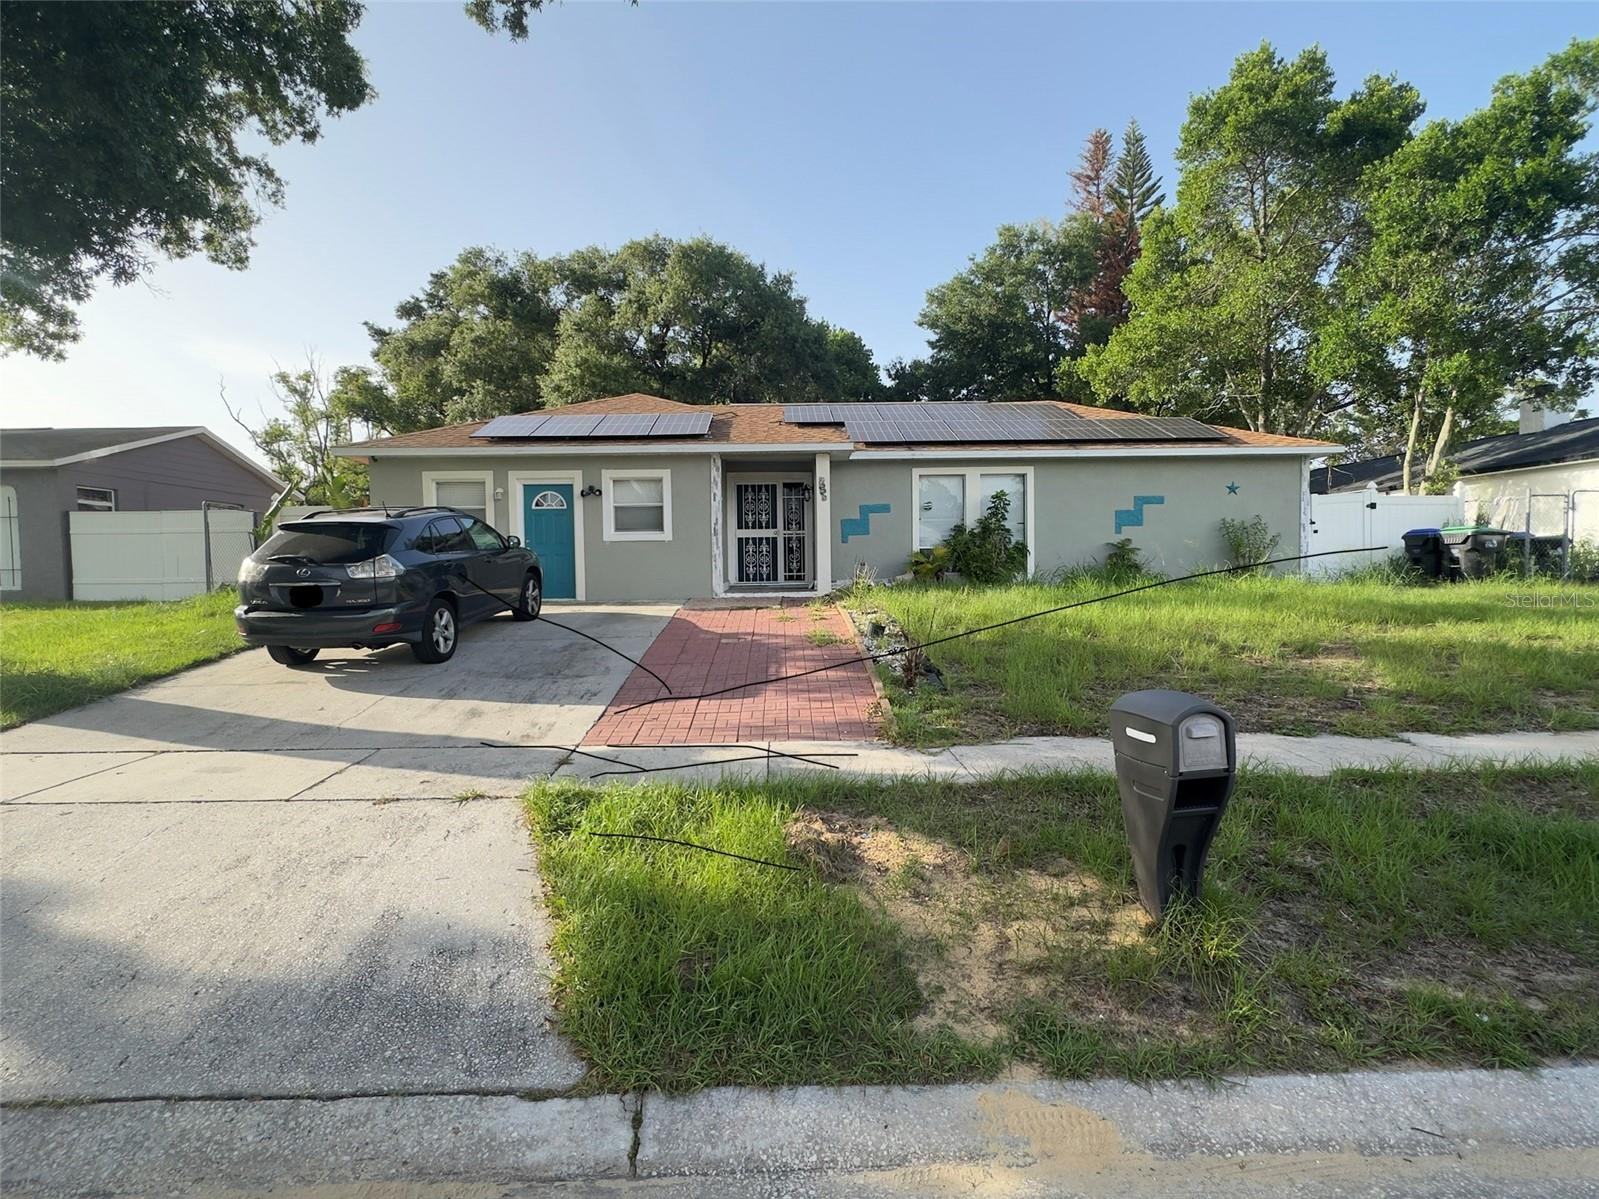
Welcome to this well-maintained single-family home offering 4 bedrooms and 2 full bathrooms, perfect for growing families or those seeking extra space. This inviting home features separate living and dining rooms, providing a functional layout for both everyday living and entertaining. The updated kitchen is equipped with beautiful granite countertops, ample cabinetry, and plenty of workspace for the home chef.
Recent interior and exterior paint give the home a fresh, move-in-ready appeal, while the solar panels provide added energy efficiency and potential utility savings. The garage has been thoughtfully converted into an additional bedroom, offering flexible space for guests, a home office, or a growing family. Step outside to a large fenced backyard with plenty of room for outdoor entertaining, pets, or future enhancements.
With no HOA and a convenient location close to highly rated schools, shopping, banks, dining, and major highways, this home offers comfort, value, and convenience. Schedule your private showing today and discover all this wonderful property has to offer!
Recent interior and exterior paint give the home a fresh, move-in-ready appeal, while the solar panels provide added energy efficiency and potential utility savings. The garage has been thoughtfully converted into an additional bedroom, offering flexible space for guests, a home office, or a growing family. Step outside to a large fenced backyard with plenty of room for outdoor entertaining, pets, or future enhancements.
With no HOA and a convenient location close to highly rated schools, shopping, banks, dining, and major highways, this home offers comfort, value, and convenience. Schedule your private showing today and discover all this wonderful property has to offer!
Property Details
Basics
- Property Type
- Residential
- Property Subtype
- Single Family Residence
- MLS Number
- O6424404
- Days on Market
- 16
- Year Built
- 1981
- Levels
- One
- Direction Faces
- Northeast
- Occupant Type
- Tenant
Size & Structure
- Living Area
- 2,161 sqft
- Total Area
- 2,319 sqft
- Lot Size
- 0.22 acres
- Lot Sq Ft
- 9,547 sqft
- Bedrooms
- 4
- Full Baths
- 2
Interior
- Flooring
- Ceramic Tile
- Appliances
- Dishwasher, Range, Refrigerator
- Interior Features
- Ceiling Fans(s), Other
- Laundry
- In Garage
- Furnished
- Unfurnished
- A/C
- Central Air
- Heating
- Central
Exterior & Lot
- Exterior Features
- Sidewalk, Storage
- Construction
- Block
- Roof
- Shingle
- Foundation
- Block
Water & Pool
Community & HOA
- HOA
- No
- Homestead
- Yes
Utilities & Systems
- Water
- None
- Sewer
- Public Sewer
- Utilities
- Cable Available, Electricity Available
- Cooling
- Central Air
- Heating
- Central
- Flood Zone
- X
Financial
- List Price
- $399,900
- Annual Taxes
- $5,174
- Tax Year
- 2025
- Listing Terms
- Cash, Conventional
- Special Conditions
- None
- Possession
- Close Of Escrow
Schools
- Elementary
- West Oaks Elem
- Middle School
- Robinswood Middle
- High School
- Ocoee High