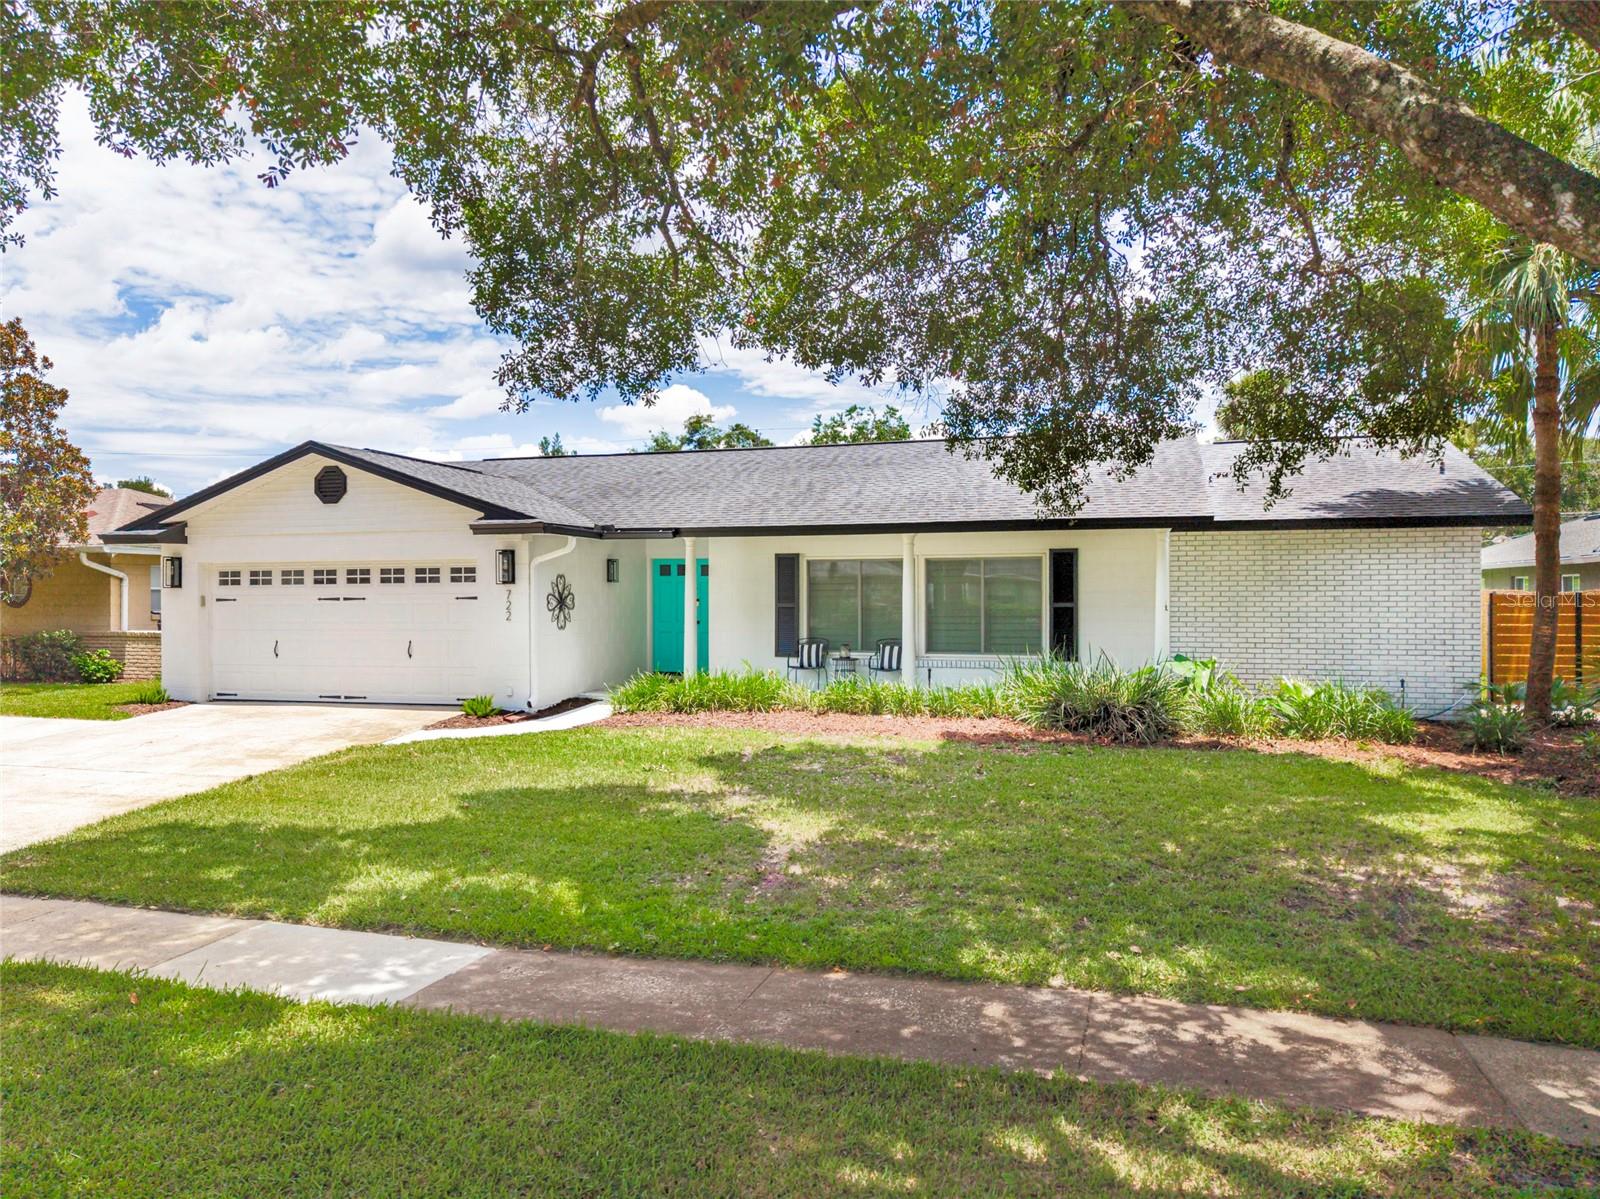
1 / 67
$778,999
Original: $825,000
Active
722 S RANGER BOULEVARD
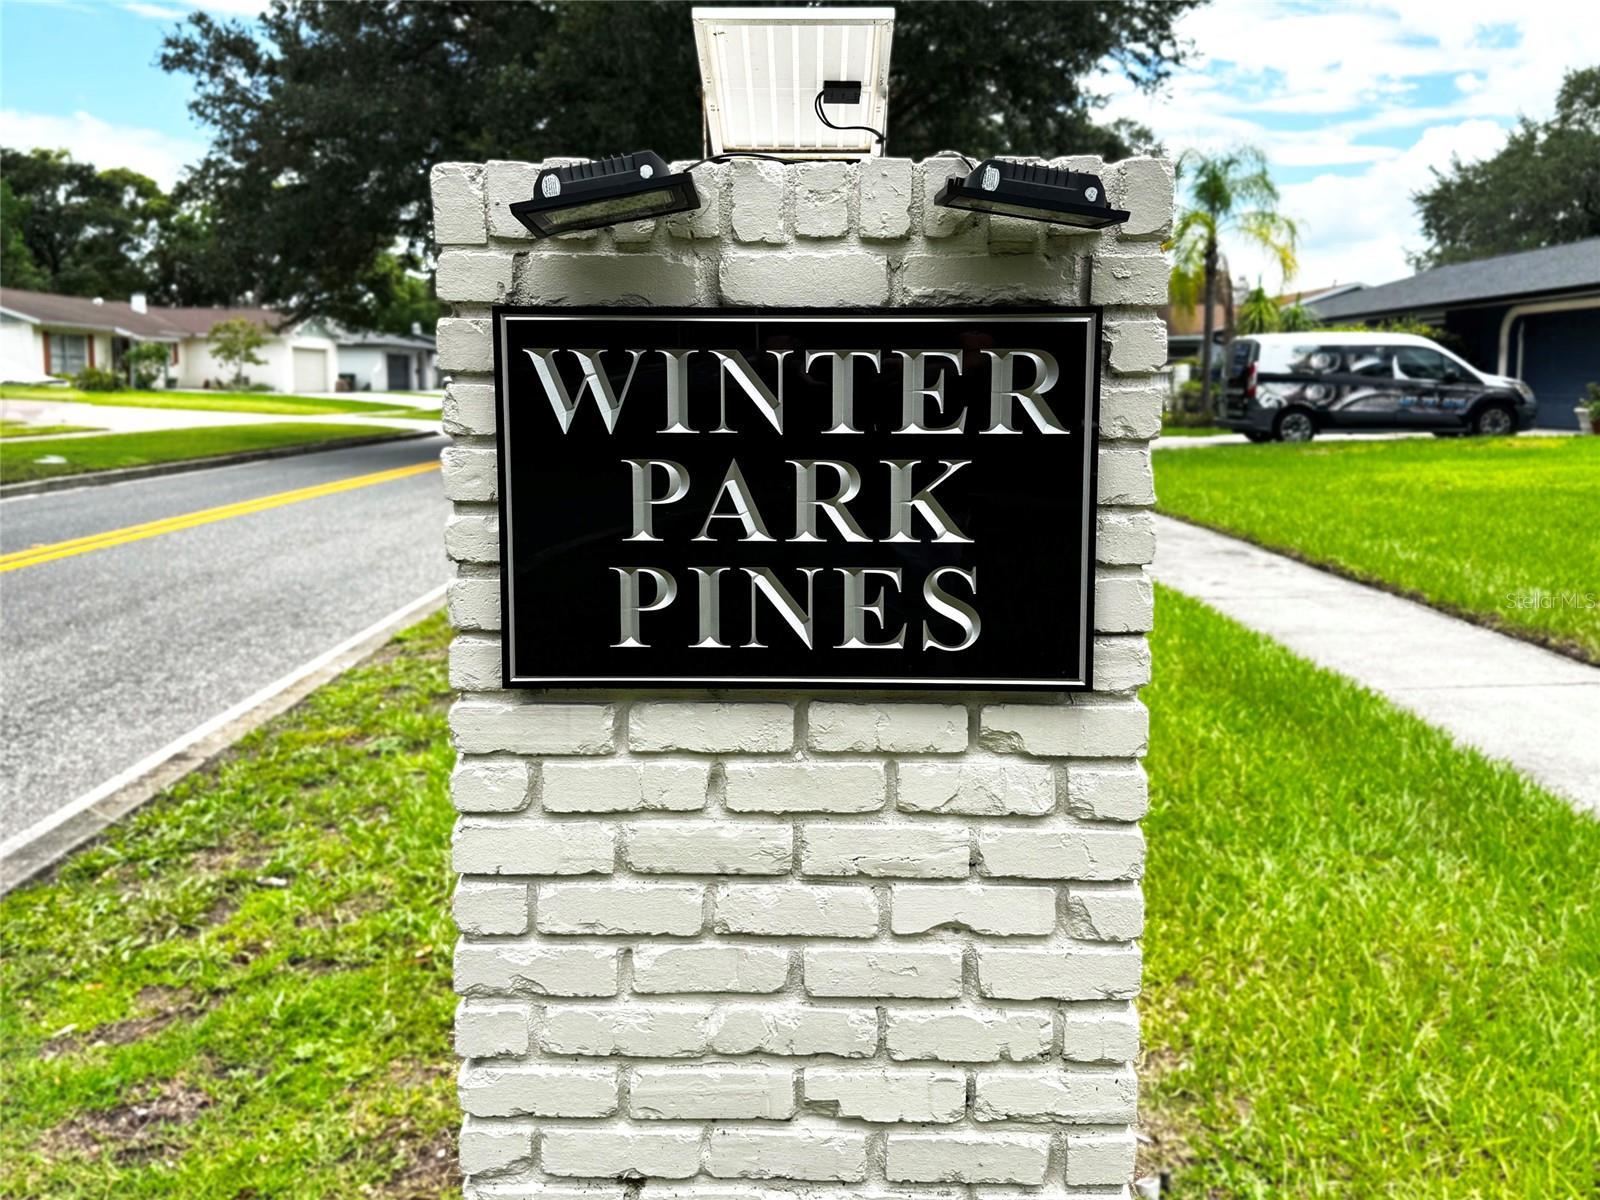
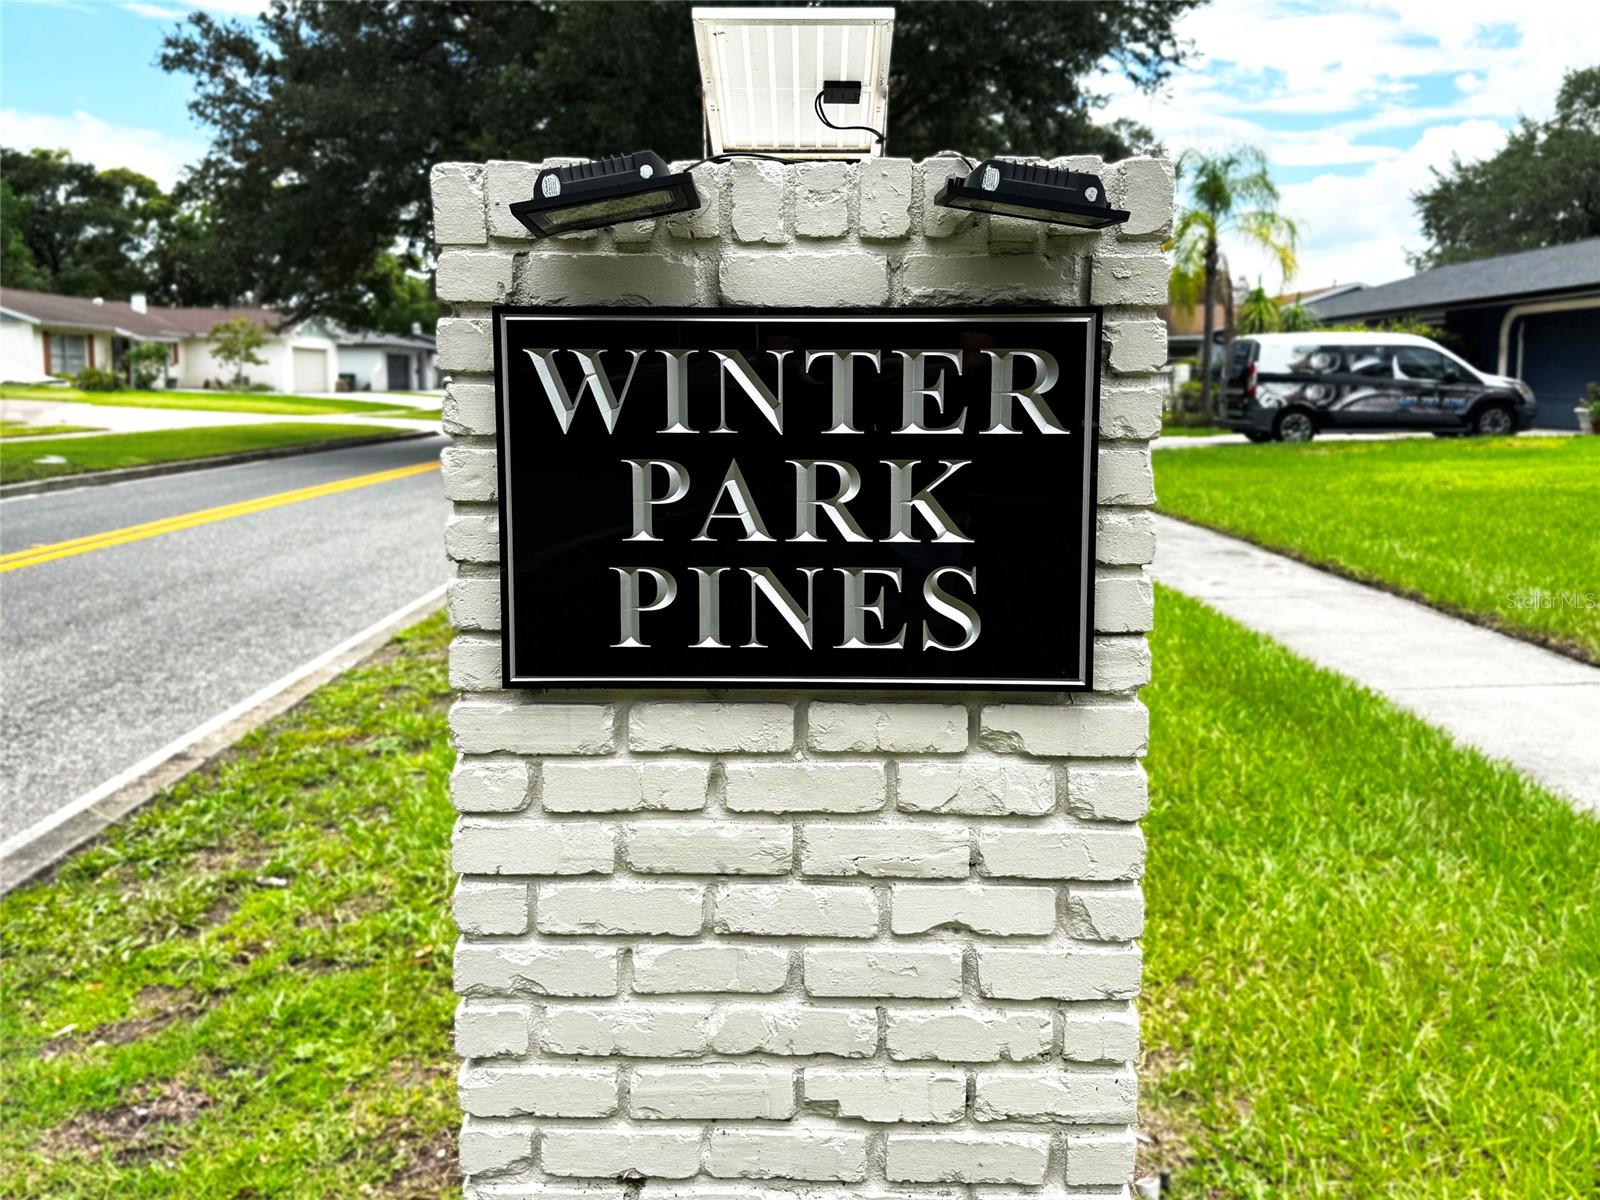
WINTER PARK, FL 32792 — WINTER PARK PINES
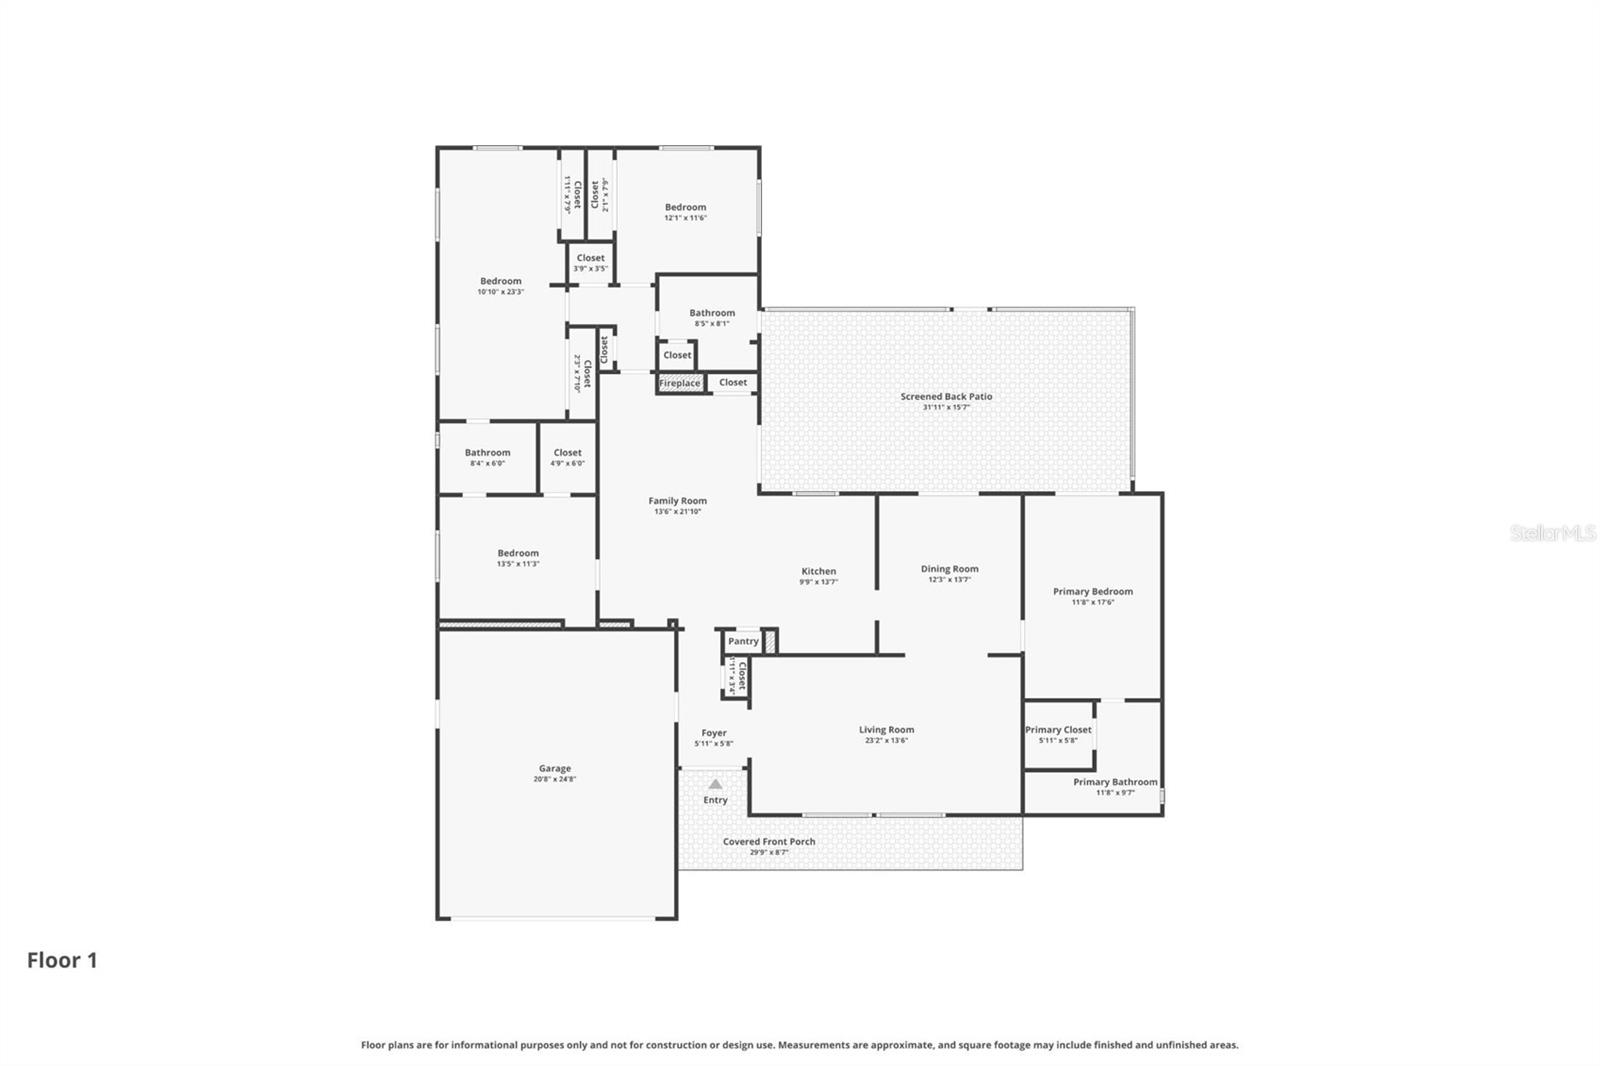
4 Beds
3 Baths
2,164 sqft
0.24 acres
Built 1967
2-Car Garage
About This Property
“PRICE REDUCED,” “TURN-KEY,” “PRIVATE POOL,” “NO HOA,” “RENOVATED,” and “POSSIBLE ADU
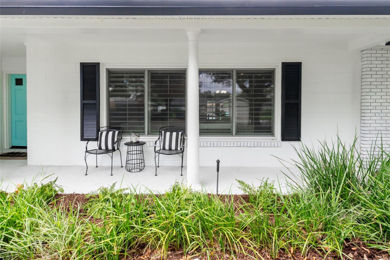
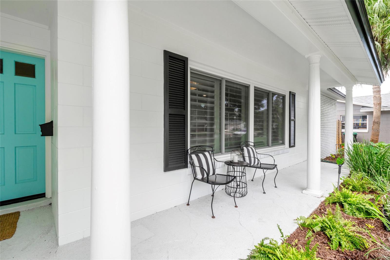
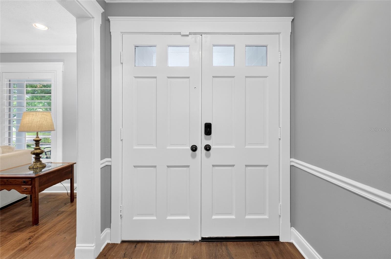
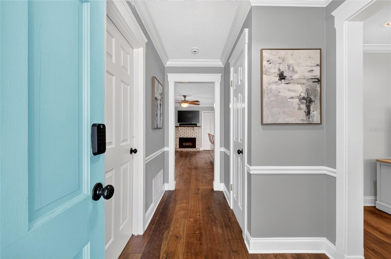
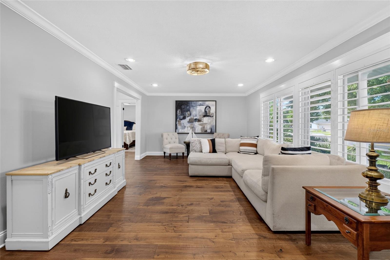
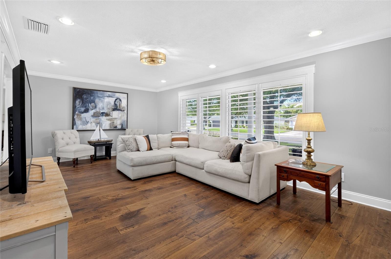
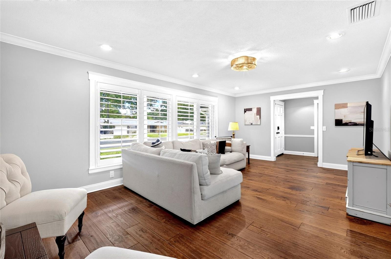
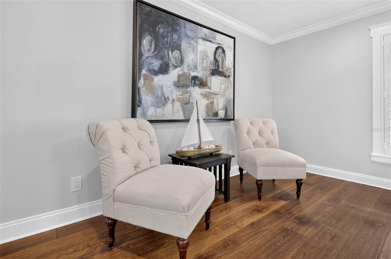
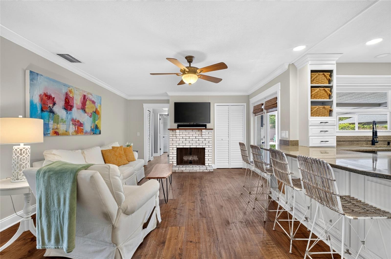
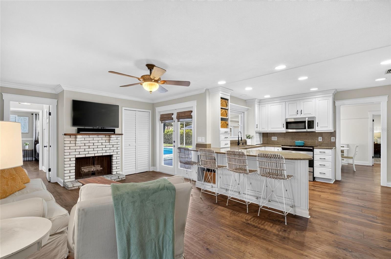
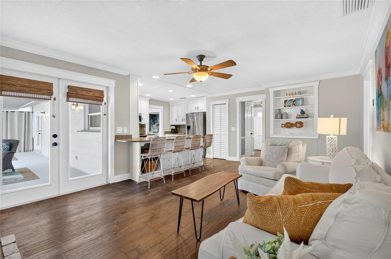
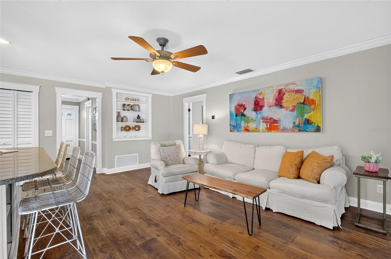
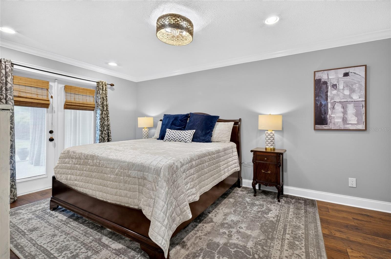
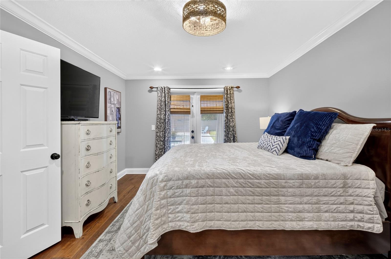
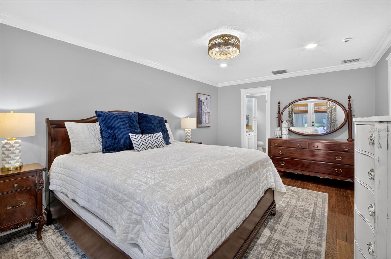
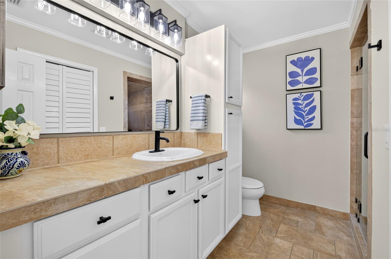
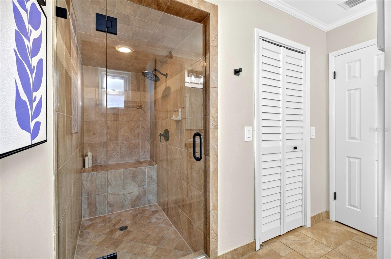
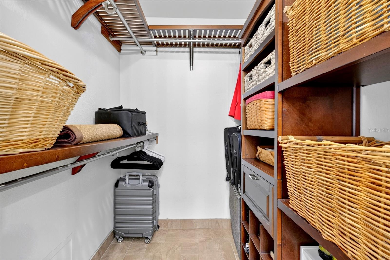
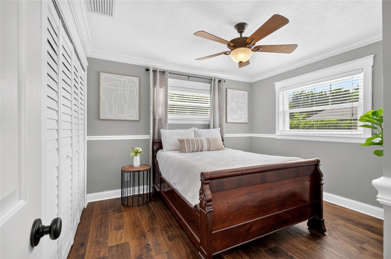
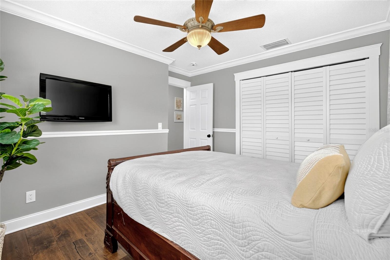
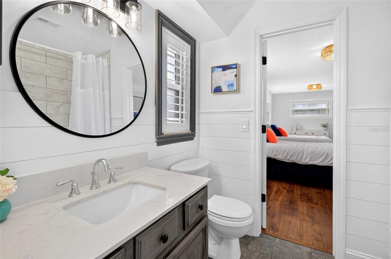
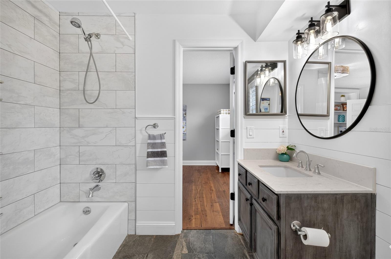
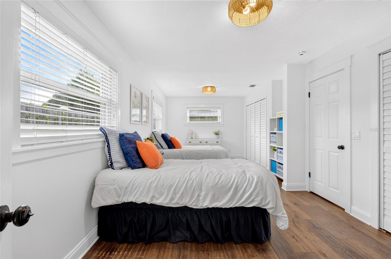
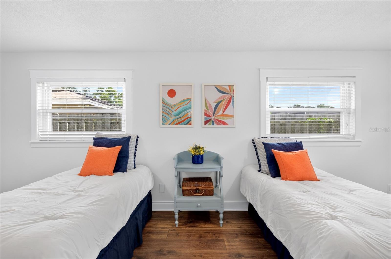
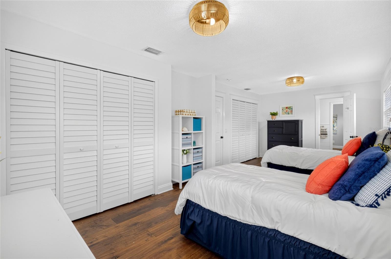
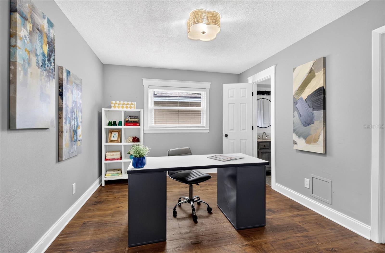
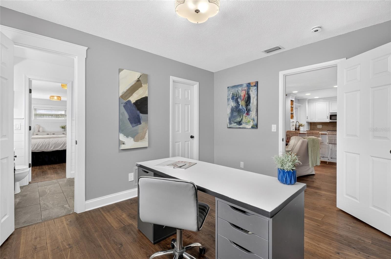
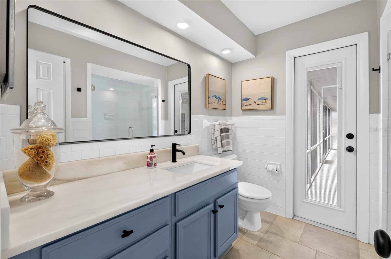
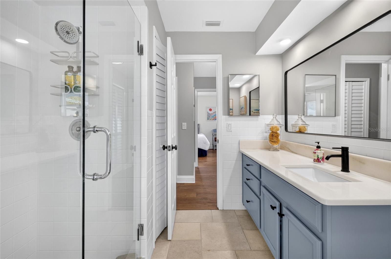
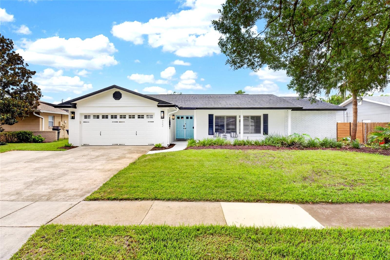
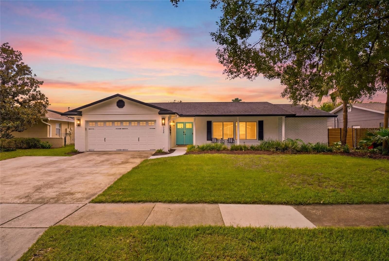
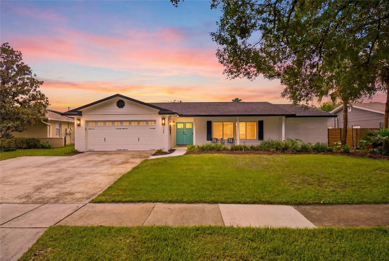
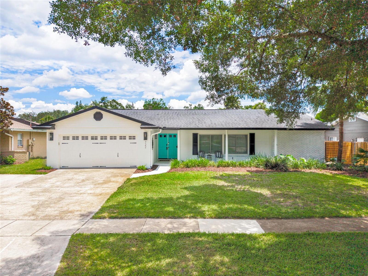
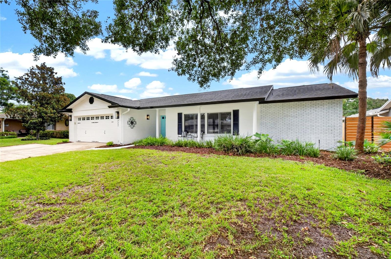
Welcome to this beautifully renovated 4-bedroom, 3-bathroom home where modern updates, exceptional outdoor living, and true pride of ownership come together. Move-in ready and designed for effortless Florida living, this home offers an incredible combination of style, comfort, and flexibility.
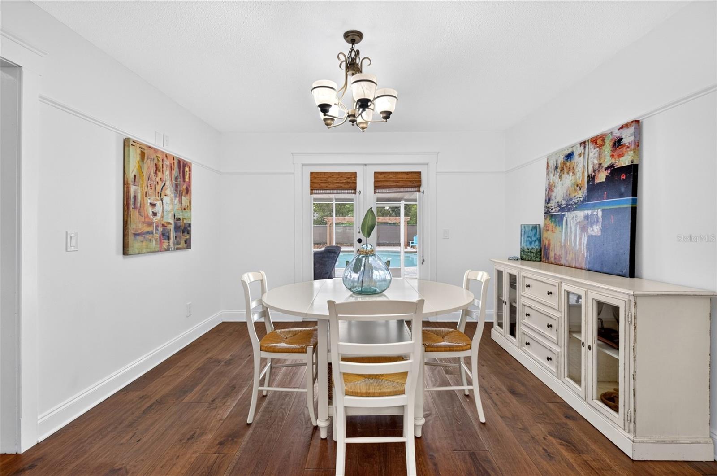
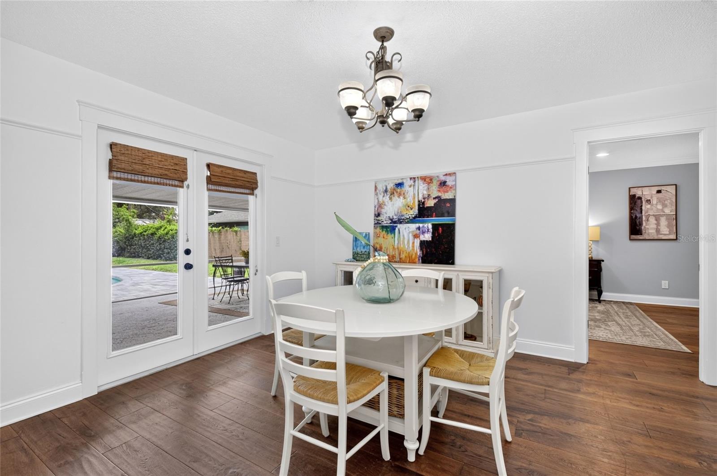
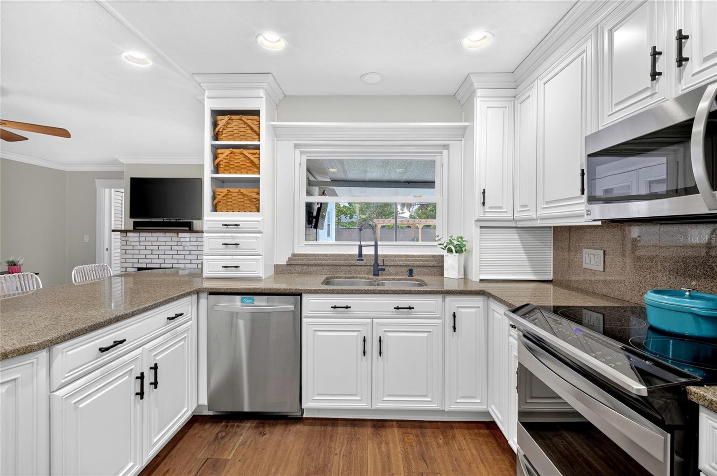
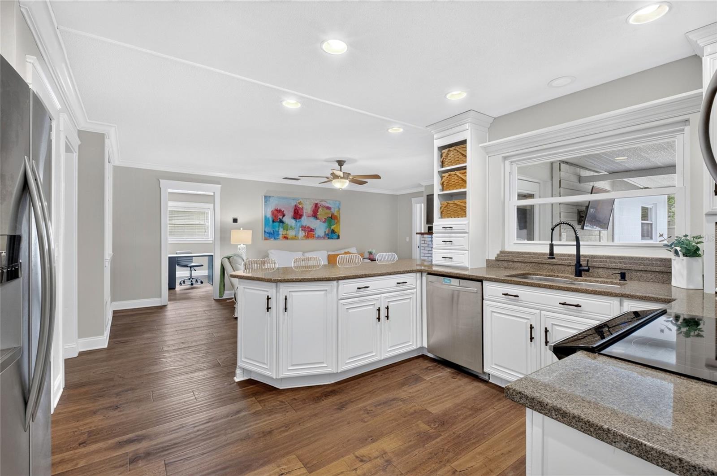
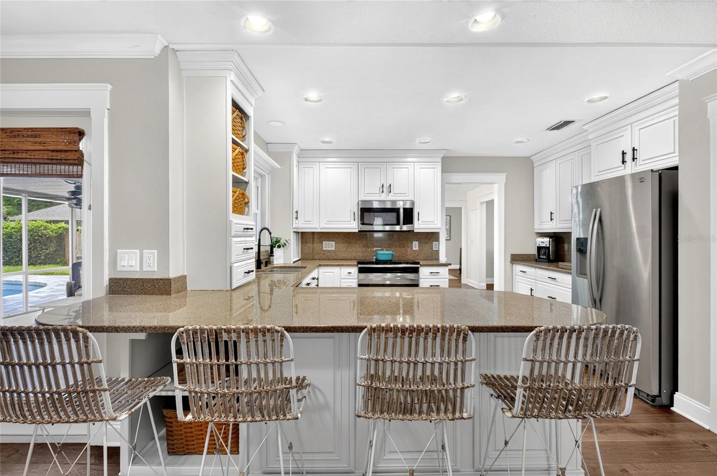
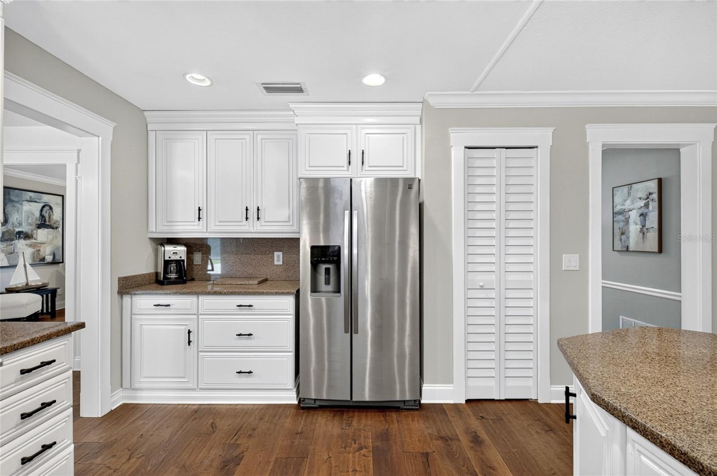
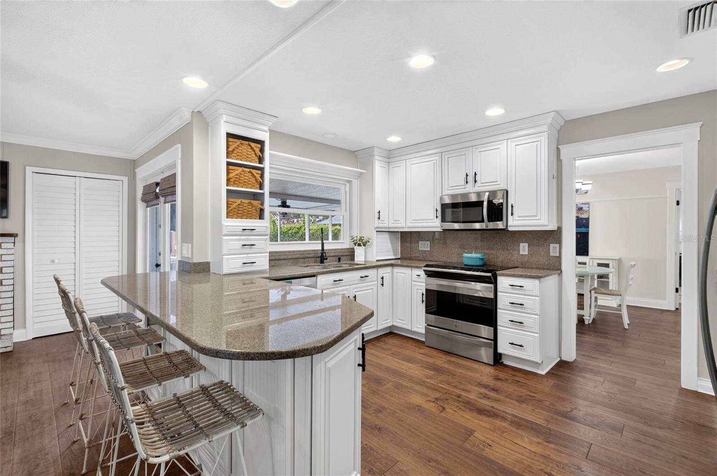
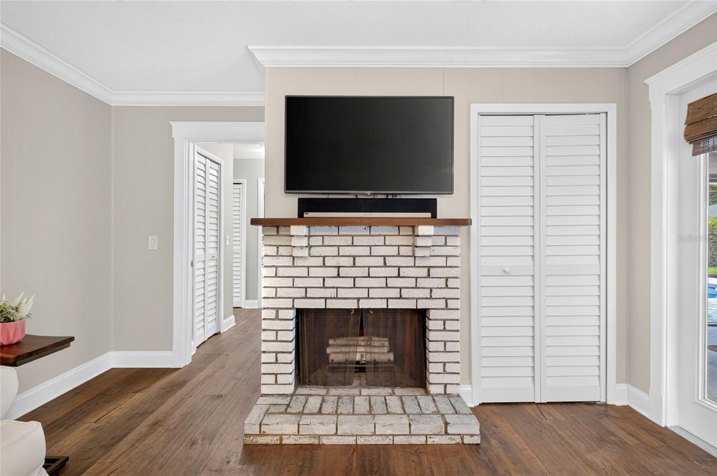
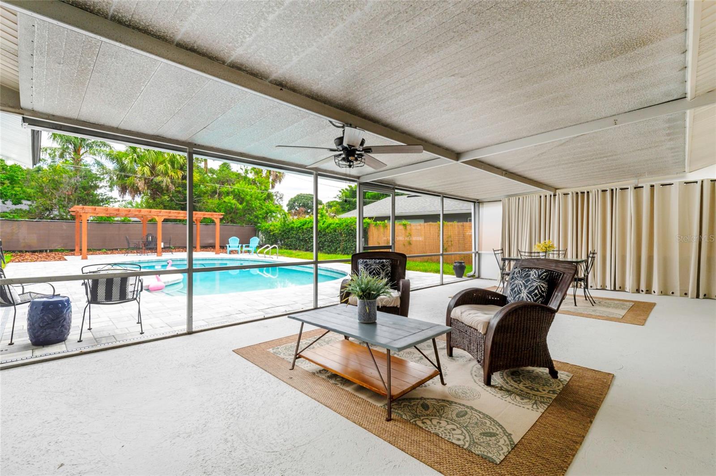
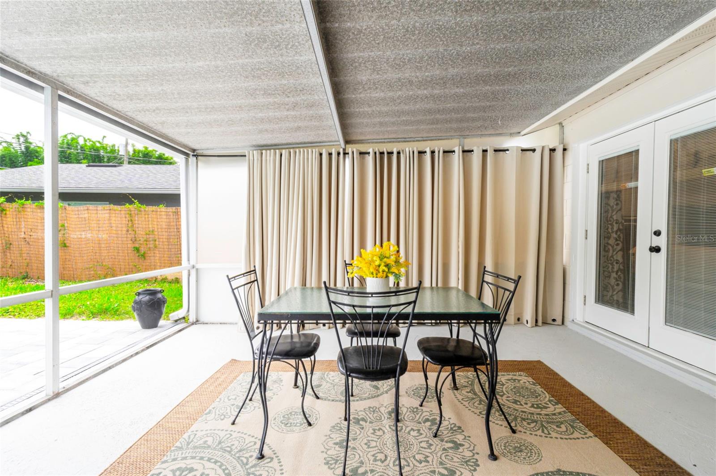
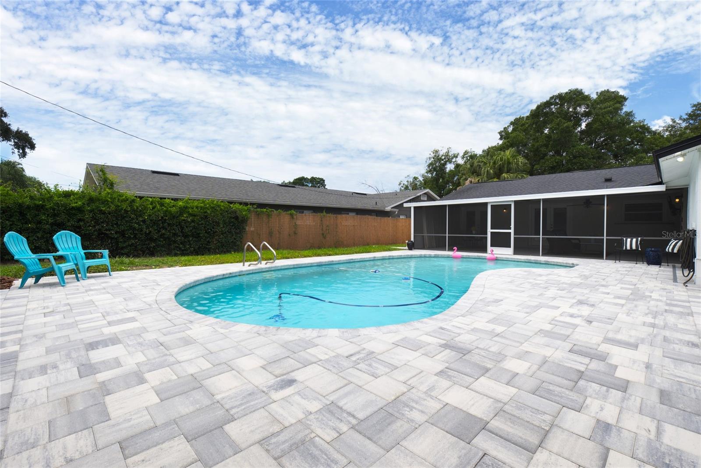
Inside, you'll find upgraded ENGINEERED flooring throughout, a NEW ELECTRIC PANEL(2026), WATER HEATER,(2024) HVAC (2024) & REPLUMBED. CUSTOM painted kitchen cabinets with granite counterops & backsplash and numerous additional improvements that make this home truly turn-key. The open, inviting layout flows seamlessly toward the spectacular backyard, where a kitchen pass-through window opens directly to the expansive covered SCREEENED (2026) patio, creating the perfect setup for entertaining family and friends.
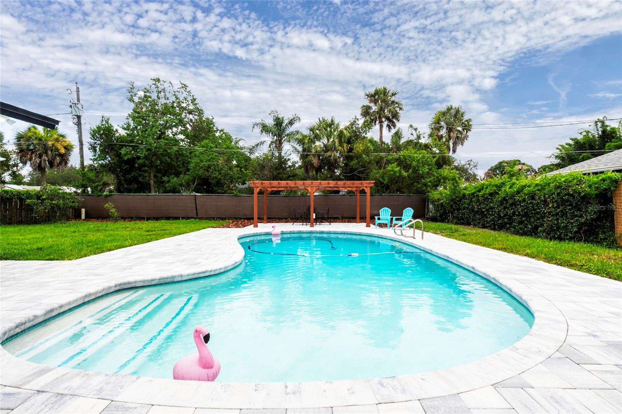
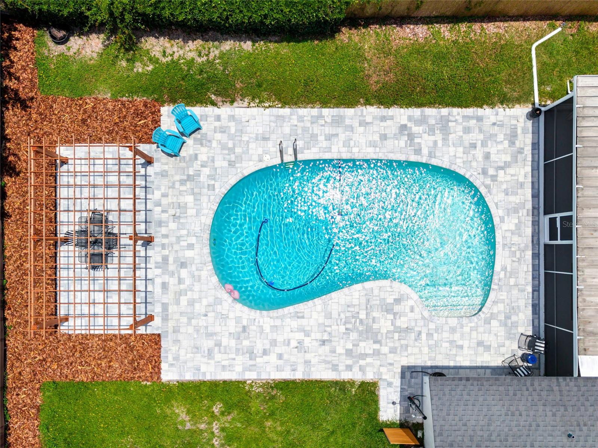
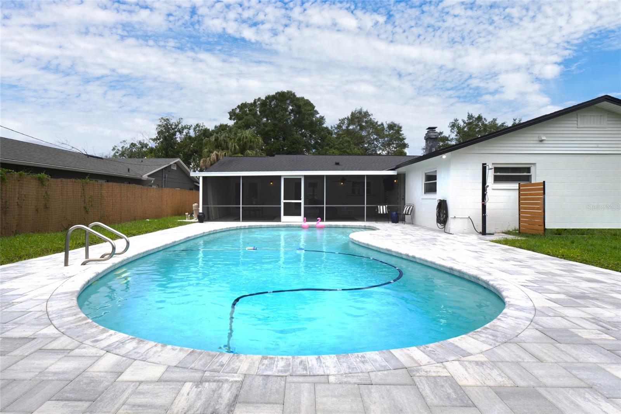
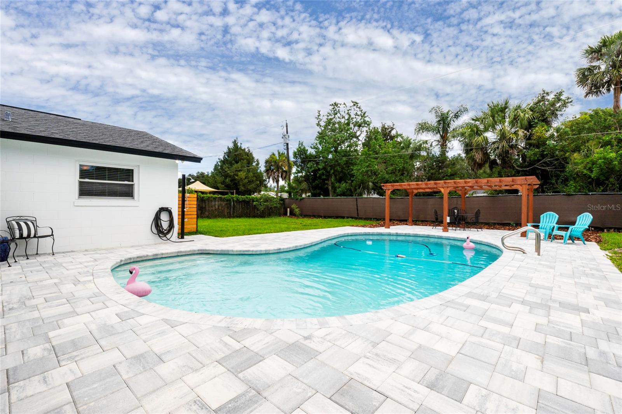
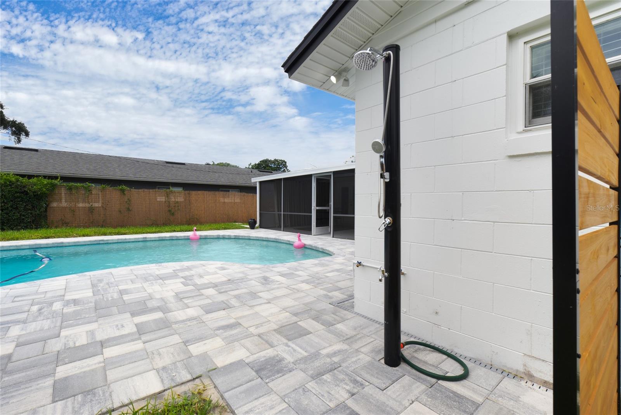
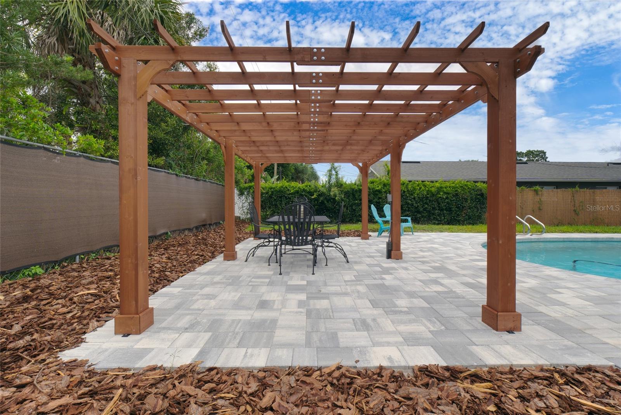
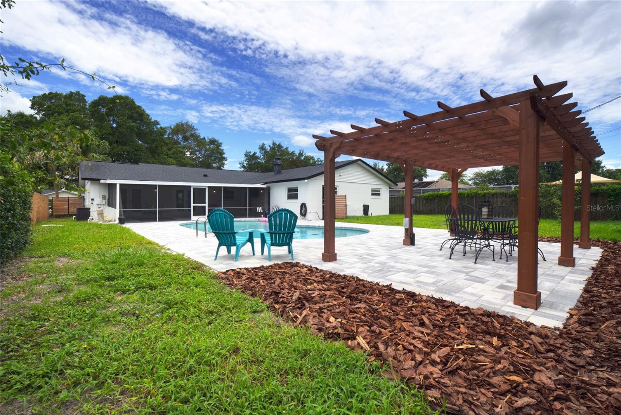
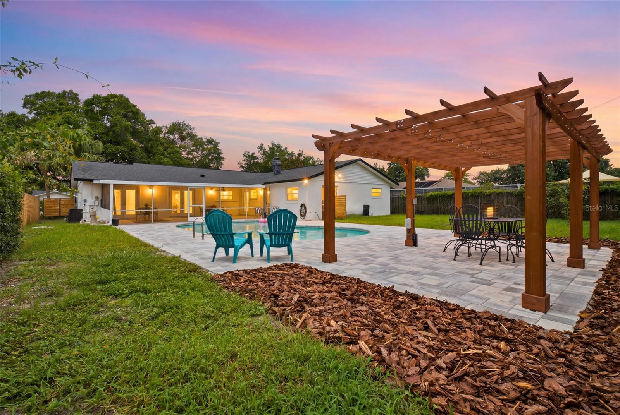
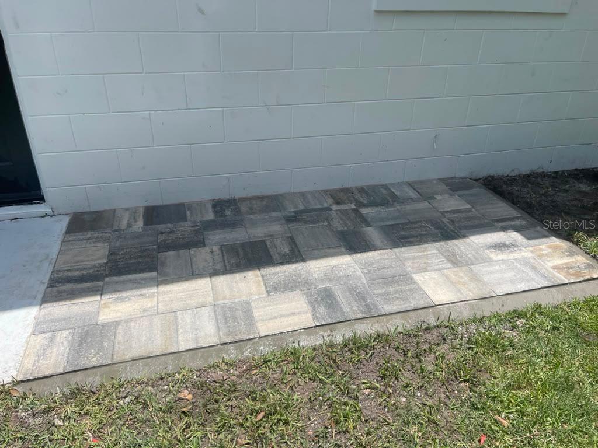
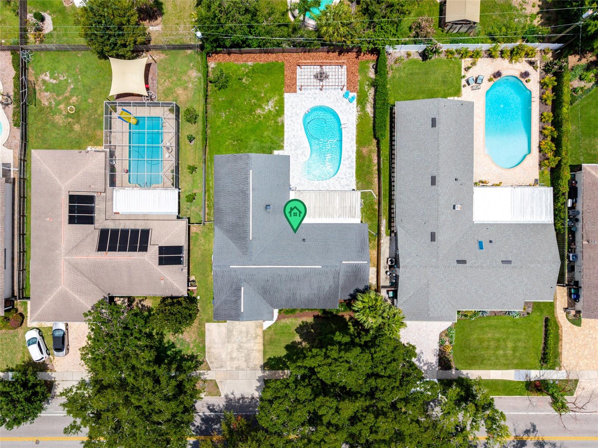
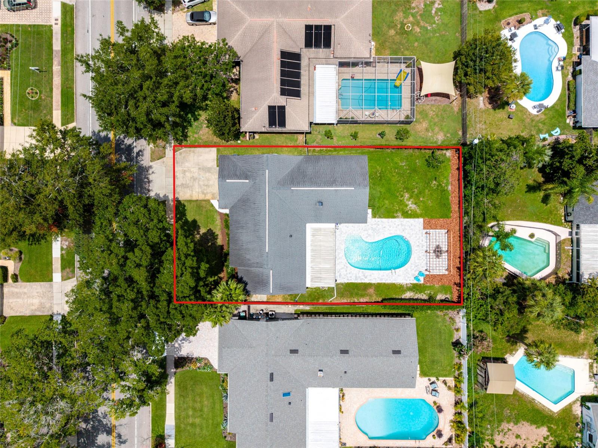
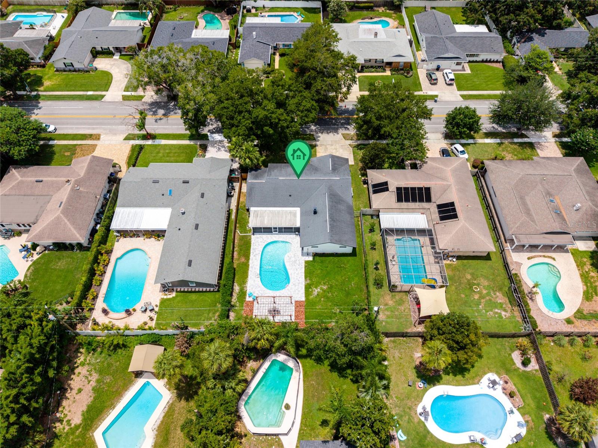
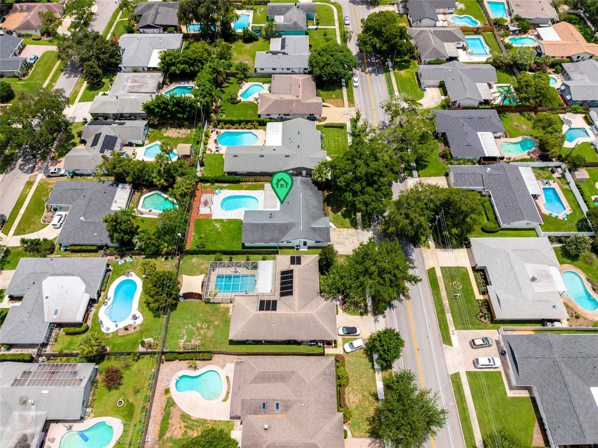
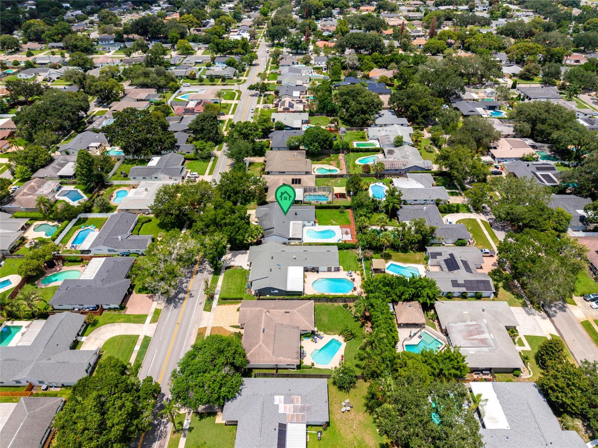
Step outside to your own private resort-style backyard oasis! The freshly RESURFACED swimming pool, CUSTOM beautiful NEW PAVERS with OUTDOOR SHOWER sets the stage for relaxing afternoons and memorable gatherings. A large PERGOLA, generous covered outdoor living space, & LARGE YARD make this backyard the ultimate retreat for enjoying the Florida lifestyle year-round.
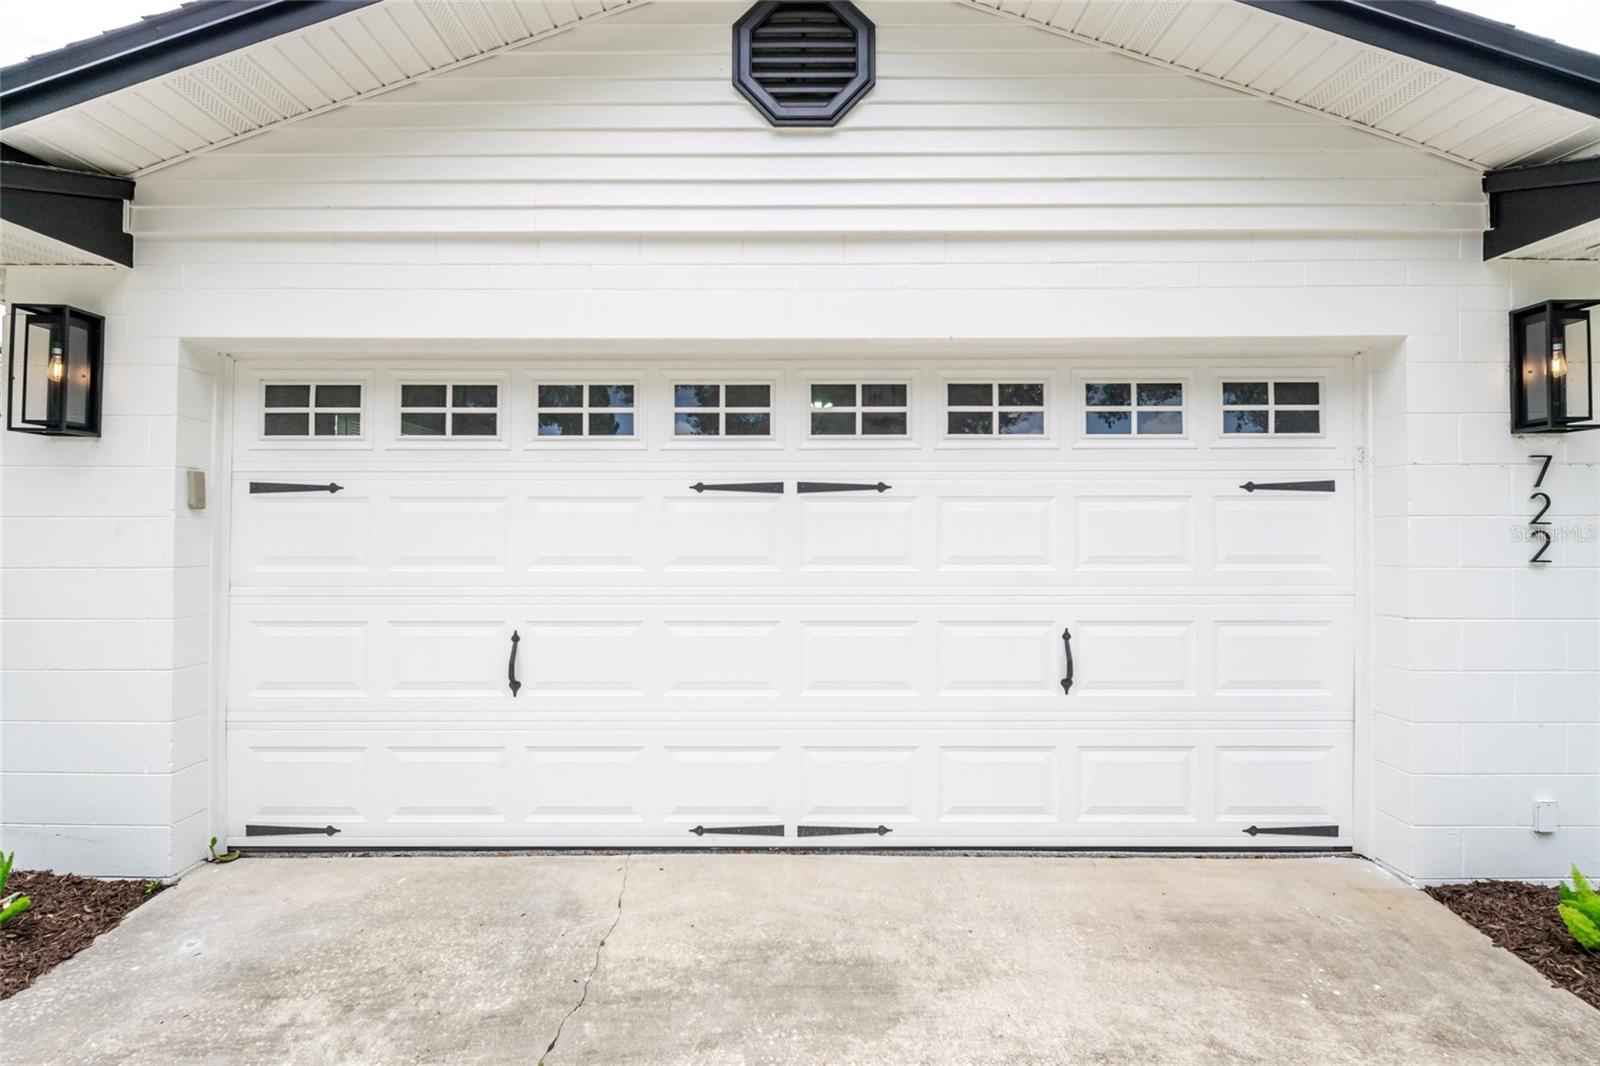
Great potential for an ADU/guest suite, (subject to zoning and county approval). PRIVATE WELL for irrigation (front yard) & EPOXY garage floor.
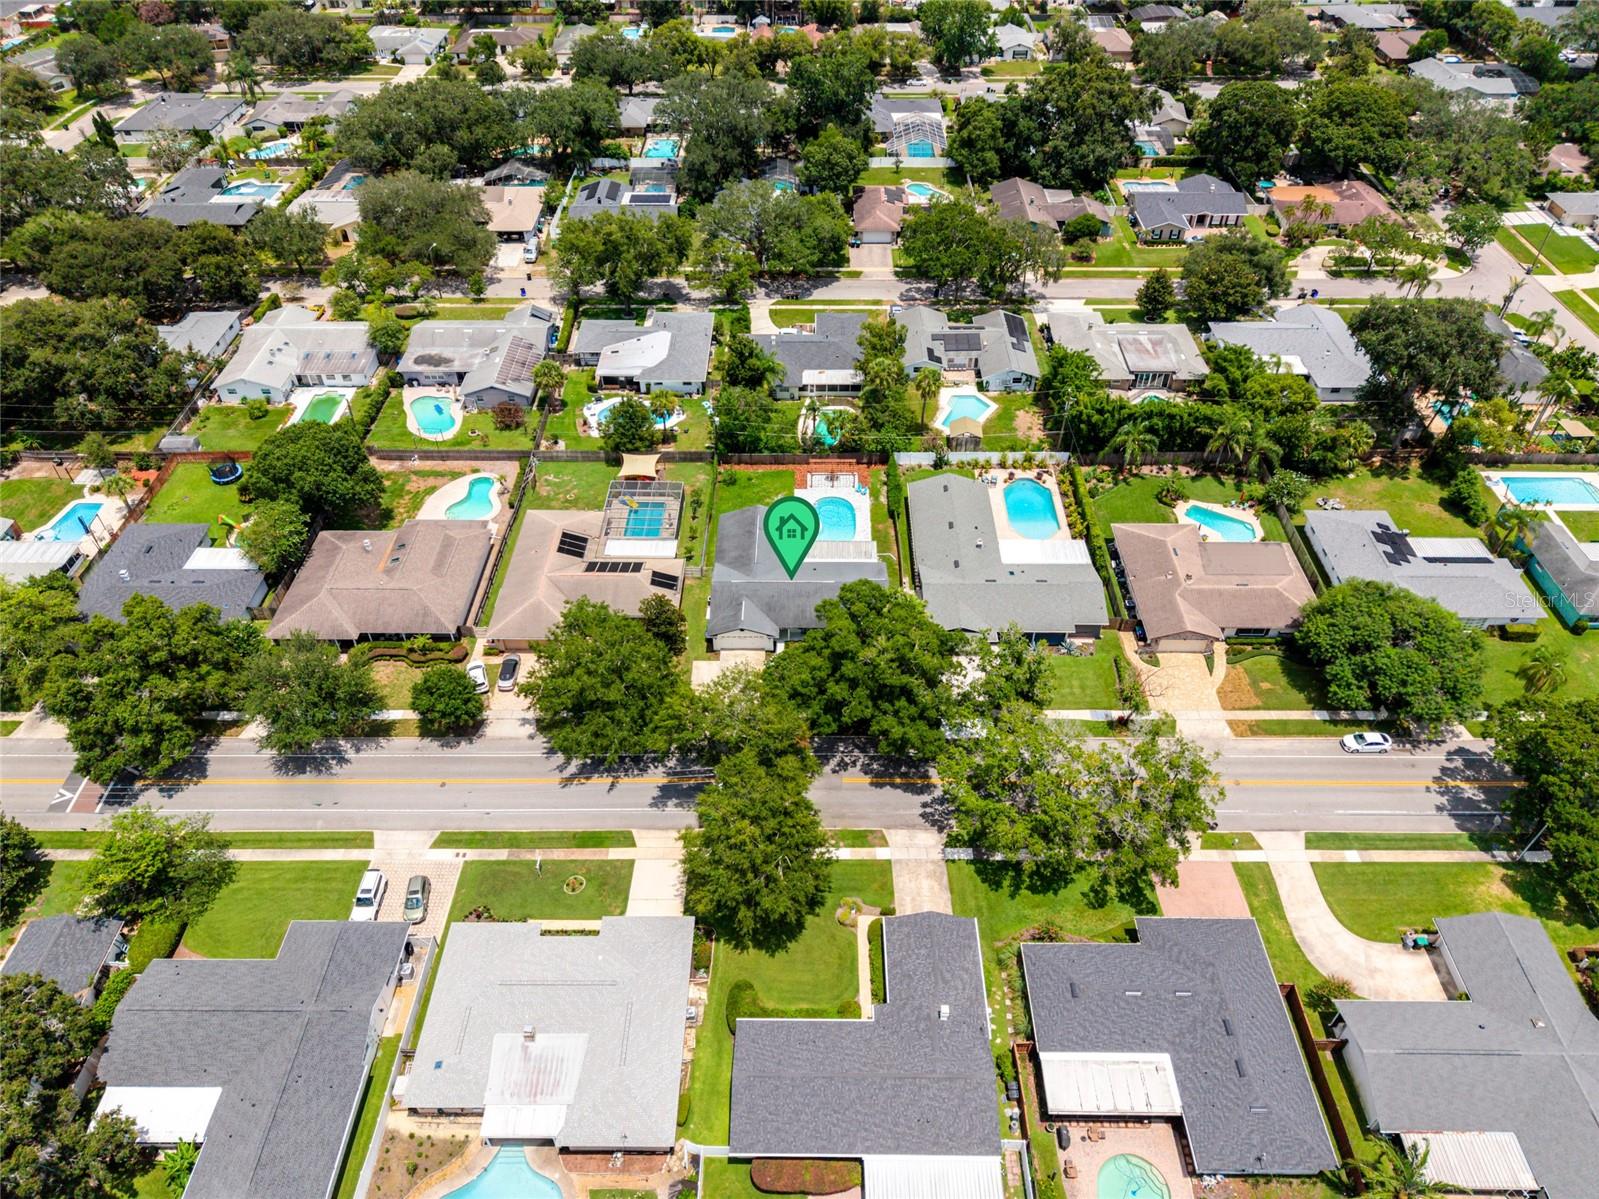
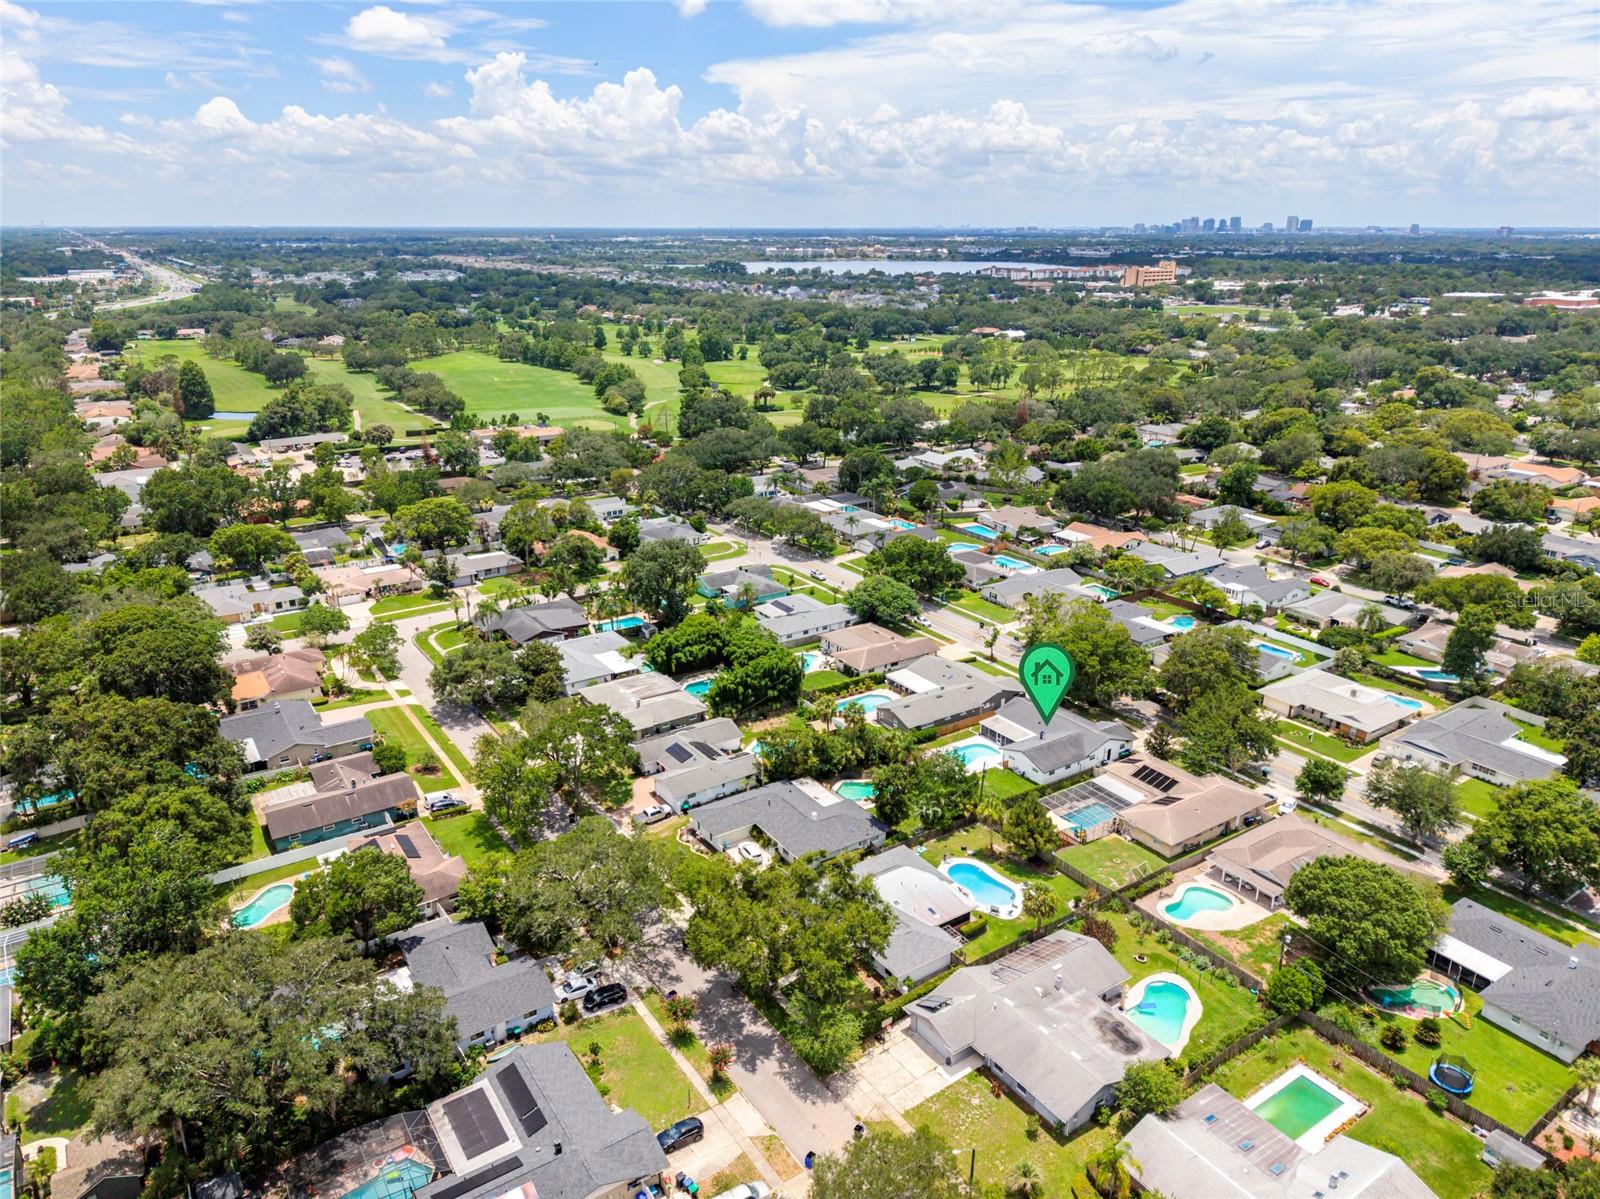
Location is another standout! Zoned for highly rated schools with Winter Park High just one mile away. Conveniently located near Cady Way Park & trails, Winter Park Pines Golf Course, Rollins College, UCF, and Full Sail University. Enjoy easy access to the dining, shopping, and entertainment of Park Avenue, just approximately 4 miles away.
Welcome to this beautifully renovated 4-bedroom, 3-bathroom home where modern updates, exceptional outdoor living, and true pride of ownership come together. Move-in ready and designed for effortless Florida living, this home offers an incredible combination of style, comfort, and flexibility.
Inside, you'll find upgraded ENGINEERED flooring throughout, a NEW ELECTRIC PANEL(2026), WATER HEATER,(2024) HVAC (2024) & REPLUMBED. CUSTOM painted kitchen cabinets with granite counterops & backsplash and numerous additional improvements that make this home truly turn-key. The open, inviting layout flows seamlessly toward the spectacular backyard, where a kitchen pass-through window opens directly to the expansive covered SCREEENED (2026) patio, creating the perfect setup for entertaining family and friends.
Step outside to your own private resort-style backyard oasis! The freshly RESURFACED swimming pool, CUSTOM beautiful NEW PAVERS with OUTDOOR SHOWER sets the stage for relaxing afternoons and memorable gatherings. A large PERGOLA, generous covered outdoor living space, & LARGE YARD make this backyard the ultimate retreat for enjoying the Florida lifestyle year-round.
Great potential for an ADU/guest suite, (subject to zoning and county approval). PRIVATE WELL for irrigation (front yard) & EPOXY garage floor.
Location is another standout! Zoned for highly rated schools with Winter Park High just one mile away. Conveniently located near Cady Way Park & trails, Winter Park Pines Golf Course, Rollins College, UCF, and Full Sail University. Enjoy easy access to the dining, shopping, and entertainment of Park Avenue, just approximately 4 miles away.
Property Details
Basics
- Property Type
- Residential
- Property Subtype
- Single Family Residence
- MLS Number
- O6421873
- Days on Market
- 56
- Year Built
- 1967
- Levels
- One
- Architectural Style
- Ranch
- Additional Rooms
- Den/Library/Office,Family Room
- Direction Faces
- West
- Occupant Type
- Vacant
Size & Structure
- Living Area
- 2,164 sqft
- Total Area
- 2,821 sqft
- Lot Size
- 0.24 acres
- Lot Sq Ft
- 10,680 sqft
- Bedrooms
- 4
- Full Baths
- 3
- Garage Spaces
- 2
Interior
- Flooring
- Ceramic Tile, Hardwood
- Appliances
- Dishwasher, Disposal, Electric Water Heater, Microwave, Range, Refrigerator
- Interior Features
- Ceiling Fans(s), Crown Molding, Eat-in Kitchen, Kitchen/Family Room Combo, Living Room/Dining Room Combo, Open Floorplan, Primary Bedroom Main Floor, Split Bedroom
- Laundry
- In Garage
- Windows
- Shades, Shutters
- Furnished
- Unfurnished
- A/C
- Central Air
- Heating
- Central, Electric
Exterior & Lot
- Exterior Features
- Outdoor Shower, Private Mailbox, Sidewalk
- Construction
- Block, Stucco
- Roof
- Shingle
- Foundation
- Slab
- Patio/Porch
- Covered, Enclosed, Front Porch, Patio, Screened
- Lot Features
- In County, Sidewalk, Paved
- View
- Pool
Water & Pool
- Pool
- Yes — Auto Cleaner, Gunite, In Ground, Outside Bath Access
Community & HOA
- HOA
- No
- Community Features
- Street Lights
- Homestead
- Yes
- Security
- Security System
Utilities & Systems
- Water
- Public, Well
- Sewer
- Public Sewer
- Utilities
- Electricity Connected, Public, Sprinkler Well
- Cooling
- Central Air
- Heating
- Central, Electric
- Flood Zone
- X
Financial
- List Price
- $778,999
- Original Price
- $825,000
- Annual Taxes
- $455
- Tax Year
- 2025
- Listing Terms
- Cash, Conventional, VA Loan
- Special Conditions
- None
- Possession
- Close Of Escrow
Schools
- Elementary
- Aloma Elem
- Middle School
- Glenridge Middle
- High School
- Winter Park High