1 / 23
$333,000
Active
7211 PINION DRIVE
ORLANDO, FL 32818 — LAUREL HILLS
4 Beds
2 Baths
1,556 sqft
0.20 acres
Built 1976
About This Property
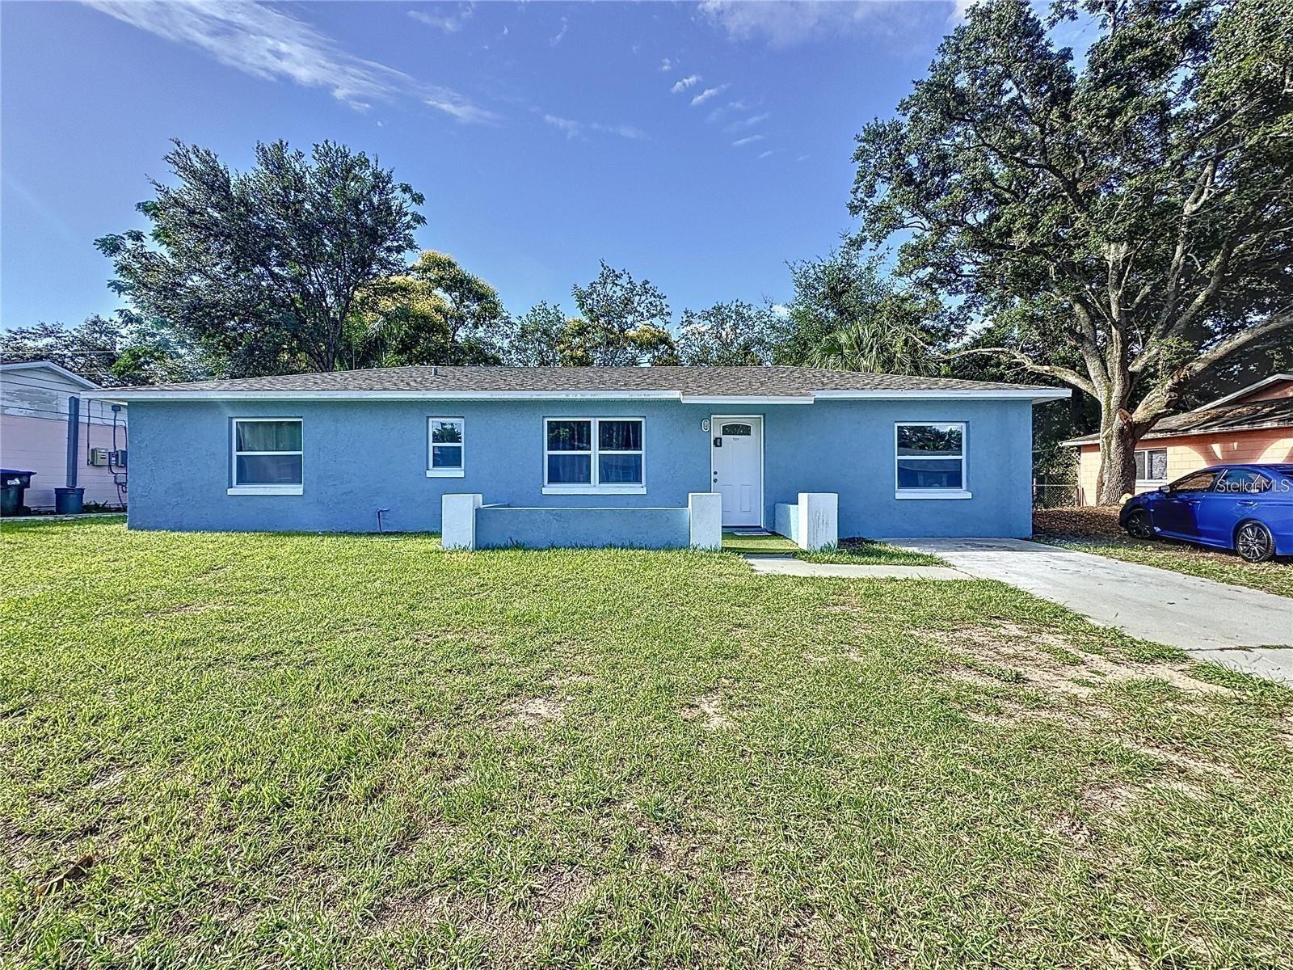
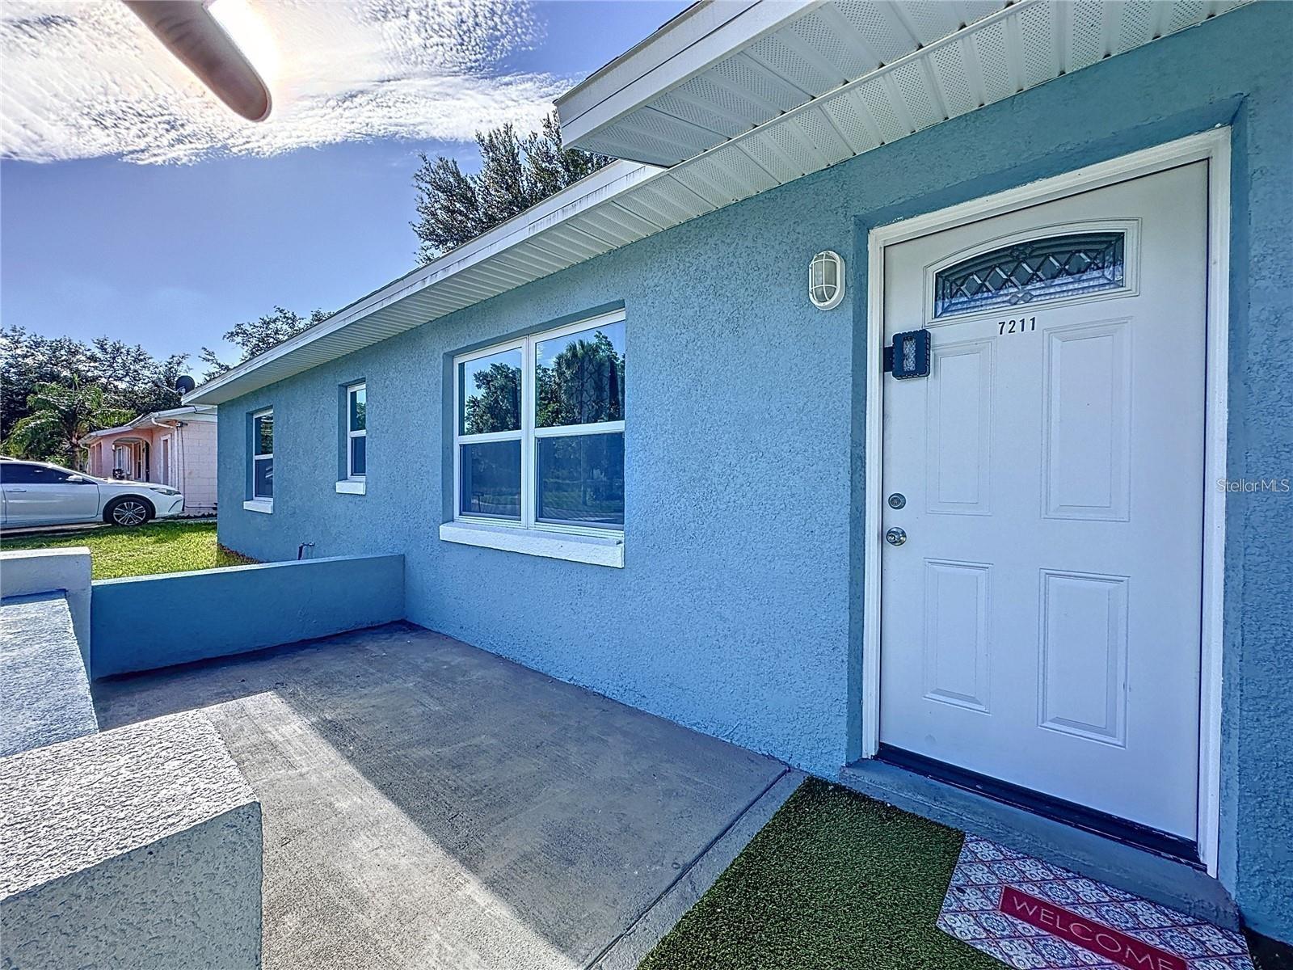
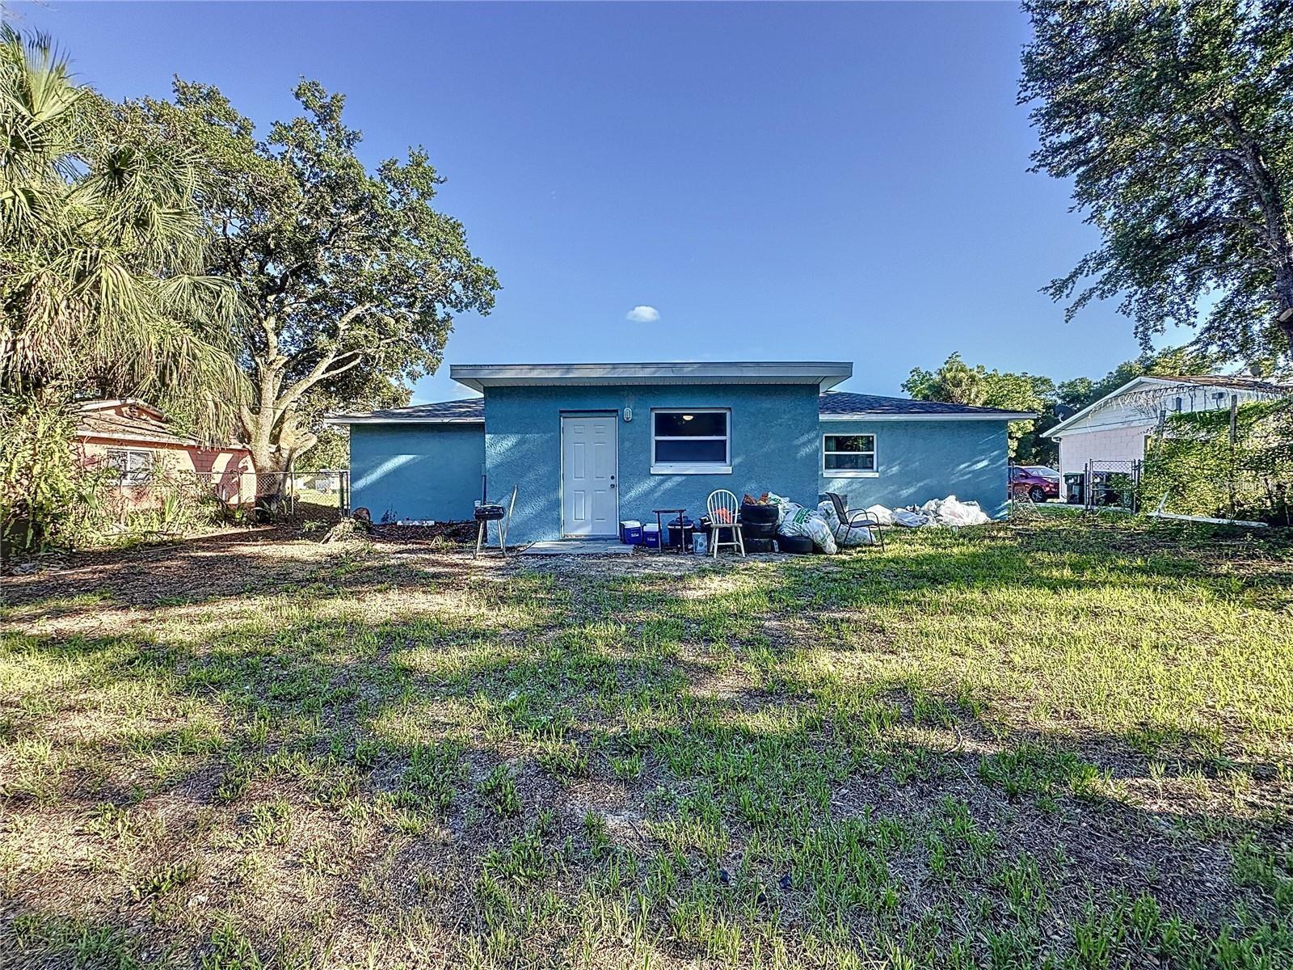
Welcome to 7211 Pinion Drive, a beautifully renovated 4-BEDROOM, 2-BATHROOM home in the established Laurel Hills community of Orlando, Florida 32818. PROVIDES approximately 1,525 square feet of living space on a spacious 8,683-square-foot lot, this move-in-ready Orlando home combines modern updates, functional living space, privacy, and a convenient Central Florida location. ONLY 4 MINUTES FROM H-MART THE LARGEST GROCERY STORE AND FOOD HALL.
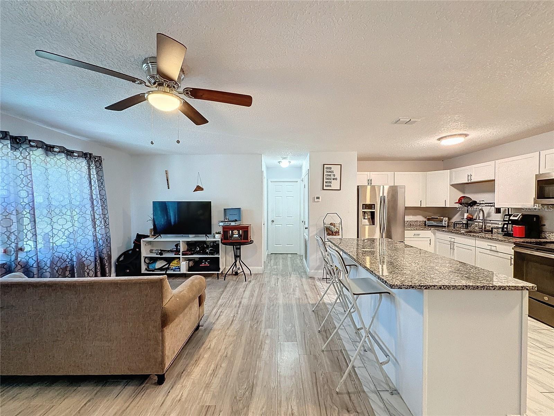
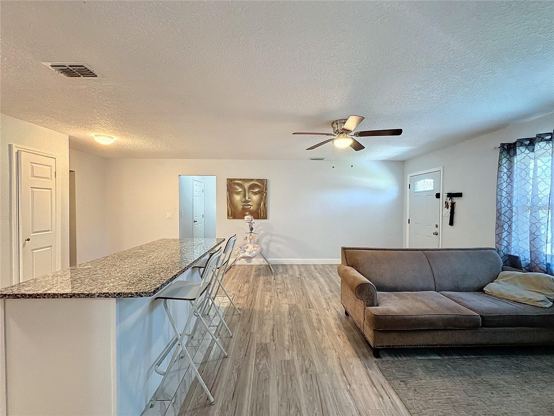
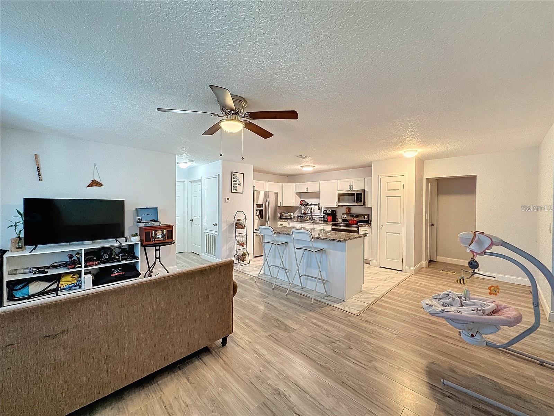
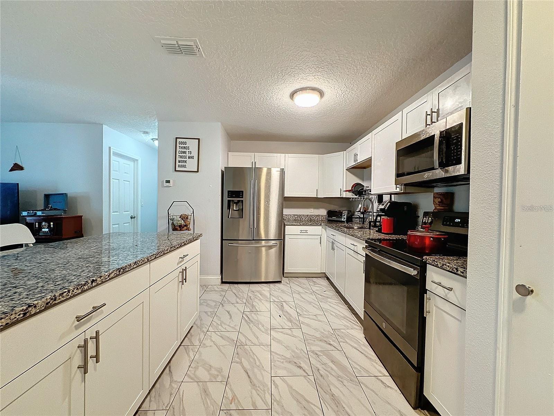
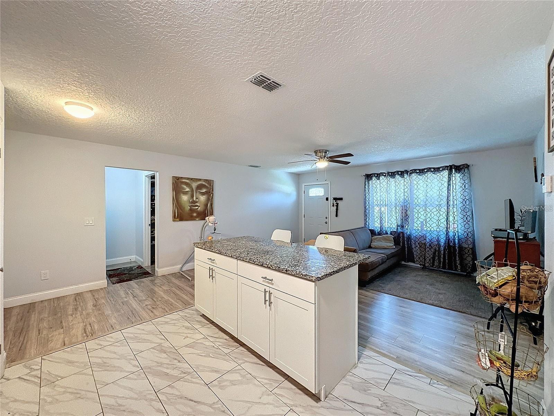
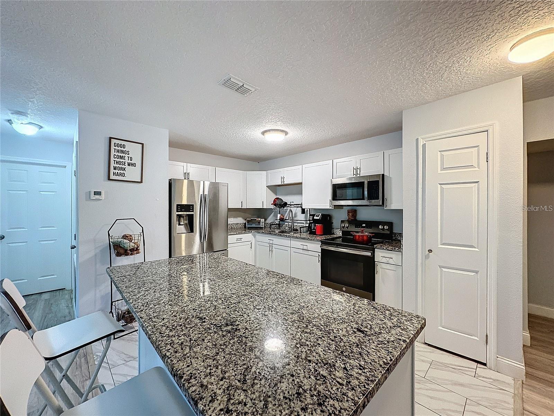
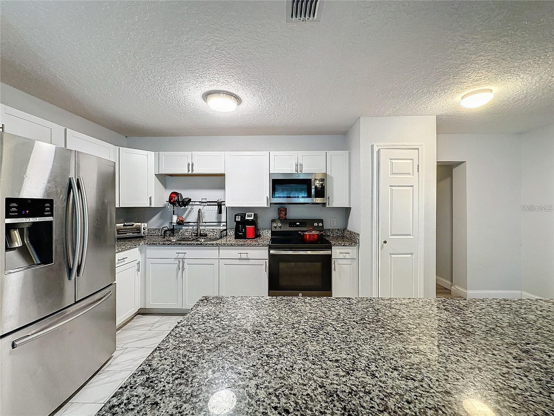
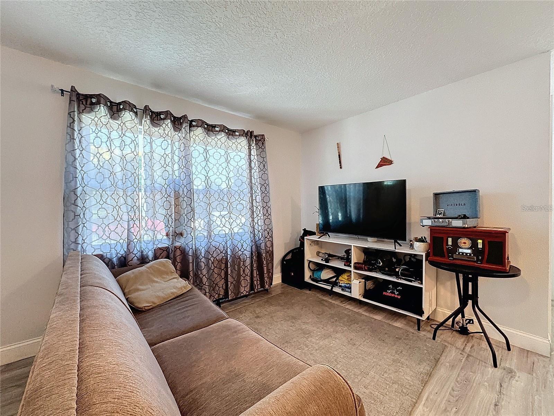
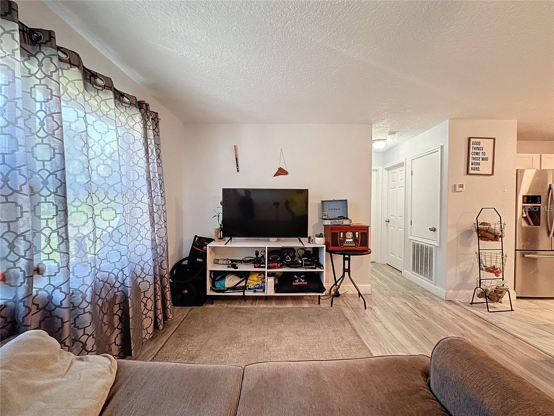
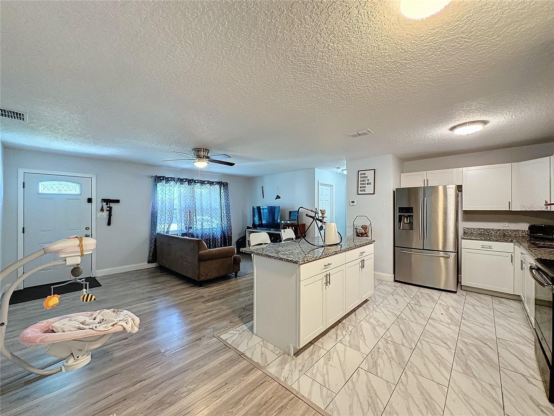
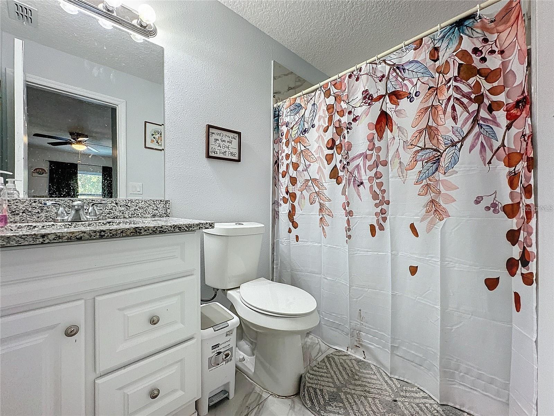
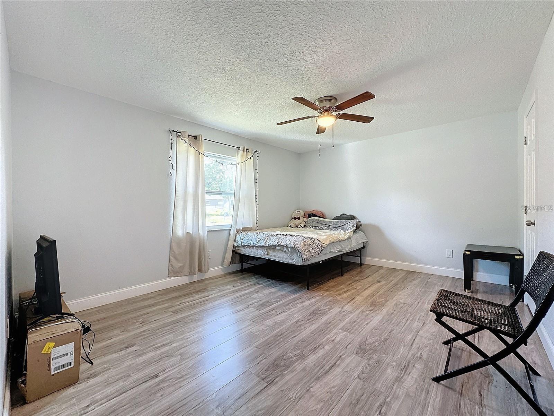
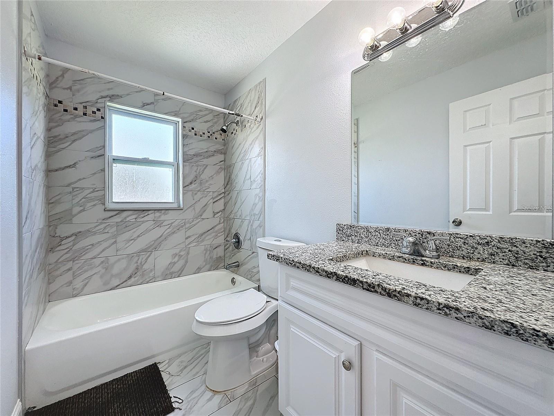
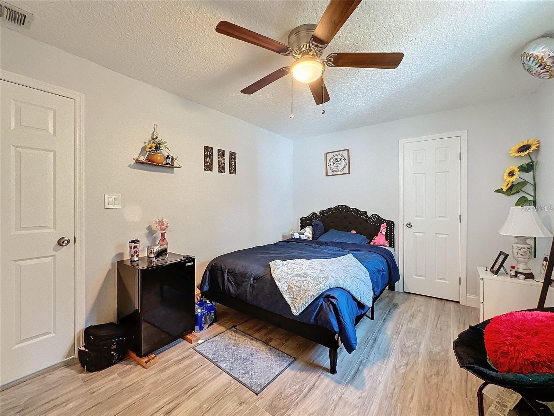
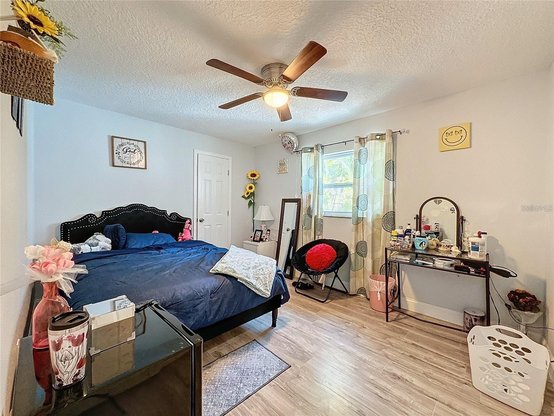
Step inside to an inviting open living and dining area with fresh interior finishes and updated flooring. The spacious split-bedroom floor plan provides flexibility for families, guests, a home office, or additional living arrangements. The renovated kitchen features modern cabinetry, granite countertops, and stainless-steel appliances, creating a functional space for everyday living and entertaining.
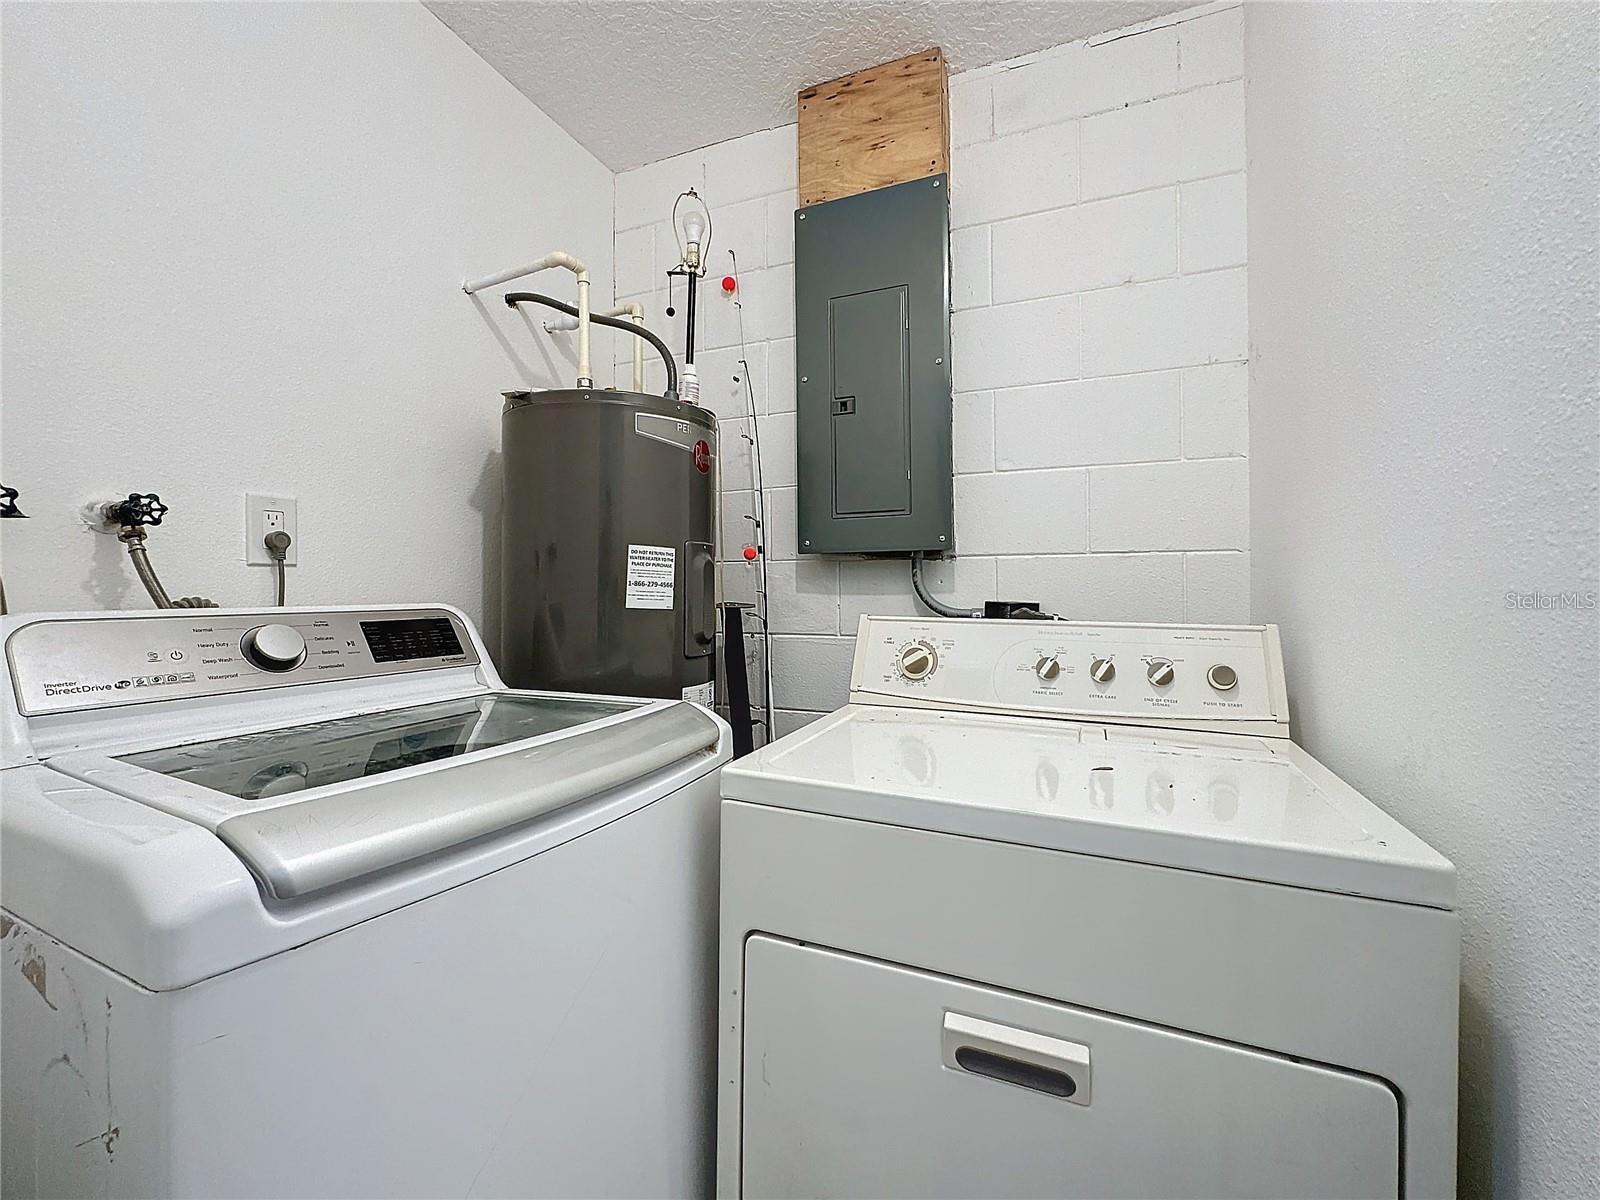
Major updates add tremendous value and peace of mind, including a newer roof, newer HVAC system, updated ELECTRICAL panel, updated PLUMBING, new windows, new flooring, updated lighting, and fresh interior and exterior paint.
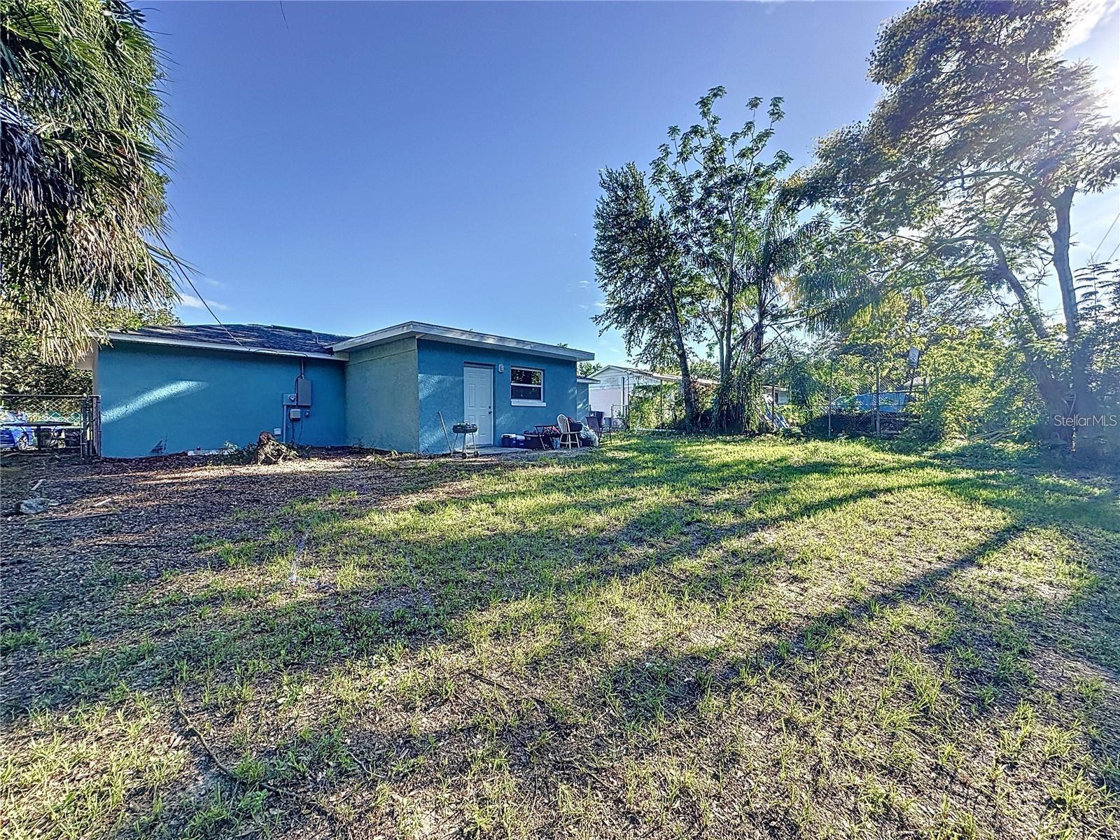
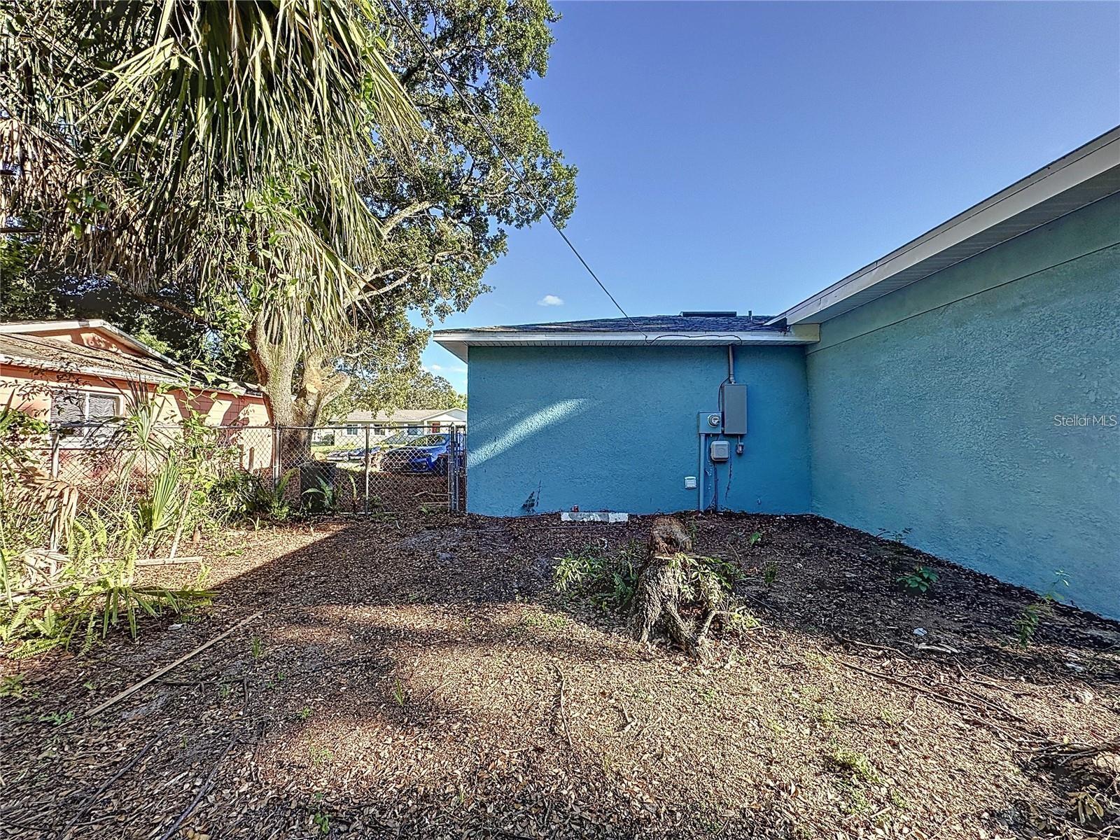
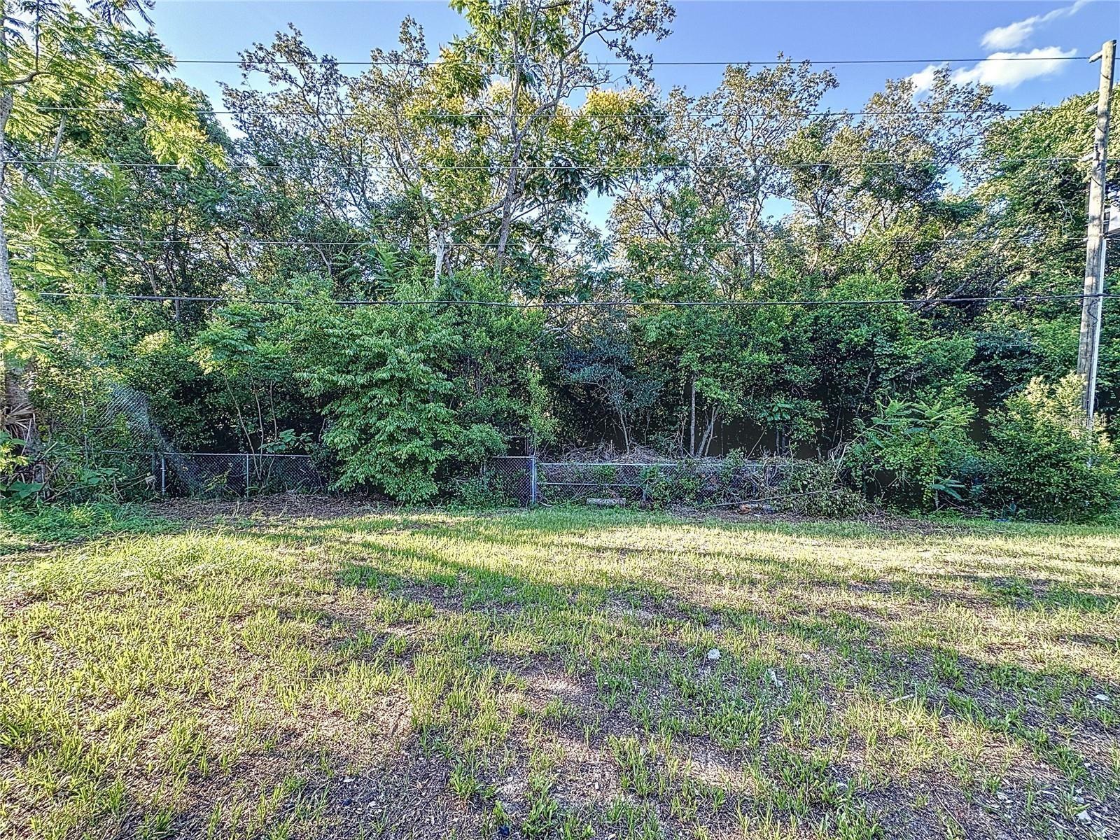
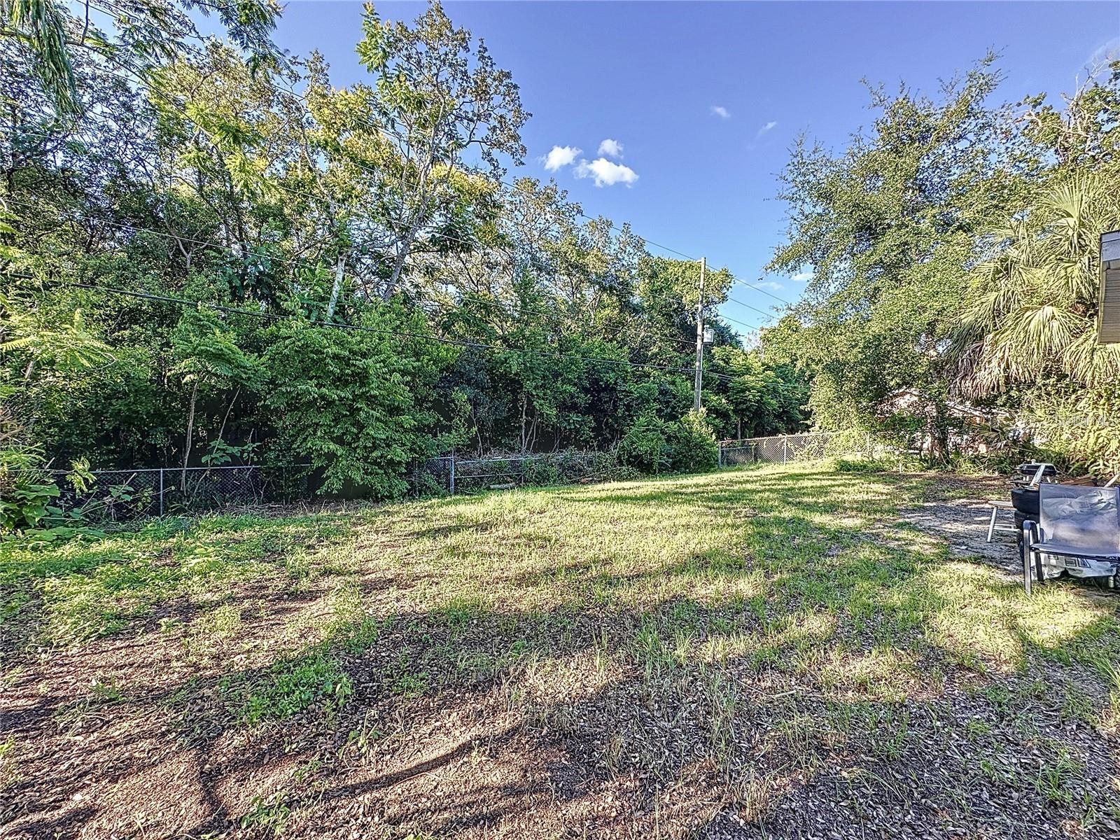
Outside, enjoy a large fully fenced backyard with a peaceful wooded view ideal for entertaining, pets, outdoor activities, gardening, or simply relaxing in your own private space.
This home provides convenient access to major roadways, shopping, dining, schools, employment centers, DOWNTOWN ORLANDO, and major Central Florida attractions. DISNEY WORLD, UNIVERSAL Studios and other popular Orlando destinations are also within convenient driving distance.
Step inside to an inviting open living and dining area with fresh interior finishes and updated flooring. The spacious split-bedroom floor plan provides flexibility for families, guests, a home office, or additional living arrangements. The renovated kitchen features modern cabinetry, granite countertops, and stainless-steel appliances, creating a functional space for everyday living and entertaining.
Major updates add tremendous value and peace of mind, including a newer roof, newer HVAC system, updated ELECTRICAL panel, updated PLUMBING, new windows, new flooring, updated lighting, and fresh interior and exterior paint.
Outside, enjoy a large fully fenced backyard with a peaceful wooded view ideal for entertaining, pets, outdoor activities, gardening, or simply relaxing in your own private space.
This home provides convenient access to major roadways, shopping, dining, schools, employment centers, DOWNTOWN ORLANDO, and major Central Florida attractions. DISNEY WORLD, UNIVERSAL Studios and other popular Orlando destinations are also within convenient driving distance.
Property Details
Basics
- Property Type
- Residential
- Property Subtype
- Single Family Residence
- MLS Number
- O6439519
- Days on Market
- 2
- Year Built
- 1976
- Levels
- One
- Direction Faces
- South
- Occupant Type
- Vacant
Size & Structure
- Living Area
- 1,556 sqft
- Total Area
- 1,525 sqft
- Lot Size
- 0.20 acres
- Lot Sq Ft
- 8,683 sqft
- Bedrooms
- 4
- Full Baths
- 2
- Stories
- 1
Interior
- Flooring
- Ceramic Tile, Laminate
- Appliances
- Dishwasher, Disposal, Microwave, Range, Refrigerator
- Interior Features
- Ceiling Fans(s), Eat-in Kitchen, Kitchen/Family Room Combo, Solid Surface Counters, Solid Wood Cabinets, Thermostat, Walk-In Closet(s)
- Laundry
- Laundry Room
- Furnished
- Unfurnished
- A/C
- Central Air
- Heating
- Central
Exterior & Lot
- Exterior Features
- Private Yard
- Construction
- Block
- Roof
- Shingle
- Foundation
- Slab
Water & Pool
Community & HOA
- HOA
- No
Utilities & Systems
- Water
- Public
- Sewer
- Public Sewer
- Utilities
- Cable Available, Electricity Available
- Cooling
- Central Air
- Heating
- Central
- Flood Zone
- X
Financial
- List Price
- $333,000
- Annual Taxes
- $4,836
- Tax Year
- 2025
- Listing Terms
- Cash, Conventional, FHA, VA Loan
- Special Conditions
- None
Schools
- Elementary
- Hiawassee Elem
- Middle School
- Robinswood Middle
- High School
- Ocoee High