1 / 44
$437,900
Active
720 TOMLINSON TERRACE
LAKE MARY, FL 32746 — LAKEWOOD AT THE CROSSINGS UNIT 4
4 Beds
2 Baths
2,039 sqft
0.19 acres
Built 1988
2-Car Garage
About This Property
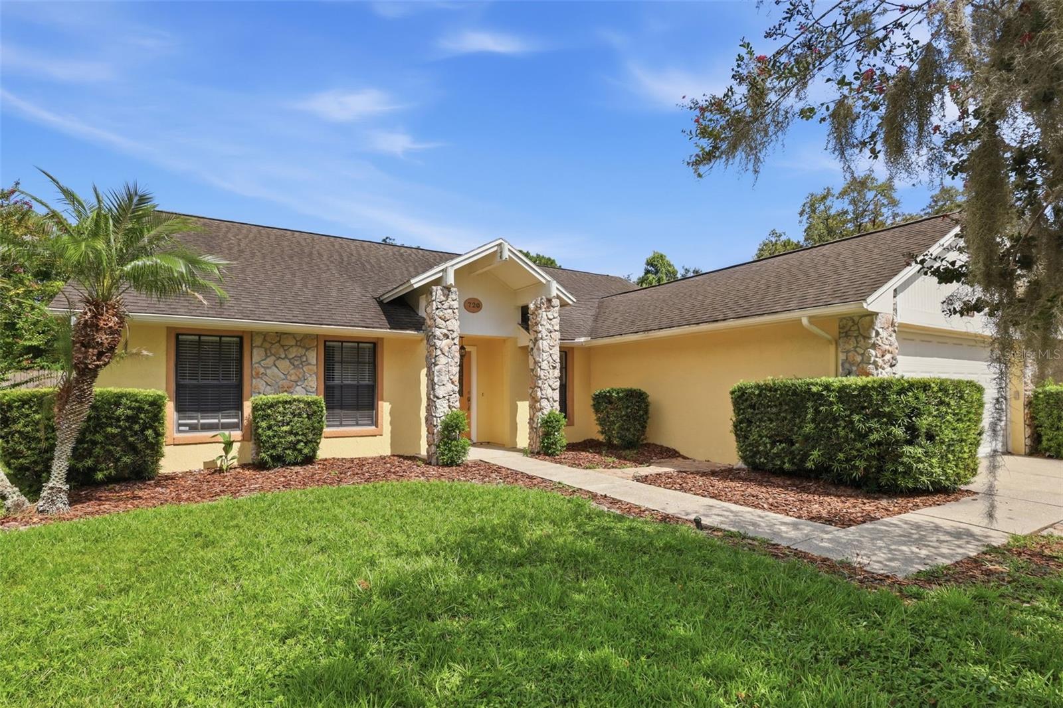
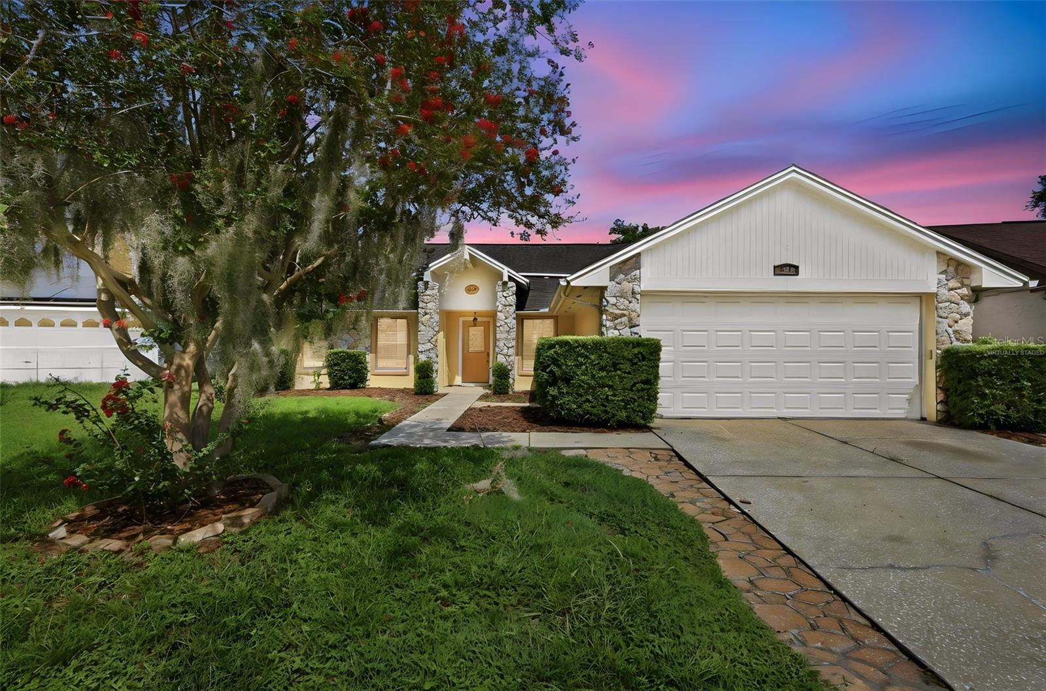
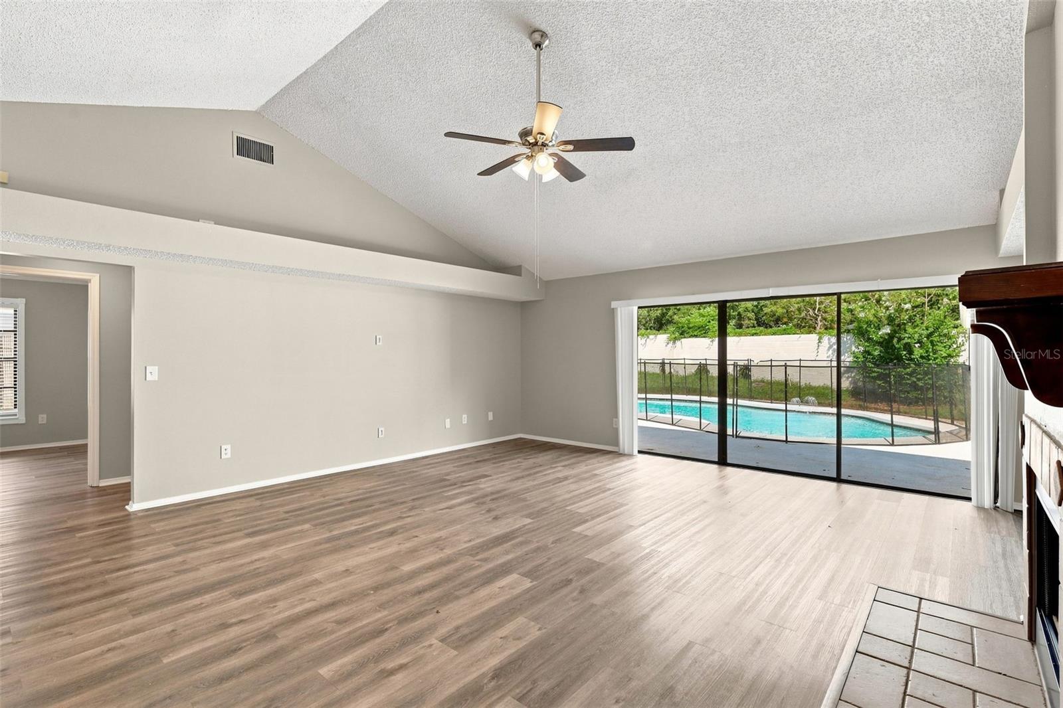
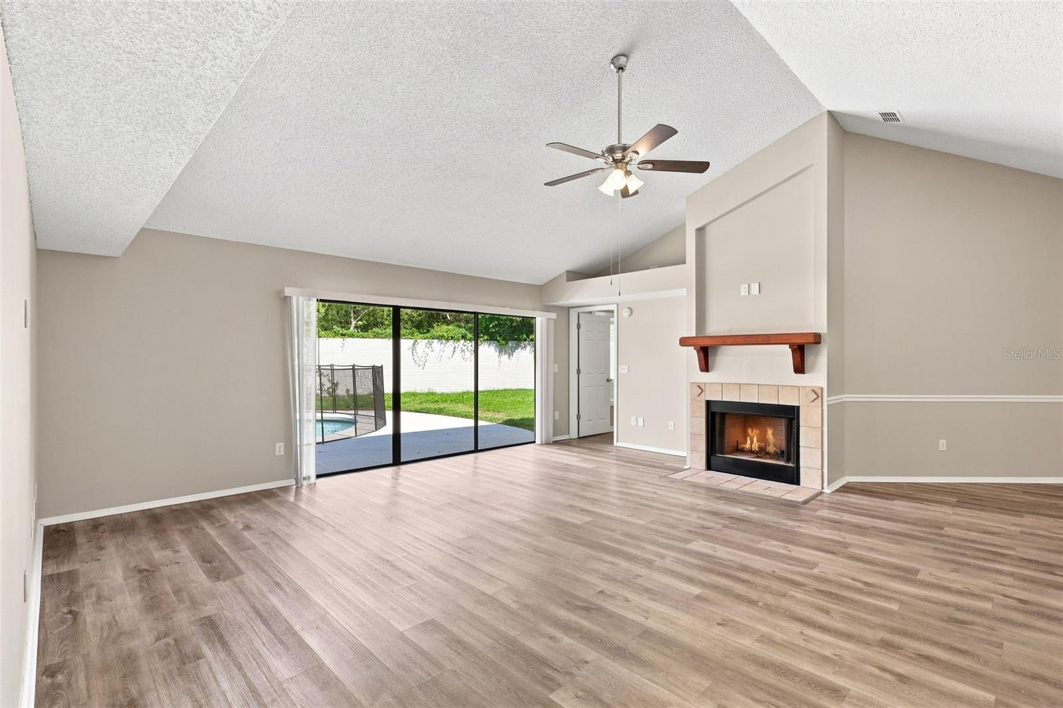
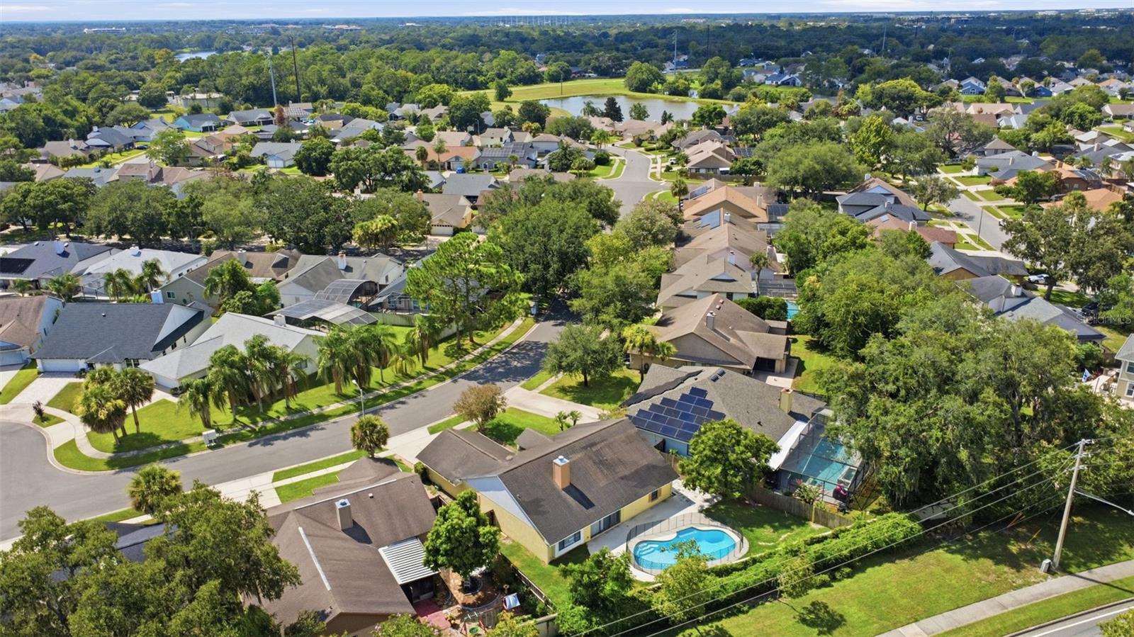
Virtually Staged. A private pool, a NEW ROOF and more than 2,000 square feet in the heart of Lake Mary, this home is ready for its next chapter. Set along a tree-lined street in Crossings Lakewood at Greenwood Lakes, this four-bedroom, two-bath home pairs an inviting single-story layout with spaces designed for gathering, relaxing and enjoying Florida’s outdoor lifestyle.
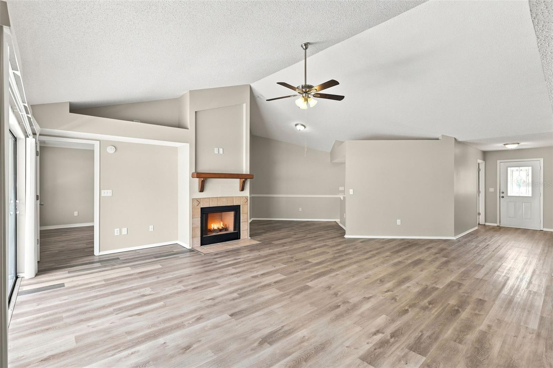
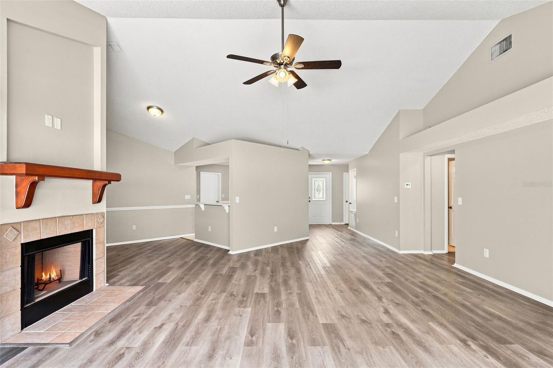
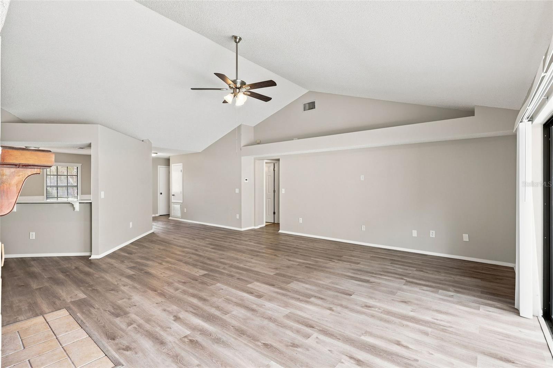
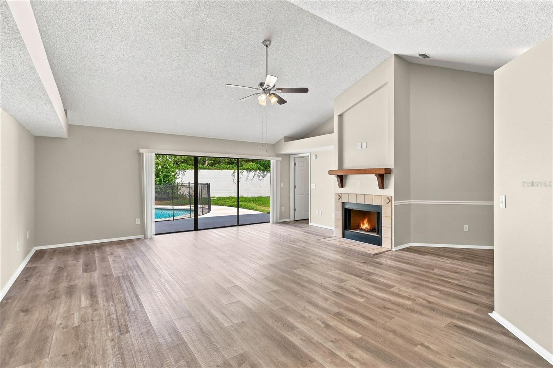
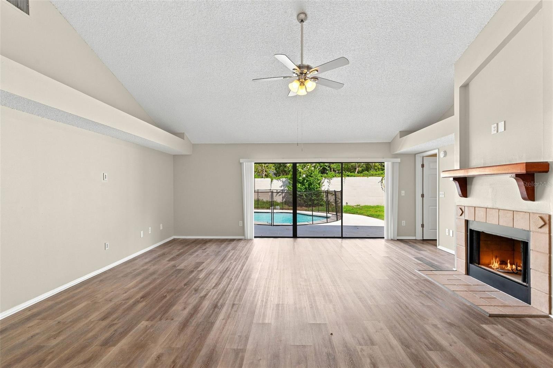
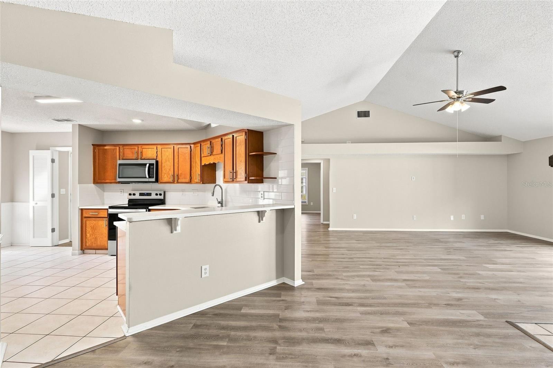
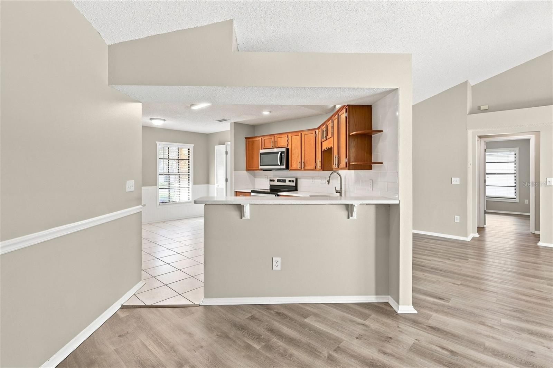
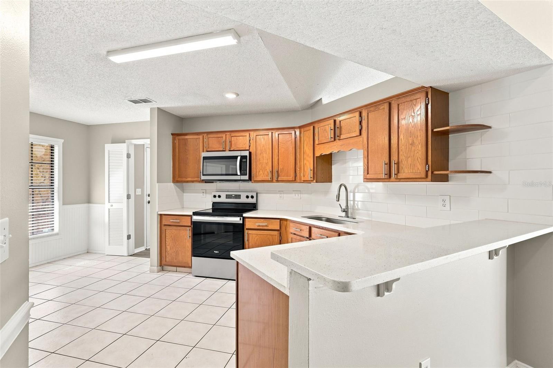
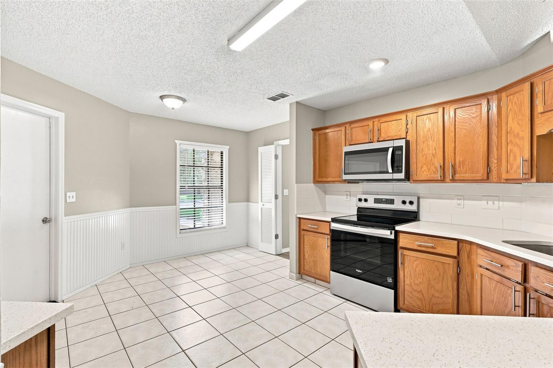
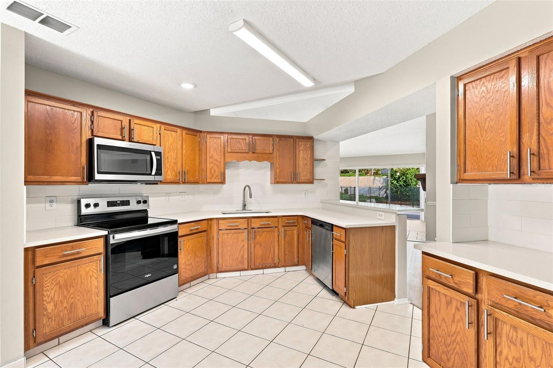
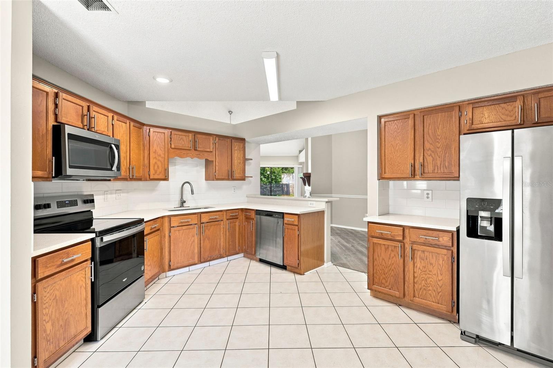
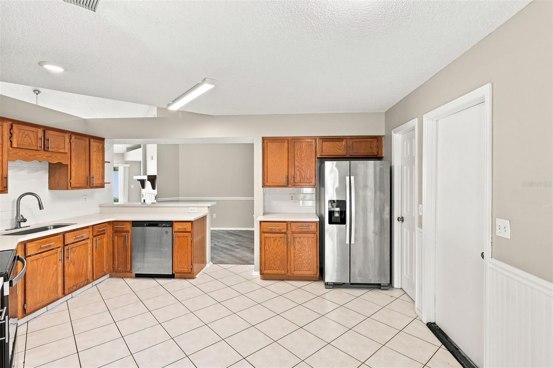
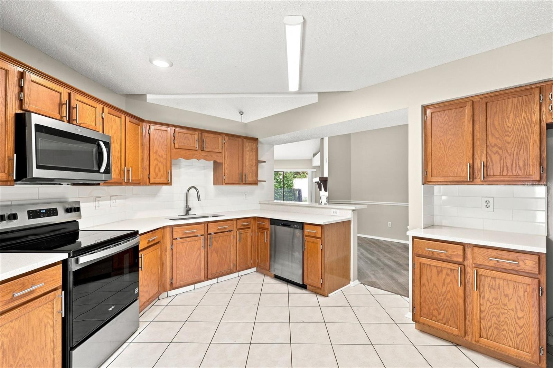
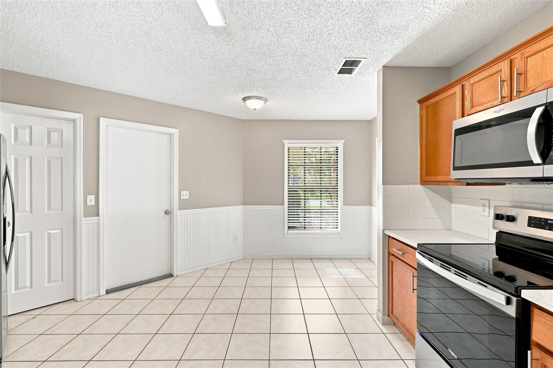
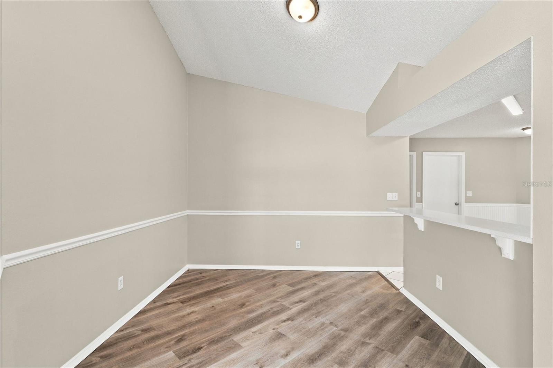
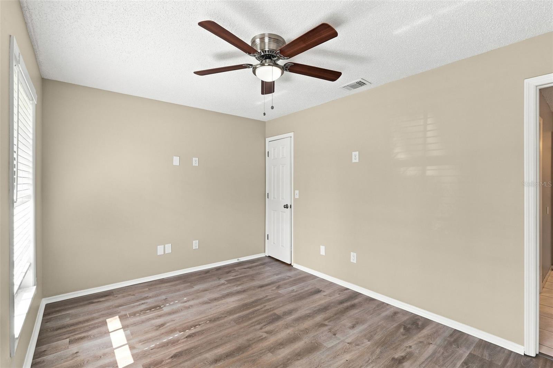
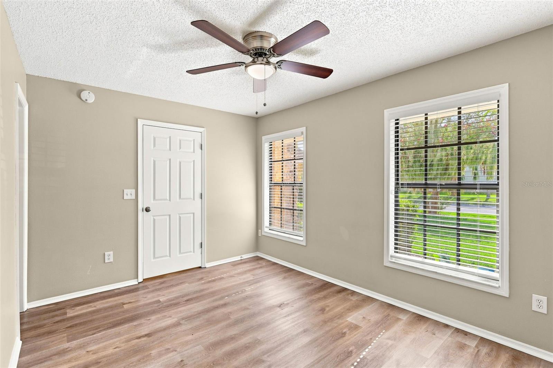
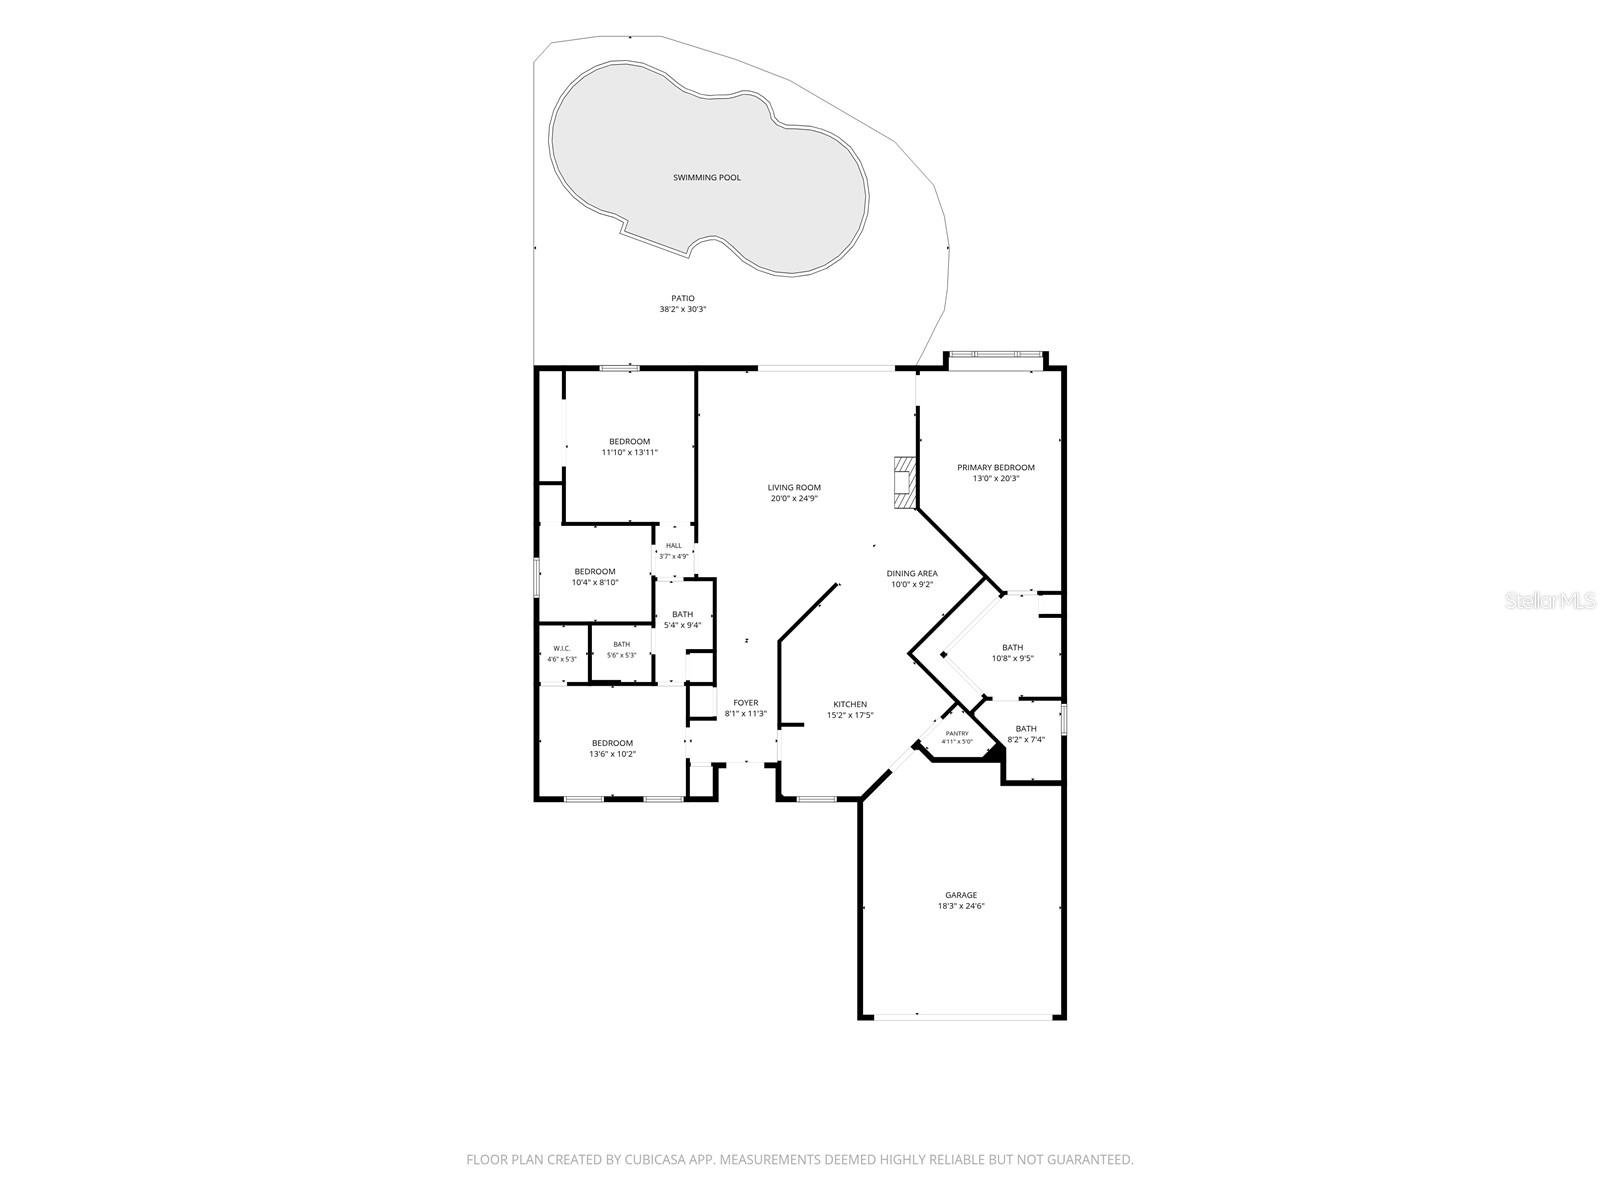
Inside, vaulted ceilings bring an airy feel to the expansive living room, where a gorgeous fireplace creates a natural focal point and oversized sliding doors frame the pool beyond. Wood-look flooring and a fresh neutral palette flow through the main living areas and bedrooms, while a dedicated dining space offers room for everyday meals and special occasions. The eat-in kitchen features wood cabinetry, solid surface bright countertops, a tiled backsplash, stainless steel appliances, a breakfast bar and generous pantry storage.
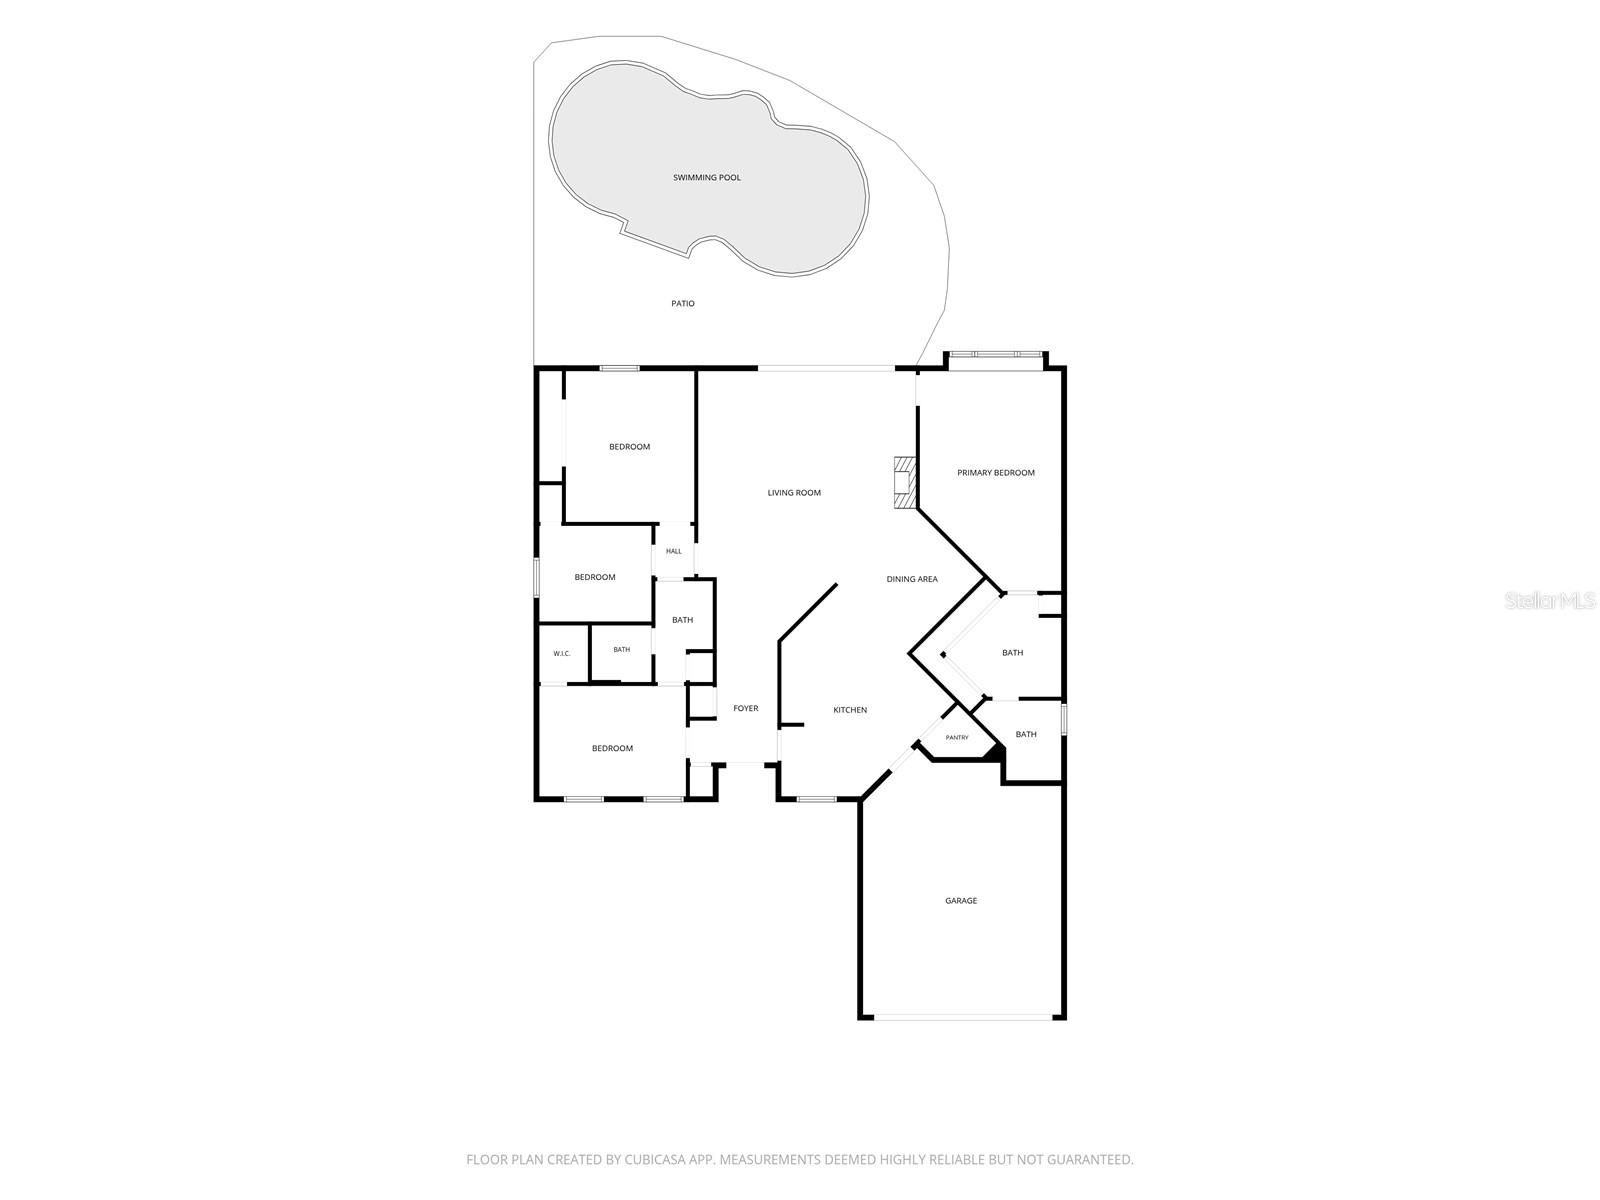
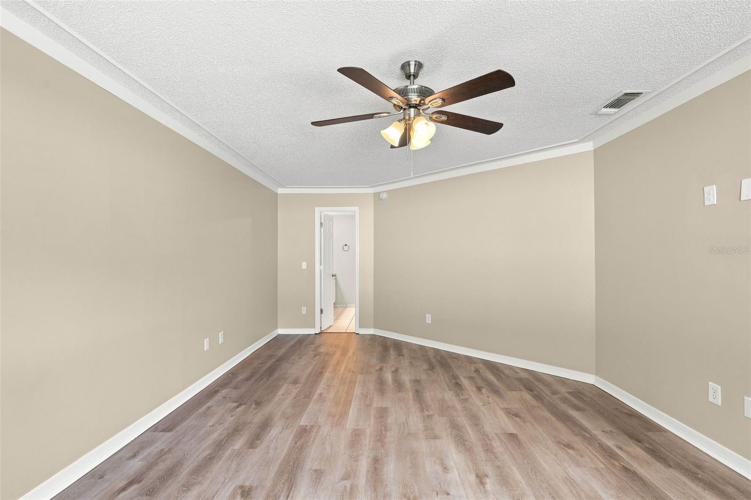
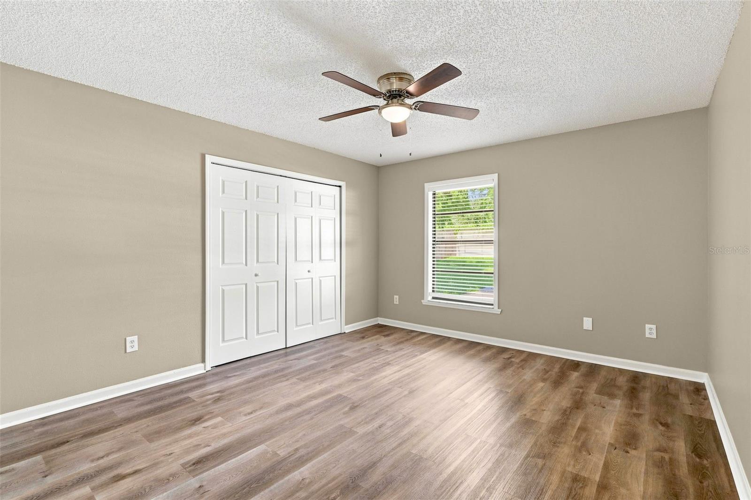
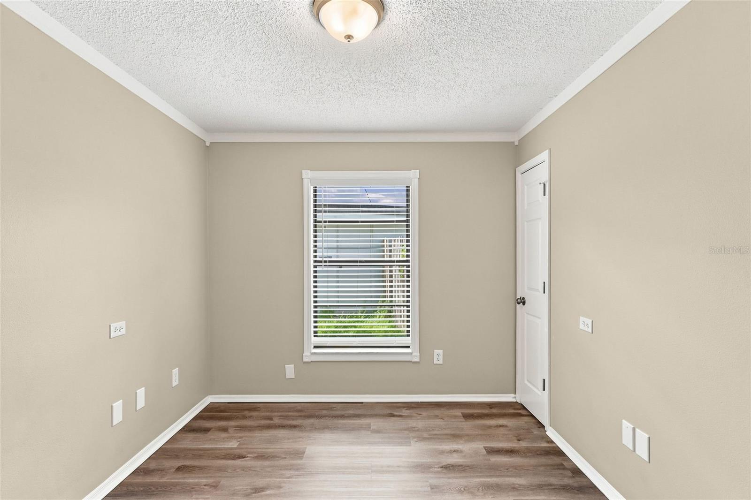
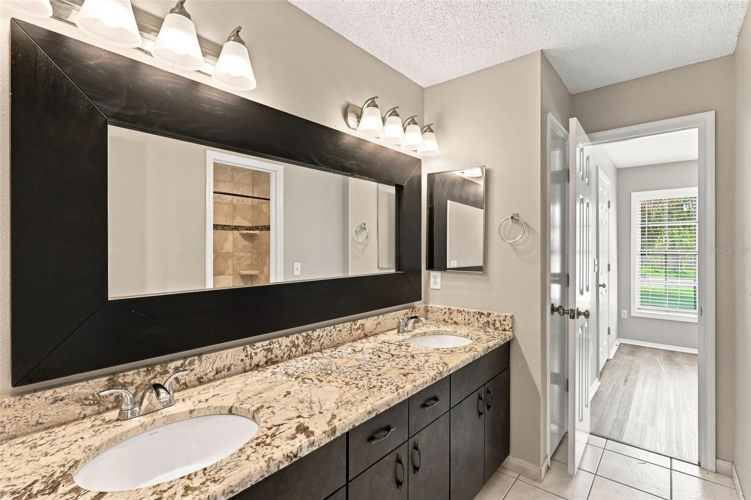
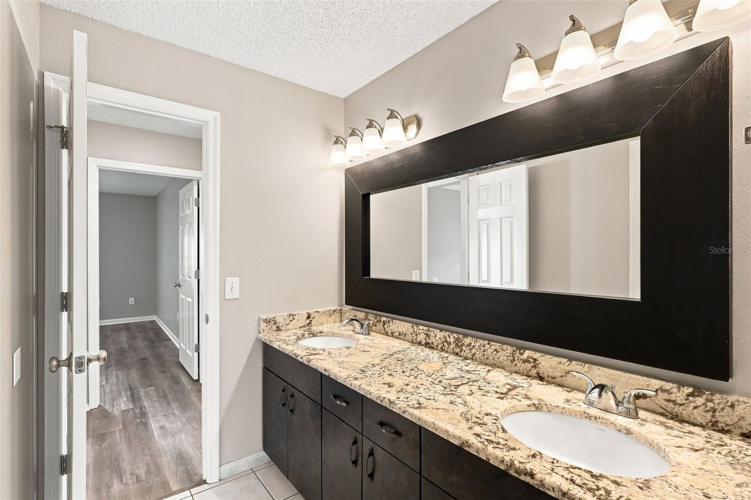
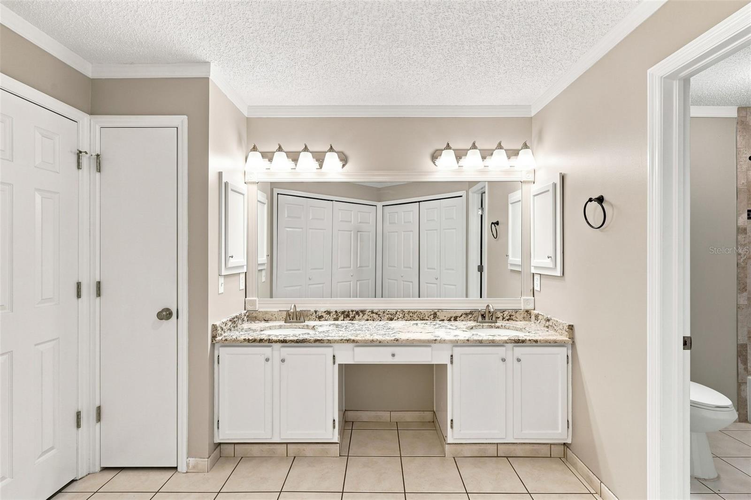
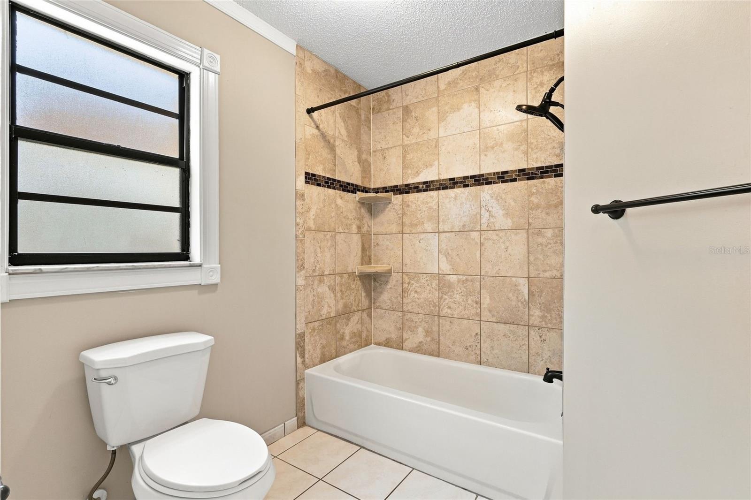
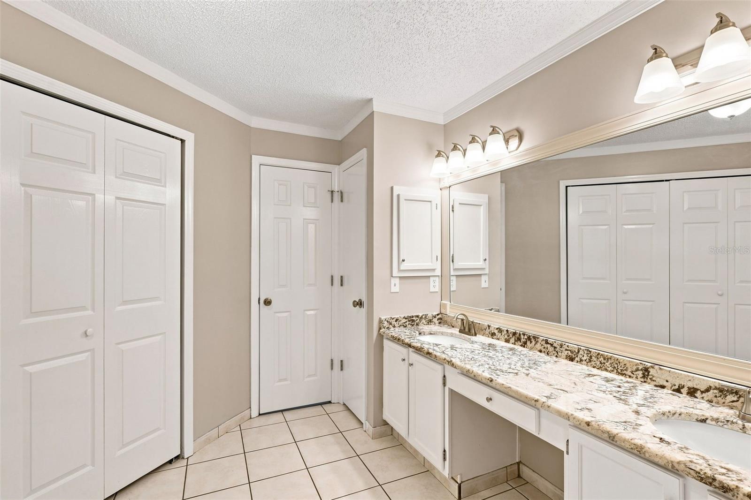
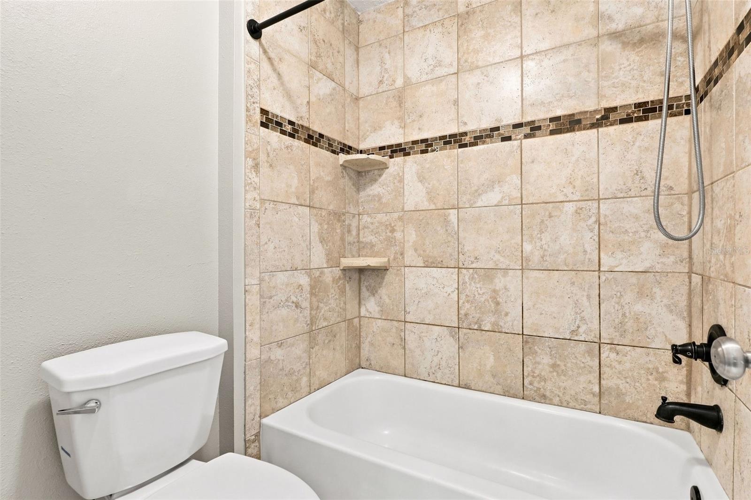
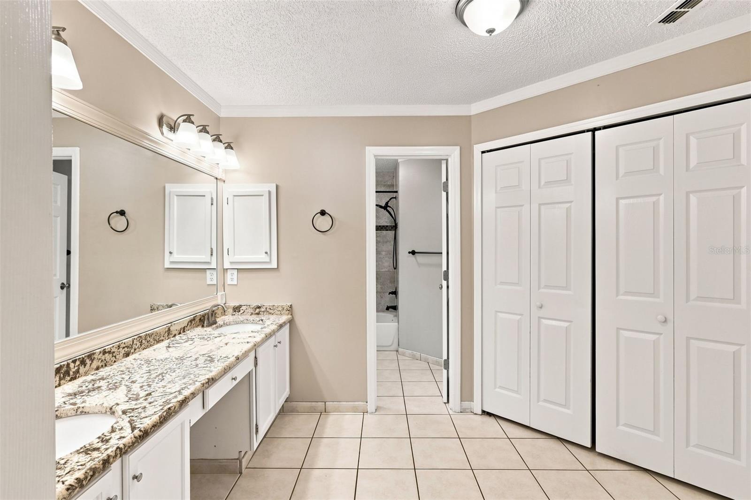
The split-bedroom floor plan places the primary suite apart from the three secondary bedrooms, providing welcome separation for guests, a home office or changing household needs. Both bathrooms offer spacious vanities and tiled bathing areas, and the attached two-car garage provides additional storage.
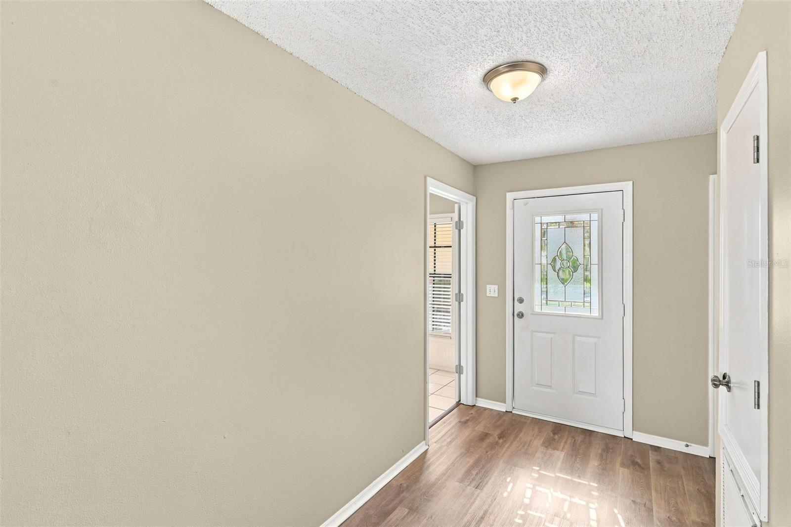
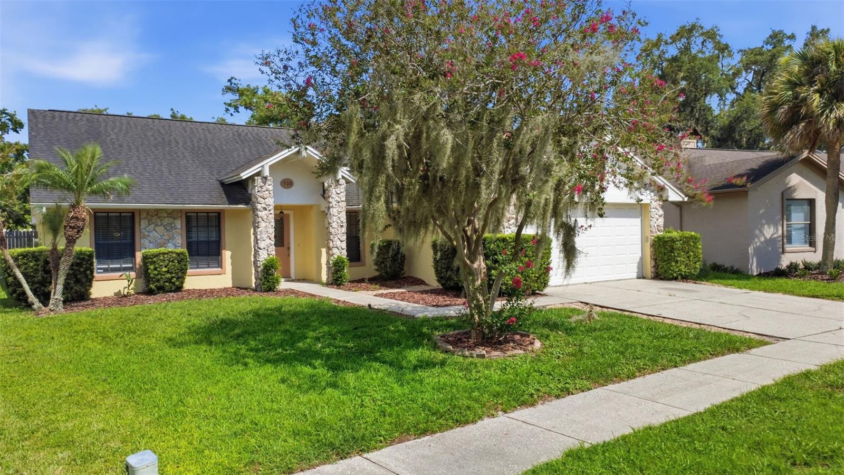
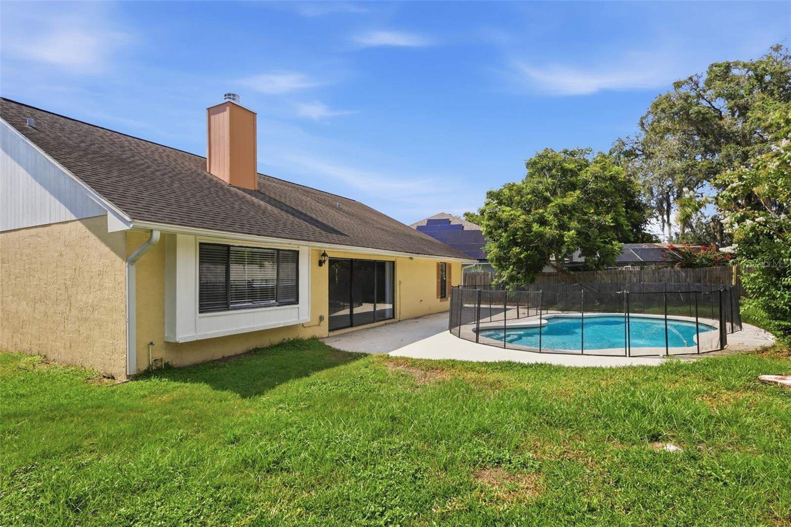
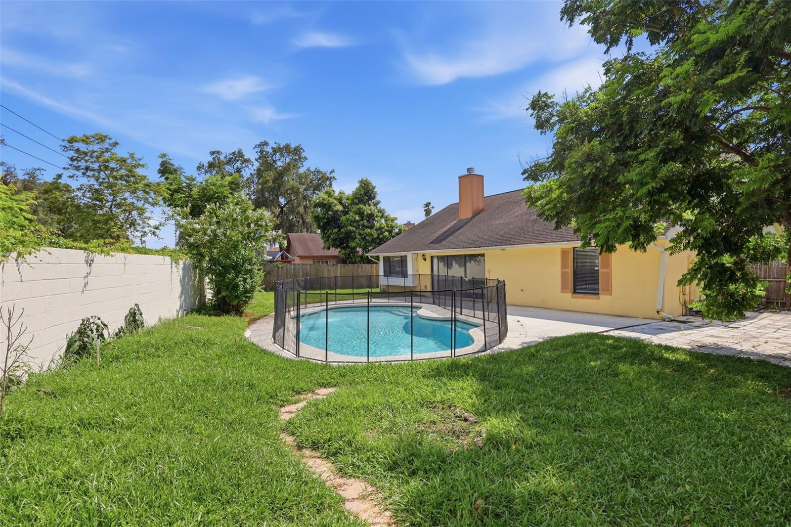
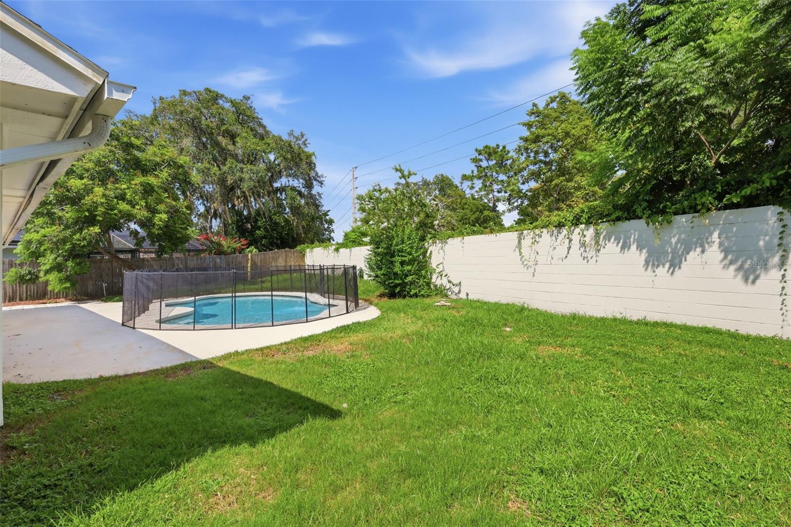
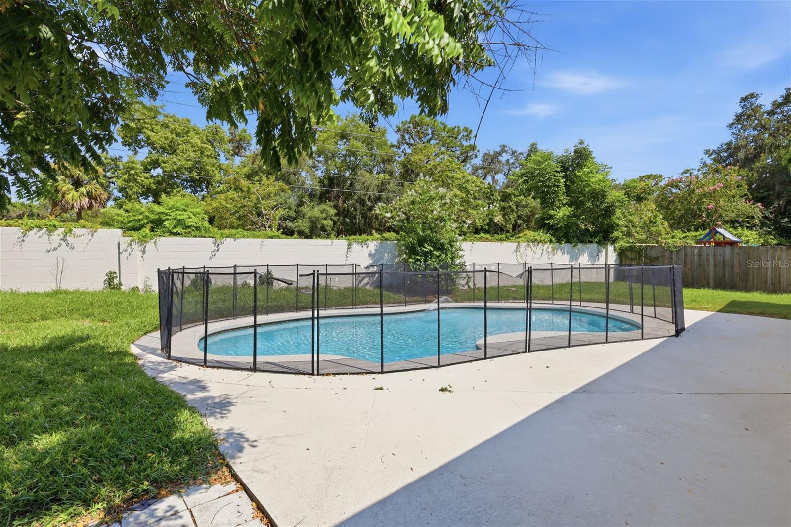
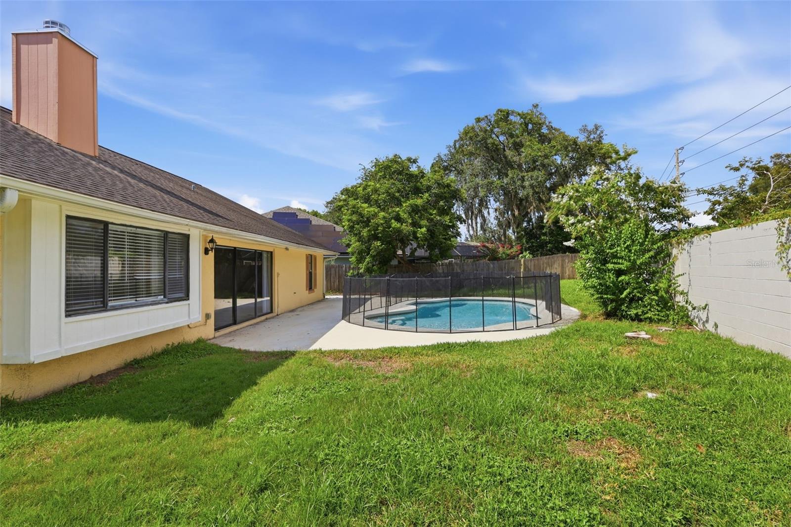
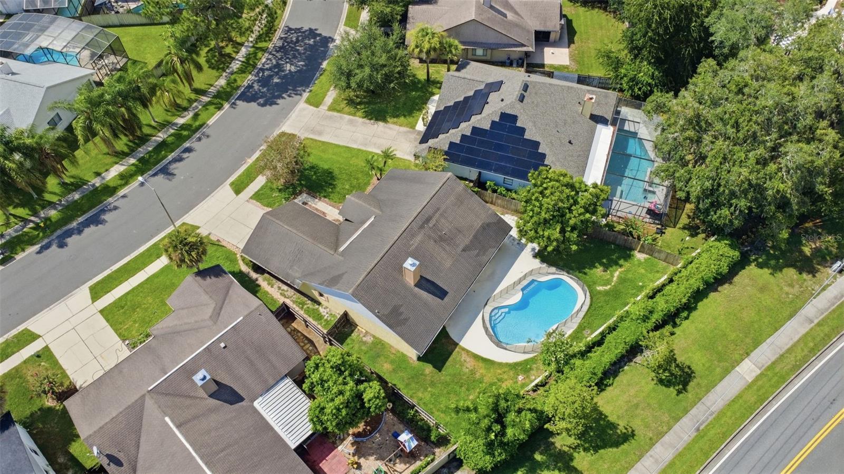
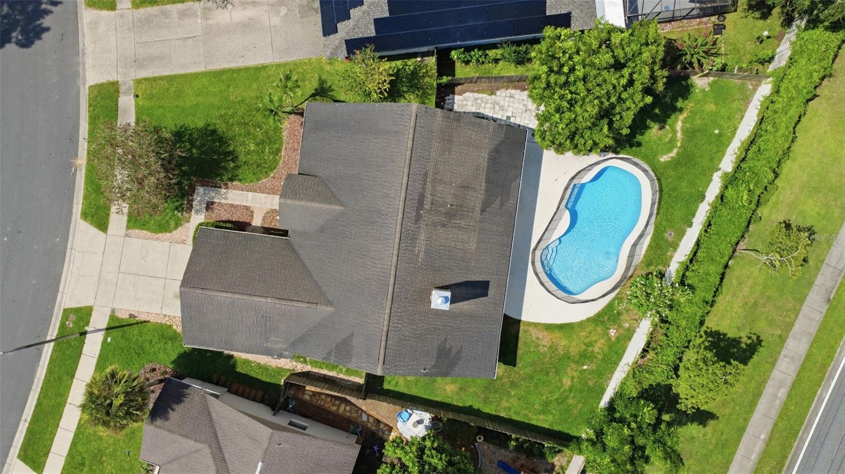
Out back, the freeform swimming pool takes center stage, surrounded by an open patio with room for loungers, dining and weekend gatherings. A child-safety fence is already installed, while the fenced backyard retains a sunny lawn for gardening, recreation or four-legged companions. Mature landscaping, stone accents and a covered entry complete the home’s established curb appeal.
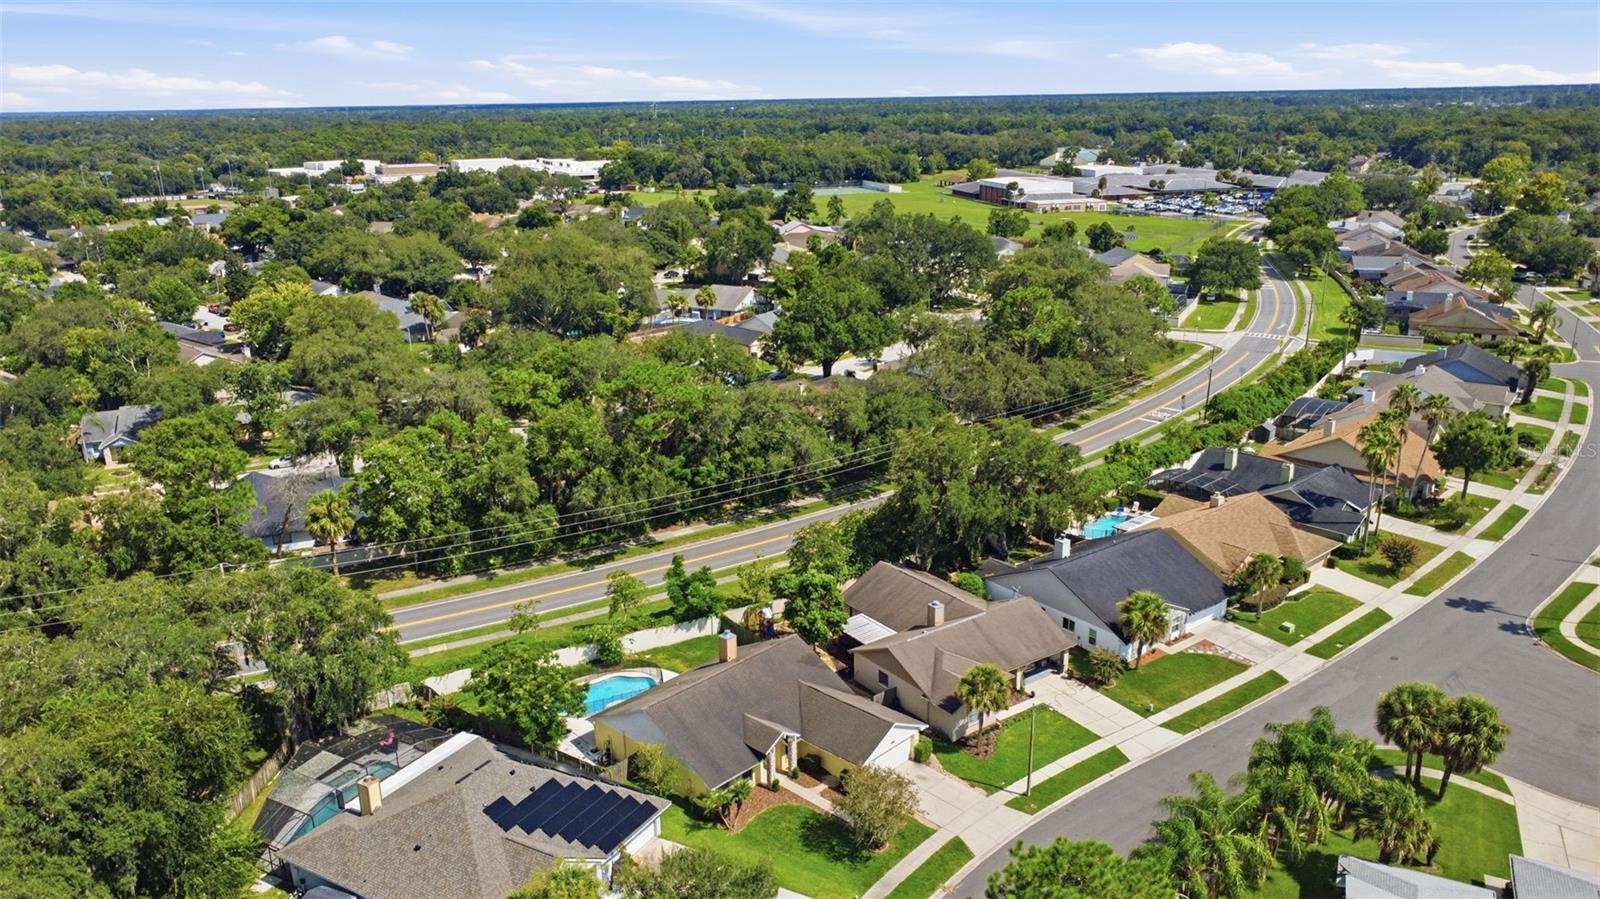
Nearby Greenwood Lakes Park offers lighted tennis courts, playgrounds, a pavilion and access to the Cross Seminole Trail. Downtown Lake Mary adds locally owned dining, boutiques, Central Park, community events and the Saturday Farmers Market. Shopping, restaurants, SunRail, Interstate 4 and State Road 417 are all within easy reach, with Orlando attractions and Atlantic beaches available for memorable day trips. This is Lake Mary living with the space, pool and location buyers continue to seek.
Inside, vaulted ceilings bring an airy feel to the expansive living room, where a gorgeous fireplace creates a natural focal point and oversized sliding doors frame the pool beyond. Wood-look flooring and a fresh neutral palette flow through the main living areas and bedrooms, while a dedicated dining space offers room for everyday meals and special occasions. The eat-in kitchen features wood cabinetry, solid surface bright countertops, a tiled backsplash, stainless steel appliances, a breakfast bar and generous pantry storage.
The split-bedroom floor plan places the primary suite apart from the three secondary bedrooms, providing welcome separation for guests, a home office or changing household needs. Both bathrooms offer spacious vanities and tiled bathing areas, and the attached two-car garage provides additional storage.
Out back, the freeform swimming pool takes center stage, surrounded by an open patio with room for loungers, dining and weekend gatherings. A child-safety fence is already installed, while the fenced backyard retains a sunny lawn for gardening, recreation or four-legged companions. Mature landscaping, stone accents and a covered entry complete the home’s established curb appeal.
Nearby Greenwood Lakes Park offers lighted tennis courts, playgrounds, a pavilion and access to the Cross Seminole Trail. Downtown Lake Mary adds locally owned dining, boutiques, Central Park, community events and the Saturday Farmers Market. Shopping, restaurants, SunRail, Interstate 4 and State Road 417 are all within easy reach, with Orlando attractions and Atlantic beaches available for memorable day trips. This is Lake Mary living with the space, pool and location buyers continue to seek.
Property Details
Basics
- Property Type
- Residential
- Property Subtype
- Single Family Residence
- MLS Number
- V4950788
- Year Built
- 1988
- Levels
- One
- Architectural Style
- Traditional
- Direction Faces
- West
- Occupant Type
- Vacant
Size & Structure
- Living Area
- 2,039 sqft
- Total Area
- 2,528 sqft
- Lot Size
- 0.19 acres
- Lot Sq Ft
- 8,411 sqft
- Bedrooms
- 4
- Full Baths
- 2
- Garage Spaces
- 2
- Stories
- 1
Interior
- Flooring
- Laminate, Tile
- Appliances
- Dishwasher, Microwave, Range, Refrigerator
- Interior Features
- Ceiling Fans(s), High Ceilings, Primary Bedroom Main Floor
- Laundry
- In Garage
- Fireplace
- Yes — Living Room
- Furnished
- Unfurnished
- A/C
- Central Air
- Heating
- Central
Exterior & Lot
- Exterior Features
- Sliding Doors
- Construction
- Block
- Roof
- Shingle
- Foundation
- Slab
- Patio/Porch
- Deck
- Fencing
- Fenced
- Lot Features
- Cleared
Water & Pool
- Pool
- Yes — In Ground
Community & HOA
- HOA
- Yes
- HOA Fee
- $363/Annually
- Community Features
- Deed Restrictions, Sidewalks
- Pets Allowed
- Yes
Utilities & Systems
- Water
- Public
- Sewer
- Other
- Utilities
- Cable Available, Electricity Connected
- Cooling
- Central Air
- Heating
- Central
- Flood Zone
- X
Financial
- List Price
- $437,900
- Annual Taxes
- $5,296
- Tax Year
- 2025
- Listing Terms
- Cash, Conventional, FHA, VA Loan
- Special Conditions
- None
- Possession
- Close Of Escrow