1 / 58
$1,295,000
Original: $1,350,000
Active
720 PANSY AVENUE
WINTER PARK, FL 32789 — VILLA VIEW PARK
3 Beds
4 Baths
2,191 sqft
0.11 acres
Built 1969
About This Property
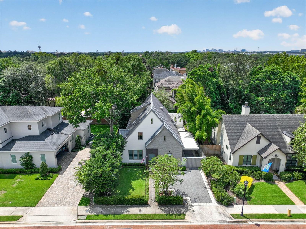
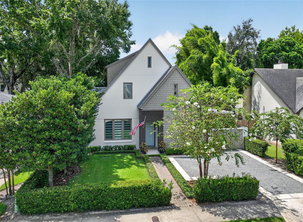
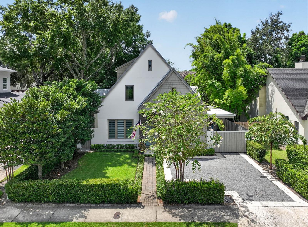
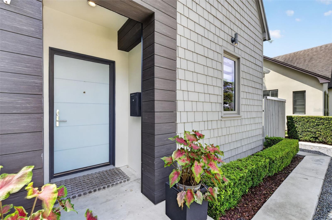
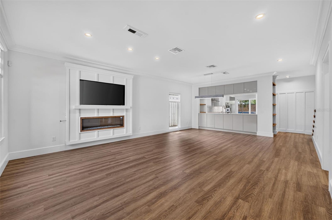
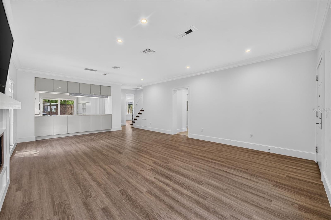
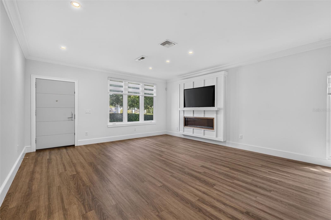
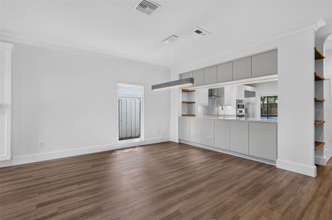
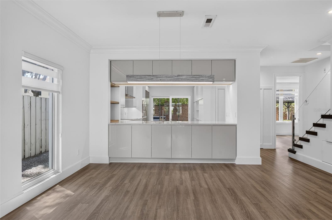
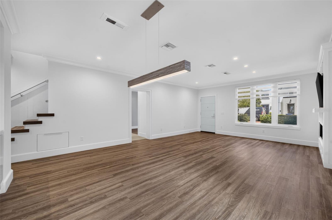
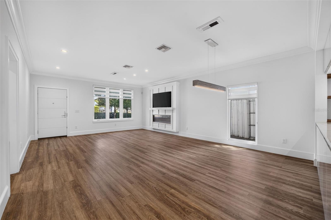
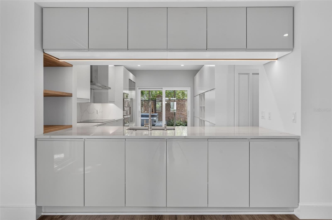
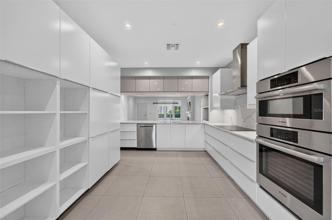
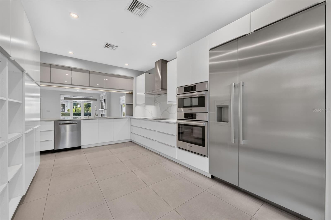
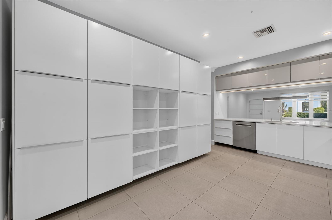
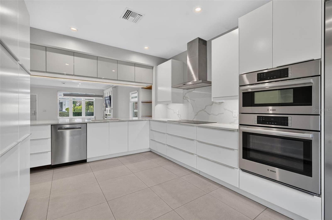
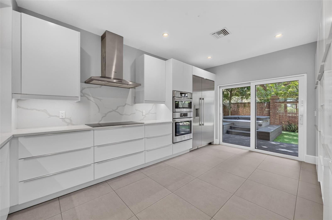
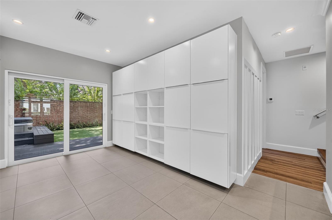
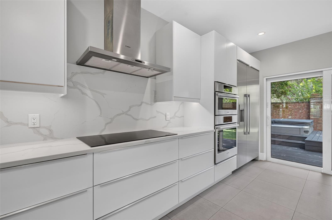
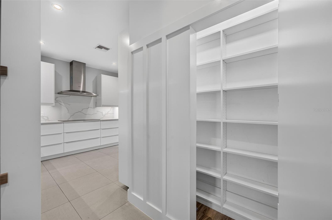
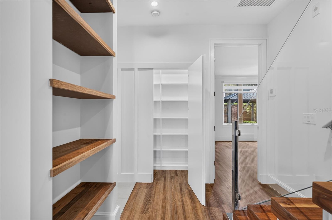
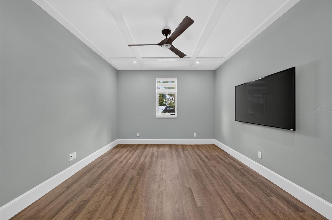
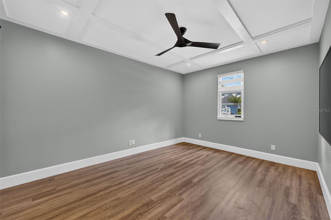
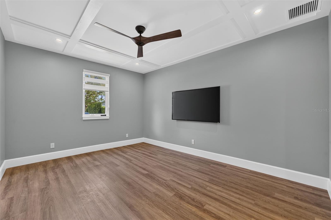
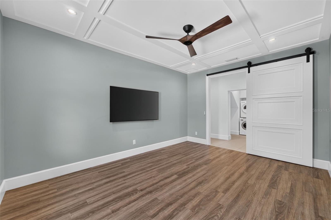
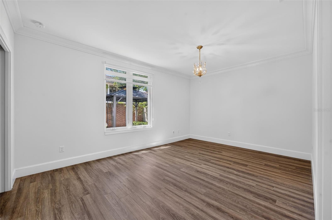
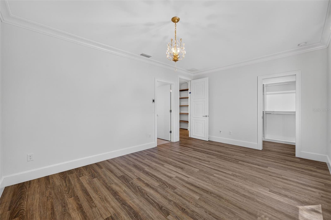
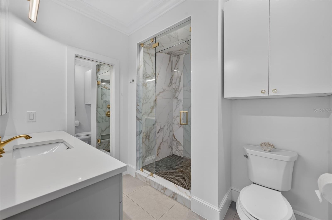
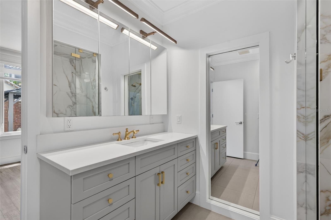
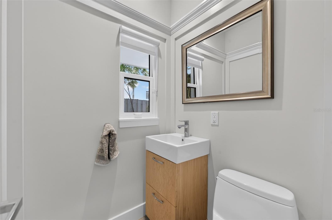
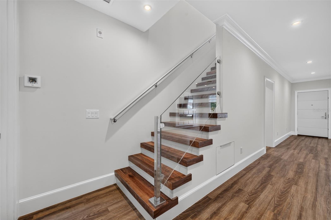
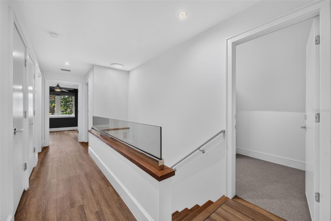
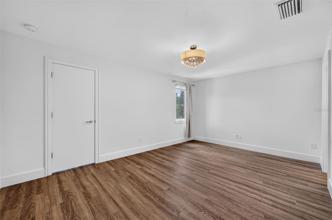
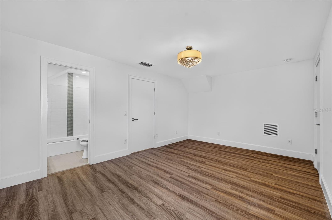
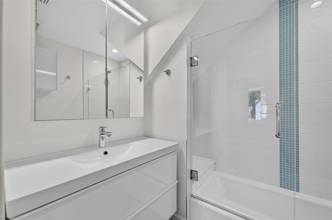
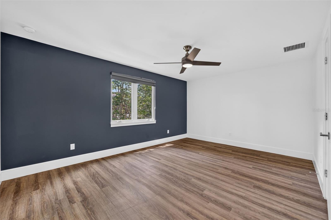
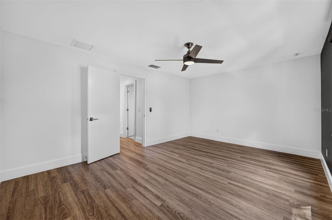
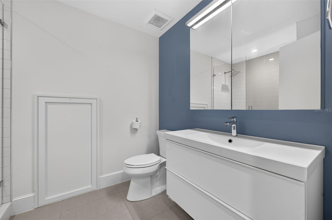
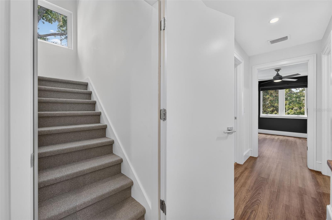
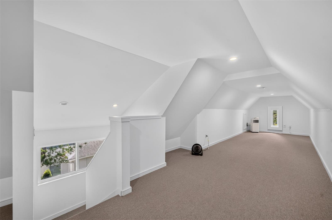
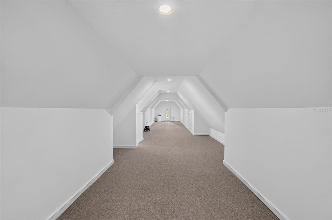
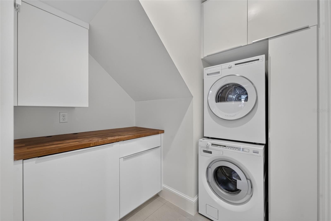
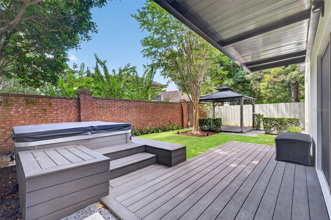
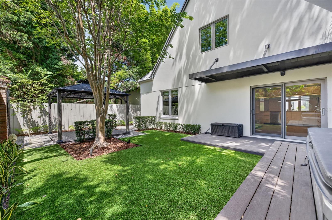
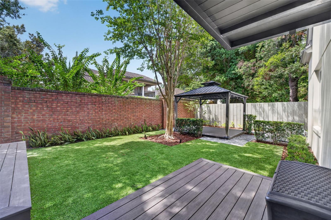
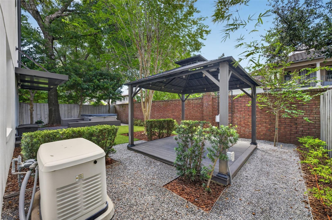
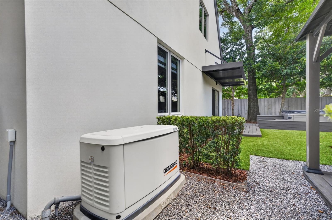
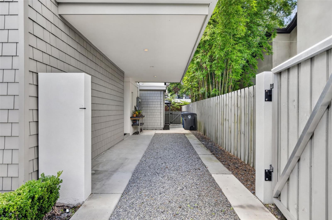
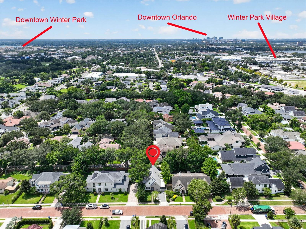
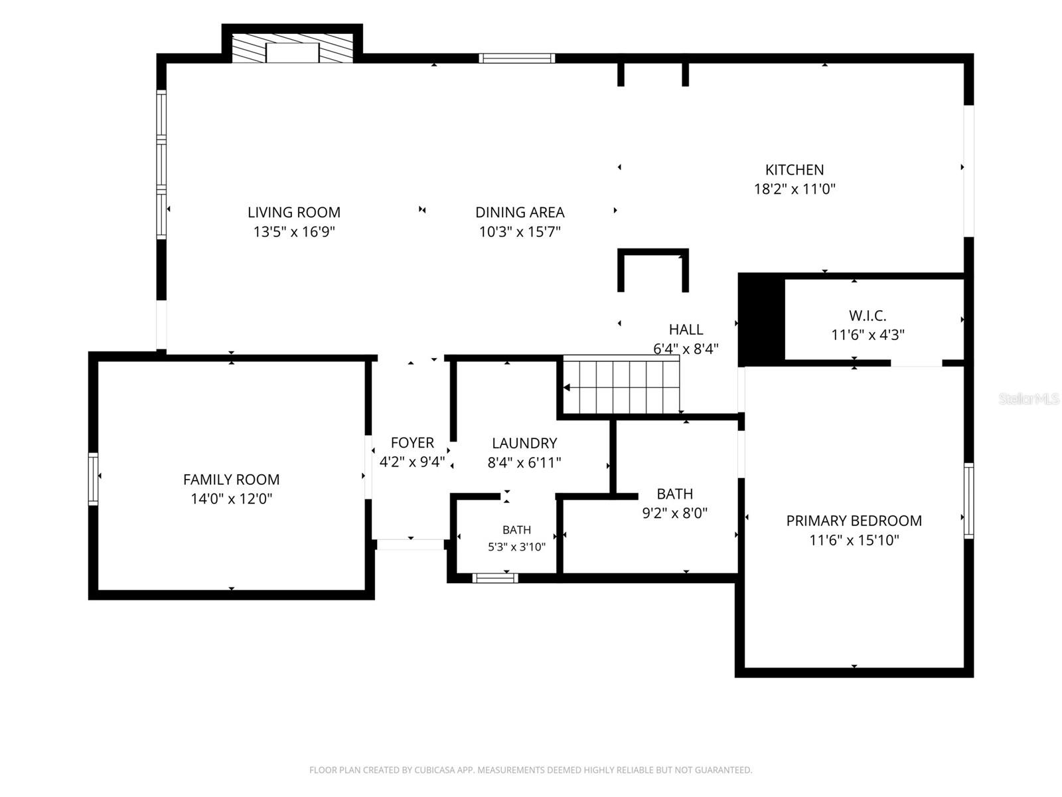
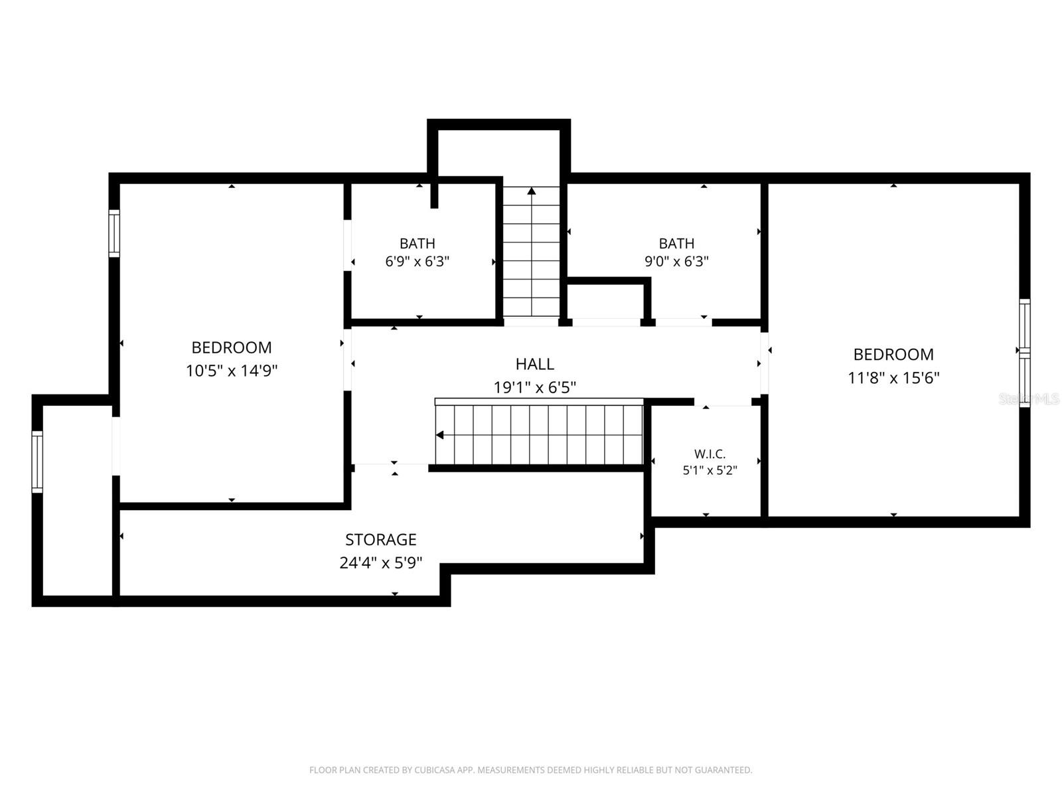
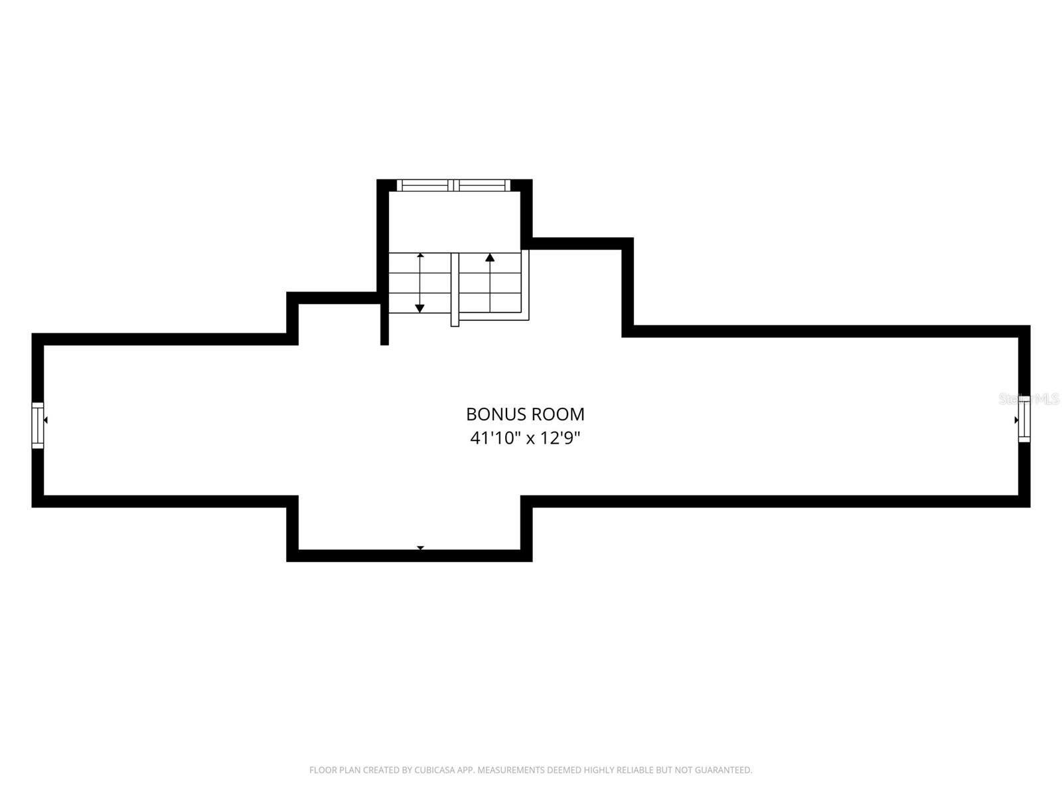
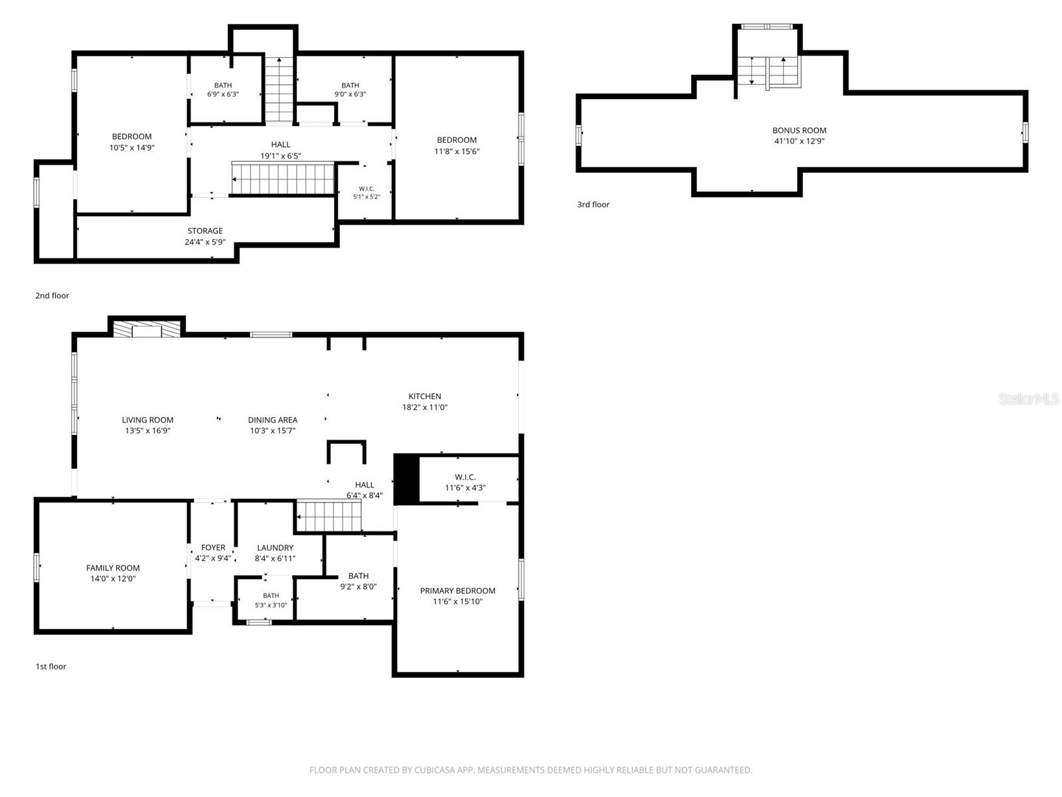
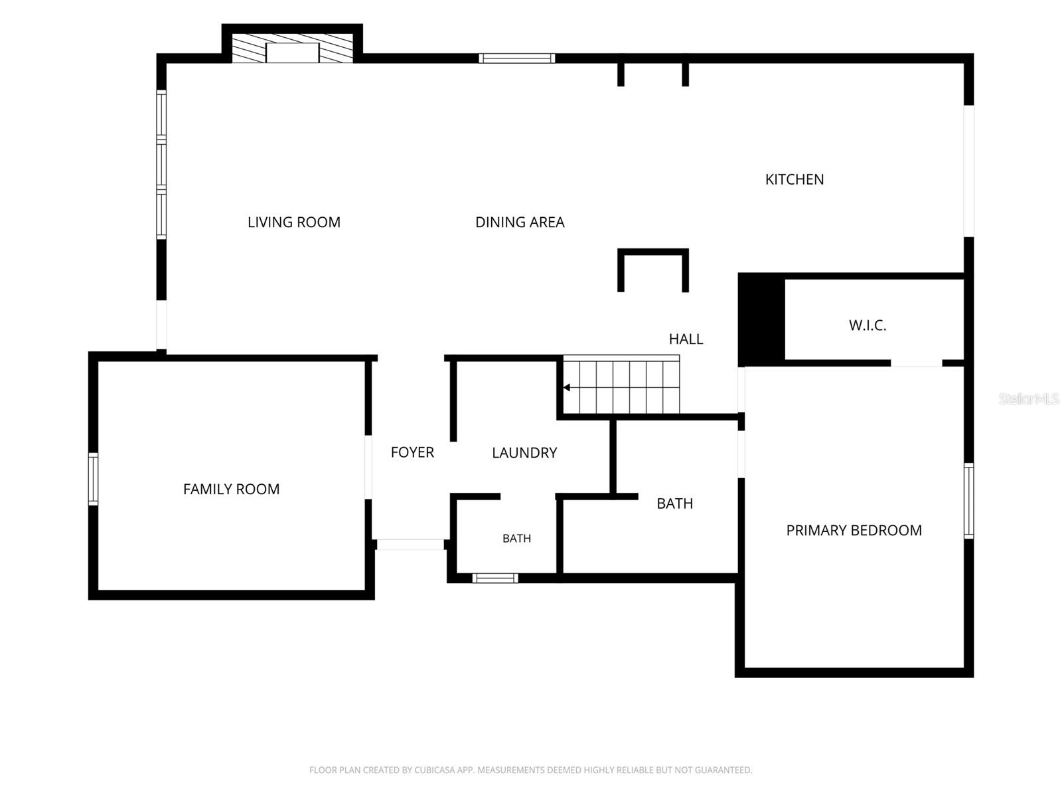
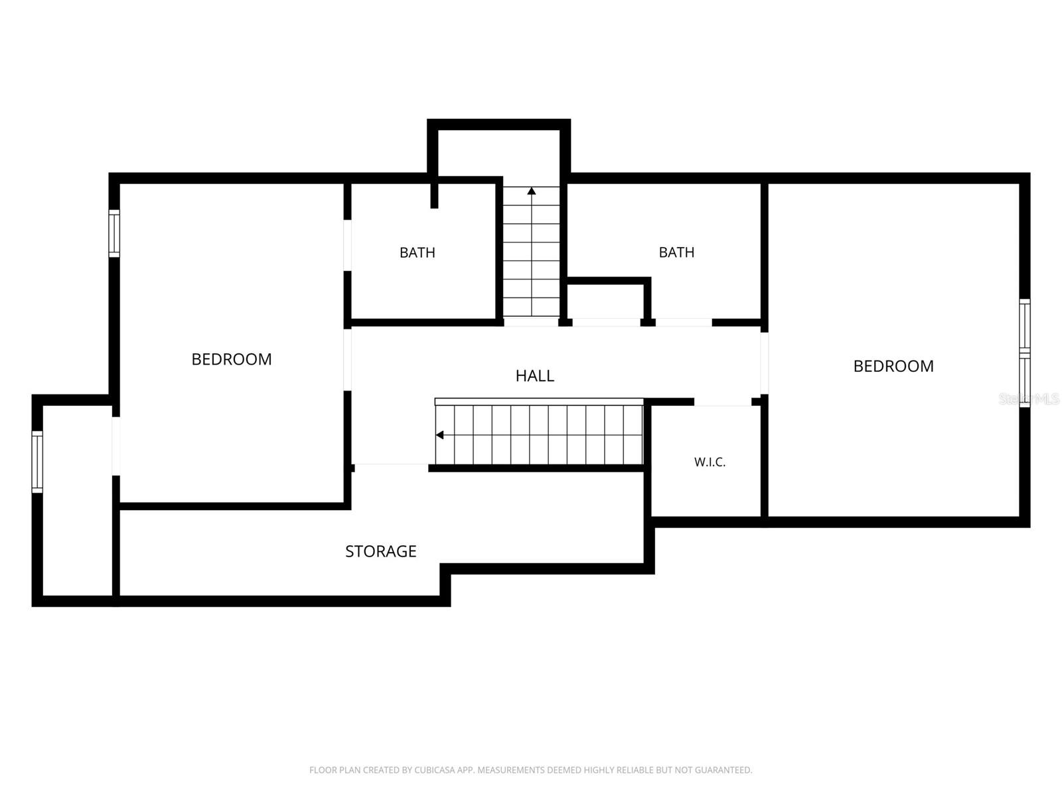
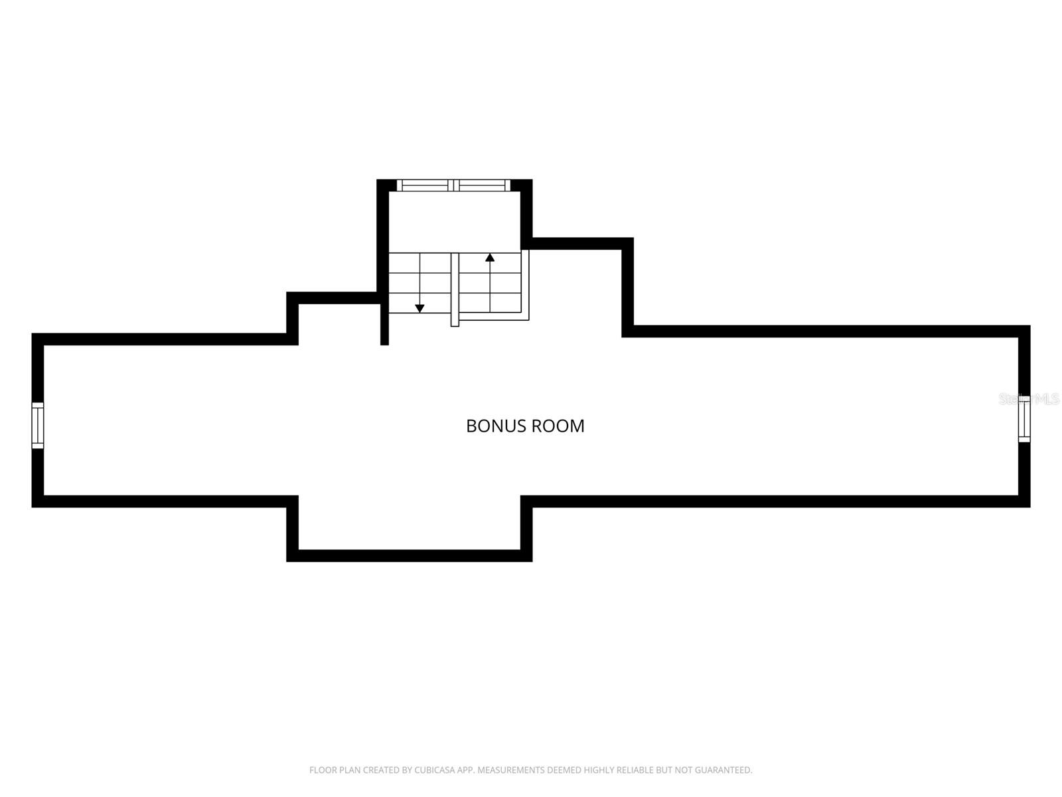
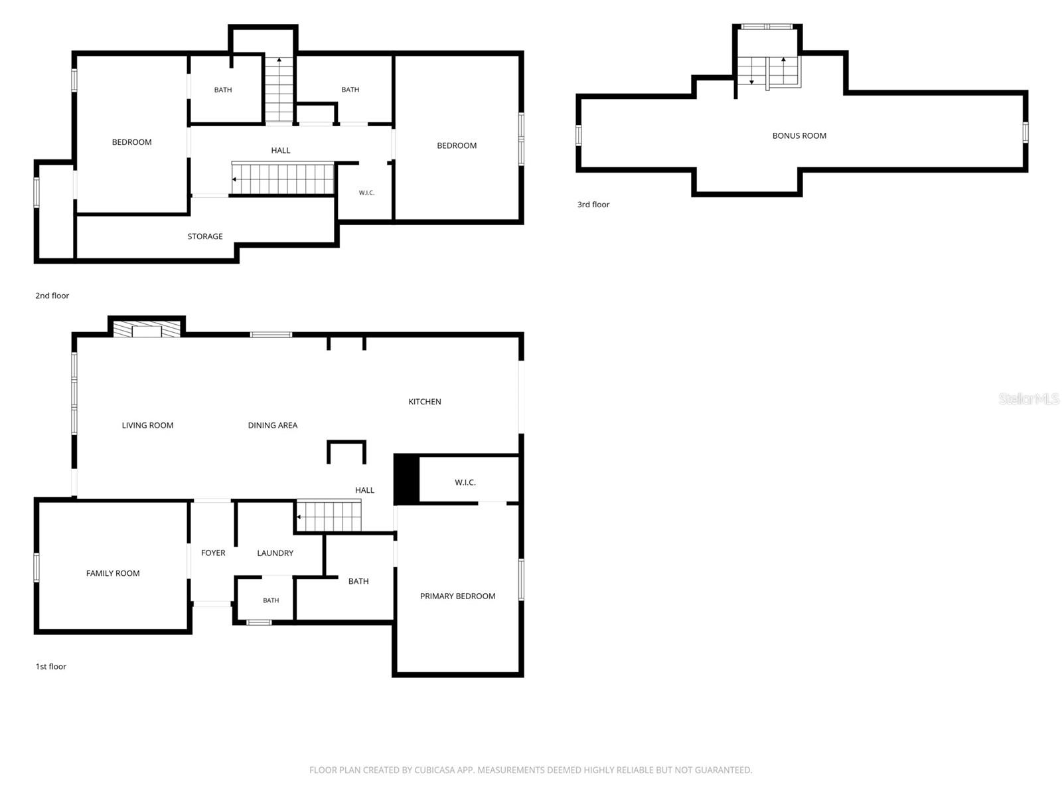
Welcome to 720 Pansy Ave, a distinctive three-story Winter Park home thoughtfully designed for both everyday living and flexible use. Fully remodeled in 2017, the residence offers a clean, contemporary interior with LVP and tile flooring, recessed lighting, crisp finishes, and an open flow through the main living spaces. The first floor includes a spacious living room, dining area, and a separate office/study/den, providing plenty of room to work, gather, and unwind. At the heart of the home, the modern kitchen features sleek white cabinetry, stainless steel appliances, generous storage, and a wide pass-through that keeps the kitchen connected to the dining and living areas. The first-floor primary suite offers the convenience of main-level living, complete with a walk-in closet and a beautifully finished primary bath featuring a steam shower. Large windows bring natural light into the home, while the neutral finishes create an easy backdrop for a variety of styles. Upstairs, two additional bedrooms are joined by flexible spaces that add to the home’s functionality, including a dedicated storage room on the second floor. Continue to the third level to find an expansive bonus space that can easily serve as a media room, game room, creative studio, home gym, or additional lounge. Practical features include a durable metal roof and a whole-house generator designed to keep the home powered during storms and unexpected outages, providing added comfort and peace of mind. Outside, the private backyard extends the living space with decking, a hot tub, landscaped green space, mature trees, and a gazebo for relaxing or entertaining. The location completes the package, placing you in the heart of the Winter Park lifestyle with convenient access to Park Avenue, known for its boutiques, restaurants, cultural attractions, and community events, as well as nearby Rollins College. Enjoy the character and charm of an established Winter Park neighborhood while remaining close to the shopping, dining, arts, and everyday conveniences that make this area such a desirable place to call home.
Property Details
Basics
- Property Type
- Residential
- Property Subtype
- Single Family Residence
- MLS Number
- O6434255
- Days on Market
- 15
- Year Built
- 1969
- Levels
- Three Or More
- Additional Rooms
- Bonus Room
- Direction Faces
- North
- Occupant Type
- Vacant
Size & Structure
- Living Area
- 2,191 sqft
- Total Area
- 2,494 sqft
- Lot Size
- 0.11 acres
- Lot Sq Ft
- 4,760 sqft
- Bedrooms
- 3
- Full Baths
- 4
- Stories
- 2
Interior
- Flooring
- Tile, Vinyl
- Appliances
- Convection Oven, Cooktop, Dishwasher, Disposal, Dryer, Range Hood, Refrigerator, Washer
- Interior Features
- Built-in Features, Ceiling Fans(s), Living Room/Dining Room Combo, Primary Bedroom Main Floor, Walk-In Closet(s), Window Treatments
- Laundry
- Laundry Room
- Fireplace
- Yes — Gas, Living Room
- Furnished
- Unfurnished
- A/C
- Central Air
- Heating
- Electric
Exterior & Lot
- Exterior Features
- Other, Sidewalk
- Construction
- Block, Concrete, Stucco
- Roof
- Metal
- Foundation
- Slab
Water & Pool
- Spa
- Yes — Above Ground
Community & HOA
- HOA
- No
- Homestead
- Yes
Utilities & Systems
- Water
- Public
- Sewer
- Public Sewer
- Utilities
- Electricity Connected, Public
- Cooling
- Central Air
- Heating
- Electric
- Flood Zone
- X
Financial
- List Price
- $1,295,000
- Original Price
- $1,350,000
- Annual Taxes
- $5,310
- Tax Year
- 2025
- Listing Terms
- Cash, Conventional, VA Loan
- Special Conditions
- None
Schools
- Elementary
- Lakemont Elem
- Middle School
- Maitland Middle
- High School
- Winter Park High