1 / 38
$290,000
Active
72 PINE ISLAND CIRCLE
KISSIMMEE, FL 34743 — PINE ISLAND VILLAS AT BVL
3 Beds
2 Baths
1,214 sqft
0.03 acres
Built 1988
About This Property
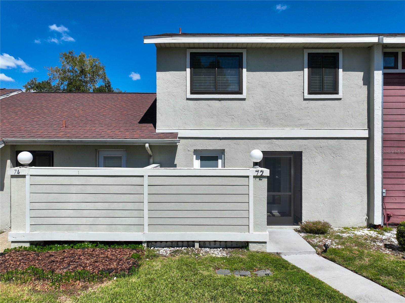
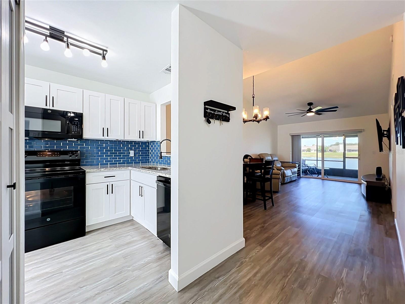
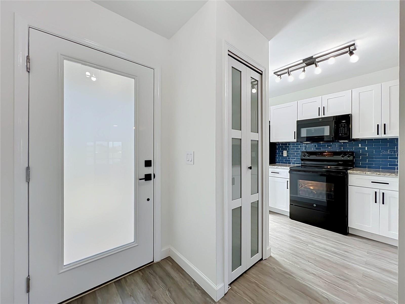
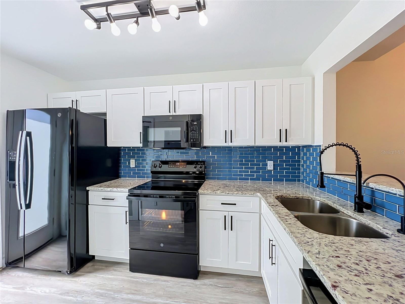
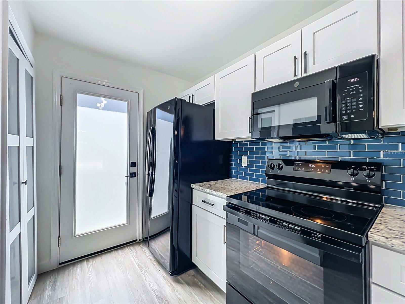
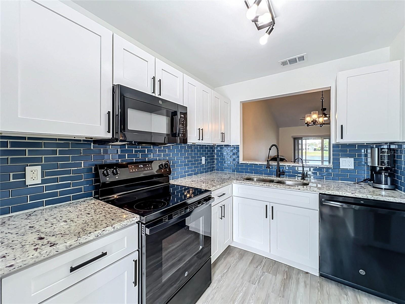
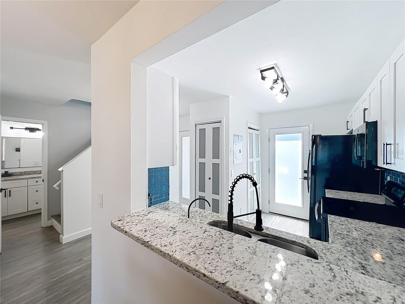
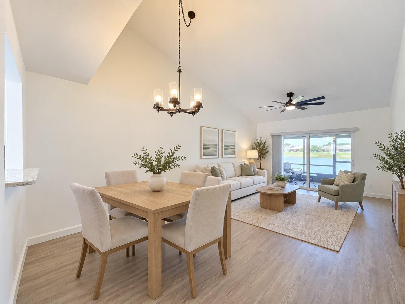
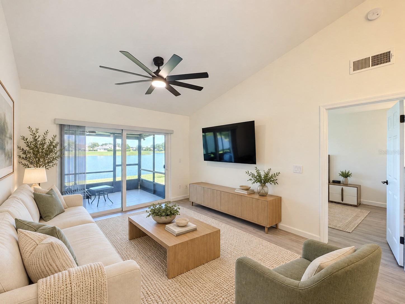
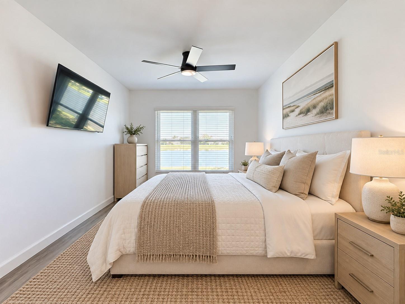
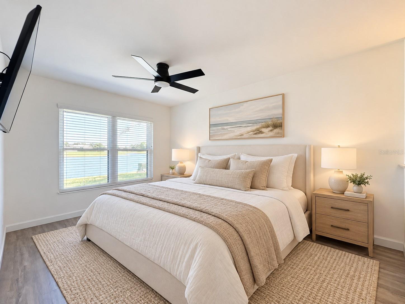
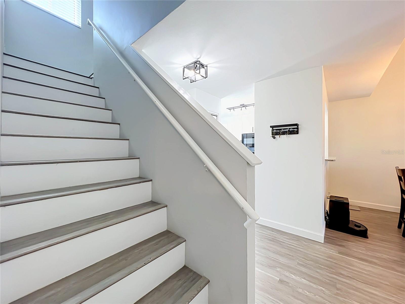
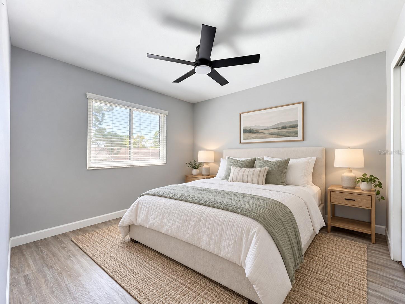
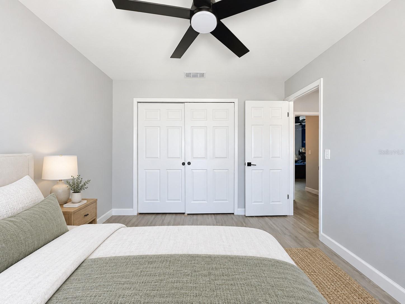
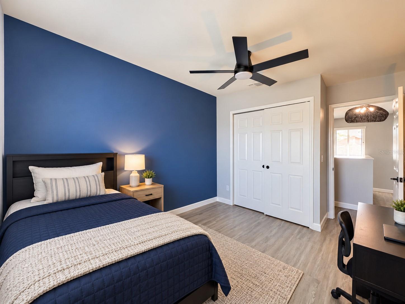
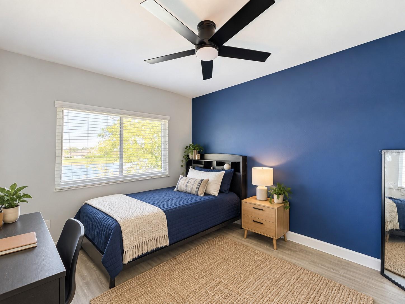
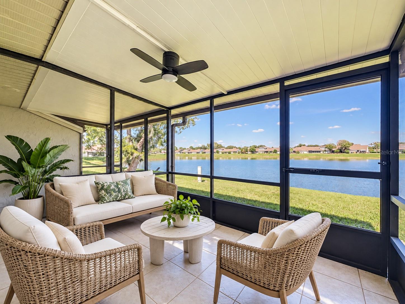
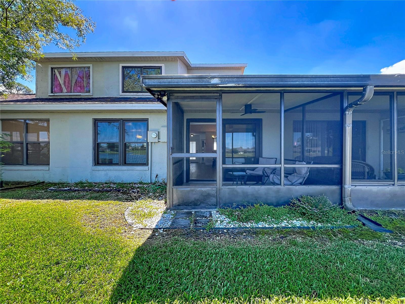
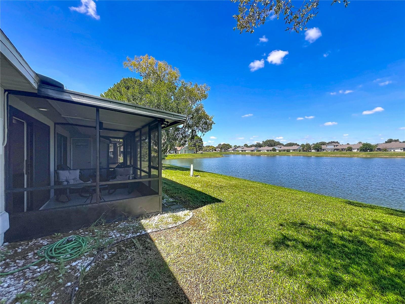
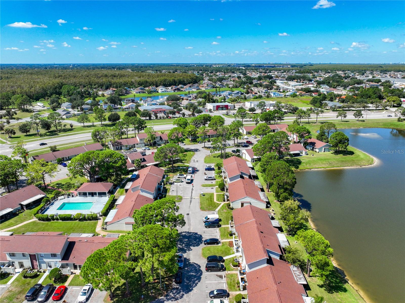
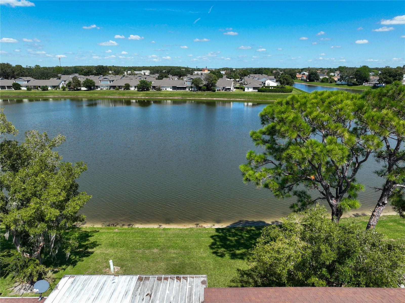
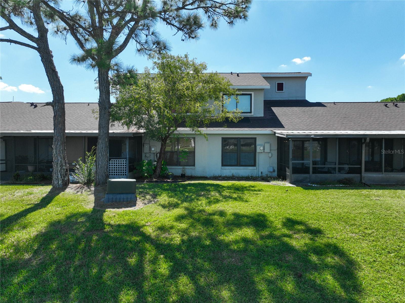
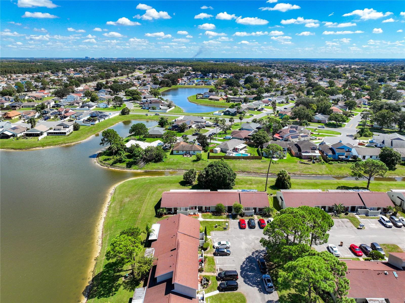
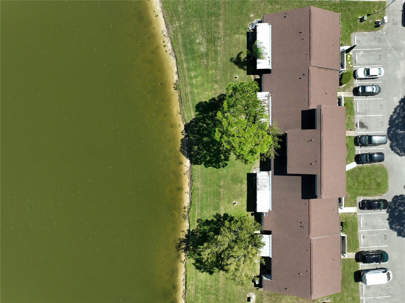
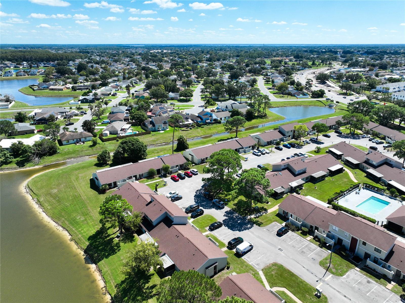
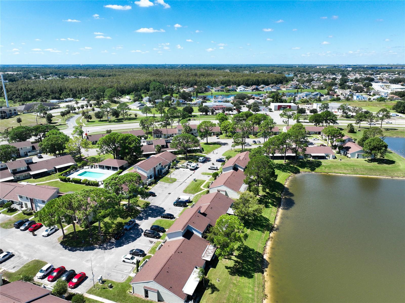
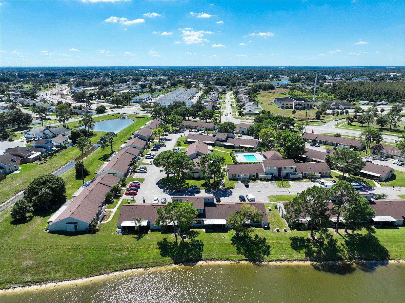
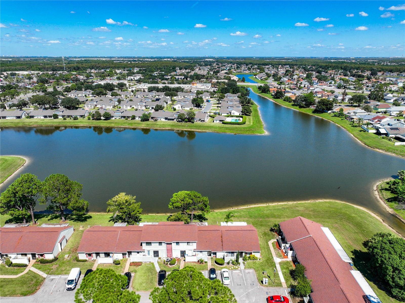
Virtually Staged. POND VIEWS, vaulted ceilings, and a FIRST-FLOOR PRIMARY SUITE—this townhome has the features buyers look for. Natural light fills the open living and dining area, which leads to a screened patio overlooking the water. The kitchen pairs granite countertops with two pantries and a handy pass-through for serving and entertaining.
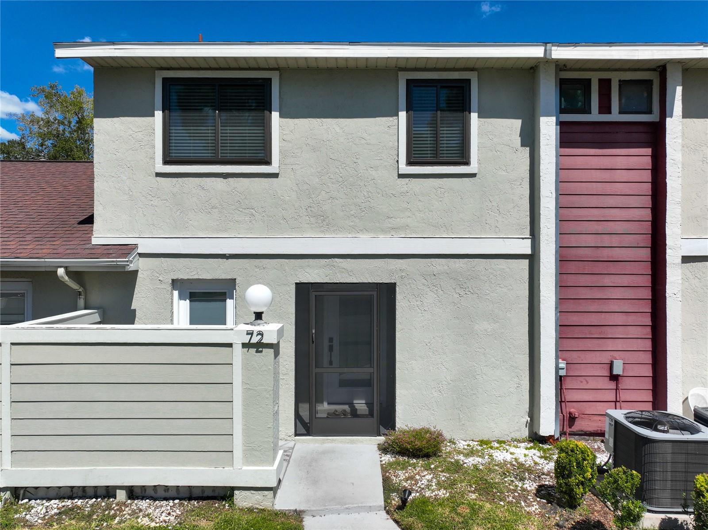
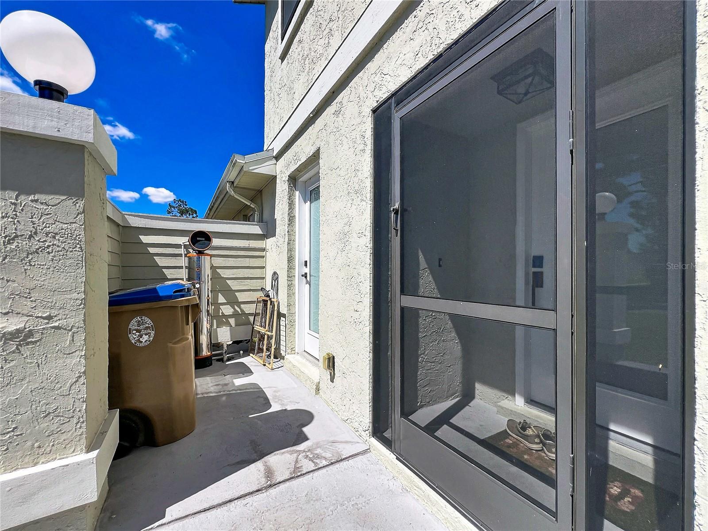
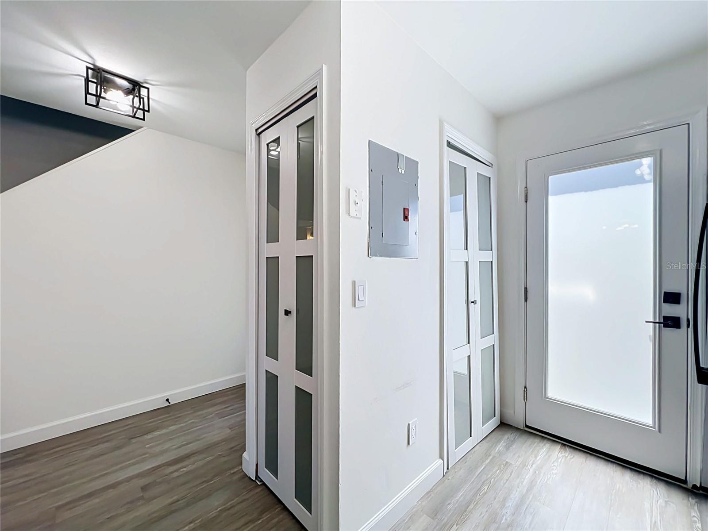
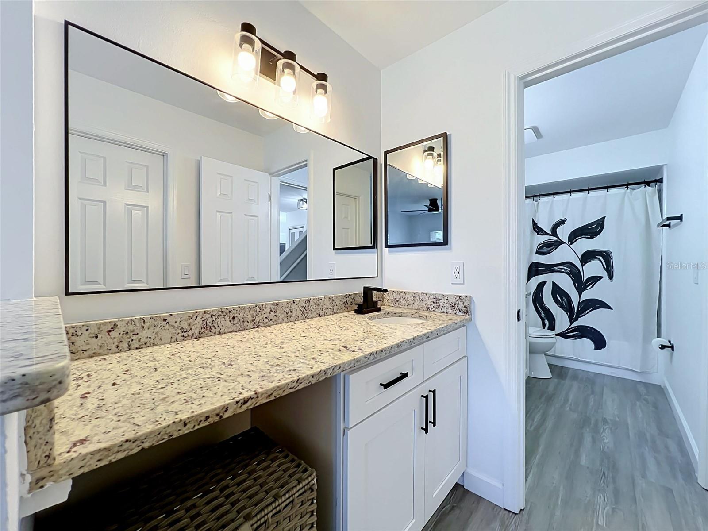
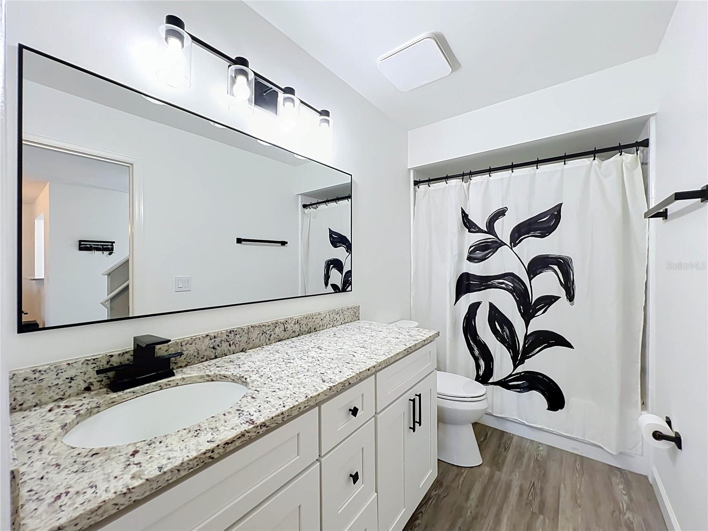
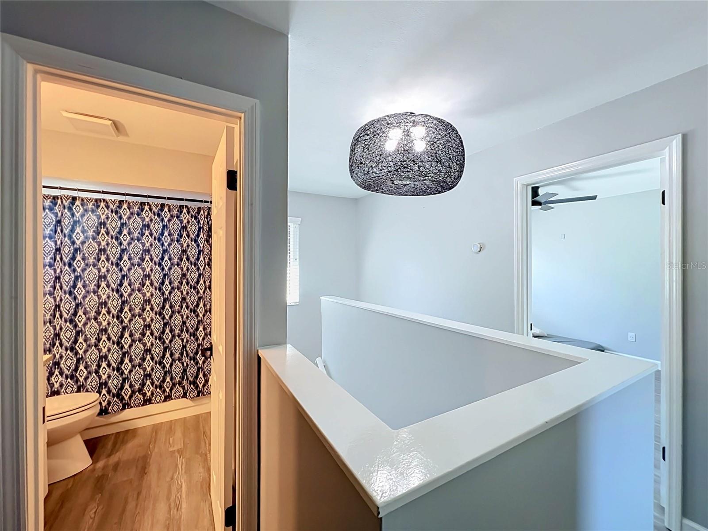
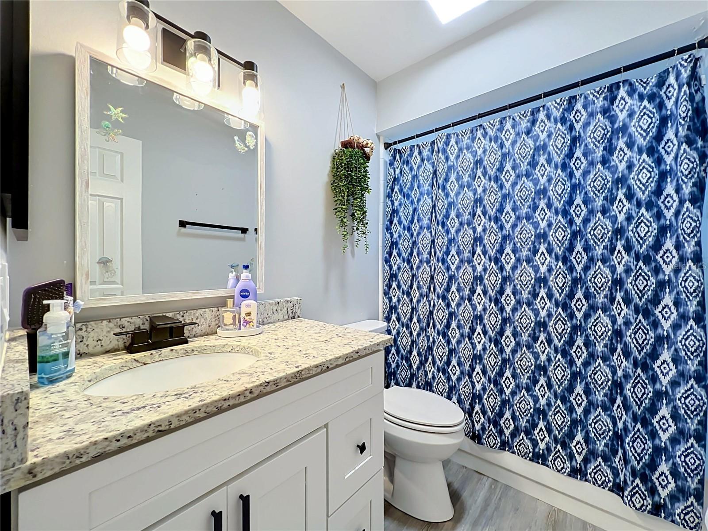
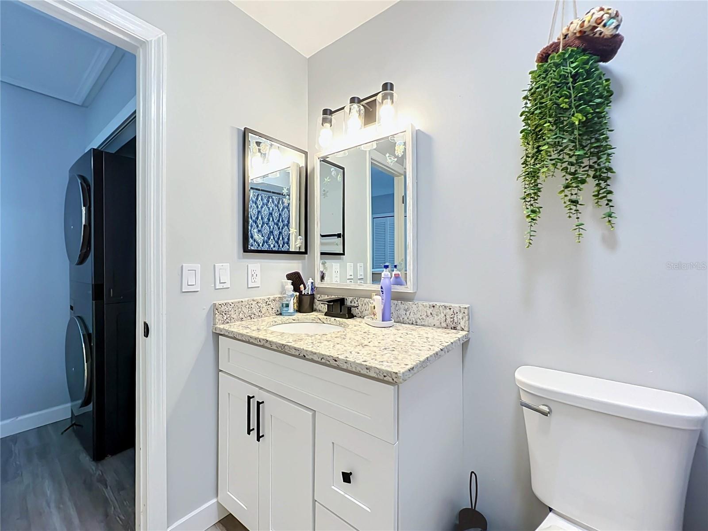
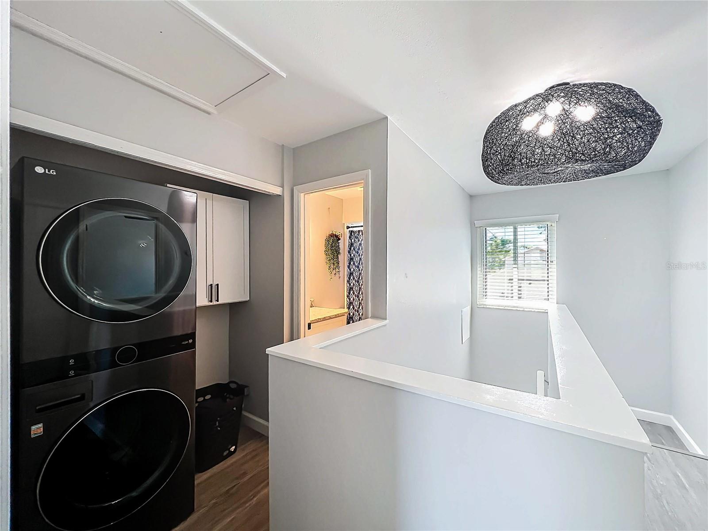
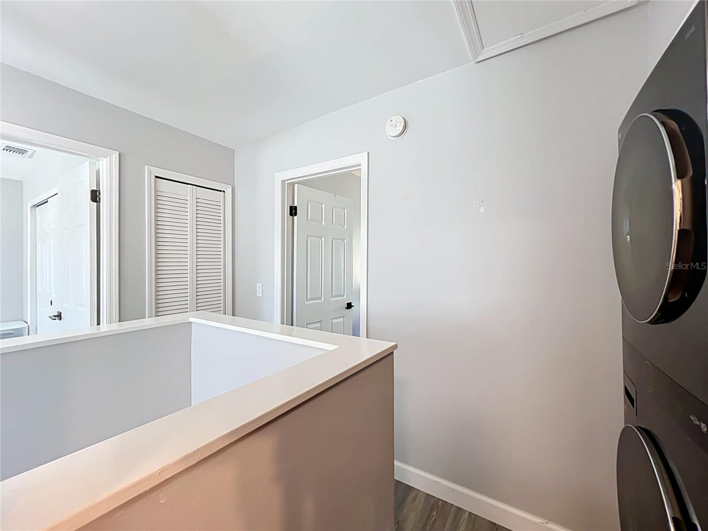
The primary suite offers a walk-in closet and private bath, while two bedrooms, a full bath, and laundry are upstairs. You’ll also find luxury vinyl flooring, granite in the baths, a screened front porch with a generous storage closet, and TWO ASSIGNED PARKING SPACES. A/C was replaced in 2022 and windows and doors in 2023. Close to Disney, Universal, SeaWorld, shopping, and dining, with convenient access to the Turnpike, SR 417, and Orlando International Airport.
The primary suite offers a walk-in closet and private bath, while two bedrooms, a full bath, and laundry are upstairs. You’ll also find luxury vinyl flooring, granite in the baths, a screened front porch with a generous storage closet, and TWO ASSIGNED PARKING SPACES. A/C was replaced in 2022 and windows and doors in 2023. Close to Disney, Universal, SeaWorld, shopping, and dining, with convenient access to the Turnpike, SR 417, and Orlando International Airport.
Property Details
Basics
- Property Type
- Residential
- Property Subtype
- Townhouse
- MLS Number
- O6445302
- Days on Market
- 1
- Year Built
- 1988
- Levels
- Two
- Architectural Style
- Other
- Floor Number
- 1
- Additional Rooms
- Storage Rooms
- Direction Faces
- South
- Occupant Type
- Owner
Size & Structure
- Living Area
- 1,214 sqft
- Total Area
- 1,350 sqft
- Lot Size
- 0.03 acres
- Lot Sq Ft
- 1,263 sqft
- Bedrooms
- 3
- Full Baths
- 2
- Stories
- 2
Interior
- Flooring
- Luxury Vinyl
- Appliances
- Disposal, Dryer, Refrigerator, Washer, Water Softener
- Interior Features
- Ceiling Fans(s), Living Room/Dining Room Combo, Primary Bedroom Main Floor, Thermostat, Vaulted Ceiling(s), Walk-In Closet(s), Window Treatments
- Laundry
- Upper Level
- Windows
- Blinds, Double Pane Windows, ENERGY STAR Qualified Windows, Rods, Window Treatments
- Furnished
- Unfurnished
- A/C
- Central Air
- Heating
- Electric
Exterior & Lot
- Exterior Features
- Lighting, Rain Gutters, Storage
- Construction
- Stucco, Frame
- Roof
- Shingle
- Foundation
- Slab
- Patio/Porch
- Covered, Screened, Front Porch, Rear Porch
- Lot Features
- Paved
- View
- Water
Water & Pool
- Waterfront
- Yes — Pond
- Water View
- Pond
Community & HOA
- HOA
- Yes
- HOA Fee
- $150/Monthly
- HOA Amenities
- Pool
- Community Features
- Community Mailbox, Deed Restrictions, Pool
- Pets Allowed
- Yes
- Homestead
- Yes
Utilities & Systems
- Water
- Public
- Sewer
- Public Sewer
- Utilities
- Cable Connected, Electricity Connected, Sewer Connected, Water Connected
- Cooling
- Central Air
- Heating
- Electric
- Flood Zone
- x
- Parking
- Guest, Assigned
Financial
- List Price
- $290,000
- Annual Taxes
- $3,058
- Tax Year
- 2025
- Listing Terms
- Cash, Conventional, FHA, VA Loan
- Special Conditions
- None
- Possession
- Close Of Escrow
Schools
- Elementary
- Boggy Creek Elem (K 5)
- Middle School
- Parkway Middle
- High School
- Gateway High School (9 12)