1 / 33
$535,000
Active
7179 SPRING PARK DRIVE
WINTER GARDEN, FL 34787 — LAKEVIEW POINTE/HORIZON WEST P
4 Beds
3 Baths
2,272 sqft
0.08 acres
Built 2016
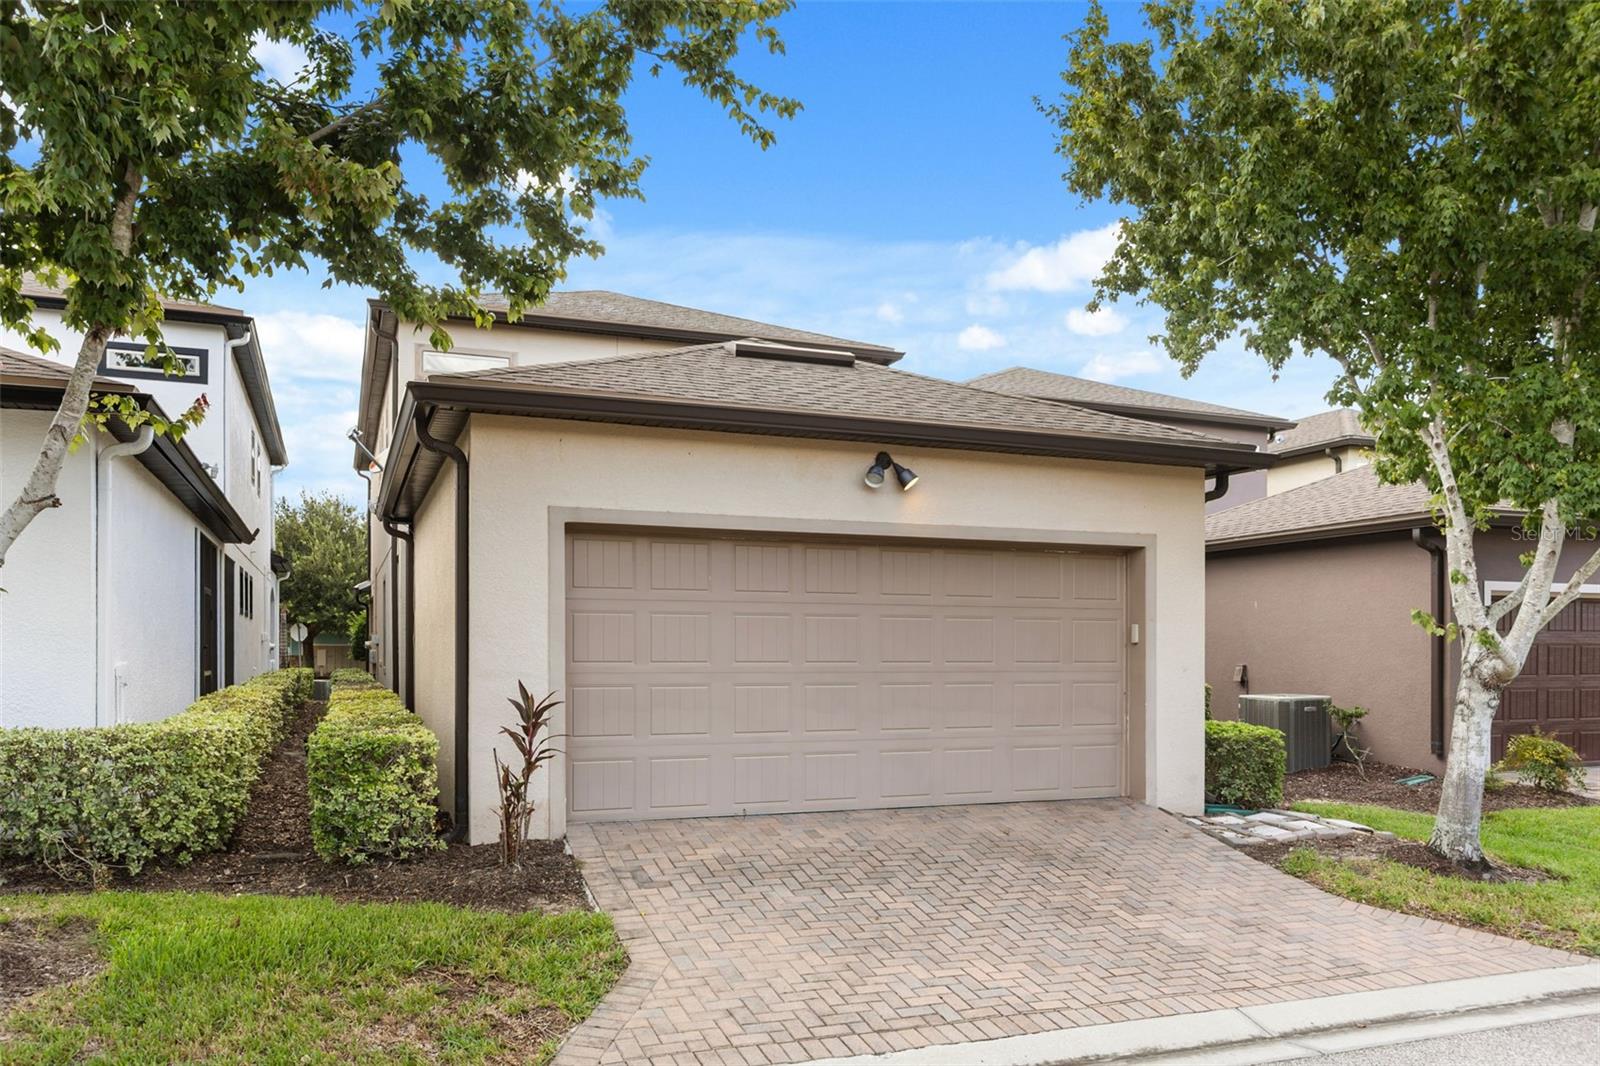
2-Car Garage
About This Property
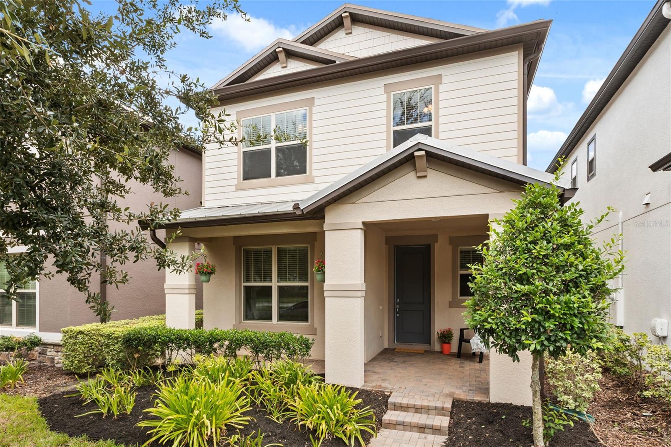
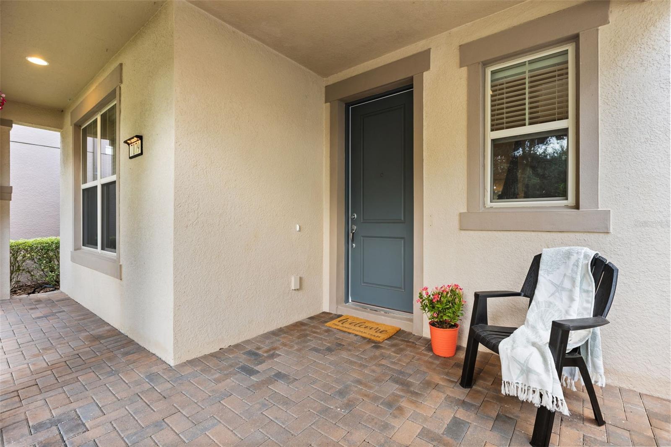
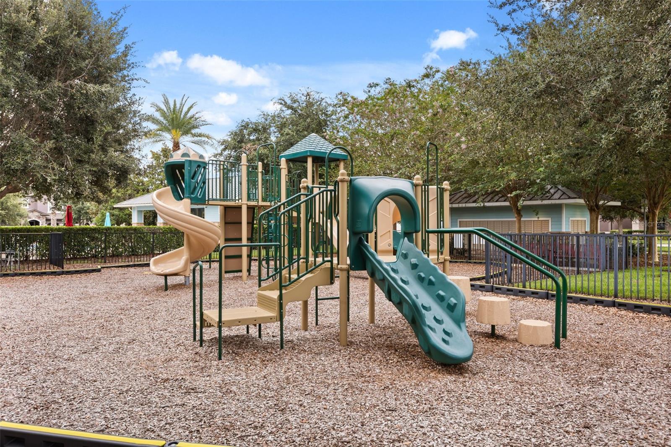
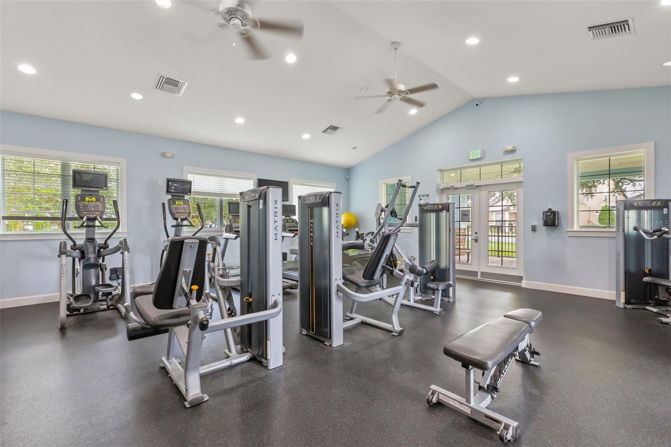
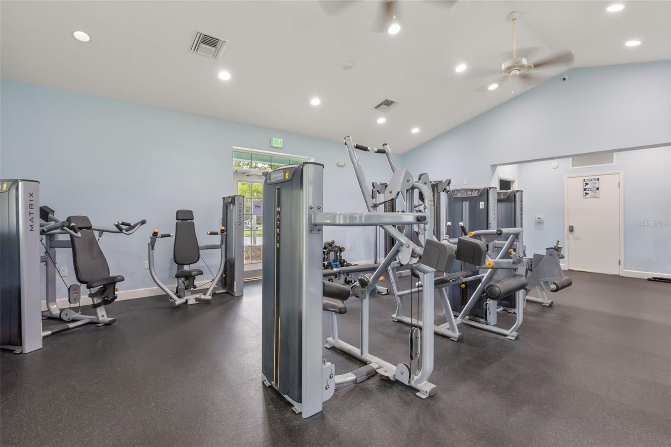
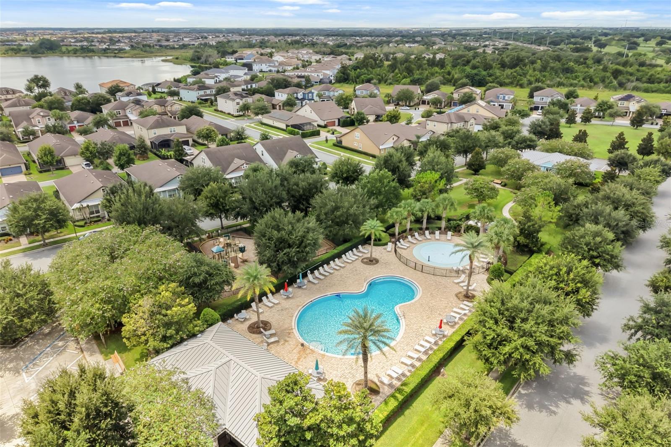
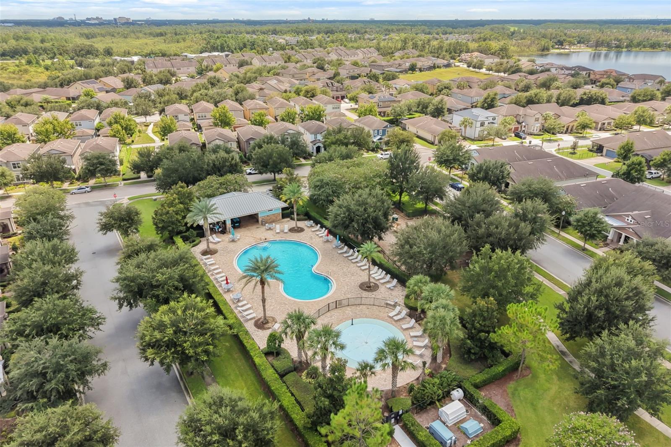
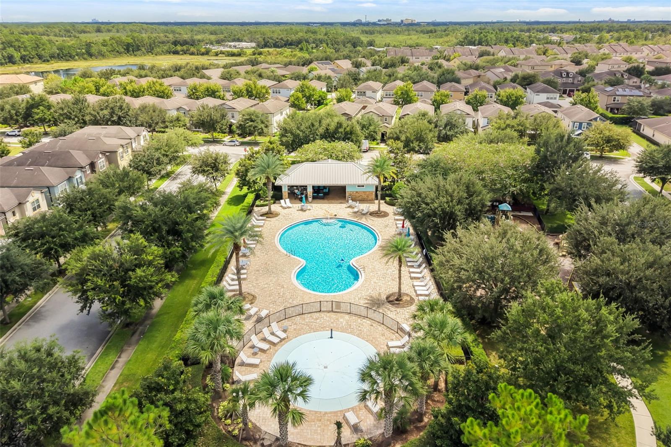
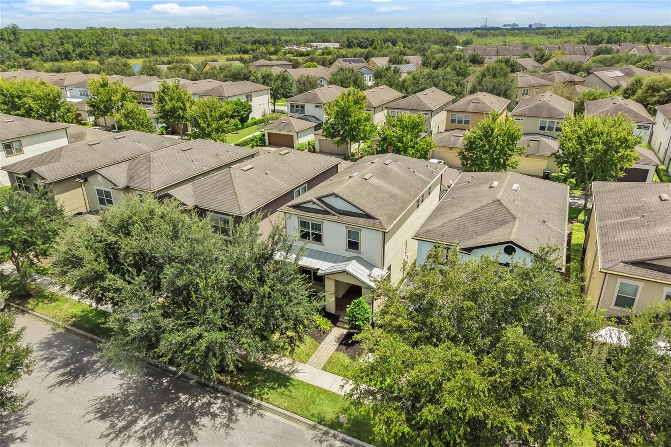
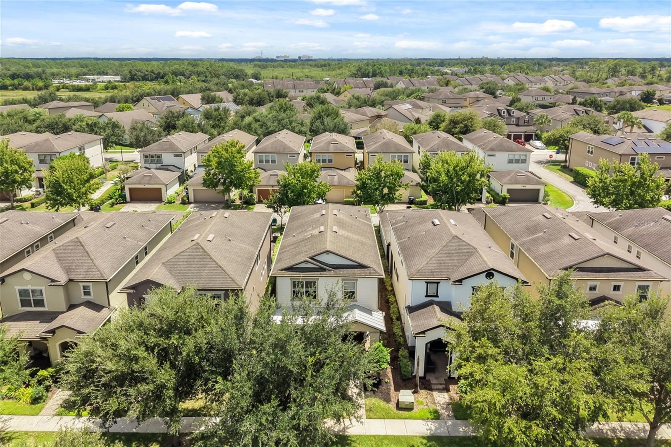
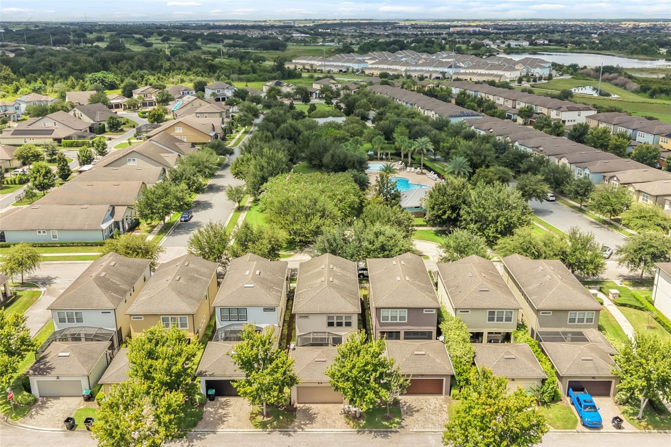
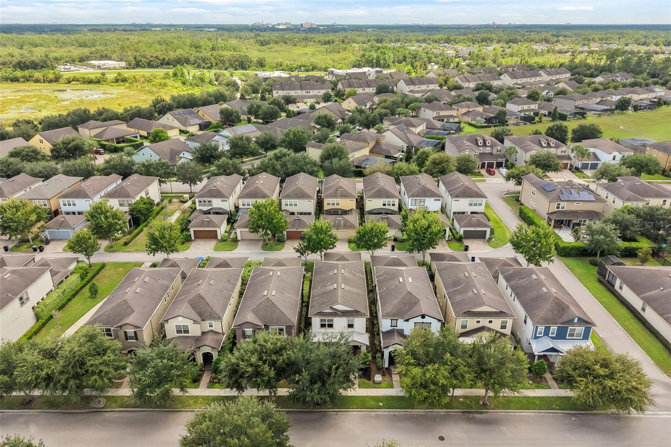
Located in the vibrant Lakeview Pointe community within Horizon West, this model-like 4-bedroom with a 2-car detached garage perfectly combines the best location with sophisticated style. Positioned across from the neighborhood pool, splash pad, playground, fitness center, park and central mailboxes, the property welcomes you with a manicured lawn, mature landscaping and a charming covered front porch.
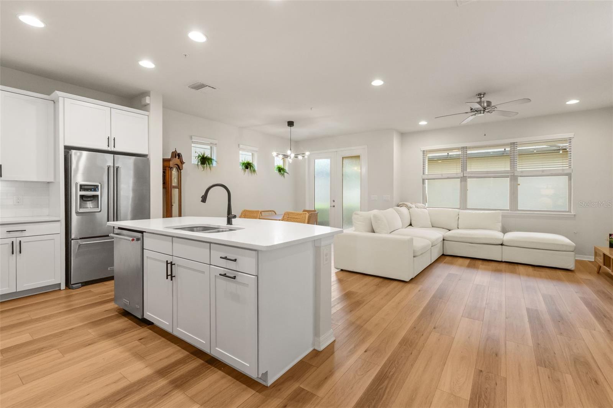
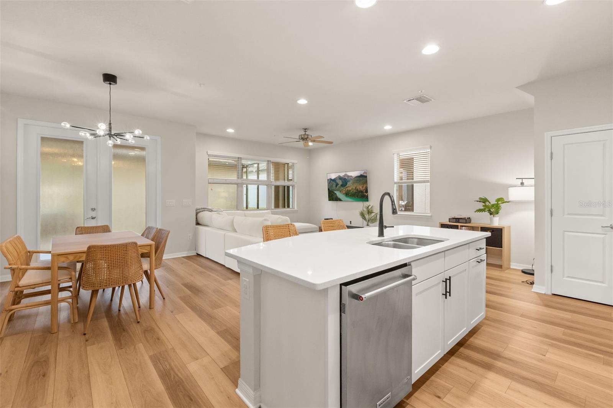
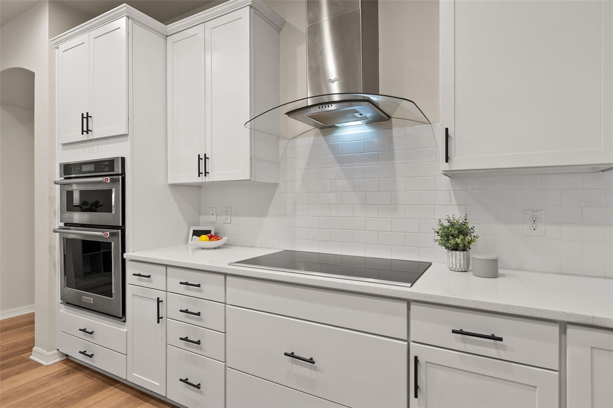
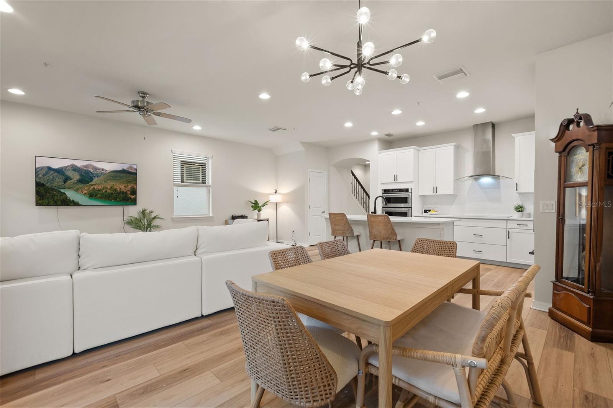
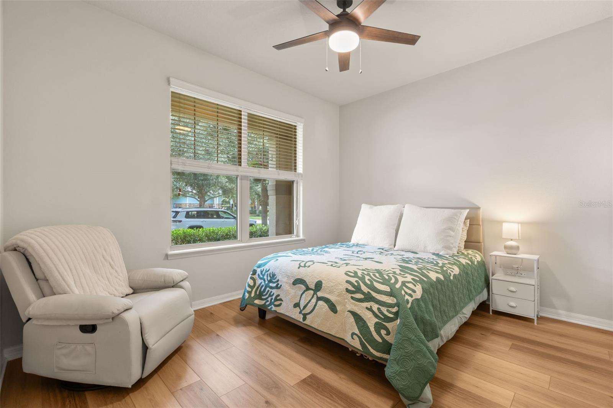
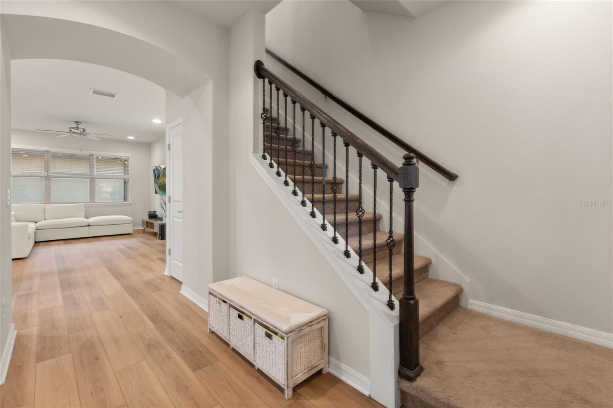
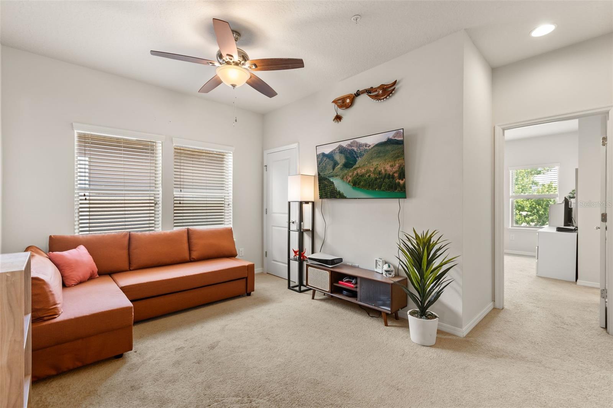
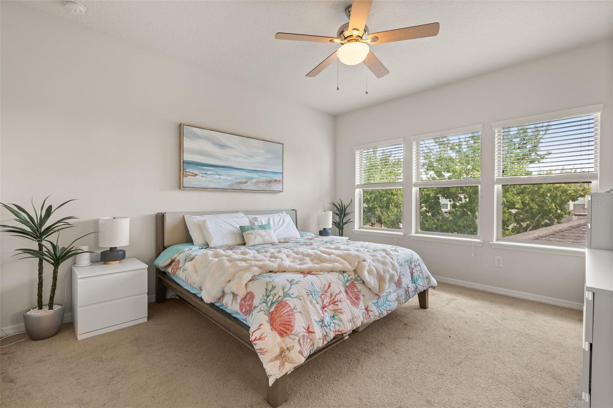
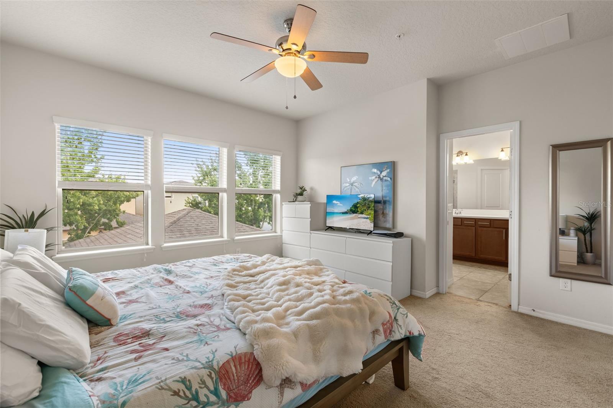
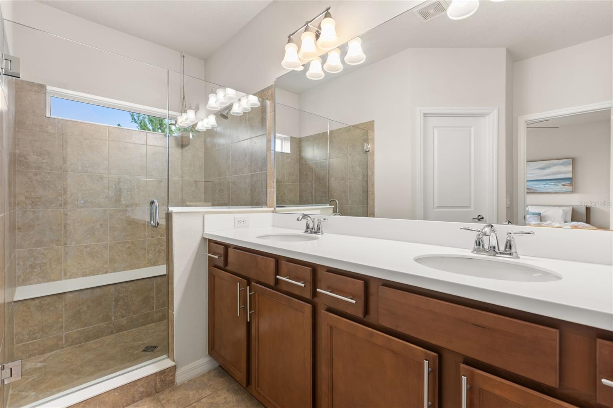
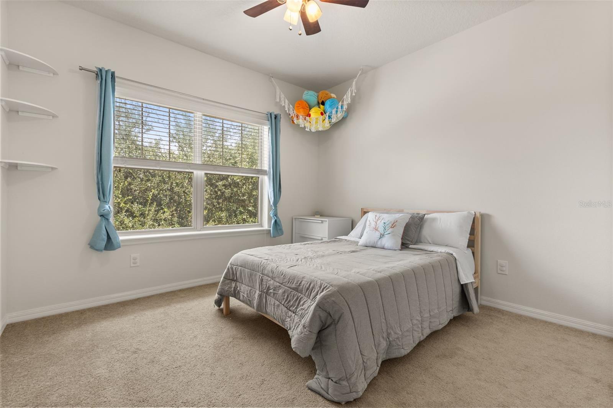
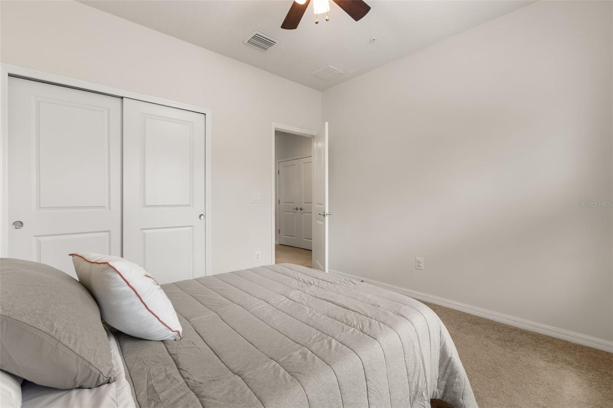
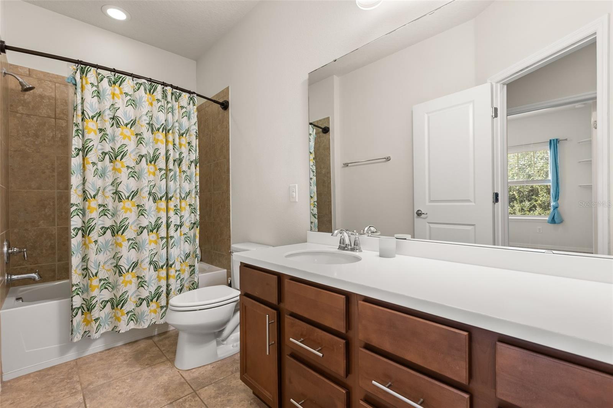
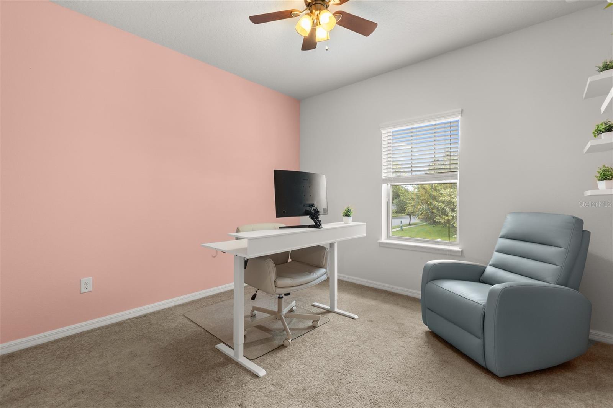
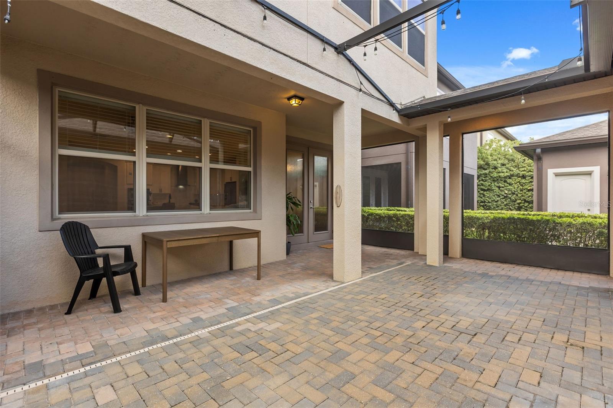
Inside, the light-filled, open-concept layout features luxury vinyl flooring and a chef-inspired all-white kitchen equipped with quartz countertops, crown-molded cabinetry, stainless steel appliances and a spacious island breakfast bar. A highly convenient downstairs guest bedroom offers ideal accommodations for visitors or multi-generational living, while the upper level hosts a versatile loft space alongside the primary suite complete with tray ceilings, dual vanities and two walk-in closets. You have a direct view to DISNEY FIREWORKS from the primary bedroom and bathroom. Step outside to unwind on the screened and paved lanai, your own pest-free outdoor retreat.
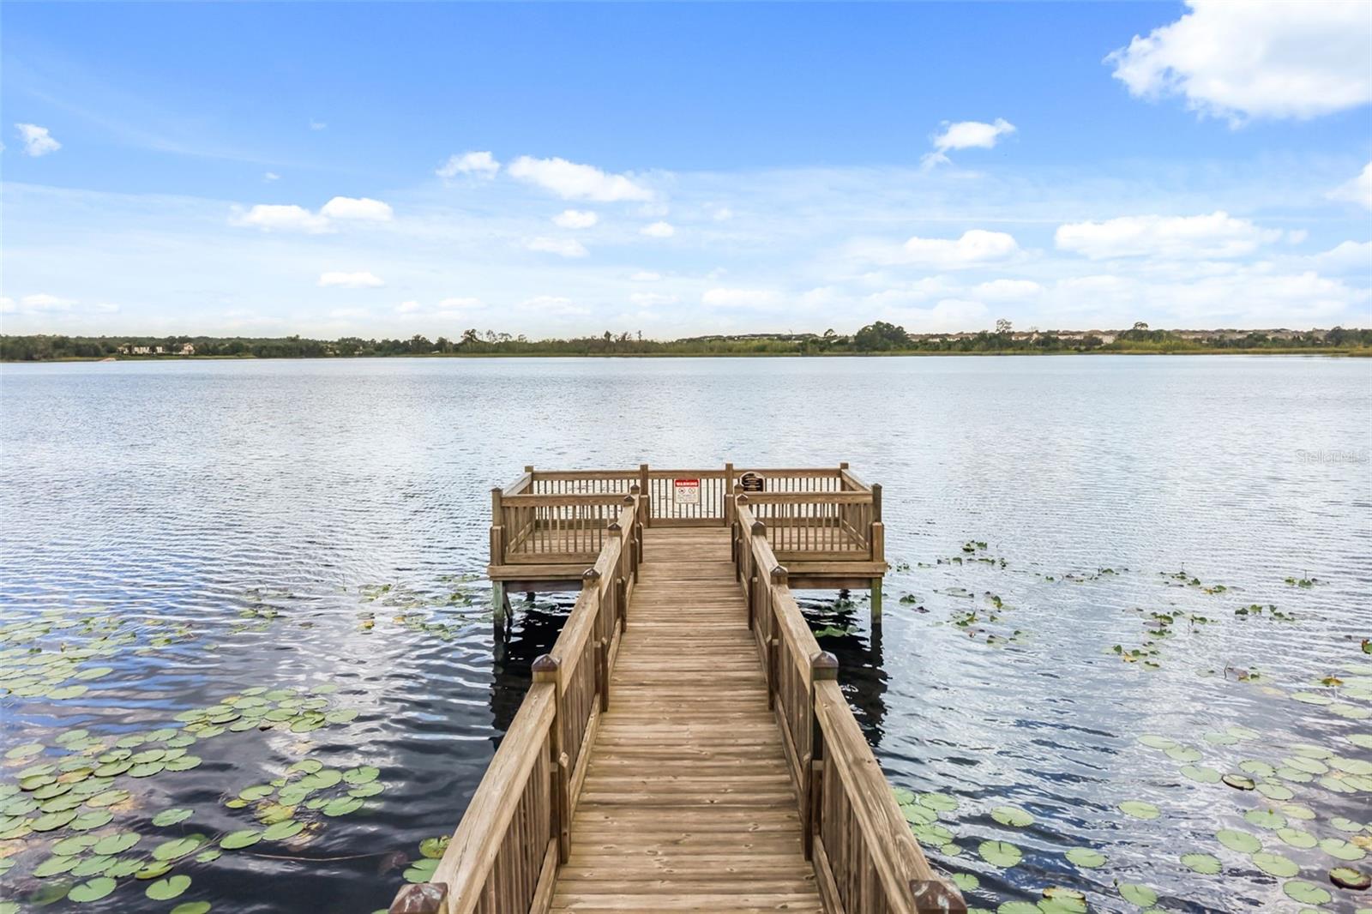
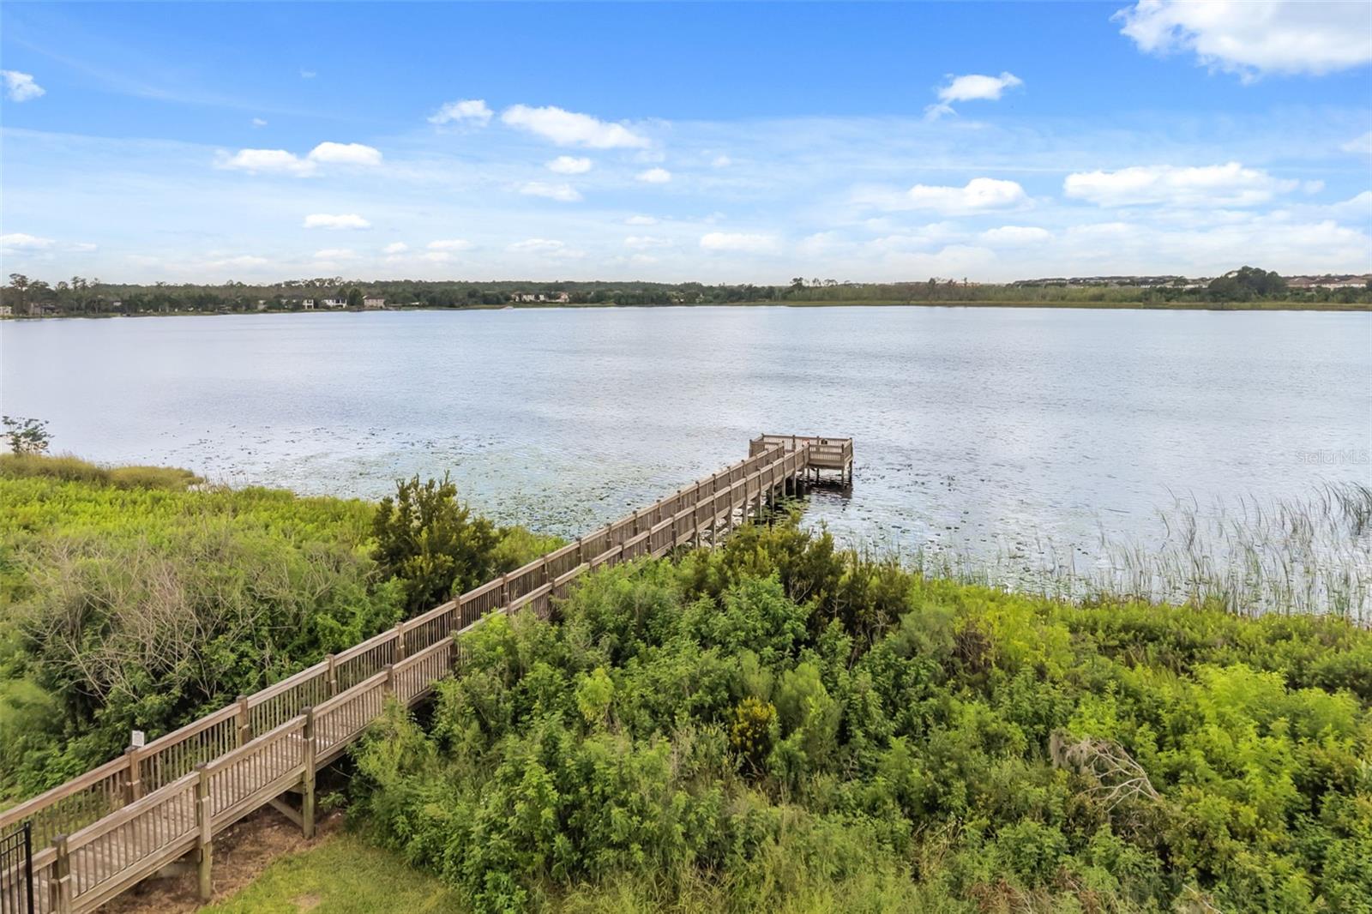
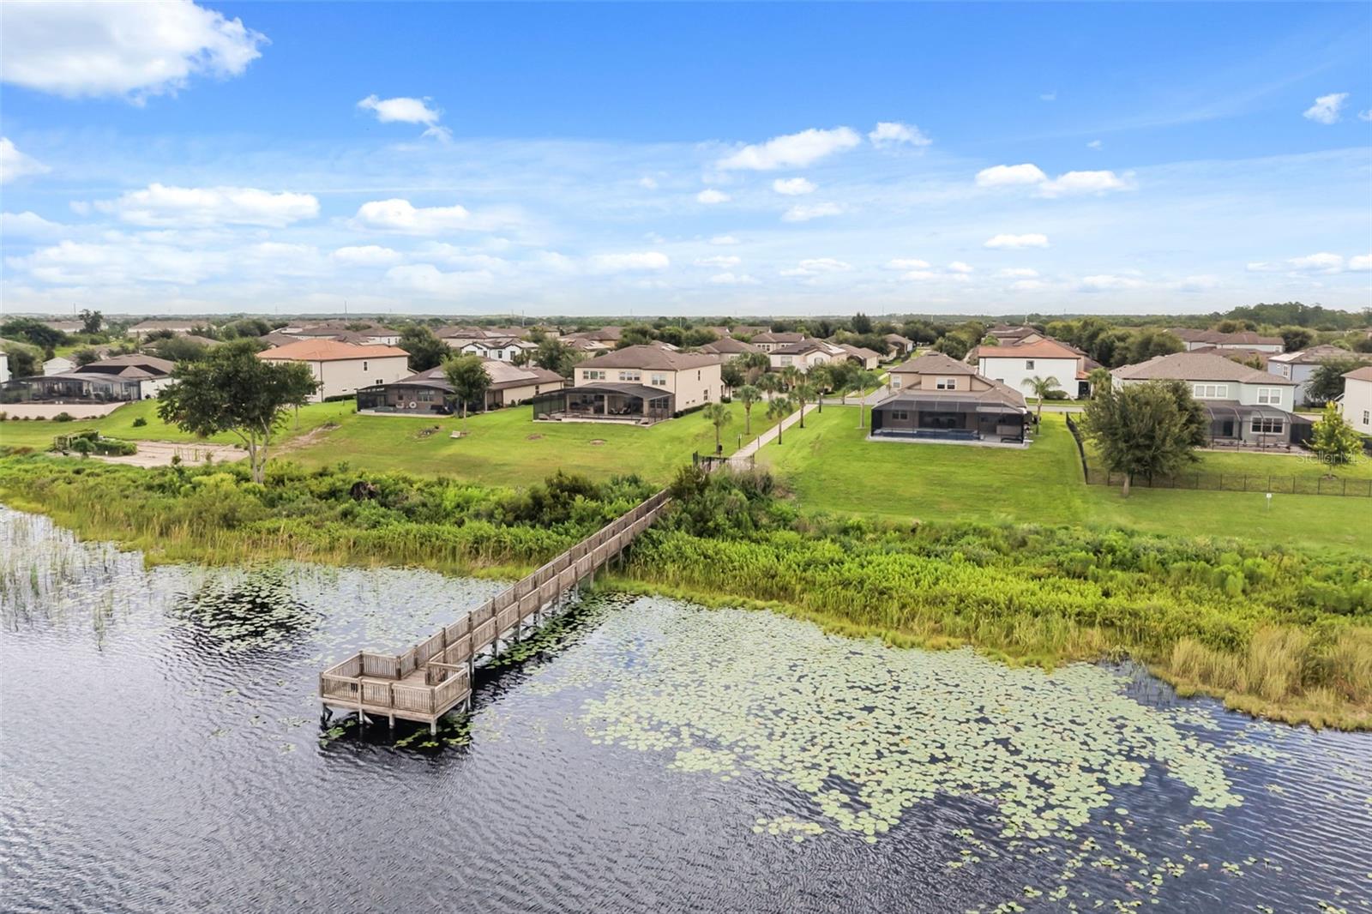
Positioned less than 10 minutes from Walt Disney World, residents have a dedicated neighborhood fireworks viewing station. Everyday convenience is unmatched with Hamlin Town Center featuring Publix, Target, Cinepolis Luxury Cinemas and top-tier dining just minutes away. Popstroke Golf and the renowned Orange County National Golf Center are close by, plus effortless commuting via SR-429. Low HOA and No CDD, the community covers lawn care, irrigation, mulching and all of the resort-style amenities. Fun food trucks come to the neighborhood every third Wednesday of the month. You may also enjoy scenic biking and walking trails and a COMMMUNITY DOCK with access to Huckleberry Lake, delivering an elevated, lock-and-leave lifestyle.
Inside, the light-filled, open-concept layout features luxury vinyl flooring and a chef-inspired all-white kitchen equipped with quartz countertops, crown-molded cabinetry, stainless steel appliances and a spacious island breakfast bar. A highly convenient downstairs guest bedroom offers ideal accommodations for visitors or multi-generational living, while the upper level hosts a versatile loft space alongside the primary suite complete with tray ceilings, dual vanities and two walk-in closets. You have a direct view to DISNEY FIREWORKS from the primary bedroom and bathroom. Step outside to unwind on the screened and paved lanai, your own pest-free outdoor retreat.
Positioned less than 10 minutes from Walt Disney World, residents have a dedicated neighborhood fireworks viewing station. Everyday convenience is unmatched with Hamlin Town Center featuring Publix, Target, Cinepolis Luxury Cinemas and top-tier dining just minutes away. Popstroke Golf and the renowned Orange County National Golf Center are close by, plus effortless commuting via SR-429. Low HOA and No CDD, the community covers lawn care, irrigation, mulching and all of the resort-style amenities. Fun food trucks come to the neighborhood every third Wednesday of the month. You may also enjoy scenic biking and walking trails and a COMMMUNITY DOCK with access to Huckleberry Lake, delivering an elevated, lock-and-leave lifestyle.
Property Details
Basics
- Property Type
- Residential
- Property Subtype
- Single Family Residence
- MLS Number
- O6436688
- Days on Market
- 18
- Year Built
- 2016
- Levels
- Two
- Additional Rooms
- Loft
- Direction Faces
- Northwest
- Occupant Type
- Owner
Size & Structure
- Living Area
- 2,272 sqft
- Total Area
- 3,098 sqft
- Lot Size
- 0.08 acres
- Lot Sq Ft
- 3,519 sqft
- Bedrooms
- 4
- Full Baths
- 2
- Half Baths
- 1
- Garage Spaces
- 2
Interior
- Flooring
- Carpet, Tile
- Appliances
- Dishwasher, Disposal, Microwave, Range, Refrigerator
- Interior Features
- Ceiling Fans(s), Kitchen/Family Room Combo, Living Room/Dining Room Combo, Open Floorplan, PrimaryBedroom Upstairs, Solid Surface Counters, Split Bedroom, Thermostat, Walk-In Closet(s)
- Laundry
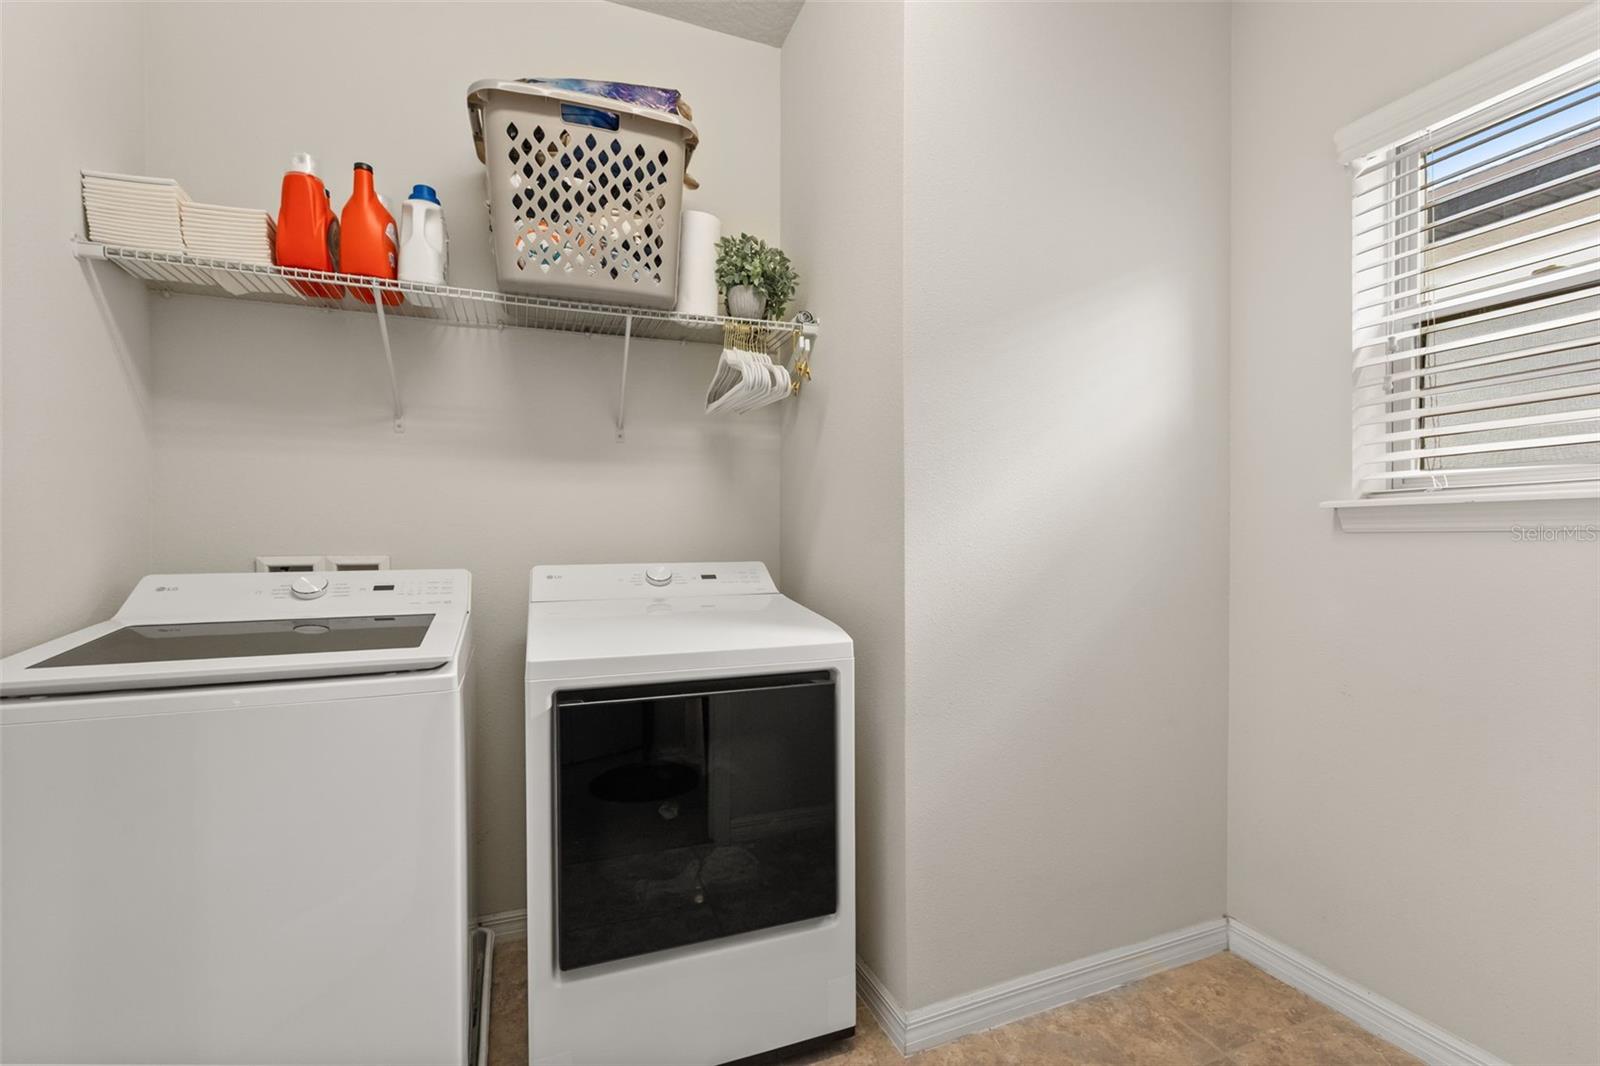
- Inside, Upper Level
- Windows
- Blinds
- Furnished
- Unfurnished
- A/C
- Central Air
- Heating
- Central
Exterior & Lot
- Exterior Features
- Lighting, Rain Gutters, Sidewalk, Sprinkler Metered
- Construction
- Block, Stucco, Frame
- Roof
- Shingle
- Foundation
- Slab
- Patio/Porch
- Covered, Enclosed, Front Porch, Patio, Screened
Water & Pool
Community & HOA
- HOA
- Yes
- HOA Fee
- $253/Monthly
- HOA Amenities
- Fitness Center, Maintenance, Park, Playground, Pool, Recreation Facilities
- Community Features
- Clubhouse, Community Mailbox, Deed Restrictions, Fitness Center, Park, Playground, Pool, Sidewalks, Street Lights
- Pets Allowed
- Yes
- Homestead
- Yes
Utilities & Systems
- Water
- None, Public
- Sewer
- Public Sewer
- Utilities
- Cable Available, Electricity Available, Phone Available, Public, Sprinkler Meter, Underground Utilities, Water Available
- Cooling
- Central Air
- Heating
- Central
- Flood Zone
- X
Financial
- List Price
- $535,000
- Annual Taxes
- $5,581
- Tax Year
- 2025
- Listing Terms
- Cash, Conventional, VA Loan
- Special Conditions
- None