1 / 42
$439,900
Active
714 CATALONIA COVE
OVIEDO, FL 32765 — HAMPTONS - SECOND REP
3 Beds
4 Baths
1,820 sqft
0.03 acres
Built 2016
2-Car Garage
About This Property
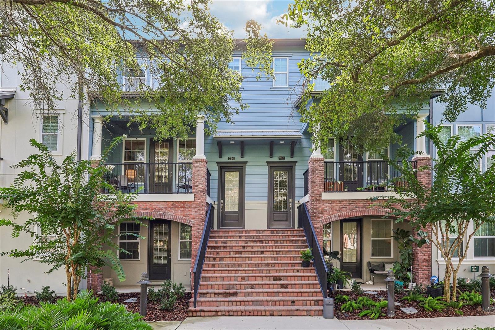
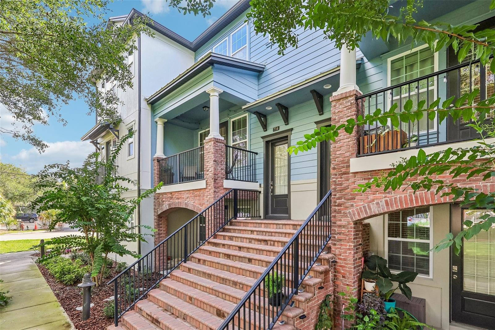
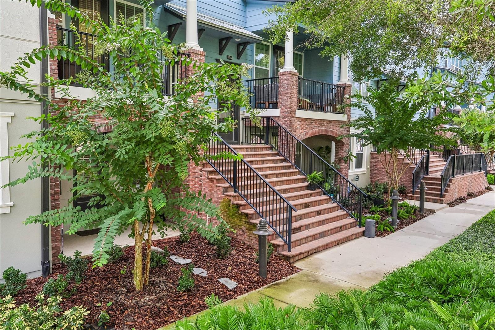
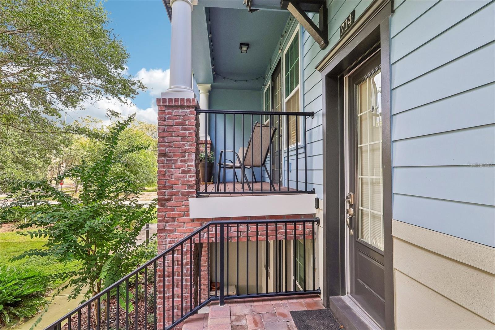
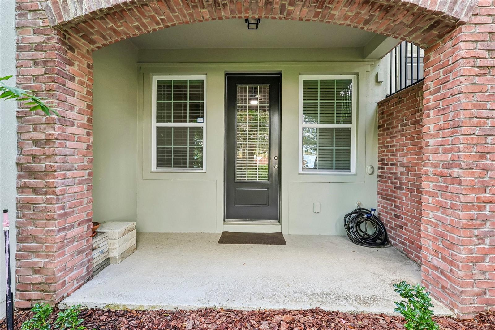
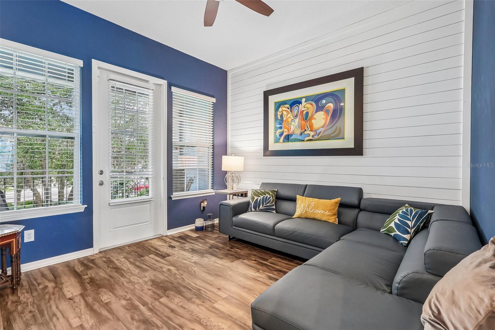
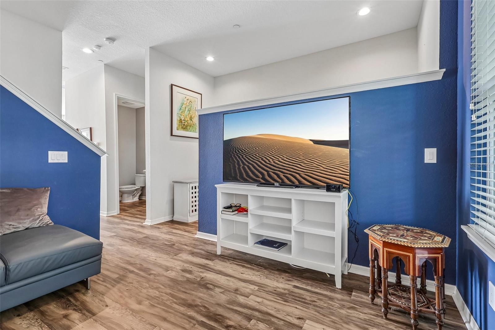
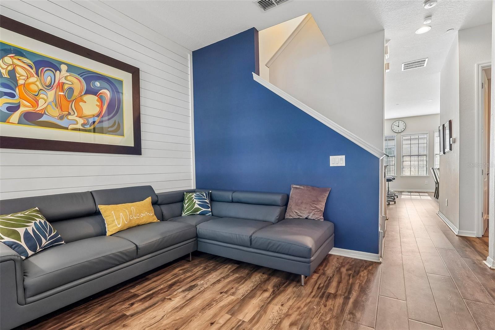
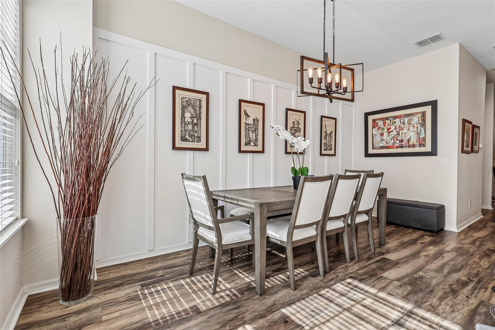
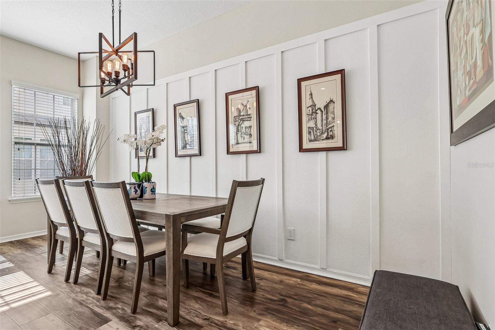
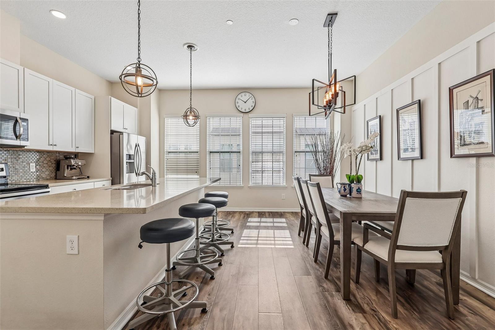
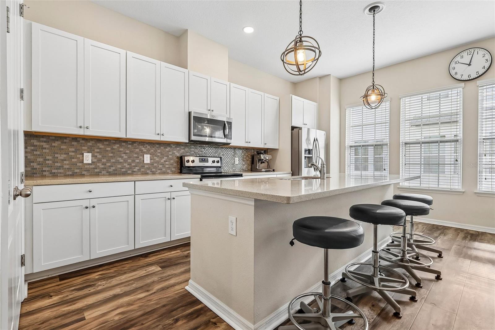
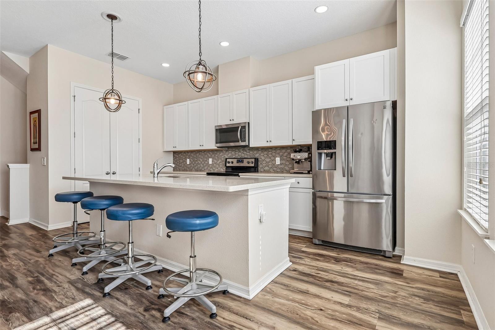
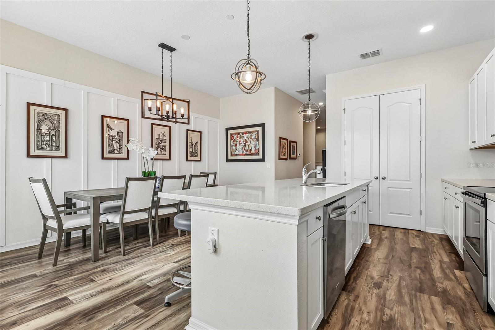
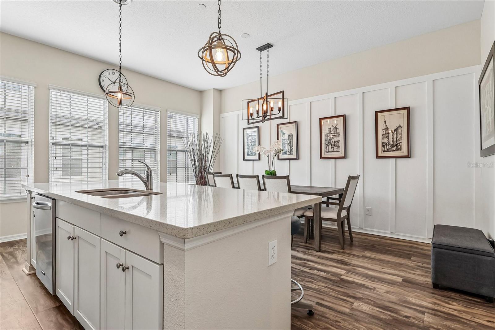
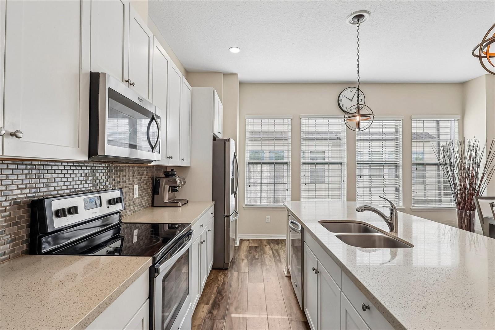
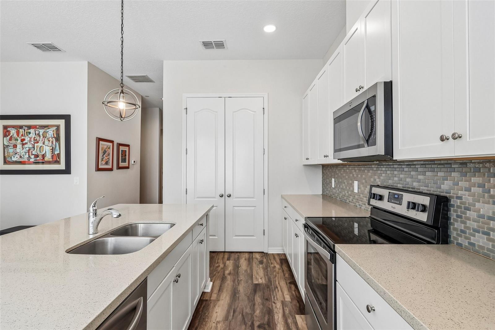
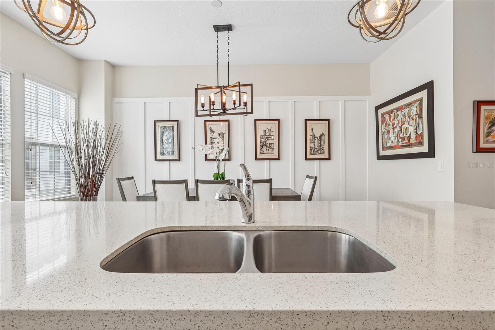
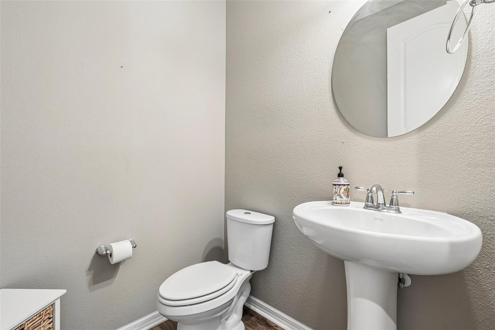
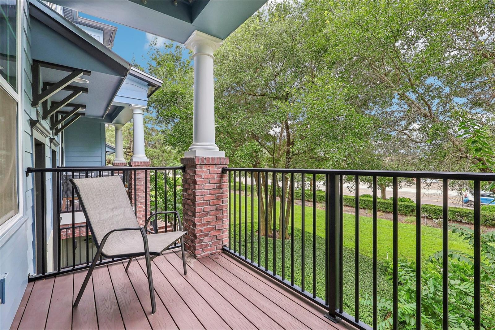
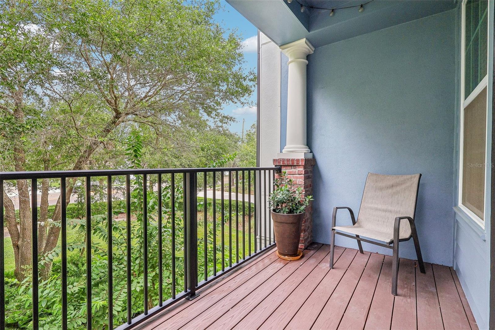
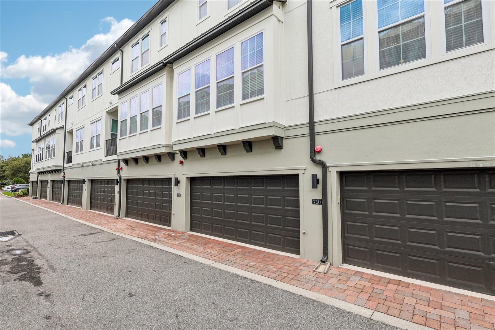
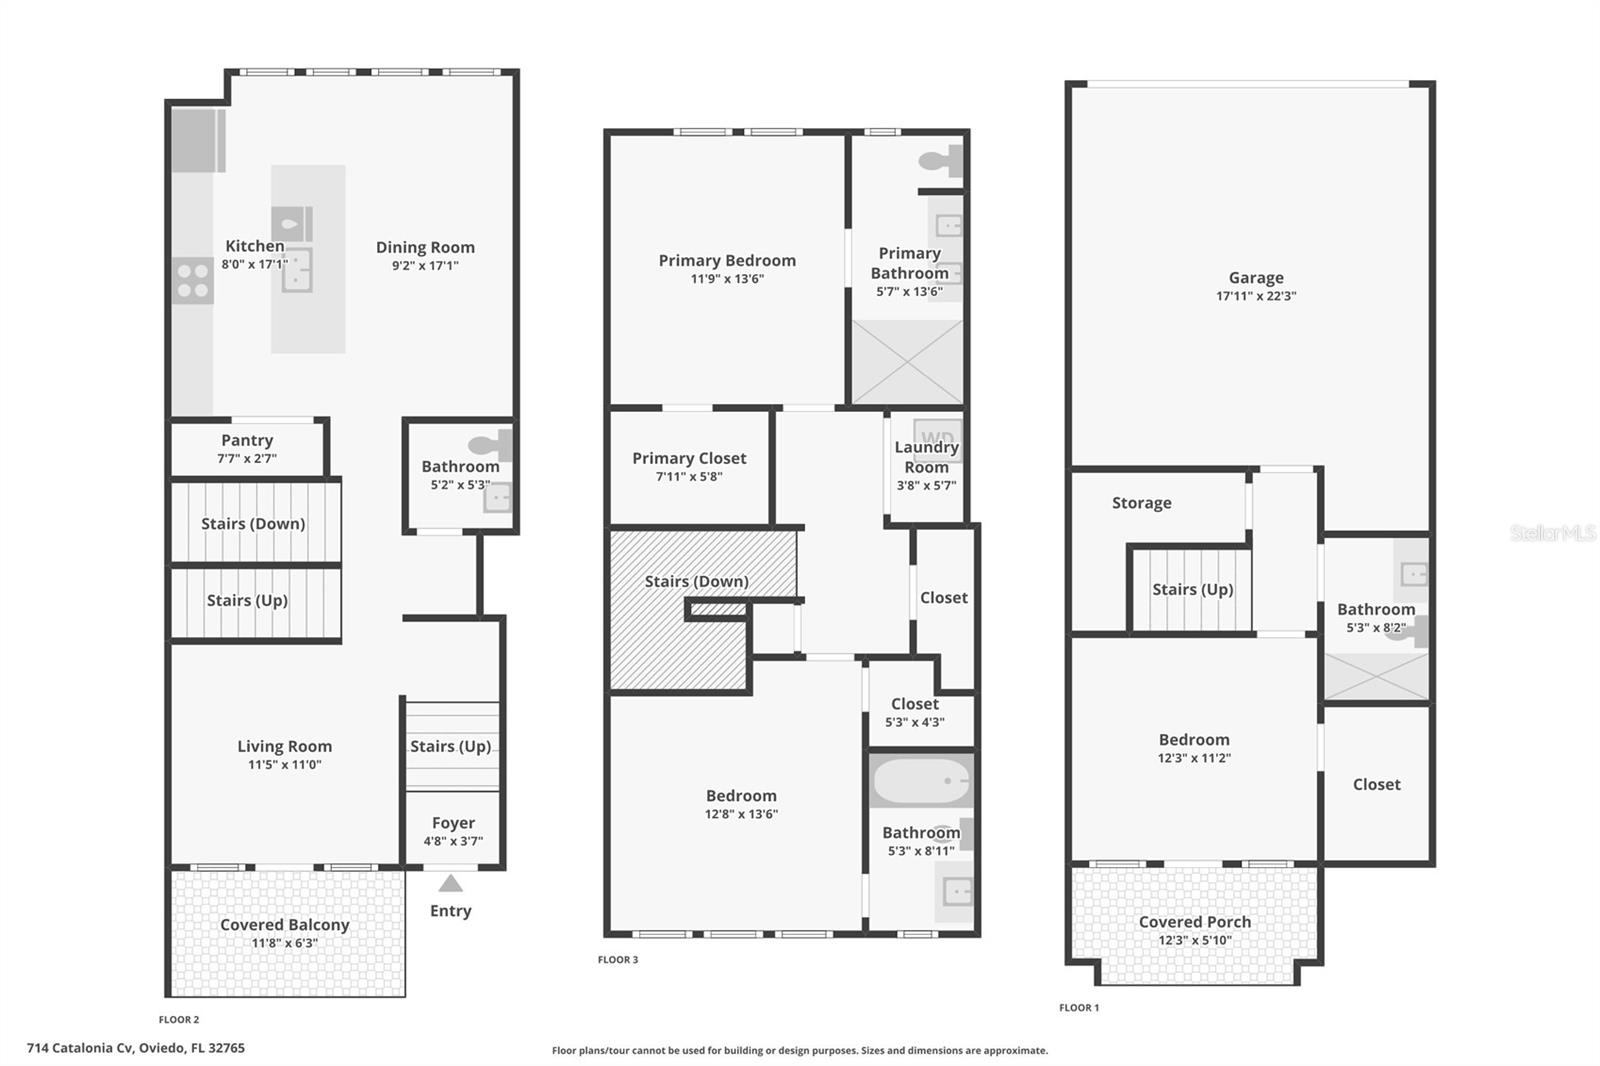
Move right into this beautifully maintained townhome in the desirable Hamptons community, perfectly located in the heart of Oviedo. Offering a thoughtfully designed three-story floor plan, stylish finishes, and numerous upgrades, this home combines comfort, convenience, and low-maintenance living. Natural light fills every level, creating a bright and inviting atmosphere throughout. The main living floor features a spacious kitchen with 42-inch cabinetry, granite countertops, pendant lighting, a large center island, and a generous closet pantry. Just off the kitchen, the dining area opens to a private balcony—an ideal space to enjoy your morning coffee or relax after a long day. A convenient half bath completes this level.
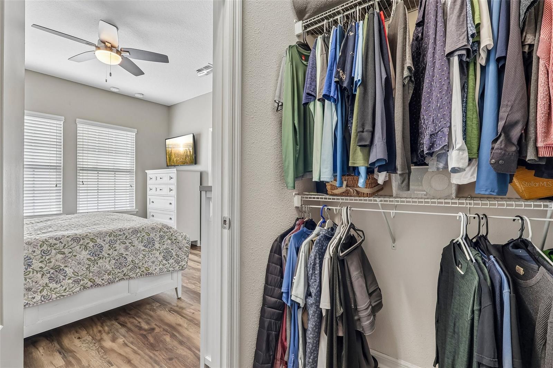
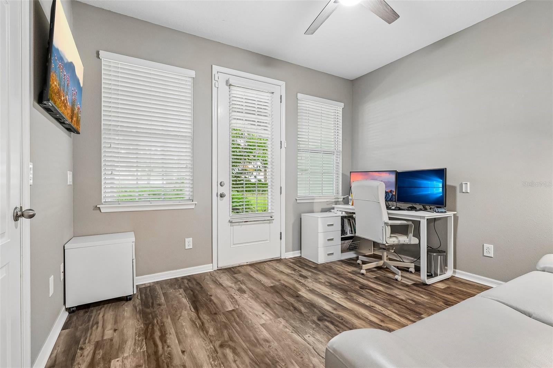
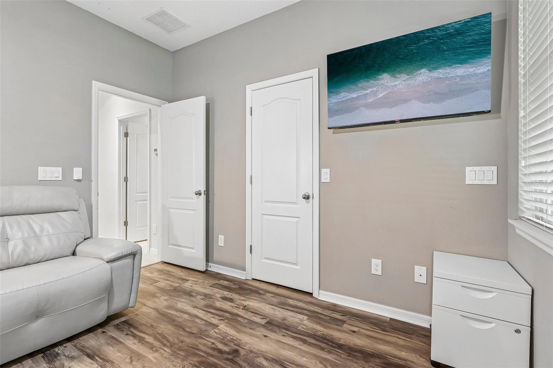
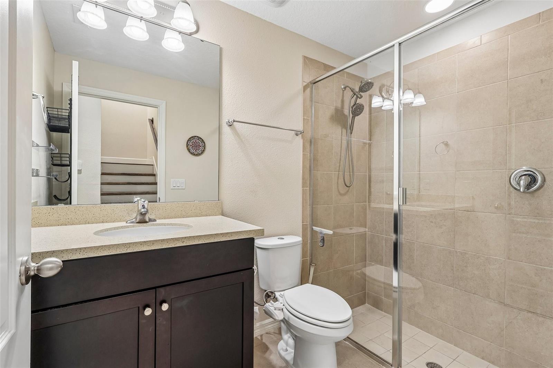
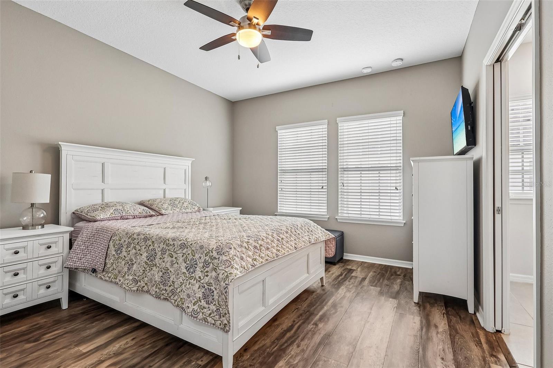
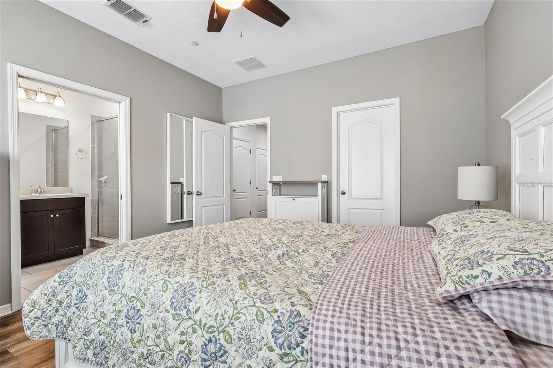
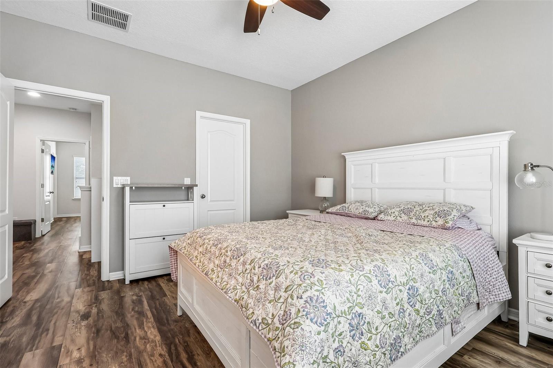
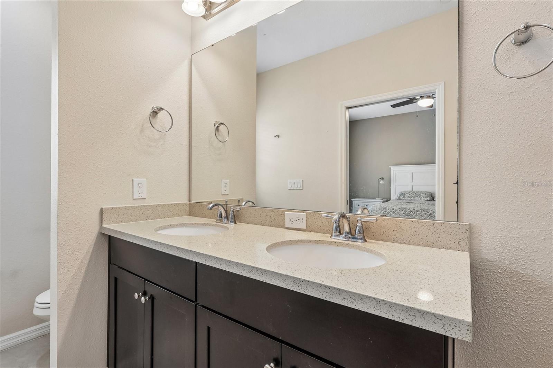
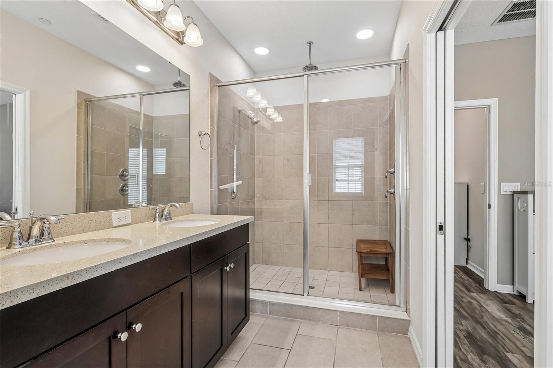
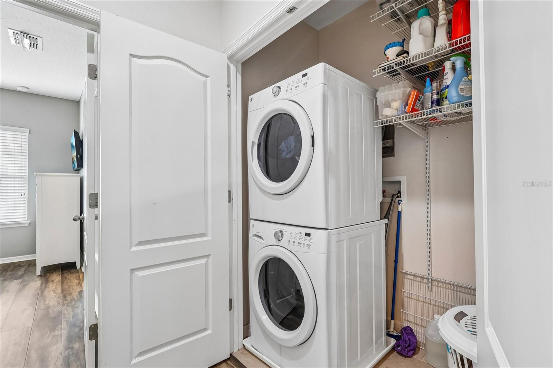
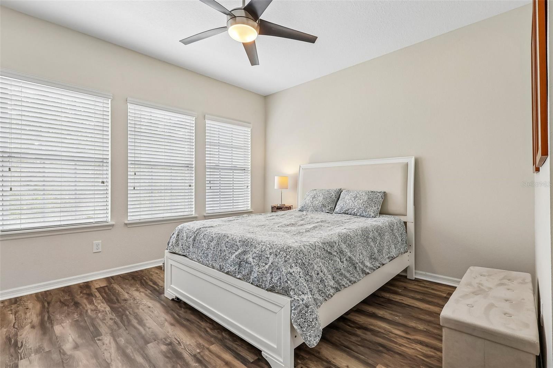
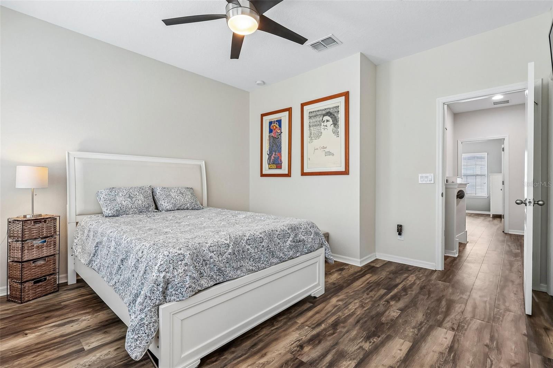
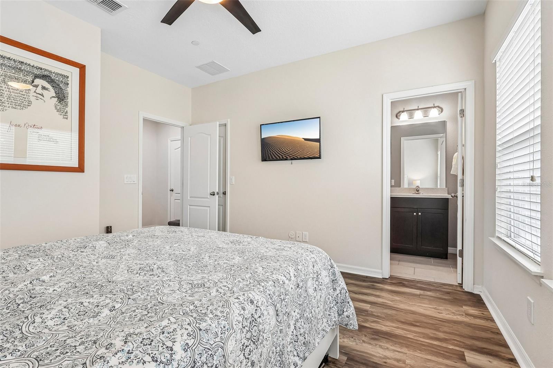
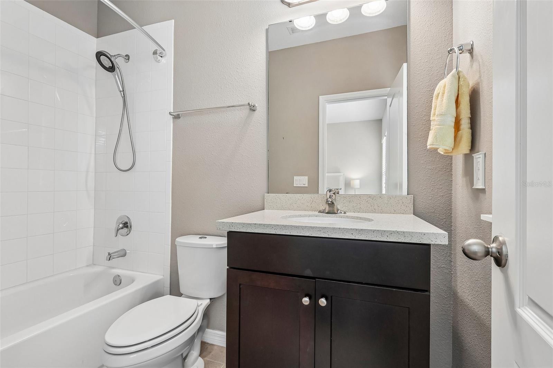
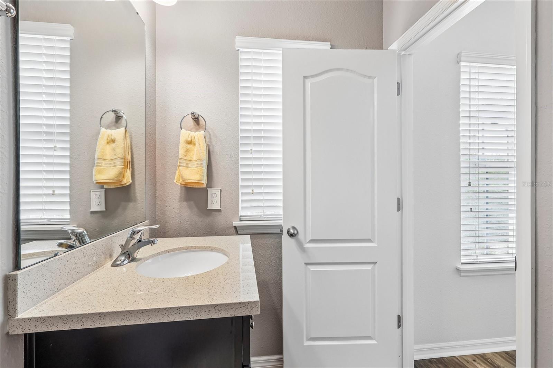
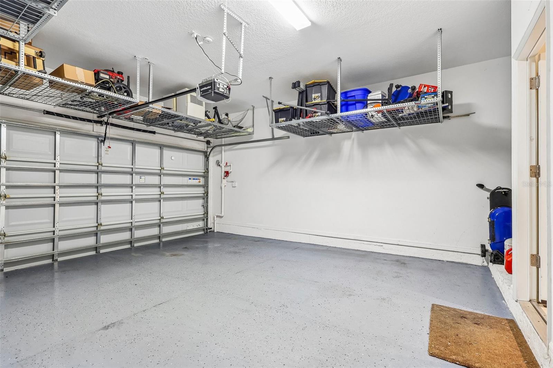
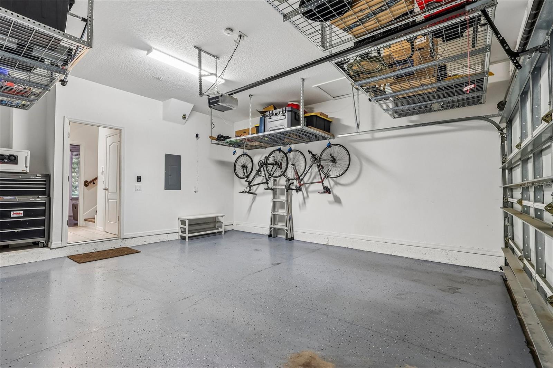
The third floor is home to the primary suite and second bedroom. The spacious primary retreat features a walk-in closet with a custom organization system and a private ensuite bathroom. The second bedroom also includes its own ensuite bath, providing added comfort and privacy. The laundry room is conveniently located on the same floor as the bedrooms.On the ground level, you'll find a versatile third bedroom with its own ensuite bathroom, making it perfect for guests, a home office, or multigenerational living. This level also offers a bonus storage room for all your extra belongings. Additional highlights include a two-car garage. Residents enjoy access to the community pool, picnic area, and restrooms, all just a short walk away. The HOA has also recently completed major exterior improvements, including new roofs and updated building exteriors. With an unbeatable Oviedo location, modern upgrades, and a functional layout designed for today's lifestyle, this move-in ready townhome is ready to welcome its next owner.
The third floor is home to the primary suite and second bedroom. The spacious primary retreat features a walk-in closet with a custom organization system and a private ensuite bathroom. The second bedroom also includes its own ensuite bath, providing added comfort and privacy. The laundry room is conveniently located on the same floor as the bedrooms.On the ground level, you'll find a versatile third bedroom with its own ensuite bathroom, making it perfect for guests, a home office, or multigenerational living. This level also offers a bonus storage room for all your extra belongings. Additional highlights include a two-car garage. Residents enjoy access to the community pool, picnic area, and restrooms, all just a short walk away. The HOA has also recently completed major exterior improvements, including new roofs and updated building exteriors. With an unbeatable Oviedo location, modern upgrades, and a functional layout designed for today's lifestyle, this move-in ready townhome is ready to welcome its next owner.
Property Details
Basics
- Property Type
- Residential
- Property Subtype
- Townhouse
- MLS Number
- O6430773
- Days on Market
- 18
- Year Built
- 2016
- Levels
- Three Or More
- Direction Faces
- West
- Occupant Type
- Owner
Size & Structure
- Living Area
- 1,820 sqft
- Total Area
- 1,820 sqft
- Lot Size
- 0.03 acres
- Lot Sq Ft
- 1,291 sqft
- Bedrooms
- 3
- Full Baths
- 3
- Half Baths
- 1
- Garage Spaces
- 2
Interior
- Flooring
- Tile
- Appliances
- Dishwasher, Microwave, Range, Refrigerator
- Interior Features
- Ceiling Fans(s), Walk-In Closet(s)
- Laundry
- Common Area, Laundry Closet
- Furnished
- Unfurnished
- A/C
- Central Air
- Heating
- Central, Electric
Exterior & Lot
- Exterior Features
- Balcony, Lighting, Sidewalk
- Construction
- Block, Frame
- Roof
- Shingle
- Foundation
- Slab
Water & Pool
Community & HOA
- HOA
- Yes
- HOA Fee
- $3,676/Annually
- Community Features
- Park, Playground, Pool, Sidewalks
- Pets Allowed
- Cats OK, Dogs OK
- Homestead
- Yes
Utilities & Systems
- Water
- Public
- Sewer
- Public Sewer
- Utilities
- BB/HS Internet Available
- Cooling
- Central Air
- Heating
- Central, Electric
- Flood Zone
- X
Financial
- List Price
- $439,900
- Annual Taxes
- $4,506
- Tax Year
- 2025
- Listing Terms
- Cash, Conventional, FHA, VA Loan
- Special Conditions
- None
Schools
- Elementary
- Evans Elementary
- Middle School
- Jackson Heights Middle
- High School
- Oviedo High