1 / 25
$329,000
Original: $395,000
Active
711 CLEMSON DRIVE
ALTAMONTE SPRINGS, FL 32714 — RIVER RIDGE
3 Beds
3 Baths
1,428 sqft
0.03 acres
Built 2025
About This Property
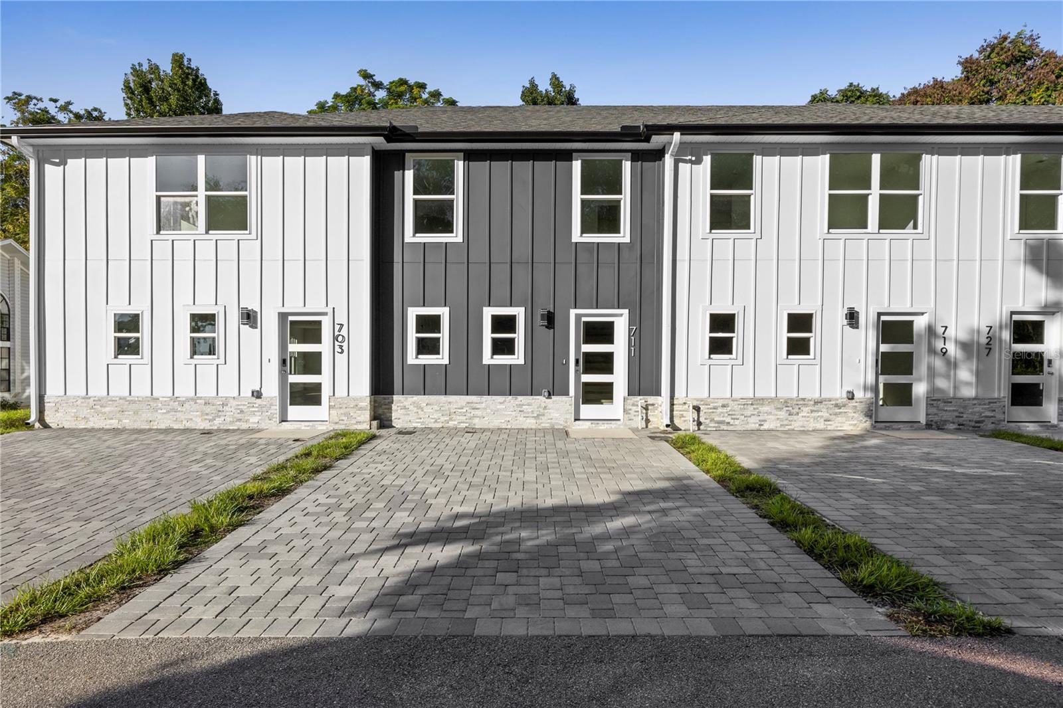
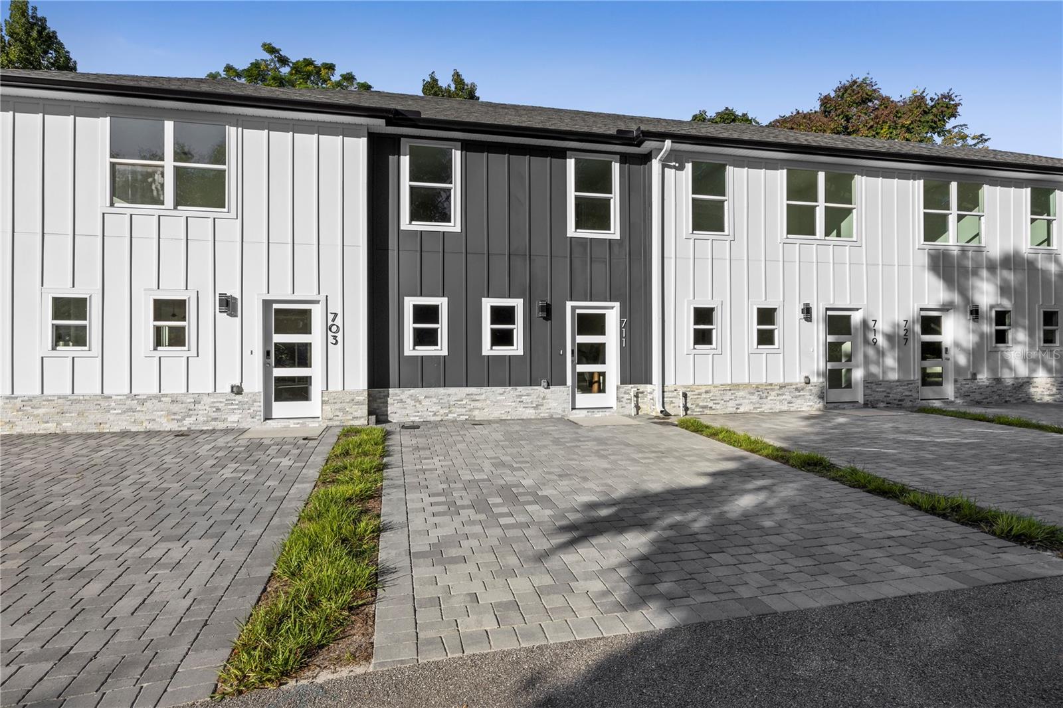
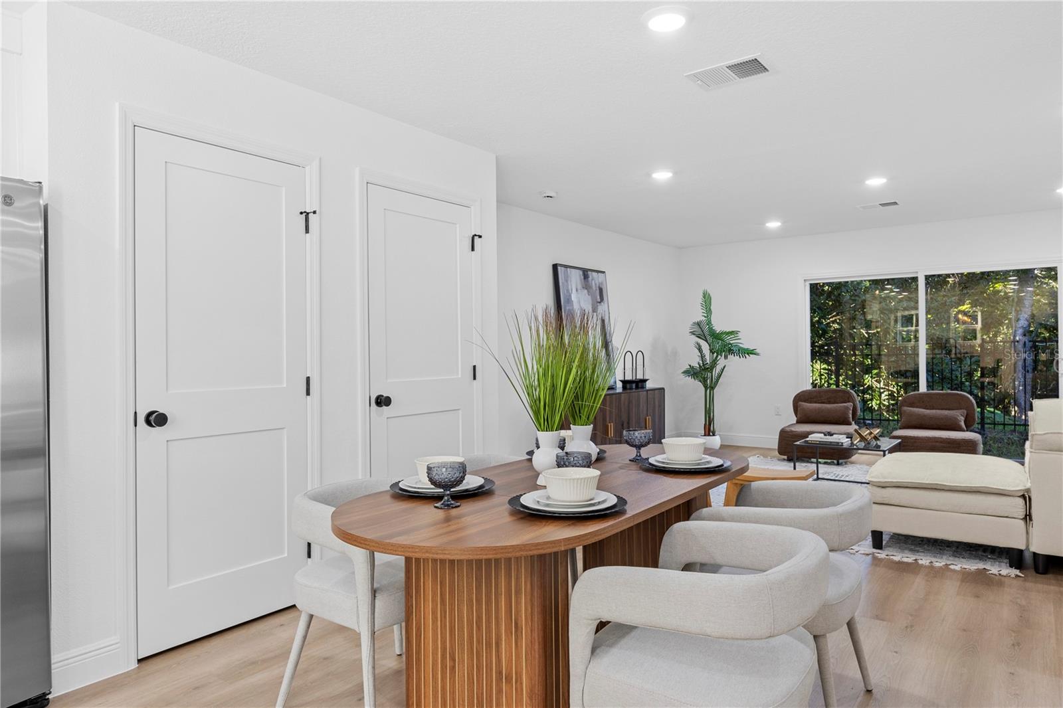
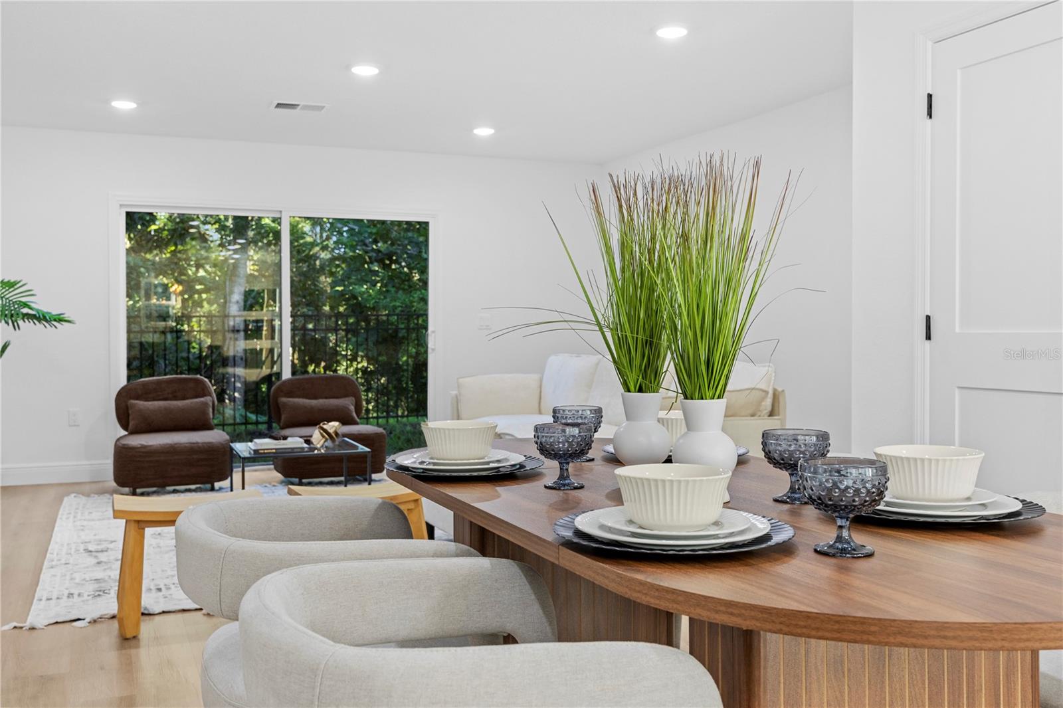
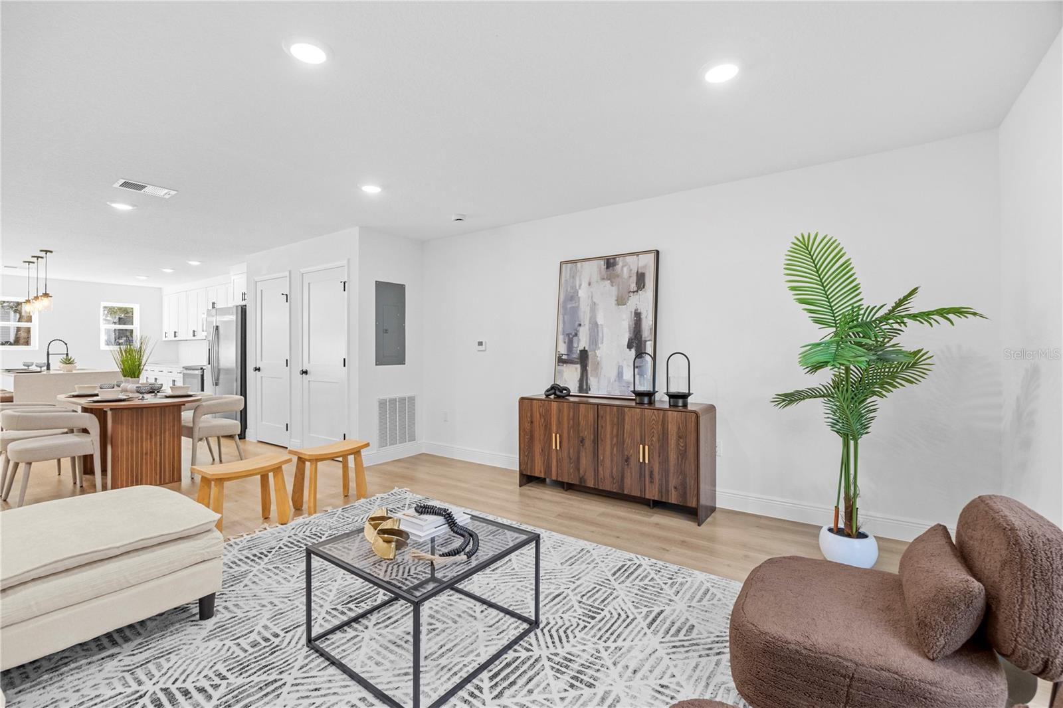
The only brand-new construction townhomes in the entire 32714 ZIP code! This stunning 3-bedroom, 2.5-bath residence combines clean, modern design with the unbeatable convenience of Altamonte Springs living.
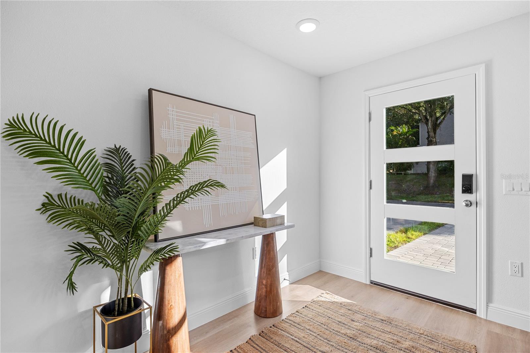
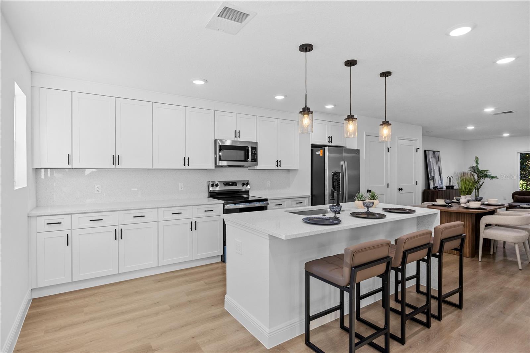
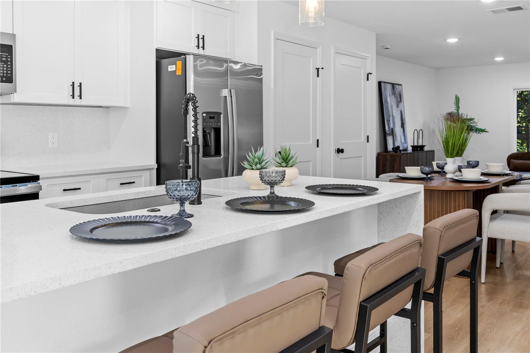
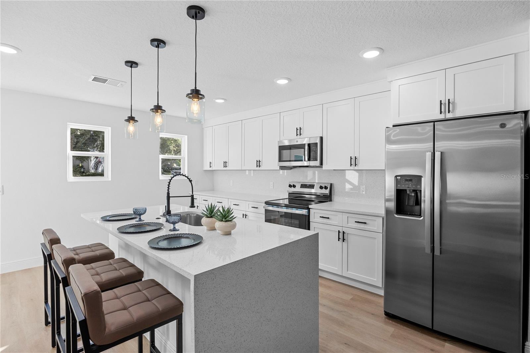
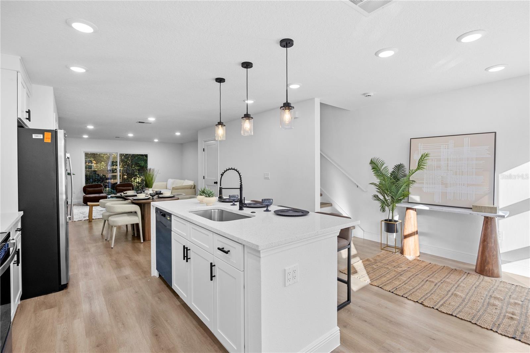
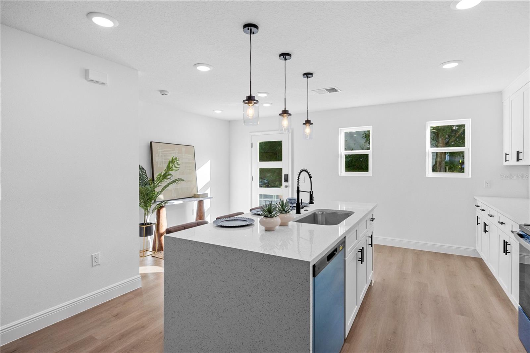
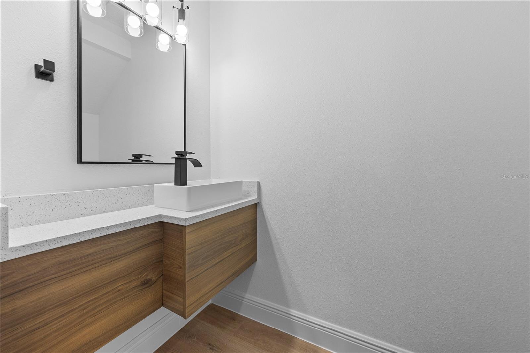
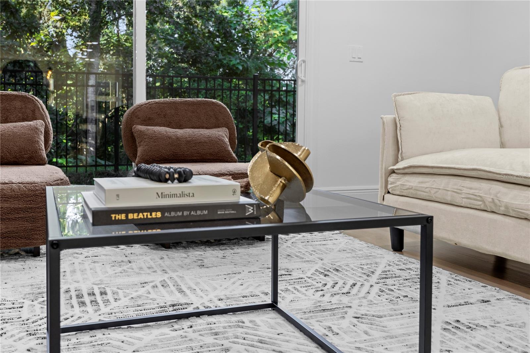
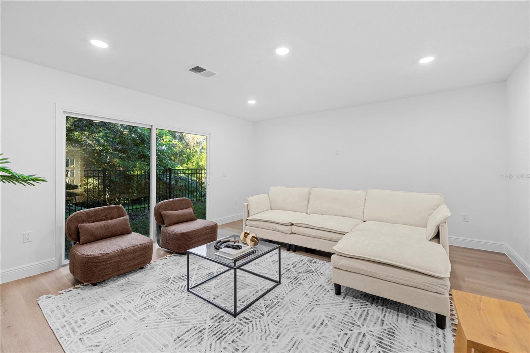
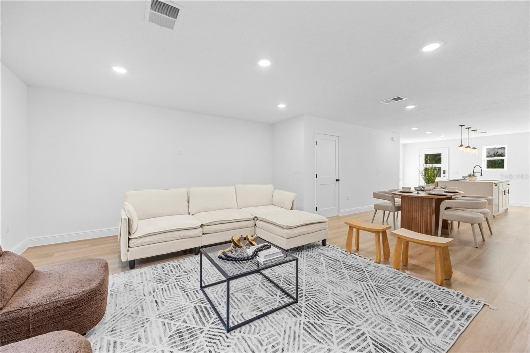
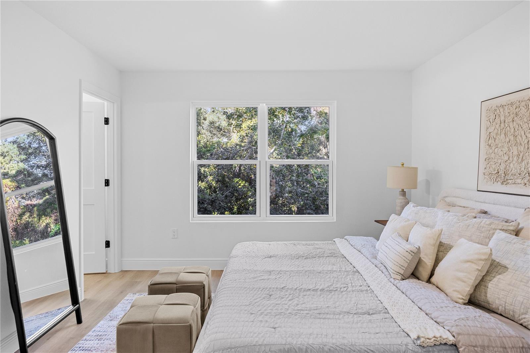
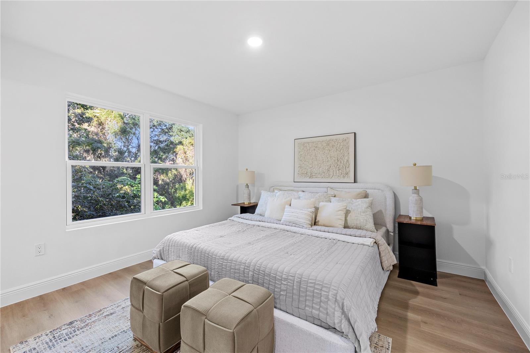
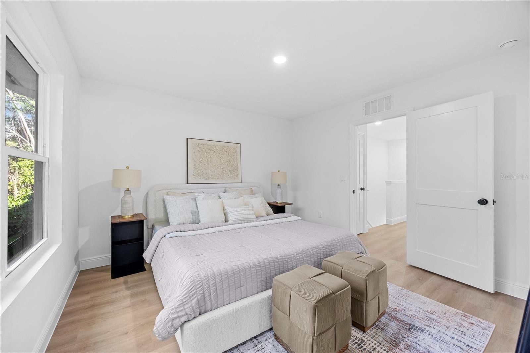
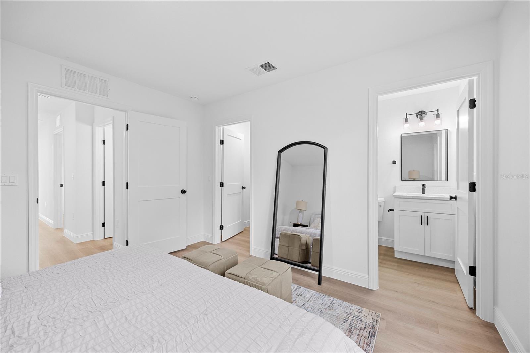
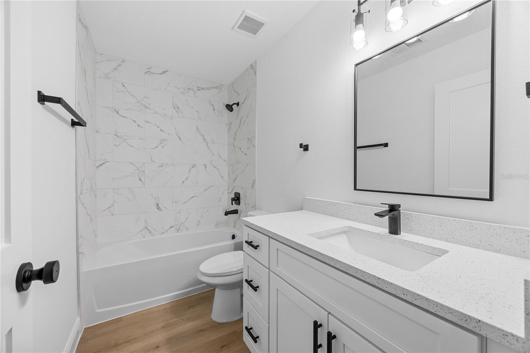
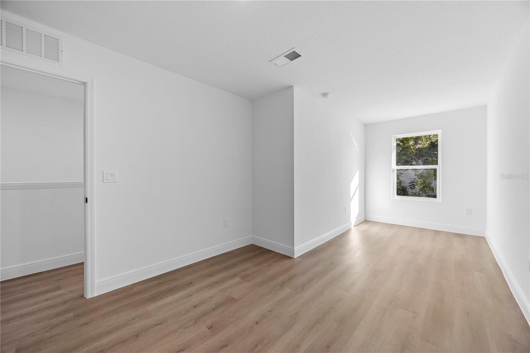
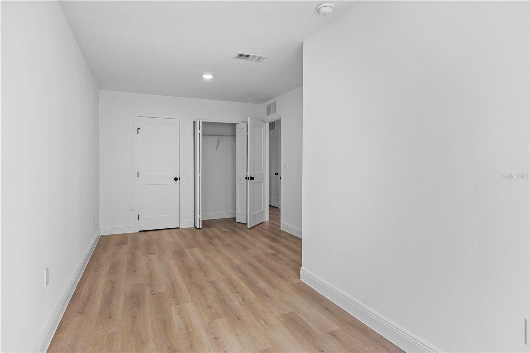
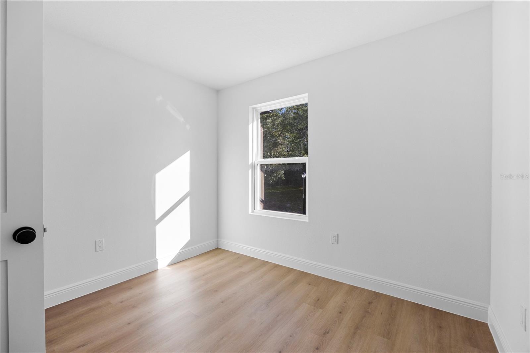
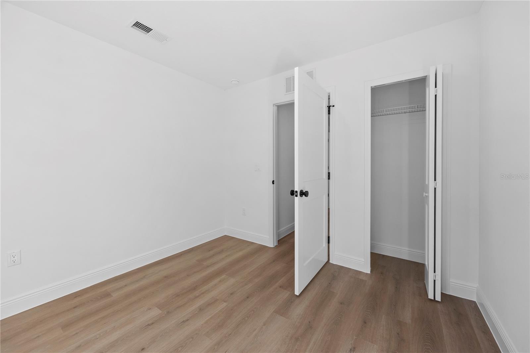
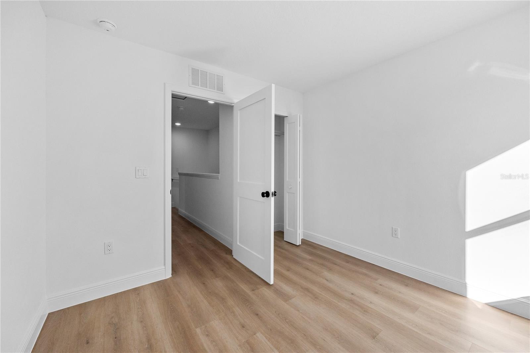
Step inside to a bright open-concept floor plan with luxury vinyl plank flooring throughout, tall ceilings, and natural light pouring in from every angle. The designer kitchen features quartz countertops, stainless-steel appliances, and crisp shaker cabinetry — perfect for entertaining or a cozy night in. Upstairs, the spacious bedrooms offers generous closets and bathrooms with contemporary finishes.
Enjoy your morning coffee , take a quick 5-minute drive to Cranes Roost Park, Altamonte Mall, or Whole Foods, and hop on I-4 in minutes for an easy commute to downtown Orlando.
Low-maintenance living, top-tier finishes, and an unbeatable location — this is modern Central Florida living done right.
Step inside to a bright open-concept floor plan with luxury vinyl plank flooring throughout, tall ceilings, and natural light pouring in from every angle. The designer kitchen features quartz countertops, stainless-steel appliances, and crisp shaker cabinetry — perfect for entertaining or a cozy night in. Upstairs, the spacious bedrooms offers generous closets and bathrooms with contemporary finishes.
Enjoy your morning coffee , take a quick 5-minute drive to Cranes Roost Park, Altamonte Mall, or Whole Foods, and hop on I-4 in minutes for an easy commute to downtown Orlando.
Low-maintenance living, top-tier finishes, and an unbeatable location — this is modern Central Florida living done right.
Property Details
Basics
- Property Type
- Residential
- Property Subtype
- Townhouse
- MLS Number
- O6354258
- Days on Market
- 153
- Year Built
- 2025
- New Construction
- Yes
- Levels
- Two
- Direction Faces
- Northeast
- Occupant Type
- Vacant
Size & Structure
- Living Area
- 1,428 sqft
- Total Area
- 1,428 sqft
- Lot Size
- 0.03 acres
- Lot Sq Ft
- 1,214 sqft
- Bedrooms
- 3
- Full Baths
- 2
- Half Baths
- 1
Interior
- Flooring
- Luxury Vinyl
- Appliances
- Dishwasher, Disposal, Microwave, Range, Refrigerator
- Interior Features
- Open Floorplan, Thermostat
- Laundry
- Electric Dryer Hookup, Washer Hookup
- A/C
- Central Air
- Heating
- Electric
Exterior & Lot
- Exterior Features
- Other
- Construction
- Block
- Roof
- Shingle
- Foundation
- Slab
Water & Pool
Community & HOA
- HOA
- Yes
- HOA Fee
- $400/Monthly
- Community Features
- None
- Pets Allowed
- Cats OK, Dogs OK
Utilities & Systems
- Water
- Public
- Sewer
- Public Sewer
- Utilities
- Cable Available, Electricity Available
- Cooling
- Central Air
- Heating
- Electric
- Flood Zone
- x
Financial
- List Price
- $329,000
- Original Price
- $395,000
- Annual Taxes
- $425
- Tax Year
- 2024
- Listing Terms
- Cash, Conventional, FHA, VA Loan
- Special Conditions
- None
- Possession
- Close Of Escrow
Schools
- Elementary
- Spring Lake Elementary
- Middle School
- Teague Middle
- High School
- Lake Brantley High