1 / 33
$405,000
Active
711 ANDOVER CIRCLE
WINTER SPRINGS, FL 32708 — GEORGETOWNE UNIT 1
3 Beds
2 Baths
1,545 sqft
0.10 acres
Built 1994
2-Car Garage
About This Property
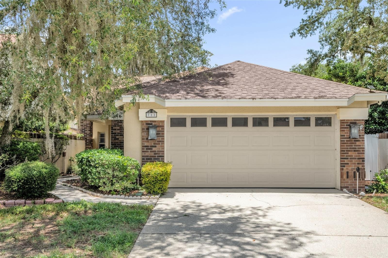
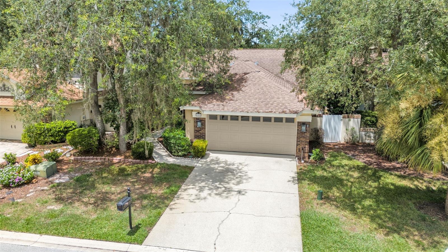
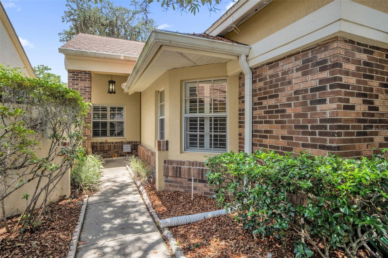
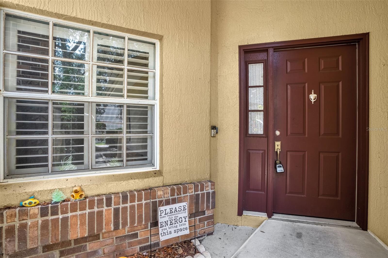
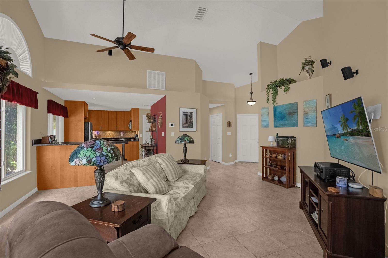
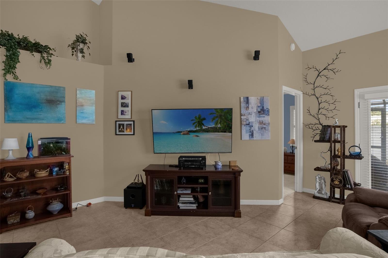
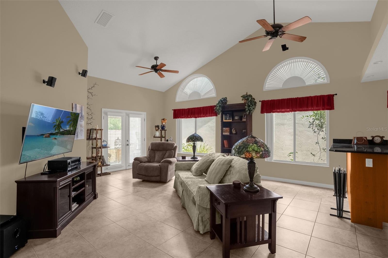
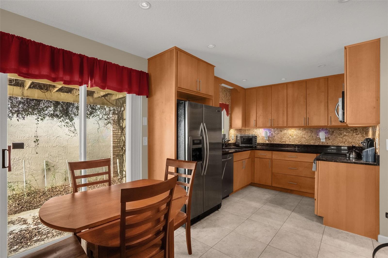
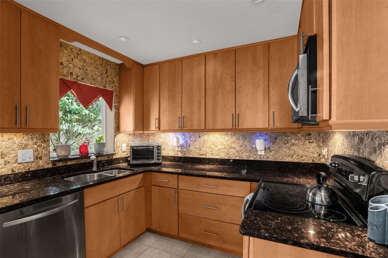
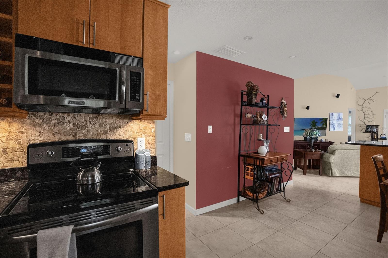
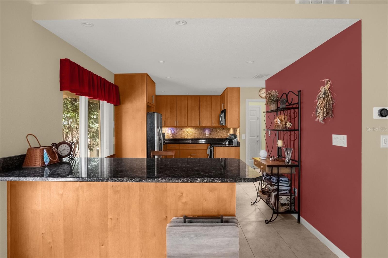
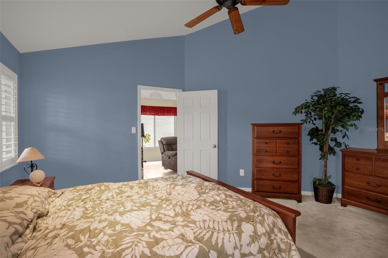
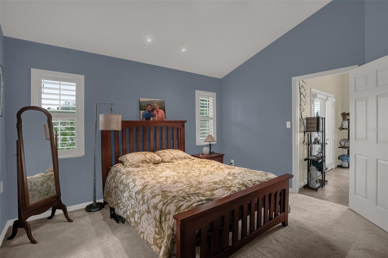
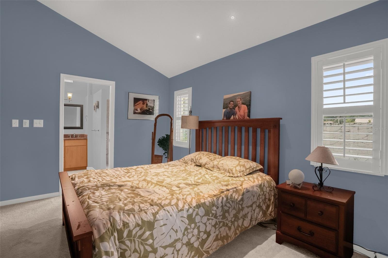
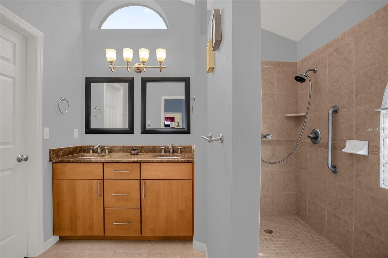
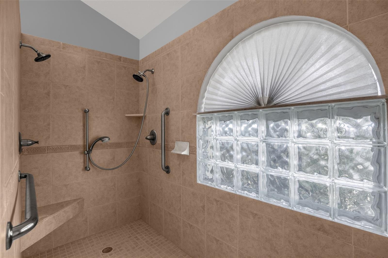
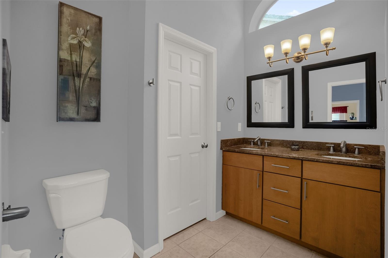
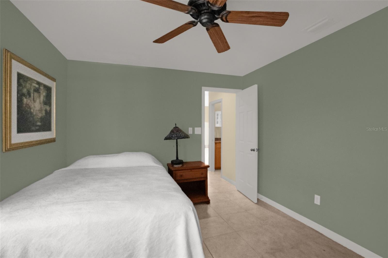
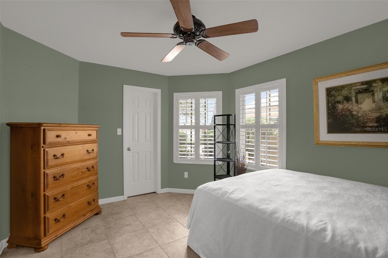
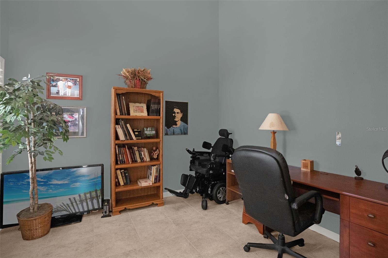
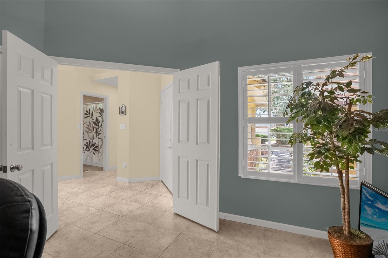
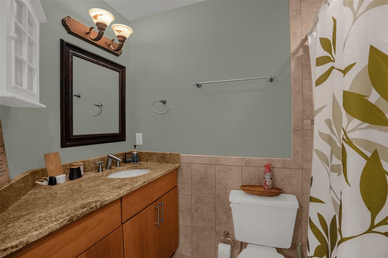
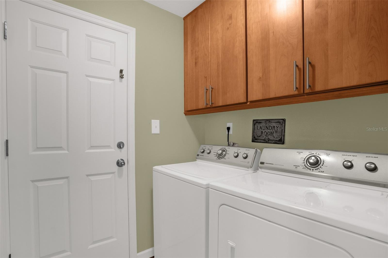
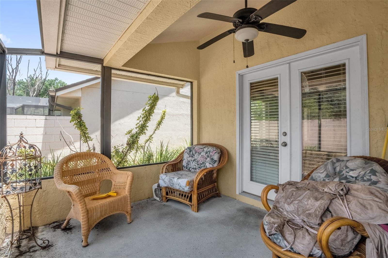
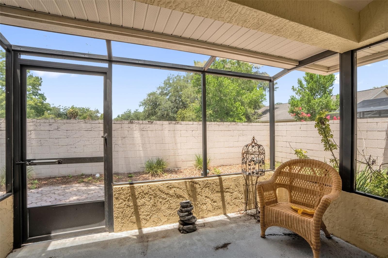
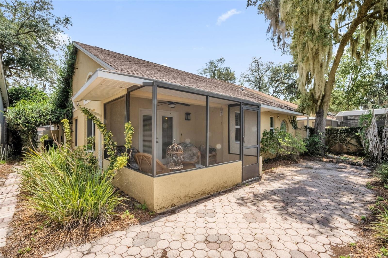
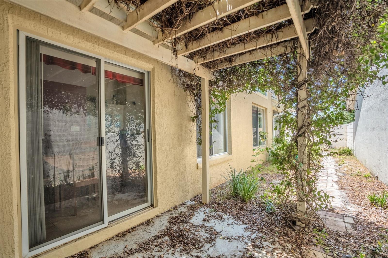
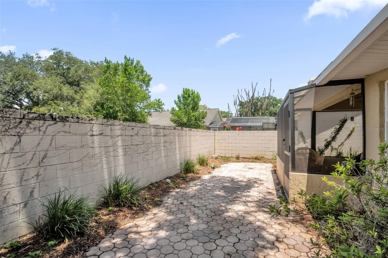
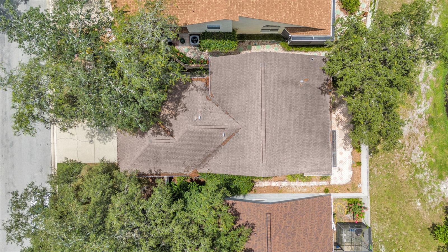
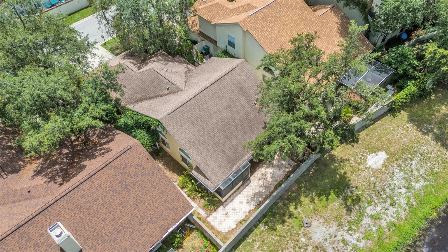
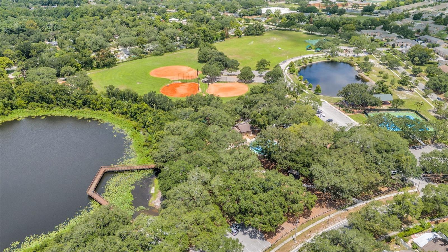
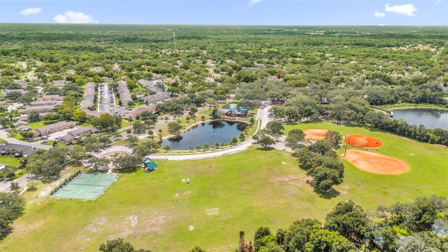
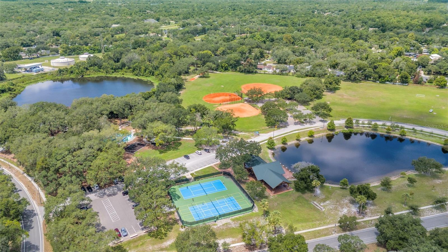
A bright and welcoming Winter Springs gem tucked into the charming community of Georgetowne. This 3-bedroom, 2-bathroom home features a split floor plan that maximizes privacy and flow. The main living areas are finished in upgraded tile, while the Primary bedroom offers soft carpeting for a cozy retreat. The Primary bathroom includes double sinks and an expanded walk-in shower, creating a spacious and functional suite. The kitchen is a standout with natural lighting thru the window, gorgeous backsplash, granite countertops, ample cabinetry, and a layout perfect for everyday cooking or entertaining. Throughout the home, plantation shutters add timeless style and excellent light control. Two other secondary bedrooms both have privacy and space. Step outside to enjoy multiple outdoor living spaces: a screened-in patio ideal for morning coffee or evening relaxation, plus a pavered courtyard that feels like your own private oasis and a private trellised area outside of the dining area. Practical updates include a newer AC system and newer Hot Water Heater, offering peace of mind. The HOA covers front yard maintenance, making life a little easier. And with top-rated schools nearby and Trotwood Park that includes Pickle Ball, Tennis Courts, Playgrounds and lots of Green areas for free play, all of this is just around the corner. The Winter Springs Town Center, 417, shops, restaurants and more are also close making the location hard to beat. With its unbeatable location, thoughtful layout, and inviting features, this home truly offers the best of TUSCAWILLA LIVING.
Property Details
Basics
- Property Type
- Residential
- Property Subtype
- Single Family Residence
- MLS Number
- O6427603
- Year Built
- 1994
- Levels
- One
- Architectural Style
- Courtyard
- Additional Rooms
- Inside Utility
- Direction Faces
- East
- Occupant Type
- Vacant
Size & Structure
- Living Area
- 1,545 sqft
- Total Area
- 2,053 sqft
- Lot Size
- 0.10 acres
- Lot Sq Ft
- 4,500 sqft
- Bedrooms
- 3
- Full Baths
- 2
- Garage Spaces
- 2
- Stories
- 1
Interior
- Flooring
- Carpet, Ceramic Tile
- Appliances
- Disposal, Dryer, Electric Water Heater, Refrigerator, Washer
- Interior Features
- Ceiling Fans(s)
- Laundry
- Inside
- Furnished
- Unfurnished
- A/C
- Central Air
- Heating
- Central
Exterior & Lot
- Exterior Features
- Courtyard, Private Mailbox
- Construction
- Block
- Roof
- Shingle
- Foundation
- Block
- Patio/Porch
- Covered, Enclosed, Patio, Screened
- Fencing
- Vinyl
Water & Pool
Community & HOA
- HOA
- Yes
- HOA Fee
- $124/Monthly
- Community Features
- Deed Restrictions, Park, Pool
- Pets Allowed
- Breed Restrictions
- Homestead
- Yes
Utilities & Systems
- Water
- Public
- Sewer
- Public Sewer
- Utilities
- BB/HS Internet Available
- Cooling
- Central Air
- Heating
- Central
- Flood Zone
- X
Financial
- List Price
- $405,000
- Annual Taxes
- $0
- Tax Year
- 2025
- Listing Terms
- Cash, Conventional, FHA, VA Loan
- Special Conditions
- None
Schools
- Elementary
- Keeth Elementary
- Middle School
- Indian Trails Middle
- High School
- Winter Springs High