1 / 78
$269,000
Active
7105 HARMONY SQUARE DR S Unit 025C
ST CLOUD, FL 34773 — ASHLEY PARK AT HARMONY CONDO
3 Beds
3 Baths
1,855 sqft
0.08 acres
Built 2006
2-Car Garage
About This Property
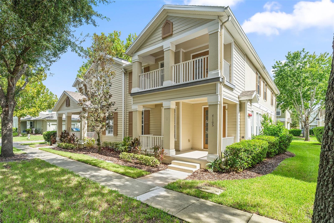
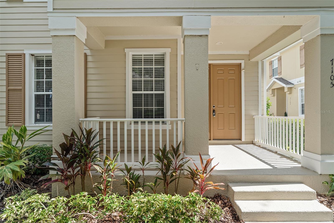
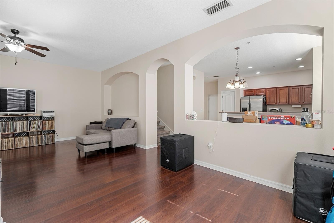
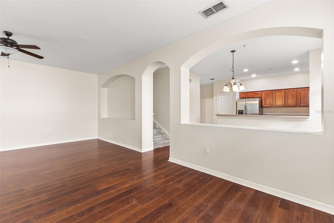
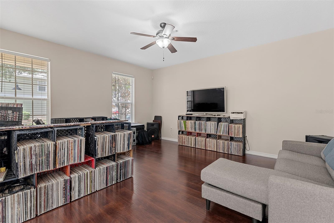
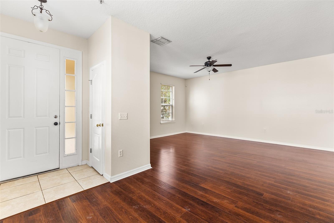
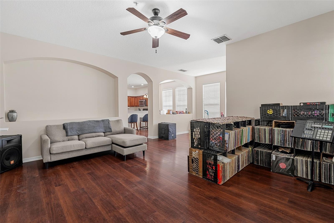
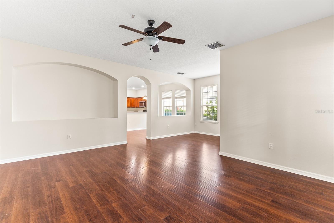
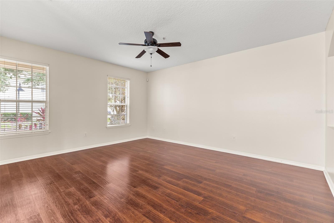
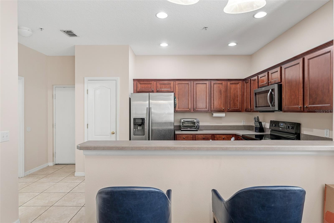
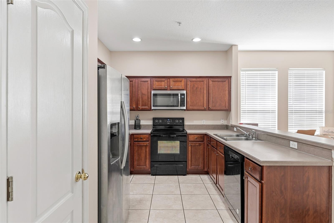
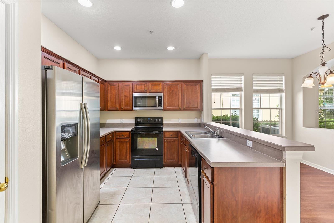
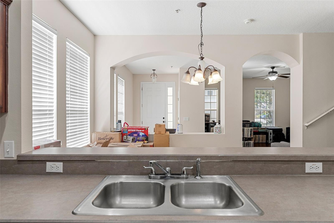
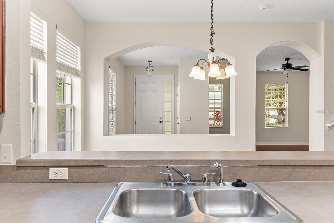
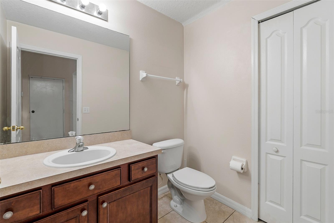
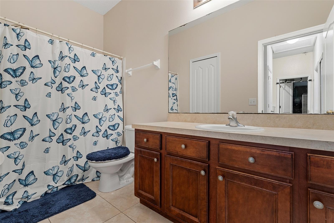
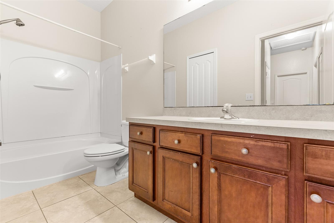
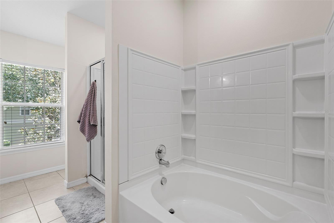
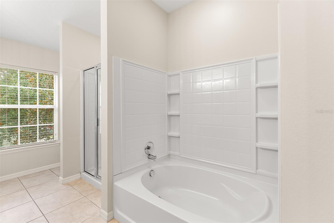
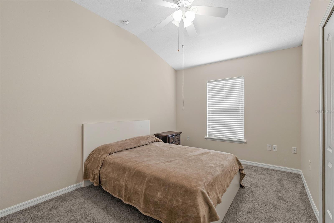
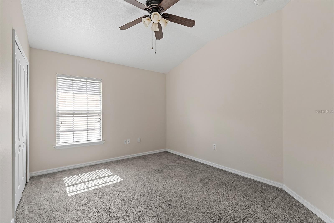
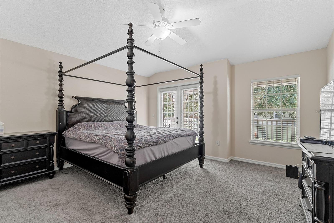
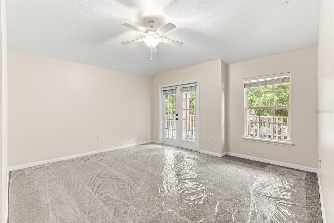
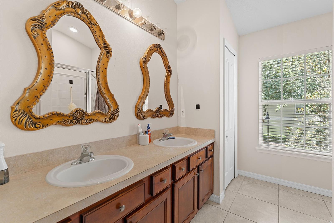
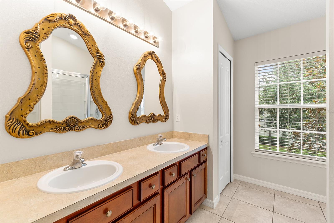
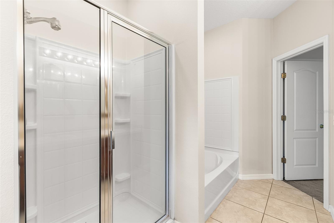
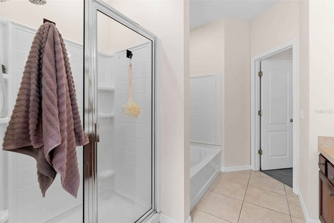
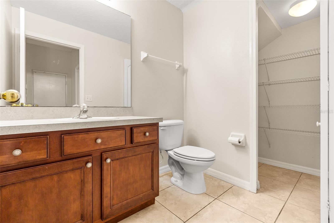
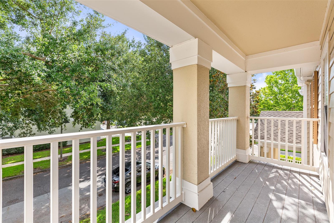
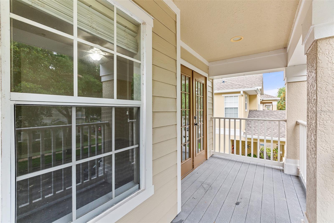
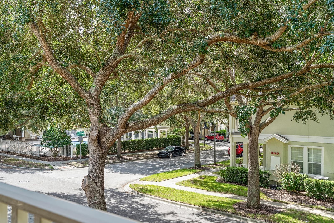
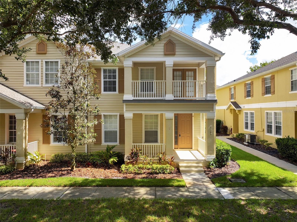
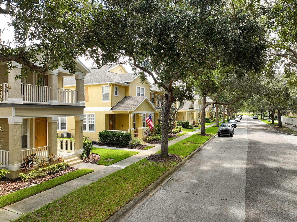
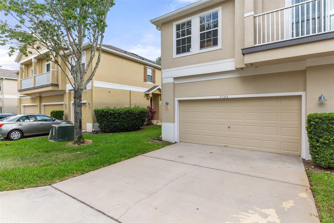
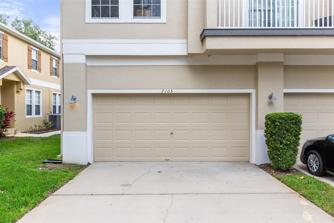
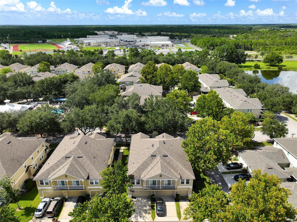
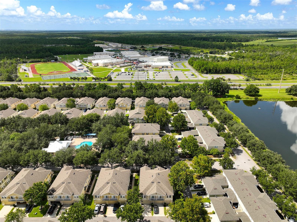
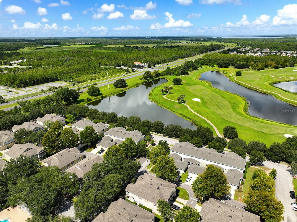
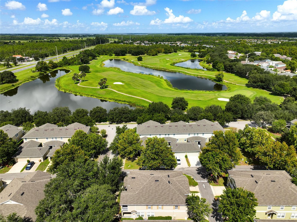
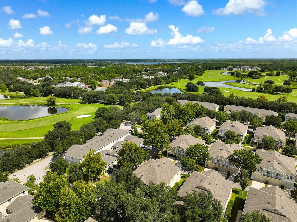
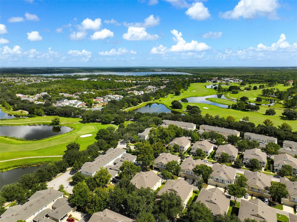
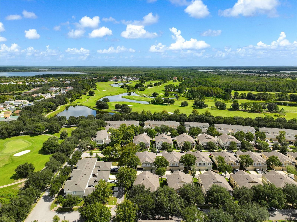
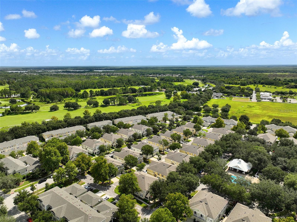
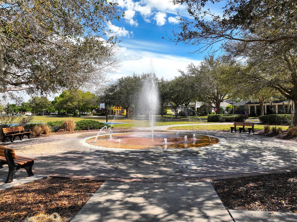
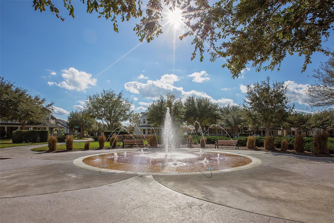
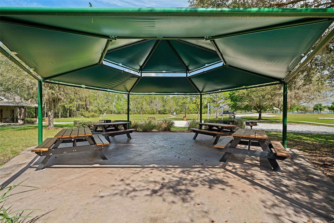
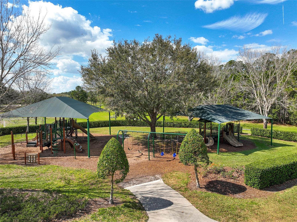
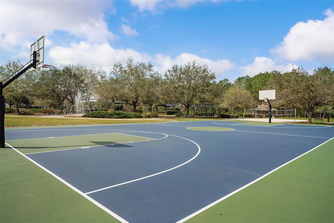
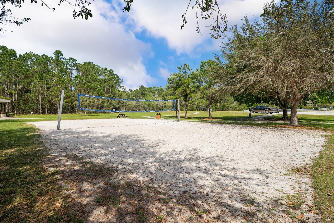
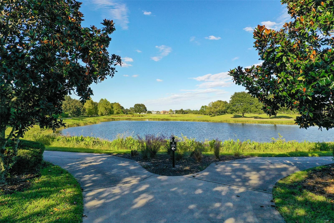
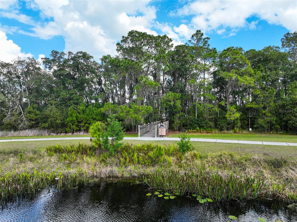
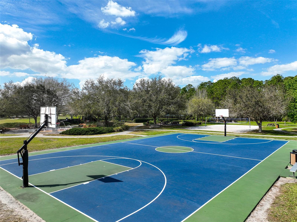
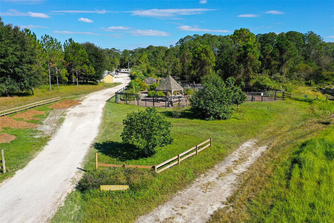
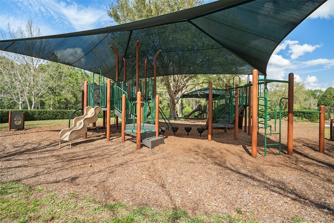
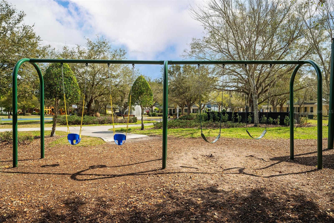
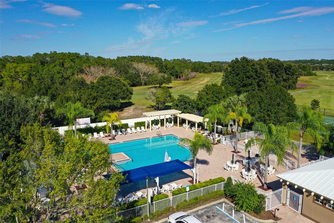
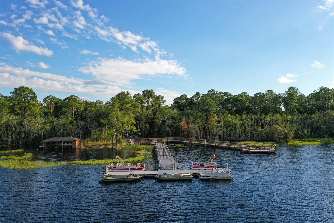
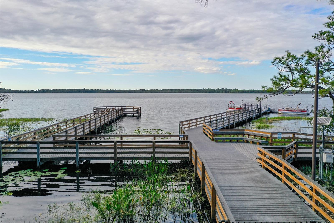
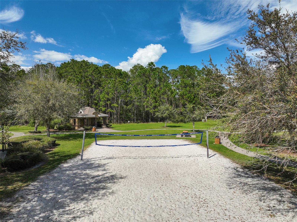
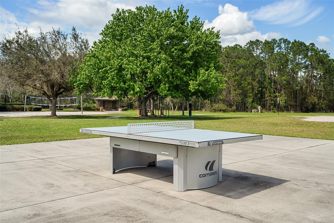
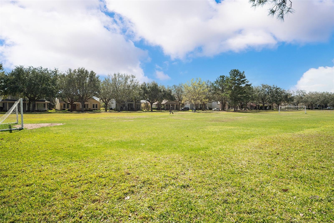
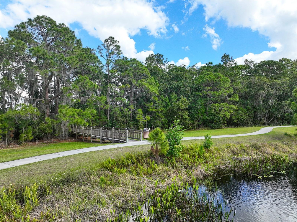
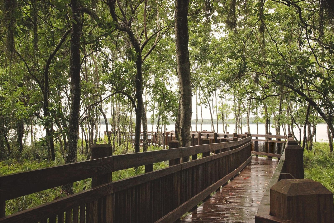
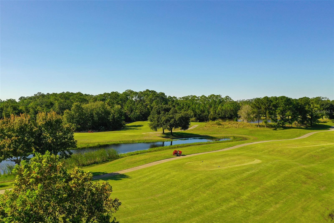
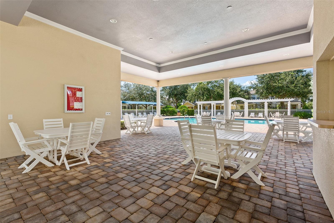
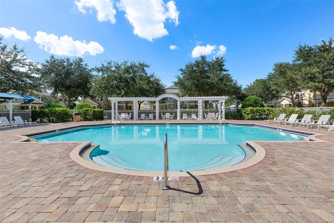
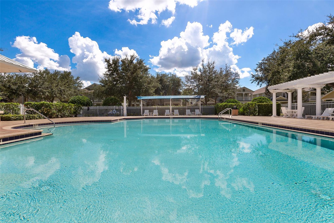
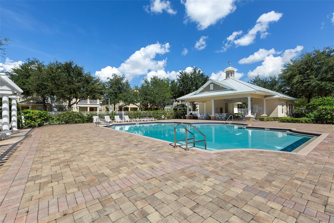
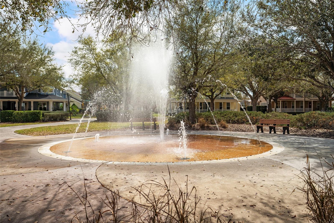
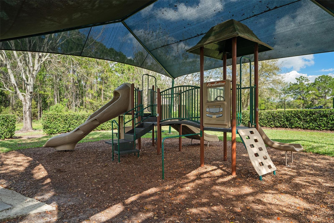
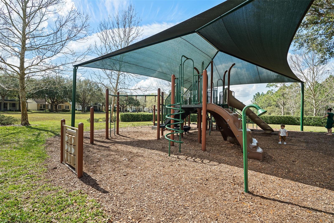
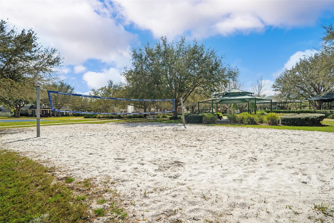
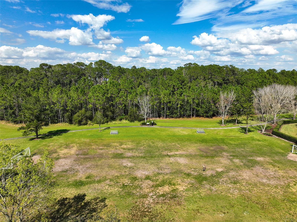
Welcome to 7105 Harmony Square Drive South, a beautifully situated 3-bedroom, 2.5-bath condominium ( two- story condo almost like a townhome) in Ashley Park at Harmony. Offering 1,855 square feet of comfortable living space and a two-car garage, this home combines spacious interiors with the convenience of LOW- MAINTENANCE LIVING Located in the HEART OF HARMONY, the property is near the pedestrian tunnel providing convenient access to Harmony High School and Harmony Middle School. Residents can enjoy an impressive collection of community amenities, including THE COMMUNITY POOLS, neighborhood parks, sports fields, basketball and volleyball courts, dog parks, a community garden, and HARMONY TOWN SQUARE. Outdoor enthusiasts will appreciate the walking trails and Buck Lake’s docks, piers, and COMMUNITY BOATING OPPORTUNITIES. The HOA includes cable and internet, exterior maintenance, and landscaping, allowing you to SPEND LESS TIME ON UPKEEP and more time to enjoy this thoughtfully designed community. Experience the welcoming atmosphere, natural beauty, and exceptional lifestyle of Harmony—schedule your private showing today! SELLER IS OFFERING $4K TOWARDS BUYERS CLOSING COSTS!!
Property Details
Basics
- Property Type
- Residential
- Property Subtype
- Condominium
- MLS Number
- S5156902
- Days on Market
- 19
- Year Built
- 2006
- Levels
- Two
- Floor Number
- 2
- Additional Rooms
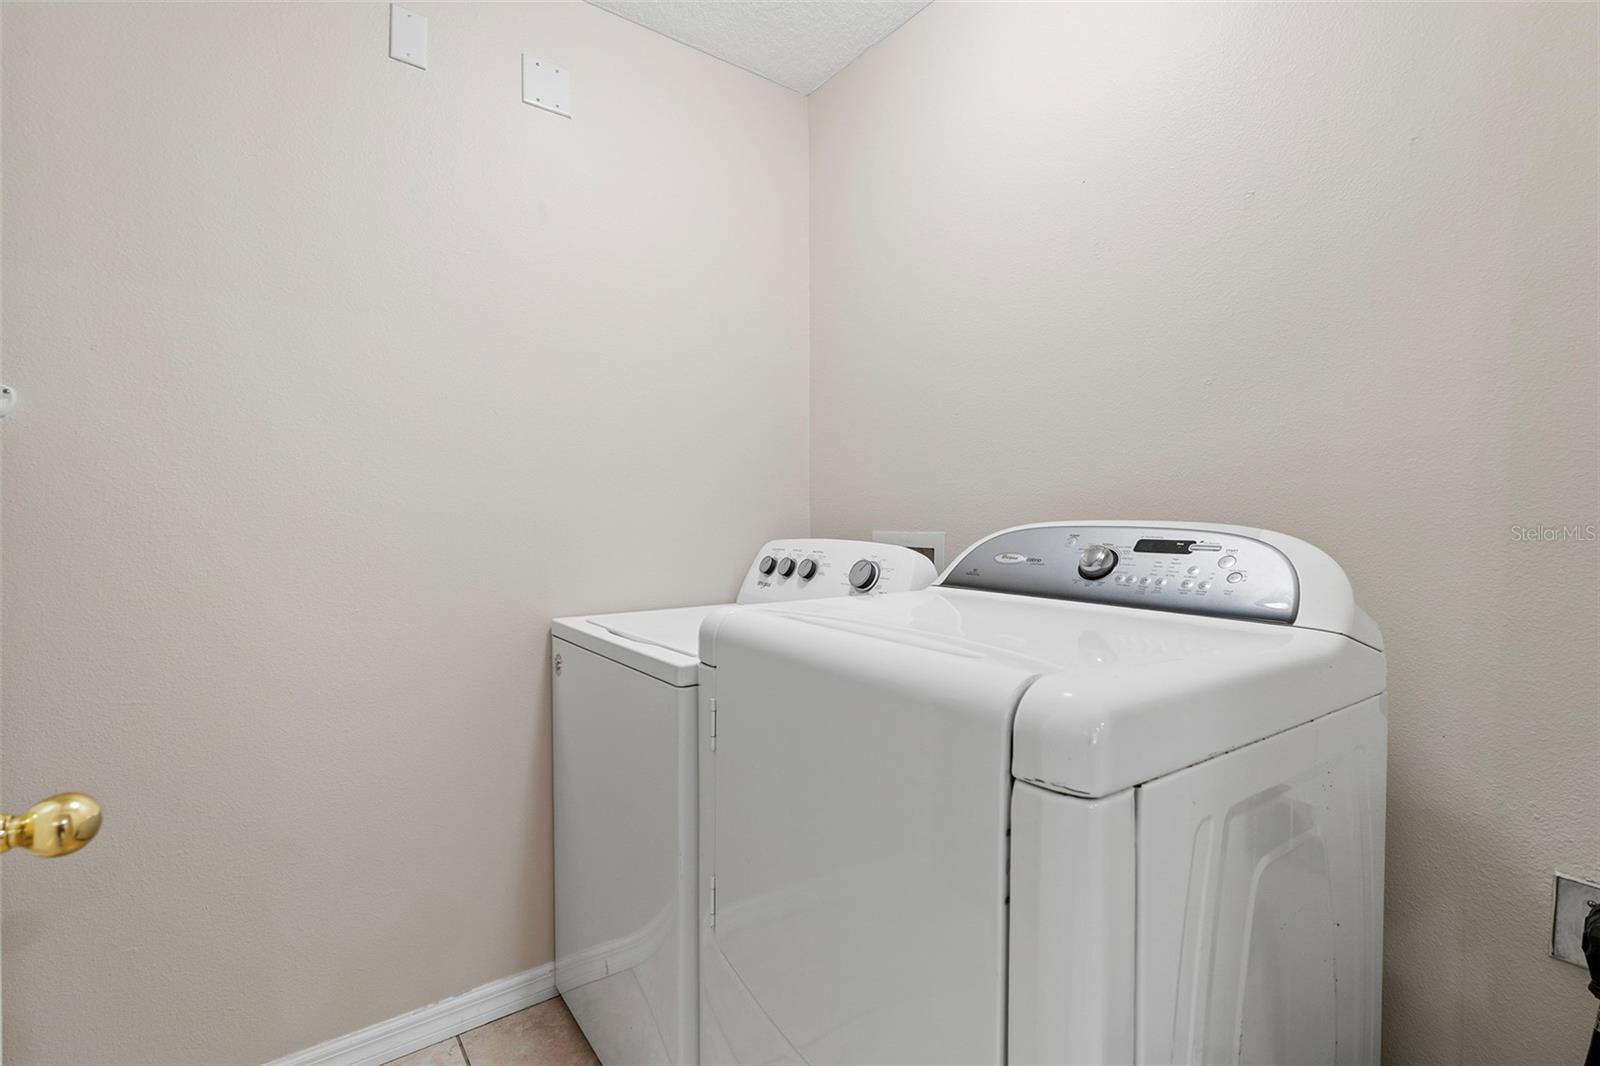
- Inside Utility
- Direction Faces
- South
- Occupant Type
- Owner
Size & Structure
- Living Area
- 1,855 sqft
- Total Area
- 2,275 sqft
- Lot Size
- 0.08 acres
- Lot Sq Ft
- 3,344 sqft
- Bedrooms
- 3
- Full Baths
- 2
- Half Baths
- 1
- Garage Spaces
- 2
- Stories
- 2
Interior
- Flooring
- Carpet, Ceramic Tile, Laminate
- Appliances
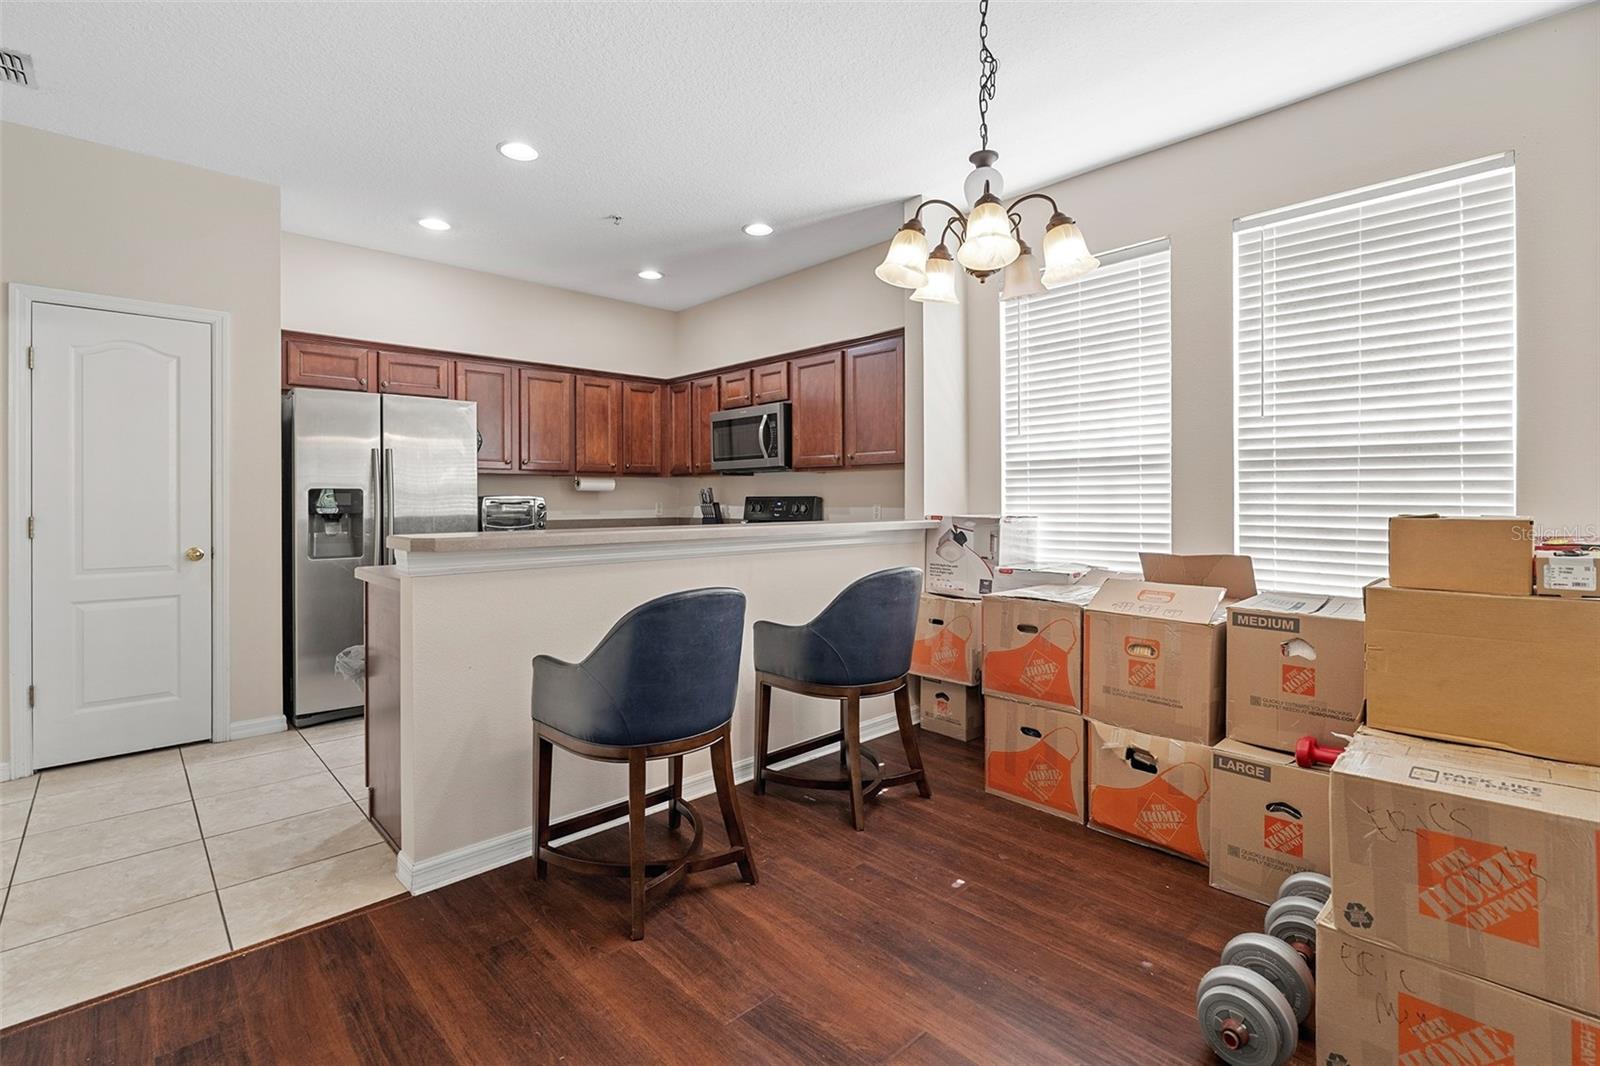
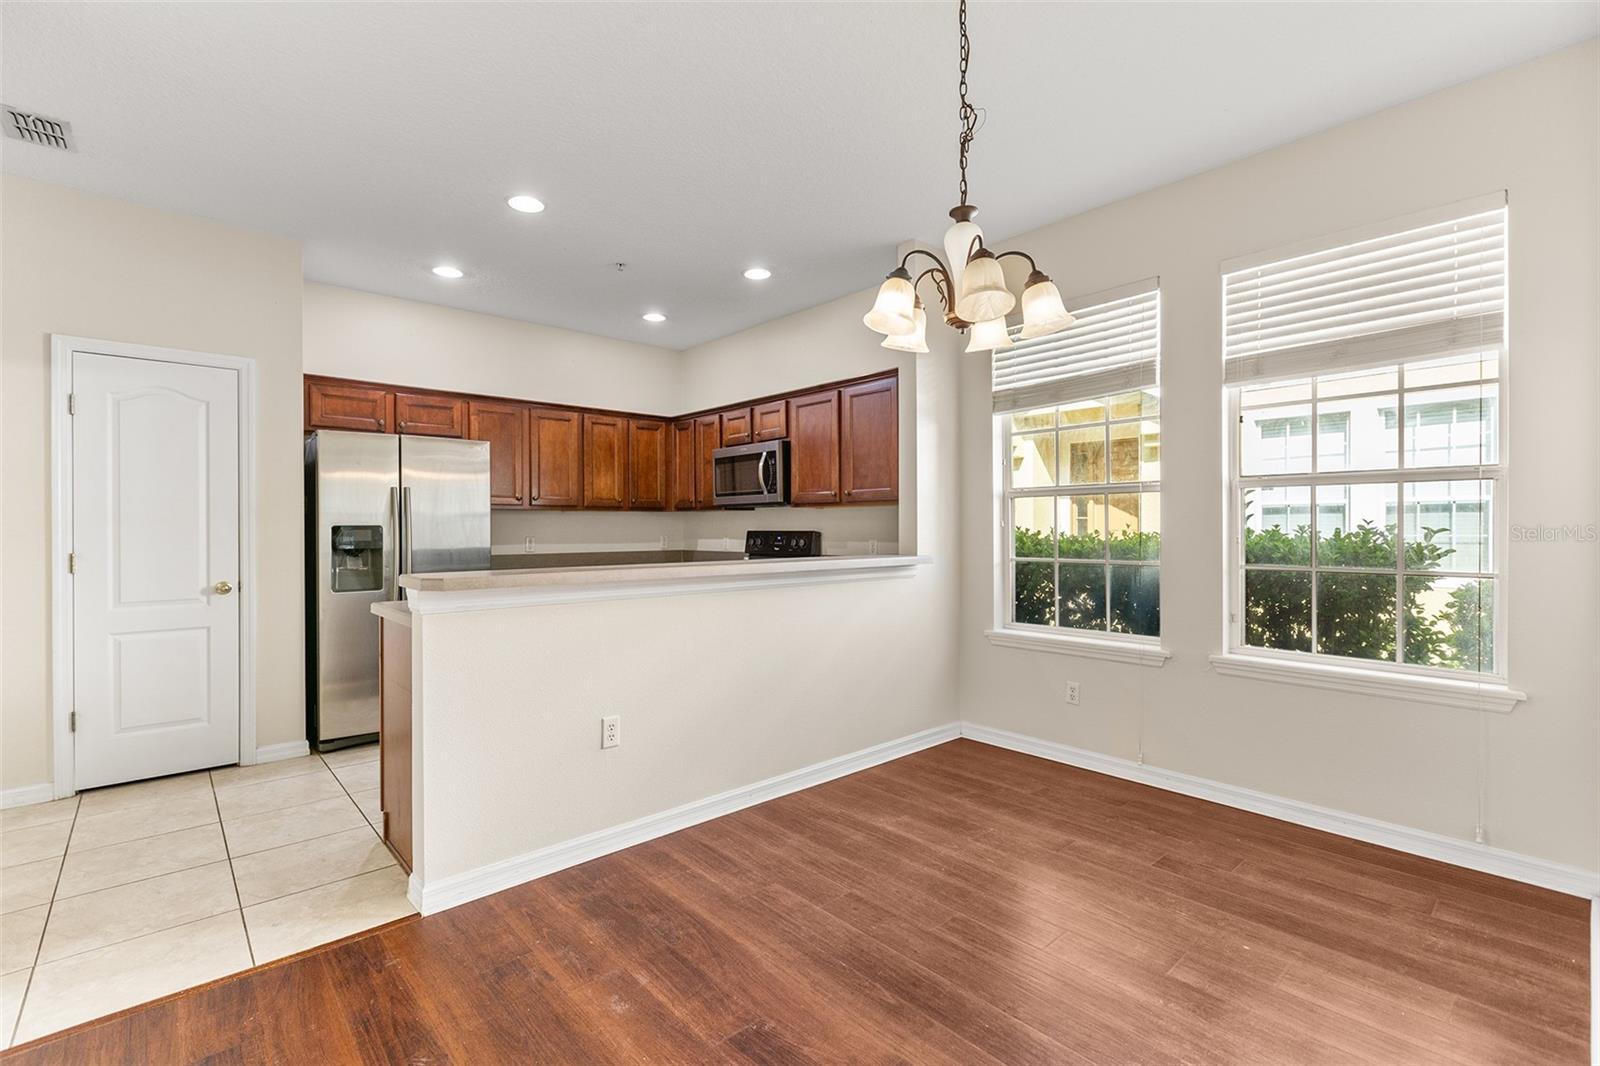
- Dishwasher, Range, Refrigerator
- Interior Features
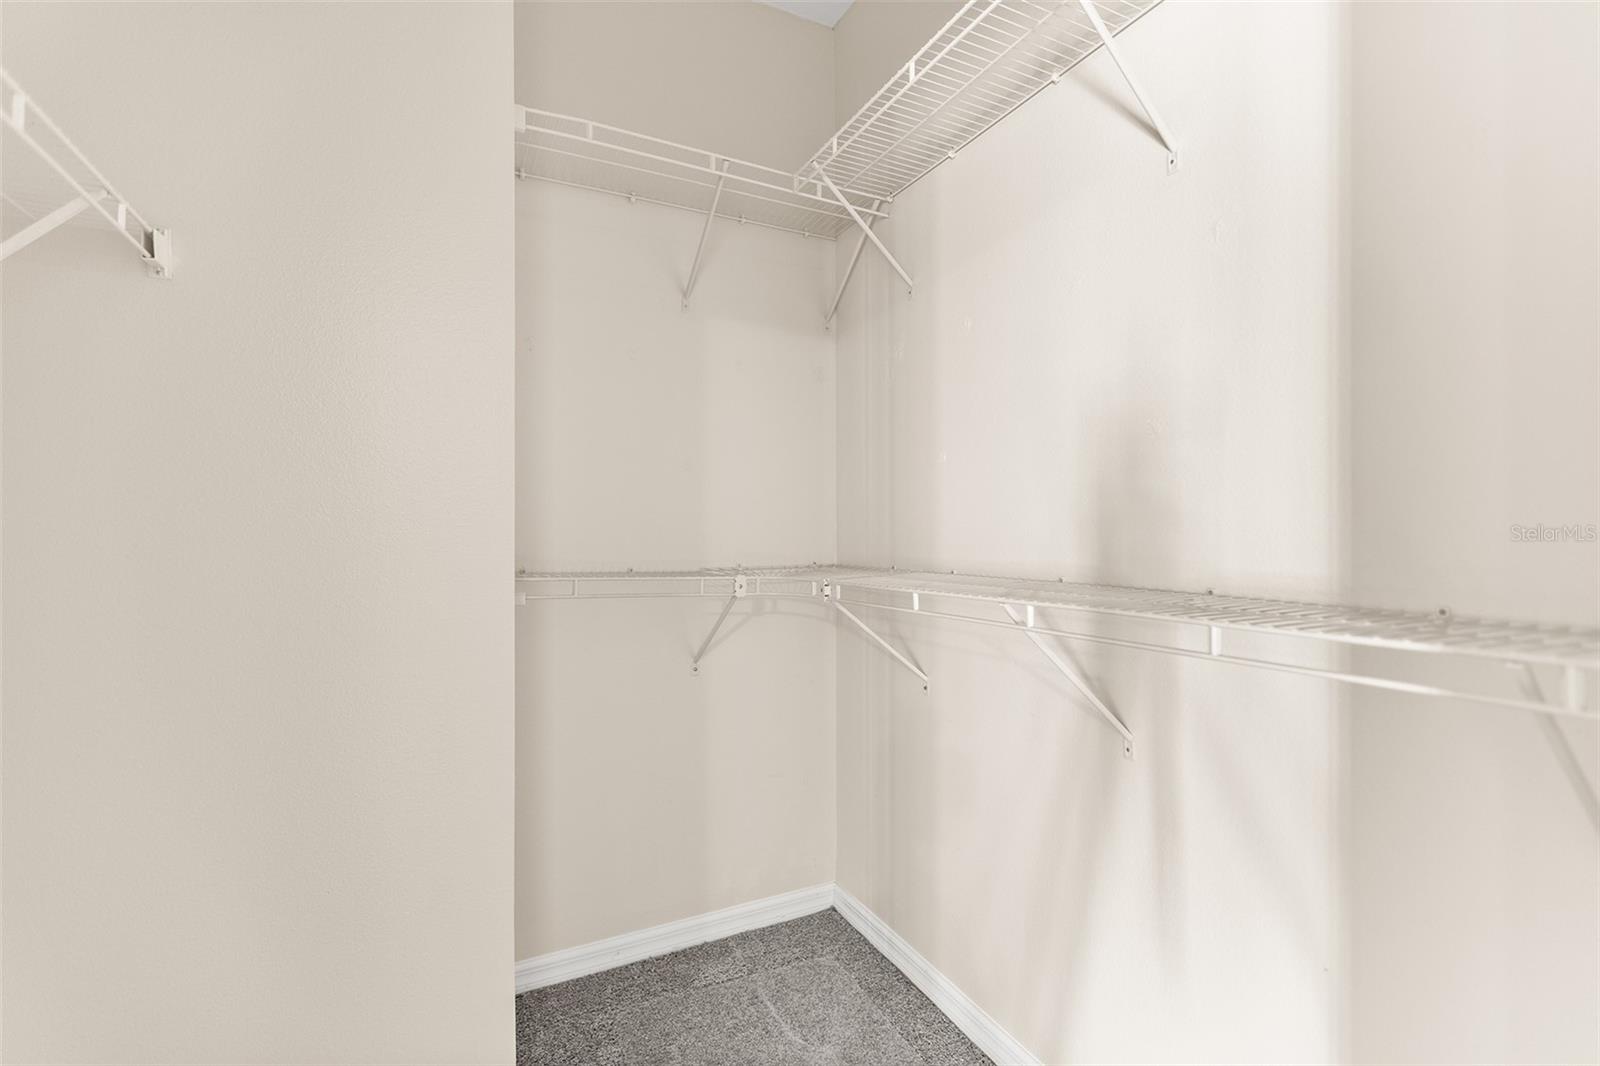
- Built-in Features, Ceiling Fans(s), PrimaryBedroom Upstairs, Walk-In Closet(s), Window Treatments
- Laundry
- Electric Dryer Hookup, Inside, Washer Hookup
- Windows
- Blinds
- Furnished
- Unfurnished
- A/C
- Central Air
- Heating
- Central, Electric
Exterior & Lot
- Exterior Features
- Balcony
- Construction
- Block, Stucco
- Roof
- Shingle
- Foundation
- Slab
- Patio/Porch
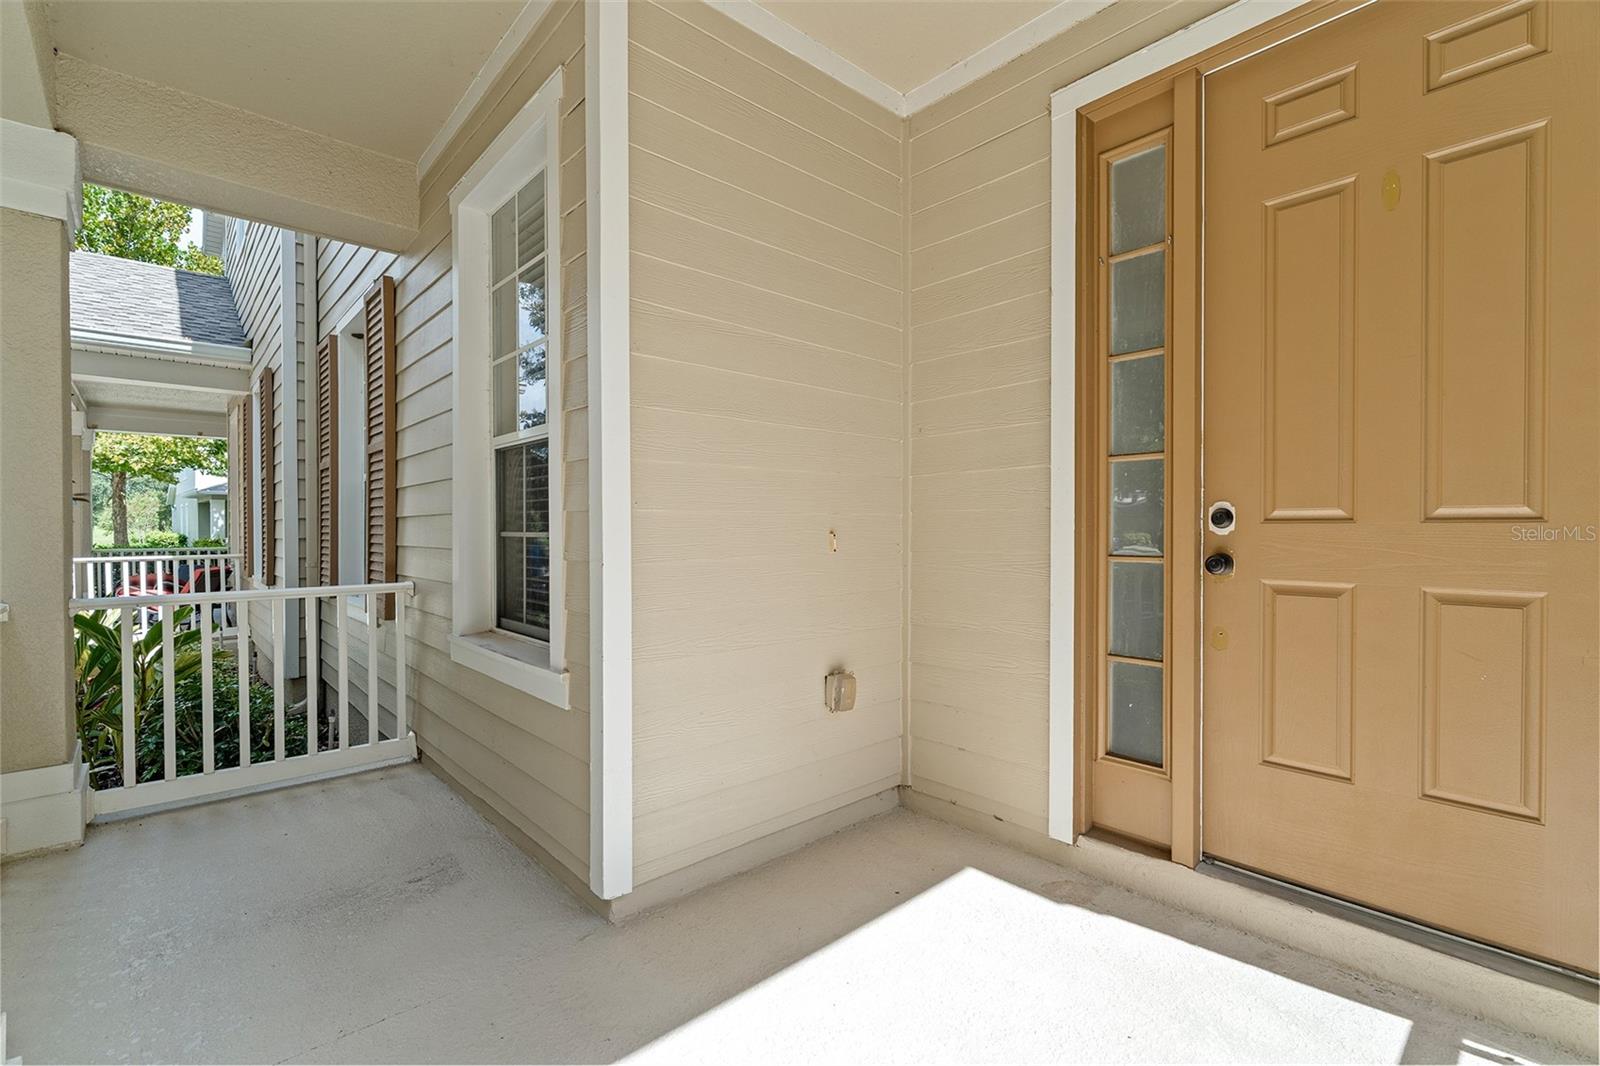
- Covered, Front Porch
- Lot Features
- Sidewalk, Paved
- View
- Pool
Water & Pool
- Water Body
- CAT & BUCK LAKE
- Dock
- Yes — Dock - Composite
Community & HOA
- HOA
- Yes
- Condo Fees
- $464/Monthly
- Community Features
- Deed Restrictions, Dog Park, Golf Carts OK, Golf, Park, Playground, Pool, Restaurant, Sidewalks, Tennis Court(s)
- Pets Allowed
- Breed Restrictions, Cats OK, Dogs OK
- CDD
- Yes
Utilities & Systems
- Water
- Public
- Sewer
- Public Sewer
- Utilities
- BB/HS Internet Available, Cable Connected, Public, Sewer Connected, Water Connected
- Cooling
- Central Air
- Heating
- Central, Electric
- Flood Zone
- X
- Parking
- Alley Access
Financial
- List Price
- $269,000
- Annual Taxes
- $5,257
- Tax Year
- 2025
- Listing Terms
- Cash, Conventional, FHA, VA Loan
- Special Conditions
- None
- Possession
- Close Of Escrow
Schools
- Elementary
- Harmony Community School (K-5)
- Middle School
- Harmony Middle
- High School
- Harmony High